Am Ring (Basel) - Multi-family residentials for sale

We recommend expanding your search criteria to get similar results. The current filters didn’t return any matches.

If you don’t want to change your current search criteria, we recommend creating a search alert, so you’ll be notified when matching offers become available.

More objects in your automatically expanded search area
33 results - Radius: + 10km
Manuel Cacciola

Manuel Cacciola

1 / 13
Manuel Cacciola

Manuel Cacciola

  • Parking space
  • Garage
10 rooms, 327m², CHF 2,490,000.–
Top
Muttenz, 4132 Muttenz

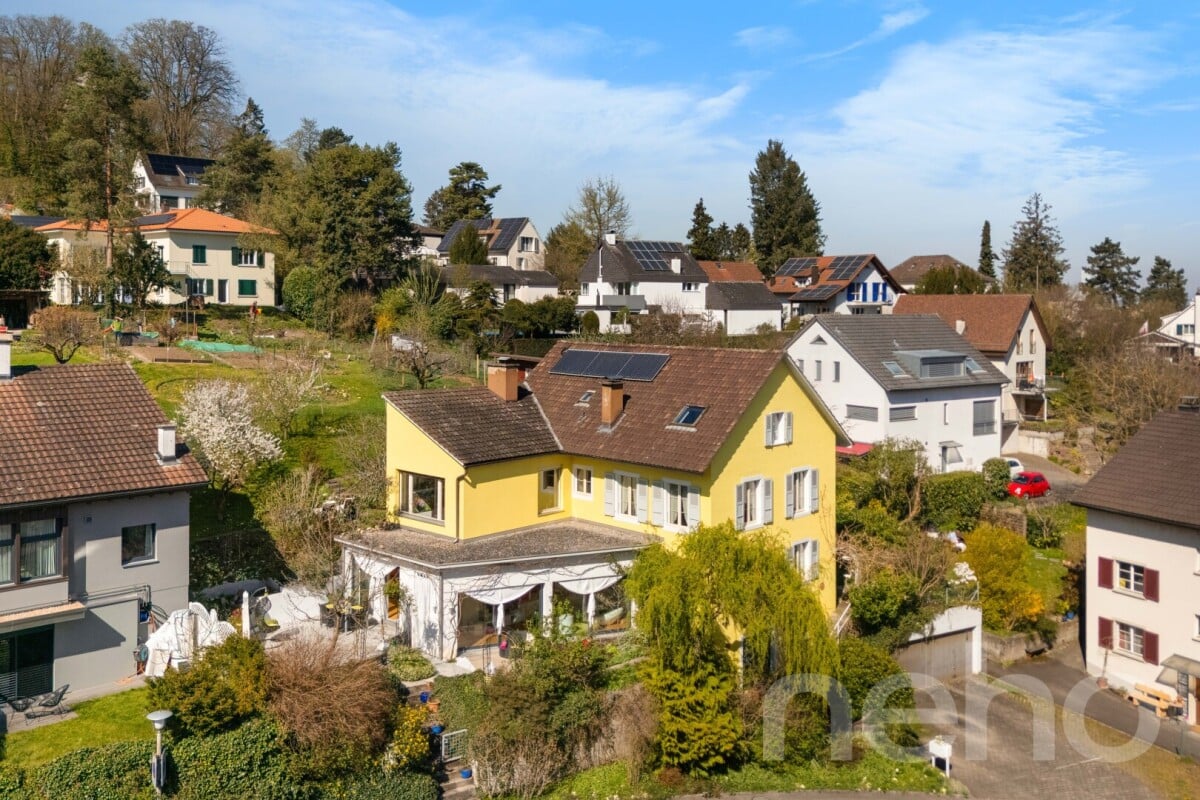
Spacious two-family house in a central location

Whether as a multi-generational house or for partial rental, this unique property offers a variety of usage possibilities in a central yet quiet location. On the ground floor is the bright and well-thought-out 4.5-room apartment. It convinces with a spacious living and dining area with an open kitchen. Three bedrooms, a bathroom en suite with a California twin whirlpool and a large shower, as well as a separate shower bathroom, offer high living comfort. Additionally, the guest room has a cozy tile stove. In the entrance area, practical built-in closets provide storage space. A housekeeping room, a réduit, and two sunny seating areas round off this attractive offer. On the upper floor and attic, you will find the spacious 5.5-room maisonette apartment. The inviting entrance area with a wardrobe and built-in closets leads to the open dining area with a modern kitchen. The adjacent, bright living area with a fireplace creates a cozy atmosphere. Four more rooms offer plenty of space for individual usage possibilities. Two bathrooms, one with a bathtub and the other with a shower, provide additional comfort. A cozy winter garden and the large, well-kept garden invite you to linger in the green and make this home particularly attractive. This special space offer is rounded off by a spacious basement with a separate entrance and a vaulted cellar, ideal as a wine cellar. For parking, a separate garage and an additional storage space are available. We look forward to your inquiry!Exact address available after registration on neho.ch.INTERESTED IN A VIEWING? PLEASE REGISTER: https://neho.ch/b/4132-26-4

  • Parking space
  • Garage
Jan Pitsch

Jan Pitsch

1 / 24
Jan Pitsch

Jan Pitsch

  • Parking space
  • Balcony / Terrace
  • Pets allowed
  • +3
9.5 rooms, 276m², CHF 1,690,000.–
Hauptstrasse 19, 4142 Münchenstein

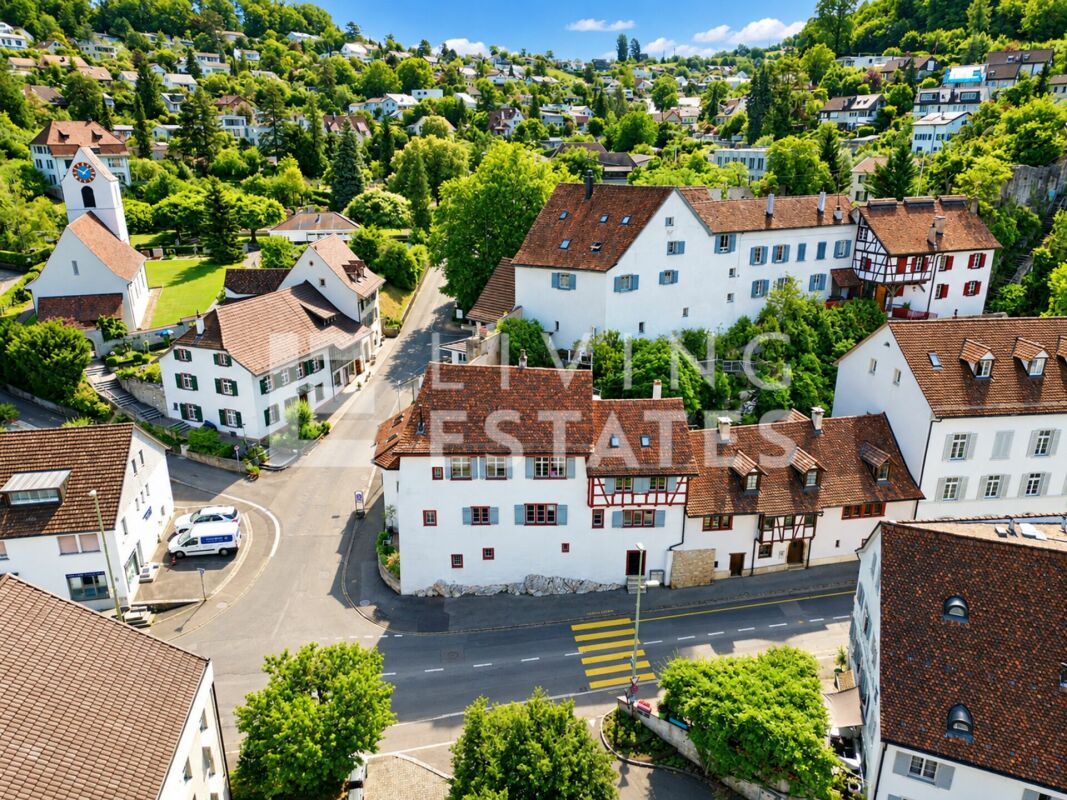
HISTORIC CHARM. THREE UNITS. GREAT POTENTIAL.

In the heart of the old village center of Münchenstein is the historic house, the former parish house of the community. The property was first mentioned in documents in 1537 and rebuilt around 1550. The distinctive corner house was built directly on the rock and convinces with a unique floor plan. Originally, the property consisted of two buildings, which today form a single unit. The property is classified as a worthy monument and is under cantonal monument protection, which offers a great added value for lovers of architecture with history.This LIVING ESTATES offer scores with the following facts: • Central location with good access to public transport and urban infrastructure • Unique floor plan concept with versatile usage possibilities • Bright, light-flooded rooms with high ceilings • Charming half-timbered walls with historic character • Master bedroom with en-suite bathroom • Atrium room with gallery and walk-in closet • Workshop area for DIY enthusiasts and tinkerers • Maritime house bar with ship and nautical elements • And numerous other well-thought-out equipment details ... The space offer includes three separate living units, an office, a workshop, as well as a terrace and a seating area with green space. Three outdoor parking spaces and a practical basement room in the building round off this offer.If this is your perfect match and you can imagine continuing the story of this special house, we look forward to your contact.

  • Parking space
  • Balcony / Terrace
  • Pets allowed
  • +3
Travel time
-
1 / 13
  • Balcony / Terrace
963m², CHF 5,095,000.–
Elsässerstrasse 83, 4056 Basel

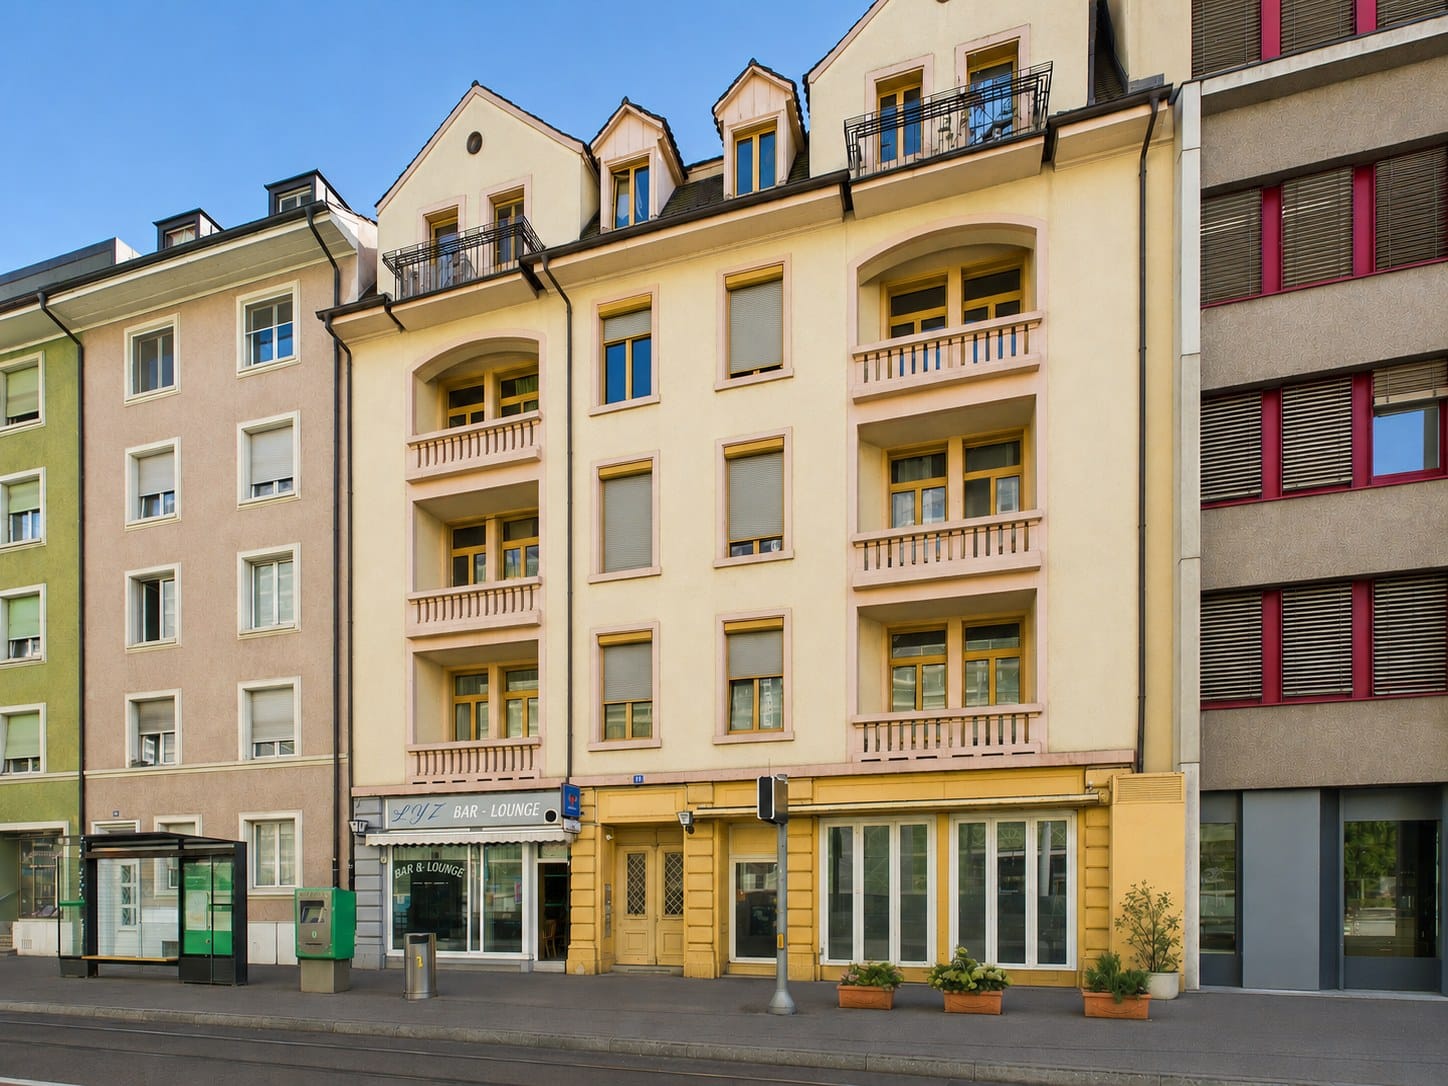
Apartment building with 9 apartments and 2 restaurants in Basel for sale - central location

Attractive investment property in Basel's St. Johann: For sale is a characterful apartment building in a central location on Elsässerstrasse 83 in Basel. The property, built in 1913, has been continuously maintained and partially renovated, most recently in 2017. Spread over five floors, it comprises 9 apartments and an established restaurant and bar business on the ground floor. The mixed use provides a diversified income profile and combines living with a gastronomic offer in an urban location.Building and areas: • Net living area: approx. 963 m² • Plot area: 384 m² • Building volume: 4,484 m³ • Year of construction: 1913 • Last documented renovation: 2017 • Gas heating with heat distribution via radiators • No elevator, parking spaces, or garages on the property The rooms are bright and friendly with modern, renovated surfaces. Beautiful old building proportions characterize the property's appearance and give it a unique, representative aura. The visible balconies and modern interior design complement the urban living comfort.Convincing location in Basel St. Johann: Shopping facilities, gastronomy, and services are located in the immediate vicinity. A public transport stop is practically in front of the house. Basel St. Johann train station is approx. 457 m away, and the motorway access is approx. 250 m. Tram and S-Bahn connections ensure short distances within the city and to the region. The Kannenfeldpark and the Rhine promenade are also attractive recreational areas within reach. The Novartis campus, university hospital, and other major employers underline the sustainable location quality.The purchase price is CHF 5,095,000. An interesting opportunity for investors who want to acquire a well-maintained apartment building with mixed use and a broad tenant structure in Basel.Have we sparked your interest? Then we look forward to your non-binding contact!Do you own a property that you would like to have appraised? Our valuation is completely free and non-binding for you. Contact us today and start your new home!

  • Balcony / Terrace
Travel time
-
Emilio Sallustio

Emilio Sallustio

1 / 13
Emilio Sallustio

Emilio Sallustio

  • Parking space
  • Balcony / Terrace
28.5 rooms, 568m², CHF 3,950,000.–
Gempenstrasse 34, 4143 Dornach

Apartment building with 15 residential units - 5.88% return - NEWLY renovated

Invest in a well-maintained, high-yielding multi-family house in Dornach. 15 residential units on 3 floors, extensively renovated in 2014 and completely RENOVATED in 2026, including the facade - the solid building quality and efficient technology create reliable returns and long-term security.Highlights • 15 units, total approx. 28.5 rooms • Living area approx. 568 m²; usable area approx. 683 m² • Plot approx. 969 m²; building volume approx. 2,538 m³ • Year of construction 1991; comprehensive renovation 2014 and completely renovated including facade as of 2026 • Triple-glazed windows (2015) • Main building: gas heating (2017) with radiators • New building: heat pump with underfloor heating • Construction method: masonry/concrete; extension in wood-element construction • Facade: brick/concrete with 10 cm exterior insulation • Parking: carport, outdoor parking spaces and concrete garage • Spacious terrace • Return on investment approx. 5.88% with rental guarantee for up to 1 year • Availability: immediately LocationDornach offers excellent public transport connections (Dornach/Arlesheim train station with connections to Basel, Delémont, Gempen, Hochwald) as well as quick motorway access via Reinach Süd (H18/N2). Attractive tax burden in the canton of Solothurn and a variety of jobs in the region.Ideal forLong-term investors looking for a stable, immediately available property with solid cash flows and development potential.

  • Parking space
  • Balcony / Terrace
Travel time
-
Nicolas Feisst

Nicolas Feisst

1 / 13
Nicolas Feisst

Nicolas Feisst

  • View
  • Child-friendly
375m², CHF 2,205,000.–
4102 Binningen

Attractive rental multi-family house with spacious living units in a sought-after location in Binningen

In a quiet and central location in Binningen, a versatile multi-family house with spacious living areas, a well-thought-out room layout, and attractive opportunities for rental and personal use awaits you. Thanks to the different apartment sizes, the property offers various usage possibilities and is suitable both as a classic rental property and for buyers who want to combine rental and personal use. The spacious apartments provide attractive prerequisites for families, couples, and individuals with increased space requirements.In addition, the current rental situation offers interesting potential for returns: The existing rents are partly below today's market level, according to the available assessment. This means that there is attractive potential for long-term increases in rental income. A current rent index and a target rent calculation based on assumed market rents can be made available upon request.The property was extensively energetically renovated in 2024 for over CHF 500,000. The most important measures included the insulation and renovation of the facades, the renewal of the roof and the approximately 49 m² large roof terrace of house 38, as well as further roof and insulation work on house 36. Additionally, windows were renewed in 2023, exterior doors, shutters, and roof drainage were renewed or optimized. The property was also connected to the district heating system in 2019.The property comprises a total of 4 residential units with 16 rooms and a living area of approximately 375.2 m². This includes a compact 2.5-room apartment, a 3.5-room apartment, and two spacious maisonette apartments with 4.5 and 5.5 rooms, respectively.The private outdoor areas of the two ground-floor apartments are particularly attractive. One of the apartments has its own garden seat. The second ground-floor apartment has two private outdoor areas or garden seats, one in front of and one behind the house. This provides tenants with additional free space and a high quality of stay.The two maisonette apartments give the property a special character. The approximately 134.4 m² large 4.5-room maisonette apartment extends over three floors and provides a pleasant house-in-house feeling.The spacious 5.5-room maisonette apartment offers 131.6 m² of living space and includes an additional attic and an unheated room. This apartment has a spacious private roof terrace. Another balcony is shared by the two maisonette apartments: half belongs to the 5.5-room apartment, and the other half belongs to the 4.5-room apartment.Additional storage space is provided by the spacious cellar compartments in the basement. Each apartment has at least one large cellar compartment. In addition, a separate toilet with a sink and a laundry room are available for shared use in the basement.The property also includes a garage that is rented separately and is currently used by the tenant as a studio. Furthermore, there is a bicycle cellar for shared use. This means that the property has an additional rented area with versatile potential for use, in addition to the residential units.The property is located in a quiet and yet central residential area in Binningen. Shopping facilities, cafes, banks, pharmacies, and other services are easily accessible. Schools, kindergartens, and care facilities are also located in the surrounding area.Tram and bus connections provide a very good connection to Basel SBB train station and the city center of Basel. At the same time, the Basel Zoo and various green and recreational areas are located nearby. This combination of urban proximity, good infrastructure, and a pleasant living environment makes the location particularly attractive for both tenants and owners.Furthermore, the property is located in the residential and commercial zone WG3, which results in versatile usage perspectives.Residential units • 1 × 5.5-room maisonette apartment, approx. 131.6 m² • 1 × 4.5-room maisonette apartment, approx. 134.4 m² • 1 × 3.5-room apartment, approx. 55.5 m² • 1 × 2.5-room apartment, approx. 53.7 m² • Total living area: approx. 375.2 m² • Total of 16 rooms Outdoor and ancillary areas • A spacious private roof terrace and an unheated room • A balcony, shared by the two maisonette apartments • Total of three private outdoor areas or garden seats • A separately rented garage, currently used by the tenant as a studio • At least one spacious cellar compartment per apartment • A separate toilet with a sink in the basement for shared use • A laundry room in the basement for shared use A versatile property with an attractive mix of apartments, spacious living and ancillary areas, as well as long-term potential for use in a sought-after location near Basel.This multi-family house is characterized by the following features: • Multifamily house with 4 residential units • Total of 16 rooms • Total living area of approximately 375.2 m² • Well-balanced mix of apartments with 2.5 to 5.5 rooms • Two spacious maisonette apartments with a roof terrace and balcony • Two ground-floor apartments with private outdoor areas • At least one spacious cellar compartment per apartment • Shared laundry room in the basement • Separately rented garage with current use as a studio • Bicycle cellar • Attractive combination of rental property and personal use • Different apartment sizes for various target groups • Interesting potential for rent and return increases • Comprehensive energetic renovation in 2024 • Investment volume of over CHF 500,000 • Connection to the district heating system in 2019 • Residential and commercial zone WG3 • Attractive investment and long-term potential for use • Quiet and yet central residential location with shopping facilities, services, schools, kindergartens, and care facilities in the vicinity • Very good tram and bus connections with short distances to Basel SBB train station, the city center of Basel, the Basel Zoo, and various recreational areas We invite you to submit your offer. As a guide, a target price of CHF 2,205,000 applies; the award will be made to the most convincing offer and can be higher.Have we sparked your interest? Then contact us today to arrange a viewing appointment. We will be happy to provide you with the current rent index, the target rent calculation, and further documents on the renovation measures carried out upon request.

  • View
  • Child-friendly
1 / 19
244m², CHF 2,300,000.–
Im Sesselacker 54, 4059 Basel

Desirable residential area - Multi-family house with potential

Are you looking for a multi-family house in a desirable residential area in Basel? Do you wish for three existing apartments, several garage boxes, and additional development potential? Do you want to modernize a property according to your own ideas?If you can answer these questions with yes, your search may end here. The IMMOBILIEN-TEAM DANIEL SCHWEIZER (061 415 30 30) is selling this interesting property. ObjectWhen entering the property, you arrive in the common staircase, which connects the individual residential floors as well as the basement and attic.On each of the three residential floors, there is a separate apartment of approximately 82 m2. The apartments have a similar room layout; centrally located, there is a spacious entrance hall with enough space for a wardrobe. From there, you can access the kitchen with an adjacent réduit, the three rooms (two of which have differently oriented balconies), and the bathroom. The latter has a bathtub, a toilet, and a sink.The apartments are in a state requiring renovation. To meet today's demands for modern living, corresponding investments are to be planned. However, the existing room layout provides an interesting basis for a comprehensive redesign.In the basement, there is a communal laundry room, the heating room, and several cellar and ancillary rooms. These supplement the room offer and provide additional storage space.One floor above the top apartment is the spacious attic. This offers further potential and could possibly be suitable for expansion into an additional apartment in the course of a comprehensive renovation. Such an extension is not approved and must be clarified in advance from a building law and technical perspective.The outdoor area complements the property with a approximately 65 m2 large terrace and a garden. For parking, three garage boxes and additional storage facilities are available. LocationThe municipality of Basel is located in the northwest of Switzerland. The two neighboring countries, Germany and France, are therefore reachable in a very short time.The Bruderholz district has many green spaces and is therefore a very desirable residential area.The property Im Sesselacker 54 is quietly and centrally located.The tram stop Hechtliacker is 260 meters away from the property, which corresponds to a three-minute walk. The tram and bus stop Mönchsbergstrasse on Gundeldingerstrasse can also be reached within a short eight-minute walk.A grocery store (Coop) and various cafes can be reached within about 12 minutes on foot or within about four minutes by bike or car.The kindergarten and primary school (including Rudolf Steiner) can also be reached in less than a quarter of an hour on foot. The secondary school can be reached preferentially by bike or car. Do you want more information or would you like to arrange a viewing appointment? We look forward to your contact!

Daniel Schweizer

Daniel Schweizer

Travel time
-
1 / 15
Price on request
Dornacherstrasse 141, 4053 Basel

Characterful townhouse with three apartments and commercial spaces

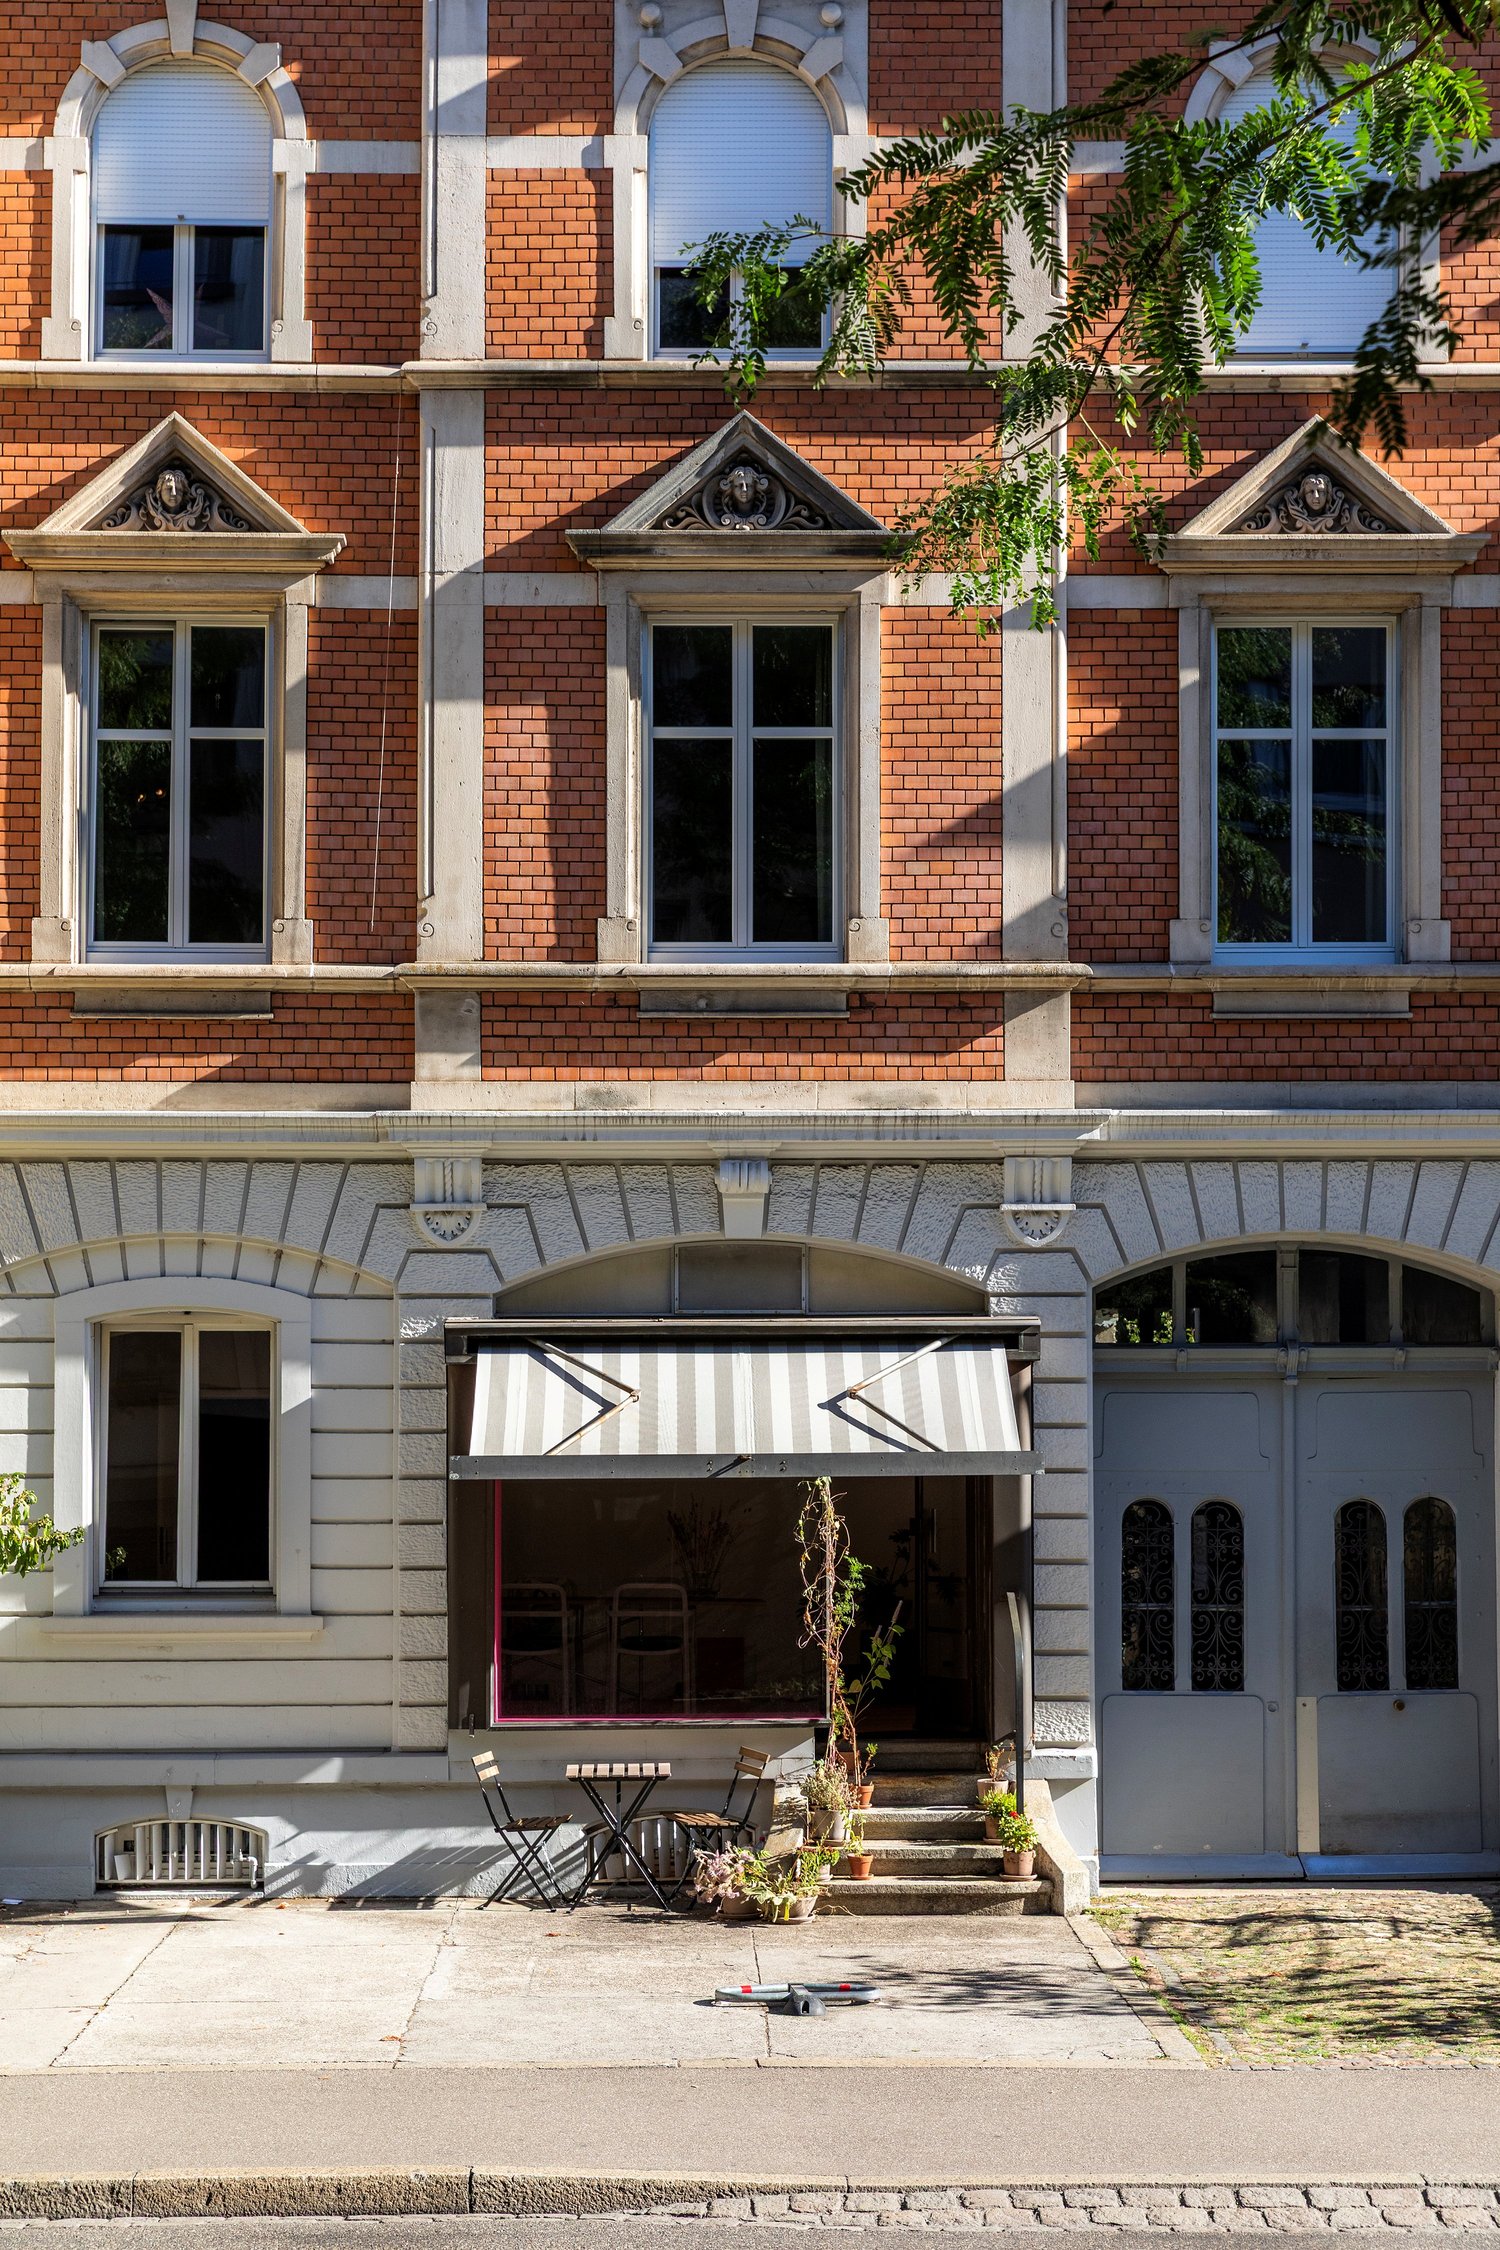
We are selling this historic residential and commercial building from 1896 in the popular Basel Gundeli quarter.The residential and commercial building, constructed in 1896, at Dornacherstrasse 141, combines historic architecture with versatile usage possibilities. The representative facade made of red exposed brick and the mansard roof give the property its unmistakable character.On the ground floor, there is a former retail space, which is currently used as an office. Through the historic entrance portal, you enter the staircase and the rear building, where a yoga studio is located. Originally, the commercial rooms were used as a bakery with a bakery.The three 4-room apartments in the upper and attic floors convince with their old-building character, high rooms, beautiful stucco elements, and partially original preserved wooden floors. The attic apartment also has its own roof terrace.The property is currently fully rented and has been continuously maintained and cared for.The central location offers excellent infrastructure with shopping facilities, gastronomy, and public transport within a short walking distance. The Basel SBB train station is also quickly accessible.The sale of the property will be made to the highest bidder. If you are interested, please request our sales documentation with all further information on viewing possibilities and the sales process.

Travel time
-
1 / 9
  • Balcony / Terrace
  • Garage
586m², CHF 4,500,000.–
4059 Basel

ATTRACTIVE INVESTMENT IN BRUDERHOLZ

In Basel-Bruderholz stands an impressive multi-family residence with a total of 574 m² of living space—a rare opportunity for investors seeking a solid construction quality, attractive development potential, and a prime location. nbsp;The building dates back to 1956 and will be 2025, ensuring stable value appreciation and sustainable rentability in the long term. The property is heated by district heating and has five garage spaces.The mix of units is balanced and designed to meet market demands: Three 4.5-room apartments, three 3.5-room apartments and one 1.5-room apartment are spread across three floors. All apartments have at least one balcony; the larger units even have two, which further enhances living comfort.The tenant base is long-standing and stable; all lease agreements are open-ended. One apartment is currently vacant and offers immediate potential for personal use, renovation, or re-leasing under updated terms. In addition, there is a proposal for the installation of an antenna is in place, which could generate additional annual revenue of CHF 18’000 – this increases the gross yield to an attractive 3.41 %.The property covers over 1,000 m² and offers spacious green spaces that provide residents with a pleasant outdoor area and enhance their quality of life. In the basement, each apartment has a storage unit, a shared laundry room, and a bike storage room.The location in the popularBruderholz is outstanding: Only a few meters separate the property from the Tram Line 15, which leads directly to downtown, and from the renowned Stucki Restaurant. A location that is highly valued by both tenants and investors.With five garage spaces, the property also offers convenient parking situation—a real advantage in Basel.A solid, well-maintainedmulti-family home with excellent potential and ideal conditions for a sustainable investment.In Basel-Bruderholz stands an impressive multi-family residence with a total of 574 m² of living space—a rare opportunity for investors seeking a solid construction quality, attractive development potential, and a prime location. The building dates back to 1956 and will be 2025, ensuring stable value appreciation and sustainable rentability in the long term. The property is heated by district heating and has five garage spaces.The mix of units is balanced and designed to meet market demands: Three 4.5-room apartments, three 3.5-room apartments and one 1.5-room apartment are spread across three floors. All apartments have at least one balcony; the larger units even have two, which further enhances living comfort.The tenant base is long-standing and stable; all lease agreements are open-ended. One apartment is currently vacant and offers immediate potential for personal use, renovation, or re-leasing under updated terms. In addition, there is a proposal for the installation of an antenna is in place, which could generate additional annual revenue of CHF 18’000 – this increases the gross yield to an attractive 3.41 %.The property covers over 1,000 m² and offers generous green spaces that provide residents with a pleasant outdoor area and enhance their quality of life. In the basement, each apartment has a storage unit, a shared laundry room, and a bike storage room.The location in the popularBruderholz is outstanding: Only a few meters separate the property from the Tram Line 15, which leads directly to downtown, and from the renowned Stucki Restaurant. A location that is highly valued by both tenants and investors.With five garage spaces, the property also offers convenient parking situation—a real advantage in Basel.A solid, well-maintainedmulti-family home with excellent potential and ideal conditions for a sustainable investment.Interested? For more information, photos, a virtual tour, and viewing options, visit: propertyowner.ch/de/immobilien/25-20041 Get a free property valuation. Be the first to see exclusive listings. As a member of the Swiss Landowners’ Association, you benefit from a free property valuation and gain access to exclusive listings on propertyowner.ch before they are made public.

  • Balcony / Terrace
  • Garage
1 / 36
7.5 rooms, 199m², CHF 1,390,000.–
Amselstrasse 4, 4142 Münchenstein

Two-family house with garden and development potential in Münchenstein

This charming two-family house in Münchenstein combines quiet living with versatile usage possibilities. With approximately 199 m² of living space, distributed over two independent apartments, the property offers space for families, multiple generations, or people who want to combine living and renting. The 439 m² large plot with a garden complements the space offer and creates a pleasant living environment. The property includes a 2.5-room apartment on the ground floor and a 4.5-room apartment on the upper floor. Both residential units have their own kitchen and individually usable living and sleeping areas. The different floor plans offer interesting possibilities for various life situations.The 2.5-room apartment on the ground floor offers a practical room layout with a inviting living area, a separate bedroom, and a functional kitchen. Additionally, a private office is available, which can be used ideally for a home office or as a study. The parquet floor was freshly sanded and the apartment was newly painted in 2026. Thus, it presents itself in a refreshed state and is suitable for both self-use and rental.The 4.5-room apartment on the upper floor convinces with versatile usable rooms and a cozy atmosphere. Warm wooden floors, a fireplace, balcony, and individual room design give the apartment its own character. The existing rooms can be used according to needs as bedrooms, children's rooms, workrooms, or guest rooms. Two bathrooms complement the space offer and provide additional comfort in everyday life, especially for families.Another interesting aspect is the not yet developed attic above the apartment. This potentially offers additional development potential, for example, to create more living space. A corresponding expansion requires building permission and technical feasibility.The outdoor area also offers space for individual ideas. The garden invites you to linger, play, or garden and offers possibilities for personal design. The property also includes a garage. The access is via a communal private road, which was renewed in 2025. The originally built building in 1933 was last comprehensively renovated in 1976. In 2008, the windows were replaced. The property has electric heating and shows further modernization and renovation needs. This opens up the possibility for future owners to develop the house step by step according to their own needs and ideas. Particularly interesting is the combination of the two residential units. While one apartment is lived in itself, the second can still be rented and generate additional rental income. Similarly, the property is generally suitable for a multi-generation concept, where family members live under one roof and still have their own living areas.The location in Münchenstein combines a grown residential environment with the proximity to the city of Basel. Shopping facilities, schools, public transport, and other everyday facilities are available in the municipality. At the same time, the surrounding green and recreational areas offer opportunities for walks, sports activities, and relaxation.An interesting opportunity for all those looking for a two-family house with a garden, versatile usage possibilities, and long-term development potential.Highlights • Two-family house with two independent residential units • Approximately 199 m² of living space • 439 m² of plot area • 2.5-room apartment on the ground floor with additional office • 4.5-room apartment on the upper floor with two bathrooms • Ideal for families and multi-generation living • Combination of self-use and rental possible • Parquet floor on the ground floor freshly sanded • Ground floor apartment newly painted in 2026 • Windows replaced in 2008 • Fireplace in the living area • Undeveloped attic with possible development potential • Garden with individual design possibilities • Basement and secondary rooms • One garage • Communal private road, renewed in 2025 • Modernization and development potential • Residential location in Münchenstein with good connection to Basel Interested? Request the complete sales documentation now and reserve a viewing appointment directly via our booking portal.

Travel time
-
1 / 8
  • Balcony / Terrace
  • View
  • Quiet neighborhood
260m², CHF 1,795,000.–
4058 Basel

CITY OPPORTUNITY IN BASEL- HIRZBRUNNEN: MULTI-FAMILY HOUSE WITH 4 UNITS

Welcome to this charming apartment building in the heart of Basel. The house, which was built in 1932, offers an impressive living space of 260 m² and a usable area of 87 m². In a quiet location and with a special view this house is a true jewel. A large balcony of 20 m² and a terrace of 46 m² invite for relaxing hours outdoors and offer plenty of space for sociable occasions. The spacious cellar offers additional storage space. Basel is known for its cultural diversity and lively atmosphere. Enjoy the advantages of urban life with numerous restaurants, cafés and shopping facilities. The excellent connections to public transport make it easy to explore the city and its surroundings . This apartment building is ideal for investors or families, who want to experience the charm and opportunities of the city of Basel This charming apartment building in Basel combines classic character with solid substance and attractive living quality. The house built in 1932 is in good condition, as regular investments and renovations have been carried out.A total of 260 m² of living space and an additional 87 m² of usable space are available.The property is currently divided into three 3-room apartments and a studio and is therefore particularly suitable for especially for investors, but also for buyers who are looking for a versatile house in Basel . All apartments have parquet floors which gives the rooms a pleasant and homely atmosphere .The outdoor area is also impressive: The 3-room apartments have a balcony or on the ground floor a covered seating area. The penthouse in particular benefits from a very large window front and beautiful far-reaching views.In the backyard a generously designed city garden complements the offer and creates a quiet retreat in the middle of the city.Practical ancillary rooms such as a communal laundry room and cellar compartments for each unit round off the property . The micro-location is particularly attractive: The bus stop is directly in front of the front door, and Coop Basel-Bäumlihof is just a few meters away. Thus this apartment building combines urban proximity with pleasant living quality and versatile potential.Interested? Further information, pictures and a virtual tour as well as viewing options can be found at: propertyowner.ch/en/real-estate/26-00108 Determine property value free of charge. See exclusive listings first. As a member of the Swiss Property Owners Association, you benefit from a free property valuation and get access to exclusive listings on propertyowner.ch before they are published publicly.

  • Balcony / Terrace
  • View
  • Quiet neighborhood
1 / 13
13.5 rooms, 296m², CHF 2,100,000.–
Gotthardstr. 8, 4054 Basel

For sale, rental house, 4054 Basel, Ref. 6301501

This multi-family house from 1905 is located in a popular residential area in Basel-Stadt and generates a net annual income of around CHF 66,228. The property impresses with its well-maintained condition, spacious rooms, and an attractive combination of historic character and modern living comfort.The building was renovated in 1998, continuously well maintained, and presents itself as an interesting investment object with long-term potential. With its three spacious 4.5-room apartments (living area of around 296 m²), the house offers attractive living conditions for families or couples. Only the top apartment was not renovated and could be extended into a large apartment with the attic.The well-proportioned floor plans and parquet floors in the rooms create a pleasant living atmosphere.Thanks to the renovation in 1998, the house combines traditional building substance with the amenities of a modernized residential building.Attractive residential location with high quality of lifeThe Gotthardstrasse is located in a grown and popular residential quarter of Basel. The surroundings are characterized by a sought-after residential area, good infrastructure, and short distances to the most important facilities of daily needs.Shopping opportunities, restaurants, cafes, banks, postal services, and other shops are located in the nearby area and contribute to the high quality of living.Families also benefit from the attractive location: kindergartens, primary schools, and secondary schools are easily accessible. The proximity to leisure and recreation opportunities offers additional quality of life and makes the location interesting for different age groups.Very good traffic connectionThe property is excellently connected to the public transport network of the city of Basel. Tram and bus connections enable comfortable access to the city center, train stations, and other districts.Important destinations in Basel and the surrounding region are also easily accessible by bike or car. The combination of quiet living and urban mobility is one of the special advantages of this location.Interesting investment opportunityThe sought-after apartment sizes, good accessibility, and proximity to urban infrastructure form attractive prerequisites for long-term rentability.The property with a net annual rental income of CHF 66,288 is particularly suitable for: • Private capital investors with a long-term investment horizon • Families who want to occupy an apartment themselves and rent out the remaining units • Investors looking for a manageable multi-family house in Basel The most important key figures: • Year of construction: 1905 • Residential units: 3 × 4.5-room apartments • Total living area: approx. 296 m² • Location: Quiet, well-connected residential quarter • Option: possibly attic expandable. To be checked. • Negotiation price: CHF 2,100,000.- • Viewings after written registration: • Fr., 30.10., 17:00 - 18:00 Uhr • Sa., 7.11., 11:00 - 12:00 Uhr • Wed., 11.11, 11:00 - 12:00 Uhr • Thu., 19.11., 17:00 - 18:00 Uhr • A viewing takes about 30 minutes. Please give us all possible dates that suit you, e.g. Fr., 30.10, 17:30 Uhr and Wed., 11.11., 11:00 Uhr. A rare opportunity for buyers who want to acquire a manageable multi-family house with character, living quality, and long-term investment potential in Basel.


Travel time
-
1 / 5
CHF 5,000,000.–
Baslerstrasse 310, 4123 Allschwil

Attractive investment opportunity with approved new construction project

Located in a prime position directly on Lindenplatz in Allschwil, immediately on the Basel city border, an attractive residential and commercial building with proven development potential is for sale.The existing property comprises 9 apartments and 1 commercial space and is being sold together with a legally approved new construction project. The project offers an attractive opportunity for sustainable optimization of profitability and creates the basis for long-term rent and value increases.Investment reasons?: • Residential and commercial building with 9 apartments and 1 commercial space • Legally approved new construction project • Attractive potential for rent and return increases • Opportunity to establish condominium ownership • Sustainable building concept with future-oriented energy and building technology • Excellent micro-location directly on LindenplatzTram stop within walking distance and quick connection to Basel city center and SBB train station • Motorway access in around 5 minutes • Long-term attractive investment perspective in a sought-after residential and economic location We would be happy to provide you with the detailed information memorandum with all object and project details. For further information or to arrange a personal meeting, we are at your disposal at any time and look forward to your contact.

Travel time
-
1 / 11
9.5 rooms, 250m², CHF 1,600,000.–
Hutmattweg 5, 4114 Hofstetten SO

Property with versatile use and great potential

Spacious property with potential The residential and commercial property is located in a central and sunny location at Hutmattweg 5 in Hofstetten on parcel number 3153. The spacious plot of 1,119 m² offers significant development potential thanks to the new zoning in the W3 residential area.The new zoning opens up attractive opportunities for an extension or new construction, for example in the form of an apartment building. This makes the property suitable for both owner-occupiers and investors and project developers.Existing use and room layoutThe property is currently used as a residential and commercial building and is divided as follows:Basement (UG): approx. 170m2Various cellar and storage rooms, wet cells, and a garage.Ground floor (EG): approx. 170m2Main entrance with entrance hall, office, spacious commercial space with delivery ramp, separate entrance, staircase to the upper floor, and staircase to the basement.Upper floor (OG):Bright 6.5-room apartment with two balconies and a Swedish stove. The apartment was renovated in 2000, is in good condition, and is ready for occupancy (living area: approx. 170m2)The property includes a separate garage building, several outdoor parking spaces, and green spaces. The commercial space has a delivery ramp with a separate entrance, allowing for flexible use.Technical conditionStrong current connection 250 AElectrical distribution renewed about 20 years agoFlat roof comprehensively renovated or newly built in 2000Has the property sparked your interest or creativity? Then I look forward to your contact.

Travel time
-