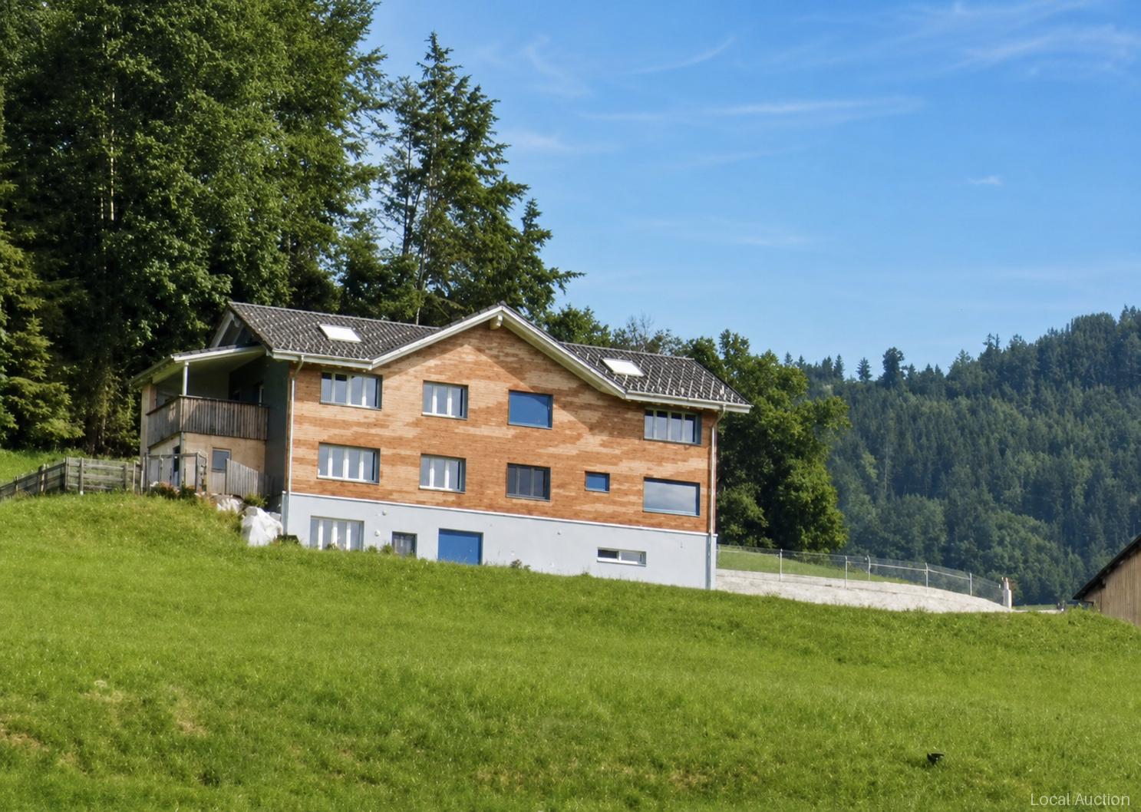
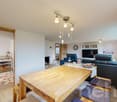
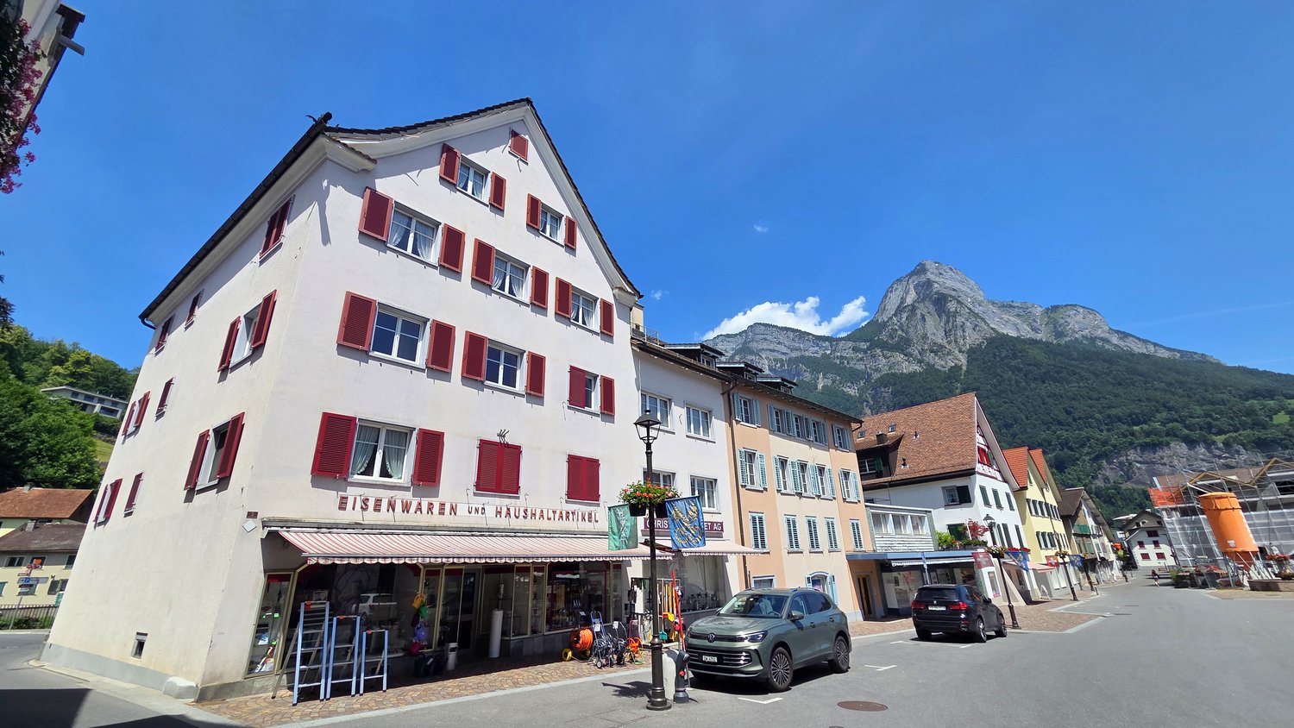
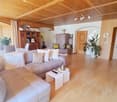
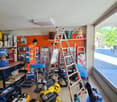
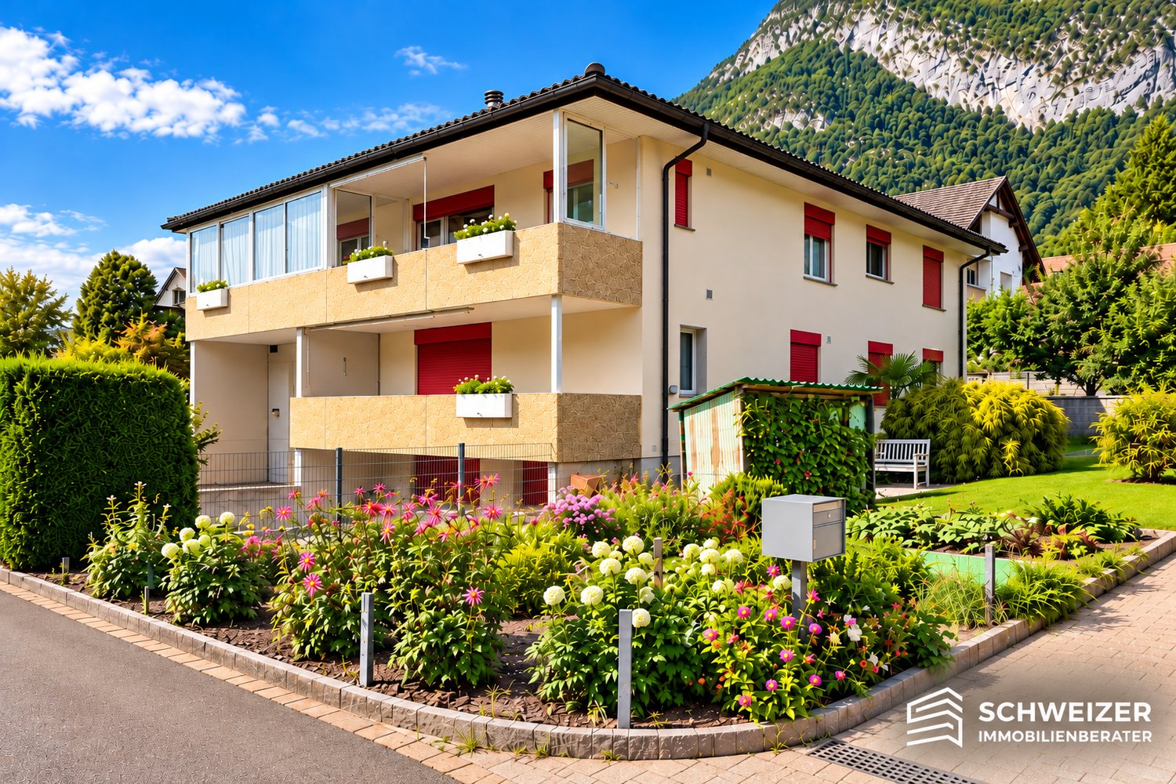
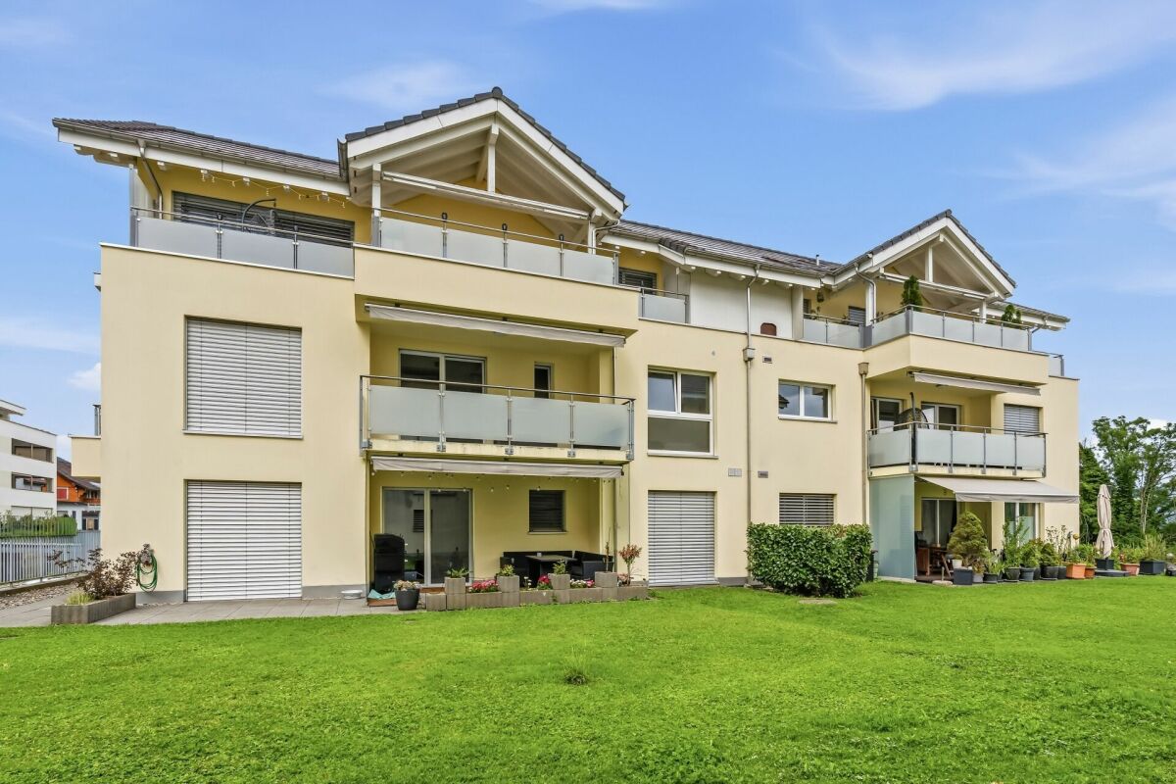
Attractive capital investment in an idyllic location
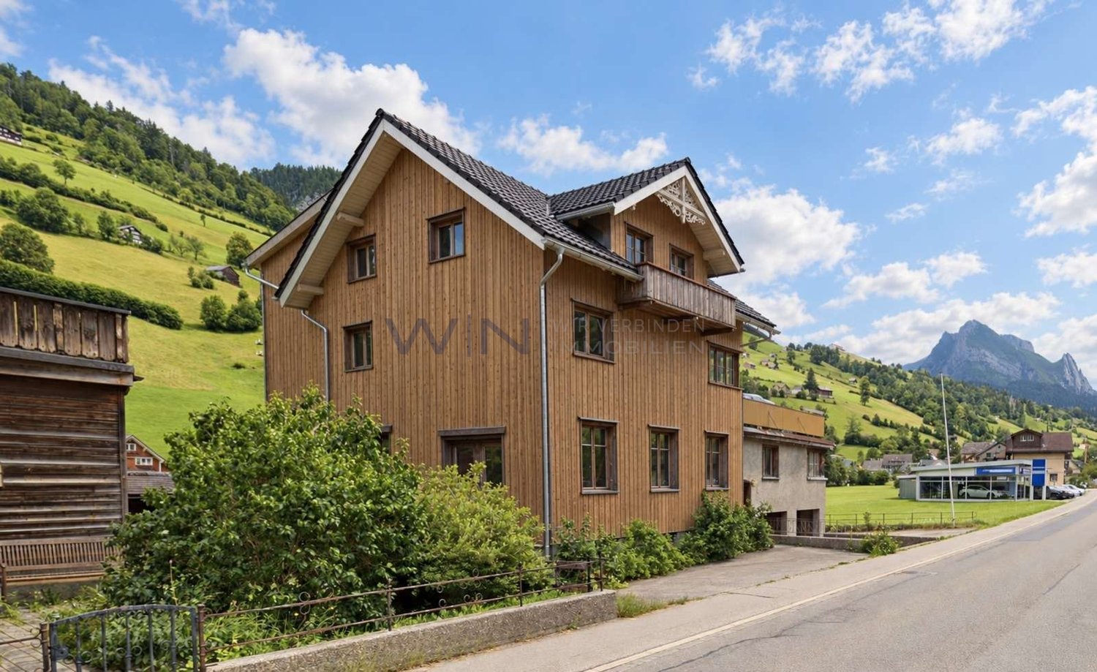
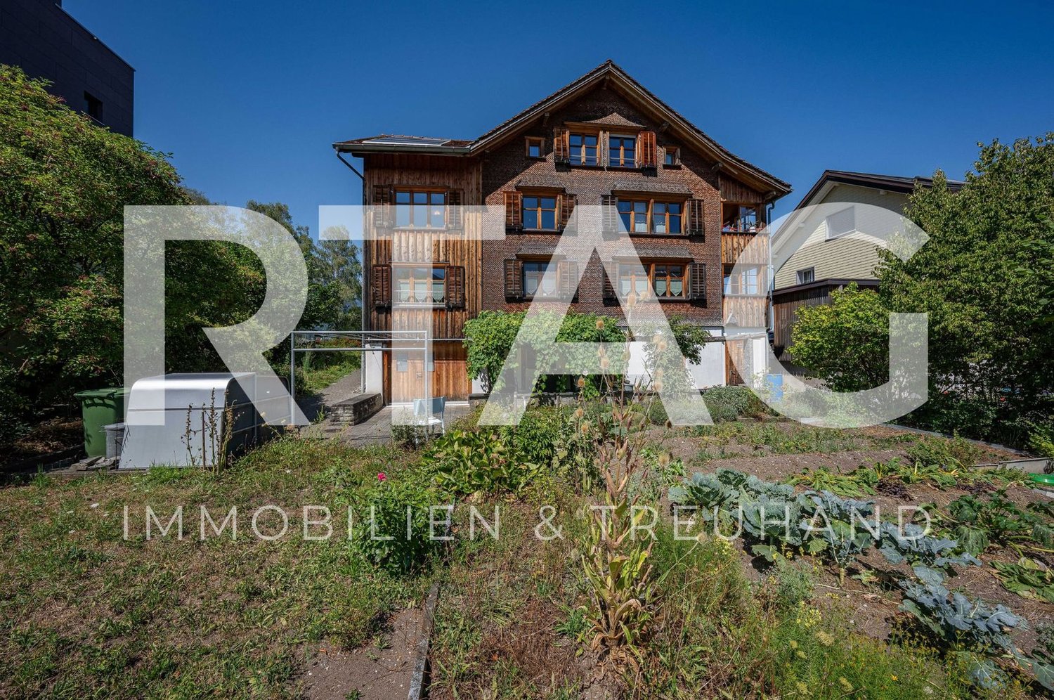
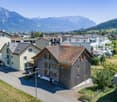
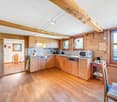
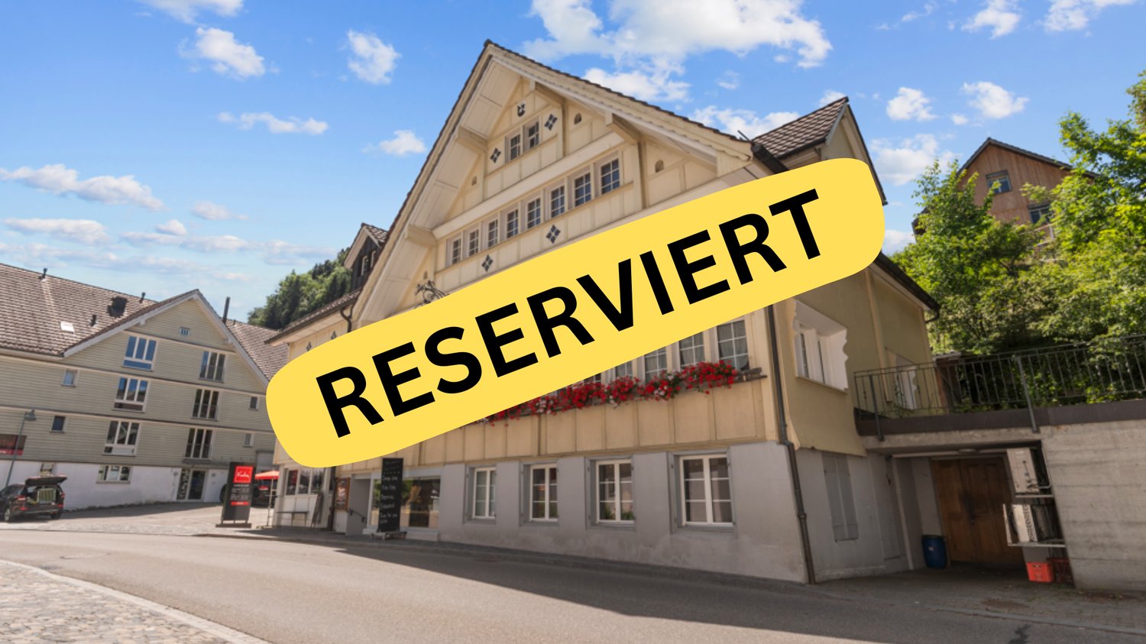
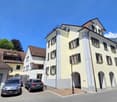
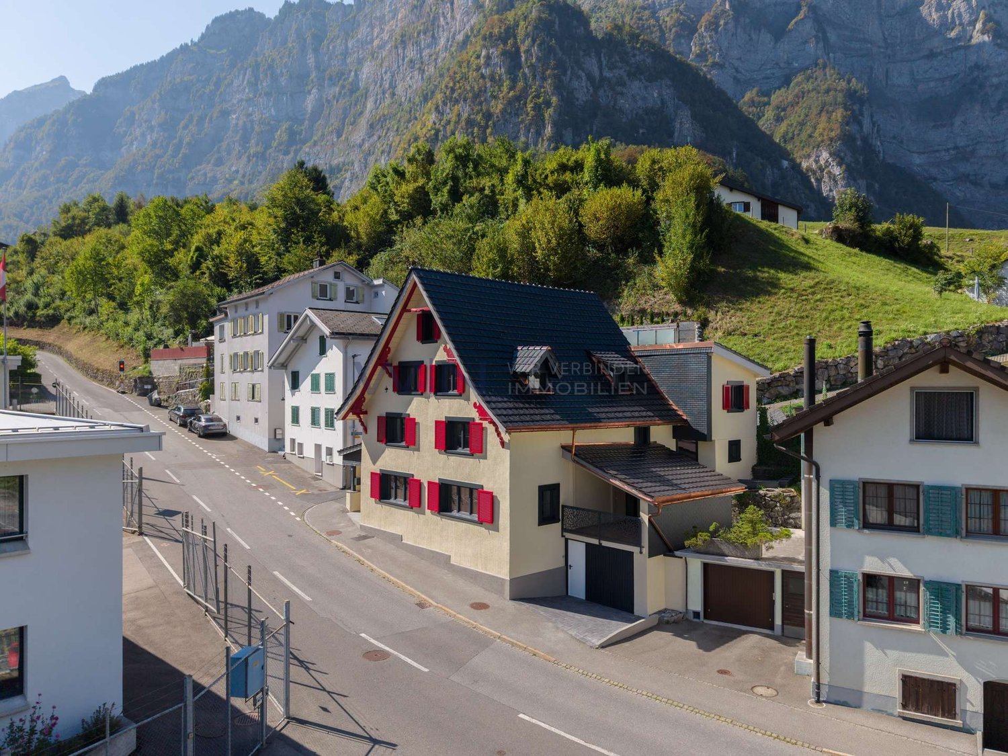
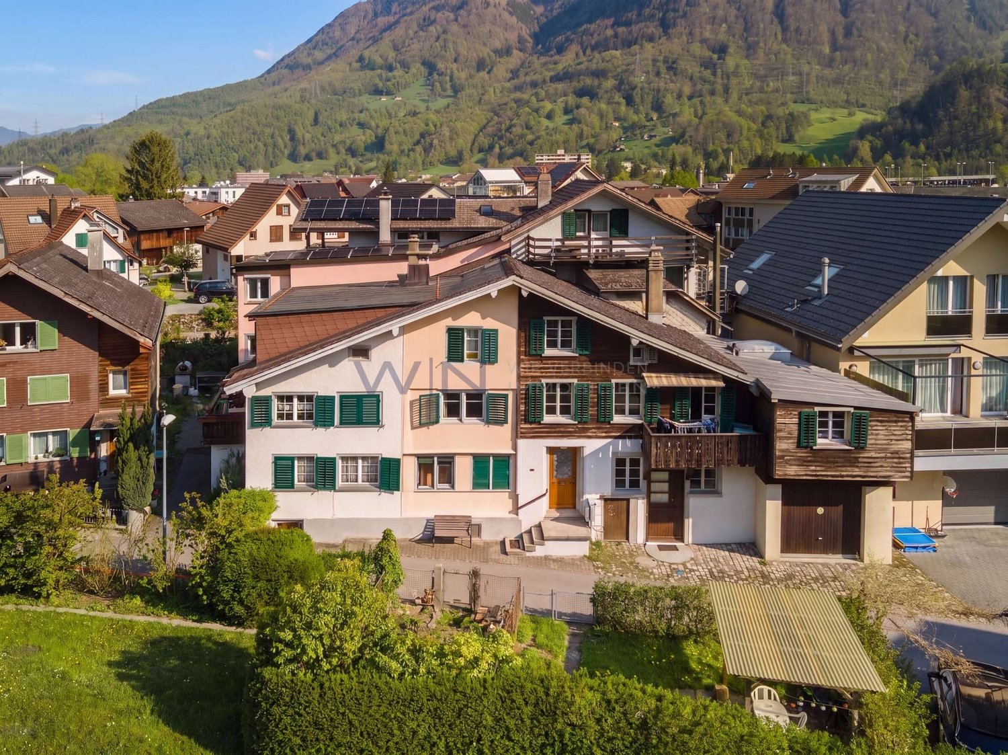
Renovated multi-family house with 5% net returnKEY FACTS+ Alt St. Johann, Toggenburg, idyllic mountain region + 2 × 3.5-room, 3 × 2.5-room, 2 offices with WC, hobby room+ New roof, district heating, 2 garage boxes, 4 outdoor parking spacesSuitable for:Ideal for investors with a focus on attractive rental income.PLAIN LANGUAGE: 5 apartments, 2 offices, 1 hobby room, 6 parking spaces, 5% returnInterested? CALL NOW: +41 76 804 86 11
multi-family house
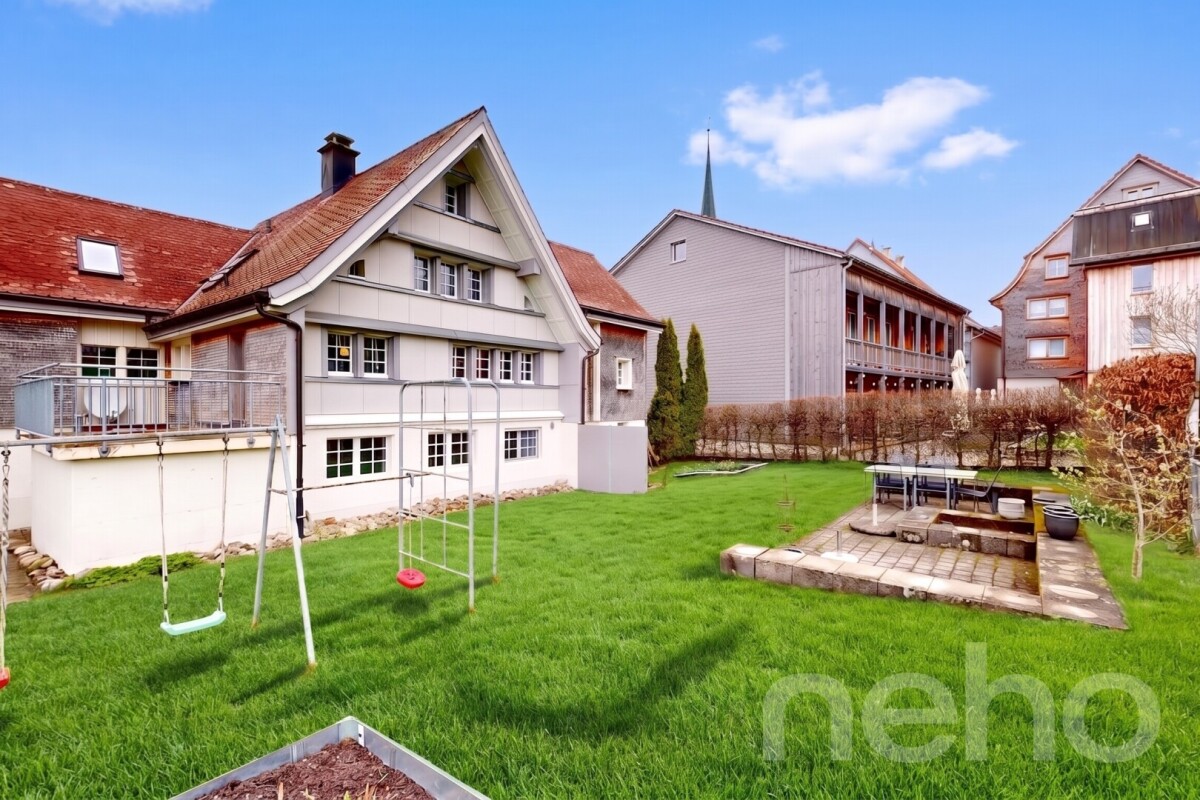
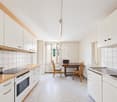
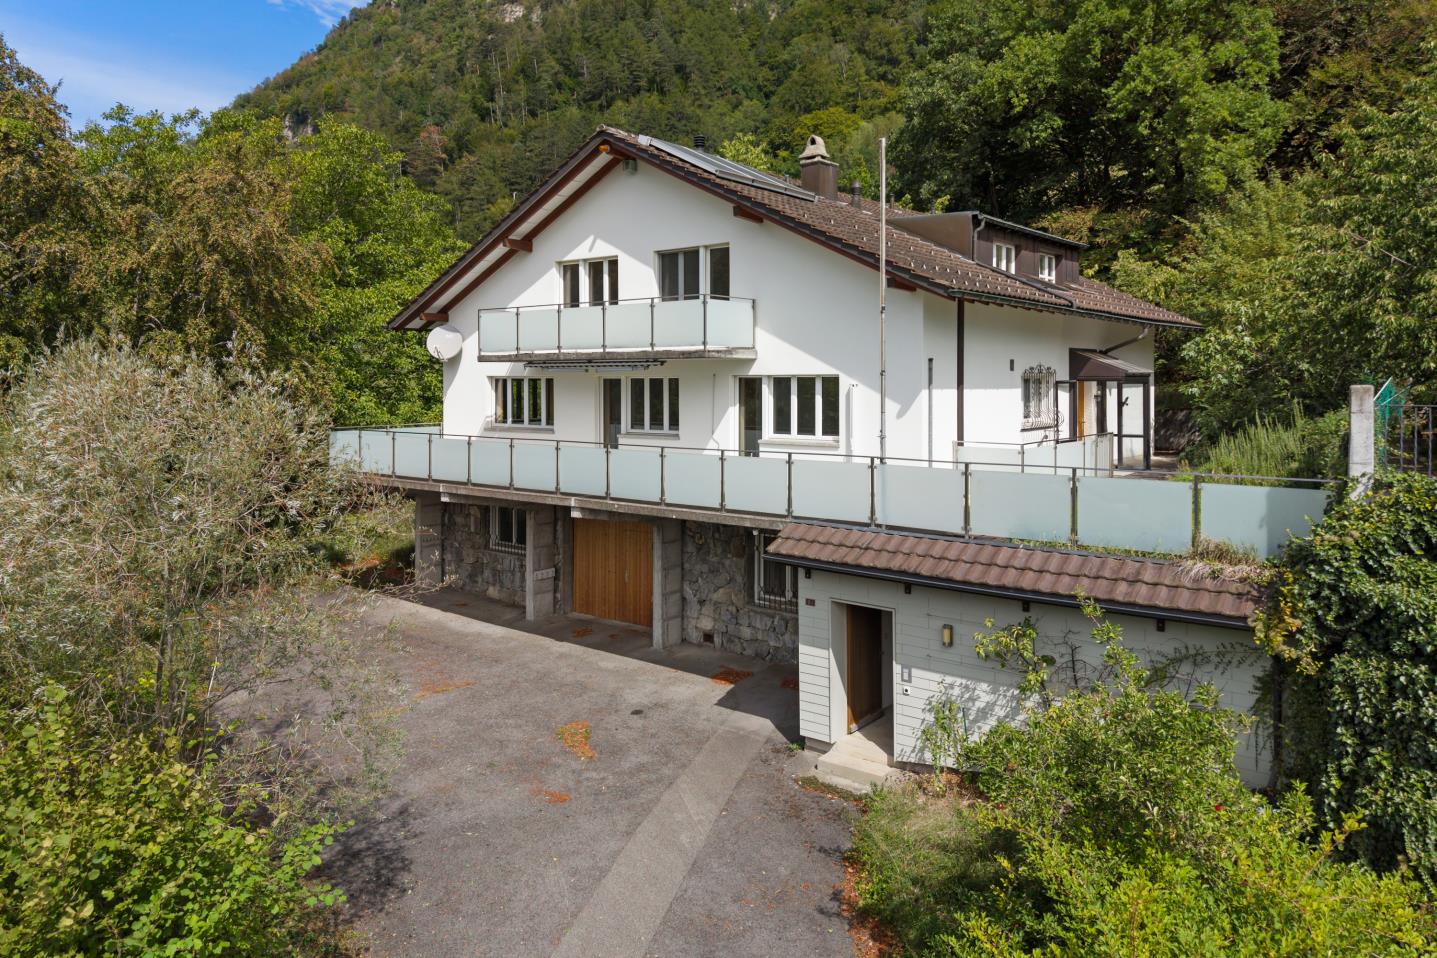
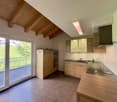
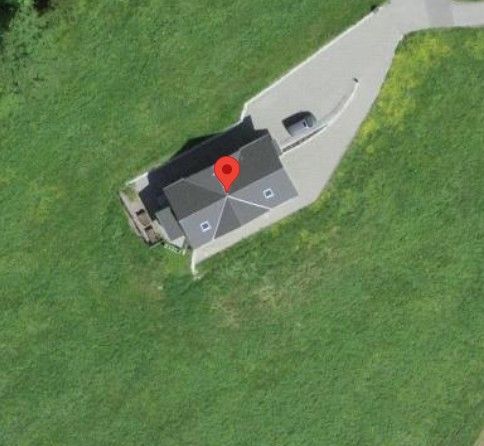
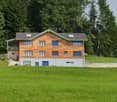
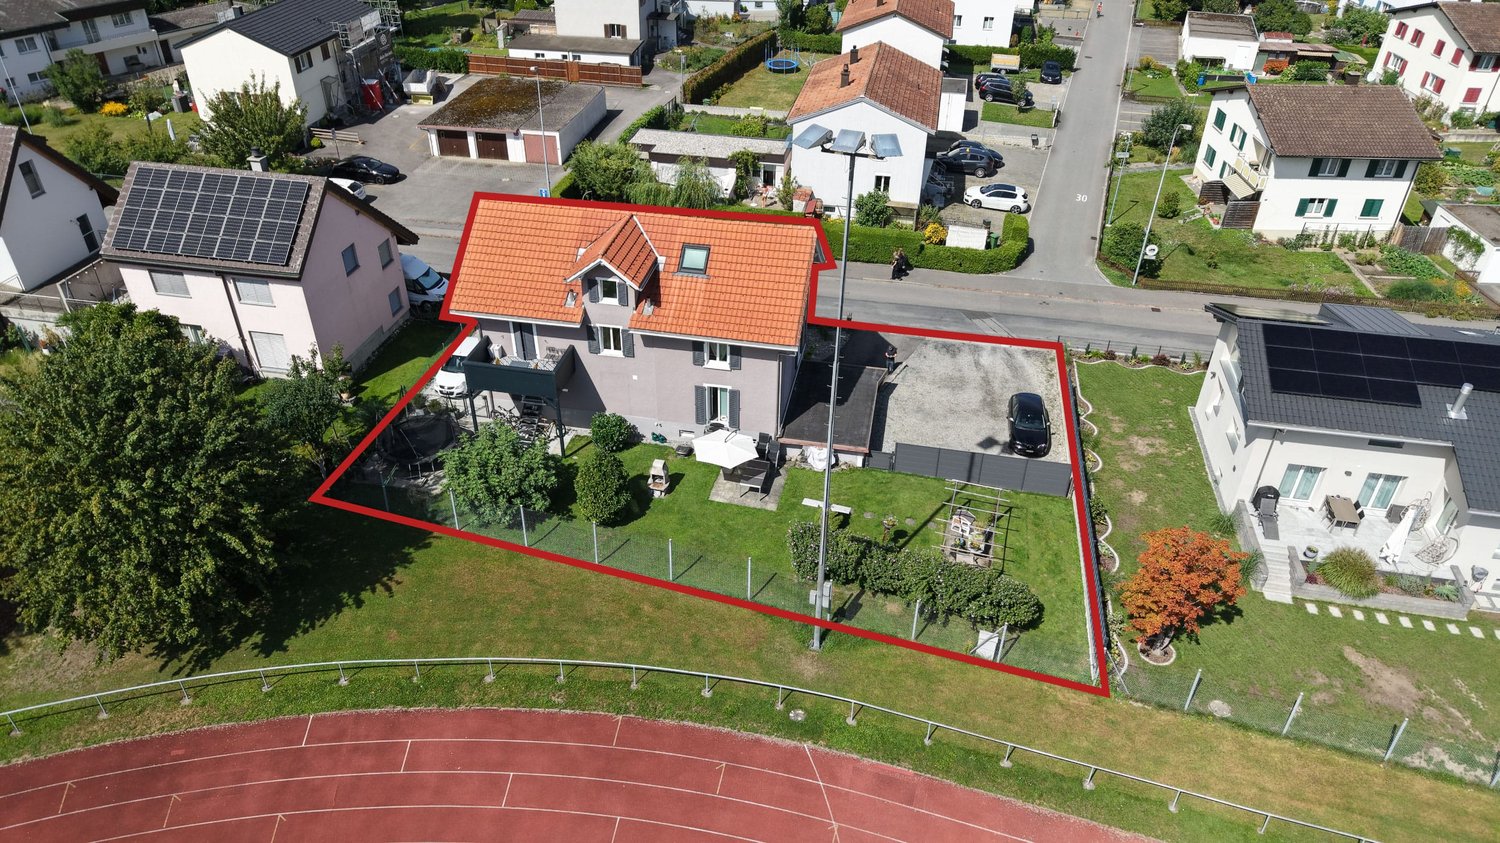
This multi-family house offers a usable area of around 151 m² on a spacious plot of 1,157 m². The outdoor area comprises an attractive 422 m² garden as well as additional surrounding areas of 584 m², which open up a wide range of uses for leisure, play and private retreat areas. The area sizes allow use by several parties or different living concepts. Technical and design elements combine to create a clear, practical overall impression, with the spacious outdoor areas making up the special character of the property.This property is offered by the competent authorities as part of an official foreclosure auction. The officially determined estimated value is CHF 1'500'000.–. The final hammer price depends on the bids submitted during the auction and may be lower or higher than this value.On LocalAuction.ch, the leading platform for foreclosure auctions in Switzerland, you will find all the important details about this auction – including the auction venue, date, time, photos, information about the municipality and, where available, an estimate of the property.Our platform offers you a reliable and always up-to-date overview of upcoming real estate auctions across Switzerland. With structured and clearly presented information, we help you make well-informed decisions.Discover all available foreclosure auctions now: https://www.localauction.ch
Two-family house
LOCATION • quiet location, bordering an agricultural area to the north • beautiful, unobstructable view • very good sunlight [ideal for thermal solar collectors] • optimal access without significant through traffic • rural and yet good connection to urban centers such as Buchs TWO-FAMILY HOUSE • former embroidery factory from 1907 • renovated between 1998 and 2018 in a style-conscious and biologically considerate manner • surrounding area with garden and pergola • good in-house infrastructure such as workshop and natural cellar • two outdoor parking spaces • practical living concept with a 3-room apartment with living kitchen on one floor and a 6-room apartment with living kitchen on two floors • pleasant room climate throughout the building • versatile usable ancillary rooms Have we sparked your interest? We would be happy to send you our detailed sales documentation and/or answer your questions and arrange a viewing on site.
Michael Näf
Investing with a vision, residential and commercial building with development potential
Existing rental income, around 821 m² of usable space and expansion reserves for up to 8 residential units: In the heart of Brunnadern, a property is waiting that already generates returns today and at the same time offers exciting opportunities for the future.A solid foundation is already in placeOn the ground floor, there is an established bakery with a sales shop and bakery as a long-term commercial tenant. In the upper floors, several apartments are already rented out and provide additional ongoing rental income. But what makes the property particularly interesting is where spaces are still unused or only partially developed today.There is still a lot of potential hereOn a plot of 710 m², the building offers around 821 m² of usable space and interesting expansion reserves. An existing preliminary project shows how the property can be further developed step by step and the existing potential can be expanded to up to 8 residential units.This opens up different possibilities: from the targeted expansion of individual areas to the more comprehensive further development of the entire property.The most important key figures• Residential and commercial building in a central location• Around 821 m² of usable space• 710 m² of land area• Established commercial tenant• Several already rented apartments• Ongoing rental income from day one• Expansion reserves for up to 8 residential units• Existing preliminary project with concrete development ideas• Very good public transport connectionFor buyers who see more than the current stockWhether as a long-term rental property, development property, or project with its own value creation: This residential and commercial building offers a rare combination of existing returns and additional development potential, and that's what makes it interesting: The complete sales documentation shows you not only the current stock but also the existing rental agreements, areas, expansion reserves, and possible development steps in detail.Curious about what's in this property?Request the complete sales documentation now and get a detailed overview of the numbers, existing rental income, and development potential of this special property.We would be happy to show you the property in person afterwards.Weitblick Immo – we recognize potential.
Marco Grun
Residential and commercial building with 2 apartments and a hair salon, gross return 4.3%
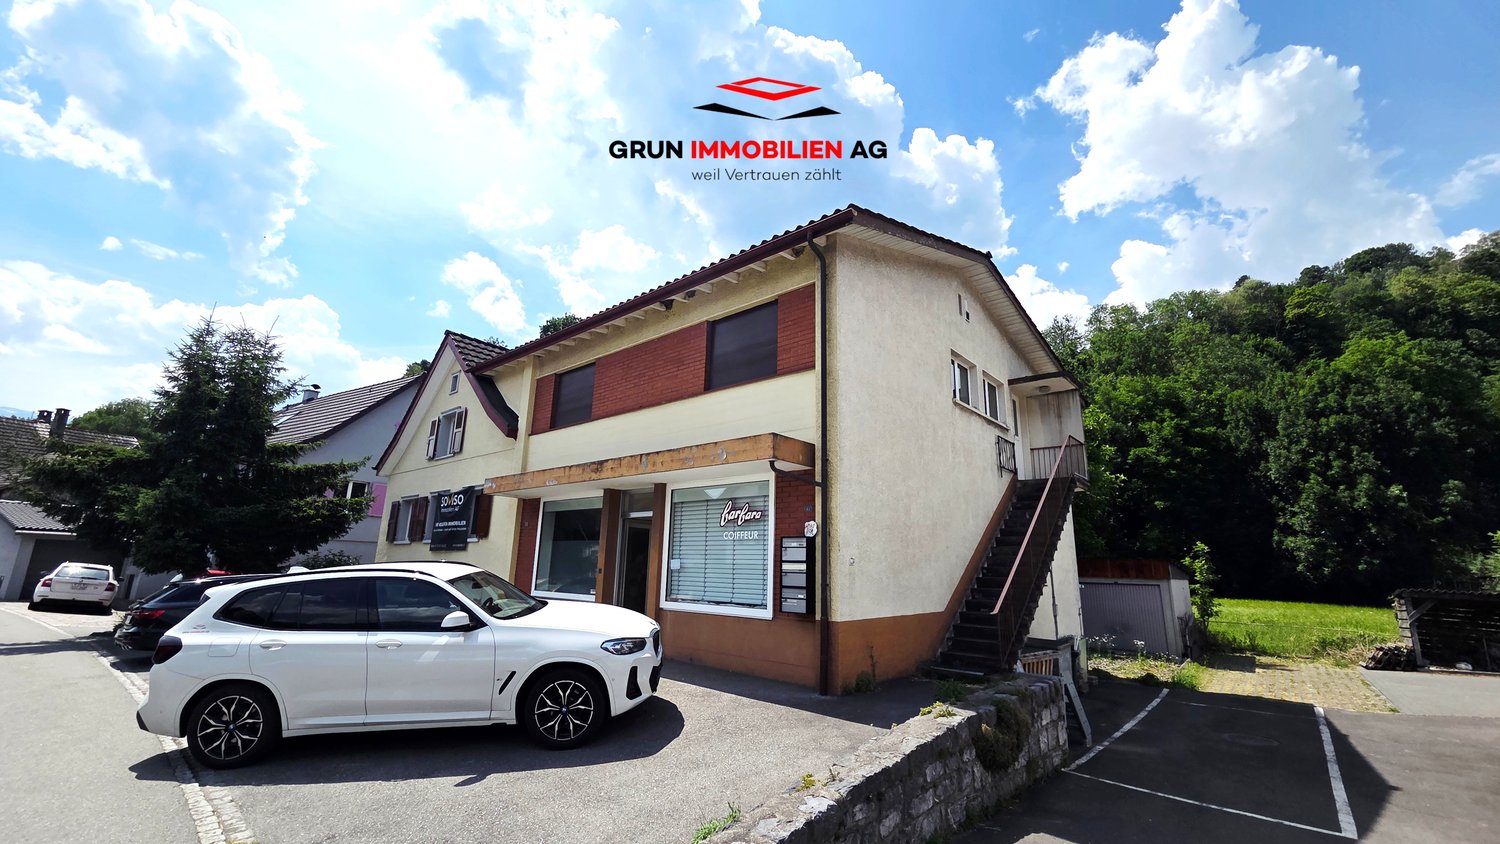
In a central location in the Weite district – Wartau municipality – we are selling a semi-detached residential and commercial building with good gross return. On the ground floor, there is a rented hair salon with a toilet. Also on the ground floor, a 2 ½-room apartment with a kitchen and bathroom is used as an office with the adjacent cellar as storage. On the upper floor, there is a 3 ½-room apartment with quiet bedrooms overlooking the greenery. Three vehicles can be parked in front of the building. The garages behind the house serve as storage (no access). The tenants of the apartments find a shady spot with a garden bench in front, where they can enjoy their evening. The property is ideal for small investors with a net rental income of CHF 28,800.00 per year.Contact us via the form with complete information - we will be happy to send you the sales documentation by email. As a serious and regional real estate marketer, we respond very quickly. If you haven't received the documentation within 24 hours, please check your spam folder. The rooms on the ground floor are currently rented. With the re-rental of the apartment on the upper floor, we waited extra due to the sale. To maintain privacy, viewing the property on your own is to be avoided. We would be happy to show you the property personally. We look forward to hearing from you.Grun Immobilien AG Mels, Marco Grun and Manuela Ruf
Rocco Vecchia
Nature, tranquility, possibilities - versatile property in Hemberg
This versatile property is located in the idyllic municipality of Hemberg in the upper Toggenburg - a region known for its natural environment, tranquility, and high quality of life. Hemberg is recognized as a health resort and is situated at an altitude of around 950 meters above sea level, ensuring a particularly pleasant, healthy climate and above-average air quality. Nestled in a gentle hillside landscape with a view of the pre-Alps, the location offers an attractive combination of relaxation, nature, and good accessibility to the surrounding centers. The Toggenburg region impresses with a wide range of leisure activities: hiking and biking trails, winter sports opportunities, and cultural offerings ensure a high level of attractiveness throughout the year. A particular highlight is the immediate proximity to the well-prepared cross-country ski trails, which are only a few meters away from the property - a paradise for winter sports enthusiasts right on the doorstep. At the same time, you benefit from a well-developed infrastructure in the nearby town of Wattwil, which offers shopping facilities, schools, and public transport connections as a regional center. Object description The property is currently used as an investment object with four separate residential units, but it offers great potential for alternative usage concepts. Thanks to its structure, it is ideal as: • spacious single-family house • multi-generation house • combination of living and renting, e.g., apartment • or continued use as a multi-family house for rental as an investment property The property is sold vacant and thus offers maximum flexibility for owner-occupiers or investors. Additionally, the property was renovated in the 1990s and has been continuously maintained, resulting in a solid building substance with versatile usage possibilities today. It is also worth mentioning that the house is located in the area of national historic preservation, which applies to the entire historic village center of Hemberg. This underlines the special character and long-term preservation of the environment. Apartment layout Net living areas • Studio ground floor 1.5 rooms, approx. 36 m2 • 2.5-room apartment entrance on the ground floor, over 3 floors approx. 58 m2 • 2.5-room apartment 1st floor, over 2 floors approx. 47 m2 • 5.5-room apartment 1st floor, over 3 floors approx. 112 m2 Condition and environment In recent years, regular investments have been made in the property, which is why it presents itself in a good and well-maintained condition today. The outdoor area with garden is currently used jointly and offers a variety of possibilities for individual design - be it as a family garden, retreat, or meeting area. There are outdoor parking spaces at the Volg opposite, which are public and can be used free of charge. Further parking possibilities and garage spaces that can be rented are available in the immediate vicinity of the property. Special advantages • Quiet, natural location in the health resort Hemberg at an altitude of around 950 meters • Cross-country ski trails in the immediate vicinity, only a few meters away • Various usage possibilities: living, renting, combinations • Sold vacant - immediate availability...
Two residential and commercial buildings in the core zone (village square) of Mels SG
In the core zone of Mels SG, we are selling two culturally protected residential and commercial buildings. The impressive Perret House at Platz 3 features many storage and exhibition spaces, a sales shop with an office on the ground floor, a garage, and two apartments with balconies overlooking Lake Seez on the two upper floors, as well as unfinished rooms and a rooftop terrace with a beautiful view of Mels SG on the 3rd/4th floor. The property at Platz 1b/Oberdorfstrasse 4, directly adjacent to the old town hall, features storage rooms in the basement, a sales/exhibition shop on the ground floor, and four rented small apartments on the two upper floors. The sale of the entire real estate package is the priority.To maintain privacy, we have deliberately only posted a few pictures online. Please contact us via the contact form with complete information - we would be happy to send you the very detailed sales documentation with many pictures and floor plans. We would be pleased to show you the historic properties in person. We look forward to hearing from you!Marco Grun and Manuela Ruf, Grun Immobilien AG Mels, your regional real estate marketer with excellent references
First-time occupancy after core renovation at the gate to Klöntal
Two units under one roof, freshly core-renovatedWE-FACTS+ Riedern near Glarus, bus connection, Klöntalersee as a local recreation area+ First occupancy after core renovation 2026, parquet, plank floors, 263 m²+ Heat pump, plenty of storage space, loggia, seating area and gardenSuitable for:Large families, multi-generation models, capital investorsPLAIN LANGUAGE: 5.5 and 2.5 rooms: use together or rent one outInterested? CALL NOW: +41 76 513 80 21
Apartment building with 2 units and mountain view in Wattwil for sale
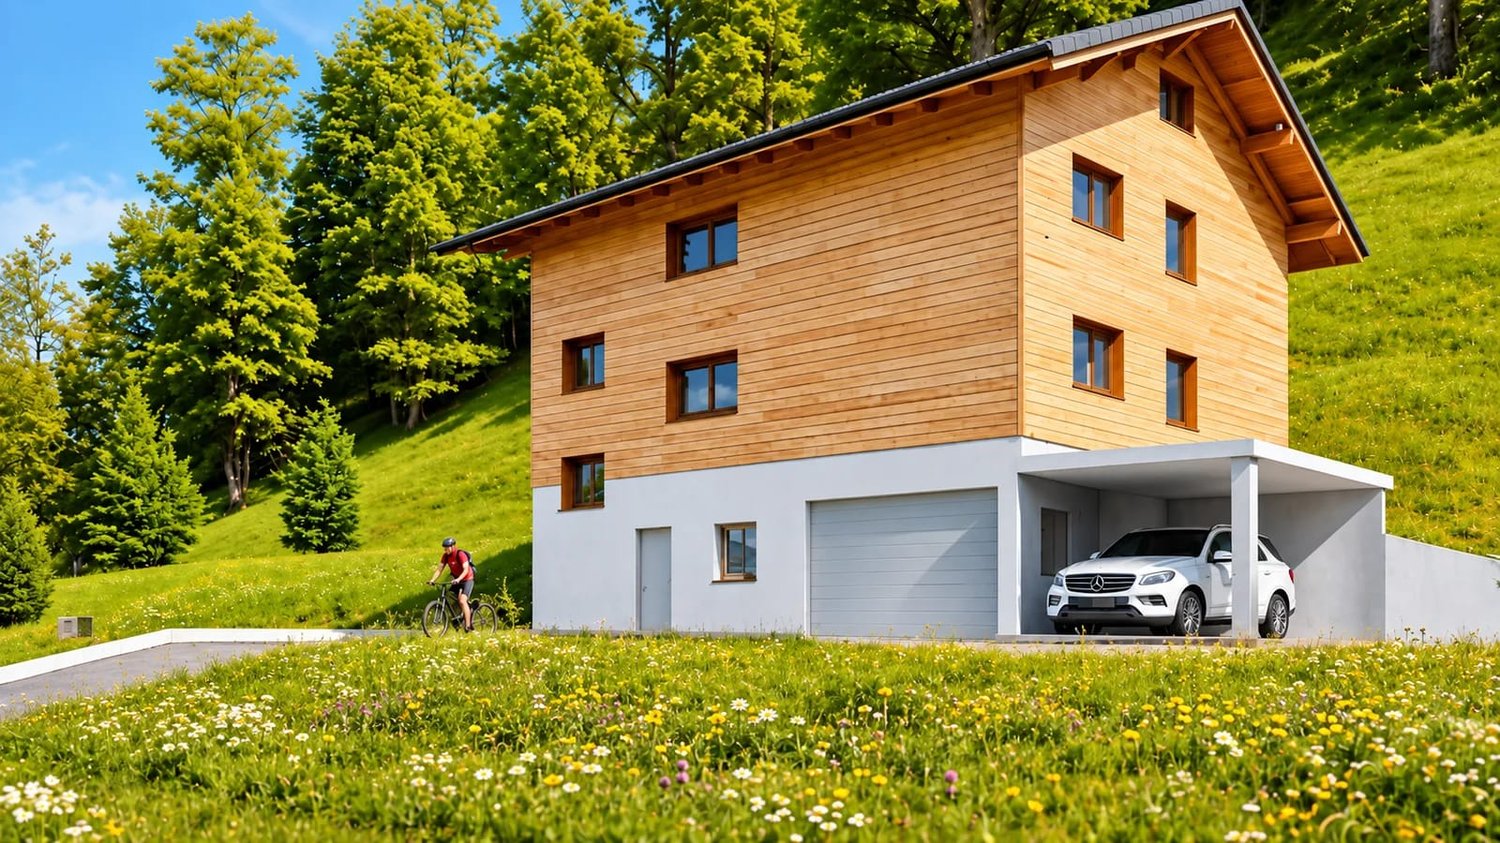
New construction project in sunny hillside location of WattwilIn a quiet location in the Sedel district, this modern apartment building with two residential units is being built. The new building from 2026 combines contemporary architecture, high-quality materials, and an attractive view location in Toggenburg. With a total of 7 rooms on 3 floors, the property is ideal for multi-generational living, the combination of self-use and rental, or as a long-term investment.The object data shows a net living area of 206 m² and a plot of 450 m². Large windows provide plenty of daylight and emphasize the open connection to the sunny surroundings. The hillside location offers a free mountain and distant view, while the quiet, green environment promises a high level of privacy.The outdoor area includes a balcony and a terrace with adjacent green space. This provides versatile usable areas for cozy hours outdoors, gardening activities, and enjoying the view. The modern equipment includes a high-quality new kitchen, new bathrooms, contemporary flooring, new windows, and high-quality masonry and solid construction.A total of 2 parking spaces are available for vehicles: a single garage and a carport. The property is being sold as a new building from the plan and thus offers the opportunity to combine modern living with a natural location. The selling price is CHF 1'332'000.Wattwil is the main town of Toggenburg and offers a good infrastructure with shopping facilities, educational opportunities, and a train station with connections to the Voralpen-Express and the S-Bahn St. Gallen. At the same time, the Voralpen and attractive local recreational areas are in the immediate vicinity.
Rasell Yake
RARE OPPORTUNITY!
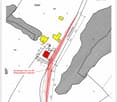
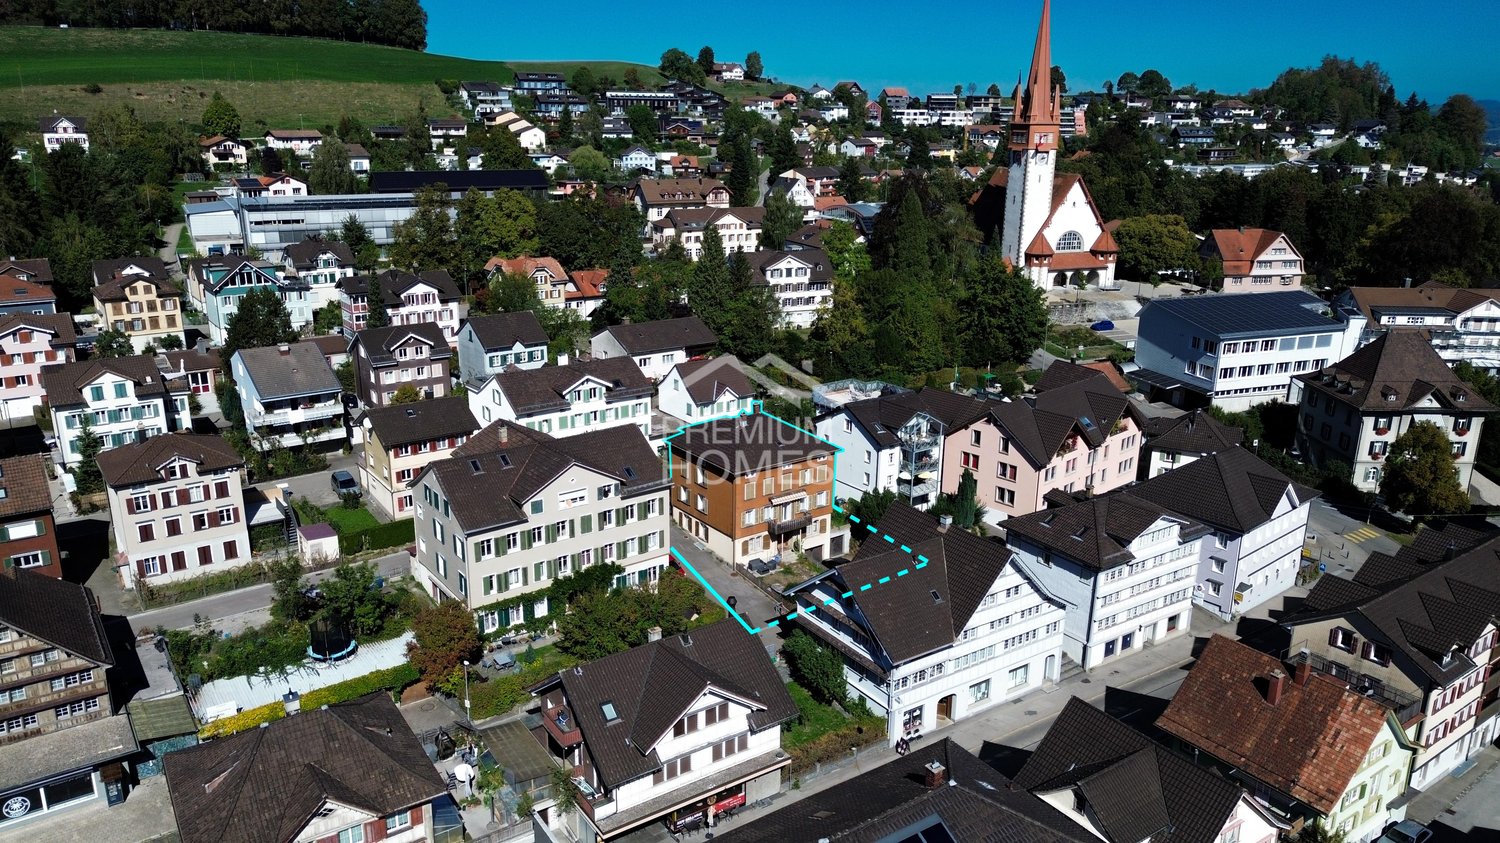
Versatile multi-family house with attractive development potential.This versatile multi-family house spans three residential floors and offers interesting opportunities for different usage concepts. The existing layout is suitable for both classic renting and multi-generational living or alternative living concepts.The property includes two separate garages, five outdoor parking spaces, a garden seating area, and additional outdoor spaces. The basement has additional storage rooms. The attic offers additional development potential.The combination of generous space, numerous parking options, and further development potential makes the property particularly interesting for investors. Here, no wishes are left unfulfilled. Take advantage and convince yourself! This PREMIUM HOMES offer includes: • Central and well-connected location • Shopping opportunities and public transport in short distance • 3 residential floors with versatile usage possibilities • Interesting for investors and multi-generational houses • Existing rental • Attic with additional development potential • 2 separate garages • 5 outdoor parking spaces • Practical garden seating area • Additional basement and storage rooms • Good connection in the direction of St. Gallen • Net living area 230 m² • Gross living area 265 m² Interested? We would be happy to take you through a non-binding viewing! Do you want to sell your house or apartment worry-free? We will tell you the current market value of your property, discreetly and non-bindingly! Are you interested in a first non-binding exchange of ideas? Don't hesitate and contact us. We look forward to hearing from you.
Exceptional two-family house in a sensational location
Representative two-family house, generation object or huge single-family house The sales object is situated above the vineyards of Heiligkreuz and impresses with a sensational and unobstructable view as well as good sunlight throughout the year. The location is attractive and privileged! The two-family house is divided into two independent 4 1/2 room apartments with 156 m2 and 119 m2 of living space. The creation of condominium ownership would be possible. The two apartments with two bathrooms each and appealing room heights and sizes meet today's wishes, but are in need of renovation. Interested? Request our detailed sales documentation
Toggenburg house with extension and development reserve
Two building parts with three apartments and development reserve.WE-FACTS+ Ebersol in the Neckertal, quiet and close to nature, Wil and Wattwil within driving distance+ Three apartments from 72 to 117 m², bright floor plans, balconies+ Four underground parking spaces, single garage, outdoor parking space, lift preparedSuitable for:Private investors with a long-term investment horizonPLAIN LANGUAGE: Renewed technology, ongoing returns, reserve in the atticInterested? CALL NOW: +41 76 651 22 73
*Multi-family house with year-round sunshine and mountain view*
The house consists of 3 residential units and is located in an idyllic and quiet residential area.This property is an object that is being auctioned off by the responsible enforcement or bankruptcy office. The official valuation is CHF 1,500,000.-.You can also find all important information about this property in our auction catalog, which we publish every three weeks. The buyer incurs NO NOTARY FEES OR BROKERAGE COMMISSION. Catalog and object information is provided by Ms. Hasler, MONDAY - FRIDAY between 8:00-12:30 and 14:00-18:00 by phone at 043-508 61 86.You can order the auction catalog for 12 issues. The total price is CHF 468.00 (per issue CHF 39.00).For more information, please contact: 043-508 61 86. www.zwangsversteigerung.ch
Apartment building in the old town of Glarus
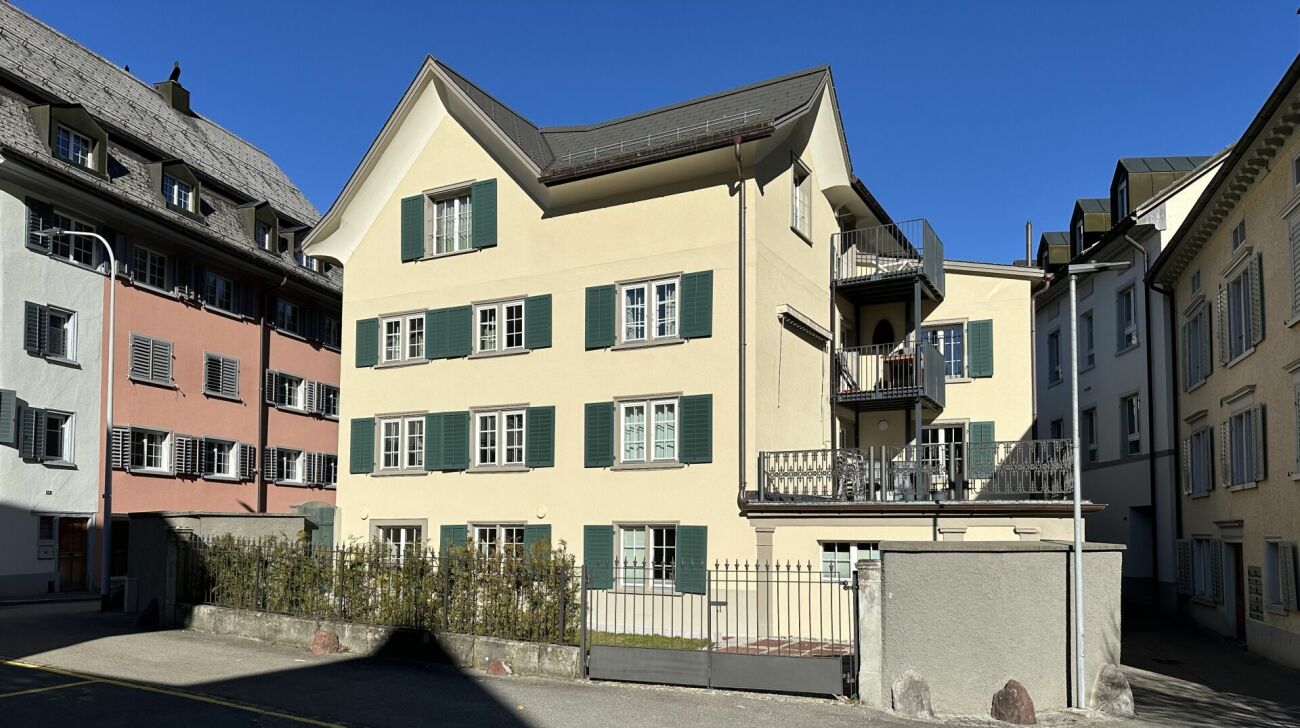
Historic property with great attention to detail, completely renovated In the heart of the old town, in a good and quiet location, is the historic building from the 18th century, which was completely renovated in 2022 with great attention to detail.With elaborate planning and the redevelopment of the history of this house, old and new are stylishly and functionally combined.This creates a unique form of living in the center of Glarus. In cooperation with the historic preservation society, the charm and history of the house are preserved, and yet the criteria of a centrally located city apartment, which are demanded today, are met. Wood, stone, and ecological wood fiber insulation are combined.The stately house with a lot of history offers four apartments in the owner-occupier standard with the latest living comfort, combined with beautiful, noble old and new elements. The parquet floors were carefully restored, existing wooden walls were highlighted, and the old tile stoves were converted so that they can be operated electrically if desired. The heat distribution is carried out via underfloor heating, except for the restored historic rooms (radiators).The apartment building includes:Ground floor2.5-room apartment, approx. 60 m² gross living space with a large and charming city garden, approx. 78 m².1st upper floor4.5-room apartment, approx. 110 m² gross living space and a southeast-facing terrace with approx. 31 m².2nd upper floor4.5-room apartment, approx. 110 m² gross living space and a 4.3 m² balcony. Attic3.5-room apartment, approx. 90 m² gross living space, completely new construction and a 4.3 m² balcony.From a charming ground-floor apartment with a charming city garden to the two spacious 4.5-room apartments to the impressive attic apartment, everything is combined in architectural harmony. The private lift access provides the upper apartments with a pleasant feeling of privacy.Public parking spaces are available nearby.Please make an appointment with us to view the property and get a picture of it on site. We look forward to your contact.
4-Party House / Fully Rented / 5.4%
Four rented units. Immediate return, additional potential.A rare investment object in the village center: Two houses in a package: 1 x house, attractive return and existing rental agreements. Supplemented by expansion and development potential, this property offers much more than just stable rental income.Highlights+ 4 fully rented units+ Attractive net return of around 5.4 %+ long-term tenants / CHF 70'320.- p.a.+ Expansion and value enhancement potential+ Quiet, central location with good infrastructureRoom program/tenant mirror- 5.5-room, No. 21, approx. 114 m2, WM/TU, seating area, CHF 1'690.-- 4.5-room, No. 21, approx. 88 m2, WM/TU, seating area, CHF 1'390.-- 2.5-room, No. 21, approx. 63 m2, WM/TU, seating area, CHF 1'390.-- 4.5-room, No. 19, approx. 87 m2, WM/TU, seating area, CHF 1'390.-Interested? CALL NOW: +41 79 603 50 30
Renovated multi-family house with 3 units in central Sargans
Versatile multi-family house in a central location in SargansThis well-maintained multi-family house from 1926 was extensively renovated in 2019 and combines historic building substance with a modern interior design. The property includes 3 independent residential units with a total of 10.5 rooms and 5 bathrooms. This makes it suitable as an attractive capital investment with a net rent of CHF 51,000 per year as well as a spacious multi-generational house.The apartments are spread over a total of 4 floors and offer a total of around 220 m² of net living space. Additionally, there are around 282 m² of gross floor area, approximately 42 m² of basement rooms, and a building volume of around 1,123 m. The plot includes approximately 613 m², of which around 307 m² are garden. The lower apartments benefit from direct access to the attractive outdoor area. A terrace and a balcony complement the offer; the upper apartment also offers a beautiful view of the surrounding mountain world.For residents and visitors, there are 8 outdoor parking spaces available. The heating is provided by a gas heating system with heat distribution via radiators. The modernized design, the well-maintained building envelope, and the spacious secondary and outdoor areas create a pleasant basis for different living and usage concepts.The central location in Sargans convinces with short distances in everyday life. The train station is approximately 540 m away, the Sargans motorway access approximately 300 m. Shopping facilities, services, kindergarten, schools, and the cantonal school are located in the nearby area. Thanks to the direct connection to the A3 and A13, more distant destinations are also easily accessible. At the same time, the surrounding mountain world and attractive recreational areas invite you to various leisure activities. • 3 residential units with a total of 10.5 rooms • Renovated in 2019 • 220 m² of net living space • 613 m² of plot area with a spacious garden • 8 outdoor parking spaces • Central location with good public transport and motorway connections
Arsim Mehmeti
Living with Returns – Multi-Family House with Diverse Potential
Live and simultaneously benefit from attractive rental opportunities? This well-maintained multi-family house in Heiligkreuz (Mels) combines spacious living comfort with interesting perspectives for owner-occupiers and investors.The property includes two residential units and offers diverse usage possibilities, whether as a multi-generational house, for combining owner-occupancy and rental, or as a complete rental object.The spacious main apartment impresses with light-flooded rooms, a cozy fireplace, a modern kitchen, and a glazed balcony. The expanded attic complements the room offer. The separate second apartment with its own balcony opens up additional potential for regular rental income.A special highlight is the exceptional space offer. In addition to the double garage and two outdoor parking spaces, the spacious mobile home garage with integrated pit offers diverse usage possibilities.A continuously renovated and carefully maintained property that combines living quality with interesting rental potential.The special advantages at a glance • Two separate residential units with 5.5 and 2.5 rooms and interesting rental potential • Living and renting under one roof, ideal also as a multi-generational house • Flexible usage possibilities for owner-occupiers and investors • Spacious, light-flooded living rooms with a cozy fireplace • Modern kitchen and glazed balcony with a beautiful view • Expanded attic with additional space offer • Continuously renovated and carefully maintained property • Quiet residential area with a garden area for relaxation • Heat pump for a contemporary and efficient heat supply • Double garage and two additional outdoor parking spaces • Spacious mobile home garage with integrated pit Note: Individual images were virtually furnished for illustration purposes and to demonstrate the living possibilities and room effect. The actual equipment is not always or only partially shown for reasons of discretion. However, the room layout and room size (floor plan) correspond to the real conditions.Have we sparked your interest?Discover the special advantages of this property during a personal viewing. We look forward to presenting you with this diverse home and answering your questions personally.Do you want to sell your property?We also accompany you with founded market knowledge, a tailored marketing strategy, and our exclusive buyer-matching concept when selling your own property, personally, discreetly, and with the highest quality standards.Swiss Real Estate Advisors AG
Exclusive rental property in a privileged residential location in Sennwald
High-quality multi-family house with 7 fully rented apartments, photovoltaic system, and sustainable yield potentialIn one of the quietest and most sought-after residential areas of the tax-friendly municipality of Sennwald, we are selling this well-maintained multi-family house with seven attractive residential units. The property impresses with its high-quality construction, excellent maintenance condition, and sustainable rental potential, offering investors a value-stable capital investment with further development potential.The property borders directly on the agricultural zone and offers its tenants an exceptionally high quality of living in a natural environment. All apartments are fully rented and enjoy a constantly high demand.Apartment mix • 2 × 4.5-room apartments on the ground floor • 2 × 2.5-room apartments on the upper floor • 1 × 3.5-room apartment on the upper floor • 2 × 2.5-room apartments on the top floor • The apartments are characterized by spacious, functional floor plans, bright rooms, and a well-maintained construction standard. Highlights of the property • fully rented rental property with stable rental income • attractive rental potential through sustainable rent adjustments • very well-maintained general condition without immediate investment needs • modern air/water heat pump with central house technology • photovoltaic roof-mounted system, thermal system for a future-oriented energy supply • 7 individual garages with electric gate drive • 7 outdoor parking spaces and 2 visitor parking spaces • spacious cellar compartments for all apartments • hobby/fitness room with approx. 25.3 m² and daylight - ideal as additional rental space • ventilated garage and cellar area • quiet, sunny residential location directly adjacent to the agricultural zone • tax-attractively located with excellent infrastructure and good transport connections A sustainable investment with a futureThis multi-family house combines stable rental income, modern building technology, and long-term value growth potential. The combination of a sought-after micro-location, energy-efficient infrastructure, and a balanced apartment structure creates ideal conditions for a sustainable investment. Thanks to the existing rental increase potential, the property also offers interesting revenue reserves.A rare opportunity for investors seeking quality, value retention, and long-term returns in an attractive market environment.We would be happy to provide you with the complete sales documentation with detailed object information, income figures, and floor plans personally. We look forward to your contact.
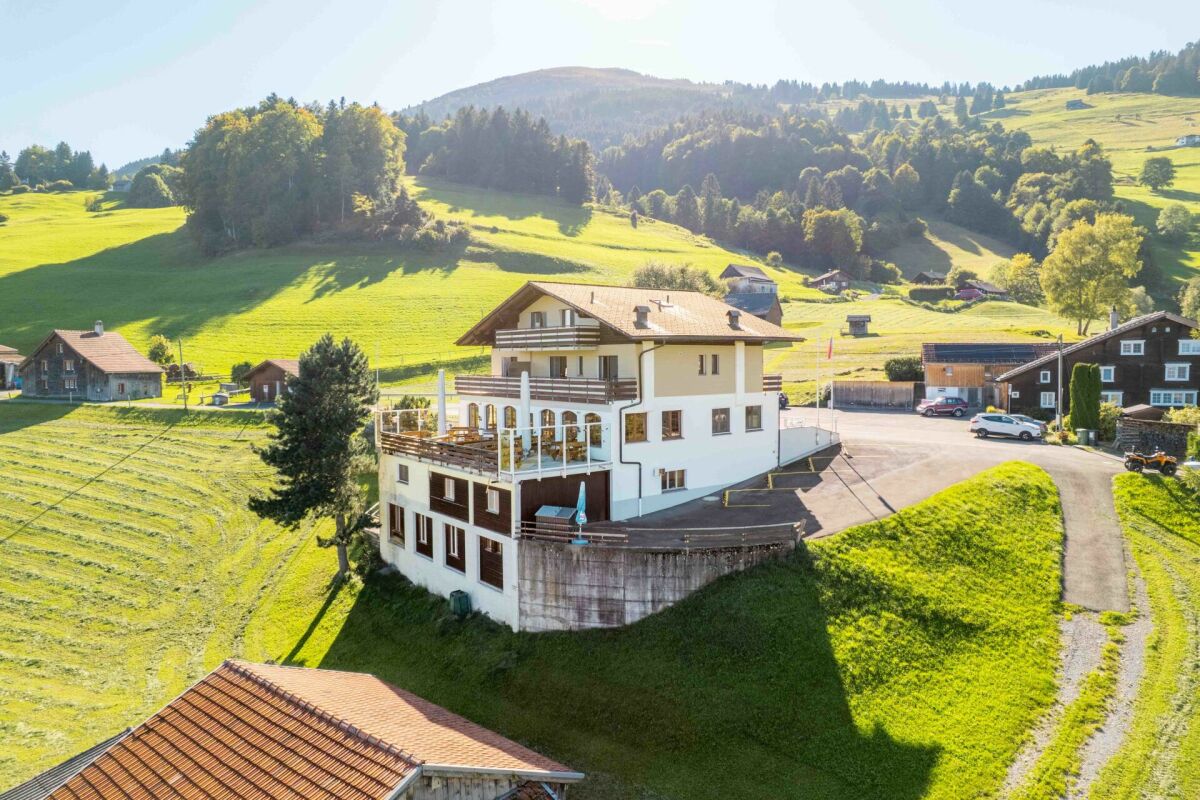
Mountain Guest House Gemsli
For sale is an interesting and versatile property in an idyllic location with a view on approx. 980 m above sea level in Sevelen - embedded in the impressive mountain landscape of the St. Gallen Rhine Valley. The offer includes two plots (No. 2114 and No. 2110) with a total area of 1,733 m². The property presents itself in a well-maintained condition and was last modernized in 2022 in various areas. The main building was previously operated as a gastronomy business with tourist-used residential units. On the ground floor, there is a fully equipped restaurant (approx. 85 m²) with a professional kitchen (approx. 35 m²). The offer is rounded off by a spacious sun terrace of around 84 m², which offers ideal catering possibilities in the warm season. On the same floor, there is also a studio. The upper floors comprise two 3.5-room apartments and one 2.5-room apartment. In the 1st basement, there are numerous secondary and storage rooms, technical areas, a garage, and the former landlord's apartment (spacious 2.5-room apartment). The 2nd basement offers a mass storage room with space for 24 people and sanitary facilities (WC and showers). Plot No. 2110 is currently used as a parking area for guests and residents - a clear advantage for both the gastronomy area and potential residential use. The location is quiet and close to nature, yet easily accessible - ideal for nature-loving residents, operators, or guests. The property is located in the zone of the remaining municipal area. A special plus: A feasibility study by Vogt Architekten AG for the demolition of the existing building and the construction of a modern multi-family house is available. This study shows an attractive new building project with several residential units and offers excellent potential for project developers or investors. The property is suitable for buyers who want to continue operating the existing restaurant and residential business, as well as for those who want to repurpose or realize the object as a new building project. The combination of quiet mountain location, existing infrastructure, and development potential makes this object a particularly attractive investment opportunity. *The selling price is to be understood as a guide price.*
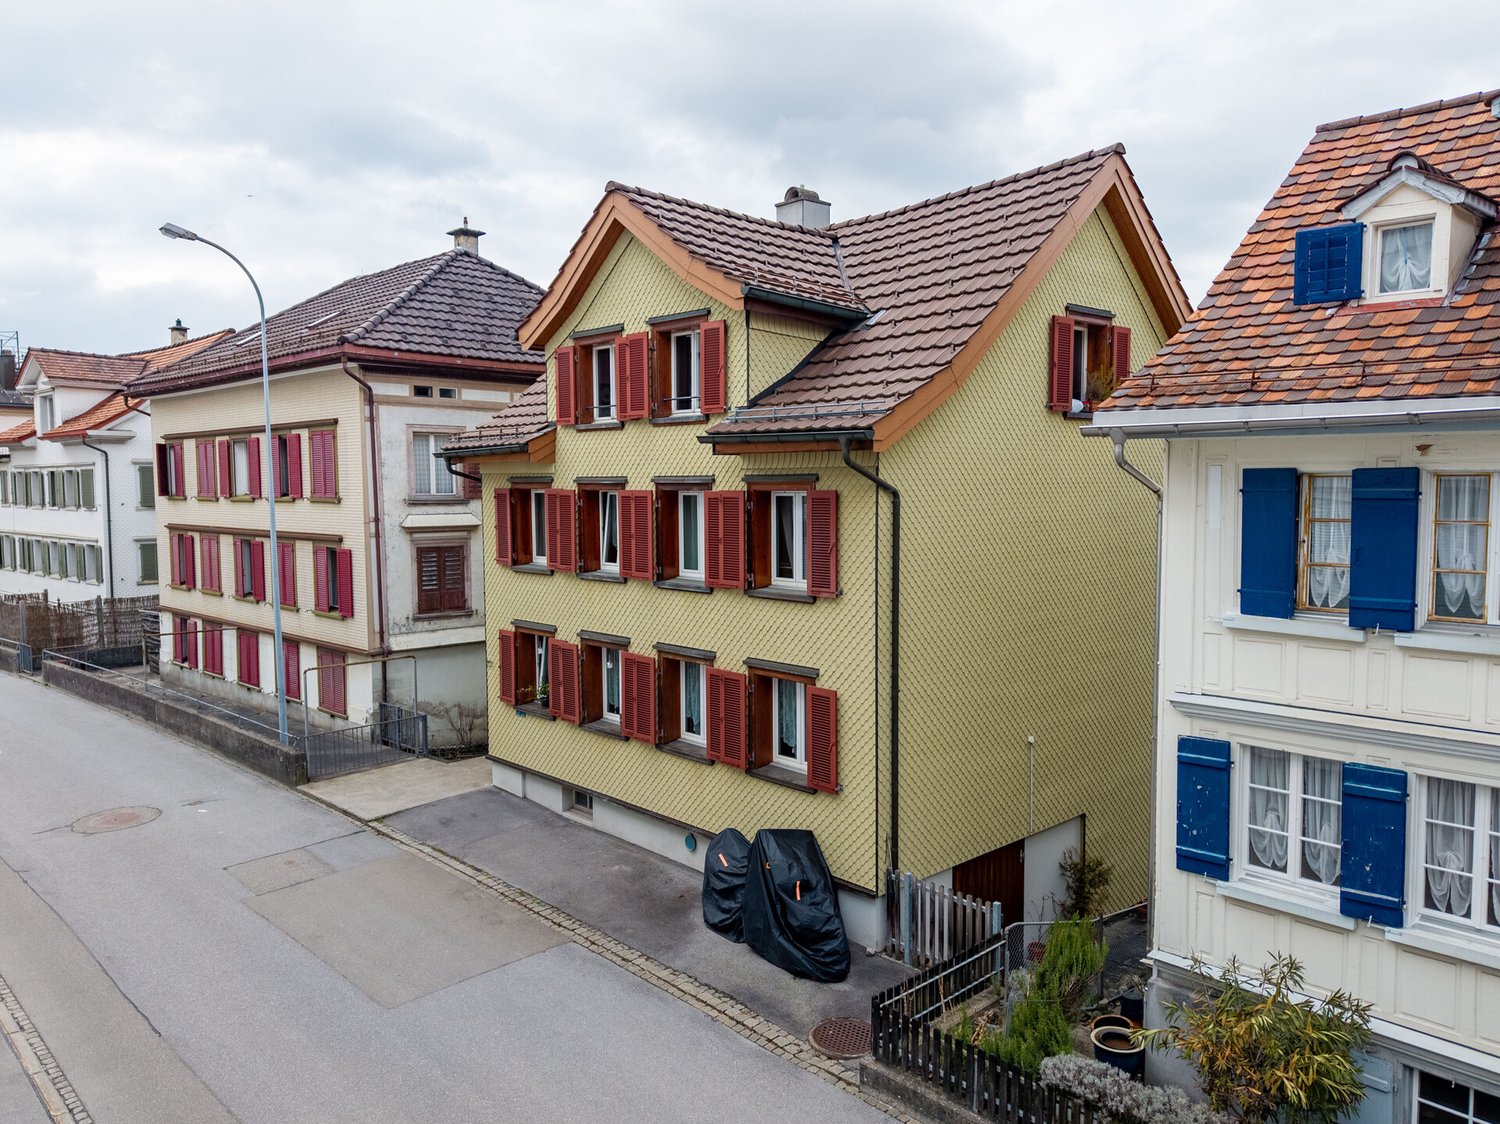
3-family house in Herisau in a central location
In a central location in Herisau lies this charming multi-family house with history, character, and solid substance - a rare opportunity for the small investor. Originally built before 1919 and comprehensively renovated in 2001, the property combines the charm of bygone times with the comfort of modern technology. In recent years, continuous investments have been made: The bathrooms were stylishly renewed between 2001 and 2011, the kitchens were replaced in several stages. Windows were modernized floor by floor, and in 2024, the house received a new gas heating system and a boiler, providing a strong foundation for the future. The result is a well-maintained building without a renovation backlog. The apartments offer an attractive mix: a spacious 4-room apartment on the ground floor/upper ground floor (87 m²), a 3-room apartment on the 1st floor (56 m²), and a 2.5-room apartment on the 2nd floor (48 m²). Each apartment also has a reduit on the house floor, on the respective floor. Two outdoor parking spaces complement the offer. A house with a soul, grown over decades - ready to continue bearing steady returns and bringing long-term joy to its owner.Herisau is located in the idyllic Appenzellerland and has around 16,000 inhabitants. As the main town of Appenzell Ausserrhoden, the municipality combines rural charm with a well-developed infrastructure. Kindergartens, primary and secondary schools, as well as a cantonal school on site, underline the family-friendliness and future security of the location. The canton of Appenzell Ausserrhoden has a cantonal tax rate of 97%. Herisau levies 4.2 units of communal tax; overall, the tax burden is at an attractive level (excluding church tax, as of 2024). With a train connection to St. Gallen and Zurich, as well as proximity to the A1 motorway, Herisau is excellently connected in terms of transportation. The combination of nature, good infrastructure, and a solid tax environment makes the location particularly attractive.At a glance: - Central location in Herisau - Good rentability thanks to attractive living location - Originally built before 1919 - Comprehensive renovation/conversion: 2001 - Bathrooms renewed: 2001-2011 - Kitchens replaced in stages - Windows modernized floor by floor - New gas heating system and boiler: 2024 - Attractive mix of apartment sizes - Ground floor/upper ground floor: 4-room apartment, 87 m² - 1st floor: 3-room apartment, 56 m² - 2nd floor: 2.5-room apartment, 48 m² - Two outdoor parking spaces available - Solid capital investment with long-term earnings potentialGood to know: The purchase of this property is commission-free for buyers. The notary and land registry costs are shared equally by the buyer and seller. The owners reserve the right to sell to the highest bidder in the event of multiple purchase offers. If you need further information for your decision-making, we are at your disposal at any time. Best regards, Your Bocelli Team Are you a property owner yourself? Are you considering selling your property? Start with our online valuation tool and receive a first assessment in just a few steps: https://www.bocelli-immobilien.ch/fuer-eigentuemer/wertermittlung With Bocelli Immobilien AG, you opt for customized support, transparency, professionalism, and fair conditions. Down-to-earth. Personal.