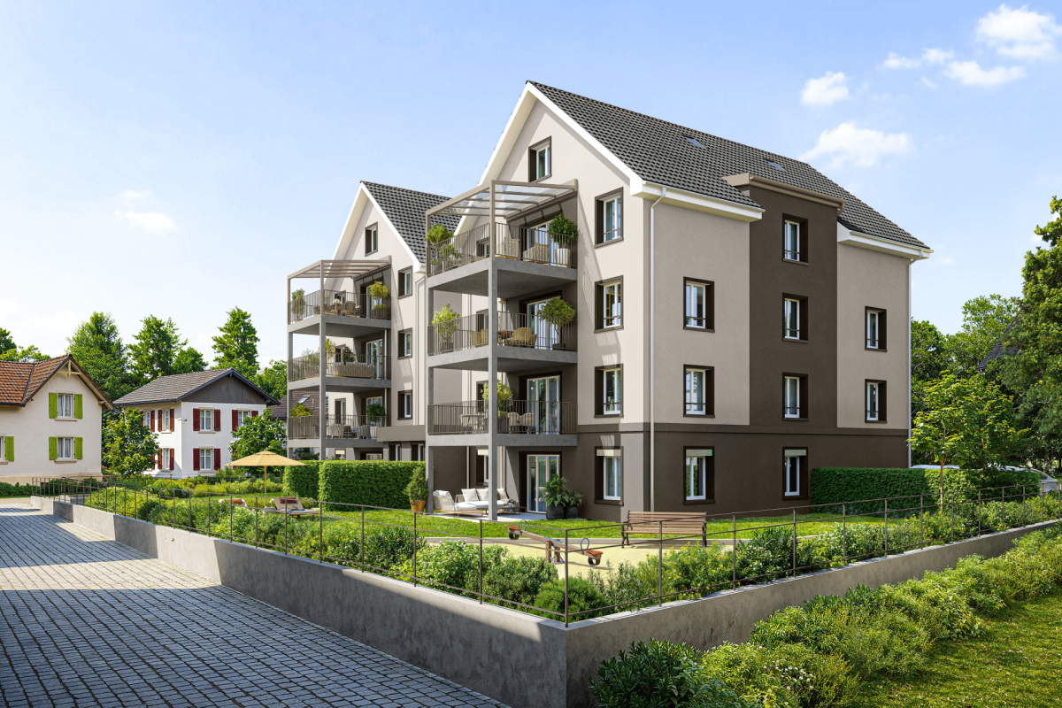
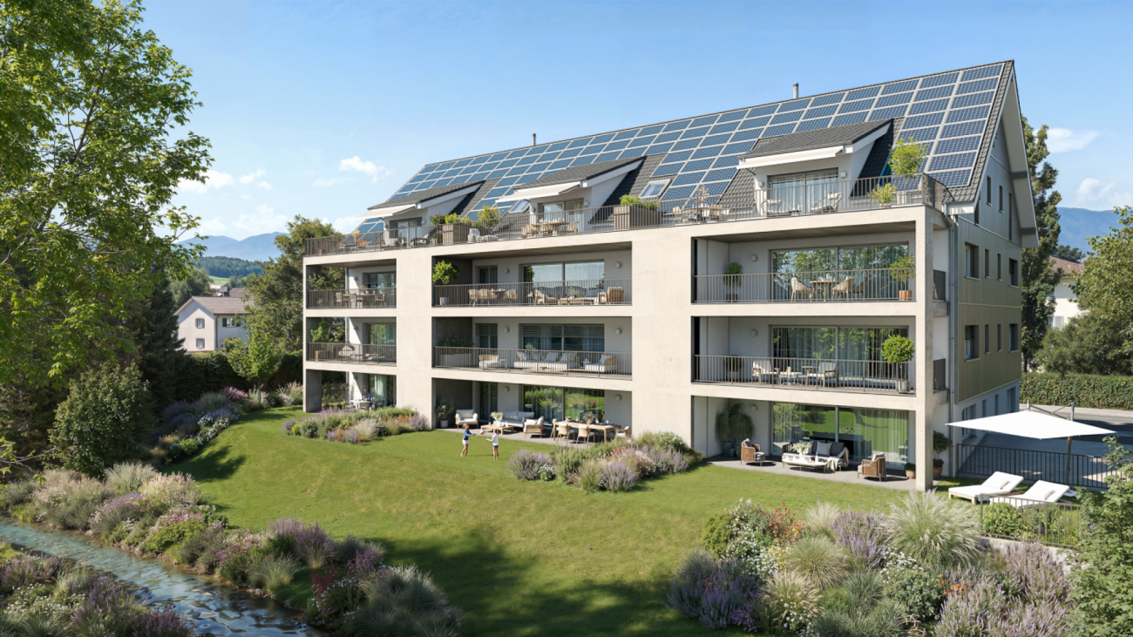
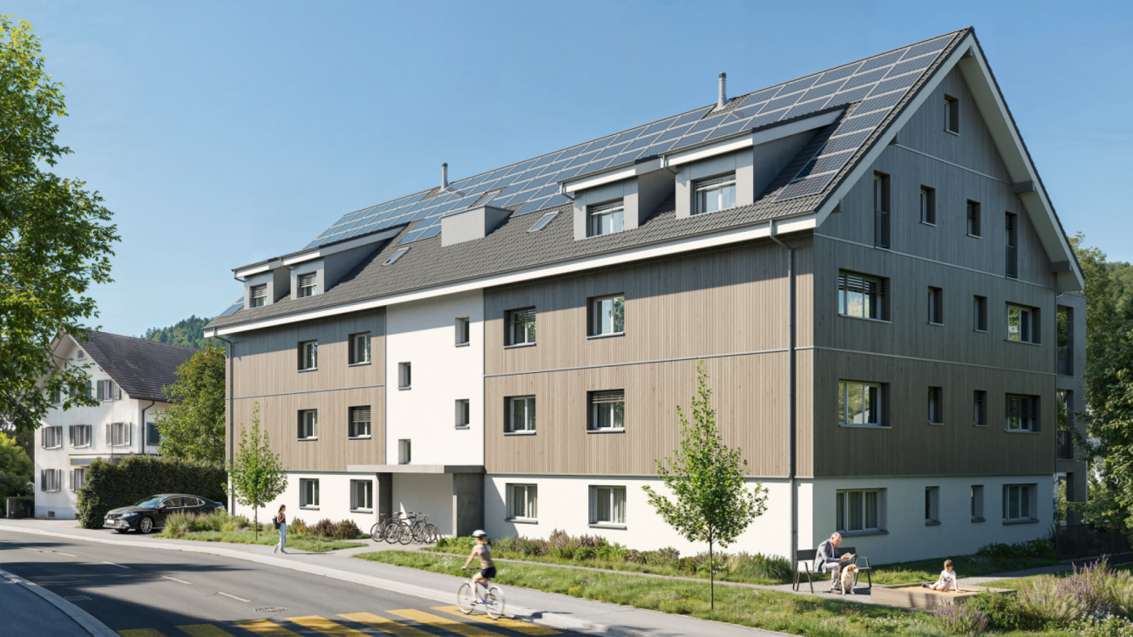
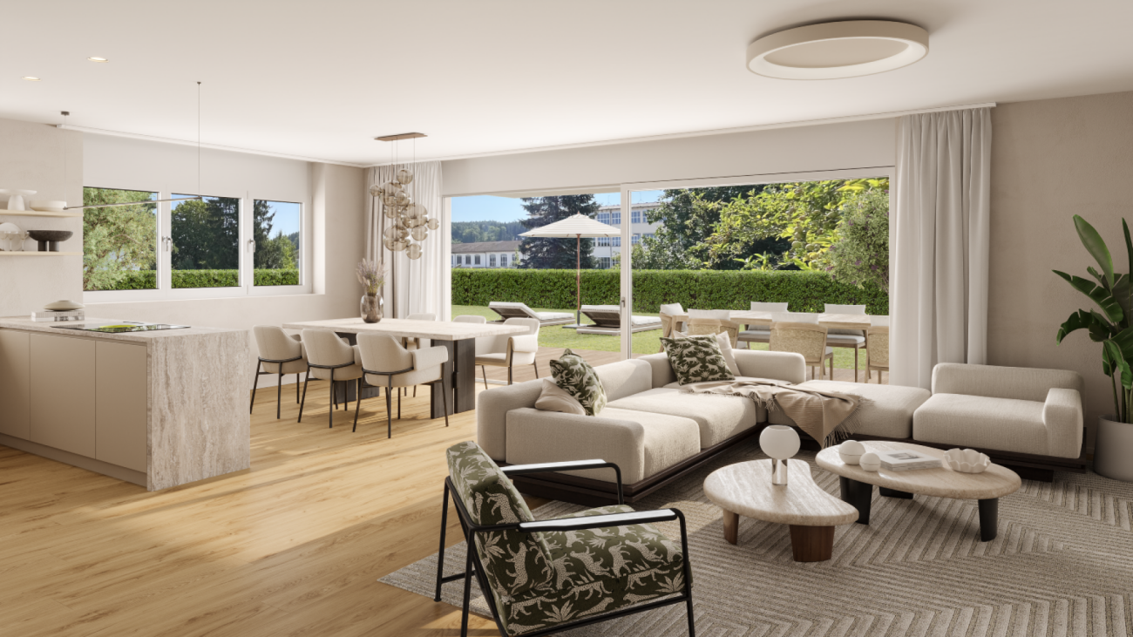
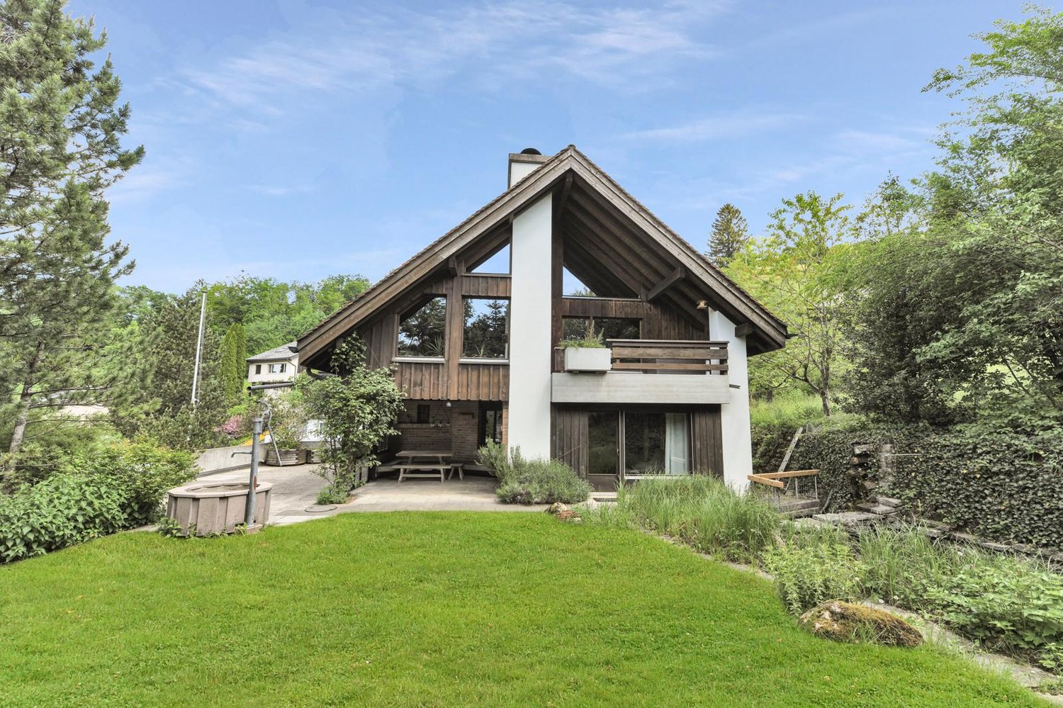
9613 (Mühlrüti) - Multi-family residentials for sale

We recommend expanding your search criteria to get similar results. The current filters didn’t return any matches.

If you don’t want to change your current search criteria, we recommend creating a search alert, so you’ll be notified when matching offers become available.

More objects in your automatically expanded search area
16 results - Radius: + 10km
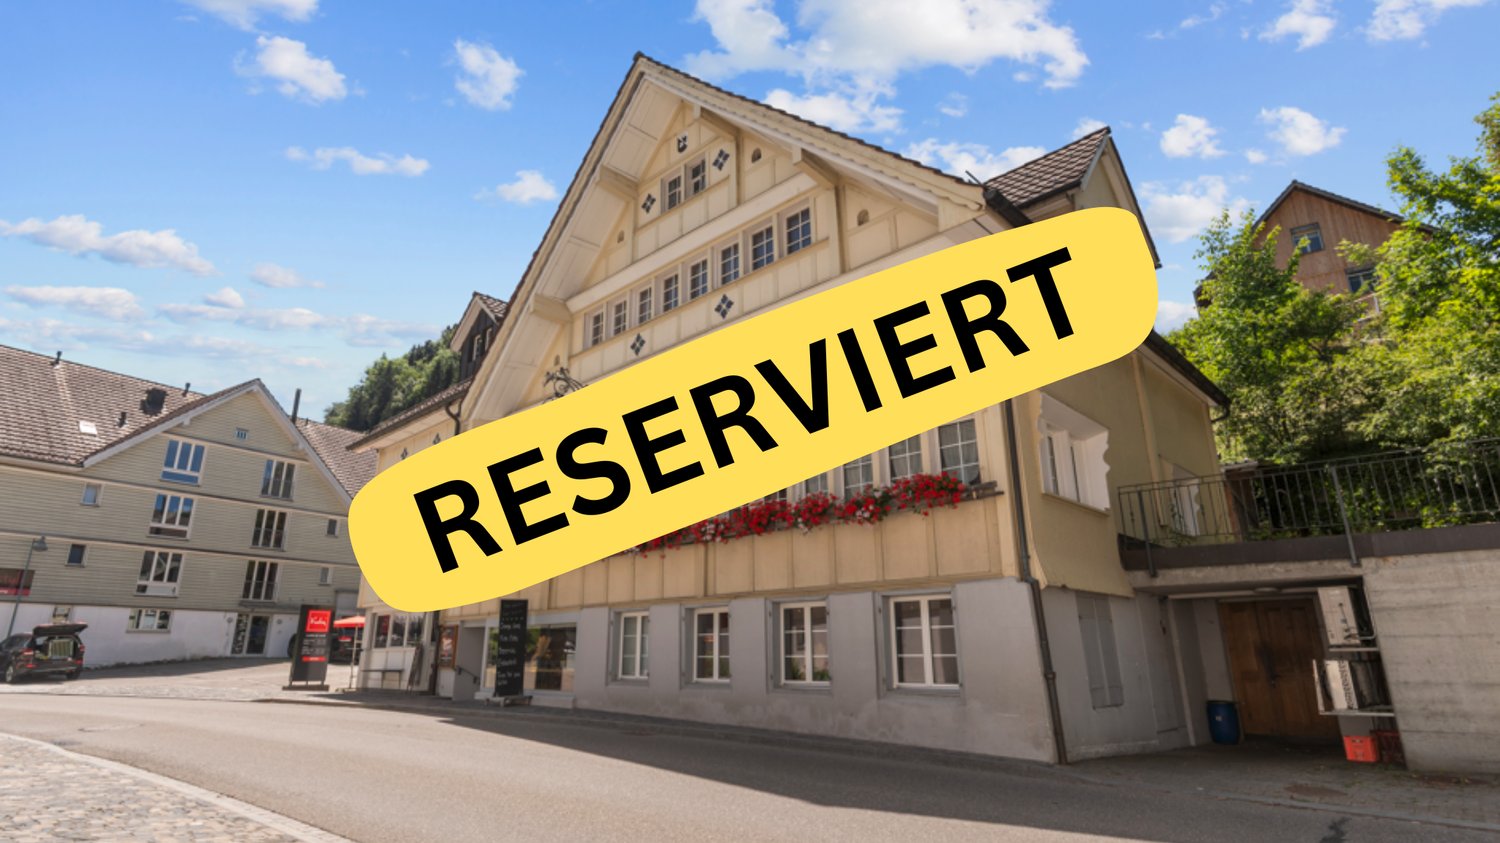
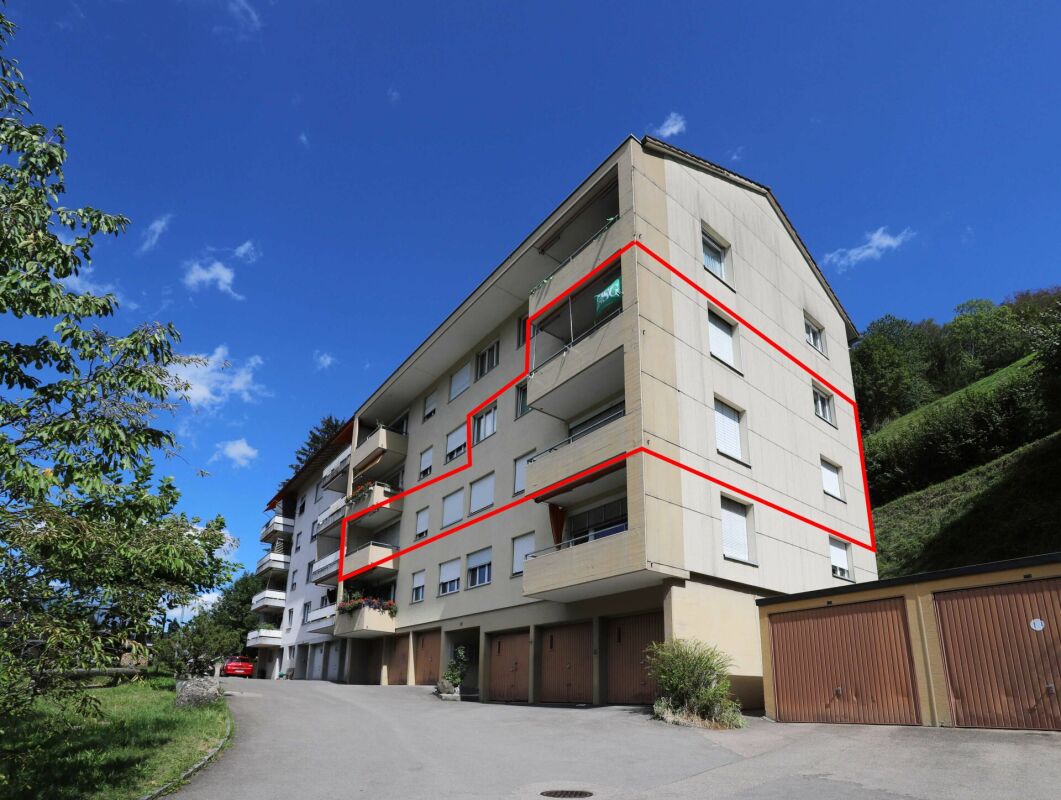
  • Multi-story building with a mix of grey and yellow facades, multiple windows with shutters, and a small garden area in front.
  • A modern, white multi-story building with several windows and a flat roof. A scooter is parked in front of the building, and a car is visible in the background.
  • Empty attic space with wooden beams, skylights, and a small kitchen area with cabinets and sink.
  • Wooden floor hallway with exposed wooden beams, staircase leading to an upper level, and several open doors leading to other rooms.
  • Empty attic space with wooden beams, exposed wooden ceiling, and a skylight window letting in natural light.
  • Modern bathroom with a sink, mirror, cabinet, and a walk-in shower with glass doors. The room features exposed wooden beams on the ceiling and warm yellow tiles on the floor.
  • Bathroom with a bathtub, faucet, and toilet. The room features a skylight window, wooden ceiling beams, and tiled walls and floor.
  • Small bathroom with a sink, toilet, and mirror. The walls are white with wooden beams on the ceiling, and the floor is tiled in a warm yellow color.
  • Modern living room with red leather sofa, glass dining table, chairs, TV, and decorative vase.
  • Cozy bedroom with wooden walls and ceiling, featuring a single bed with pillows, a small bench, and a painting on the wall.
  • {"type": "Kitchen", "objects": ["oven", "dishwasher", "sink", "faucet", "coffee maker", "faucet", "bottle", "cup", "cup", "cup", "cup", "cup", "cup", "cup", "cup", "cup", "cup", "cup", "cup", "cup", "cup", "cup", "cup", "cup", "cup", "cup", "cup", "cup",
  • Modern bathroom with white tiles, a toilet, a glass-enclosed shower, and a white cabinet with shelves holding a tissue box and other items.
  • Modern bathroom with white tiles, a sink, toilet, mirror, and built-in cabinets.
  • Bright, open living space with wooden flooring, white walls, and modern decor including a sofa, chair, small table, mirror, plant, and cabinet.
1 / 14
CHF 1,850,000.–
Top
Bronschhoferstrasse 17, 9500 Wil SG

Exclusive rental property in a prime central location in Wil SG

This charming residential and commercial building on Bronschhoferstrasse 17 presents itself as a first-class rental property for value-oriented real estate investors. The property combines the solid building substance from 1920 with modern investments in house technology and interior design. Thanks to the ongoing maintenance, you acquire a well-maintained investment property that guarantees a extremely stable cash flow due to its good rentability. Such investment properties in prime locations are an absolute rarity on the current market.The most important property key figures at a glance: • Plot & utilization: 330 m² (plot no. 135, zone BauG W3) • Units: 3 apartments and 1 commercial store • Parking: 5 own outdoor parking spaces The room structure offers a strongly demanded mix for families, couples, and entrepreneurs at the Wil market: • Ground floor: Representative store (96.4 m²). • 1st floor: Spacious 5-room apartment (85 m²). • 2nd floor: Spacious 5-room apartment (85 m²). • 3rd floor (attic): Charming, rustic 3.5-room apartment (82 m²) with visible beams and comfortable underfloor heating. Macro and micro location: The economic engine WilWil is more than the third-largest city in the canton of St. Gallen - it is a pulsating economic engine for a region with over 120,000 inhabitants. Perfectly located on the axis between Zurich and St. Gallen, the city continuously attracts affluent commuters. • Transport connection: The Wil Intercity train station is only 550 meters (4 walking minutes) away. Zurich Airport can be reached in 40 minutes by car, St. Gallen in 20 minutes. The A1 highway is accessible in about 4 minutes. • Infrastructure within walking distance: Highest tenant satisfaction due to the immediate proximity to Coop (350m), Migros (350m), and excellent schools (primary and secondary schools in 5-9 walking minutes). Sales procedure & contact:In order to do justice to the value and exclusivity of this property, the sale is carried out in a structured bidding process. Aldora AG, as a local SME in the real estate industry, focuses on a long-term and sustainable return and also offers financing options if required.Expand your portfolio with this value-stable pearl in the center of Eastern Switzerland. We look forward to your qualified contact for the delivery of the detailed documentation or a viewing appointment.

Travel time
-
1 / 29
7 rooms180m²CHF 1,190,000.–
Tösstalstrasse 32, 8492 Wila

Exclusive, completely renovated two-family house in Wila - Your new home or lucrative rental property

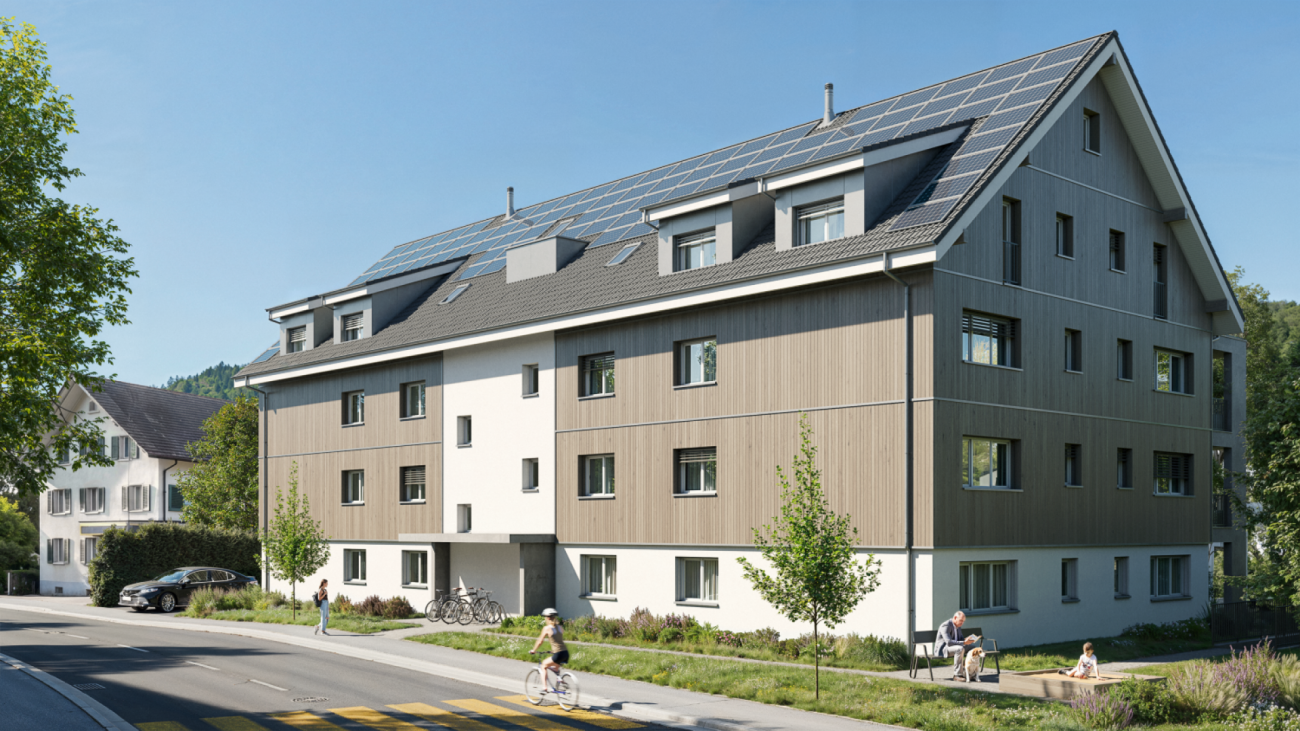
Unique opportunity in a prime locationAt Tösstalstrasse 32 in 8492 Wila, your new dream home awaits: a completely renovated two-family house that delights both discerning buyers and investors. Nestled in a quiet, family-friendly environment with excellent connections to Zurich and Winterthur, this property combines modern living comfort, sustainable value appreciation, and immediate rental income.Whether as a multi-generational house, an exclusive single-family home, or a lucrative rental property - here you will find a home that leaves no wishes unfulfilled.Living on two levels - attractive rental income from the startThe house has two independent, fully rented residential units, which secure immediate returns:Ground floor - 2.5-room apartment - A charming 2.5-room apartment with 60 m² of living space - ideal for couples, singles, or as a stylish guest apartment.Net rent: CHF 1,540Additional costs (heating and operating costs): CHF 120Total rental income: CHF 1,660 per monthUpper floor - 5.5-room apartment - A representative, 3-story maisonette apartment with 4.5 rooms and 120 m² of living space - perfect for families or as a luxurious main residence.Net rent: CHF 1,922Additional costs (heating and operating costs): CHF 200Total rental income: CHF 2,122 per monthTotal monthly gross rental income: CHF 3,782Here you will find modern living comfort, sustainable value appreciation, and a home that leaves no wishes unfulfilled. Both apartments have separate entrances and share a sunny garden terrace and a garden house - ideal for relaxed hours outdoors. Renovation of the highest level - future-proof and stylishWith an investment of approximately CHF 400,000, the house was completely modernized and brought up to the latest technical standard: • Core renovation of the entire property - everything new, nothing left to chance • New electrical installation - safe, efficient, and future-proof • Completely renewed sanitary pipes and connections - for worry-free living • High-quality floor coverings, walls, and ceilings - for an exclusive living ambiance • New doors, bathrooms, and windows - modern comfort and best energy efficiency • Modern air heat pump (2025) - sustainable heating and energy cost savings Basement & technology - thought through to the last detailThe fully equipped basement offers: • Technical room for modern house technology • Practical laundry room for everyday life • Lockable basement rooms for additional storage Features that delight • Parking spaces in the immediate vicinity - conveniently rentable • Quiet, family-friendly location - and yet perfectly connected Your advantage - Flexibility & returnWhether for personal use, rental, or a combination of both - this property offers maximum flexibility. Thanks to the already rented apartments, it generates immediate monthly rental income of CHF 3,782. As a multi-generational house, it also offers space for togetherness and privacy Conclusion: A house that makes dreams come trueThis completely renovated two-family house is more than just a property - it is an investment in quality of life, security, and value stability. Whether as a home for the whole family, as a smart rental property, or as a combination of both: Here you will find everything your heart desires. Don't miss this unique opportunity! Arrange a viewing appointment today and experience for yourself how beautiful living can be here.
Travel time
-
1 / 13
CHF 3,250,000.–
Alte Bettswilerstrasse 8, 8344 Bäretswil

Residential and commercial property with building land reserve in a central location

In Bäretswil, we are selling an interesting residential and commercial property with a building land reserve with the following objects:- Commercial premises on the ground and lower floors plus 7 visitor parking spaces in the open air in front of the business- 4.5-room apartment, 1st upper floor- 3.5-room apartment, attic floor- 3 garage boxes, surrounding area- 4 outdoor car parking spaces, in the open air- Building land reserve of approximately 845 m2.The existing property was completely renovated in 2014 and is fully rented.Apartment expansions: The living/dining area and bedrooms are equipped with oak parquet flooring. Ceramic floor tiles are laid in the kitchen, corridor, and wet rooms. The walls are plastered with abrasion, as is the ceiling in the 4.5-room apartment on the first upper floor. The ceiling in the attic is clad with wood.The kitchens are equipped with a glass ceramic cooktop, extractor hood, refrigerator, oven, dishwasher, and a granite cover. Both apartments have their own washing machine and dryer in the wet room. The windows are made of plastic with 2-fold insulating glass. Aluminum shutters are used for darkening.The attic apartment has a balcony with 13 m2. The 4.5-room apartment has a very large terrace with 92 m2. For both apartments, a cellar compartment with 5 or 6 m2 is available in the basement.Commercial premises:The shop is equipped with ceramic plate flooring on the ground floor. The staff room in the basement has a laminate floor covering. The other rooms in the basement have a painted concrete floor. A simple and functional kitchen is built into the staff room. The shop is internally connected from the ground floor to the basement with a staircase and a passenger elevator.About 845 m2 of the plot area is unused building land and can still be realized within the framework of a project. The existing property is not listed in the inventory of protected buildings.We look forward to your contact and will send you our detailed sales documentation.

Travel time
-
1 / 9
13.5 rooms407m²CHF 980,000.–
Loretostrasse 71, 9620 Lichtensteig

Apartment building with versatile apartment mix and additional spaces

The apartment building comprises three residential units with a versatile apartment mix in a well-connected location.On the ground floor and first floor, there is a spacious 6.5-room maisonette with approximately 208 m² of living space on the left. It impresses with an open room concept with a gallery, several bedrooms with their own bathroom, and a spacious living area with access to the balcony. The apartment is currently occupied by the owner and requires renovation for external rental.On the right-hand side, a 4.5-room maisonette with around 126 m² is arranged, with an open living and dining area and direct access to the terrace. On the second floor, a 2.5-room attic apartment with approximately 73 m² complements the offer and provides a compact, well-utilizable room layout. All apartments have spacious basement rooms.Three garage parking spaces in a separate garage building and eight outdoor parking spaces offer additional sources of income. Currently, the two smaller apartments, four outdoor parking spaces, and two garages are rented and generate a corresponding net rental income. With the full rental of the three apartments, as well as all parking spaces and garages, a significantly higher, attractive return is achieved - taking into account the existing rental agreements.The former commercial spaces on the ground floor offer additional perspectives for further developing the income situation on around 115 m² and open up further potential for use.Contact us if you are interested in further information.

Travel time
-
1 / 11
  • Parking space
8.5 rooms222m²CHF 2,200,000.–
8636 Wald

3 for 1 - Yield, multi-generational or living and working, everything is possible here.

Historic multi-family house with versatile potential and impressive views: In a quiet location in Wald ZH, this characterful house from 1787 presents itself, which has been continuously maintained. The combination of historic charm, modern house technology, and unobstructed lake and mountain views makes this property a special opportunity for investors, multi-generational families, or a combination of living and working.The multi-family house comprises 3 already rented residential units with a total of 8.5 rooms. The apartments with 1.5, 2.5, and 4.5 rooms offer a total of around 222 m² of living space and are spread over four floors. Each unit has its own washing tower. The cozy atmosphere is characterized by well-utilizable living spaces and the special character of the building; a chimney provides additional comfort in one part of the house.The property also convinces as an investment object: the three apartments are rented and currently generate an exciting rental income.The exceptionally large plot of land with around 5,264 m² creates a lot of free space, privacy, and a natural environment. The property is heated with a heat pump, and the heat distribution is via radiators.Wald in the Zürcher Oberland combines rural tranquility with good accessibility. The Wald ZH train station is approximately 1.1 km away and offers a connection to the S26. The Dürnten motorway access is around 5.4 km away, and Zurich Airport is around 33 km away. Shopping facilities, schools, and the diverse local recreation around the Bachtel are located in the surrounding area. A versatile multi-family house with a sustainable perspective, attractive rental, and a view that delights every day anew.We are happy to provide further information or arrange a viewing at any time. We look forward to your contact - Your Viventa Real Estate Team. Would you like to know the value of your property? Now estimate for free at: http://www.viventa.ch/IMMOBILIENBEWERTUNG/

  • Parking space
1 / 9
  • Parking space
  • Swimming pool
379m²CHF 1,160,000.–
9604 Lütisburg

FLEXIBILITY MIRACLE WITH MORE THAN 500 M² OF USABLE SPACE

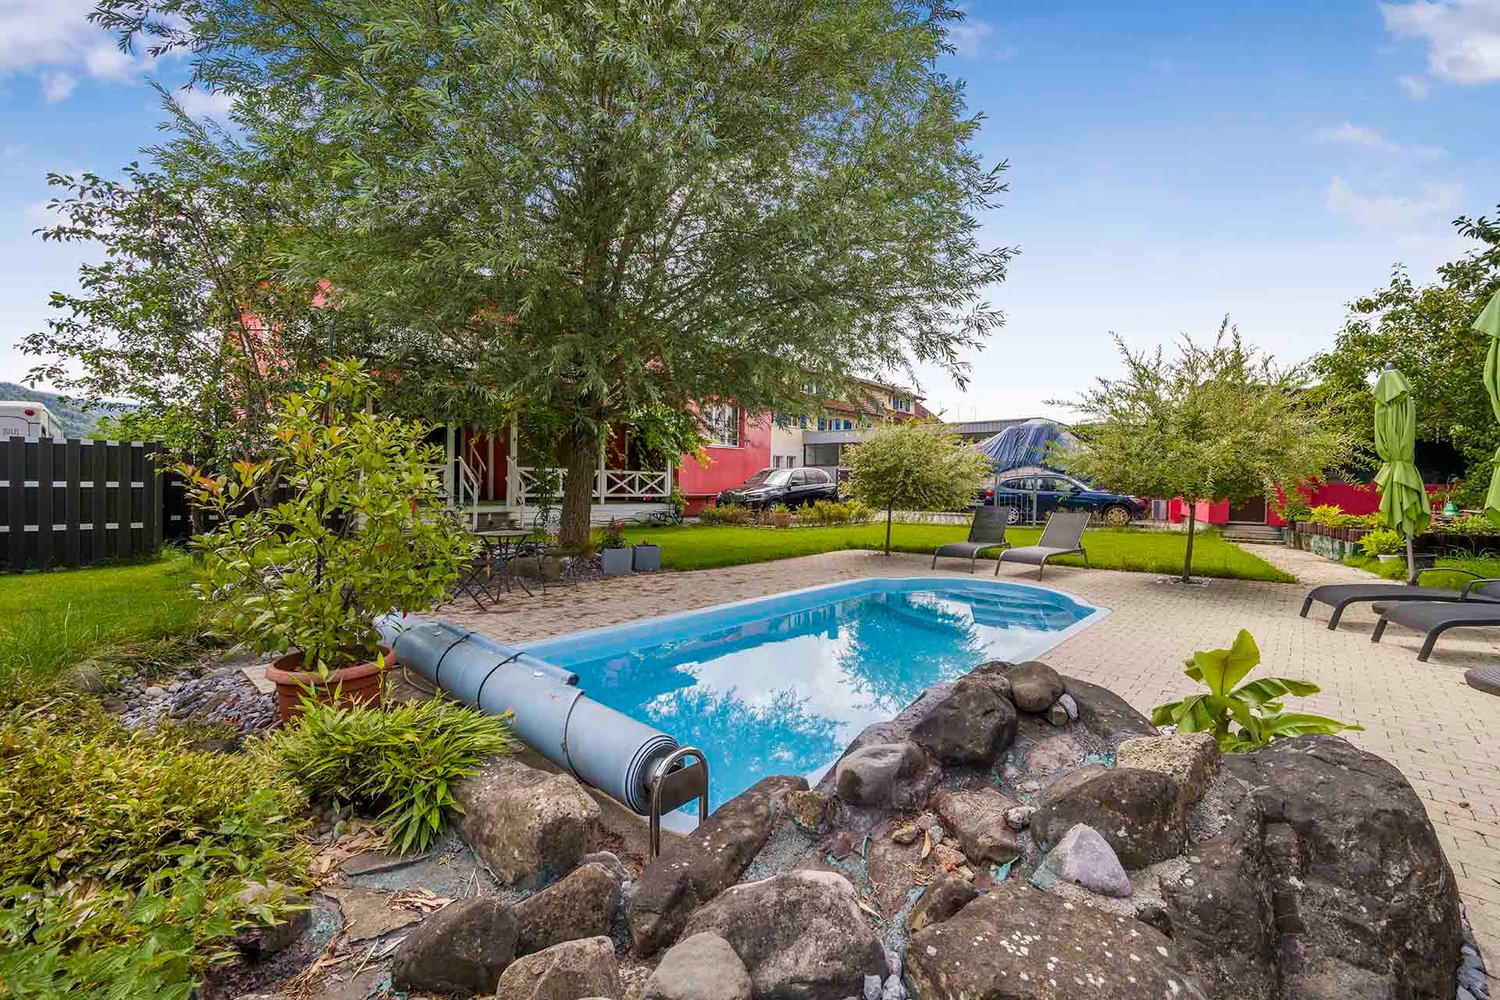
In Lütisburg Station we are selling an exciting apartment building with impressive key figures: four residential units, 379 m² living space, 508 m² total usable space and a plot area of 1'066 m². This spacious property opens up a wide range of possible uses - be it as a multi-generational home or for renting out.The four separate units are spread over three floors and therefore offer flexible living solutions. The offer is supplemented by an office with WC on the ground floor with around 25 m², which can ideally be used as a home office or small practice office.In addition there is an outbuilding with water and electricity connection in the shell available, which can be fully developed according to individual ideas and can be expanded.The outdoor area impresses with a large garden, which features a heated swimming pool and a sauna is - a highlight for relaxation and leisure activities. High-quality parquet floors on the ground and top floor and laminate on the upper floor ensure a harmonious living experience.Thanks to ongoing renovations and careful maintenance the property presents itself in a very good condition.For parking there is a garage box and several outdoor parking spaces available.This apartment building combines size, flexibility and attractive features and is therefore a rare opportunity for investors and owner-occupiers alike.In Lütisburg Station we are selling an exciting apartment building with impressive key figures: four residential units, 379 m² living space, 508 m² total usable area and a plot area of 1'066 m². This spacious property opens up a wide range of possible uses - be it as a multi-generational home or for renting out.The four separate units are spread over three floors and therefore offer flexible living solutions. The offer is supplemented by an office with WC on the ground floor with around 25 m², which can ideally be used as a home office or small practice office.In addition there is an outbuilding with water and electricity connection in the shell available, which can be fully developed according to individual ideas and can be expanded.The outdoor area impresses with a large garden, which features a heated swimming pool and a sauna is - a highlight for relaxation and leisure activities. High-quality parquet floors on the ground and top floor and laminate on the upper floor ensure a harmonious living experience.Thanks to ongoing renovations and careful maintenance the property presents itself in a very good condition.For parking there is a garage box and several outdoor parking spaces available.This apartment building combines size, flexibility and attractive features and is therefore a rare opportunity for investors and owner-occupiers alike.Interested? Further information, pictures and a virtual tour as well as viewing options can be found at: propertyowner.ch/en/real-estate/25-12280 Determine property value free of charge. See exclusive listings first. As a member of the Swiss Property Owners Association, you benefit from a free property valuation and get access to exclusive listings on propertyowner.ch before they are published publicly.

  • Parking space
  • Swimming pool
1 / 5
  • Parking space
  • Garage
15 roomsCHF 2,100,000.–
9500 Wil SG (Wil (SG))

Living with a view and return

This well-maintained multi-family house with four residential units represents an attractive and sustainable investment opportunity in a quiet and family-friendly residential area. The property is fully rented and benefits from a long-standing, reliable tenant base, ensuring stable and predictable rental income.The property impresses with its solid construction, functionally designed floor plans, and well-maintained overall appearance. The apartments offer a pleasant living experience and appeal to a broad target group of tenants. The offer is complemented by practical outdoor parking spaces and an adjacent green area, which further enhance the living comfort and underline the long-term attractiveness of the property.Thanks to the solid building substance, the constant return situation, and the existing development potential, this capital investment combines security, stability, and future opportunities in an ideal way. An interesting opportunity for investors with a long-term orientation. Here, no wishes are left unfulfilled. Take advantage and convince yourself! This PREMIUM HOMES offer includes: • Family-friendly neighborhood in a quiet cul-de-sac • Optimal infrastructure • 4 residential units available • Diverse usage possibilities • Return object with potential • High rent with full rental • Family-friendly garden • Ideal also as a multi-generational house • Several parking spaces • Gross living area 335 m² • Net living area 296 m² Interested? We would be happy to take you through a non-binding viewing! Do you want to sell your house or apartment worry-free? We will tell you the current market value of your property, discreetly and non-bindingly! Are you interested in a first non-binding exchange of ideas? Don't hesitate and contact us. We look forward to hearing from you.

  • Parking space
  • Garage
Katerina Ponti

Katerina Ponti

Immobilienvermittlerin

1 / 8
10 rooms240m²CHF 430,000.–
9630 Wattwil

Renovation object or demolition object

This development object in the central core zone K3 offers a rare opportunity for investors, project developers, and construction companies. The property is located in an attractive, well-connected location in the heart of Wattwil and impresses with its versatile development potential.The existing residential building has been vacant for some time, is already partially gutted, and is waiting to be "awakened". Whether comprehensive core renovation or replacement new building - numerous possibilities open up here for the realization of a forward-looking project.Thanks to the core zone K3, a four-story construction is possible and creates ideal conditions for a sustainable and value-enhancing development.The location convinces in everyday life as well as from an investment perspective: The train station, shopping opportunities, restaurants, and the village center are within walking distance. The central position combines excellent infrastructure with short distances and high location attractiveness.Another advantage is the immediate availability of the property. The object is ideal for buyers who want to start planning, development, or realization without delay.An exciting opportunity with potential - for visionary investors, developers, and entrepreneurs who recognize and want to exploit the potential of this central location.Our pictures and descriptions give a first impression of this special property. However, you will experience the full potential best during a visit on site. We look forward to your contact.

1 / 1
823m²CHF 6,900,000.–
9542 Münchwilen

Modern multi-family house in Münchwilen – 11 apartments, Minergie standard

DOCUMENTS will only be sent with a signed NDA (see documents: Annex 1) !!!Welcome to Münchwilen! This impressive multi-family house with its modern, geometric facade and contemporary architectural design offers a unique investment opportunity in Thurgau. The property comprises 11 residential units + 1 commercial space on 3 floors with a total living area of 823 m².The property offers the following highlights: • Minergie standard: Built sustainably and energy-efficiently – ideal for environmentally conscious living. • Balkonies: Several residential units have their own balconies. • Parking: Garages and parking spaces available – comfortable for residents and tenants. • Child-friendly: The house and surroundings are perfectly suited for families. • Cable TV: Connection available in all units. • Dishwasher: Integrated in the residential units. • Quiet location: The property is located in a pleasantly quiet environment – day and night. • Rental income p.a. approx. 260,000.- CHF • BR: 4.0% Location and surroundings:The multi-family house is located in a sunny and quiet location in Münchwilen. The infrastructure of the surroundings is convincing: • Migros – just 3 minutes' walk away for daily shopping. • TopPharm pharmacy – within walking distance. • Bus stop Münchwilen Bahnhof Süd – accessible on foot, ideal for public transport. • Stop Münchwilen – also just a few minutes' walk away. • School Oberhofen – accessible in 8 minutes' walk, perfect for families with children. • A river is located in the immediate vicinity and invites you to take walks. This fully renovated rental property in the Minergie standard combines modern architecture, sustainable construction, and excellent infrastructure. A first-class investment opportunity in a vibrant community in the canton of Thurgau – ideal for investors who value quality and sustainability.DOCUMENTS will only be sent with a signed NDA (see documents: Annex 1) !!!

1 / 4
12 rooms300m²CHF 2,190,000.–
9630 Wattwil

Charming multi-family house with its own spring seeks new owner

Charming multi-family house with 3 residential unitsin an idyllic location in LichtensteigDiscover this attractive multi-family house in the charming community of Lichtensteig – just 4 minutes' drive from Wattwil. With a total of 12 rooms, 5 bathrooms, and a living area of around 300 m², this property offers a variety of uses – whether as a spacious home for several generations, for families with increased space requirements, or as a profitable capital investment.Highlights of the property:The house was built by an architect and engineer for their own use and impresses with many exciting details that you must experience personally, a visit is worthwhile!Well-thought-out room layout: • Basement: Apartment with its own garden – ideal for guests or rental • Ground floor: Spacious 5.5-room apartment with garden, trees, pond, and a covered party room with a chimney • Attic: 5-room apartment with a very open and exciting living area and an attractive balcony Comfortable equipment: • Two spacious bathrooms in the 5.0 and 5.5-room apartments • One bathroom in the apartment • Own washing machine and dryer in each residential unit, • Drying room in the basement • Balconies and a dreamy garden Charming details: • Clay stone walls and fireplaces in the apartments as well as in the outdoor area create a warm, inviting, and elegant atmosphere. Wonderful view: • Enjoy a magnificent view of the surrounding nature Spacious outdoor area: • Well-kept garden with its own pond, fruit trees in the ground-floor apartment, each apartment has a magnificent outdoor area Versatile storage space: • Bright basement with plenty of space for hobbies and additional uses Parking: • 5 outdoor parking spaces and 2 garage parking spaces are available Highlight: • own spring, which supplies the apartment on the ground floor Location and infrastructureThe property is located in a quiet and sunny location with a high quality of life. Despite the idyllic surroundings, the connection is excellent: a bus stop can be reached in just 12 minutes on foot, and the Lichtensteig train station is only 4 minutes away by car.Your chanceThis versatile property impresses with its combination of rural tranquility, spacious space, and attractive uses. Whether for personal use or as an investment – this property offers you numerous perspectives in the popular Toggenburg.Have we sparked your interest?We would be happy to send you the exposé or arrange a non-binding viewing appointment. We look forward to getting to know you, presenting this special property to you in person, you can only win!