8878 (Quinten) - Multi-family residentials for sale

We recommend expanding your search criteria to get similar results. The current filters didn’t return any matches.

If you don’t want to change your current search criteria, we recommend creating a search alert, so you’ll be notified when matching offers become available.

More objects in your automatically expanded search area
22 results - Radius: + 20km
1 / 13
10.5 rooms151m²CHF 830,000.–
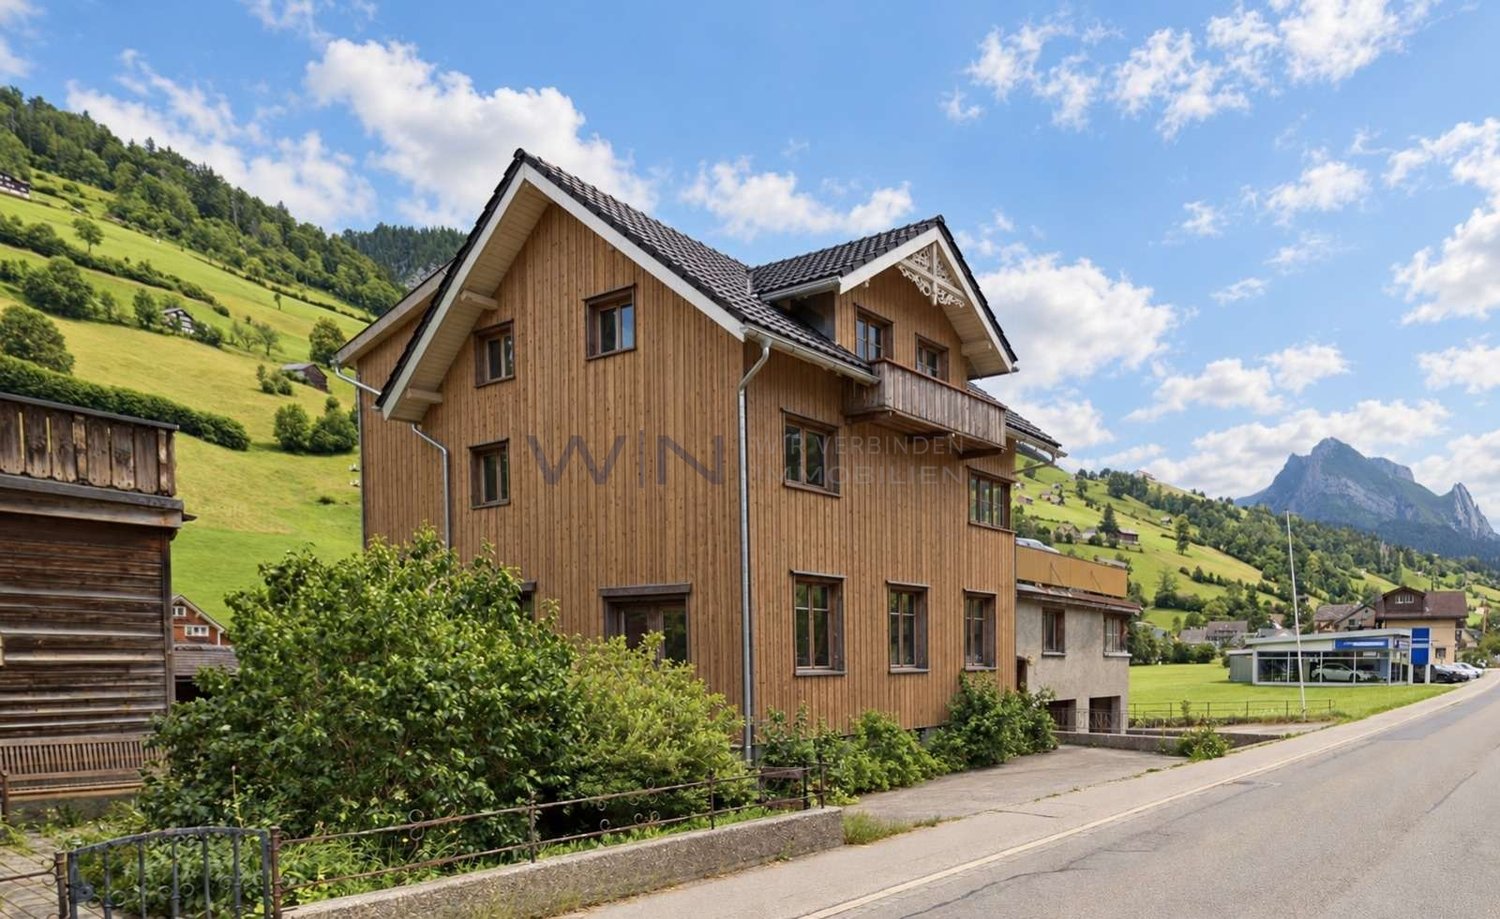
Rickenstrasse 13, 8737 Gommiswald

Apartment building with 3 apartments - Your investment in an attractive future / Rental object!

In the sought-after region of See-Gaster in the canton of St. Gallen, directly in the heart of Gommiswald, a charming apartment building is being offered for sale. The property presents an excellent opportunity for both investors and families looking for a multi-generation house.The 1949 building comprises three 3.5-room apartments with a total living area of 151m². Each apartment has its own balcony, allowing for pleasant outdoor relaxation.In the basement, there is a storage room, heating, and a laundry room. Additionally, two garages are available, a valuable plus in this sought-after location. The plot measures 191m², and the entire building has a volume of 1036m.Currently, all three apartments are rented out, providing you not only with a stable source of income but also a solid investment opportunity. The location convinces with good connections and immediate proximity to public transport, which is particularly advantageous for commuters.The property requires renovation, giving you the opportunity to design it according to your individual ideas and sustainably increase its value. Take advantage of this unique chance to create your new home or invest in a high-yielding property at a prime location in Gommiswald.Guide price: CHF 830,000.--Down payment: 5% of the purchase priceTotal rental income: CHF 42,000.-- / year / 5% return!More information:Dylan Grava, Real Estate AgentREMAX Real Estate Horgendylan.grava@remax.ch078 768 93 93

Travel time
-
1 / 14
CHF 3,075,000.–
Abläschstrasse 33, 8750 Glarus

Apartment building in the old town of Glarus

Historic property with great attention to detail, completely renovated In the heart of the old town, in a good and quiet location, is the historic building from the 18th century, which was completely renovated in 2022 with great attention to detail.With elaborate planning and the redevelopment of the history of this house, old and new are stylishly and functionally combined.This creates a unique form of living in the center of Glarus. In cooperation with the historic preservation society, the charm and history of the house are preserved, and yet the criteria of a centrally located city apartment, which are demanded today, are met. Wood, stone, and ecological wood fiber insulation are combined.The stately house with a lot of history offers four apartments in the owner-occupier standard with the latest living comfort, combined with beautiful, noble old and new elements. The parquet floors were carefully restored, existing wooden walls were highlighted, and the old tile stoves were converted so that they can be operated electrically if desired. The heat distribution is carried out via underfloor heating, except for the restored historic rooms (radiators).The apartment building includes:Ground floor2.5-room apartment, approx. 60 m² gross living space with a large and charming city garden, approx. 78 m².1st upper floor4.5-room apartment, approx. 110 m² gross living space and a southeast-facing terrace with approx. 31 m².2nd upper floor4.5-room apartment, approx. 110 m² gross living space and a 4.3 m² balcony. Attic3.5-room apartment, approx. 90 m² gross living space, completely new construction and a 4.3 m² balcony.From a charming ground-floor apartment with a charming city garden to the two spacious 4.5-room apartments to the impressive attic apartment, everything is combined in architectural harmony. The private lift access provides the upper apartments with a pleasant feeling of privacy.Public parking spaces are available nearby.Please make an appointment with us to view the property and get a picture of it on site. We look forward to your contact.

Travel time
-
1 / 13
15 rooms500m²Price on request
Städtchen 25, 8730 Uznach

3-Family House with Retail Space, Magazine, Parking

Multi-family house with separate outbuilding/magazine/warehouse and sufficient parking spaces in the midst of the historic town of Uznach.The buildings offer a unique investment opportunity.Overview of the property: • Three residential units, two 3.5-room and one 5.5-room apartment on 2 floors • Retail space on the ground floor • Outbuilding magazine/warehouse 2-story • Sufficient parking spaces • Spacious living areas • Cubature MFH 2'325 m³ + warehouse 552 m³ • Three bathrooms for daily comfort • Spacious plot with 772 m² • SiNa currently • Rented: retail space, both 3.5-room apartments, magazine, parking spaces • Vacant: 5.5-room apartment (heiress) • Plans available Location and surroundings:The property is located in the center of the picturesque town of Uznach-SG. The infrastructure around the property is excellent: • Bus stop «Tor» only 2 minutes' walk away • Uznach train station can be reached in just 7 minutes on foot • Herrenacker school house in the immediate vicinity (2 minutes' walk) – ideal for families • Städtchen pharmacy also only 2 minutes' walk away • The recreational area with the Linth invites you to take walks in the nearby area This multi-family house represents an attractive capital investment or an ideal opportunity as a multi-generation and business house.We would be happy to receive your offer.We will gladly send you detailed documents by mail and look forward to your contact.

Travel time
-
1 / 12
CHF 1,790,000.–
Schenkenalpweg 1757, 9470 Buchs SG

3-Family Residential Building with Approved Construction Project for 3 Additional Apartments

We are selling a multi-family house called Schenkenalp with three rental apartments in an interesting, slightly elevated residential area on the outskirts of Buchs. It also has additional building land with an approved construction project for the creation of three spacious apartments.The spacious plot of land with an area of 1,734 m2 is idyllically located, offering a beautiful view and a lot of natural living space.The residential building has a very large 2 ½-room apartment on the ground floor with a living area of 90m2, a 2½-room apartment on the upper floor with a living area of 90m2, and a 2 ½-room attic apartment with 57m2. The three apartments are in good condition and offer modern living comfort.The ancillary rooms in the basement with cellar compartments, building services, laundry room, and bicycle room are accessible both internally and via an external access. Five outdoor parking spaces are available for parking. The seating areas and the idyllic surroundings invite you to linger.This residential building has charm and character and is a testament to the early 20th century. With the approved new building and a gentle refresh of the existing gem with combinations of old and new building fabric, a spacious ensemble with a total of 6 apartments can be realized.This property offers a lot of potential in a unique residential location with idyllic nature, peace, beautiful views, and yet close to city life. It is perfect as an investment object as well as a home for a large and multi-generational family.Interested? We look forward to your contact.

Travel time
-
1 / 46
320m²Price on request
Hüseren 1858, 9475 Sevelen

Mountain Guest House Gemsli

For sale is an interesting and versatile property in an idyllic location with a view on approx. 980 m above sea level in Sevelen - embedded in the impressive mountain landscape of the St. Gallen Rhine Valley. The offer includes two plots (No. 2114 and No. 2110) with a total area of 1,733 m². The property presents itself in a well-maintained condition and was last modernized in 2022 in various areas. The main building was previously operated as a gastronomy business with tourist-used residential units. On the ground floor, there is a fully equipped restaurant (approx. 85 m²) with a professional kitchen (approx. 35 m²). The offer is rounded off by a spacious sun terrace of around 84 m², which offers ideal catering possibilities in the warm season. On the same floor, there is also a studio. The upper floors comprise two 3.5-room apartments and one 2.5-room apartment. In the 1st basement, there are numerous secondary and storage rooms, technical areas, a garage, and the former landlord's apartment (spacious 2.5-room apartment). The 2nd basement offers a mass storage room with space for 24 people and sanitary facilities (WC and showers). Plot No. 2110 is currently used as a parking area for guests and residents - a clear advantage for both the gastronomy area and potential residential use. The location is quiet and close to nature, yet easily accessible - ideal for nature-loving residents, operators, or guests. The property is located in the zone of the remaining municipal area. A special plus: A feasibility study by Vogt Architekten AG for the demolition of the existing building and the construction of a modern multi-family house is available. This study shows an attractive new building project with several residential units and offers excellent potential for project developers or investors. The property is suitable for buyers who want to continue operating the existing restaurant and residential business, as well as for those who want to repurpose or realize the object as a new building project. The combination of quiet mountain location, existing infrastructure, and development potential makes this object a particularly attractive investment opportunity. *The selling price is to be understood as a guide price.*

Travel time
-
1 / 13
CHF 2,100,000.–
Berglistrasse 16, 8750 Glarus

Well-maintained multi-family house with 6 apartments and a beautiful mountain view

The property includes six apartments with three 3.5-room and 4.5-room apartments, a hobby room, and six garage boxes. It is in a well-maintained condition and has always been well cared for. The living/dining area and bedrooms are equipped with parquet laminate flooring. Ceramic floor tiles are laid in the kitchen and PVC coverings in the wet rooms. The walls and ceilings are plastered with abrasion, the ceilings in the attic apartments are clad with white wood paneling.The kitchens are equipped with a glass ceramic cooktop, extractor hood, refrigerator, oven, dishwasher, and a granite cover.All apartments have a balcony with approximately 6.2 m2 and a wet room with a bathtub, toilet, and sink. The laundry room with washing machine and dryer is located in the basement. Each tenant has a fixed washing day per week.The windows are made of wood/wood with 2-fold insulating glass from the year of construction. The roof windows are made of plastic with 2-fold IV and were renewed three years ago. Wooden shutters serve for darkening at the normal windows and electrically operated roller shutters at the roof windows.The six car garage boxes are available on the ground floor.The property is heated with an oil heating system and was renovated in 2010. The heat distribution in the apartments is via underfloor heating.In 2015, the kitchens, wardrobes, and floor coverings in the kitchens were renewed.The facade was recently cleaned with high-pressure cleaning.Are you interested? Contact us, we will provide you with the sales dossier and gladly arrange a viewing appointment with you. We would be happy to show you this property in person.

Travel time
-
1 / 11
2,076m²CHF 10,500,000.–
Grossfeldstrasse 76, 7320 Sargans

Fully rented investment property with 23 apartments in two well-maintained multi-family houses in Sargans

Attractive residential rental property in a good location With the multi-family houses at Grossfeldstrasse 76 and 76a in Sargans, investors have a rare opportunity to acquire a fully rented residential rental property with long-term potential. The property comprises a total of 23 apartments with a main usable area of 2,076 m² and offers investors a sustainable investment opportunity with stable rental income.The buildings, constructed in 1990 in solid massive construction, were comprehensively modernized in 2022. In particular, the kitchens and bathrooms were renewed, and the windows, elevator, facade, and flat roof were renovated. Thanks to the continuous investments, the property presents itself in a very good state of maintenance.The diverse range of apartments includes 1.5-, 2.5-, 3.5-, and 4.5-room apartments and thus appeals to different tenant groups. In the multi-family house at Grossfeldstrasse 76, the apartments also have a chimney, which further increases the living comfort.The sales object includes 23 underground parking spaces (in the co-ownership of the condominium owners' association) and 11 outdoor parking spaces, which round off the attractive overall offer.The sale of the property takes place within the framework of a two-stage bidding process. Interested investors will receive access to the data room after signing a confidentiality agreement.The most important key data • Two multi-family houses at Grossfeldstrasse 76 & 76a, Sargans • Fully rented residential rental property • Sale in a two-stage bidding process • Year of construction 1990 • Comprehensive renovations in 2022 • Main usable area: 2,076 m² • 23 apartments • Mix of apartments with 1.5-, 2.5-, 3.5-, and 4.5-rooms • Chimneys in the apartments of Grossfeldstrasse 76 • 23 underground parking spaces • 11 outdoor parking spaces • Solid massive construction Location The property is located in an attractive residential area in Sargans, the economic center of the Sarganserland region. The municipality convinces with its excellent transport connections, a very good infrastructure, and a high quality of living and housing.The Sargans train station is easily accessible on foot and offers regular direct connections to Zurich, St. Gallen, Chur, and the Rhine Valley. The A3 and A13 motorway connections are also reachable in just a few minutes.Shopping facilities, restaurants, schools, and other service offerings are located in the immediate vicinity. The nearby shopping centers Pizolpark and Pizolcenter complement the comprehensive range of supplies. Families also benefit from a complete educational offer with kindergarten, primary school, and upper school within walking distance.A sustainable investment Thanks to the full rental, the good structural condition, the comprehensive renovations, and the attractive micro-location, this residential rental property offers excellent conditions for long-term oriented investors.We would be happy to provide you with the detailed sales documentation and look forward to your contact.Further details can be found in the sales documentation.The sale takes place in a two-stage bidding process. We would be happy to provide you with further information on the investment property and sales process.

Travel time
-
1 / 13
3.5 rooms130m²CHF 720,000.–
9472 Grabs

Two-family house with 3.5-room apartment and commercial space (kebab shop) on the ground floor

In the heart of Grabs, this charming residential and commercial building awaits you, offering an ideal combination of living and working.On the ground floor, there is a well-frequented kebab shop with existing infrastructure, which is perfectly suited for a gastronomy or take-away business.The upper floor houses a bright and cozy 3.5-room apartment that convinces with its well-thought-out floor plan and light-filled rooms - perfect for owner-occupiers or as an investment object for rent. The living room impresses with generous window surfaces, which provide a pleasant influx of light, while the kitchen scores with practical storage space and modern equipment. Two bedrooms and a bathroom offer the desired comfort and create a harmonious living atmosphere.The building, constructed in 1999, presents itself in a well-maintained condition and convinces with its sunny and central location in Grabs. The high-quality construction standard, as well as the excellent infrastructure with restaurants, cafes, shopping facilities, schools, and recreational facilities in the immediate vicinity, make this property particularly attractive. The heating is provided by radiators, which ensure a pleasant warmth.This property offer is characterized by: • Attractive residential and commercial building with versatile use • Well-frequented gastronomy area on the ground floor with existing infrastructure • Bright 3.5-room apartment on the upper floor • Central location in Grabs • Bright and light-filled rooms • Well-maintained overall condition • High-quality construction standard • Quiet residential area with beautiful views • Proximity to schools, shopping facilities, and recreational facilities • Perfect connection to public transportation Interested? Contact us for a non-binding conversation!

1 / 16
44 rooms975m²CHF 3,400,000.–
9476 Weite

Well-maintained property with a top return (10.7%) and mountain view

Attractive multi-family house with top return of 10.4% gross For sale is a well-maintained multi-family house in an idyllic location with a beautiful mountain view and close to a recreation area. The property is in excellent condition and offers numerous benefits for investors and future residents. The high return of 10.4% makes this property particularly attractive for investors.The building has a total of 44 rooms, distributed over several residential units. There are 11 showers and 23 toilets, ensuring the comfort of the residents. An elevator is available, making it easy to access the different floors. The annual rent is CHF 362,280 gross, providing a solid and sustainable source of income.Another highlight is the already approved new construction project, which offers additional potential. Four 5.5-room apartments with an area of approximately 150 m² each and two 4.5-room apartments with an area of approximately 187 m² are planned. The spacious surroundings offer additional space and flexibility, whether for leisure or further construction measures.The property also offers 5 garages and over 35 parking spaces, providing sufficient space for residents and guests.This property is a rare opportunity to acquire a property in a top location with a high return and additional development potential.Attractive multi-family house with top return and approved new construction potentialFor sale is a well-maintained multi-family house in a quiet and idyllic location with a beautiful mountain view and direct proximity to a recreation area. The property is in a very good structural condition and convinces with its high profitability and additional development potential.The building comprises a total of 44 rooms, distributed over several residential units. For the comfort of the residents, there are 11 showers and 23 toilets available. An elevator provides convenient access to all floors. The property is well maintained and continuously cared for, ensuring sustainable value preservation.The annual gross rent is CHF 362,280 and provides a stable and long-term source of income. With a sales price of CHF 3,400,000, a gross return of around 10.7% is achieved, making this property an extremely attractive investment opportunity. Even after deducting maintenance, administration, and provision costs, a very strong net return and a clearly positive cash flow result.A special highlight is the already approved new construction project, which further increases the potential of the property. Four 5.5-room apartments with approximately 150 m² of living space each and two 4.5-room apartments with approximately 187 m² are planned. The spacious surroundings offer additional space and versatile usage possibilities.The offer is rounded off by a very good parking situation with 5 garages and over 35 outdoor parking spaces, which is a great advantage for both residents and visitors.This property offers a rare combination of high return, good location, and approved development potential, making it ideal for investors, family offices, or institutional investors.Highlights at a glance • Annual rent: CHF 362,280 gross • Gross return: approximately 10.7% • Very strong net return & positive cash flow • Multi-family house with 44 rooms • 11 showers / 23 toilets • Elevator available • Very good structural condition • Approved new construction project • 4 × 5.5-room apartments à approximately 150 m²2 × 4.5-room apartments à approximately 187 m² • Spacious surroundings • 5 garages & over 35 parking spaces • Quiet location with mountain view & proximity to • recreation area Do not hesitate to secure this attractive investment. We are happy to provide further information and arrange a viewing. Building permit List of building permitsGround floor apartments:1x 5.5 room apartment - 152 m²1x 5.5 room apartment - 150 m²Upper floor apartments:1x 5.5 room apartment - 152 m²1x 5.5 room apartment - 150 m²Penthouse apartment (maisonette):1x 4.5 room apartment - 187 m²1x 4.5 room apartment - 208 m²Special features:All apartments have a balcony.

1 / 10
210m²CHF 1,575,500.–
Rheinstrasse 1, 9470 Buchs SG

Attractive residential investment in a central location - 2 renovated condominiums in Buchs SG

This charming two-family house successfully combines modern living quality with architectural character and was comprehensively renovated in 2026. The result is a high-quality property with two independent apartments, which combine contemporary comfort, well-thought-out floor plans, and stylish materials under one roof. On the ground floor, there is a modern 4.5-room apartment with a spacious, open-plan living and dining area, which creates a lot of light and a pleasant living feeling. A special highlight is the private garden, which is directly accessible from the living area and offers additional space for relaxation, family life, or outdoor leisure activities. The apartment has bright rooms, a modern bathroom, and an optimal room layout. The offer is complemented by a spacious basement compartment. The exclusive 4-room apartment on the upper floor impresses with its special architecture, light-filled rooms, and high-quality execution. Noble herringbone parquet in a high-quality vintage mix, a spacious living and dining area, and a modern, open-plan kitchen give the apartment an elegant and at the same time cozy ambiance. The stylish bathroom with high-quality materials rounds off the high-quality living concept. The rooms are flexibly suitable for living, working, or family use. During the renovation, the property was also prepared with empty pipes for electromobility, making it possible to install up to two charging stations. Optionally, up to four outdoor parking spaces can be purchased (CHF 15,000.- per parking space). Also optional is a separate hobby or workshop room available for CHF 25,000.-, which can be used in a variety of ways. Thanks to the good connection, the city of Buchs can be reached quickly on foot or by car. Shopping facilities, schools, and public transport are in the immediate vicinity. The property is ideal for owner-occupiers, multi-generational living, or as a high-quality investment - a house that harmoniously combines modernity and existing architecture. Financing The reservation fee is CHF 50,000.00For any financing questions, our real estate experts are at your disposal. Legal The information made in this documentation may differ from the actual execution. The seller and the building owner do not assume any warranty. There is no legal claim to correction. The exclusive place of jurisdiction is Mels SG.

Travel time
-
1 / 10
  • Parking space
  • Garage
  • Tumble dryer
  • +3
19.5 rooms432m²CHF 1,245,000.–
9107 Urnäsch

Investors take note: Secure attractive returns of up to 5.4%

This charming multi-family house in Urnäsch impresses with classic old-building architecture and a well-maintained appearance. It comprises five residential units: two 3.5-room apartments, two 4.5-room apartments, and a spacious attic apartment. The attractive variety of apartments appeals to a broad rental audience and ensures stable rentability.The property has a solid basic structure and is in good overall condition. It offers ideal prerequisites for investors who want to utilize the existing potential and realize modernizations step by step.A protected outdoor terrace complements the residential offer and is appreciated by the residents. Additionally, six garage boxes, several cellar rooms, a bicycle parking space, as well as a laundry and drying room are available.The quiet, rural, and yet well-connected location in Urnäsch ensures a pleasant living quality and a constant demand. Thus, the multi-family house provides a solid basis for a long-term and value-stable capital investment.The following highlights are offered by this property: • 2 × 3.5-room apartments • 2 × 4.5-room apartments • 1 × attic apartment • 6 × garage boxes • Outdoor terrace in a protected area • Bicycle parking space • Laundry room with separate drying room • Solid basic substance • Development potential for future owners • Cellar rooms If you are interested or would like to arrange a viewing appointment, we are at your disposal at any time. We look forward to your contact.

  • Parking space
  • Garage
  • Tumble dryer
  • +3
Daniel Karimi

Daniel Karimi

Teamleiter

1 / 8
10 rooms240m²CHF 430,000.–
9630 Wattwil

Renovation object or demolition object

This development object in the central core zone K3 offers a rare opportunity for investors, project developers, and construction companies. The property is located in an attractive, well-connected location in the heart of Wattwil and impresses with its versatile development potential.The existing residential building has been vacant for some time, is already partially gutted, and is waiting to be "awakened". Whether comprehensive core renovation or replacement new building - numerous possibilities open up here for the realization of a forward-looking project.Thanks to the core zone K3, a four-story construction is possible and creates ideal conditions for a sustainable and value-enhancing development.The location convinces in everyday life as well as from an investment perspective: The train station, shopping opportunities, restaurants, and the village center are within walking distance. The central position combines excellent infrastructure with short distances and high location attractiveness.Another advantage is the immediate availability of the property. The object is ideal for buyers who want to start planning, development, or realization without delay.An exciting opportunity with potential - for visionary investors, developers, and entrepreneurs who recognize and want to exploit the potential of this central location.Our pictures and descriptions give a first impression of this special property. However, you will experience the full potential best during a visit on site. We look forward to your contact.

1 / 4
12 rooms300m²CHF 2,190,000.–
9630 Wattwil

Charming multi-family house with its own spring seeks new owner

Charming multi-family house with 3 residential unitsin an idyllic location in LichtensteigDiscover this attractive multi-family house in the charming community of Lichtensteig – just 4 minutes' drive from Wattwil. With a total of 12 rooms, 5 bathrooms, and a living area of around 300 m², this property offers a variety of uses – whether as a spacious home for several generations, for families with increased space requirements, or as a profitable capital investment.Highlights of the property:The house was built by an architect and engineer for their own use and impresses with many exciting details that you must experience personally, a visit is worthwhile!Well-thought-out room layout: • Basement: Apartment with its own garden – ideal for guests or rental • Ground floor: Spacious 5.5-room apartment with garden, trees, pond, and a covered party room with a chimney • Attic: 5-room apartment with a very open and exciting living area and an attractive balcony Comfortable equipment: • Two spacious bathrooms in the 5.0 and 5.5-room apartments • One bathroom in the apartment • Own washing machine and dryer in each residential unit, • Drying room in the basement • Balconies and a dreamy garden Charming details: • Clay stone walls and fireplaces in the apartments as well as in the outdoor area create a warm, inviting, and elegant atmosphere. Wonderful view: • Enjoy a magnificent view of the surrounding nature Spacious outdoor area: • Well-kept garden with its own pond, fruit trees in the ground-floor apartment, each apartment has a magnificent outdoor area Versatile storage space: • Bright basement with plenty of space for hobbies and additional uses Parking: • 5 outdoor parking spaces and 2 garage parking spaces are available Highlight: • own spring, which supplies the apartment on the ground floor Location and infrastructureThe property is located in a quiet and sunny location with a high quality of life. Despite the idyllic surroundings, the connection is excellent: a bus stop can be reached in just 12 minutes on foot, and the Lichtensteig train station is only 4 minutes away by car.Your chanceThis versatile property impresses with its combination of rural tranquility, spacious space, and attractive uses. Whether for personal use or as an investment – this property offers you numerous perspectives in the popular Toggenburg.Have we sparked your interest?We would be happy to send you the exposé or arrange a non-binding viewing appointment. We look forward to getting to know you, presenting this special property to you in person, you can only win!

  • Single-family house with brown roof, surrounded by trees and grass, with two cars parked in front, view of mountains in the background.
  • large country house, solar panels, attached barn, multiple cars parked in front, surrounded by green trees and fields
1 / 2
20 rooms905m²CHF 3,400,000.–
9476 Weite

Versatile property: Established guesthouse with development potential in Weite-Wartau

In the municipality of Weite-Wartau, this spacious and versatile property presents itself as an attractive investment opportunity. The object is currently successfully operated as a guesthouse and has a total of 42 guest rooms. The property is located on a large plot of over 2,700 m², offering significant potential both in terms of existing and future uses.The guesthouse is operational and can be continued without interruption. The existing infrastructure is ideal for immediate continued operation.Alternatively, the size of the property and the structure of the property open up interesting conversion and development opportunities. The conversion into living space has already been approved. The approval is to be renewed and offers attractive potential for the realization of rental or owner-occupied apartments.Thanks to its location, future owners will benefit from good regional connections and proximity to recreational areas, which is advantageous for both hotel operations and residential uses.Specifications: • Established, operational guesthouse • 42 rooms • Plot area over 2,700 m² • Spacious building and usable areas • Continuation of guesthouse operations possible • Interesting conversion potential (e.g. apartments) • Attractive location in the municipality of Weite-Wartau This property offers a rare combination of ongoing operations and development prospects – an ideal opportunity for entrepreneurs, investors, or project developers with a vision.We are at your disposal at any time for further information or to arrange a viewing.

Other interesting objects