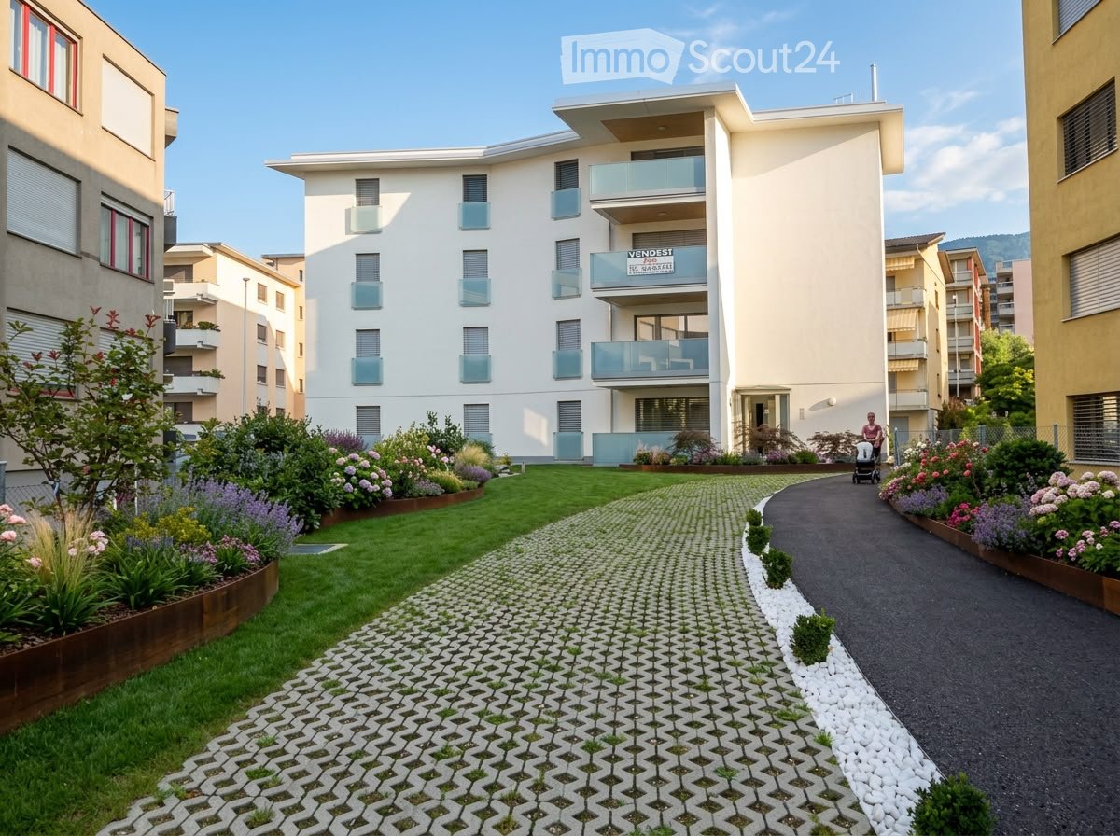
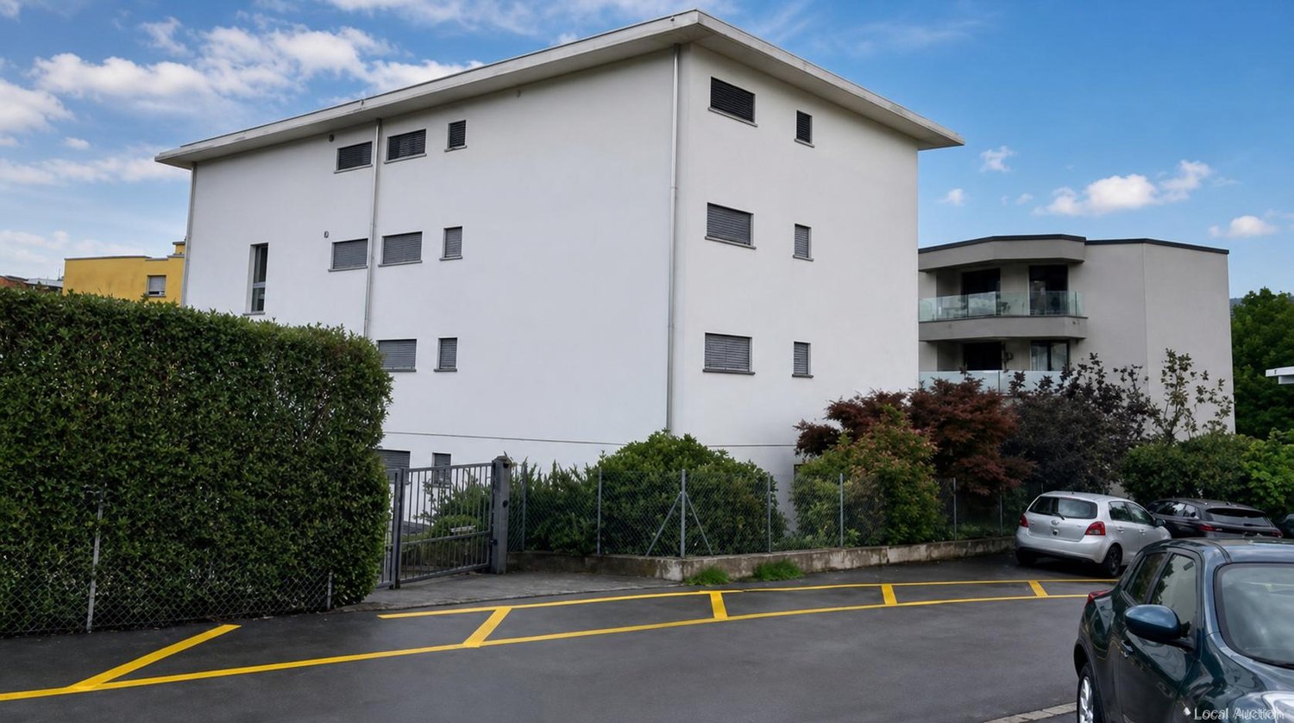
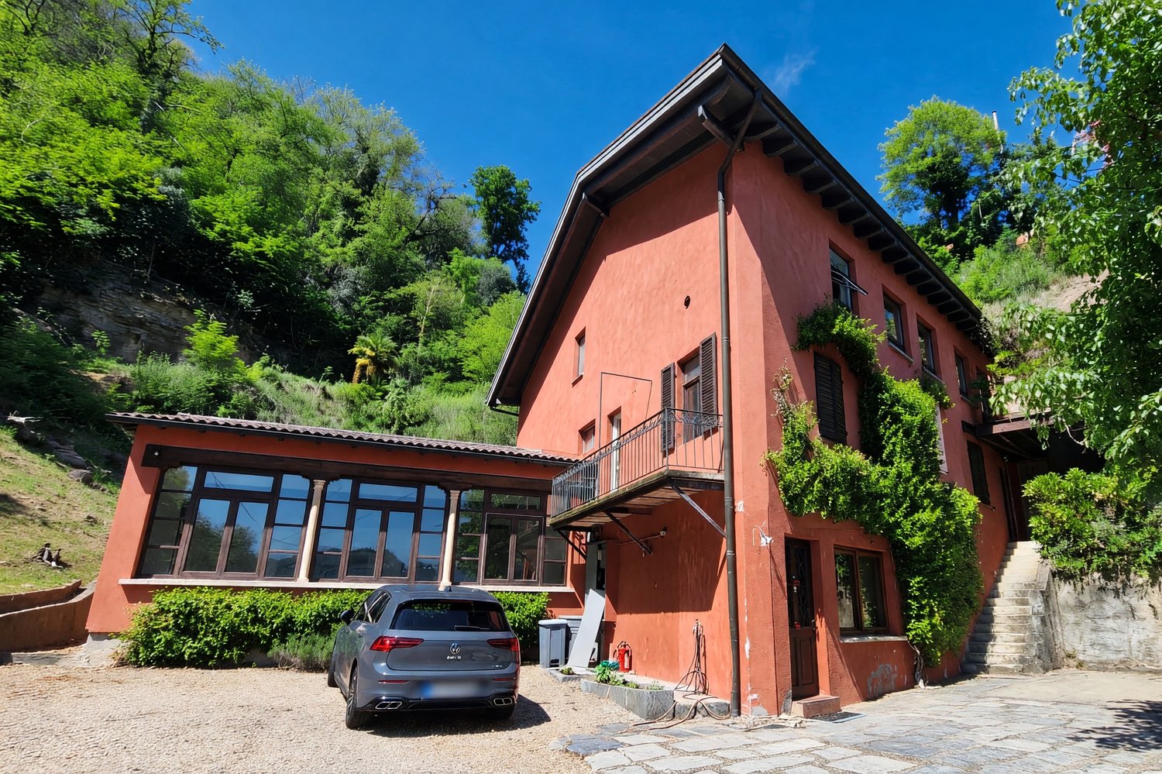
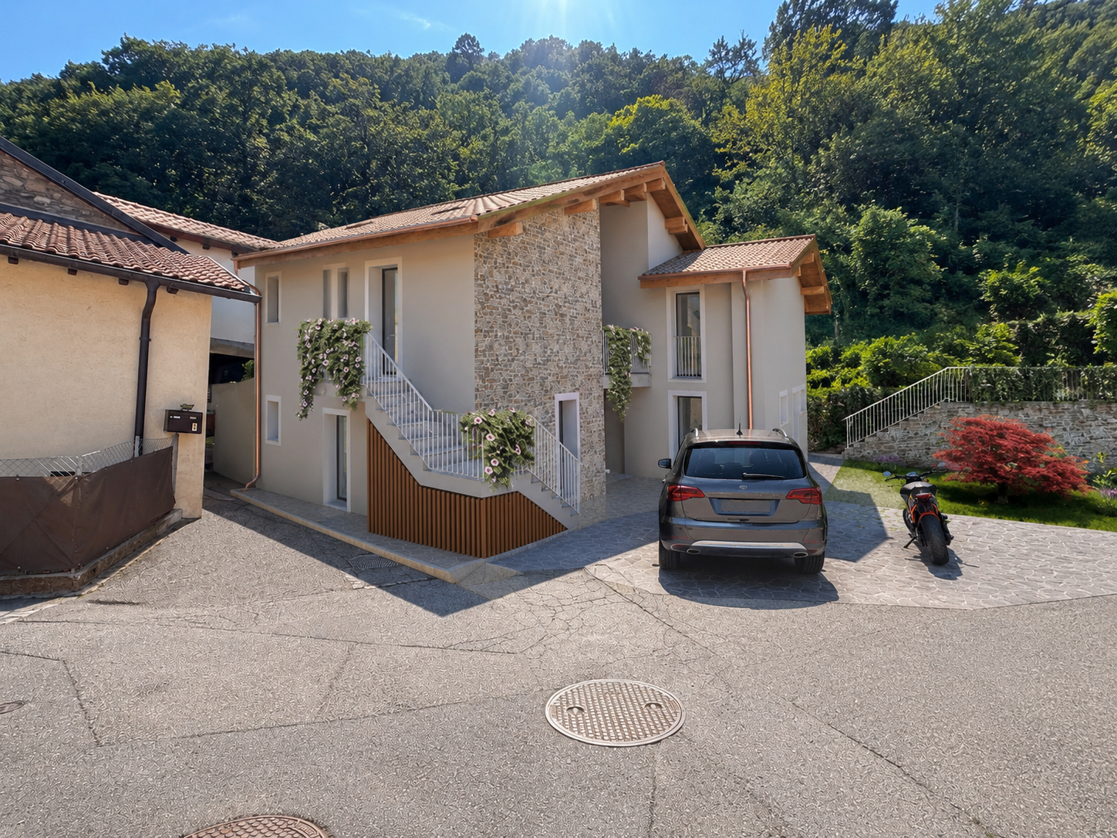
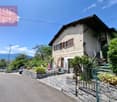
6960 (Odogno) - Multi-family residentials for sale

We recommend expanding your search criteria to get similar results. The current filters didn’t return any matches.

If you don’t want to change your current search criteria, we recommend creating a search alert, so you’ll be notified when matching offers become available.

More objects in your automatically expanded search area
101 results - Radius: + 10km
1 / 17
11 rooms350m²CHF 3,290,000.–
La Strada d'Indeman 17, 6574 Vira (Gambarogno)

Unique property with unobstructable lake view, three apartments, beautiful garden with pool

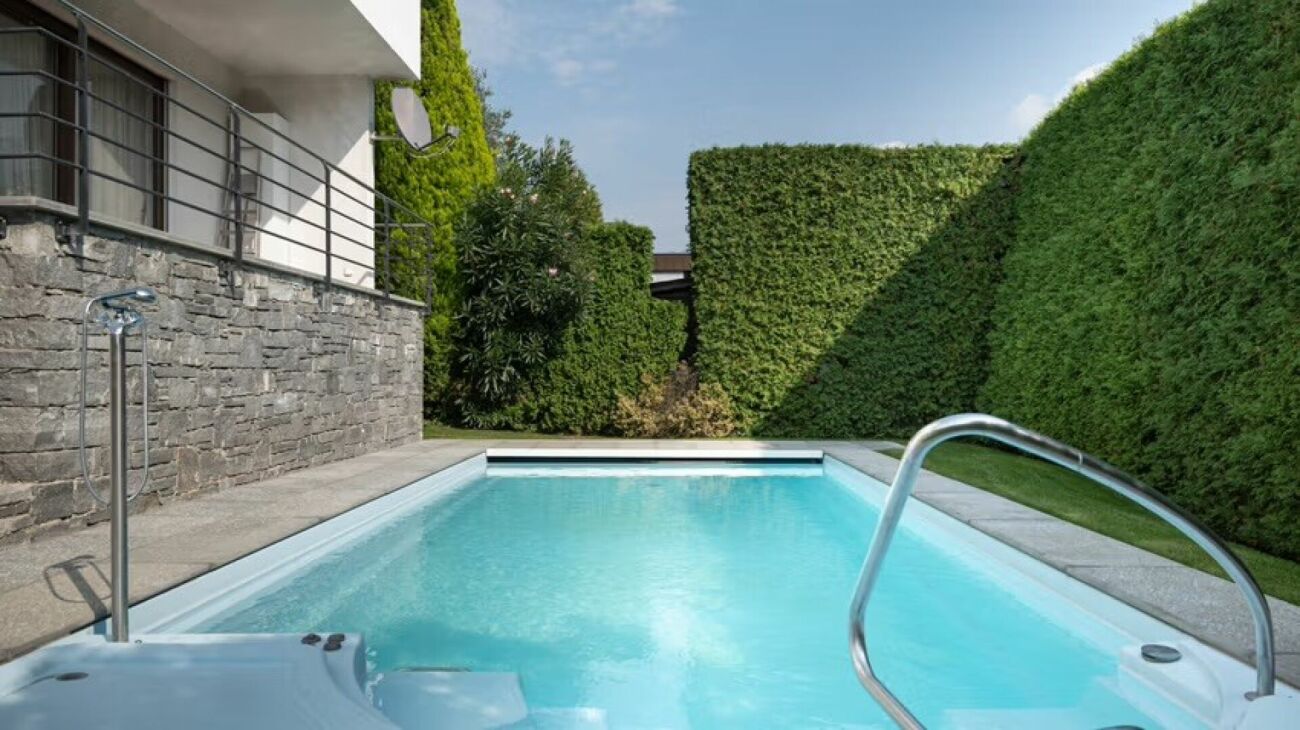
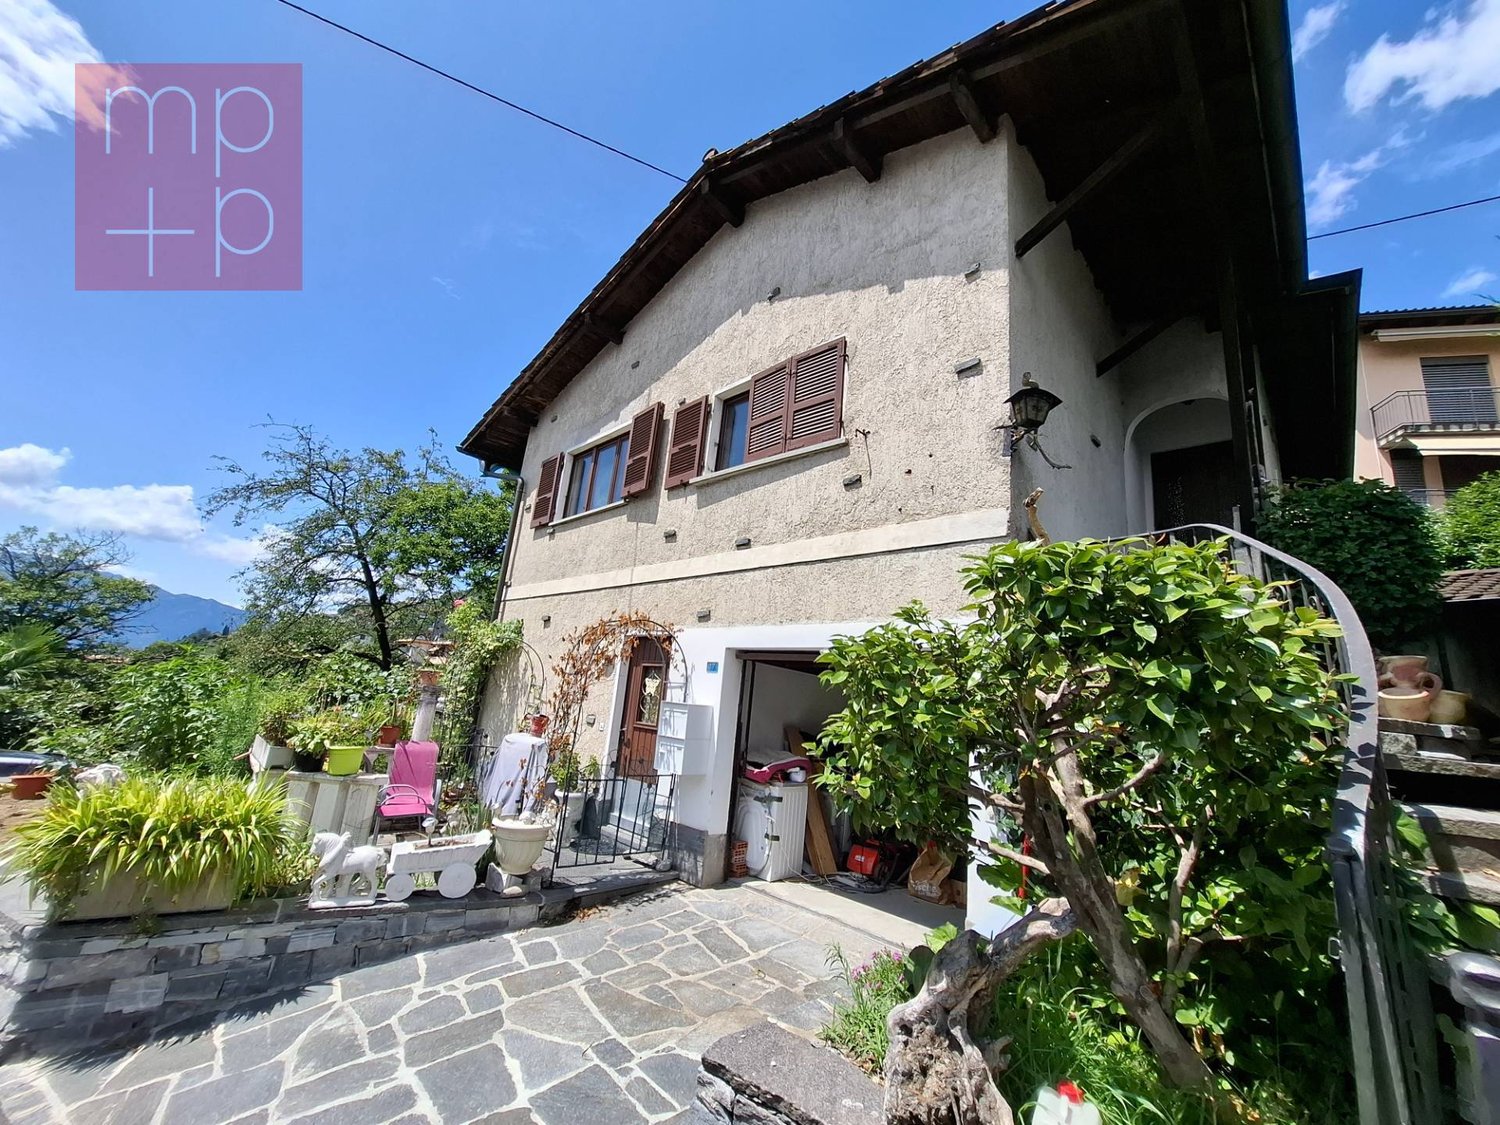
Unique property with unobstructable lake view consisting of a villa with three apartments, a beautifully laid-out garden with a pool and Mediterranean plants.The house, completely renovated and rebuilt in 2008/2009, was divided into a 3.5-room apartment on the 1st floor and a 5.5-room apartment on the 2nd floor. Both apartments are accessible by lift or via external stairs. A 2-room apartment, also on the 1st floor, is accessible via a separate entrance area.All apartments have large balconies/terraces with a magnificent view of Lake Maggiore and the mountains. The property is reached via a private road with covered parking spaces and a large, closed garage.On the ground floor, there is a spacious entrance hall, a toilet with sink, various cellar rooms, and the lift.Layout of the 3.5-room apartment: house entrance, bathroom with floor-level shower/double sink and toilet with flushing function, laundry room, large living/dining room with panoramic windows and exit to the terrace and garden. Separate kitchen with all electrical appliances, 2 bedrooms, and access via lift.Layout of the 5.5-room apartment: house entrance, bathroom with floor-level shower/double sink and toilet with flushing function, laundry room, large living/dining room with panoramic windows and exit to the balcony with practical access to the garden and pool. Separate kitchen with all electrical appliances, 2 bedrooms, one with an adjacent dressing room (or office), lift to the ground floor, and via a staircase, the attic with two interconnected additional rooms.Layout of the 2-room apartment: open kitchen with dining/living area with panoramic windows and exit to the large balcony, one bedroom, and one bathroom with shower/sink/toilet. The apartment can be easily connected to the 3.5-room apartment, which is on the same level.By renting the 2-room apartment for tourist purposes, the ancillary costs of the property can be largely covered. The electricity from the photovoltaic system with 12 solar panels is fed into the grid.The property has an excellent building quality and has been perfectly maintained. The large garden with Mediterranean plants, pergola, elevated seating area, and garden house has an automatic irrigation system, a lawn robot, and an outdoor grill.The property can be purchased as a primary or secondary residence.

Travel time
-
1 / 14
8 rooms223m²CHF 1,780,000.–
Al Mòtt 2, 6528 Camorino

Two apartments, one great opportunity in Camorino

In a quiet and sunny location in Camorino, just a few minutes from Bellinzona, we are offering a property that can adapt to a wide range of residential and family needs.This elegant two-family house combines generous spaces, modern comfort and great versatility, offering an ideal solution for two families, for those who wish to live in one part of the property and rent out the other, or for anyone looking to convert it into a spacious single-family home.Two independent apartments on two levelsThe property consists of: • a 3.5-room apartment on the ground floor, with a gross living area of approximately 102 m² • a 4.5-room apartment on the first floor, with a gross living area of approximately 121 m² The two units are independent and offer a high degree of privacy. At the same time, the layout of the property allows the spaces to be easily combined, creating a generous and prestigious single-family home.A flexible solution designed to adapt not only to today’s needs, but also to those of the future.Garden or panoramic terrace? Here you can have both.The ground-floor apartment offers direct access to the garden, enhanced by a modern bioclimatic pergola, ideal for outdoor dining, relaxing moments and pleasant evenings with family and friends.On the upper floor, light, sunshine and views take centre stage. The spacious panoramic terrace with sun awning extends the living area outdoors and provides a privileged space to enjoy for much of the year.Modern comfort and energy efficiencyThe property is equipped with modern and functional technical features: • heat pump • photovoltaic system • air conditioning • automatic irrigation system • robotic lawn mower • two covered parking spaces Features designed to ensure living comfort, energy efficiency and practical day-to-day management of the property.The tranquillity of Camorino, with Bellinzona just a few minutes awayThe house is located in a quiet and well-maintained residential neighbourhood, well connected and close to all essential services.Bellinzona, shops, schools, public transport and major road connections are all within easy reach, allowing privacy, quality of life and everyday convenience to be perfectly combined.A home that adapts to your way of livingTwo families under one roof. A home combined with rental income. A multigenerational living solution. Or a spacious single-family residence.It is precisely this versatility that makes this property in Camorino particularly attractive, both as a primary residence and as a real estate investment.Sale price: CHF 1'780'000
Travel time
-
1 / 11
10 rooms325m²CHF 2,400,000.–
via girora, 6982 Agno

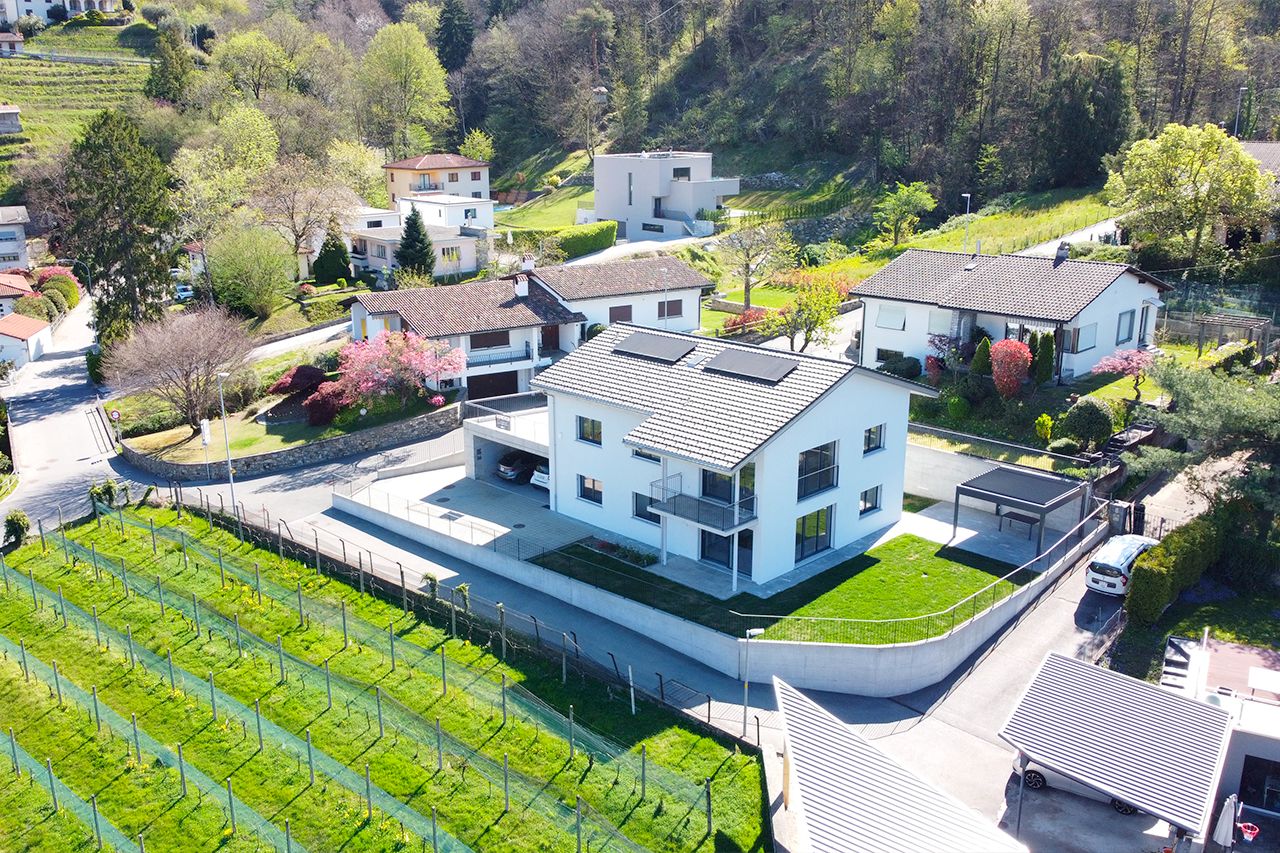
Residential complex with 5 units, fully rented

Residential complex with 5 units, fully rentedInteresting investment opportunity consisting of 5 duplex apartments, recently built (year 2022), located in a modern, well-maintained and high-quality residential area with a total of only 15 units.The units, currently 4 out of 5 rented, represent an ideal solution for investors looking for a property with immediate income, with great potential for appreciation over time.Each apartment spans two levels and offers approximately 65 m² of living space, characterized by bright, well-distributed rooms and large glazed surfaces that guarantee excellent natural light throughout the day.The main floor features a pleasant open living area with a modern, essential kitchen, perfectly integrated into the day area. The spaces are fluid, functional and designed for a contemporary and dynamic lifestyle. A balcony of approximately 8 m² completes the floor.The separate sleeping area includes a comfortable bedroom and an elegant, contemporary bathroom with shower.A distinctive feature of each unit is the splendid, private rooftop terrace of approximately 42 m², an exclusive and reserved space, ideal for relaxation, conviviality or outdoor smart working. A rare and particularly appreciated extra for properties of this type.Thanks to the active rental of all units, the complex guarantees an immediate and stable return, making it a high-quality real estate investment in a modern, sought-after residential area.A parking space in the garage for each unit completes the property
1 / 28
7 rooms157m²CHF 1,295,000.–
Via Tesserete 14, 6952 Canobbio

Uni/bi-family house of 3.5 + 3.5 rooms with garden

Generally In Canobbio we sell this beautiful uni/bi-family house of 3.5 + 3.5 rooms, located in a very reserved and quiet residential area, with a beautiful garden both on the south and west sides, served by public transport and convenient for schools, just a few minutes from the Lugano Nord motorway exit.The house has been completely renovated in 2015 and is in excellent condition: systems, boiler, floors, bathrooms, kitchens, laundry/drying rooms, facades and roof. Currently the property is divided into two 3.5-room apartments, with separate entrances, but it is possible to unify them returning to create a 7-room single-family house, connected by an internal staircase.The house also offers expansion possibilities: being located in a buildable area R4 and having available building indices, it is possible to realize up to two additional floors. The windows are made of aluminum with triple glazing. All radiators are equipped with thermostatic valves.In the dining room and living room on the first floor there are split air conditioners.To complete the property we find 4 external parking spaces in the private courtyard and a beautiful covered terrace on the ground floor on the south side, contiguous to the garden.The property is ideal for families, for a large family or also for own housing with income, renting one of the two apartments. Detailed description The house is composed as follows:Ground floor: • entrance hall • hallway • living room with dining room and direct access to the covered terrace and garden • covered terrace of 16 m2 + sunshade • kitchen • double bedroom • room • bathroom with shower • laundry/drying room First floor: • entrance hall • hallway • spacious living room with dining room and fireplace area and direct access to the balcony • balcony of 10 m2 + sunshade • kitchen • double bedroom • room • bathroom with shower • laundry/drying room The property is completed by a large garden of 370 m2 that surrounds the entire house, 3/4 external parking spaces, children's play area, tool room and entrance path with stone staircase. In front of the property there are several communal parks for eventual guests.

Travel time
-
1 / 21
7 rooms177m²CHF 965,000.–
Via al Bosco 28, 6516 Cugnasco

House with large green space

Generale Fascinating semi-detached house immersed in greeneryIn the charming hills of Cugnasco, we offer for sale a beautiful semi-detached house on two levels, immersed in an oasis of tranquility and nature.The property is surrounded by 1,700 m² of land, transformed into a private park. Here you will find plants and flowers, natural ponds, a characteristic grotto with a barbecue area perfect for outdoor dinners, two tool storage rooms, as well as several terraced areas with corners dedicated to relaxation and conviviality: tables with benches, shaded areas, and a children's play area with swings and recreational spaces.The house is divided into two distinct residential units: • On the ground floor, a cozy 2.5-room apartment with a private terraced garden of about 50 m², ideal for outdoor moments in total tranquility. • On the first and second floors, a refined 4.5-room duplex apartment with large and bright spaces. The double-height living area and the open-space mezzanine used as a hobby/reading area, directly overlooking the living room, are characterized by ceilings with exposed wooden beams, which give warmth and charm to the environments. The living area is also enriched by an elegant wooden fireplace. The main bedroom has a dedicated walk-in closet. The unit is completed by an 11 m² terrace with a magnificent panoramic view of the plain up to Lake Maggiore. This unique property represents a perfect balance between residential comfort, natural charm, and outdoor life, in a quiet but convenient position to reach the main services.Possible use as a secondary residence.

Travel time
-
1 / 18
8 roomsCHF 1,890,000.–
Via al Ticino 8, 6514 Sementina

Semi-Detached House with 2.5+5.5 Rooms and Land

Sementina 6514 Sementina is located in the district of Bellinzona, in the canton of Ticino. The population in the political municipality of Bellinzona has varied by an average of +0.7% per year over the last 5 years, with 44,743 inhabitants (as of December 31, 2023). The tax burden is equivalent to 11.7% (canton: 11.2%). The municipality has recorded an average residential construction activity of 1.5% per year over the last 5 years, while the current vacancy rate is 2.8% (as of June 1, 2024). Property prices have changed by +7.3% over the last 5 years (canton: +9.8%). General In Sementina, in a quiet and sunny residential area, we offer a semi-detached house with two floors for sale, which is located in a green and secluded environment, yet close to all essential services.The property is situated on a large and flat plot of land, ensuring excellent privacy and open views on all sides.The house consists of two residential units:On the ground floor, a 2.5-room apartment.On the first floor, a 5.5-room apartment.The interior spaces are spacious, bright, and well-distributed. Although the building was constructed in 1974, it was completely renovated in 2013, modernizing its aesthetics and functionality.There are numerous ancillary spaces and communal areas: • Laundry room with 42 m² • Cellar with vault • Technical room with storage and shower • Garage with gallery and hobby area • Grotto with equipped kitchen • Covered loggia with pergola, barbecue, oven, table, and stone benches The property also includes: • 1 covered parking space • 3 outdoor parking spaces In addition to being an ideal solution for families or those seeking a multifunctional home, the property also represents a good real estate investment: the land is located in a residential and commercial zone RC5, with the following building capacities: • Maximum exploitation rate: 1.0 • Maximum building rate: 35% • Maximum building height: 16.50 m A perfect opportunity for those seeking a ready-to-live-in house, but also for those who want to capitalize on the property's building potential.

Travel time
-
1 / 12
8 rooms248m²CHF 1,700,000.–
Via ai Prati 1, 6514 Bellinzona

Beautiful semi-detached house with pool - Sementina

The accommodation was originally built as a single-story structure in 1971 and later, in 2001, was elevated with an additional level. The apartments are designed to be completely autonomous and do not have direct connections between them, except for the basement and garage, which are directly connected to the apartment on the lower level. The house is perfect for hosting multiple generations or for renting out a part of the building. The apartment on the ground floor, with 4.5 rooms, has a small terrace that offers direct access to the garden and the pool. There are three bedrooms connected to a corridor with a bathroom and a guest toilet. Apart from the kitchen, the accommodation has largely retained its original character. Direct access to the basement, including the garage, is guaranteed from the apartment. There is a spacious room with a window and a view of the garden, perfect as a hobby room. Additionally, there is a laundry room and a cellar with a gravel floor. The 3.5-room apartment on the upper floor has been completely renovated.Access is via an external staircase. The corridor with built-in wardrobes leads directly to the bright living/dining area with a fireplace and balcony. The open kitchen offers ample workspace and is equipped with Miele and Siemens appliances. One of the bedrooms is located opposite the kitchen and has access to the balcony. The master bedroom is closer to the entrance, offering more privacy. The dressing room and private bathroom, finished in high-quality marble, include a shower and a bathtub that represent the dream of many. The unit also includes a second complete bathroom with a shower and sink, as well as a separate storage room. Underfloor heating and electric shutters with an additional boiler are other features of the apartment. The property is enriched by a beautiful garden with a pool and a pergola. The garden is perfectly maintained and includes facilities such as an automatic lawn sprinkler with a weather station. The pool is equipped with an oxygen filtration system, which is less corrosive than chlorine, as the water maintains a completely neutral pH, making it gentler on the skin and reducing irritation. The technical equipment of the pool is located in a separate room under the terrace, where there is also another hobby room. The house is being sold as a single property. Both electricity and hot water are managed separately for each apartment, while the central gas heating is located in the basement; the oil supply can be conveniently carried out from the outside via a 6000-liter tank. The property is currently occupied and can be purchased on request. There is a 1/4 share of the access road to the house. It is possible to take over an existing mortgage; further details are available on request.

Travel time
-
1 / 13
500m²CHF 1,900,000.–
6962 Viganello

Exclusive residential complex with 4 units, renovated

In Viganello, a charming district of Lugano, known for its historic center, we offer for sale an interesting residential complex with 4 units. The property is located in the heart of historic Viganello, in an area with an authentic atmosphere. Nearby, you will find all the necessary services for a comfortable life and at the same time a quiet and well-connected environment. The property offers multiple uses, such as a large single-family house with outbuildings or separate apartments with good investment opportunities. The complex consists of two parts: a historic part, built at the beginning of the 20th century and later renovated, and a new part, built in 2013 as an extension. In the center of the property is a large and beautiful garden, which can be used by all residents or as a private area. The top floor of the historic part offers a beautiful panoramic terrace. The property has been renovated and expanded several times in recent years, most recently in 2013. The work included the installation of new windows, the installation of new kitchens, and the installation of air conditioning. The heating is provided by a central gas heating system with radiators in the historic part and a separate heat pump in the new part. The floors are made of high-quality parquet and tiles. The historic part is divided into three levels: on the ground floor, there is an apartment with kitchen, living room, three rooms, and two bathrooms, on the first floor, an apartment with modern kitchen, living room, four rooms, and a bathroom. The second floor offers an apartment with a large kitchen, three rooms, and a bathroom, as well as a terrace. The new part, built in 2013, consists of a separate unit with approximately 110 m², which is characterized by high ceilings with visible beams and modern design. This apartment consists of an entrance, a large living area, a single room, a loft room, and a bathroom with a shower. In the basement, there is a large laundry room that offers maximum comfort and independence. A single garage is internally connected to the building and provides sufficient storage space.

1 / 10
14.5 rooms600m²CHF 2,200,000.–
6942 Savosa

Stable with Monolocals and Rental Apartments in Savosa

In Savosa, in a quiet, sunny, and panoramic position with a splendid open view of the surrounding mountains, this large and welcoming property of about 600 sqm gross floor area is located, immersed in a plot of 1,200 sqm.The property, ideal as a rental property, has been constantly maintained over time and develops on two levels. It is currently divided into two independent apartments of 4 and 5 rooms and 12 furnished monolocals, currently rented with an interesting income and medium-term leases.Outside, it offers a large, well-kept garden, a spacious panoramic terrace, and a pool that guarantee moments of relaxation and conviviality in an exclusive context.The property is composed as follows:On the GROUND FLOOR, entrance through a portico to an atrium followed by a room for tools, the technical room, and a refectory for the residents, equipped with a TV area, open kitchen, and internal staircase to access the upper floor.On the same floor, however, there is the first 5.5-room apartment of about 140 sqm gross floor area, consisting of a living room with a fireplace and direct access to the large garden of about 350 sqm, open kitchen, a room used as an office, two bedrooms, a bathroom with a shower, a guest bathroom, and a cellar.The apartment is accessible both from the outside and from the inside.Going up to the FIRST FLOOR via the internal staircase, you reach a room available for guests, seven single rooms and two double rooms, all furnished, the boiler room, a storage room, two more bathrooms with showers, and a 4.5-room apartment of about 120 sqm, separate and consisting of a living room with access to a terrace, kitchen, two bedrooms, and a bathroom.The entire floor also has direct access to a second large terrace of over 100 sqm, from which you can admire an open view of the lake.Over the years, various maintenance works have been carried out, including the installation of the new heating system and the replacement of part of the windows.The property is currently used as a residence but offers various possibilities for modernization, including the creation of new apartments of different sizes and types if required.The property is equipped with wooden and PVC windows with double thermally insulated glass and aluminum shutters, and the heating system is powered by gas and solar panels and distributed through radiators in some units and underfloor heating in others.Access to the property is via a private road, therefore little trafficked, but you can reach the bus stop in just 500 meters, and there are shops, supermarkets, post offices, banks, and schools just 1 minute away by car, and in 5 minutes you can reach the train station and the Lugano Nord highway entrance.The property includes 7 external parking spaces, included in the sale price.DON'T MISS THIS OPPORTUNITY AND CONTACT US TODAY FOR MORE INFORMATION!SM/4167

1 / 9
11 rooms250m²CHF 2,230,000.–
6962 Viganello

Sunny house with lake views and great development potential

Sunny house with lake views and great development potential For sale in Viganello, on Via Albonago, we are pleased to offer a unique property with a garden in one of the most sought-after locations in the area. The house enjoys a splendid lake view and is currently divided into four independent residential units, making it ideal both as a family home and as an investment property with income potential. The total living area is 250 sqm, in a 797 sqm plot with approximately ***100 sqm of residual building capacity**** in Zone R2, adding further value and development opportunities.*The location is privileged and enjoys sunshine throughout the day, with an open outlook and a pleasant residential setting. The house is positioned at the head of a quiet street, just steps away from walking trails and with a bus stop right next to the property. Public parking spaces are available in front of the house, in addition to the five private parking spaces belonging to the property.The building, originally constructed in 1947 and extended between 1969 and 2018, has undergone continuous upgrades, including a new insulated roof with photovoltaic system, a modern heat pump, and triple-glazed windows, ensuring energy efficiency and comfort.A rare opportunity for those seeking a home with generous outdoor spaces, lake views, versatility, and a prestigious address in Viganello.***Primary and secondary residence permitted.***Asking price: CHF 2,230,000.–

1 / 14
9.5 rooms371m²CHF 1,800,000.–
Via Cantonale, 6518 Gorduno

Historic Ticinese house in Gorduno

Historic Ticinese house in Gorduno A high-value real estate opportunity with great potentialThis interesting property represents an ideal solution for investors looking for a solid, versatile asset with concrete development possibilities. Set in a well-organized and curated context, it stands out for the presence of an elegant residential building composed of three housing units, in addition to generous outdoor spaces that amplify its value.The property, with a total area of 371 m², hosts two 3.5-room apartments, bright and well-distributed, and a large 2.5-room attic, easily adaptable to different housing or income needs. The structure is completed by a spacious cellar with laundry and accessory rooms, which guarantee practicality and functionality.A distinctive element of the property is the large courtyard, ordered and versatile, which offers an interesting building potential: in fact, there is the possibility of building an additional property, significantly increasing the overall value of the investment.To further enhance the offer, we find a suggestive grottino with a granite table under a pergola, perfect for convivial moments, two garages, parking spaces for 6-7 vehicles, and a well-organized technical area.An exclusive proposal, ideal for those who want to combine immediate profitability and future development prospects in a single high-quality real estate solution.

Travel time
-
1 / 13
9 rooms414m²CHF 1,850,000.–
6514 Sementina

Photovoltaic system with battery, heat pump and double garage with 4 external parking spaces

In a privileged and sunny location, in a quiet and well-served residential area, this beautiful multi-family house stands out, built in 2015. The property is characterized by spacious, bright rooms, a fully fenced private garden, and a generous piazzale. It represents the ideal solution for large families, for those who want to live close to their loved ones while maintaining their independence, or for those looking for a good rental property.The structure develops on three levels: on the ground floor, there is an entrance portico, an independent single room with a wood stove and access to the garden, a bathroom with a shower, a cellar, a technical/laundry room, a heated hobby room, and a double garage. The first and second floors each host a spacious 4.5-room apartment with a fireplace or wood stove, a modern kitchen, three bedrooms, a windowed bathroom, and a south-facing balcony with an open view. The property offers a heat pump with floor heating, air conditioning on all floors, insect screens, and a powerful photovoltaic system with 14.45 kW and a 14.4 kWh battery for maximum energy efficiency.This property stands out for: • Recent construction (2015) divided into 2 apartments of 4.5 rooms + an independent single room • Photovoltaic system (34 panels, 14.45 kW) with a 14.4 kWh battery • Heating with a heat pump, floor heating, and air conditioning on every floor • Private fenced garden, large piazzale, and south-facing balconies with an open view • Ventilated fireplaces / wood stoves in the apartments • Double garage with an electric gate and 4 external parking spaces for guests • Aluminum windows with double glazing and insect screens installed on all windows • Quiet residential location, very sunny, and close to main services Interested? Contact us for a non-binding visit!Maddalena Stella: +41 76 657 02 40

1 / 13
12.5 rooms270m²CHF 2,650,000.–
6500 Bellinzona

Modern rental property in the heart of Bellinzona

Located in a strategic and well-served position in Bellinzona, this elegant multi-family house represents a high-quality investment opportunity, ideal for those seeking a stable income, efficient management, and sustainable wealth growth in the long term. Thanks to its central location, immediate proximity to main services, and excellent construction features, the property enjoys high attractiveness on the rental market.Distributed over several levels, the property includes three 3.5-room apartments, each with an area of approximately 90 m², for a total living area of approximately 270 m². Each unit has two bathrooms and a large terrace, features highly appreciated by tenants and favoring a stable and long-lasting rental.Built in 2020, the house stands out for its high construction quality, modern and carefully designed finishes, and the use of selected materials that guarantee living comfort and durability. The property also benefits from an excellent energy class, supported by a modern centralized heating system and solar panels, which contribute to reducing energy consumption and management costs, further increasing the value of the investment over time.The property is in impeccable condition and does not require any extraordinary interventions in the short or medium term. Being fully rented, it guarantees a constant and predictable income flow from the start, offering investors the security of an already performing investment and ready to generate returns.The train station is reachable in about 10 minutes on foot, while schools, shops, services, and supermarkets are easily accessible. This privileged location ensures a constant demand for rental properties and contributes to preserving and enhancing the invested capital over the years.Property strengths: • Income-generating investment with stable and immediate returns • 3 fully rented 3.5-room apartments • Terrace and 2 bathrooms per unit • Total living area of approximately 270 m² • Recent construction (2020) • High construction quality and modern finishes • Excellent energy efficiency class • System with solar panels for higher energy efficiency • Modern and efficient centralized heating • Low management costs • No significant interventions planned in the short term • Central and highly sought-after location in Bellinzona • Train station within walking distance • Services, schools, and shops in the immediate vicinity • Potential for long-term capital appreciation A rare property on the market, capable of combining security, sustainability, construction quality, and profitability. The ideal solution for investors who want to protect and increase their assets through a modern, efficient, and perfectly integrated property into one of the most dynamic real estate markets in the Canton of Ticino.Contact us to receive the complete documentation or to organize a private visit.

Other interesting objects