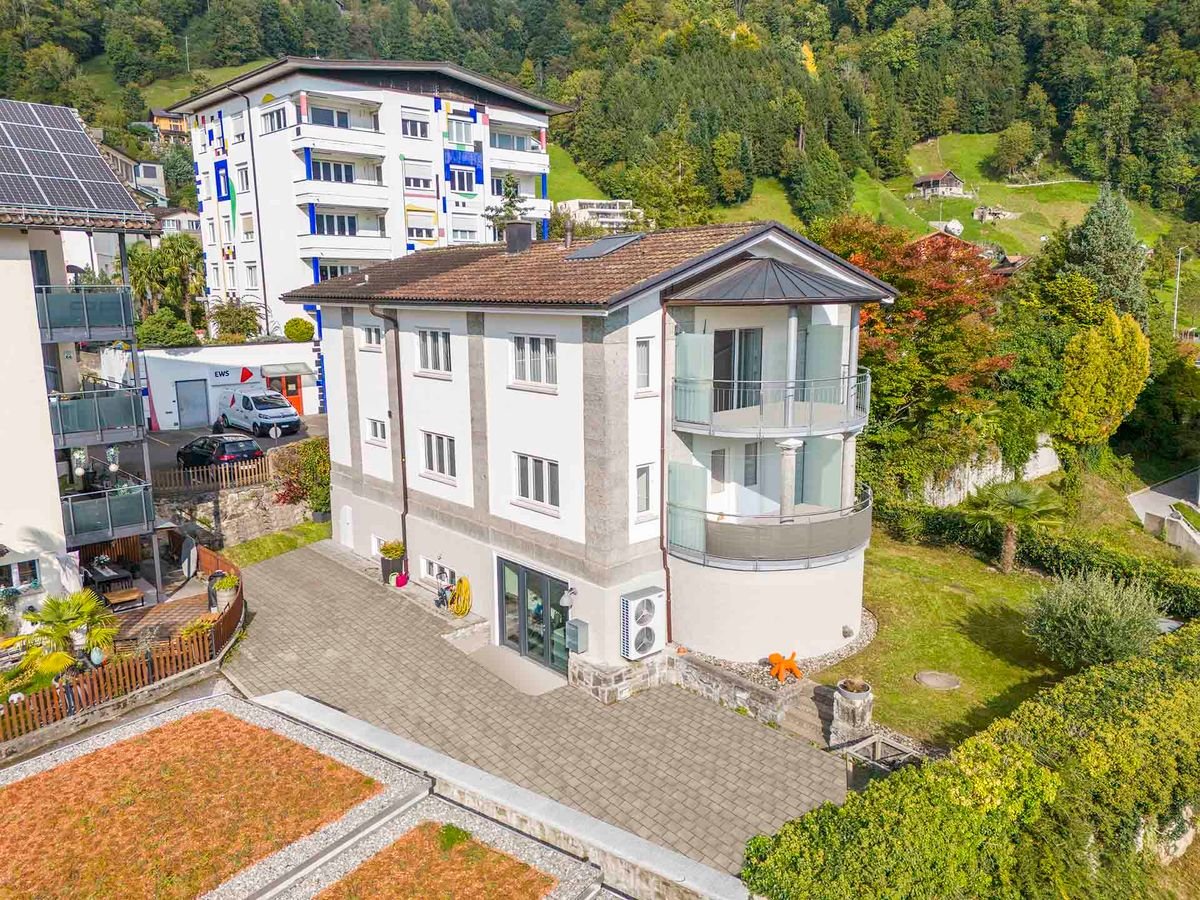
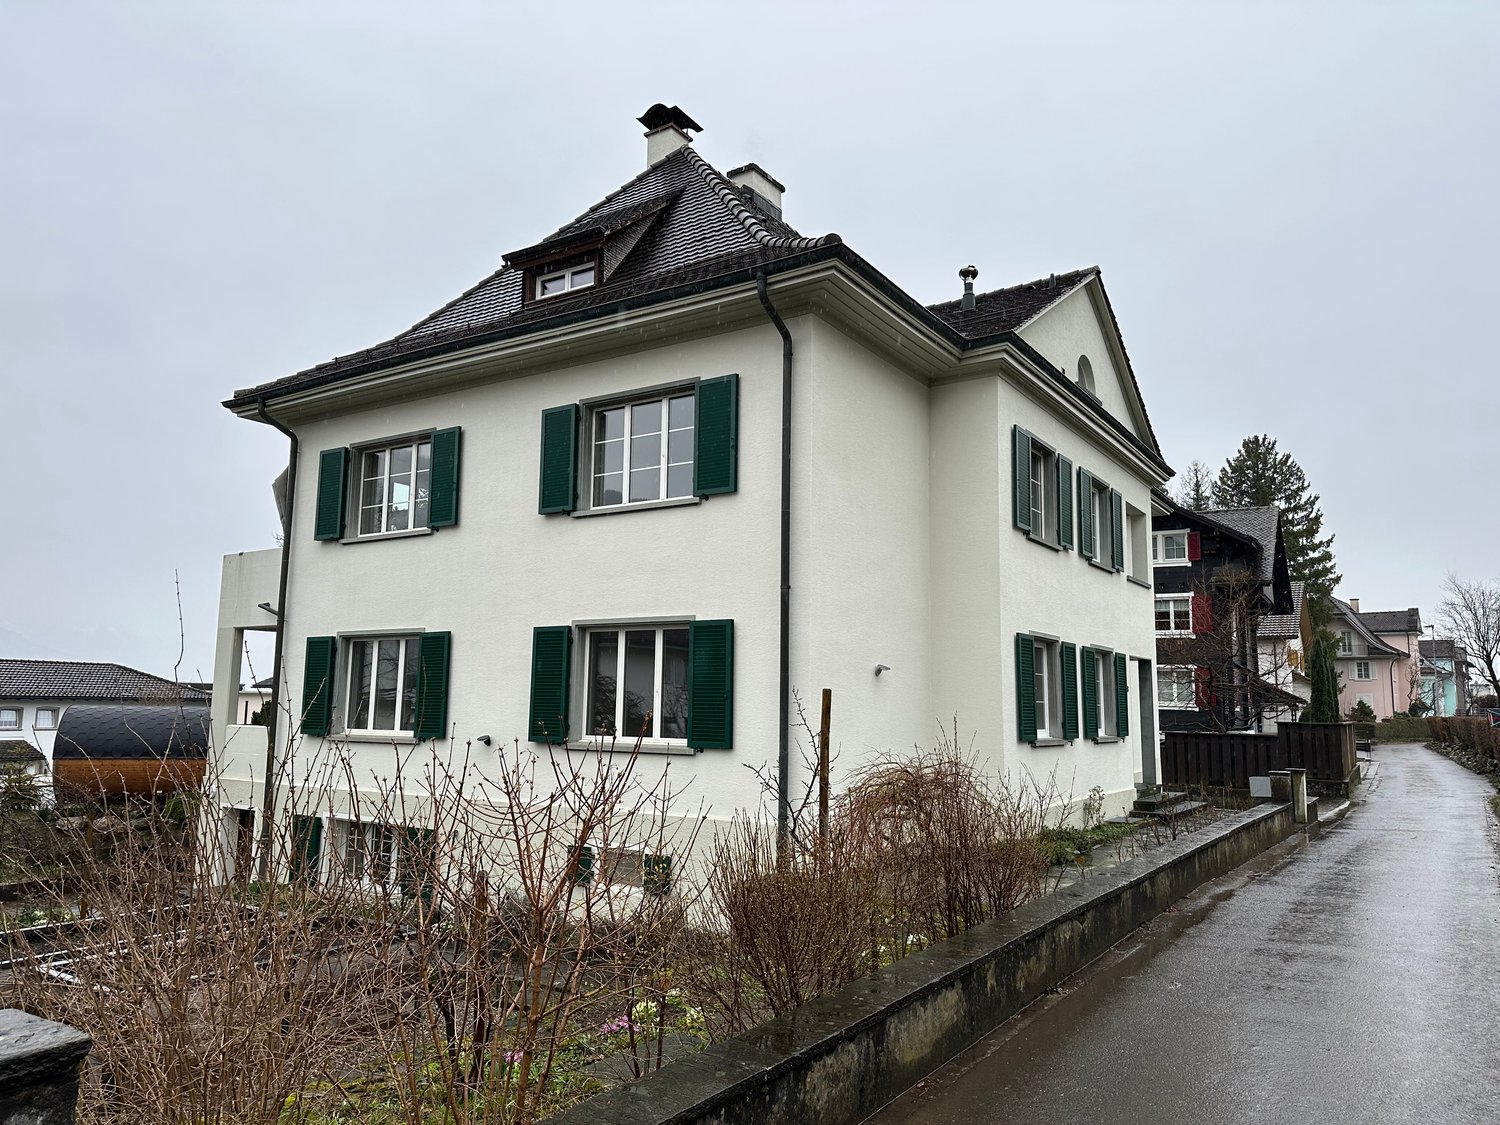
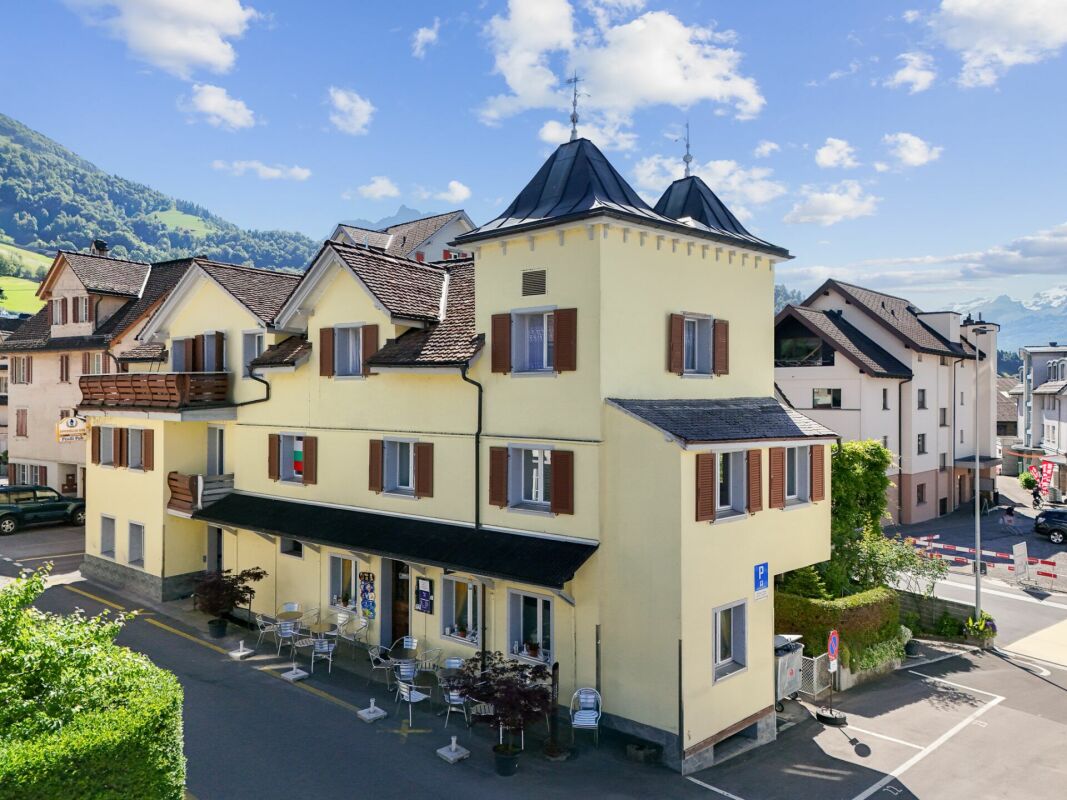
Charming multi-family house with two residential units and a commercial space
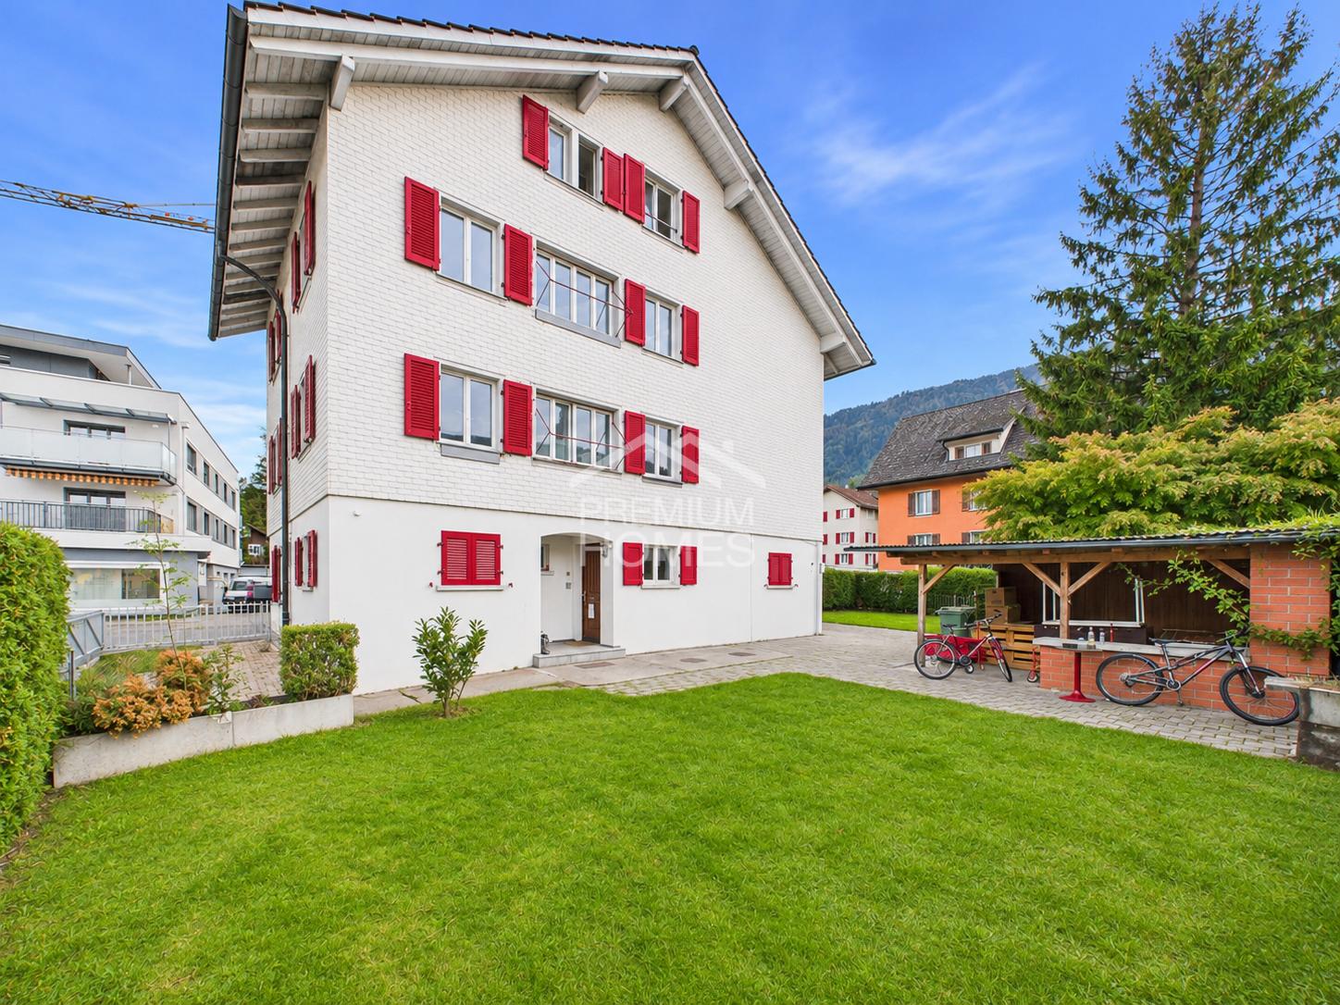
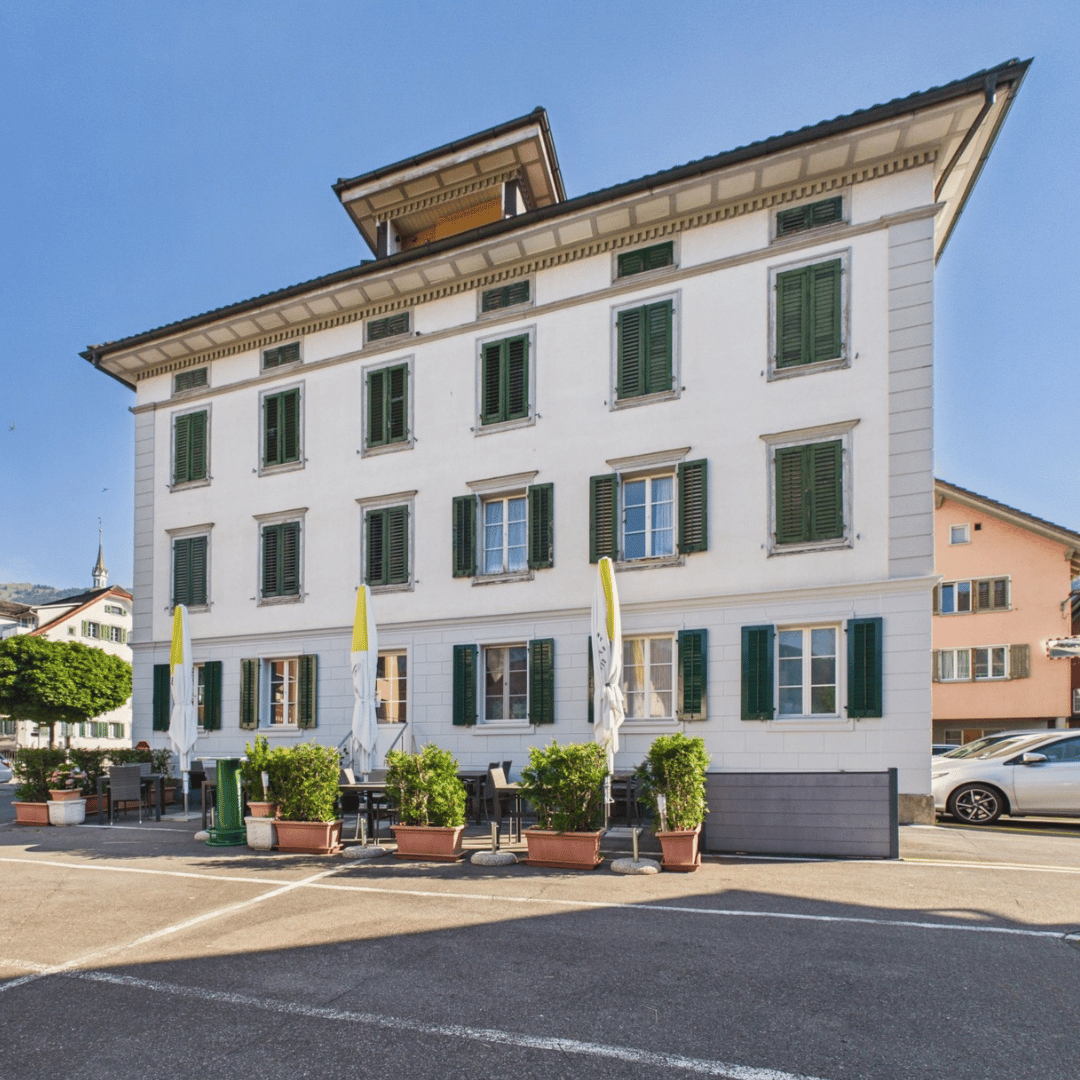
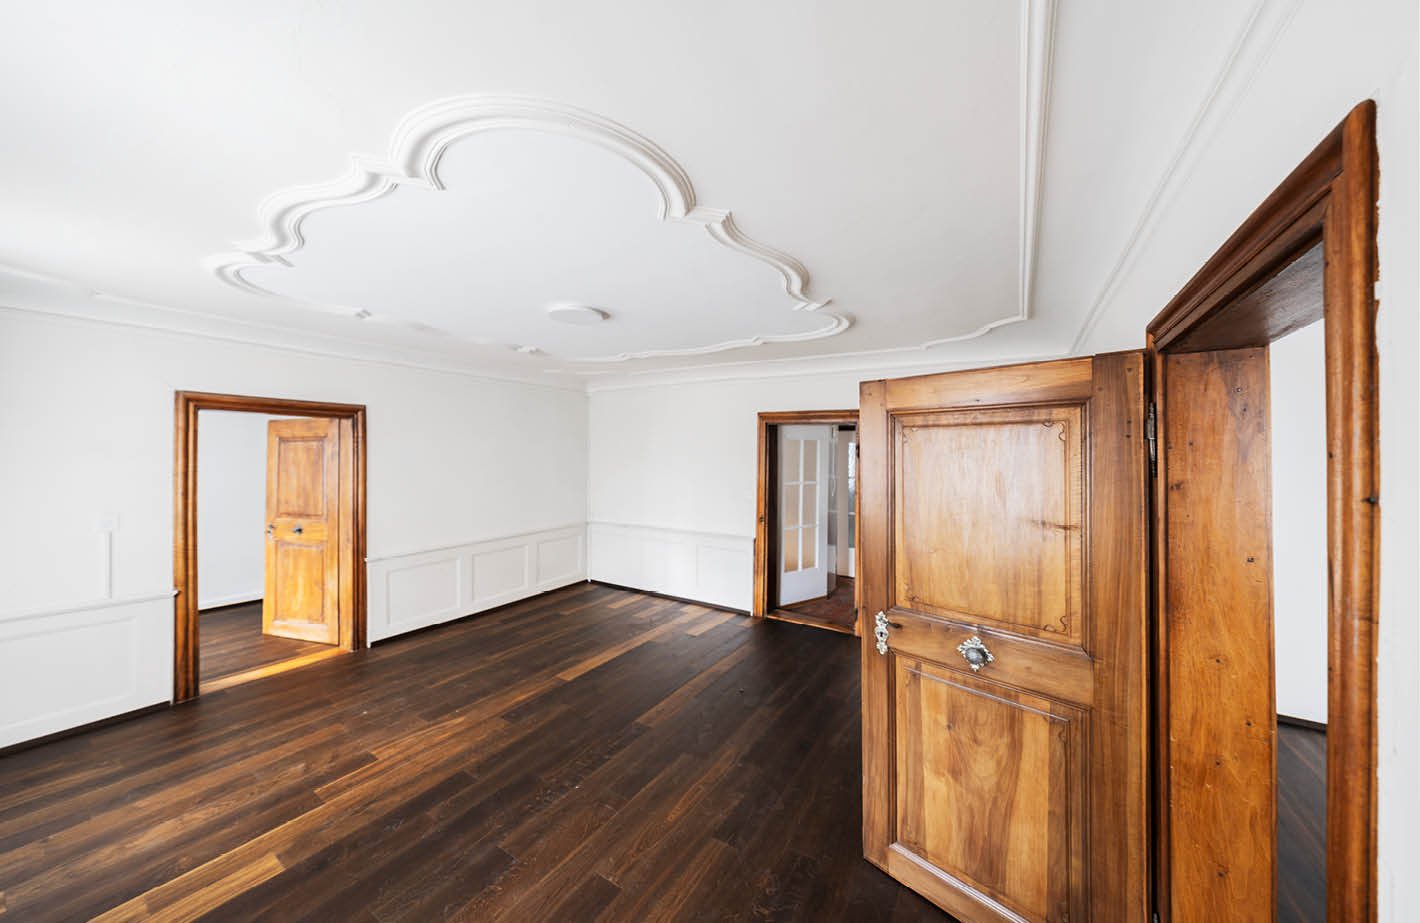
A property with diverse usage possibilitiesAre you looking for a property with a lot of charm and character, in a great location with a dreamy view? Then you're in the right place! This very special property can be considered both as a multi-generational house and as a rental object, offering a lot of room for individuality. The original building - a church - was built in 1894. In 1950, the property was converted into a residential unit, so it now includes two apartments and a very charismatic commercial space/studio. In the commercial space, the structures of the former church are still very visible in the architecture and paintings, giving the room a lot of aesthetics.The building has been extensively renovated in recent years, so the two residential units on the upper floor (4.5-room apartment) and attic (3.5-room apartment) appear in a modern and bright appearance. From the terraces, you can enjoy a breathtaking view of Lake Lucerne and the surrounding mountains. The commercial space can be used in a variety of ways as a "quiet business". Connections for toilets, bathrooms, etc. are already available. A small kitchen is also already installed.The spacious garden area of total 259 m2 has, in addition to a extensive lawn, two seating areas that invite you to linger. Perfect for families and people who appreciate and enjoy life under the open sky. With regard to parking, 3 outdoor parking spaces are available. The preparations, or foundations for a carport are also already taken. A modern air heat pump with underfloor heating serves as the heating system.Discover the potential and diversity of this property in Gersau. Arrange a viewing appointment today and let yourself be convinced by this charming property! Contact us for more information at Tel. 041 530 39 56. We look forward to your call.
Exclusive Two-Family House – New Build 2023
Exclusive two-family house – new build 20236045 Meggen LUModern living with the highest comfortAn exclusive two-family house in a preferred and quiet residential area in Meggen, built in 2023. The modern architecture with spacious glass surfaces, an elegant white facade, and a well-maintained garden meets the highest standards of living quality and energy efficiency.The building is ideal as a multi-generational house, for combining living and working, or as an attractive rental property.PropertyAddress: 6045 Meggen LUYear of construction: 2023Building type: Multi-family houseConstruction standard: High-qualityMinergie standardGEAK· Building envelope: B· Total energy: A· CO₂ emissions: ARoom programGround floor4.5-room apartment· Living area: 145 m²· Winter garden (glazed): 25.3 m²· Balcony/terrace: 46.0 m²· Private lawn 251 m²Upper floor4.5-room apartment· Living area: 145 m²· Winter garden (glazed): 25.3 m²· Balcony: 25.0 m²1. BasementIdeal as an office, practice, or annex apartment.· Office/studio: 25.5 m²· Shower/toilet· Room 1: 23 m²· Room 2: 23 m²· Spacious laundry room· Technical room· Heat pump2. Basement· Hall parking spaces for 5-6 cars· Motorcycle parking spaces· Bicycle room· Storage spaces, etc.Construction and equipmentBoth apartments impress with a modern, spacious floor plan and exclusive materials.Living area· Spacious living and dining area· Bright rooms· High-quality wooden floors· Large window frontsKitchen· Modern design kitchen· Kitchen island in wood look· Dark worktops· High-quality built-in appliances· Panoramic window with a viewBathroom· Elegant wooden washbasins· Modern fittings· Large mirrors· Bright ceramic tiles· Partially free-standing bathtub· Spacious showersWinter gardenGlazed winter garden with sliding glass elements and an area of around 25 m² per apartment.Balconies· Ground floor: 46 m²· Upper floor: 25 m²Ideal for relaxing and enjoying the beautiful view.Technology and sustainabilityThe property meets the highest standards of modern and energy-efficient living.· Minergie standard· Ground-source heat pump· Elevator (wheelchair accessible)· Barrier-free access· Solar systemPhotovoltaic system· 48 solar modules· Power per module: 405 Wp· Total power: 19.44 kWpExpansion possibilityAn expansion possibility was already taken into account during construction.The ceiling structure was prepared accordingly and allows for a later expansion of the building.LocationMeggen is one of the most exclusive residential areas in central Switzerland.The property is located in a quiet and sunny residential area with excellent infrastructure.Distances· Bus stop: approx. 4 walking minutes· School Hofmatt 2: approx. 13 walking minutes· Lucerne: a few driving minutes· Shopping opportunities in the immediate vicinityThe location impresses with plenty of sunshine, a pleasant living atmosphere, and excellent accessibility.A home of the extra classThis exclusive property combines modern architecture, high-quality materials, spacious room proportions, and sustainable energy technology at the highest level.Whether as a representative own home, multi-generational house, or attractive capital investment – this two-family house meets the highest standards and offers long-term living comfort in the best location in Meggen.
Oscar Narciandi Vidal
Apartment building in Schwyz with diverse perspectives
Three independent apartments, different living qualities, and diverse usage possibilities: This apartment building at Neulücken 3 in Schwyz offers space for a long-term investment, the combination of owner-occupied and rental housing, or the cohabitation of multiple generations.The 1934-built and 2021 partially renovated property has approximately 340 m² of living space with a total of 12.5 rooms on a 621 m² large plot of land.Three apartments with independent character • 4.5-room garden apartment on the ground floor with terrace, garden, and two bathrooms. • 4.5-room apartment on the 1st floor with balcony, loggia, and one bathroom. • 4-room attic apartment with one bathroom and potential for further development. Two garage boxes complement the existing offer.Development potential in the attic and parkingA project study is currently being worked out for the expansion of the attic apartment. Planned are the addition of a balcony and additional skylights to further increase the living quality and bring the view of Lake Lucerne to optimal effect.In addition, a project for the construction of a carport is being worked out. This will expand the parking offer to a total of three parking spaces.The implementation of both projects is subject to the corresponding approvals. The current planning status and the planned implementation are explained in the sales documentation.The costs of the structural implementation are not included in the purchase price. Whether the execution is carried out by the seller or the buyer can be agreed upon separately.Quiet residential area with short distancesThe property is located in a quiet, child-friendly residential area. Public transport, school, and shopping facilities are easily accessible on foot: • Bus stop Lücken: approx. 1 walking minute. • Lücken school house: approx. 3 walking minutes. • Coop supermarket: approx. 2-3 walking minutes. • Hofmatt pharmacy: approx. 3 walking minutes. Purchase options and conditionsThe entire property or the individual apartments in condominium ownership are for sale.Purchase price: upon request. Takeover: by agreement.We would be happy to provide you with the sales documentation with further information on the apartments and the rental agreements.Note on the construction project on the neighboring propertyA building application for two two-story residential units was submitted for the adjacent building plot in mid-October. The public planning display is expected to be available from October 20, 2026, on the cantonal portal eBau under ebau-sz.ch.According to the current planning status, the construction start is scheduled for March 2027; the construction work is expected to last until June 30, 2028.📌 Contact: pro pensum / Oscar Narciandi Vidal 📍 Luzernstrasse 30, CH‑6275 Ballwil 📞 +41 79 954 11 16 ✉️ verkauf@propensum.ch
Vuk Arno
A piece of Goldau with a great future
In an attractive, central location in Goldau, a special investment opportunity awaits you, combining ongoing rental income with exceptional development potential. This fully rented property offers capital investors the opportunity to already benefit from existing returns today and at the same time create new long-term perspectives.The entire property has been reliably rented out for many years, providing an attractive basis for a long-term investment. However, the actual highlight lies in the property itself: The location in the residential and commercial zone with four floors opens up interesting development perspectives for a future new building. This creates the opportunity to use the property initially as an existing rental object and to realize a new construction project at a later point in time.Profit from existing rental income today, exploit the full potential of the property tomorrow. This combination of long-term rental, attractive location, and promising development opportunities makes the property a special opportunity for investors and project developers. Here, no wishes are left unfulfilled. Take advantage and convince yourself! This PREMIUM HOMES offer includes: • Attractive, central location • Fully rented rental property • Reliable and long-term tenant • Regular rental income from the first day • Major investments are taken over by the canton according to the agreement • Low maintenance and administration costs • Attractive building land with significant development potential • Potential for a new building with up to four floors • Existing tenant returns combined with future construction possibilities • Ideal investment opportunity for capital investors and project developers • Gross living area 306 m² • Net living area 266 m² Interested? We would be happy to take you through a non-binding viewing! Do you want to sell your house or apartment worry-free? We will tell you the current market value of your property, discreetly and non-bindingly! Are you interested in a first non-binding exchange of ideas? Don't hesitate and contact us. We look forward to you.
HERITAGE
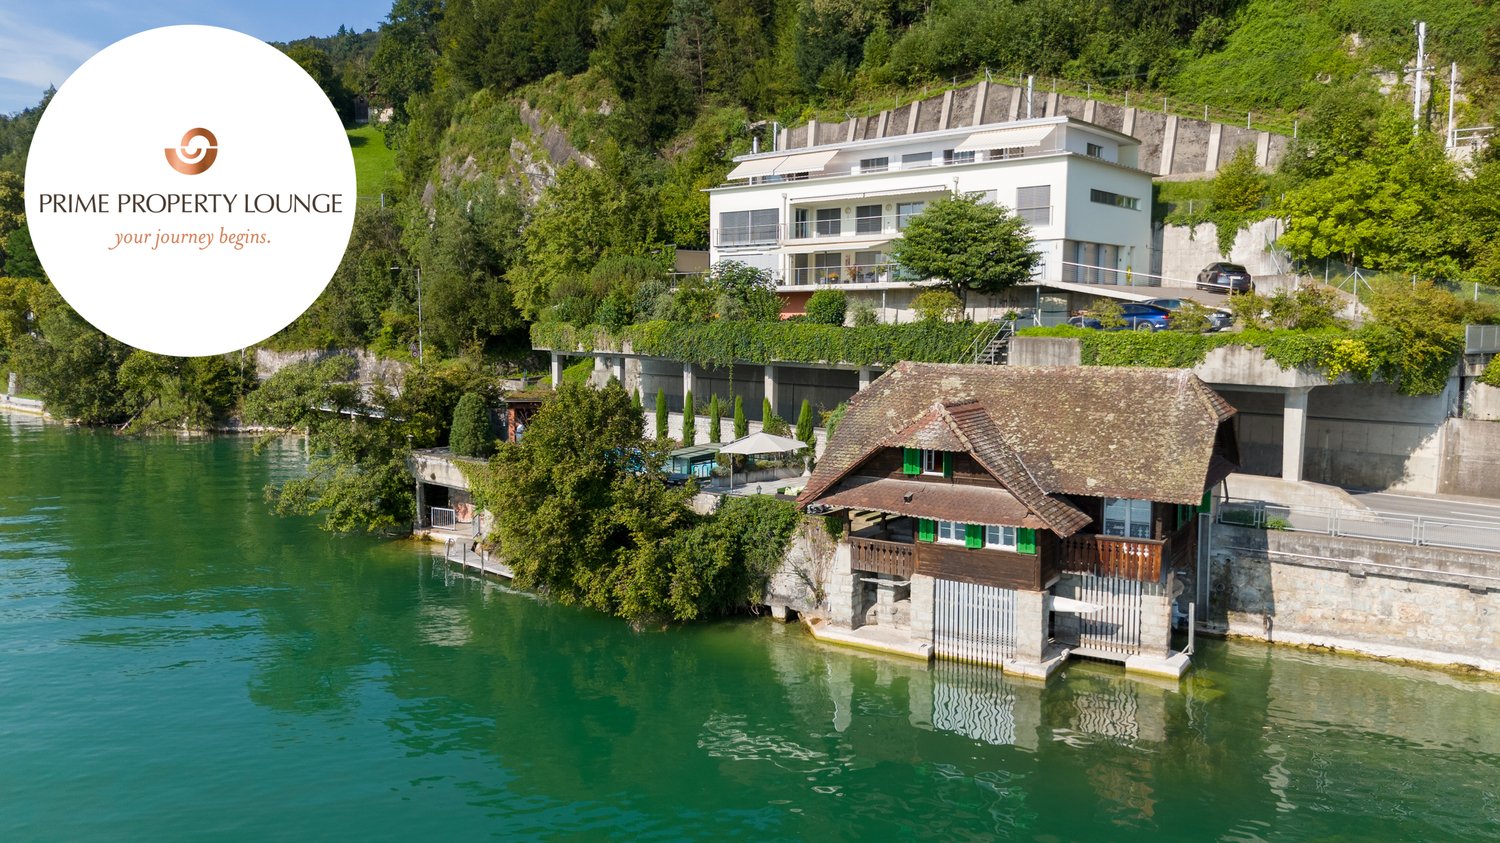
Ein Haus für mehrere Generationen.HERITAGE ist ein Mehrgenerationenobjekt mit seltener Flexibilität. Hier finden Sie Raum für Leben und Arbeiten auf höchstem Niveau am Zugersee.Drei vollständig unabhängige Wohneinheiten vereinen sich zu einem privaten Ensemble mit eigenständigem Charakter. Jedes Stockwerk ist für sich selbst: vollständig unabhängig, vollständig flexibel.Wohndomizil, Arbeitsstudio, Gästebereich, je nachdem, was das Leben gerade braucht. Das Badehaus mit Bootsplatz direkt am Wasser schafft zudem einen weiteren persönlichen Rückzugsort nur für Sie.Diese Residenz schafft etwas Seltenes: echte Flexibilität auf höchstem Niveau. Ruhe, Raum und die Freiheit, Leben so zu gestalten, wie sich es für Ihre Familie richtig anfühlt. Ob Sie als Familie Klarheit suchen oder mehrere Generationen bewusst zusammenleben möchten - HERITAGE passt sich an, nicht umgekehrt.Wohnung 1 (Erdgeschoss) • 3.5 Zimmer • 2 Badezimmer • ca. 113 m2 Wohnfläche Wohnung 2 (1. Obergeschoss) • 6.5 Zimmer • 3 Badezimmer • ca. 210 m2 Wohnfläche Wohnung 3 (Attika) • 4.5 Zimmer • 3 Badezimmer • ca. 126 m2 Wohnfläche Allgemeines • 3 Etagen • 527 m2 Gesamtfläche • 449 m2 Wohnfläche • 2'410 m3 Kubatur Highlights: • Seegrundstück mit Pool und Badehaus • 3 vollständig unabhängige Wohneinheiten • Lebens- und Arbeitsraum unter einem Dach • Gedeckter Bootsplatz im Badehaus • Grosszügiges, äusserst privates Grundstück • Ein Ensemble aus Rückzug und Weite • Viel Potential für indiviuellen Bedürfnisse Der Preis dieser Residenz liegt über CHF 15 Millionen.Aufgrund der Exklusivität dieser Immobilie bitten wir Interessenten einen Solvenznachweis zu erbringen.Hinweis: Teile des Bildmaterials wurden bearbeitet.A Home for Multiple Generations.HERITAGE is a multigenerational property offering exceptional flexibility. Here you'll find space for living and working at the highest level on Lake Zug.Three completely independent living units come together to form a private ensemble with its own distinct character. Each floor stands on its own: completely independent, completely flexible.A home, a studio, a guest area. Whatever life calls for at the moment. The bathhouse with a boat dock right on the water also creates another personal retreat just for you.This residence offers something rare: true flexibility at the highest level. Peace, space, and the freedom to shape your life in a way that feels right for your family. Whether you're seeking clarity as a family or want multiple generations to live together intentionally. HERITAGE adapts to you, not the other way around.Apartment 1 (Ground Floor) • 3.5 Rooms • 2 Bathrooms • approx. 113 m2 Living space Apartment 2 (1st floor) • 6.5 Rooms • 3 Bathrooms • approx. 210 m2 Living space Apartment 3 (Penthouse) • 4.5 Rooms • 3 Bathrooms • approx. 126 m2 Living space General Information • 3 Floors • 527 m2 Total area • 449 m2 Living space • 2,410 m3 Volume Highlights: • Lakefront property with pool and bathhouse • 3 completely independent residential units • Living and working spaces under one roof • Covered boat slip in the bathhouse • Spacious, extremely private property • A blend of seclusion and open space • Plenty of potential for individual needs ...
Attractive capital investment in a central location
Microlocation The property at Schwyzerstrasse 4 convinces with its central location in the historic village center of Steinen. Shopping facilities, restaurants, cafes, and various service offerings are located in the immediate vicinity. The train station and bus stops are also within a short walking distance. The central location combines short distances, good accessibility, and an attractive living environment - ideal for all those who value comfort and quality of life. Your new investment object This well-maintained residential and commercial property combines attractive living space with established commercial use, offering an interesting investment opportunity. The property comprises a total of eight apartments (studio to 4.5-room apartment) and a rented restaurant on the ground floor, convincing with its diverse tenant structure. The offer is complemented by the associated cellar spaces, the existing ancillary rooms, and the outdoor parking spaces on the property. Be impressed... ...by this attractive residential and commercial house in the center of Steinen. Convinced? You have reached the end of the ad. • Everything is fine, but you want to sell your property first? We will be happy to support you. • The object fits well with good friends or acquaintances? Feel free to share! • Not your desired result? On arlewo.ch, you benefit from a free search agent.
Historic residential and commercial building in Schwyz
Located in a central spot on Postplatz, just a few steps away from the historic main square, this characterful residential and commercial building from 1644 can be found.The baroque property was used for many years as a traditional café and confectionery house and today offers a variety of usage possibilities, from gastronomy and commerce to the combination of living and working.Details of the transaction process:The sale is carried out within a two-stage bidding process:- First phase with offer deadline until November 26- Second phase with offer deadline until January 15, 27 at 12:00Special features:– Historic property with representative appearance– Rare, beautifully preserved details– Various usage variants possible– Excellent old town location– The property has a very good building substance– Core zone A, listed in the cantonal protection inventory (KSI, 01.072)– 2 apartments (2nd floor and 3rd floor)– Spacious terrace– Passenger lift, freight lift– Business area with shop window– Beautiful hall on the 1st floorWe would be happy to provide you with the sales documentation upon request and look forward to your contact!