6044 (Udligenswil) - Multi-family residentials for sale

We recommend expanding your search criteria to get similar results. The current filters didn’t return any matches.

If you don’t want to change your current search criteria, we recommend creating a search alert, so you’ll be notified when matching offers become available.

More objects in your automatically expanded search area
7 results - Radius: + 10km
1 / 3
10.5 rooms180m²CHF 1,925,000.–
Neuquartier 3, 6010 Kriens

Attractive multi-family house with development potential in a central location in Kriens

In a well-connected location in the Neuquartier in Kriens, we present this charming multi-family house with a solid return and additional expansion potential. The property was built in 1923 and comprises a total of three 3.5-room apartments on three floors, as well as a basement. The plot has an area of 233 m² and offers an interesting basis for investors who value sustainable development and increased returns. The existing apartments are currently rented out room by room, allowing for flexible and return-optimized use. The current actual rental income is CHF 75,360 per year (including 5 outdoor parking spaces). Two units are currently not fully utilized in order to show corresponding areas during viewings. With full rental and additional use of storage spaces, an attractive target rental income of CHF 98,160 per year is possible. Highlights of the property • 3 x 3.5-room apartments • Plot area: 233 m² • 3 full floors + basement (cellar) • 5 outdoor parking spaces included • Current rental income: CHF 75,360 per year • Target rental income: CHF 98,160 per year • Room-by-room rental with attractive return model • Two vacant units for flexible use/viewings • Additional rental opportunities through storage rooms • Expandable attic with potential for expansion of an apartment into a spacious maisonette (e.g., expansion by approx. 2.5 rooms) Condition & Investments The property is generally in a condition requiring renovation and offers corresponding value increase potential for investors with a vision. Essential investments: • New facade (2021) • New windows throughout the house, except for the staircase (2021) • New flooring in all apartments (2024) • New bathrooms in all apartments (2024) • New kitchens in all apartments (2024) • New heat pump (2025) The building offers a solid substance and provides diverse opportunities for upgrading, expansion, and sustainable return optimization. Location - Central and sought-after residential location in Kriens The property impresses with its excellent micro-location: • only 90 m to the Schappe Center (shopping, services) • bus stop in the immediate vicinity (approx. 90 m) • schools (primary & secondary) within approx. 400 m • Lucerne University of Applied Sciences (HSLU) within approx. 1.7 km • motorway access within approx. 1.8 km Kriens is one of the sought-after and dynamically growing municipalities in the Lucerne area and benefits from high demand for living space. Conclusion This multi-family house impresses with: • a solid return object with existing cash flow • additional return opportunities through room rental • expansion potential through attic extension (maisonette) • significant increase potential through renovation and full rental • central, well-connected location An exciting opportunity for investors who recognize development potential and want to use it specifically. Contact For further information or to arrange a viewing, recImmo ag is at your disposal. recImmo ag - Your contact for all things real estate

Travel time
-
1 / 13
CHF 11,500,000.–
Haldenstrasse 27, 29, 31, 6020 Emmenbrücke

Rental property with 36 apartments

The property includes 36 residential units of 1.5 to 4.5 room apartments, 10 garage boxes, and seven outdoor parking spaces. It was completely renovated in 2004 and is in a well-maintained condition. A photovoltaic system was installed on the roof of the house.The living/dining area and bedrooms are equipped with wooden parquet flooring. Ceramic floor tiles are laid in the kitchen, corridor, and wet rooms. The walls are covered with rough-fiber wallpaper in the living and sleeping areas and in the corridor, with abrasion in the kitchen, and with ceramic tiles in the wet rooms. The ceilings are plastered with abrasion.The kitchens are equipped with a glass-ceramic cooktop, exhaust fan, refrigerator, oven, dishwasher, and granite countertops.All apartments have a balcony and a wet room with a bathtub, toilet, and sink. The laundry room with a washing machine and dryer is located in the basement. Each tenant has a fixed washing day per week.The windows are made of plastic with 2-fold insulating glass from the renovation year 2004. Jalousie shutters are used for darkening, and roller shutters with crank operation are available in the living room.The four car garage boxes and outdoor parking spaces are available on the ground floor or in the outdoor area.The property is heated with a gas heating system and was renovated in 2025. The heat distribution in the apartments is via radiators.Are you interested? Contact us, we will provide you with the sales dossier and arrange a viewing appointment with you. We would be happy to show you this property in person.

Travel time
-
1 / 8
  • Parking space
  • Balcony / Terrace
  • Garage
  • +3
335m²CHF 3,200,000.–
6003 Luzern

CHALET CHARM IN THE CITY WITH THREE UNITS

Welcome to your new home in Lucerne!This attractive apartment building, originally built in 1940, offers a generous living space of 335 m² and a usable area of 101 m². The current layout of the property is as follows: • EG and 1st. OG: 4.5 rooms duplex apartment with 171 m² living space on two floors • 2. OG: 3.5 room apartment with 81 m² living space • DG: 3.5 room penthouse with 83 m² living space The 3 garage boxes and the outdoor parking provide for parking facilities. The quiet location ensures a relaxed atmosphere, while the balcony with views of Lucerne's old town and the Nölliturm is captivating. Lucerne, known for its rich history and its lively cultural scene, offers a perfect blend of urban life and natural beauty. Enjoy the proximity to cultural facilities and to shopping and recreational areas.This apartment building is ideal for families or as a profitable investment.Welcome to your new home in Lucerne!This attractive apartment building, originally built in 1940, offers a generous living space of 335 m² and a usable area of 101 m². The current layout of the property is as follows: • EG and 1st. OG: 4.5 rooms duplex apartment with 171 m² living space on two floors • 2. OG: 3.5 room apartment with 81 m² living space • DG: 3.5 room penthouse with 83 m² living space The 3 garage boxes and the outdoor parking provide for parking facilities. The quiet location ensures a relaxed atmosphere, while the balcony with views of Lucerne's old town and the Nölliturm is captivating. Lucerne, known for its rich history and its lively cultural scene, offers a perfect blend of urban life and natural beauty. Enjoy the proximity to cultural facilities and to shopping and recreational areas.This apartment building is ideal for families or as a profitable investment.Interested? You can find more information, pictures and a virtual tour as well as viewing options at: propertyowner.ch/en/real-estate/26-00141 As a member of the Swiss Property Owners Association, you benefit from a free property valuation and gain access to exclusive listings on propertyowner.ch before they are published publicly.

  • Parking space
  • Balcony / Terrace
  • Garage
  • +3
1 / 8
12 rooms270m²CHF 2,790,000.–
6015 Luzern

Multi-family house with potential - Invest in the future!

This interesting property offers a rare combination of immediate rental income and long-term potential for value appreciation. Currently, 12 rooms are successfully rented and generate an attractive and stable return. This allows investors to benefit from ongoing income from day one.Particularly noteworthy is the already existing building permit for the conversion of the building into five modern apartments. This opens up versatile possibilities for optimizing returns and sustainably increasing the value of the property. Whether as a long-term investment object or as a development project, the conditions for a successful investment are given.Additionally, there is the possibility of acquiring a directly adjacent plot of land. This creates further development and utilization possibilities, which further increase the potential of the property.This property is ideal for investors, project developers, and capital investors who are looking for a combination of existing cash flow, approved development potential, and attractive future prospects. A rare opportunity with versatile possibilities and sustainable added value. Here, no wishes are left unfulfilled. Take advantage and convince yourself! This PREMIUM HOMES offer includes: • Sunny location • Family-friendly neighborhood • Well-thought-out floor plan • Good public transportation connections • 12 rented rooms • A kitchen and a bathroom on each floor • Gross return of 4.1% • Approved project • 5 new apartments • Garden seating area • Adjacent plot of land to be acquired 414 m² • Spacious basement Interested? We would be happy to take you through a non-binding viewing! Do you want to sell your house or apartment worry-free? We will tell you the current market value of your property, discreetly and non-bindingly! Are you interested in a first non-binding exchange of ideas? Don't hesitate and contact us. We look forward to hearing from you.

Christoph Schlösser

Christoph Schlösser

Immobilienvermittler

1 / 7
  • Parking space
  • Balcony / Terrace
450m²Price on request
6318 Walchwil

HERITAGE

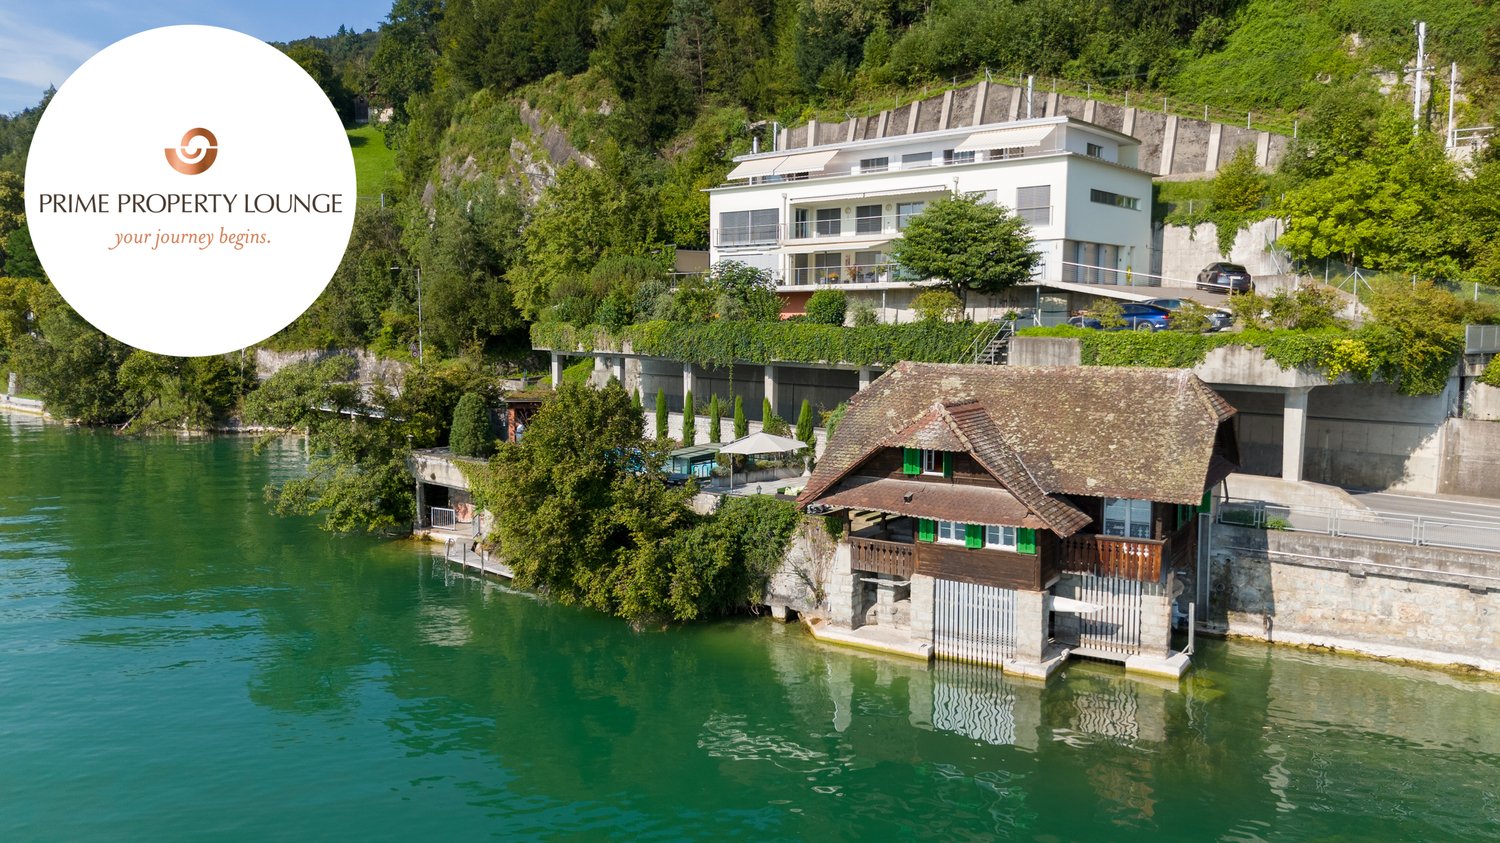
Ein Haus für mehrere Generationen.HERITAGE ist ein Mehrgenerationenobjekt mit seltener Flexibilität. Hier finden Sie Raum für Leben und Arbeiten auf höchstem Niveau am Zugersee.Drei vollständig unabhängige Wohneinheiten vereinen sich zu einem privaten Ensemble mit eigenständigem Charakter. Jedes Stockwerk ist für sich selbst: vollständig unabhängig, vollständig flexibel.Wohndomizil, Arbeitsstudio, Gästebereich, je nachdem, was das Leben gerade braucht. Das Badehaus mit Bootsplatz direkt am Wasser schafft zudem einen weiteren persönlichen Rückzugsort nur für Sie.Diese Residenz schafft etwas Seltenes: echte Flexibilität auf höchstem Niveau. Ruhe, Raum und die Freiheit, Leben so zu gestalten, wie sich es für Ihre Familie richtig anfühlt. Ob Sie als Familie Klarheit suchen oder mehrere Generationen bewusst zusammenleben möchten - HERITAGE passt sich an, nicht umgekehrt.Wohnung 1 (Erdgeschoss) • 3.5 Zimmer • 2 Badezimmer • ca. 113 m2 Wohnfläche Wohnung 2 (1. Obergeschoss) • 6.5 Zimmer • 3 Badezimmer • ca. 210 m2 Wohnfläche Wohnung 3 (Attika) • 4.5 Zimmer • 3 Badezimmer • ca. 126 m2 Wohnfläche Allgemeines • 3 Etagen • 527 m2 Gesamtfläche • 449 m2 Wohnfläche • 2'410 m3 Kubatur Highlights: • Seegrundstück mit Pool und Badehaus • 3 vollständig unabhängige Wohneinheiten • Lebens- und Arbeitsraum unter einem Dach • Gedeckter Bootsplatz im Badehaus • Grosszügiges, äusserst privates Grundstück • Ein Ensemble aus Rückzug und Weite • Viel Potential für indiviuellen Bedürfnisse Der Preis dieser Residenz liegt über CHF 15 Millionen.Aufgrund der Exklusivität dieser Immobilie bitten wir Interessenten einen Solvenznachweis zu erbringen.Hinweis: Teile des Bildmaterials wurden bearbeitet.A Home for Multiple Generations.HERITAGE is a multigenerational property offering exceptional flexibility. Here you'll find space for living and working at the highest level on Lake Zug.Three completely independent living units come together to form a private ensemble with its own distinct character. Each floor stands on its own: completely independent, completely flexible.A home, a studio, a guest area. Whatever life calls for at the moment. The bathhouse with a boat dock right on the water also creates another personal retreat just for you.This residence offers something rare: true flexibility at the highest level. Peace, space, and the freedom to shape your life in a way that feels right for your family. Whether you're seeking clarity as a family or want multiple generations to live together intentionally. HERITAGE adapts to you, not the other way around.Apartment 1 (Ground Floor) • 3.5 Rooms • 2 Bathrooms • approx. 113 m2 Living space Apartment 2 (1st floor) • 6.5 Rooms • 3 Bathrooms • approx. 210 m2 Living space Apartment 3 (Penthouse) • 4.5 Rooms • 3 Bathrooms • approx. 126 m2 Living space General Information • 3 Floors • 527 m2 Total area • 449 m2 Living space • 2,410 m3 Volume Highlights: • Lakefront property with pool and bathhouse • 3 completely independent residential units • Living and working spaces under one roof • Covered boat slip in the bathhouse • Spacious, extremely private property • A blend of seclusion and open space • Plenty of potential for individual needs ...

  • Parking space
  • Balcony / Terrace