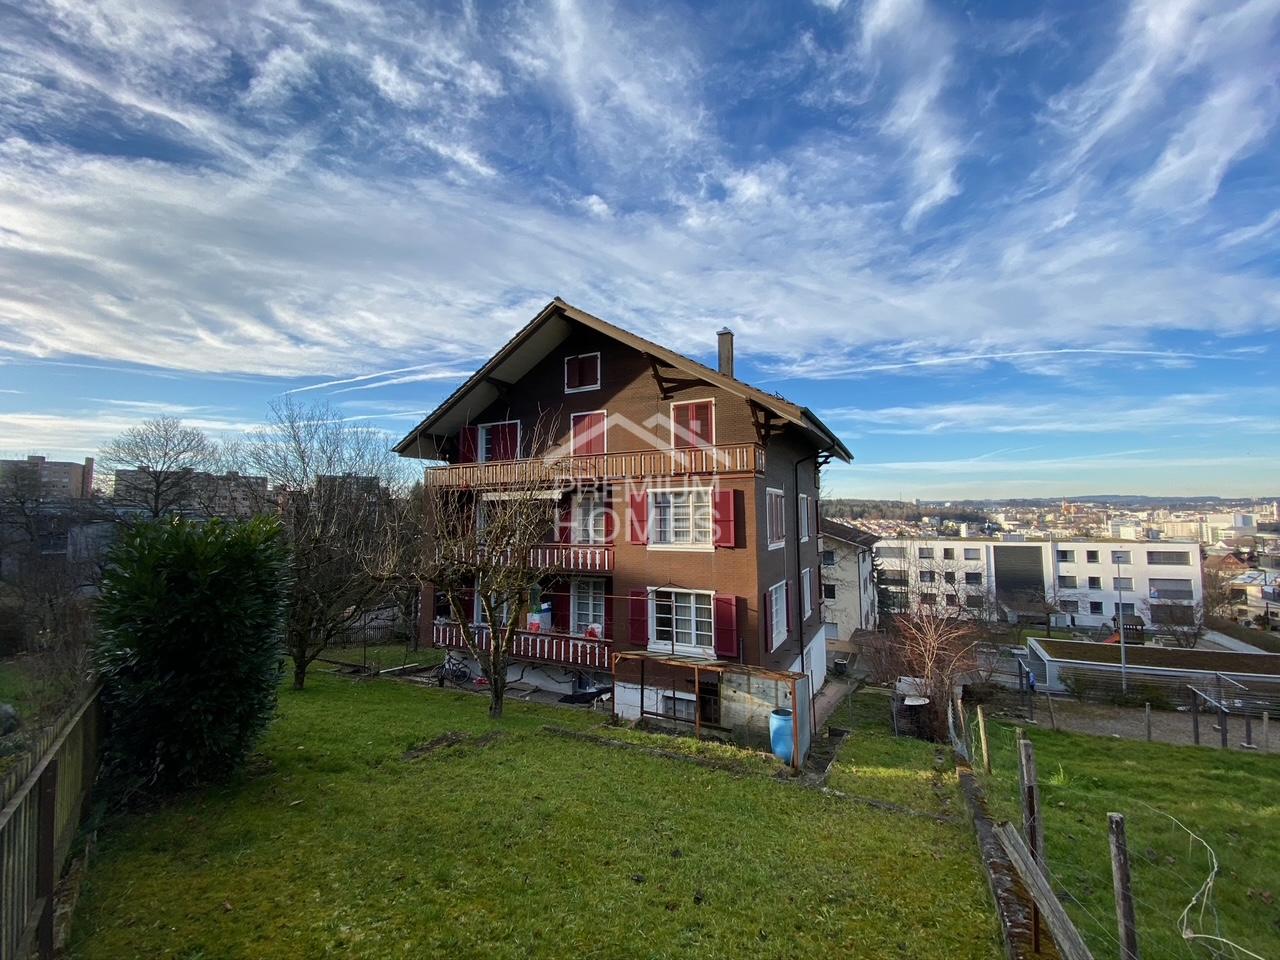
6014 (Luzern) - Multi-family residentials for sale

We recommend expanding your search criteria to get similar results. The current filters didn’t return any matches.

If you don’t want to change your current search criteria, we recommend creating a search alert, so you’ll be notified when matching offers become available.

More objects in your automatically expanded search area
20 results - Radius: + 10km
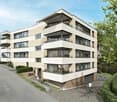
New building
1 / 18
4.5 rooms124m²CHF 2,390,000.–
Premium
Bergstrasse 4, 6052 Hergiswil NW

4.5 room apartment on the 2nd floor - Apartment 05

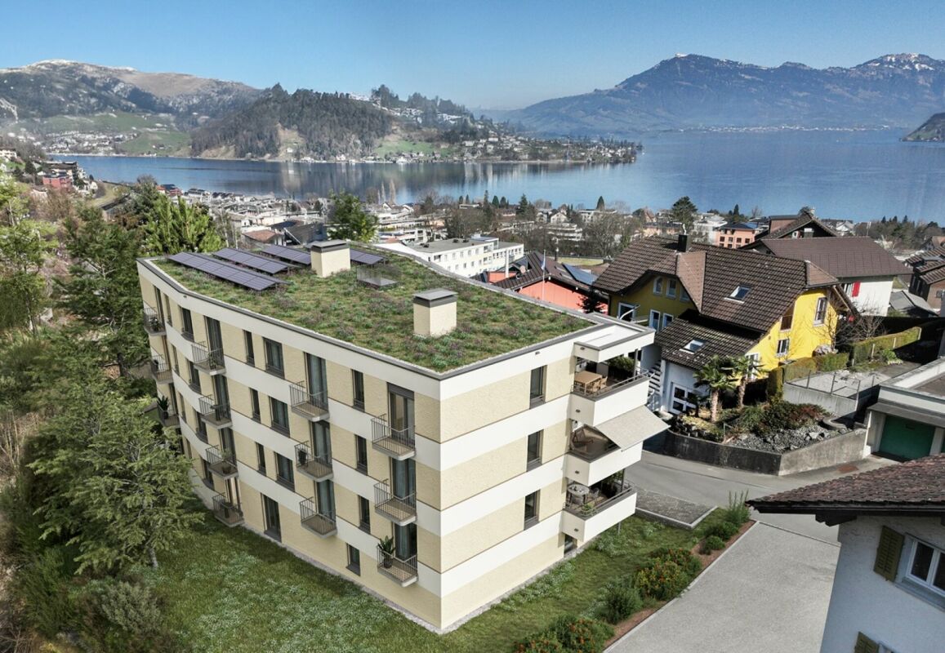
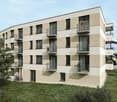
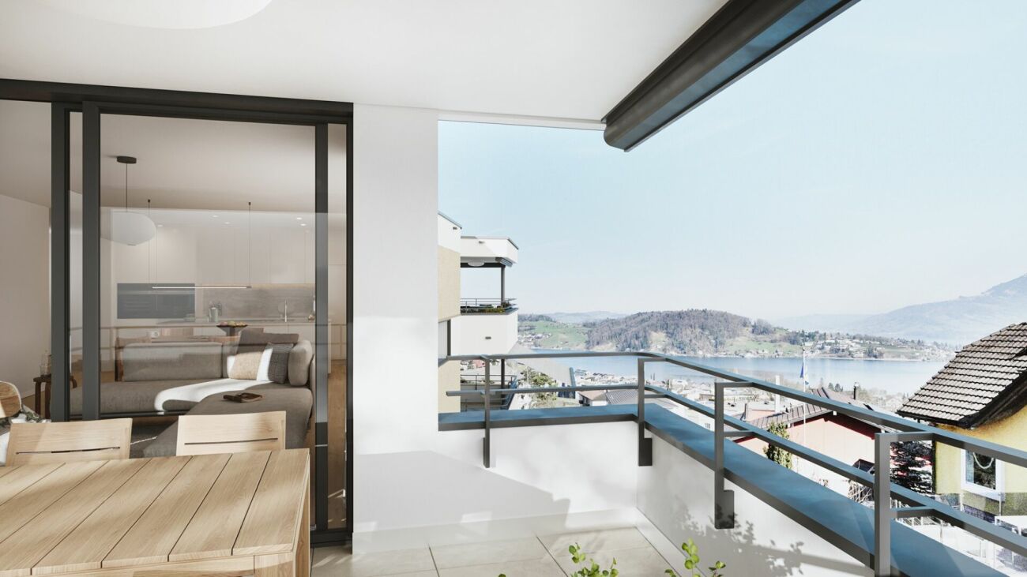
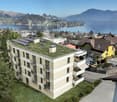
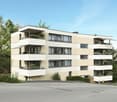
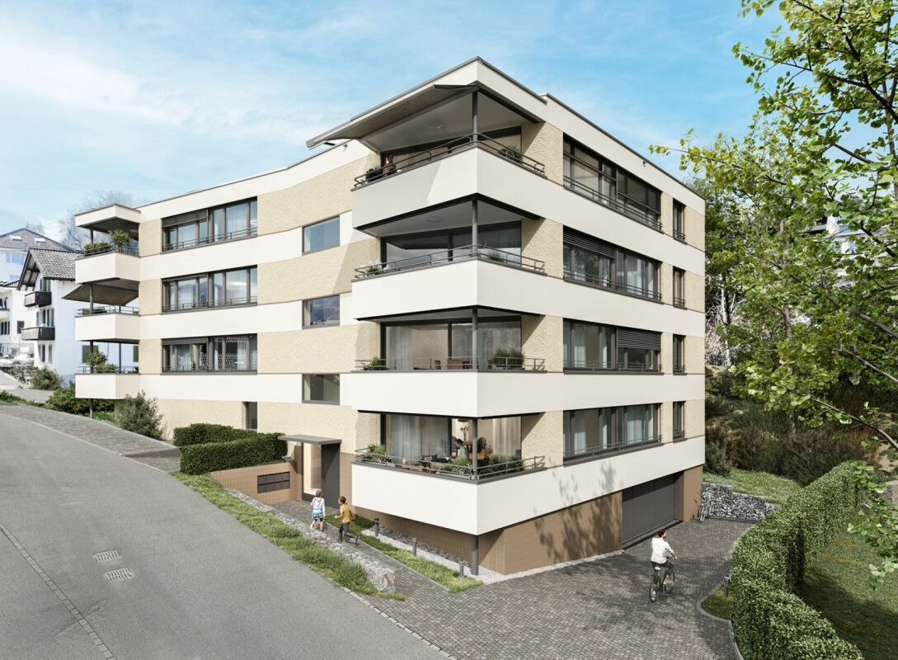
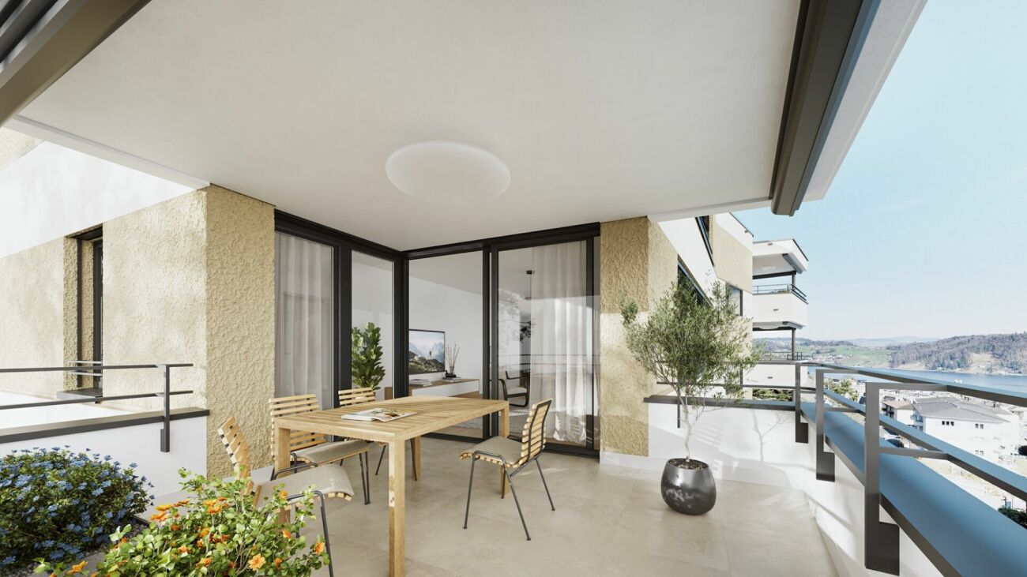
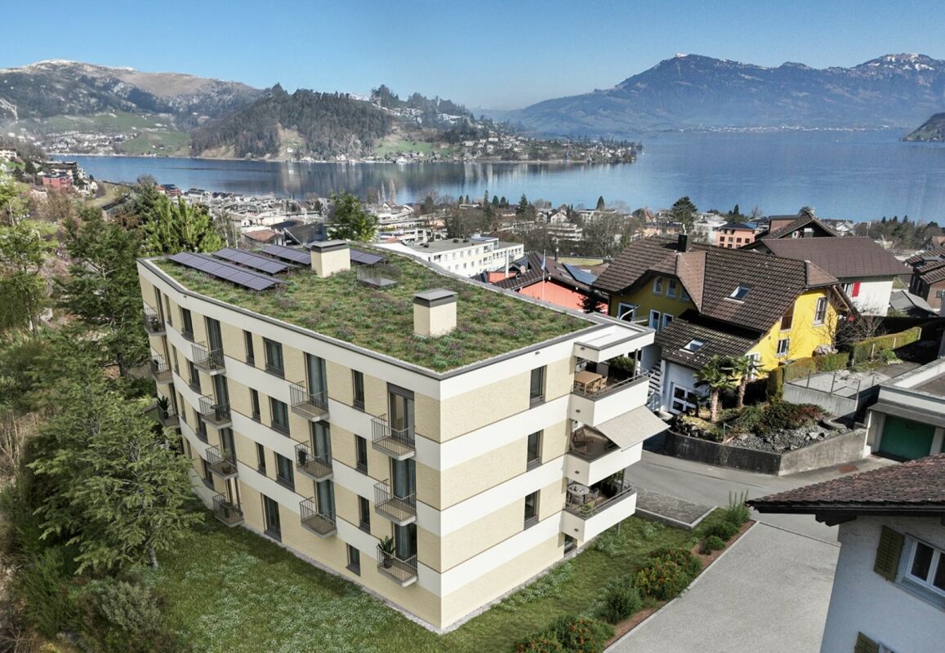
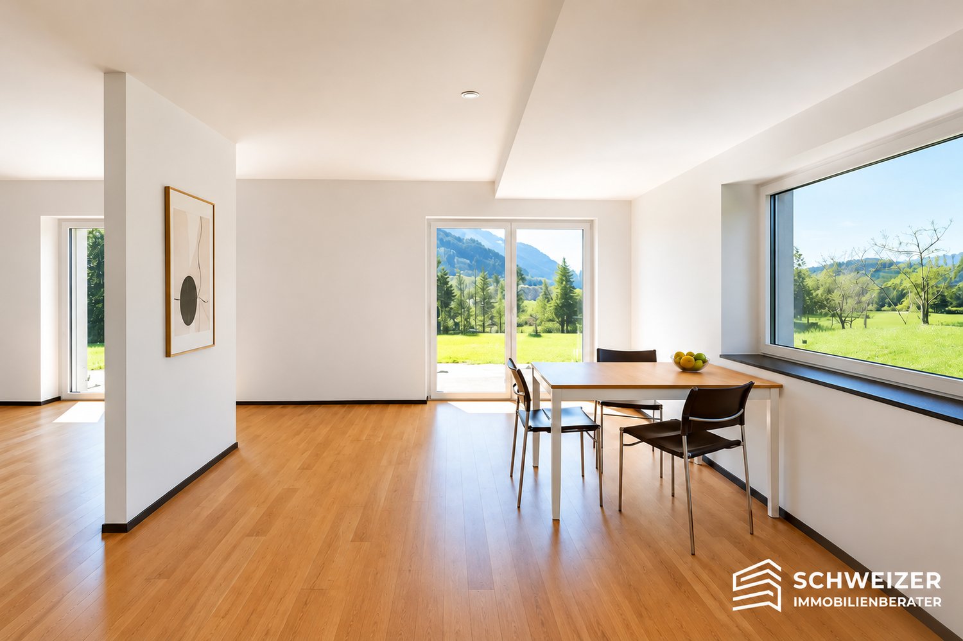
Project description The house consists of seven generously sized apartments. The special feature: each apartment has three balconies, oriented in three cardinal directions. The six 4.5-room apartments with living areas between 121 m2 and 124 m2, as well as a 5.5-room apartment on the ground floor with 141 m2, are high-quality equipped: including a built-in kitchen with a variety of high-quality appliances and parquet floors as standard. Additionally, the sanitary rooms are equipped with large stoneware tiles. Comfort ventilation and underfloor heating provide perfect climate in all rooms - heated with a heat pump. A photovoltaic system on the roof provides energy. The bright apartments are accessible via the staircase or barrier-free with the elevator. The spacious dining, living, and cooking area is the heart of each apartment and offers plenty of space for family and guests. Each apartment has a separate room with a washing machine and dryer, as well as its own separate cellar. Each apartment has a covered balcony facing the lake side, as well as two smaller balconies adjacent to the Steinibach with its idyllic cascades. The owners enjoy the most beautiful views from their balconies on the 2nd and 3rd floors, which offer a free view of Lake Vierwaldstättersee and the legendary mountain world. 4.5-room apartment, 2nd floor with balcony This 4.5-room apartment on the 2nd floor convinces with its generous room layout, high living comfort, and good traffic connection. It is ideal for families, couples, or anyone who appreciates a lot of space and a pleasant living climate. Highlights of the apartment: • Access by stairs and elevator • Generous 4.5 rooms with 124 m2 living space and well-thought-out floor plan • Bright living and dining area with direct access to the balcony • Modern kitchen with plenty of storage space and high-quality appliances • Balcony ideal for relaxation • Practical separate room within the apartment • Two bathrooms - one with bathtub, the other as an en-suite bathroom with shower • Washing machine and dryer included • Private cellar for additional storage space The apartment is located in a well-maintained building with good public transport connections, as well as shopping facilities, schools, and recreational areas nearby. Whether as a new home or as a long-term investment - this apartment offers you many possibilities and a pleasant living environment. Availability: by arrangement, completion 3rd quarter 2027 Meanwhile, the shell construction is finished, and work has started in the interior. Parking spaces in the underground garage: CHF 45,000 extra Documentation:Please contact us for sending the detailed documentation by email. We are happy to answer any further questions you may have and look forward to your contact.

Travel time
-
New building
1 / 18
4.5 rooms121m²CHF 1,920,000.–
Premium
Bergstrasse 4, 6052 Hergiswil NW

4.5 room apartment on the 1st floor - Apartment 02

Project description: The house consists of seven generously sized apartments. The special feature: each apartment has three balconies, oriented in three cardinal directions. The six 4.5-room apartments with living areas between 121 m2 and 124 m2, as well as a 5.5-room apartment on the ground floor with 141 m2, are high-quality equipped: including a built-in kitchen with a variety of high-quality appliances and parquet floors as standard. Additionally, the sanitary rooms are equipped with large stoneware tiles. Comfort ventilation and underfloor heating provide perfect climate in all rooms - heated with a heat pump. A photovoltaic system on the roof provides energy. The bright apartments are accessible via the staircase or barrier-free with the elevator. The spacious dining, living, and cooking area is the heart of each apartment and offers plenty of space for family and guests. Each apartment has a laundry room with a washing machine and dryer, as well as a separate basement. Each apartment has a covered balcony facing the lake, as well as two smaller balconies facing the adjacent Steinibach with its idyllic cascades. The owners enjoy the most beautiful views from their balconies on the 2nd and 3rd floors, which offer a clear view of Lake Vierwaldstättersee and the legendary mountain world. 4.5-room apartment, 1st floor with balcony This 4.5-room apartment on the 1st floor impresses with its generous room layout, high living comfort, and good traffic connections. It is ideal for families, couples, or anyone who values plenty of space and a pleasant living climate. Highlights of the apartment: • Access via stairs and elevator • Generous 4.5 rooms with 121 m2 of living space and a well-thought-out floor plan • Bright living and dining area with direct access to the balcony • Modern kitchen with plenty of storage space and high-quality appliances • Balcony ideal for relaxation • Practical laundry room within the apartment • Two bathrooms - one with a bathtub, the other as an en-suite bathroom with a shower • Washing machine and dryer included • Private basement for additional storage space The apartment is located in a well-maintained building with good public transportation connections, as well as shopping facilities, schools, and recreational areas nearby. Whether as a new home or as a long-term investment - this apartment offers you many possibilities and a pleasant living environment. Availability: By arrangement, completion 3rd quarter 2027 Meanwhile, the shell construction is complete, and work has started in the interior. Parking spaces in the underground garage: CHF 45,000 extra Documentation:Please contact us for the detailed documentation to be sent by email. We are happy to answer any further questions you may have and look forward to your contact.

Travel time
-
New building
1 / 22
4.5 rooms121m²CHF 2,440,000.–
Premium
Bergstrasse 4, 6052 Hergiswil NW

4.5 room apartment on the 3rd floor/attic - Apartment 06

Project description The house consists of seven generously sized apartments. The special feature: each apartment has three balconies, oriented in three cardinal directions. The six 4.5-room apartments with living areas between 121 m2 and 124 m2, as well as a 5.5-room apartment on the ground floor with 141 m2, are high-quality equipped: including a built-in kitchen with a variety of high-quality appliances and parquet floors as standard. Additionally, the sanitary rooms are equipped with large stoneware tiles. Comfort ventilation and underfloor heating provide perfect climate in all rooms - heated with a heat pump. A photovoltaic system on the roof provides energy. The bright apartments are accessible via the staircase or barrier-free with the elevator. The spacious dining, living, and cooking area is the heart of each apartment and offers plenty of space for family and guests. Each apartment has a separate laundry room with a washing machine and tumble dryer, as well as its own separate cellar. Each apartment has a covered balcony facing the lake side, as well as two smaller balconies adjacent to the Steinibach with its idyllic cascades. The owners enjoy the most beautiful views from their balconies on the 2nd and 3rd floors, which offer a clear view of Lake Vierwaldstättersee and the legendary mountain world. 4.5-room apartment, 2nd floor with balcony This 4.5-room apartment on the 2nd floor convinces with its generous room layout, high living comfort, and good traffic connections. It is ideal for families, couples, or anyone who values a lot of space and a pleasant living climate. Highlights of the apartment: • Access by stairs and elevator • Generous 4.5 rooms with 121 m2 of living space and a well-thought-out floor plan • Bright living and dining area with direct access to the balcony • Modern kitchen with plenty of storage space and high-quality appliances • Balcony ideal for relaxation • Practical laundry room within the apartment • Two bathrooms - one with a bathtub, the other as an en-suite bathroom with a shower • Washing machine and tumble dryer included • Private cellar for additional storage space The apartment is located in a well-maintained building with good access to public transport, as well as shopping facilities, schools, and recreational areas nearby. Whether as a new home or as a long-term investment - this apartment offers you many possibilities and a pleasant living environment. Availability: by arrangement, completion 3rd quarter 2027 Meanwhile, the shell construction is finished, and work has started in the interior. Underground parking spaces: plus CHF 45,000.- Documentation: Please contact us for the detailed documentation to be sent by email. We are happy to answer any further questions you may have and look forward to your contact.

Travel time
-
New building
1 / 17
5.5 rooms141m²CHF 2,250,000.–
Premium
Bergstrasse 4, 6052 Hergiswil NW

5.5 room apartment on the ground floor - Apt. 01

Project description The house consists of seven spacious apartments. The special feature: each apartment has three balconies, oriented in three cardinal directions. The six 4 1/2-room apartments with living areas between 121 m2 and 124 m2, as well as a 5 1/2-room apartment on the ground floor with 141 m2, are high-quality equipped: including a built-in kitchen with a variety of high-quality appliances and parquet floors as standard. Additionally, the sanitary rooms are equipped with large stoneware tiles. Comfort ventilation and underfloor heating provide perfect climate in all rooms - heated with a heat pump. A photovoltaic system on the roof provides energy.The bright apartments are accessible via the staircase or barrier-free with the elevator. The spacious dining, living, and cooking area is the heart of each apartment and offers plenty of space for family and guests. Each apartment has a separate room with a washing machine and dryer, as well as its own separate cellar.Each apartment has a covered balcony facing the lake side, as well as two smaller balconies adjacent to the Steinibach with its idyllic cascades. The owners enjoy the most beautiful views from their balconies on the 2nd and 3rd floors, which offer a clear view of Lake Vierwaldstättersee and the legendary mountain world. 5.5-room ground floor apartment with balcony This 5.5-room apartment on the ground floor convinces with its generous room layout, high living comfort, and good traffic connection. It is ideal for families, couples, or anyone who values a lot of space and a pleasant living climate.Highlights of the apartment: • Access by stairs and elevator • Spacious 5.5 rooms of 141 m2 living space with well-thought-out floor plan • Bright living and dining area with direct access to the balcony • Modern kitchen with plenty of storage space and high-quality appliances • Balcony ideal for relaxation • Practical separate room within the apartment • Two bathrooms - one with a bathtub, the other as an en-suite bathroom with a shower • Washing machine and dryer included • Private cellar for additional storage space The apartment is located in a well-maintained residential building with a good connection to public transport, as well as shopping facilities, schools, and recreational areas nearby.Whether as a new home or as a long-term investment - this apartment offers you many possibilities and a pleasant living environment.Availability: by arrangement, completion 3rd quarter 2027Meanwhile, the shell construction is finished, and the work in the interior has started.Underground parking spaces: CHF 45,000 extraDocumentation:Please contact us for sending the detailed documentation by mail.We are happy to answer any further questions you may have and look forward to your contact.

Travel time
-
New building
1 / 18
4.5 rooms124m²CHF 2,290,000.–
Premium
Bergstrasse 4, 6052 Hergiswil NW

4.5 room apartment on the 1st floor - Apartment 03

Project description: The house consists of seven spacious apartments. The special feature: each apartment has three balconies, oriented in three directions. The six 4.5-room apartments with living areas between 121 m2 and 124 m2, as well as a 5.5-room apartment on the ground floor with 141 m2, are high-quality equipped: including a built-in kitchen with a variety of high-quality appliances and parquet floors as standard. Additionally, the sanitary rooms are equipped with large stoneware tiles. Comfort ventilation and underfloor heating provide perfect climate in all rooms - heated with a heat pump. A photovoltaic system on the roof provides energy. The bright apartments are accessible via the staircase or barrier-free with the elevator. The spacious dining, living, and cooking area is the heart of each apartment and offers plenty of space for family and guests. Each apartment has a separate room with a washing machine and dryer, as well as its own separate cellar. Each apartment has a covered balcony facing the lake side, as well as two smaller balconies adjacent to the Steinibach with its idyllic cascades. The owners enjoy the most beautiful views from their balconies on the 2nd and 3rd floors, which offer a free view of Lake Vierwaldstättersee and the legendary mountain world. 4.5-room apartment, 1st floor with balcony This 4.5-room apartment on the 1st floor convinces with its spacious room layout, high living comfort, and good traffic connections. It is ideal for families, couples, or anyone who appreciates a lot of space and a pleasant living climate. Highlights of the apartment: • Access via stairs and elevator • Spacious 4.5 rooms with 124 m2 living space and well-thought-out floor plan • Bright living and dining area with direct access to the balcony • Modern kitchen with plenty of storage space and high-quality appliances • Balcony ideal for relaxation • Practical separate room within the apartment • Two bathrooms - one with a bathtub, the other as an en-suite bathroom with a shower • Washing machine and dryer included • Private cellar for additional storage space The apartment is located in a well-maintained building with good connections to public transport, as well as shopping facilities, schools, and recreational areas nearby. Whether as a new home or as a long-term investment - this apartment offers you many possibilities and a pleasant living environment. Availability: By arrangement, completion 3rd quarter 2027 Meanwhile, the shell construction is complete, and work has started in the interior. Parking spaces in the underground garage: CHF 45,000 extra Documentation:Please contact us for the detailed documentation to be sent by email. We are happy to answer any further questions you may have and look forward to your contact.

Travel time
-
New building
1 / 19
4.5 rooms121m²CHF 2,260,000.–
Premium
Bergstrasse 4, 6052 Hergiswil NW

4.5 room apartment on the 2nd floor - Apartment 04

Project description The house consists of seven generously sized apartments. The special feature: each apartment has three balconies, oriented in three cardinal directions. The six 4 1/2-room apartments with living areas between 121 m2 and 124 m2, as well as a 5 1/2-room apartment on the ground floor with 141 m2, are high-quality equipped: including a built-in kitchen with a variety of high-quality appliances and parquet floors as standard. Additionally, the sanitary rooms are equipped with large ceramic tiles. Comfort ventilation and underfloor heating provide perfect climate in all rooms - heated with a heat pump. A photovoltaic system on the roof provides energy. The bright apartments are accessible via the staircase or barrier-free with the elevator. The spacious dining, living, and cooking area is the heart of each apartment and offers plenty of space for family and guests. Each apartment has a separate laundry room with a washing machine and dryer, as well as its own separate basement. Each apartment includes a covered balcony facing the lake side, as well as two smaller balconies adjacent to the Steinibach with its idyllic cascades. The owners enjoy the most beautiful views from their balconies on the 2nd and 3rd floors, which offer a clear view of Lake Vierwaldstättersee and the legendary mountain world. 4.5-room apartment, 2nd floor with balcony This 4.5-room apartment on the 2nd floor impresses with its generous room layout, high living comfort, and good traffic connections. It is ideal for families, couples, or anyone who values plenty of space and a pleasant living climate. Highlights of the apartment: • Access by stairs and elevator • Generous 4.5 rooms with 121 m2 of living space and a well-thought-out floor plan • Bright living and dining area with direct access to the balcony • Modern kitchen with plenty of storage space and high-quality appliances • Balcony ideal for relaxation • Practical separate laundry room within the apartment • Two bathrooms - one with a bathtub, the other as an en-suite bathroom with a shower • Washing machine and dryer included • Private basement for additional storage space The apartment is located in a well-maintained building with good public transportation connections, as well as shopping facilities, schools, and recreational areas nearby. Whether as a new home or as a long-term investment - this apartment offers you many possibilities and a pleasant living environment. Availability: by arrangement, completion 3rd quarter 2027 Meanwhile, the shell construction is complete, and work has started on the interior. Parking spaces in the underground garage: CHF 45,000 extra Documentation: Please contact us for the detailed documentation to be sent by email. We are happy to answer any further questions you may have and look forward to your contact.

Travel time
-
1 / 3
10.5 rooms180m²CHF 1,925,000.–
Neuquartier 3, 6010 Kriens

Attractive multi-family house with development potential in a central location in Kriens

In a well-connected location in the Neuquartier in Kriens, we present this charming multi-family house with a solid return and additional expansion potential. The property was built in 1923 and comprises a total of three 3.5-room apartments on three floors, as well as a basement. The plot has an area of 233 m² and offers an interesting basis for investors who value sustainable development and increased returns. The existing apartments are currently rented out room by room, allowing for flexible and return-optimized use. The current actual rental income is CHF 75,360 per year (including 5 outdoor parking spaces). Two units are currently not fully utilized in order to show corresponding areas during viewings. With full rental and additional use of storage spaces, an attractive target rental income of CHF 98,160 per year is possible. Highlights of the property • 3 x 3.5-room apartments • Plot area: 233 m² • 3 full floors + basement (cellar) • 5 outdoor parking spaces included • Current rental income: CHF 75,360 per year • Target rental income: CHF 98,160 per year • Room-by-room rental with attractive return model • Two vacant units for flexible use/viewings • Additional rental opportunities through storage rooms • Expandable attic with potential for expansion of an apartment into a spacious maisonette (e.g., expansion by approx. 2.5 rooms) Condition & Investments The property is generally in a condition requiring renovation and offers corresponding value increase potential for investors with a vision. Essential investments: • New facade (2021) • New windows throughout the house, except for the staircase (2021) • New flooring in all apartments (2024) • New bathrooms in all apartments (2024) • New kitchens in all apartments (2024) • New heat pump (2025) The building offers a solid substance and provides diverse opportunities for upgrading, expansion, and sustainable return optimization. Location - Central and sought-after residential location in Kriens The property impresses with its excellent micro-location: • only 90 m to the Schappe Center (shopping, services) • bus stop in the immediate vicinity (approx. 90 m) • schools (primary & secondary) within approx. 400 m • Lucerne University of Applied Sciences (HSLU) within approx. 1.7 km • motorway access within approx. 1.8 km Kriens is one of the sought-after and dynamically growing municipalities in the Lucerne area and benefits from high demand for living space. Conclusion This multi-family house impresses with: • a solid return object with existing cash flow • additional return opportunities through room rental • expansion potential through attic extension (maisonette) • significant increase potential through renovation and full rental • central, well-connected location An exciting opportunity for investors who recognize development potential and want to use it specifically. Contact For further information or to arrange a viewing, recImmo ag is at your disposal. recImmo ag - Your contact for all things real estate


Travel time
-
1 / 13
CHF 11,500,000.–
Haldenstrasse 27, 29, 31, 6020 Emmenbrücke

Rental property with 36 apartments

The property includes 36 residential units of 1.5 to 4.5 room apartments, 10 garage boxes, and seven outdoor parking spaces. It was completely renovated in 2004 and is in a well-maintained condition. A photovoltaic system was installed on the roof of the house.The living/dining area and bedrooms are equipped with wooden parquet flooring. Ceramic floor tiles are laid in the kitchen, corridor, and wet rooms. The walls are covered with rough-fiber wallpaper in the living and sleeping areas and in the corridor, with abrasion in the kitchen, and with ceramic tiles in the wet rooms. The ceilings are plastered with abrasion.The kitchens are equipped with a glass-ceramic cooktop, exhaust fan, refrigerator, oven, dishwasher, and granite countertops.All apartments have a balcony and a wet room with a bathtub, toilet, and sink. The laundry room with a washing machine and dryer is located in the basement. Each tenant has a fixed washing day per week.The windows are made of plastic with 2-fold insulating glass from the renovation year 2004. Jalousie shutters are used for darkening, and roller shutters with crank operation are available in the living room.The four car garage boxes and outdoor parking spaces are available on the ground floor or in the outdoor area.The property is heated with a gas heating system and was renovated in 2025. The heat distribution in the apartments is via radiators.Are you interested? Contact us, we will provide you with the sales dossier and arrange a viewing appointment with you. We would be happy to show you this property in person.

Travel time
-
1 / 12
  • Parking space
  • Balcony / Terrace
9.5 rooms210m²CHF 2,220,000.–
6013 Eigenthal (Schwarzenberg)

Pure Nature

In the popular municipality of Schwarzenberg, this multi-family house with three independent residential units is located. The property offers a variety of uses and is suitable both as a rental property and as a multi-generational house.The house comprises a total of three separate apartments with functional floor plans and pleasant living areas. Each unit is self-contained, allowing for a clear separation between parties. The structure of the house allows for both the complete rental of all units and partial self-use with additional rental of the remaining apartments.A photovoltaic system is installed on the roof, which contributes to sustainable energy generation and further increases the attractiveness of the property. The use of solar energy has a positive effect on operating costs and meets today's demands for energy-efficient living.The quiet and natural location in Schwarzenberg ensures a high quality of living. At the same time, the city of Lucerne is within a short driving distance, making the property attractive from a rental perspective as well.This multi-family house combines a rural environment with good accessibility and presents an interesting opportunity for investors or families who want to unite several generations under one roof. Here, no wishes are left unfulfilled. Take advantage and convince yourself! This PREMIUM HOMES offer includes: • Quiet and natural in Eigenthal (Schwarzenberg LU) • Short driving distance to Lucerne • Plenty of green spaces and recreational opportunities right outside the door • Three independent apartments (4.5- / 3.5- / 2.5-room) • Bright rooms with optimal layout • Open spaces with a feel-good character • Clear separation of living and sleeping areas • Perfect as a multi-generational house or rental property • Well-maintained overall condition • Chimney for cozy hours • 2 outdoor parking spaces • 1 carport • Photovoltaic system for low-cost, sustainable living Interested? We would be happy to take you on a non-binding tour! Do you want to sell your house or apartment worry-free? We will tell you the current market value of your property, discreetly and non-bindingly! Are you interested in a first non-binding exchange of ideas? Don't hesitate to contact us. We look forward to hearing from you.

  • Parking space
  • Balcony / Terrace
Andrea Celebic

Andrea Celebic

Immobilienvermittlerin

1 / 6
  • Parking space
  • Balcony / Terrace
18 rooms466m²CHF 1,900,000.–
6102 Malters

UNIQUE GEM: PATIENCE PAYS OFF

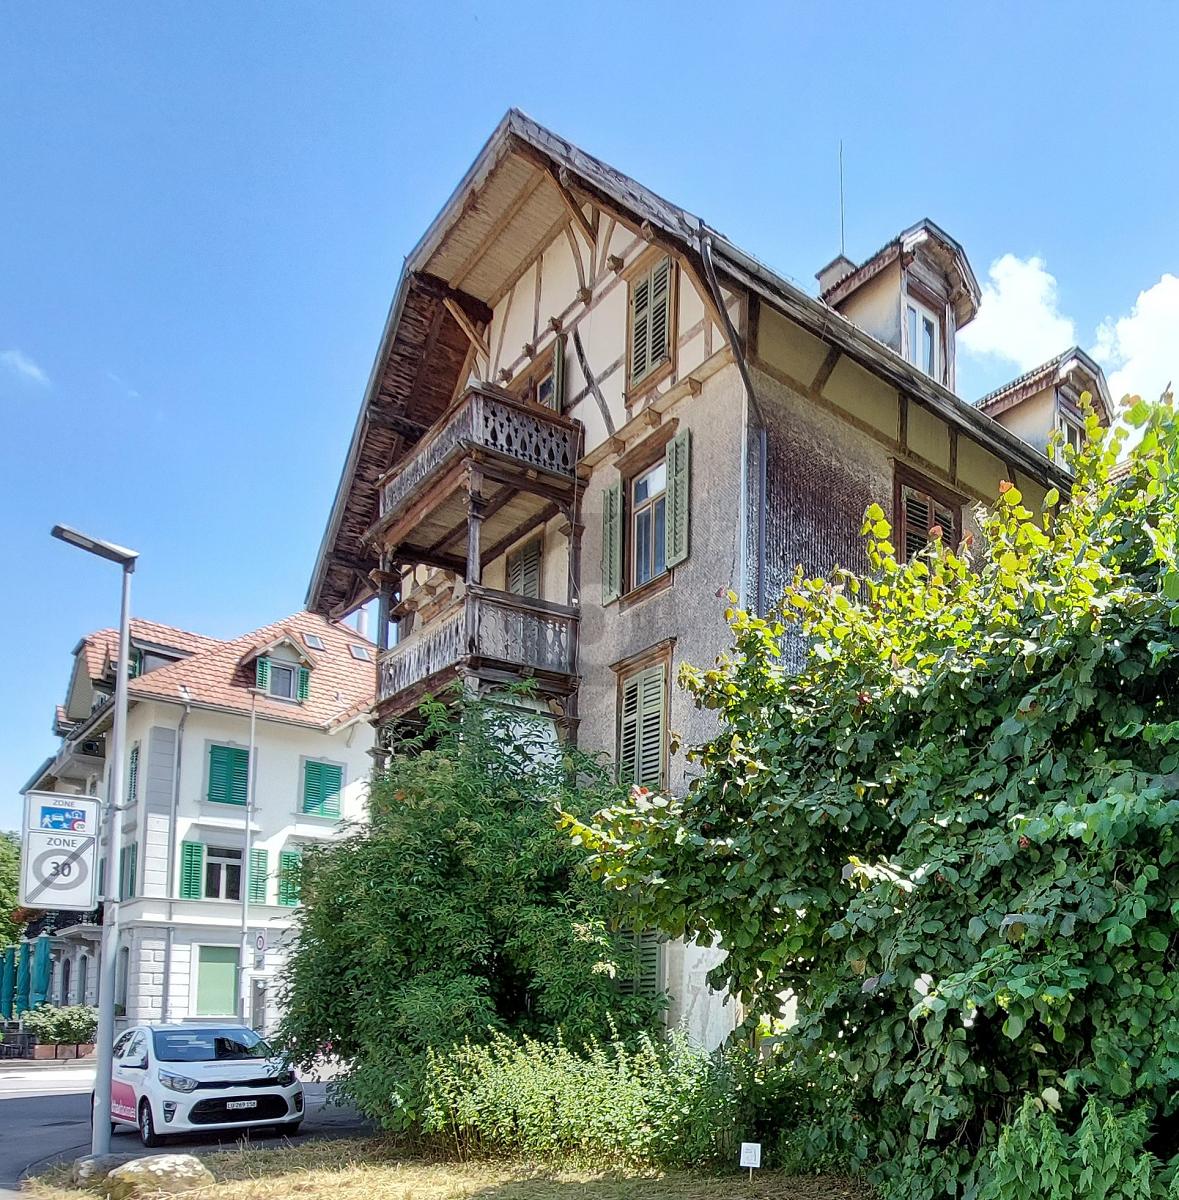
Charming multi-family house with potential in the village center of Malters. Located in the core zone/landscape protection zone as a worthy of protection, it convinces with high ceilings, spacious rooms, partially well-preserved wooden floors, and a pleasant, wide staircase. Idyllic garden area and two balconies invite you to linger. 3x 3.5-room, 1x 4.5-room, and a commercial space (business on the ground floor) are currently not rented - ideal for investors, makers, or multi-generations. Attic can be expanded, interesting study available.This BETTERHOMES offer is characterized by the following advantages:- charming with potential in the village center (MFH is classified as worthy of protection)- idyllic garden area and two balconies- core zone landscape protection zone- high ceilings, spacious rooms- wooden floors partially well-preserved- pleasant, wide staircase- commercial share on the ground floor, not rented- the three 3.5-room apartments, the 4.5-room apartment, and the commercial space are not rented- attic can be expanded- interesting studies available- and, and, and ...Interested? Contact us for a non-binding viewing, also online viewing possible!Not found anything suitable? Over 2,000 more offers at: www.betterhomes.ch - the real estate fair mediatorWant to market your own property?Benefit from our know-how: https://www.betterhomes.ch/de/profitierenDo you want to have a property valued?Find out its value now through our free valuation, immediately and non-binding!https://www.betterhomes.ch/de/knowledge/estimationMore detailsLocation: in the middle of the villageCondition: in need of renovation Bathrooms / wet cells: 3 (1 x bathtub / sink / toilet, 1 x sink / toilet, 1 x sink / toilet) Heating system: nonePublic transport: train, 10 mSchools: kindergarten / primary school / secondary school, 550 mShops: Denner, 210 m

  • Parking space
  • Balcony / Terrace
1 / 8
  • Parking space
  • Balcony / Terrace
  • Garage
  • +3
335m²CHF 3,200,000.–
6003 Luzern

CHALET CHARM IN THE CITY WITH THREE UNITS

Welcome to your new home in Lucerne!This attractive apartment building, originally built in 1940, offers a generous living space of 335 m² and a usable area of 101 m². The current layout of the property is as follows: • EG and 1st. OG: 4.5 rooms duplex apartment with 171 m² living space on two floors • 2. OG: 3.5 room apartment with 81 m² living space • DG: 3.5 room penthouse with 83 m² living space The 3 garage boxes and the outdoor parking provide for parking facilities. The quiet location ensures a relaxed atmosphere, while the balcony with views of Lucerne's old town and the Nölliturm is captivating. Lucerne, known for its rich history and its lively cultural scene, offers a perfect blend of urban life and natural beauty. Enjoy the proximity to cultural facilities and to shopping and recreational areas.This apartment building is ideal for families or as a profitable investment.Welcome to your new home in Lucerne!This attractive apartment building, originally built in 1940, offers a generous living space of 335 m² and a usable area of 101 m². The current layout of the property is as follows: • EG and 1st. OG: 4.5 rooms duplex apartment with 171 m² living space on two floors • 2. OG: 3.5 room apartment with 81 m² living space • DG: 3.5 room penthouse with 83 m² living space The 3 garage boxes and the outdoor parking provide for parking facilities. The quiet location ensures a relaxed atmosphere, while the balcony with views of Lucerne's old town and the Nölliturm is captivating. Lucerne, known for its rich history and its lively cultural scene, offers a perfect blend of urban life and natural beauty. Enjoy the proximity to cultural facilities and to shopping and recreational areas.This apartment building is ideal for families or as a profitable investment.Interested? You can find more information, pictures and a virtual tour as well as viewing options at: propertyowner.ch/en/real-estate/26-00141 As a member of the Swiss Property Owners Association, you benefit from a free property valuation and gain access to exclusive listings on propertyowner.ch before they are published publicly.

  • Parking space
  • Balcony / Terrace
  • Garage
  • +3
1 / 8
12 rooms270m²CHF 2,790,000.–
6015 Luzern

Multi-family house with potential - Invest in the future!

This interesting property offers a rare combination of immediate rental income and long-term potential for value appreciation. Currently, 12 rooms are successfully rented and generate an attractive and stable return. This allows investors to benefit from ongoing income from day one.Particularly noteworthy is the already existing building permit for the conversion of the building into five modern apartments. This opens up versatile possibilities for optimizing returns and sustainably increasing the value of the property. Whether as a long-term investment object or as a development project, the conditions for a successful investment are given.Additionally, there is the possibility of acquiring a directly adjacent plot of land. This creates further development and utilization possibilities, which further increase the potential of the property.This property is ideal for investors, project developers, and capital investors who are looking for a combination of existing cash flow, approved development potential, and attractive future prospects. A rare opportunity with versatile possibilities and sustainable added value. Here, no wishes are left unfulfilled. Take advantage and convince yourself! This PREMIUM HOMES offer includes: • Sunny location • Family-friendly neighborhood • Well-thought-out floor plan • Good public transportation connections • 12 rented rooms • A kitchen and a bathroom on each floor • Gross return of 4.1% • Approved project • 5 new apartments • Garden seating area • Adjacent plot of land to be acquired 414 m² • Spacious basement Interested? We would be happy to take you through a non-binding viewing! Do you want to sell your house or apartment worry-free? We will tell you the current market value of your property, discreetly and non-bindingly! Are you interested in a first non-binding exchange of ideas? Don't hesitate and contact us. We look forward to hearing from you.

Christoph Schlösser

Christoph Schlösser

Immobilienvermittler

1 / 4
  • Parking space
20.5 roomsCHF 4,750,000.–
6203 Sempach Station (Neuenkirch)

Apartment building with development opportunities

This attractive residential and commercial building convinces with its central and conveniently located position in Sempach Station, as well as with a stable rental potential. The proximity to the train station, shopping facilities, schools, and other infrastructure makes the property particularly interesting for both tenants and investors.The apartments benefit from very good accessibility and a popular living location, which in the long term favors a solid return and a sustainable rental. So, no wishes are left unfulfilled. Take advantage and convince yourself! This PREMIUM HOMES offer includes: • Central location • Direct proximity to the train station • Bus stop directly in front of the door • Excellent connection to public transport • Attractive living quality • Flexibility for investors • Lucrative return opportunities • Potential for value appreciation • 5 residential units • 1 office/commercial space (business) EG 224 m² + UG ancillary rooms 154 m² • 2.5 rooms 1st floor 55.6 m² • 5.5 rooms 1st floor 116.6 m² • 3.5 rooms 1st floor 76.9 m² • 4.5 rooms 2nd floor 100.6 m² • 3.5 rooms 2nd floor 72.0 m² • Basement: shelter (24 people) • 3 parking spaces • 9 storage parking spaces • Photovoltaic system (124 modules, 44.64 kW/h) • Garden area Interested? We would be happy to take you through a non-binding viewing! Do you want to sell your house or apartment worry-free? We will tell you the current market value of your property, discreetly and non-bindingly! Are you interested in a first non-binding exchange of ideas? Don't hesitate and contact us. We look forward to you.

  • Parking space
Bianca De Marco

Bianca De Marco

Immobilienvermittlerin