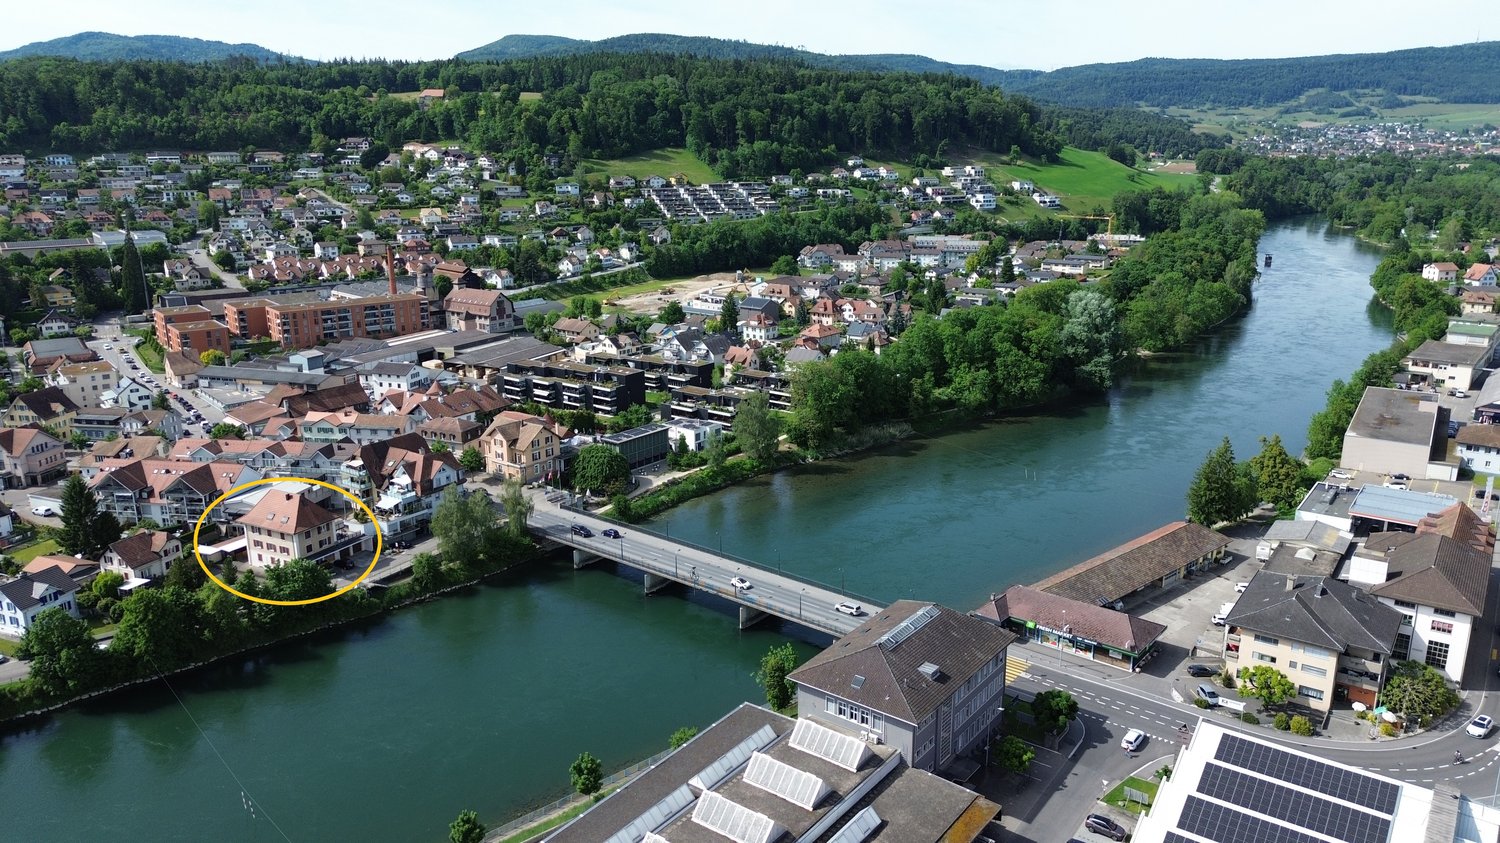
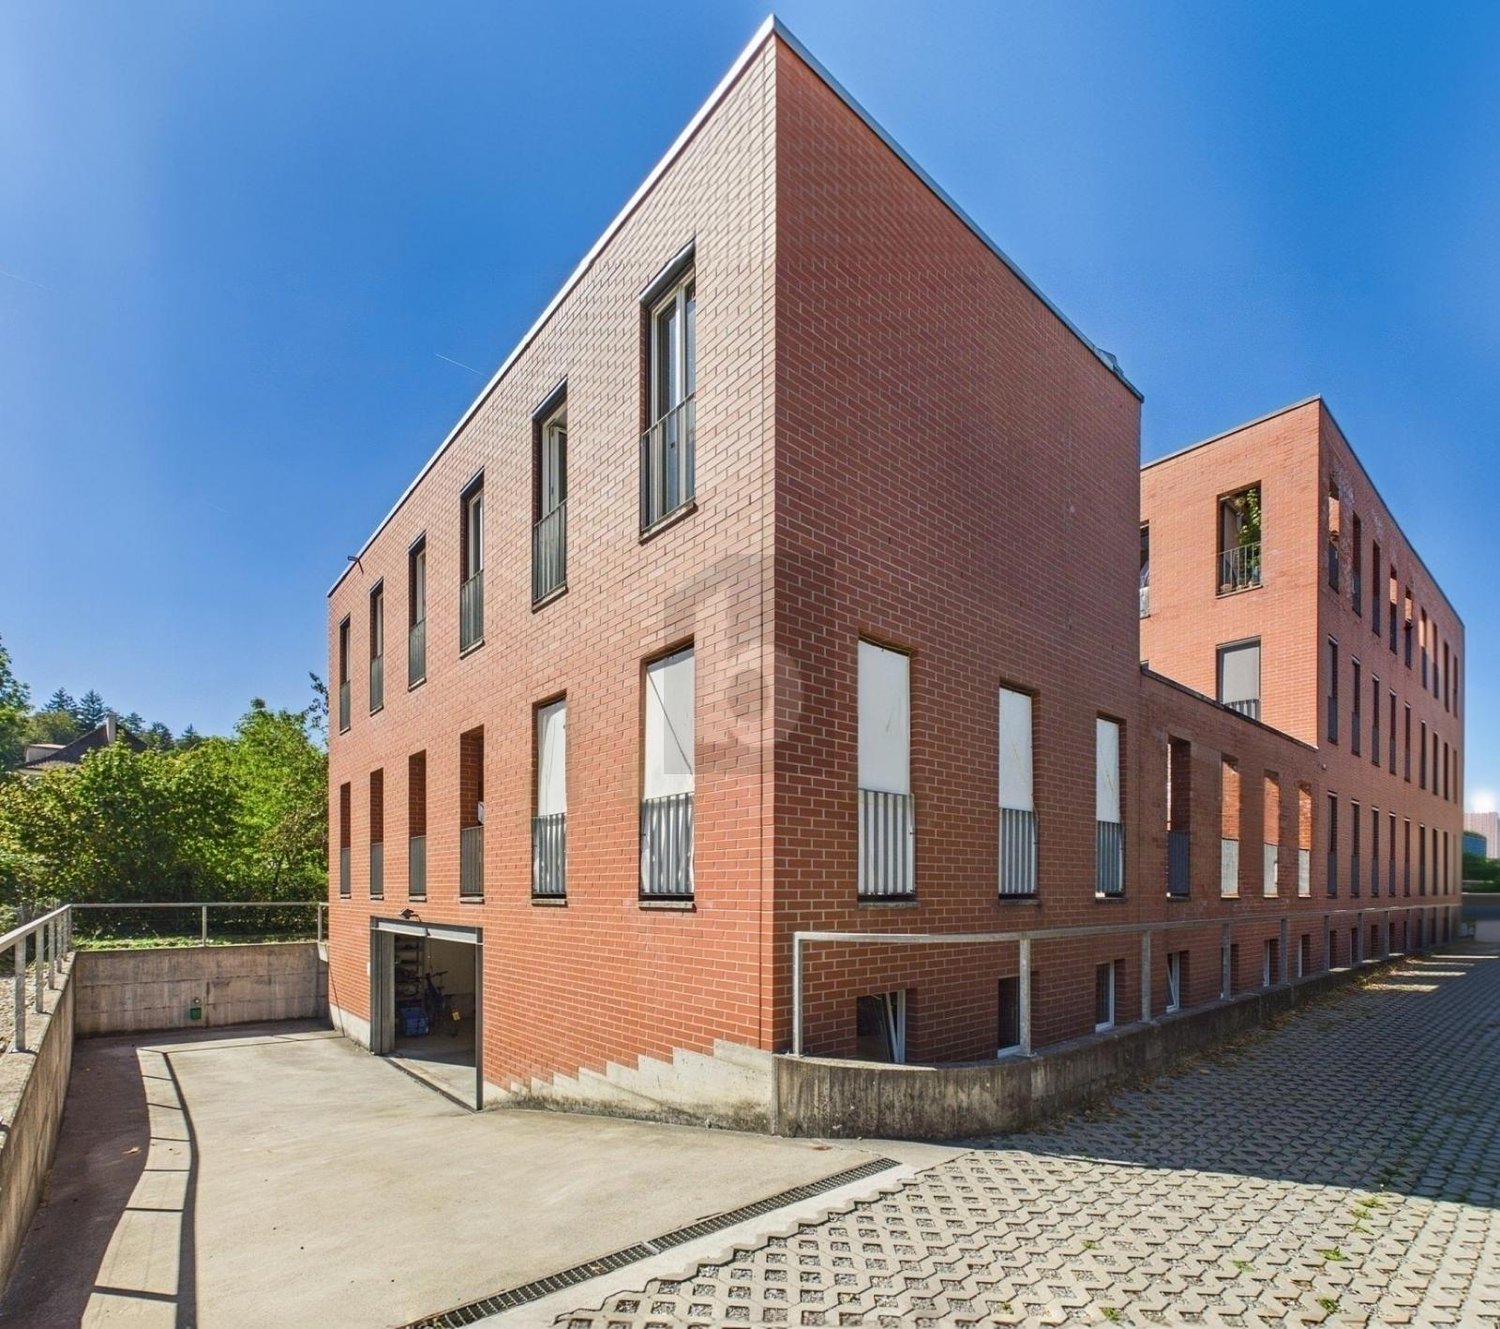
5062 (Oberhof) - Multi-family residentials for sale

We recommend expanding your search criteria to get similar results. The current filters didn’t return any matches.

If you don’t want to change your current search criteria, we recommend creating a search alert, so you’ll be notified when matching offers become available.

More objects in your automatically expanded search area
21 results - Radius: + 10km
1 / 27
7 rooms438m²CHF 1,850,000.–
Hübelweg 10, 5083 Ittenthal

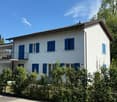
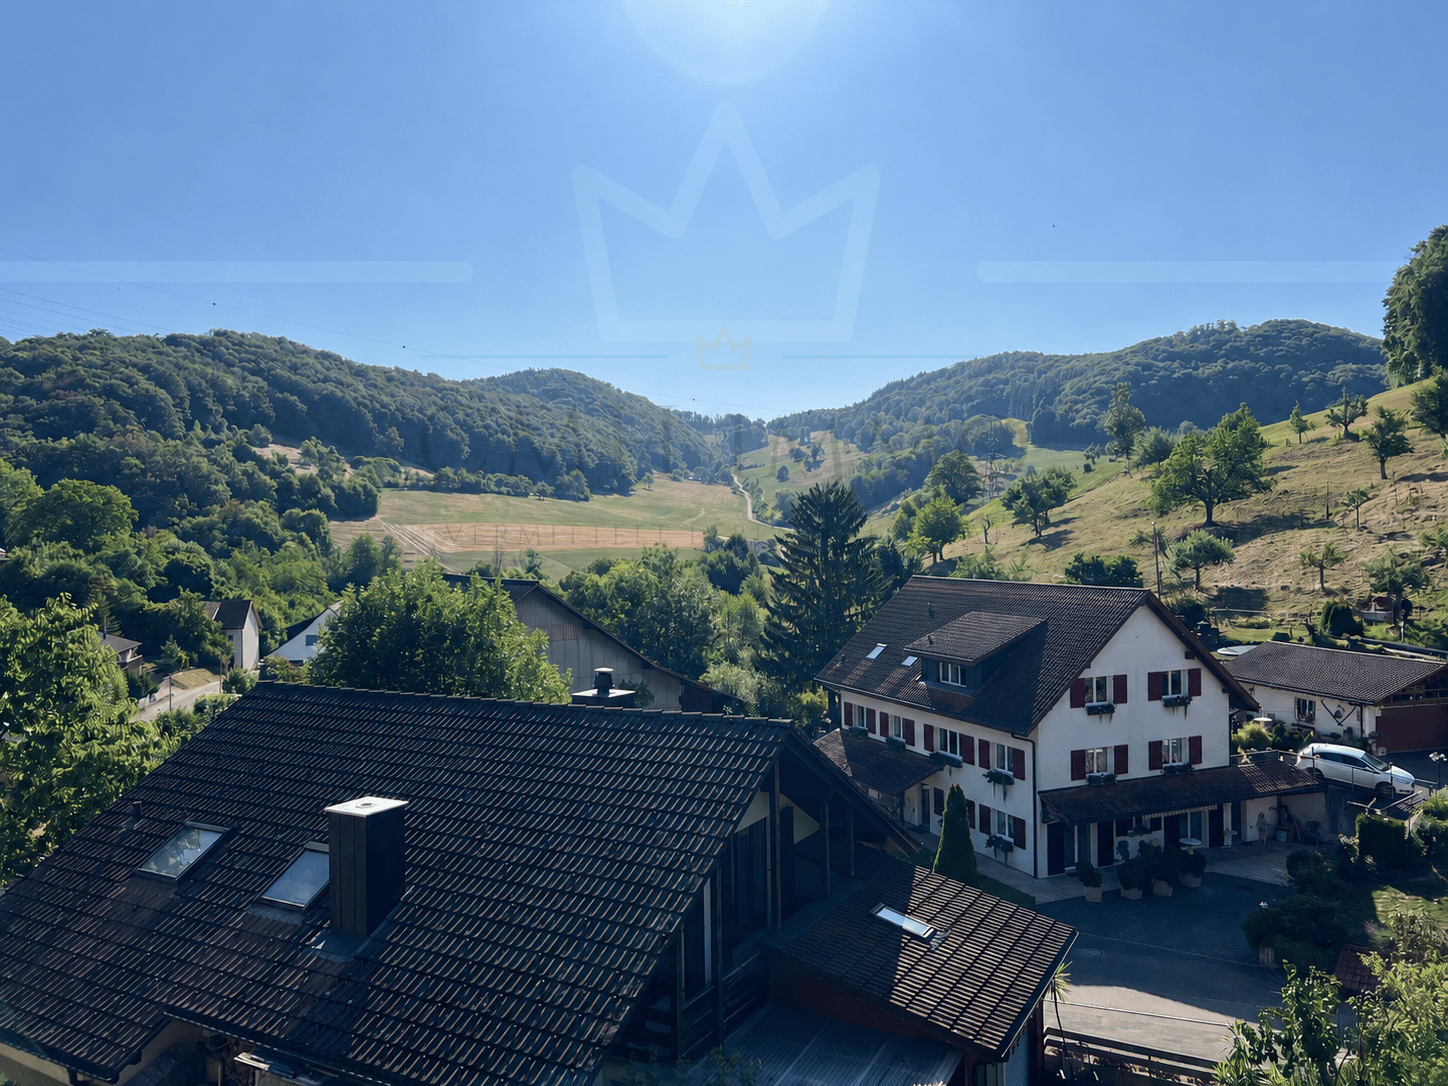
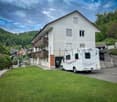
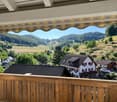
Immediately habitable two-family house + approved construction project

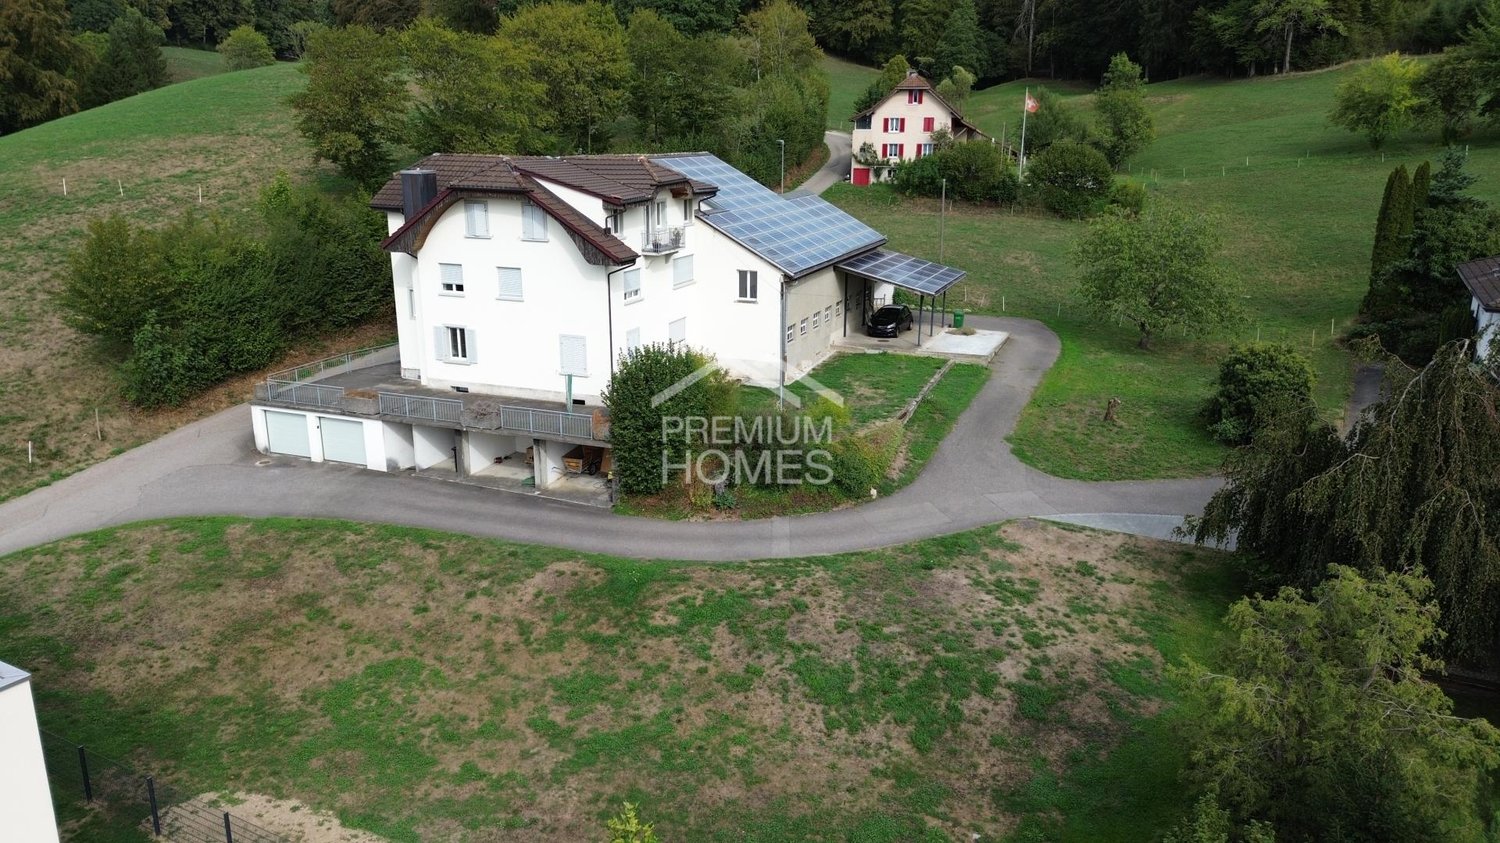
Ready to move in. Approved. Solid foundation. Are you looking as a private person for a home with a huge outdoor space, as an investor for a high-yielding project, or as a general contractor for a shovel-ready area without the usual bureaucratic hurdles? Here is a package waiting for you, like you can only rarely find on the Swiss real estate market. The most time-consuming phase of every construction project has already been fully solved for you. What awaits you on site:The existing building (House A): A renovated two-family house (136 m²) with new interior construction, facade insulation, and spacious sun terrace - ideal for own use, rental, or as a fixed basis during the realization of the rest of the area. The approved expansion project (Houses B & C): Approved plans for two modern single-family houses (154 m² & 147 m²) in a sought-after, quiet hillside location. Valuable construction progress included: No waiting for approvals! The excavation up to the foundation has been carried out, the canalization documented, the main pipes partially laid, and the contaminated sites properly disposed of. You gain at least 12 to 18 months of time advantage. Key data at a glance:Location: Hübelweg 10, 5083 Ittenthal (tax-attractive & natural in the Fricktal) Sales target price: CHF 1'850'000.- for the entire ensemble Total living area: 438.3 m² HNF SIA 416 (House A: 136 m² | House B: 154.7 m² | House C: 147.6 m²) Project status: Building permit granted, construction start possible immediately Secure this advantage for yourself.Projects with ready-to-occupy building substance and simultaneously valid building permits are extremely sought after and quickly sold out. Convince yourself during a personal visit of the location, quality, and potential on site!

Travel time
-
Miroslav Mescic

Miroslav Mescic

1 / 13
Miroslav Mescic

Miroslav Mescic

  • Parking space
  • Garage
9 rooms210m²CHF 799,000.–
Gretzenbach, 5014 Gretzenbach

Two-family house in the green with 400 m² commercially usable shed

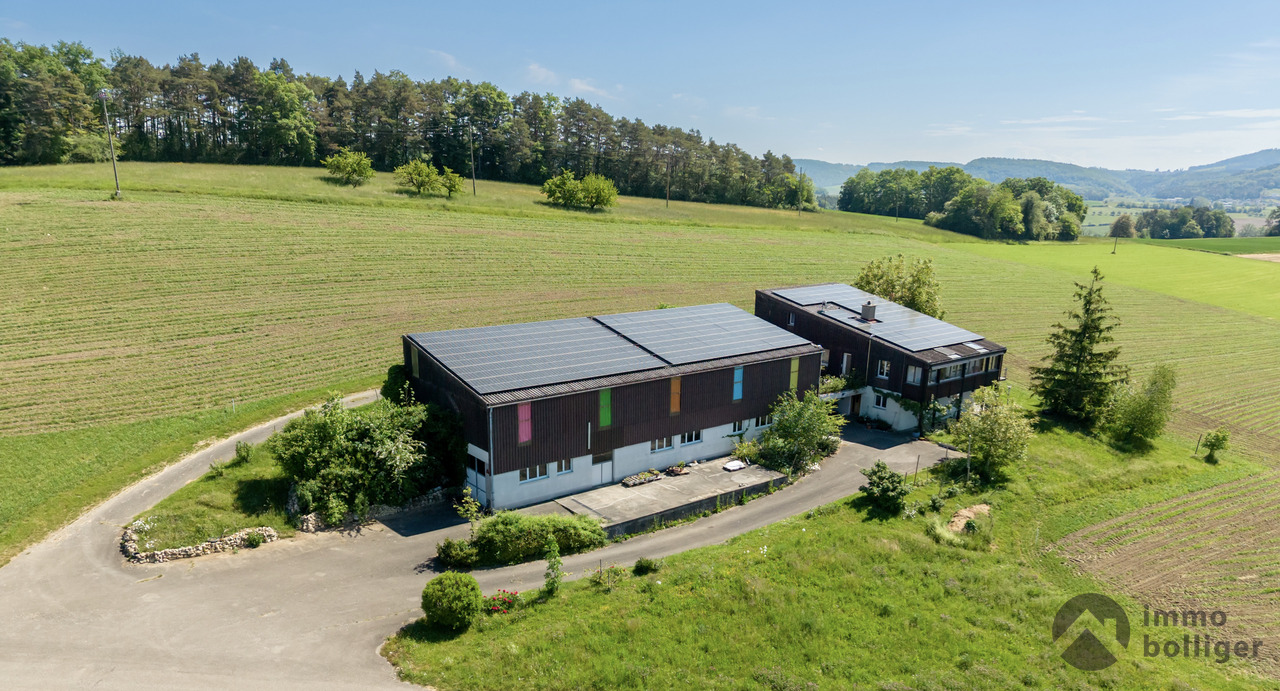
Welcome to your new home! This two-family house in Gretzenbach offers a lot of potential for nature and animal lovers. Whether as a family residence, multi-generational house, or paradise for animal lovers, the approximately 400 m² of shed space, which is registered for commercial use, is available. The extensive property in the agricultural zone with an area of 2'364 m², supplemented by a 400 m² large shed area, a spacious garage, and versatile usable extensions and commercial rooms, offers ideal conditions for natural living with a lot of design freedom. Development reserves are also available, existing commercial rooms can be converted into living space, for example. Location: Located in an absolutely quiet and natural environment, you can enjoy privacy and pure relaxation here. At the same time, you are quickly in the surrounding cities thanks to the good transport connection. A nature paradise with an old Aare arm, including swimming possibilities, is 200m away. The Bally Park surprises with its Aare landscape, the pile dwellings, its park in the English style, and the forest adventure trail. • Year of construction: 1912 • Usable area: 650 m² • Property area: 2'364 m² • 400m² shed area (registered for commercial use) • Commercial rooms • 9 rooms, distributed over two residential units with separate entrances. 4.5 rooms and 1 bathroom as well as 4.5 rooms 2 bathrooms • 1 garage space and 4 outdoor parking spaces • 3 bathrooms (2 in the main house and 1 in the secondary house) The main and secondary house: The two independent and separate houses offer enormous flexibility. It is perfect for families, multi-generational living, or individual use and rental. The two separate residential units enable privacy and independence under one roof. The property is currently not connected to the sewerage network, but a connection is possible. Property: The extensive property offers numerous possibilities - whether for animal husbandry, as a play and leisure area for families, or for garden design. The large outdoor area provides space for movement and relaxation. For families and animal lovers: Whether as a family-friendly home or as a paradise for horses, for example, everyone finds their ideal living space here. Discover the diverse possibilities of this property. Arrange a viewing appointment today and let yourself be convinced by this unique offer!Exact address available after registration on neho.ch.INTERESTED IN A VIEWING? PLEASE REGISTER: https://neho.ch/b/5014-25-2

  • Parking space
  • Garage
1 / 32
15 rooms300m²CHF 1,550,000.–
Aarestrasse 4, 5013 Niedergösgen

Apartment building with 4 apartments in a beautiful location directly on the Aare.

Information about film and photos:Click on "VIDEO" below the pictures to watch a film of the location!The property is located in an attractive area, close to the Aare. The village center can be reached on foot in a short time.Niedergösgen is located in the canton of Solothurn between Aarau and Olten and is a popular location for living and working due to its central and natural location.Sale as an investment object (capital return of around 3.3%)!Apartment buildingGround floor apartmentThe 4.5-room apartment with a small balcony has a living area of 89 m2. The apartment includes a garage parking space with direct access to the apartment and a cellar compartment.Apartment on the 1st floorThe 4.5-room apartment with a large terrace has a living area of 89 m2. The apartment includes a garage parking space, a cellar compartment, and an additional hobby and work room.Apartment on the 2nd floorThe 4.5-room apartment with a balcony has a living area of 89 m2. The apartment includes a garage and a cellar compartment.Attic apartmentLarge, charming 1.5-room apartment.Via a wooden ladder, you can access a small room that can be used as an additional bedroom or storage room. The apartment includes a parking space and a small attic. In the bathroom, there is a water connection for a washing machine. From the skylight, you have a wonderful view of the Aare.The house is heated with a central oil heating system.All apartments have a beautiful view of the Aare.All apartments are currently rented.The property is ideal as a capital investment.We look forward to your inquiry by email, preferably with a few personal sentences from you.________________________________________________________Do you have a house or apartment that you want to sell?As an institution also active in social services, we accompany you in the sale of your property with high social competence, empathetically, carefully, and transparently. We take our time and find creative, optimal solutions even in complex situations.Subscribe to the newsletterSubscribe to our monthly newsletter with information on new properties and exciting information about social services in Switzerland for free:www.sozialtipp.ch/abonnieren

Travel time
-
1 / 18
415m²CHF 1,390,000.–
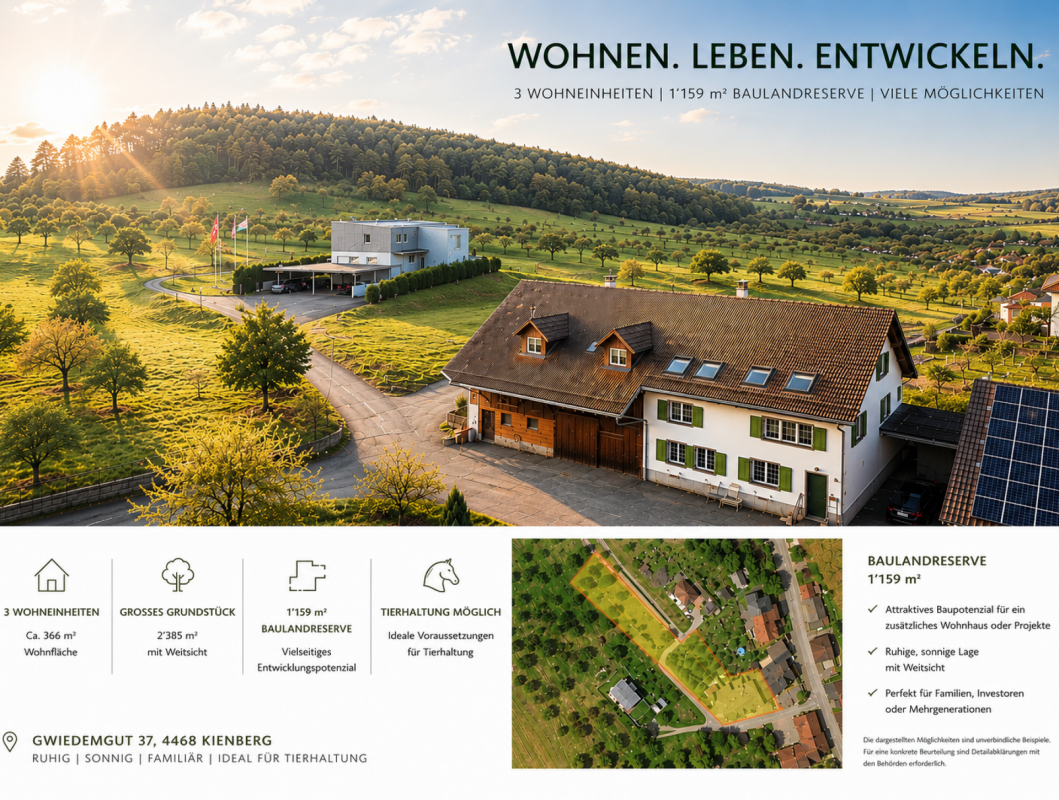
Gwiedemgut 37, 4468 Kienberg

CHARACTERFUL 3-FAMILY HOUSE WITH BUILDING LAND RESERVE | LIVING, INVESTING OR DEVELOPING

Farmhouse with three residential units, building land reserve, and diverse usage possibilities 3'116 m² plot | 1'159 m² building land reserve | 3 residential units | Quiet location | Animal husbandry possibleNot every property fits into a category. That's what makes this former farmhouse in the hamlet of Gwiedemgut in Kienberg so special.On a 3'116 m² large plot, the property combines three separate residential units, spacious ancillary rooms, and a building land reserve of around 1'159 m². Whether as a multi-generational house, for combining own use and rental, or as a long-term investment, the usage possibilities are as diverse as the property itself.Living in the countryside - in the hamlet of GwiedemgutThe property is located in the small hamlet of Gwiedemgut, about 300 meters outside the village center of Kienberg. The hamlet is characterized by few residential houses, an intact natural landscape, and a quiet, rural living environment. Here you can enjoy a lot of privacy, spacious outdoor spaces, and a pleasant community.The surrounding meadows, forests, and hills invite you to go for walks, hikes, bike tours, or horseback rides. At the same time, you benefit from good accessibility: Frick, Gelterkinden, and Aarau are within a short driving distance. The motorway connections to Basel, Zurich, Bern, and Lucerne are also easily accessible, making the property attractive for both owner-occupiers and commuters.Three apartments with different possibilitiesThe spacious 6½-room attic apartment was expanded in 1995 and 2003 and presents itself in a well-maintained condition. With around 215 m² of net living space, it offers modern living comfort and is immediately available for occupancy.The apartments on the upper and ground floors no longer meet today's living standards and offer new owners the opportunity to modernize them step by step according to their own ideas. It is precisely this combination of immediately usable living space and further development potential that makes the property particularly interesting.The most important facts at a glance3'116 m² total plot1'159 m² building land reserveThree separate residential unitsAround 415 m² gross living spaceModern 6½-room attic apartment with around 215 m² net living spaceGarage, carport, and additional outdoor parking spacesOwn water sourceSpacious surroundingsIdeal for multi-generational living, own use with rental, or animal husbandryAvailable immediatelyHave we sparked your interest?We would be happy to provide you with the detailed sales documentation with further information, floor plans, site plan, and numerous pictures. This will give you a comprehensive insight into the property, its current condition, and its diverse usage possibilities.Subsequently, we would be happy to show you this special property in the context of a personal viewing.

Travel time
-
Luisa Vogel

Luisa Vogel

1 / 13
Luisa Vogel

Luisa Vogel

  • Parking space
  • Balcony / Terrace
  • Garage
  • +1
11 roomsCHF 3,200,000.–
5027 Herznach

Beautiful harmony of nature, space, and visions

Embedded in the gentle hill landscape of the Staffeleggtal, this versatile property presents itself as a true paradise for families, self-employed, tradespeople, artists or people with a desire for spacious living in the green with a dreamy panoramic view over the Fricktal.Here you can expect a unique property, which after the parcelling out does not fall under the agricultural land law, with two residential units, spacious utility area and over 4,000 m² of land. You can enjoy your retreat with plenty of sunshine and peace in the nature of the Jurapark and still reach the Zurich - Basel motorway connection in just a few minutes.Highlights at a glance • 3 ½-room apartment on the ground floor • 7 ½-room apartment on the upper and attic floors • Bright living rooms with a beautiful view into the green • Floor coverings are consistently oak parquet and stone slabs, only cork in the attic • Winter garden, terrace and spacious garden area • Extensive storage and utility areas • Double garage and various outdoor parking spaces • Photovoltaic system • Quiet location with a lot of privacy and fantastic views • Space, nature and freedom to use • Agricultural zone with a total of around 4,000 m² of land • Optimally connected to the Swiss road network Don't miss this unique opportunity. Arrange a viewing appointment today and discover the many possibilities that this special home has to offer.

  • Parking space
  • Balcony / Terrace
  • Garage
  • +1
1 / 13
10 rooms200m²CHF 1,350,000.–
5033 Buchs AG

Three-family house in a good location in Buchs with well-kept surroundings

The location of this three-family house is extremely attractive. In a traffic-calmed quarter with a speed limit of 30 km/h and no through traffic, you can enjoy a lot of peace in the garden and your children can safely reach the kindergarten or school. Nevertheless, you are within walking distance of the Buchs train station, shopping, or the bus stop in just a few minutes. The spacious and high-quality designed green area around the property invites you to linger or play. The house has a 3.5-room apartment on the ground floor and upper floor, as well as a 3-room apartment in the attic. This constellation is perfect as a multi-generation house, rental property, or own use with additional rental income. The property has been continuously maintained and renovated and is in good condition. Location Kindergarten 300 m, school 600 m, bus stop 400 m, shopping 400 m Aarau train station 1.7 km, Buchs tram stop 300 m, T5 motorway access 1.6 km Room program Ground floor: Common staircase, entrance and corridor with office corner, living room, dining room with open kitchen and garden access, one room, bathroom with bathtub, toilet and sink 1st floor: Common staircase, entrance and corridor with office corner, living room, dining room, separate kitchen, one room, bathroom with bathtub, toilet and sink 2nd floor: Common staircase, attic compartment at the staircase, entrance and corridor, living room, dining room, separate kitchen, one room, bathroom with bathtub, toilet and sink Attic: Attic area with standing height in the middle Basement: Staircase and entrance hall with building services, laundry room, natural cellar, developed and heated hobby room Environment and parking Bicycle stand Tool shed with attached pergola Paths to and around the building Various seating areas A lot of privacy due to planting Spacious and beautifully designed green area with flowers, bushes, trees, and lawn The owner currently occupies the ground-floor apartment, and the other two units are rented. Object type: Multi-family house Year of construction: 1911 Condition: Well-maintained Number of apartments: 3 Specialties: Large garden with a lot of privacy Quiet and yet central location in Buchs Well-maintained property Net living area: approx. 200 m2 Plot size: 772 m2 Cubature: 1477 m3 Zone: Garden city Utilization factor AZ: 0.5 Bathroom 1: Bathtub, toilet, sink on the ground floor Bathroom 2: Bathtub, toilet, sink on the 1st floor Bathroom 3: Bathtub, toilet, sink in the attic Cellar: Yes Attic: Yes Heating: Gas Heating type: Radiator heating Washing machine: Yes Dishwasher: Yes Quiet: Yes Sunny: Yes Cable TV: Yes Garden house: Yes Distance to schools: 0.6 km Distance to kindergarten: 0.3 km Distance to shopping: 0.4 km Distance to bus: 0.4 km Distance to tram: 0.3 km Distance to motorway: 1.6 km Distance to airport: 49 km ImmoService is your partner for a successful real estate sale and purchase in the Aargau and Mittelland regions. We also sell your property at transparent conditions. We accompany you exclusively during the sale of your property, apartment, or plot of land. Do you want to receive more information about this exciting object now? We will send you a comprehensive sales documentation as a PDF. You just need to enter your contact details and send them. We look forward to your inquiry and will gladly arrange a first viewing appointment with you.

1 / 13
14.5 rooms307m²CHF 2,180,000.–
5033 Buchs AG

Renovated three-family house in a quiet and central location

The location of this three-family house is extremely attractive. In a traffic-calmed quarter with a speed limit of 30 km/h and no through traffic, you can enjoy a lot of peace in the garden and your children can safely reach the kindergarten or school. Nevertheless, you are within walking distance of the Buchs or Aarau train station, shopping, or the bus stop. The south-facing green area, as well as the balcony and terrace, invite you to linger or play. The house has a 5.5-room apartment on the ground floor, a 4.5-room apartment on the first floor, and a 4.5-room maisonette apartment on the second floor and attic. This constellation is perfect as a multi-generation house or for communal living of friendly families. The property was gutted in 2010/11, extended with an annex, completely renovated, and presents itself in a very well-maintained and ready-to-move-in condition. Location Kindergarten 700 m, school 800 m, bus stop 150 m, shopping 200 m Aarau train station 1.1 km, Buchs tram stop 400 m, T5 highway entrance 1.3 km Family-friendly location near public transport and the highway Room program Ground floor: shared staircase, entrance, and corridor, living-dining room with open kitchen and garden access, four rooms, bathroom with bathtub, toilet, and sink First floor: shared staircase, entrance, and corridor, living-dining room with access to the terraced terrace, separate kitchen, three rooms, bathroom with bathtub, toilet, and sink Second floor: staircase and corridor, living-dining room with a balcony and access to the large and covered terrace, separate kitchen also with access to the terrace, one room, bathroom with bathtub, toilet, and sink, Attic: staircase and corridor, two rooms, sloping ceiling storage Basement: staircase and corridor, utility room, laundry room with garden access, hobby room with garden access, three cellar compartments, garage with house access Environment and parking Two additional garages next to the house Seven outdoor parking spaces Tool shed behind the garages Well-maintained green area with privacy screening in a southern direction Since the property is inhabited by the owners, there is no tenant mirror. Object type: Multi-family house Year of construction: 1930 Core renovation: 2010/11 Condition: Well-maintained Number of apartments: 3 Specialties: Core-renovated property Good location Modern house technology Well-maintained garden A lot of privacy Net living area: approx. 307 m2 Plot size: 556 m2 Cubature: 1864 m3 Zone: ZA Bathroom 1: bathtub, toilet, sink on the ground floor Bathroom 2: bathtub, toilet, sink on the first floor Bathroom 3: bathtub, toilet, sink on the second floor Cellar: yes Attic: yes Number of garage spaces: 3 Number of outdoor parking spaces: 7 Heating: air/water heat pump Heating type: underfloor heating Washing machine: yes Tumbler: yes Dishwasher: yes Quiet: yes Sunny: yes Balcony: yes Cable TV: yes Distance to schools: 0.8 km Distance to kindergarten: 0.7 km Distance to shopping: 0.2 km Distance to bus: 0.15 km Distance to tram: 0.4 km Distance to highway: 1.3 km Distance to airport: 49 km Available from: by arrangement mmoService is your partner for a successful real estate sale and purchase in the Aargau and Mittelland regions. We also sell your property at transparent conditions. We accompany you exclusively in the sale of your property, apartment, or land. Do you want to receive more information about this exciting object now? We will send you a comprehensive sales documentation as a PDF. You just need to enter your contact details and send them. We look forward to your inquiry and will arrange a first viewing appointment with you.

1 / 9
  • Parking space
  • View
  • Tumble dryer
  • +2
490m²CHF 2,500,000.–
5025 Asp

CHARMING AND DIVERSE - GENERATIONAL HOUSE WITH HORSE STABLE

Welcome to your new home in Asp, a charming apartment building from the year 1930. With a generous living space of 490 m² and a usable area of 153 m² this property offers a multitude of possibilities. The quiet location and the special view make this house an ideal retreat. Modern amenities such as an efficient heat pump (air/water) ensure a pleasant living climate. A dishwasher and a spacious cellar are also part of the equipment and make everyday life easier. Five outdoor parking spaces offer additional comfort for you and your guests. The surroundings of Asp captivate with their picturesque landscape and the proximity to nature. A perfect place for nature lovers and all who want to escape the hustle bustle of the city . Experience the peace and the beauty of this unique place. This apartment building is a rare opportunity for investors or families, who are looking for a spacious and charming home .Don't miss this opportunity and arrange a viewing appointment today!Welcome to your new home in Asp, a charming apartment building from the year 1930. With a generous living space of 490 m² and a usable area of 153 m² this property offers a multitude of possibilities. The quiet location and the special view make this house an ideal retreat. Modern amenities such as an efficient heat pump (air/water) ensure a pleasant living climate. A dishwasher and a spacious cellar are also part of the equipment and make everyday life easier. Five outdoor parking spaces offer additional comfort for you and your guests. The surroundings of Asp captivate with their picturesque landscape and the proximity to nature. A perfect place for nature lovers and all who want to escape the hustle bustle of the city . Experience the peace and the beauty of this unique place. This apartment building is a rare opportunity for investors or families, who are looking for a spacious and charming home .Don't miss this opportunity and arrange a viewing today!Interested? Further information, pictures and a virtual tour as well as viewing options can be found at: propertyowner.ch/en/real-estate/25-20066 Determine property value free of charge. See exclusive listings first. As a member of the Swiss Property Owners Association, you benefit from a free property valuation and get access to exclusive listings on propertyowner.ch before they are published publicly.

  • Parking space
  • View
  • Tumble dryer
  • +2
1 / 15
10.5 rooms321m²Price on request
5018 Erlinsbach

Apartment building with 3 residential units for rent

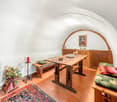
Property description The residential building with 3 apartments is located in the village center, in a quiet, sunny, and central location with shopping and service facilities, schools, and important infrastructure. It is a property of a former farmhouse, which has been carefully renovated to preserve historical details. The Rössliplatz bus stop is about 450 m away, and after about 300 m, you are in a recreational area. Parking spaces: Carport for 3 cars and 3-4 outdoor parking spaces in front of and next to the carport. Surroundings: Well-maintained garden with shrubs, old trees, and lawn (grass). Building condition: The building condition is good and well-maintained. Renovations: • 1986: Major renovation of the entire farmhouse. • Oil heating, heat distribution via radiators. • 2018: Kitchens and bathrooms. • Newer electrical installation with FI protection. Possible expansions and renovations Additional floor space for an extension of up to 260 m2 of gross floor area is available. For example, an extension of a senior citizen's apartment or a 2-story extension for 2 generations. Description of a maisonette apartment on the upper floor/right/west: Access to the apartment is via the veranda with a wooden staircase. On the upper floor, after entering to the right, there is the kitchen. Straight ahead, you enter the living room with a special ambiance, a large tile stove, and a work of art that can be heated from the kitchen according to your mood. At the back of the living room, there is the entrance to the bathroom. A wooden staircase leads to the attic, where there is 1 open and 2 closed rustic rooms. The rooms are characterized by visible beams, rafters, purlins, and wooden nails. Robustly built according to old carpentry craftsmanship. • Sunny, quiet, central location in the village center. • Kindergarten and school next door (50m). • Entrance area with built-in wardrobe. • Bright, cozy living room with tile stove and work of art (bench), with a view of the garden. • Kitchen with granite countertop, chrome steel sink, oven with warming drawer, glass ceramic cooktop with extractor above, dishwasher, refrigerator, and a rustic wooden stove. • Bathroom on the upper floor: bathtub with shower head, sink, mirror cabinet, toilet, and a window. • Bathroom on the attic floor: shower, sink, mirror cabinet, toilet, and a window. • Floor coverings with linoleum, clinker, and ceramic tiles. • Ceilings: On the upper floor, wooden beams with infill painted white, on the attic floor with Täfer. • Walls with abrasion paint. • Windows with 2-fold insulation glazing and shutters on the skylights. • Laundry room in the basement for 3 parties. • Basement compartment. • Shared use of the old vaulted cellar (natural cellar) under the house. • Shared use of the garden with old tree population and outdoor chimney.

Harun Yildirim

Harun Yildirim

1 / 7
Harun Yildirim

Harun Yildirim

  • Parking space
  • Balcony / Terrace
  • Garage
  • +1
18 rooms440m²CHF 895,000.–
4632 Trimbach

Attractive commercial space with high visibility

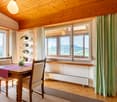
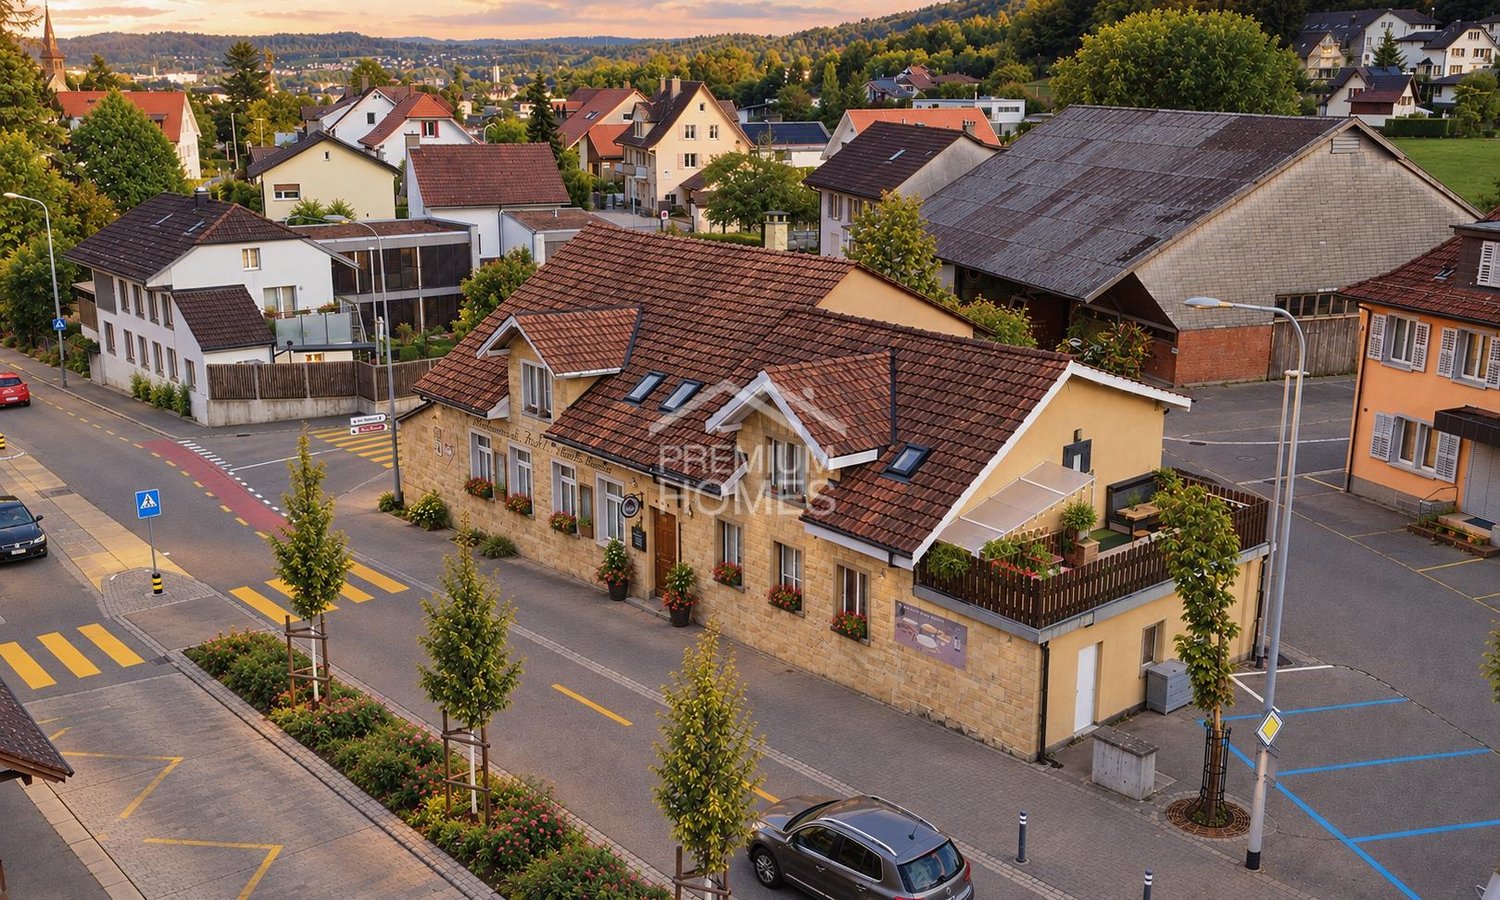
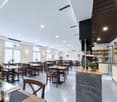
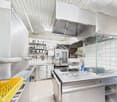
This versatile property offers an exceptional opportunity for investors, project developers, and restaurateurs. The highly visible location directly on the main street ensures excellent presence and optimal accessibility, while the surroundings simultaneously benefit from a pleasant tranquility.The property has already been prepared for renovation work and offers numerous possibilities for individual design and repositioning. Whether as a modern restaurant, café, mixed-use commercial property, or as an interesting development project with additional residential use - various concepts can be realized here.Particularly attractive is the existing development potential, which enables the creation of several residential units and thus opens up interesting perspectives for sustainable returns and long-term value appreciation. The flexible space structures and versatile usage possibilities create ideal conditions for a forward-looking investment.Thanks to the high location quality, good transport connections, and attractive visibility, this property offers the best conditions for a successful project with great potential. A rare opportunity for investors and entrepreneurs looking for a property with development opportunities and sustainable added value. Here, no wishes are left unfulfilled. Take advantage and convince yourself! This PREMIUM HOMES offer includes: • Quiet location with high visibility • Direct location on the main street • Excellent advertising effect and presence • Good accessibility for guests and customers • Ideal for restaurant, café, or gastronomy concepts • Spacious and flexible room layout • Renovation necessary • 5 residential units possible to realize • Renovation year 1984 • Extension 1996 • Possible gross living area 282 m² • Gross commercial area 158 m² • Storage area 179 m² • Building volume 2,367 m • Already prepared for renovation work • Individual design possible • Value appreciation potential • Interesting investment opportunity • Potential for attractive rental yield • Long-term development potential • Ideal for investors and operators • Parking possibilities in the surrounding area • High location quality and transport connections Interested? We would be happy to take you through a non-binding viewing! Do you want to sell your house or apartment worry-free? We will tell you the current market value of your property, discreetly and non-bindingly! Are you interested in a first non-binding exchange of ideas? Don't hesitate and contact us. We look forward to you.

  • Parking space
  • Balcony / Terrace
  • Garage
  • +1

Other interesting objects