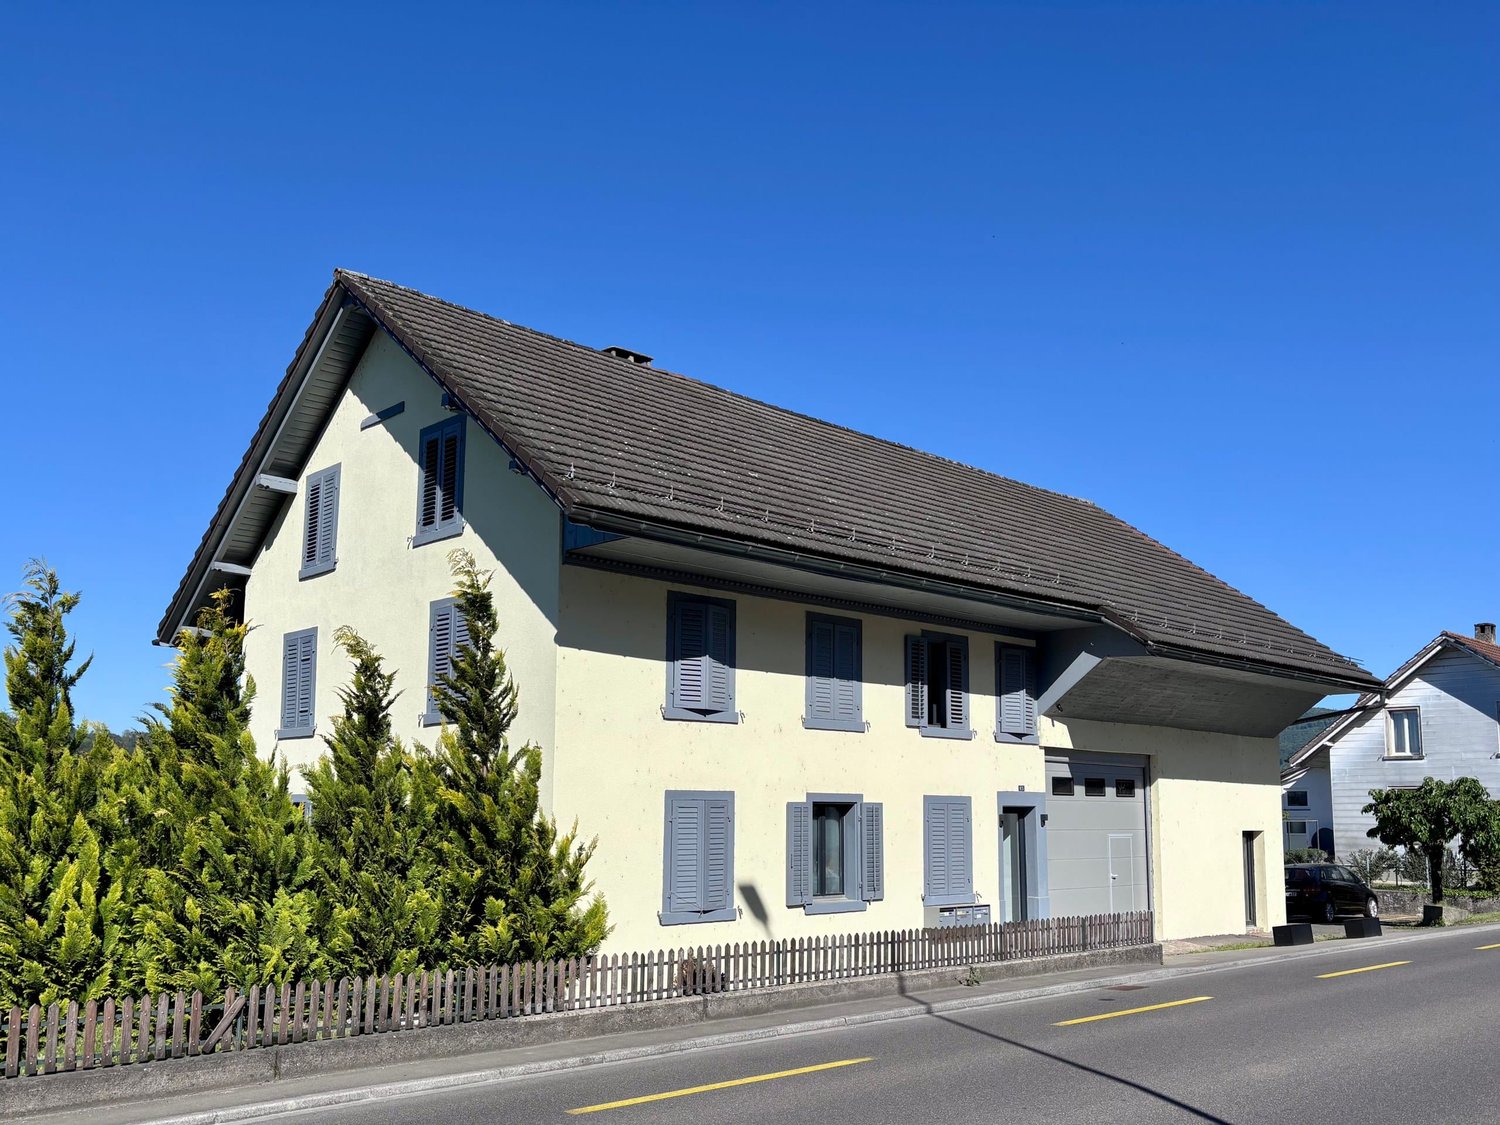
5022 (Rombach) - Multi-family residentials for sale

We recommend expanding your search criteria to get similar results. The current filters didn’t return any matches.

If you don’t want to change your current search criteria, we recommend creating a search alert, so you’ll be notified when matching offers become available.

More objects in your automatically expanded search area
26 results - Radius: + 10km
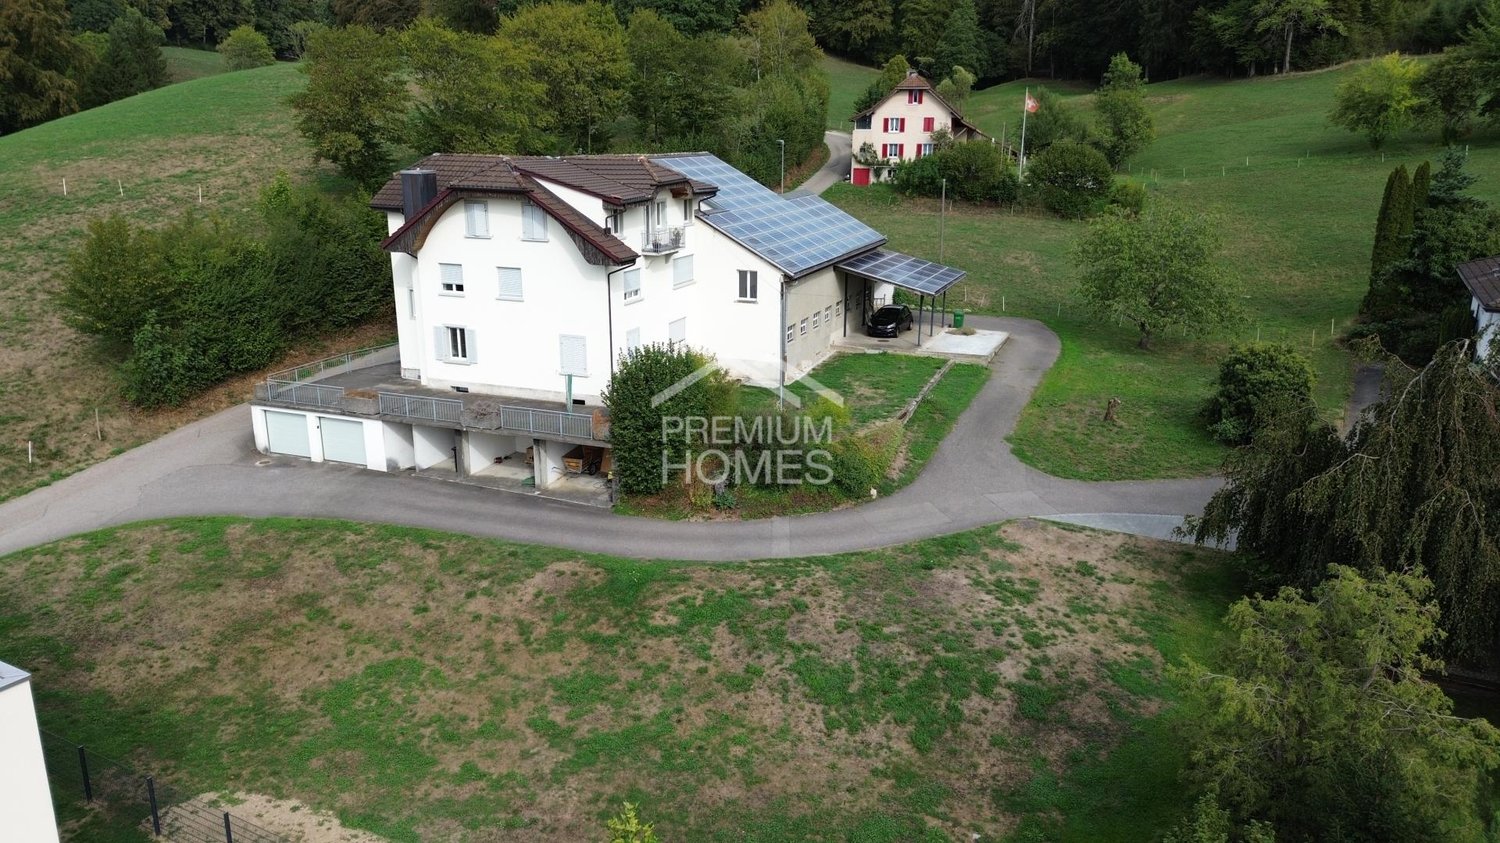
1 / 13
  • Parking space
  • Balcony / Terrace
  • Garage
12.5 rooms402m²Price on request
Premium
Niederlenz, 5702 Niederlenz

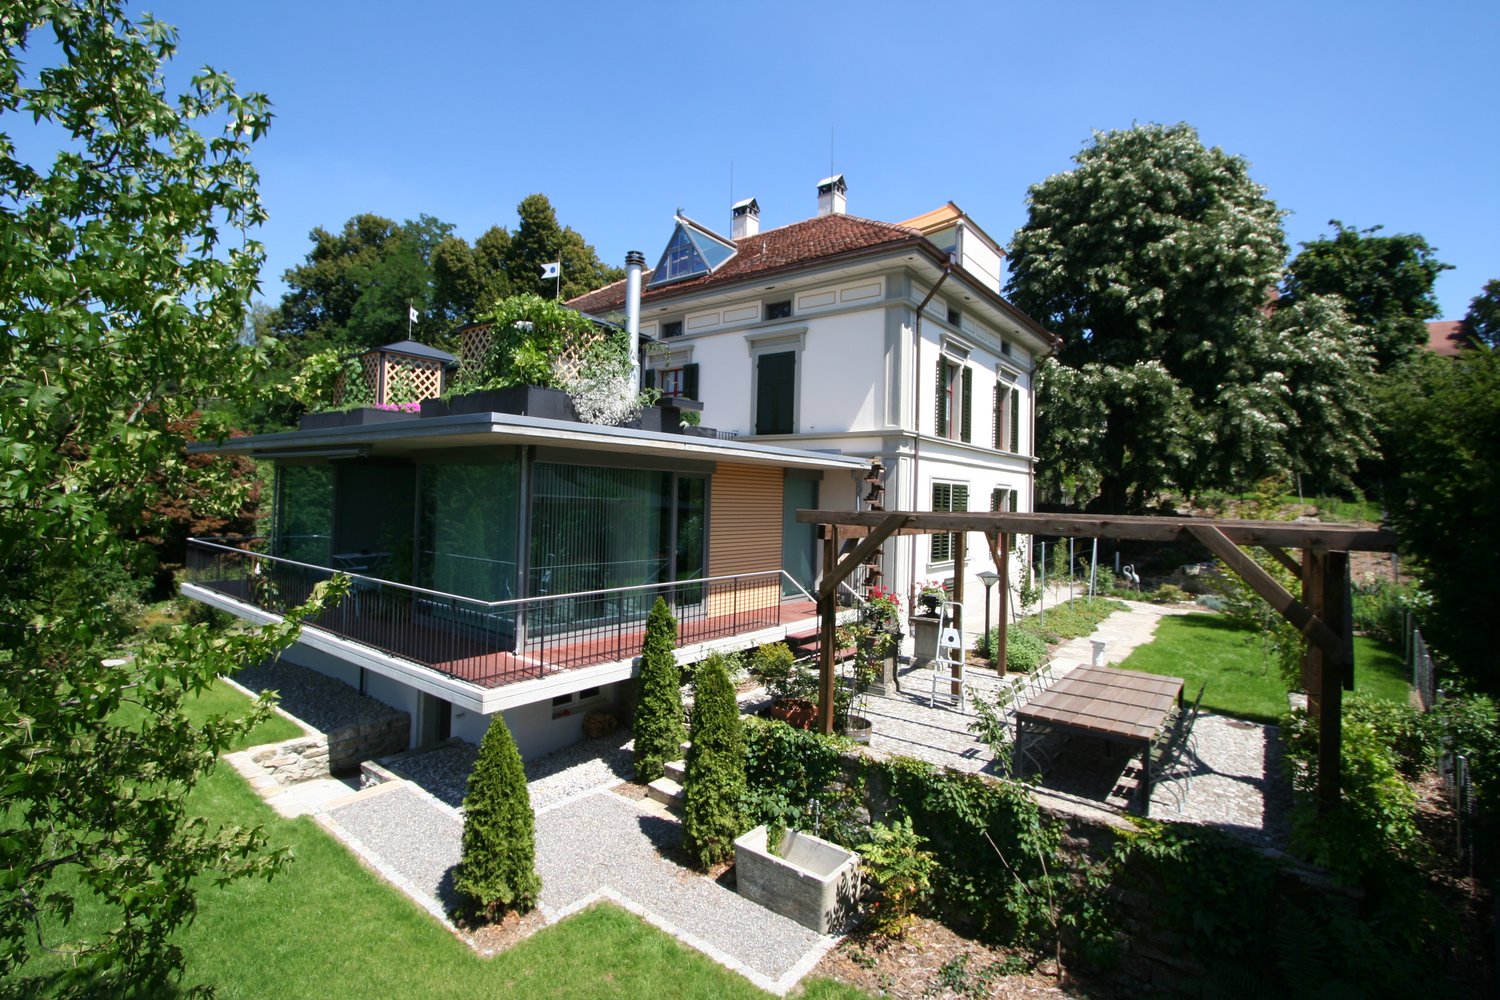
Exclusive 8-room villa with additional single-family house on 1624m²

Nested in a quiet, grown residential area of Niederlenz, this exceptional property presents itself as a true rarity. On a spacious plot of 1,624m², a stylish 8-room villa, a charming, independent 4.5-room guest house, and a dreamily designed garden landscape with a pond come together to form a unique overall picture - a place that offers peace, privacy, and high-quality living on the highest level. Already when entering the property, it becomes apparent that a home with character has been created here over the years with great care and attention to detail. The elegant villa convinces with its generous room proportions, warm materials, and a harmonious connection of classic architecture and modern living comfort. Light-flooded rooms, high-quality floor coverings, and stylish details create an atmosphere of timeless elegance. The heart of the property is the spacious living and dining area with a fireplace, which, through large window areas, offers a view of the idyllic garden and seamlessly transitions into the outdoor area. The modern, openly designed kitchen fits perfectly into the room concept and invites you to social moments and culinary experiences. Retreats like the spacious attic with a master area or the quiet bedrooms on the upper floor offer space for relaxation and privacy. A particular highlight is the park-like garden: manicured lawns, a romantic koi pond, cozy seating areas, and a stylish covered garden seat create a unique wellness oasis. Here, you can enjoy sunny hours, relaxed evenings, or social events in absolute privacy - a retreat far from everyday life. The separate guest house complements the property in an ideal way. It offers independent living on a high level - perfect for guests, family members, or as an attractive source of income. Currently rented, it opens up additional possibilities for both investors and owner-occupiers with a vision. The combination of two independent residential houses, a generous surroundings, and versatile usage potential makes this property a rare opportunity. The quiet location, combined with the excellent connection to the surrounding cities and the proximity to schools, shopping facilities, and nature, underlines the special quality of this offer. A home for people with demands - stylish, generous, and unique. We would be happy to invite you to experience this special property during a personal viewing.Exact address available after registration on neho.ch.INTERESTED IN A VIEWING? PLEASE REGISTER: https://neho.ch/b/5702-26-1

  • Parking space
  • Balcony / Terrace
  • Garage
Lukas Müller

Lukas Müller

Immobilienmakler

1 / 19
8.5 rooms164m²CHF 1,245,000.–
Alte Landstrasse 15, 4657 Dulliken

8.5-Room Single-Family House with 2.5-Room In-Law Apartment, Large Garage, and Storage Spaces

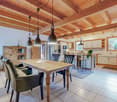
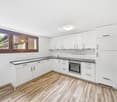
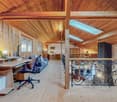
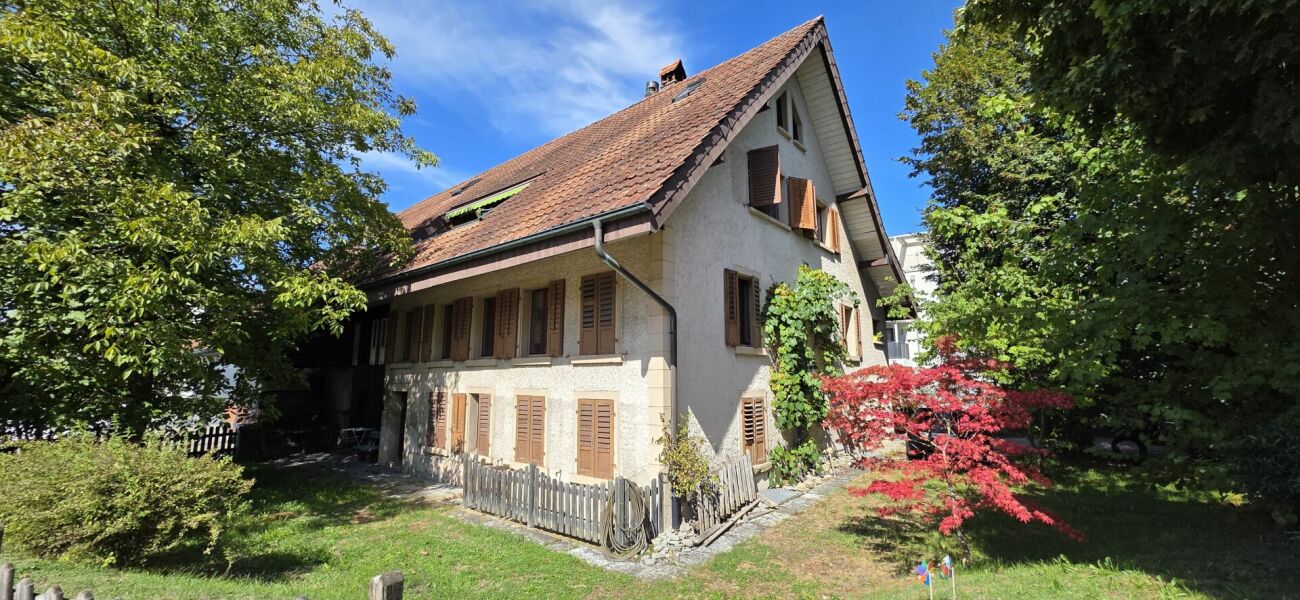
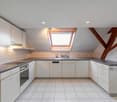
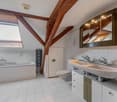
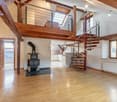
Charming property with 6.5-room main apartment, 2.5-room in-law apartment, large garage, and development potential This attractive property offers a variety of usage possibilities and convinces with its well-kept condition, generous space and its special residential character.The property is allowed to be used for a non-disturbing commercial or service business. This makes the property ideal for entrepreneurs who want to combine living and working in one location or run a quiet business.The 6.5-room main apartment is located on the upper floor and impresses with its warm, wooden charm. The high-quality kitchen is equipped with quality appliances that have been renewed in recent years. Easy-to-maintain laminate floors provide a pleasant living feeling in the living and bedrooms. The double-glazed windows offer good thermal insulation and contribute to the living comfort. The electrically operated skylight on the upper floor provides additional light and a pleasant atmosphere.In the ground floor is the 2.5-room in-law apartment with attractive development potential. With appropriate adjustments, this can be extended to a 3.5-room apartment. The apartment has a spacious bathroom with shower, bathtub and toilet as well as a kitchen with a cozy sitting niche.The property includes a large and high garage that not only offers sufficient space for vehicles but also opens up interesting development and usage possibilities. The offer is complemented by practical storage spaces.In the outdoor area, you can expect a beautiful green area with cozy seating areas that invite you to linger and relax. The well-kept garden offers space for families, hobby gardeners or cozy hours in the fresh air.Highlights at a glance • 6.5-room main apartment with rustic charm • 2.5-room in-law apartment with development potential to 3.5-room apartment • Large, high garage with development potential • Additional storage spaces • Beautiful green area and idyllic seating areas in the garden Varied usage possibilities for families, multi-generation households or investors. Do you have a property to market? We convince through fair and transparent conditions!Call us and let us professionally evaluate and optimally place your property on the market.
Travel time
-
1 / 25
8.5 rooms255m²CHF 1,275,000.–
Friedhofstrasse 6, 4652 Winznau

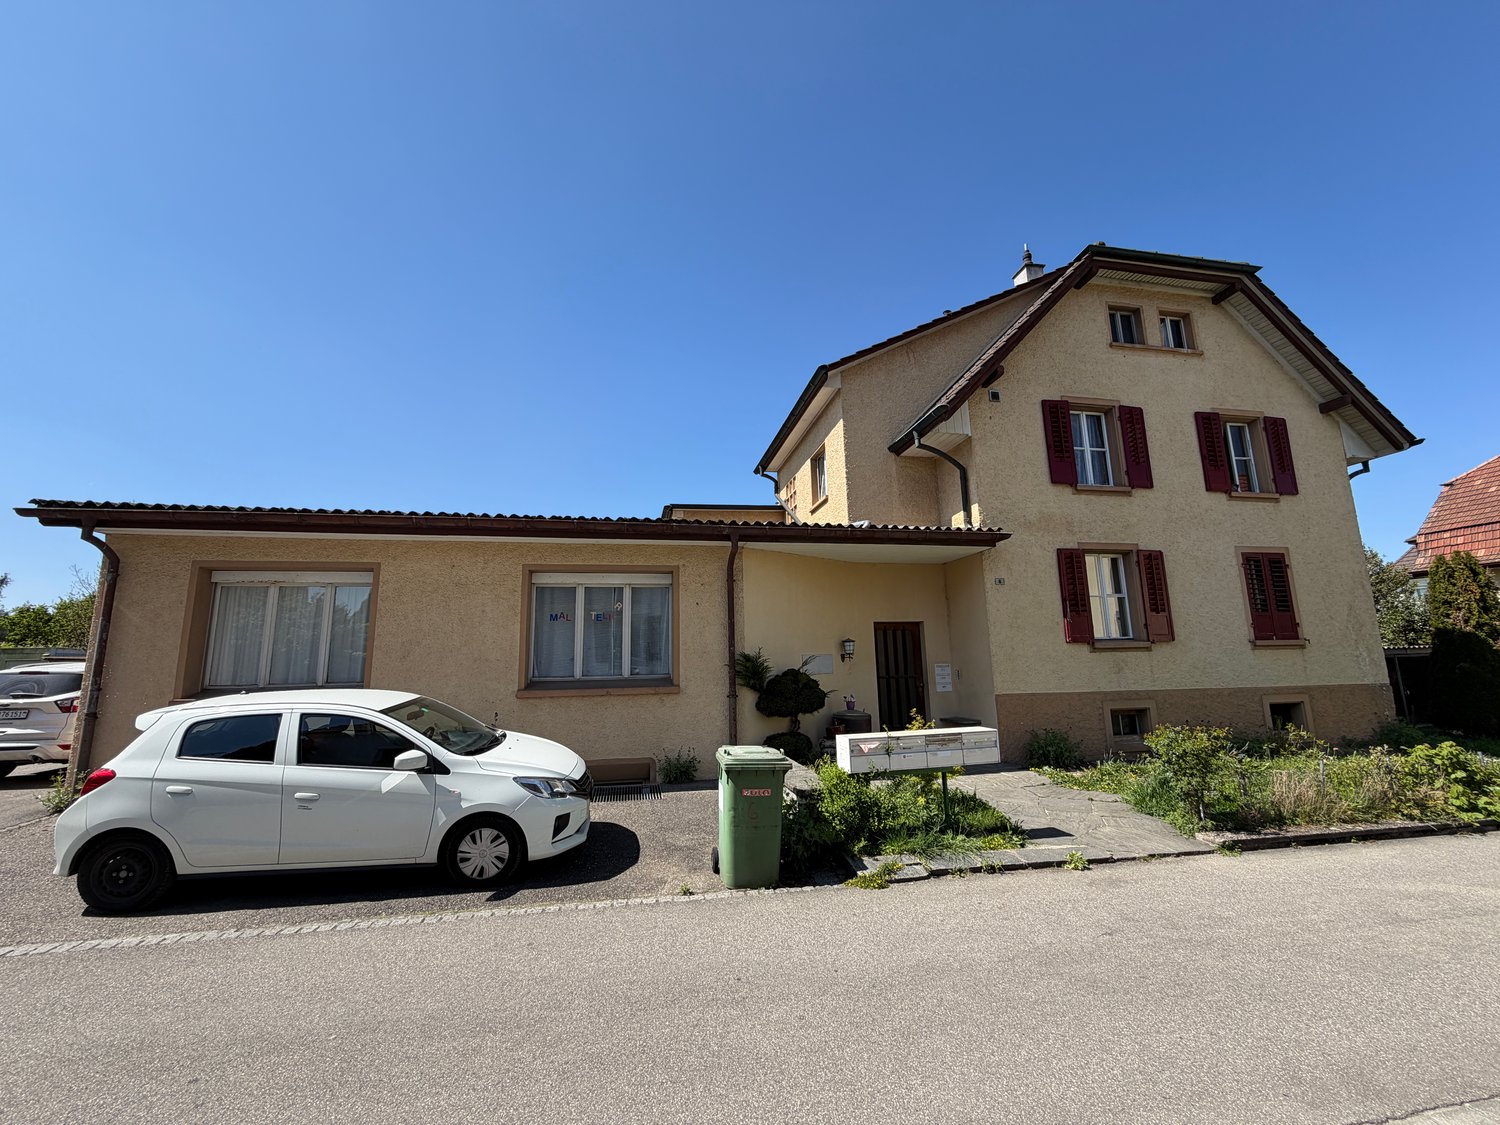
Well-maintained two-family house with charm, return, and freedom

Well-maintained two-family house with return and self-use potential For sale is this attractive two-family house in a central location in Winznau - ideal as a capital investment with immediate rental income and simultaneous self-use.The propertyThe house was built in 1970 and has been continuously modernized since then. In the years 2018-2019, both residential units were comprehensively renewed. The property presents itself in very well-maintained condition and stands on a plot of 535 m². The property also includes the parcel 195 with 48m2, which offers several parking spaces.Upper floor / attic - 4.5 rooms, approx. 126 m² (rented)The upper residential unit is currently rented and generates an annual rental income of CHF 19'800. The apartment has a spacious balcony of 40 m², a cozy chimney, and a kitchen with high-quality granite countertops. The plastic windows were replaced in 2014, and the bathroom and rooms in the attic were renovated in 2015.Ground floor / basement - 4 rooms, approx. 130 m² (previously self-occupied)The spacious ground-floor apartment is available for self-use or re-rental. A special highlight is the two heated winter gardens, which provide additional living space and sunlight. The apartment was completely renovated in 2018 and expanded with a winter garden in 2013.Expansion and infrastructureThe heating system was converted to a modern heat pump in 2016 - no oil boiler anymore. The property includes a garage (built in 1987), a carport, and a bicycle room (both built in 2000). The kitchen on the upper floor and the plank floor were replaced in 2009. The property has been continuously and carefully maintained.Take the opportunity to acquire an exceptional property. We look forward to your contact.

Travel time
-
1 / 32
15 rooms300m²CHF 1,550,000.–
Aarestrasse 4, 5013 Niedergösgen

Apartment building with 4 apartments in a beautiful location directly on the Aare.

Information about film and photos:Click on "VIDEO" below the pictures to watch a film of the location!The property is located in an attractive area, close to the Aare. The village center can be reached on foot in a short time.Niedergösgen is located in the canton of Solothurn between Aarau and Olten and is a popular location for living and working due to its central and natural location.Sale as an investment object (capital return of around 3.3%)!Apartment buildingGround floor apartmentThe 4.5-room apartment with a small balcony has a living area of 89 m2. The apartment includes a garage parking space with direct access to the apartment and a cellar compartment.Apartment on the 1st floorThe 4.5-room apartment with a large terrace has a living area of 89 m2. The apartment includes a garage parking space, a cellar compartment, and an additional hobby and work room.Apartment on the 2nd floorThe 4.5-room apartment with a balcony has a living area of 89 m2. The apartment includes a garage and a cellar compartment.Attic apartmentLarge, charming 1.5-room apartment.Via a wooden ladder, you can access a small room that can be used as an additional bedroom or storage room. The apartment includes a parking space and a small attic. In the bathroom, there is a water connection for a washing machine. From the skylight, you have a wonderful view of the Aare.The house is heated with a central oil heating system.All apartments have a beautiful view of the Aare.All apartments are currently rented.The property is ideal as a capital investment.We look forward to your inquiry by email, preferably with a few personal sentences from you.________________________________________________________Do you have a house or apartment that you want to sell?As an institution also active in social services, we accompany you in the sale of your property with high social competence, empathetically, carefully, and transparently. We take our time and find creative, optimal solutions even in complex situations.Subscribe to the newsletterSubscribe to our monthly newsletter with information on new properties and exciting information about social services in Switzerland for free:www.sozialtipp.ch/abonnieren

Travel time
-
1 / 18
415m²CHF 1,390,000.–
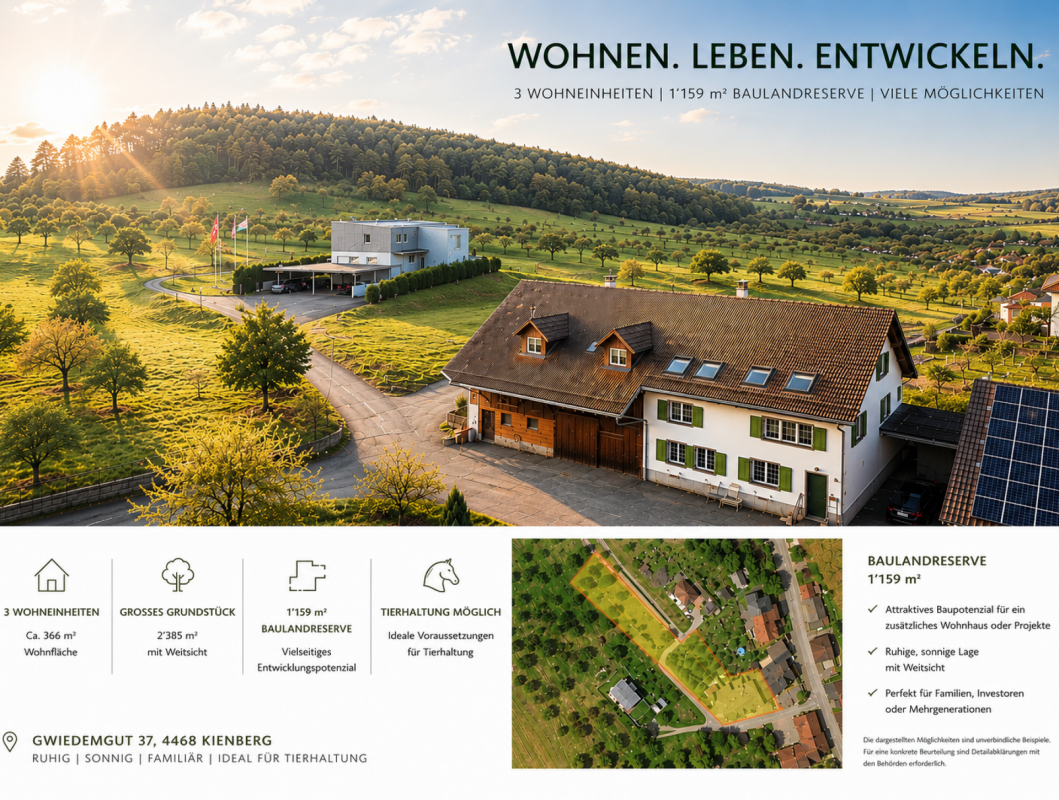
Gwiedemgut 37, 4468 Kienberg

CHARACTERFUL 3-FAMILY HOUSE WITH BUILDING LAND RESERVE | LIVING, INVESTING OR DEVELOPING

Farmhouse with three residential units, building land reserve, and diverse usage possibilities 3'116 m² plot | 1'159 m² building land reserve | 3 residential units | Quiet location | Animal husbandry possibleNot every property fits into a category. That's what makes this former farmhouse in the hamlet of Gwiedemgut in Kienberg so special.On a 3'116 m² large plot, the property combines three separate residential units, spacious ancillary rooms, and a building land reserve of around 1'159 m². Whether as a multi-generational house, for combining own use and rental, or as a long-term investment, the usage possibilities are as diverse as the property itself.Living in the countryside - in the hamlet of GwiedemgutThe property is located in the small hamlet of Gwiedemgut, about 300 meters outside the village center of Kienberg. The hamlet is characterized by few residential houses, an intact natural landscape, and a quiet, rural living environment. Here you can enjoy a lot of privacy, spacious outdoor spaces, and a pleasant community.The surrounding meadows, forests, and hills invite you to go for walks, hikes, bike tours, or horseback rides. At the same time, you benefit from good accessibility: Frick, Gelterkinden, and Aarau are within a short driving distance. The motorway connections to Basel, Zurich, Bern, and Lucerne are also easily accessible, making the property attractive for both owner-occupiers and commuters.Three apartments with different possibilitiesThe spacious 6½-room attic apartment was expanded in 1995 and 2003 and presents itself in a well-maintained condition. With around 215 m² of net living space, it offers modern living comfort and is immediately available for occupancy.The apartments on the upper and ground floors no longer meet today's living standards and offer new owners the opportunity to modernize them step by step according to their own ideas. It is precisely this combination of immediately usable living space and further development potential that makes the property particularly interesting.The most important facts at a glance3'116 m² total plot1'159 m² building land reserveThree separate residential unitsAround 415 m² gross living spaceModern 6½-room attic apartment with around 215 m² net living spaceGarage, carport, and additional outdoor parking spacesOwn water sourceSpacious surroundingsIdeal for multi-generational living, own use with rental, or animal husbandryAvailable immediatelyHave we sparked your interest?We would be happy to provide you with the detailed sales documentation with further information, floor plans, site plan, and numerous pictures. This will give you a comprehensive insight into the property, its current condition, and its diverse usage possibilities.Subsequently, we would be happy to show you this special property in the context of a personal viewing.

Travel time
-
1 / 13
CHF 3,900,000.–
Kronengasse 3, 5000 Aarau

Rental property in the old town of Aarau

The property includes 7 residential units of 2- to 4.5-room apartments and a restaurant on the ground floor. It was completely renovated in 2003 and is in a well-maintained condition. The floors in the living/dining/bedrooms and in the entrances consist of a cement coating anthrazite dyed. In the wet rooms, ceramic tiles are laid. The walls and ceilings are plastered with abrasion. The ceilings feature cozy wooden beams.The small apartments have a shower/WC/sink and their own laundry tower, the 4.0-room apartments are equipped with a bathtub/WC/sink and their own laundry tower. The 4.5-room attic apartment has two wet rooms with bathtub/WC/sink/laundry tower and shower/WC/sink.The kitchens are equipped with a glass ceramic cooktop, steam extractor, refrigerator, oven, dishwasher, and a granite cover.The apartments do not have a balcony. Only the 2-room apartment on the 1st floor on the courtyard side has a large terrace with approximately 36 m2.The windows are made of wood/wood with 2-fold insulating glass from 2003. Wooden jalousie shutters serve for darkening.The restaurant is equipped with a wooden parquet floor in the guest area. In the kitchen, ceramic tiles and in the toilet facilities, PVC coverings are laid. The walls are equipped with panels and the ceiling is plastered with abrasion. The restaurant has 60 seats indoors and 30 seats outdoors.The property does not have its own parking spaces. At the entrance to the old town, there are public parking spaces that can be used by tenants and visitors (about a four-minute walk from the property).The residential and commercial building is heated with a gas heating system and was renovated in 2003. The heat distribution in the apartments is via underfloor heating.Are you interested? Contact us, we will provide you with the sales dossier and arrange a viewing appointment with you. We would be happy to show you this property personally.

Travel time
-
1 / 17
  • Parking space
  • Garage
  • Elevator
  • +4
9 rooms306m²CHF 1,665,000.–
5107 Schinznach Dorf

A house, two residential units - rethinking generational living

A home for generations - living together, living individually This exceptional two-family house combines what many wish for and rarely find: proximity to family and freedom to live in one's own four walls. Two fully independent maisonette apartments offer the ideal solution for modern generational living - whether for parents and adult children or for families who are already thinking about tomorrow.The spacious 5.5-room maisonette convinces with plenty of space, privacy, and a living feeling that reminds one of a single-family home. On two levels, a well-thought-out room concept unfolds with bright areas, a winter garden, and direct outdoor access. High-quality materials, modern technology, and a private vaulted cellar give this unit additional character and exclusivity - ideal for families who want to combine spacious living with comfort and style.The 3.5-room maisonette presents itself as the perfect complement: stylish, flexible, and ideal for parents, a couple, or a single person. The open living area with a loft-like character, the convertible seasonal room, and the possibility of individually designing the interior create a home with a personal touch. Here, too, modern technology, high energy efficiency, and a well-thought-out room concept provide the highest living comfort.Together, these two units form a harmonious whole - connected by the idea of living together and yet remaining independent. Each apartment has its own access, ensuring privacy at all times.The following highlights are offered by this property: • Two fully independent maisonette apartments- 3.5 in raw construction, interior design can be tailored to your wishes- 5.5 rooms fully equipped including exclusive lighting system, ready for immediate occupancy • Ideal for multi-generational living or living and renting • Own access per unit - maximum privacy • High-quality material selection • Minergie standard with groundwater heat pump and solar power keep ancillary costs low • Controlled apartment ventilation for optimal room climate • Floor heating in all living areas • Modern security and comfort solutions (fingerprint, soundproof windows) • Spacious outdoor areas, winter garden, and flexible room concepts • Attractive, quiet, and yet central location • Single garage and outdoor parking space included in the price A home that connects generations, creates quality of life, and provides space for a shared future - this is what you can make of it.Take advantage of this rare opportunity and realize your dream of a generational house - we look forward to presenting this special property to you in person.

  • Parking space
  • Garage
  • Elevator
  • +4
Caroline Goldner

Caroline Goldner

Teamleiterin

1 / 13
14.5 rooms307m²CHF 2,180,000.–
5033 Buchs AG

Renovated three-family house in a quiet and central location

The location of this three-family house is extremely attractive. In a traffic-calmed quarter with a speed limit of 30 km/h and no through traffic, you can enjoy a lot of peace in the garden and your children can safely reach the kindergarten or school. Nevertheless, you are within walking distance of the Buchs or Aarau train station, shopping, or the bus stop. The south-facing green area, as well as the balcony and terrace, invite you to linger or play. The house has a 5.5-room apartment on the ground floor, a 4.5-room apartment on the first floor, and a 4.5-room maisonette apartment on the second floor and attic. This constellation is perfect as a multi-generation house or for communal living of friendly families. The property was gutted in 2010/11, extended with an annex, completely renovated, and presents itself in a very well-maintained and ready-to-move-in condition. Location Kindergarten 700 m, school 800 m, bus stop 150 m, shopping 200 m Aarau train station 1.1 km, Buchs tram stop 400 m, T5 highway entrance 1.3 km Family-friendly location near public transport and the highway Room program Ground floor: shared staircase, entrance, and corridor, living-dining room with open kitchen and garden access, four rooms, bathroom with bathtub, toilet, and sink First floor: shared staircase, entrance, and corridor, living-dining room with access to the terraced terrace, separate kitchen, three rooms, bathroom with bathtub, toilet, and sink Second floor: staircase and corridor, living-dining room with a balcony and access to the large and covered terrace, separate kitchen also with access to the terrace, one room, bathroom with bathtub, toilet, and sink, Attic: staircase and corridor, two rooms, sloping ceiling storage Basement: staircase and corridor, utility room, laundry room with garden access, hobby room with garden access, three cellar compartments, garage with house access Environment and parking Two additional garages next to the house Seven outdoor parking spaces Tool shed behind the garages Well-maintained green area with privacy screening in a southern direction Since the property is inhabited by the owners, there is no tenant mirror. Object type: Multi-family house Year of construction: 1930 Core renovation: 2010/11 Condition: Well-maintained Number of apartments: 3 Specialties: Core-renovated property Good location Modern house technology Well-maintained garden A lot of privacy Net living area: approx. 307 m2 Plot size: 556 m2 Cubature: 1864 m3 Zone: ZA Bathroom 1: bathtub, toilet, sink on the ground floor Bathroom 2: bathtub, toilet, sink on the first floor Bathroom 3: bathtub, toilet, sink on the second floor Cellar: yes Attic: yes Number of garage spaces: 3 Number of outdoor parking spaces: 7 Heating: air/water heat pump Heating type: underfloor heating Washing machine: yes Tumbler: yes Dishwasher: yes Quiet: yes Sunny: yes Balcony: yes Cable TV: yes Distance to schools: 0.8 km Distance to kindergarten: 0.7 km Distance to shopping: 0.2 km Distance to bus: 0.15 km Distance to tram: 0.4 km Distance to highway: 1.3 km Distance to airport: 49 km Available from: by arrangement mmoService is your partner for a successful real estate sale and purchase in the Aargau and Mittelland regions. We also sell your property at transparent conditions. We accompany you exclusively in the sale of your property, apartment, or land. Do you want to receive more information about this exciting object now? We will send you a comprehensive sales documentation as a PDF. You just need to enter your contact details and send them. We look forward to your inquiry and will arrange a first viewing appointment with you.

1 / 9
  • Parking space
  • View
  • Tumble dryer
  • +2
490m²CHF 2,500,000.–
5025 Asp

CHARMING AND DIVERSE - GENERATIONAL HOUSE WITH HORSE STABLE

Welcome to your new home in Asp, a charming apartment building from the year 1930. With a generous living space of 490 m² and a usable area of 153 m² this property offers a multitude of possibilities. The quiet location and the special view make this house an ideal retreat. Modern amenities such as an efficient heat pump (air/water) ensure a pleasant living climate. A dishwasher and a spacious cellar are also part of the equipment and make everyday life easier. Five outdoor parking spaces offer additional comfort for you and your guests. The surroundings of Asp captivate with their picturesque landscape and the proximity to nature. A perfect place for nature lovers and all who want to escape the hustle bustle of the city . Experience the peace and the beauty of this unique place. This apartment building is a rare opportunity for investors or families, who are looking for a spacious and charming home .Don't miss this opportunity and arrange a viewing appointment today!Welcome to your new home in Asp, a charming apartment building from the year 1930. With a generous living space of 490 m² and a usable area of 153 m² this property offers a multitude of possibilities. The quiet location and the special view make this house an ideal retreat. Modern amenities such as an efficient heat pump (air/water) ensure a pleasant living climate. A dishwasher and a spacious cellar are also part of the equipment and make everyday life easier. Five outdoor parking spaces offer additional comfort for you and your guests. The surroundings of Asp captivate with their picturesque landscape and the proximity to nature. A perfect place for nature lovers and all who want to escape the hustle bustle of the city . Experience the peace and the beauty of this unique place. This apartment building is a rare opportunity for investors or families, who are looking for a spacious and charming home .Don't miss this opportunity and arrange a viewing today!Interested? Further information, pictures and a virtual tour as well as viewing options can be found at: propertyowner.ch/en/real-estate/25-20066 Determine property value free of charge. See exclusive listings first. As a member of the Swiss Property Owners Association, you benefit from a free property valuation and get access to exclusive listings on propertyowner.ch before they are published publicly.

  • Parking space
  • View
  • Tumble dryer
  • +2
1 / 15
10.5 rooms321m²Price on request
5018 Erlinsbach

Apartment building with 3 residential units for rent

Property description The residential building with 3 apartments is located in the village center, in a quiet, sunny, and central location with shopping and service facilities, schools, and important infrastructure. It is a property of a former farmhouse, which has been carefully renovated to preserve historical details. The Rössliplatz bus stop is about 450 m away, and after about 300 m, you are in a recreational area. Parking spaces: Carport for 3 cars and 3-4 outdoor parking spaces in front of and next to the carport. Surroundings: Well-maintained garden with shrubs, old trees, and lawn (grass). Building condition: The building condition is good and well-maintained. Renovations: • 1986: Major renovation of the entire farmhouse. • Oil heating, heat distribution via radiators. • 2018: Kitchens and bathrooms. • Newer electrical installation with FI protection. Possible expansions and renovations Additional floor space for an extension of up to 260 m2 of gross floor area is available. For example, an extension of a senior citizen's apartment or a 2-story extension for 2 generations. Description of a maisonette apartment on the upper floor/right/west: Access to the apartment is via the veranda with a wooden staircase. On the upper floor, after entering to the right, there is the kitchen. Straight ahead, you enter the living room with a special ambiance, a large tile stove, and a work of art that can be heated from the kitchen according to your mood. At the back of the living room, there is the entrance to the bathroom. A wooden staircase leads to the attic, where there is 1 open and 2 closed rustic rooms. The rooms are characterized by visible beams, rafters, purlins, and wooden nails. Robustly built according to old carpentry craftsmanship. • Sunny, quiet, central location in the village center. • Kindergarten and school next door (50m). • Entrance area with built-in wardrobe. • Bright, cozy living room with tile stove and work of art (bench), with a view of the garden. • Kitchen with granite countertop, chrome steel sink, oven with warming drawer, glass ceramic cooktop with extractor above, dishwasher, refrigerator, and a rustic wooden stove. • Bathroom on the upper floor: bathtub with shower head, sink, mirror cabinet, toilet, and a window. • Bathroom on the attic floor: shower, sink, mirror cabinet, toilet, and a window. • Floor coverings with linoleum, clinker, and ceramic tiles. • Ceilings: On the upper floor, wooden beams with infill painted white, on the attic floor with Täfer. • Walls with abrasion paint. • Windows with 2-fold insulation glazing and shutters on the skylights. • Laundry room in the basement for 3 parties. • Basement compartment. • Shared use of the old vaulted cellar (natural cellar) under the house. • Shared use of the garden with old tree population and outdoor chimney.

1 / 7
  • Parking space
CHF 3,150,000.–
5702 Niederlenz

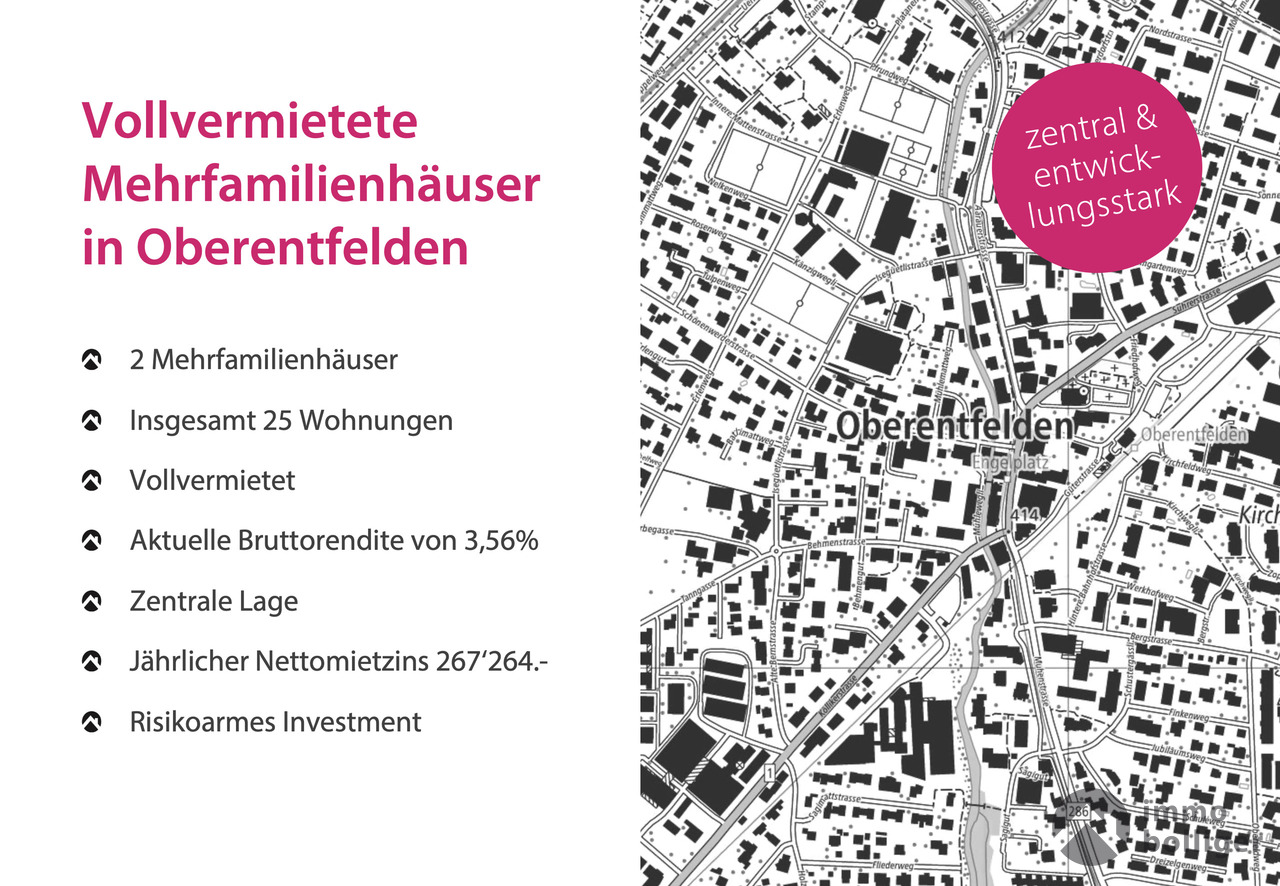
Carefree Investment: Fully Rented Investment Property

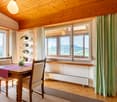
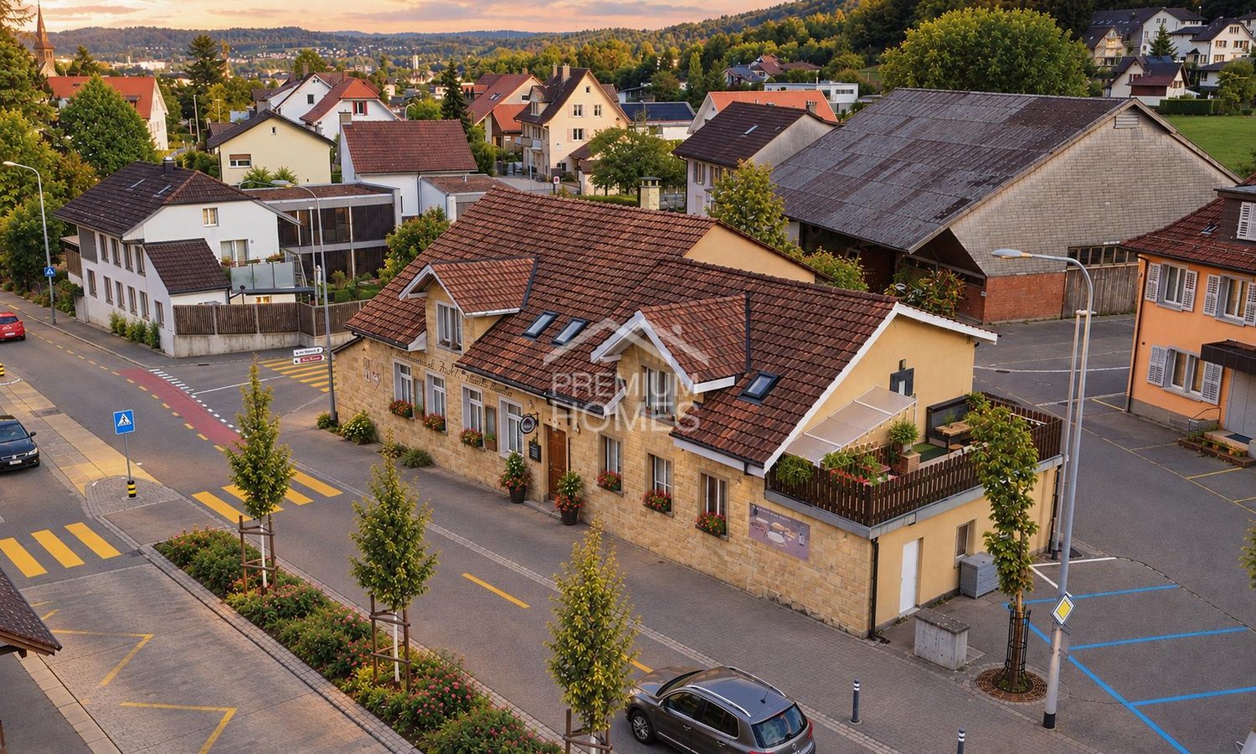
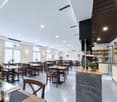
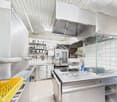
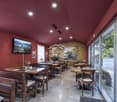
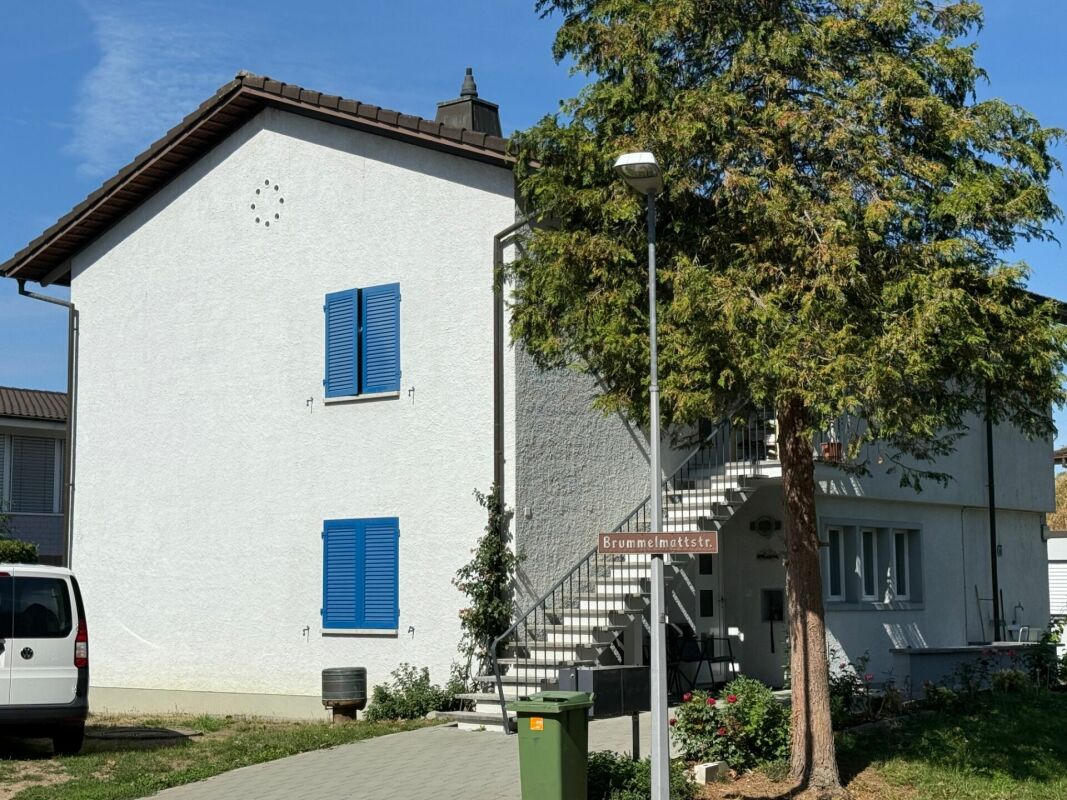
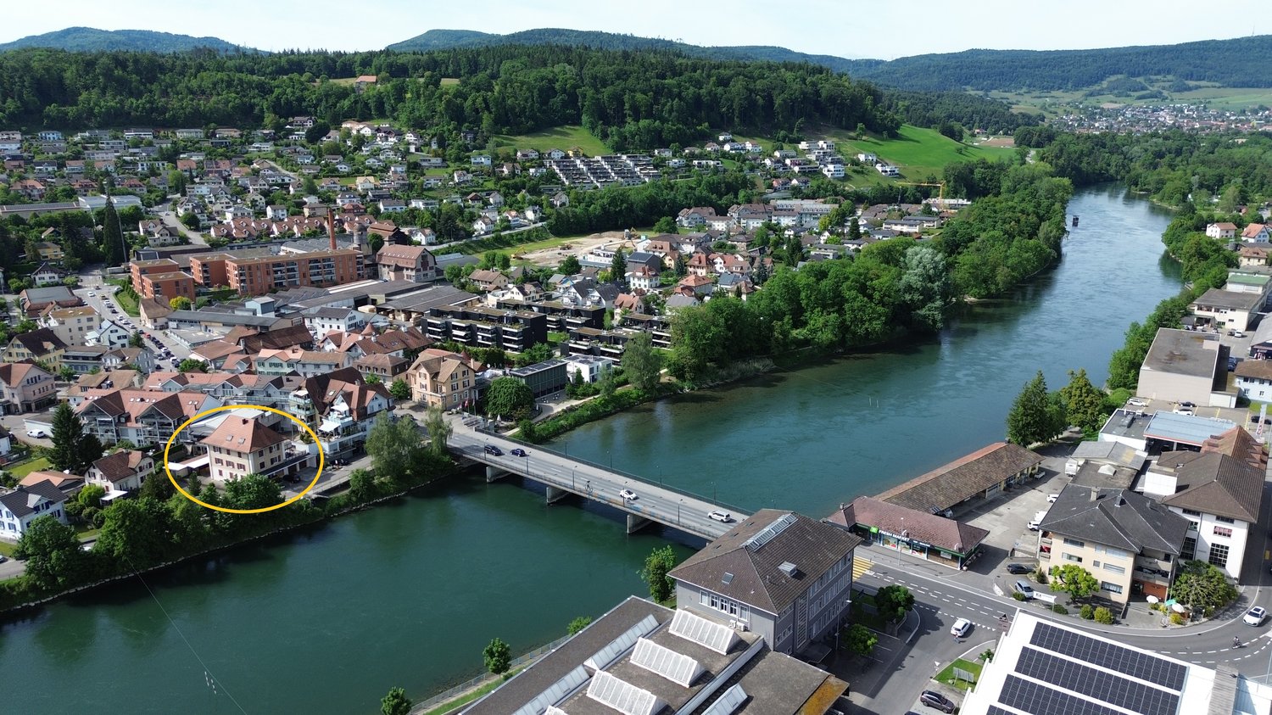
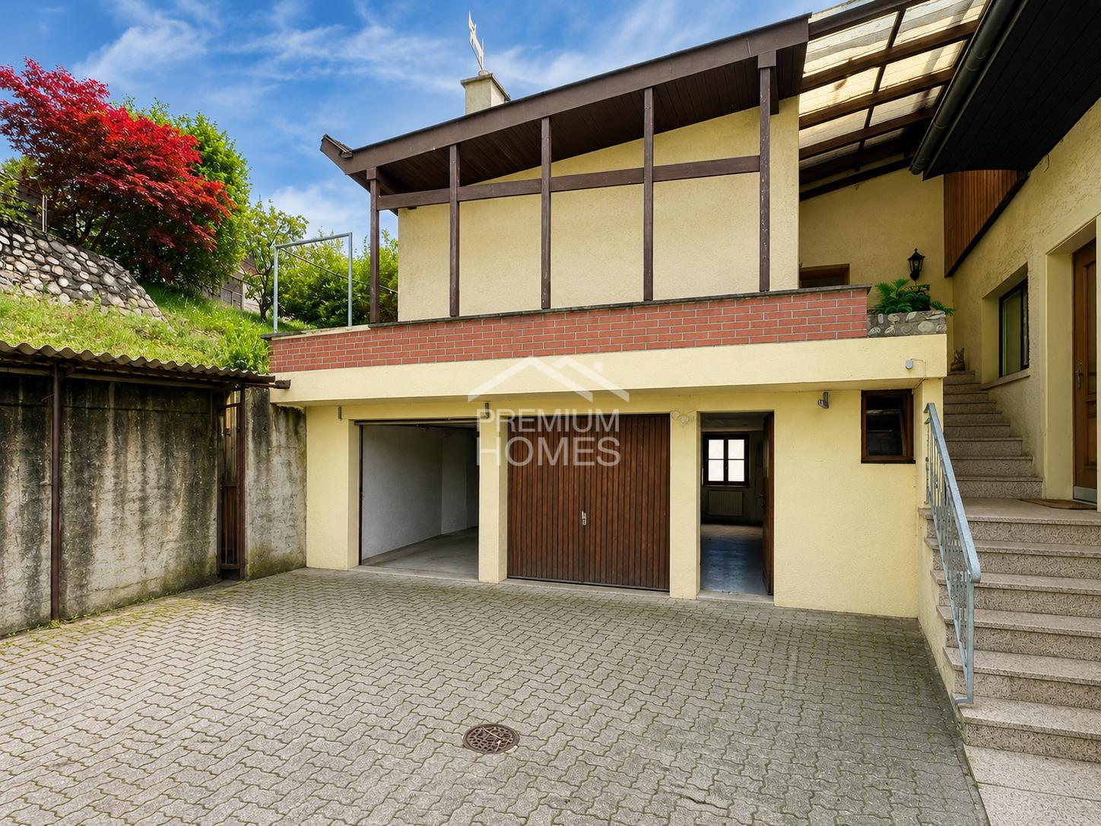
For sale is an attractive real estate ensemble consisting of two very well-maintained multi-family houses in a sought-after, central location. The property comprises a total of four well-proportioned and solidly rented residential units, and in addition, three versatile commercial units (snack bar, storage room, and printing shop) provide an excellent supplement and secure additional, stable rental income. The mix of residential and commercial space creates an attractive diversification of the tenant portfolio and optimally distributes the risk.Fully rented, the property convinces with a long-standing, reliable tenant base, which ensures continuous income security. Existing rental agreements guarantee immediate cash flow and reduce administrative effort to a minimum. So, no wishes are left unfulfilled here. Take advantage and convince yourself! This PREMIUM HOMES offer includes: • Attractive region with excellent infrastructure • Great potential for stable rental relationships • Fully rented, with long-standing tenant base • 1 spacious 5.5-room apartment • 2 modern 3.5-room apartments • 1 charming 2.5-room apartment • Successful snack bar business • Established printing shop • Practical storage room • Well-maintained building in solid condition • Long-term development potential • Several sufficient parking spaces Interested? We would be happy to take you through a non-binding viewing! Do you want to sell your house or apartment carefree? We will tell you the current market value of your property, discreetly and non-bindingly! Are you interested in a first non-binding exchange of ideas? Don't hesitate and contact us. We look forward to you.

  • Parking space
Harun Yildirim

Harun Yildirim

Immobilienvermittler

1 / 8
  • Parking space
  • Garage
10 rooms190m²CHF 920,000.–
5042 Hirschthal

Your new home is being built here

This charming generation house combines space, freedom, and diverse possibilities in a home full of potential. The two separate living units create ideal conditions for multi-generational living, large families, or the perfect combination of personal use and rental. Here you experience communal living with plenty of privacy and a special feeling of home.The spacious living areas offer plenty of space for individual living ideas and different lifestyles. Whether as a stylish family home, a combination of living and working, or as a retreat for several generations, this property adapts flexibly to your needs and delights with its unique character.This home also opens up exciting possibilities for visionary buyers. The combination of generosity, flexibility, and development potential makes this property a rare opportunity for all those who want to fulfill their dream of a special home. So, no wishes are left unfulfilled. Take advantage and convince yourself! This PREMIUM HOMES offer includes: • Quiet and central location • Family-friendly residential area • Well-thought-out floor plan concept • Flexible usage options • Sunny garden with privacy • Ideal for multi-generational living • Living and renting can be combined • Property in need of renovation • Lot of expansion potential • Can be renovated individually • 4 outdoor parking spaces • 1 garage box • W2b residential zone Interested? We would be happy to take you through a non-binding viewing! Do you want to sell your house or apartment worry-free? We will tell you the current market value of your property, discreetly and non-bindingly! Are you interested in a first non-binding exchange of ideas? Don't hesitate and contact us. We look forward to you.

  • Parking space
  • Garage
Cem Yildiz

Cem Yildiz

Immobilienvermittler

Other interesting objects