1 result - Multi-family residentials for sale: 4806 (Wikon)

1 / 9
8.5 rooms, 166m², CHF 995,000.–
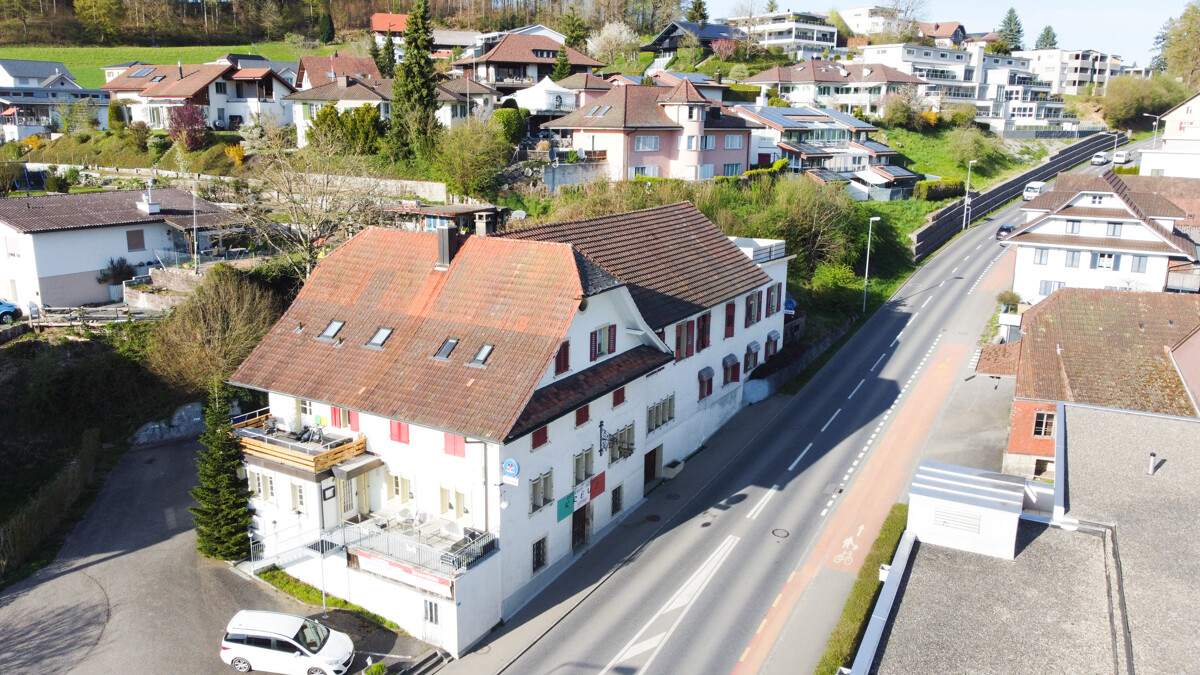
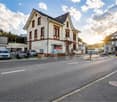
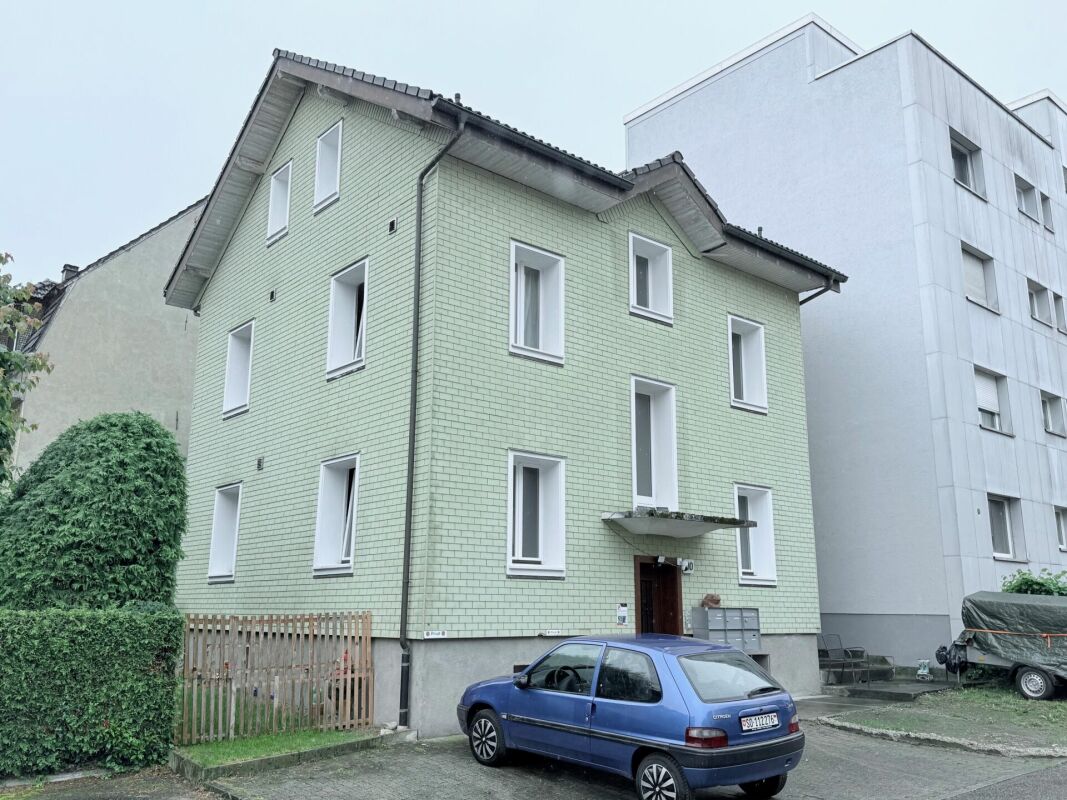
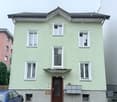
Feldstrasse 18, 4806 Wikon

Multi-generation house or rental property

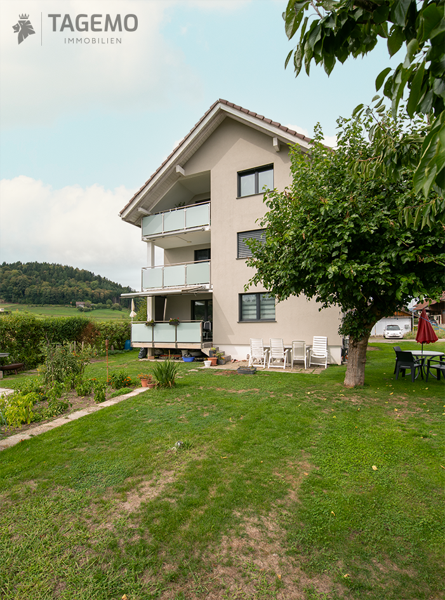
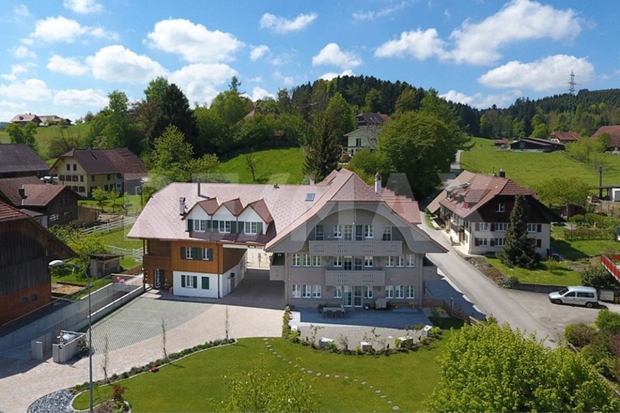
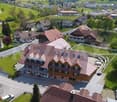
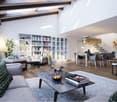
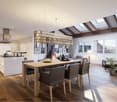
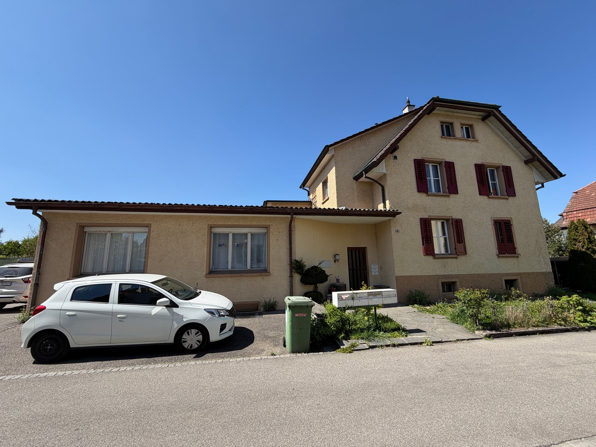
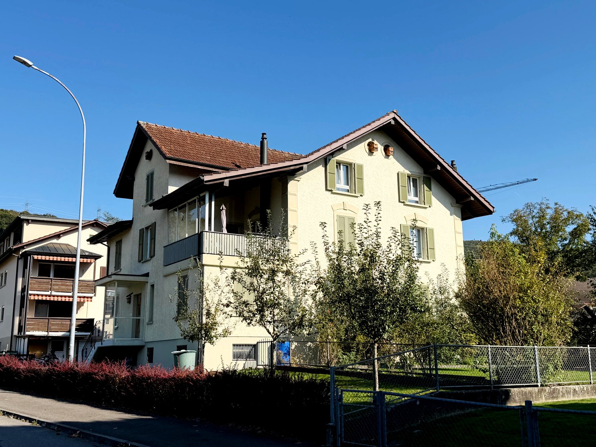
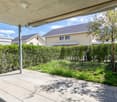
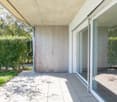
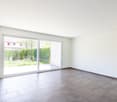
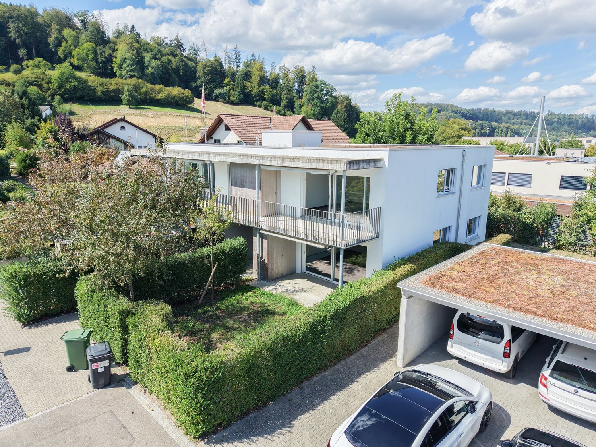
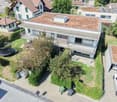
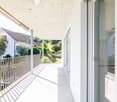
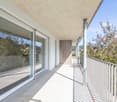
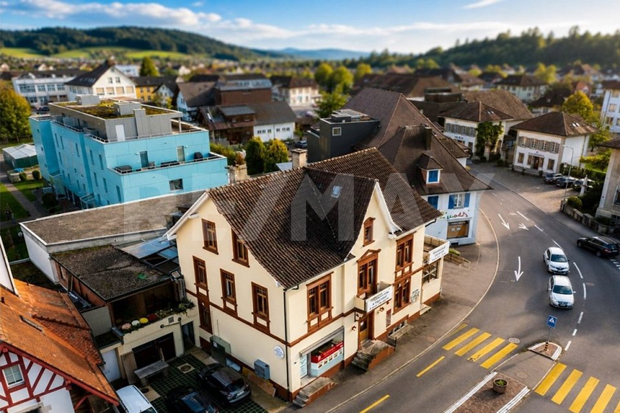
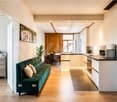
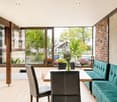
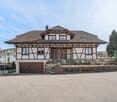
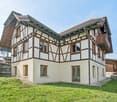
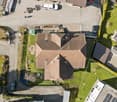
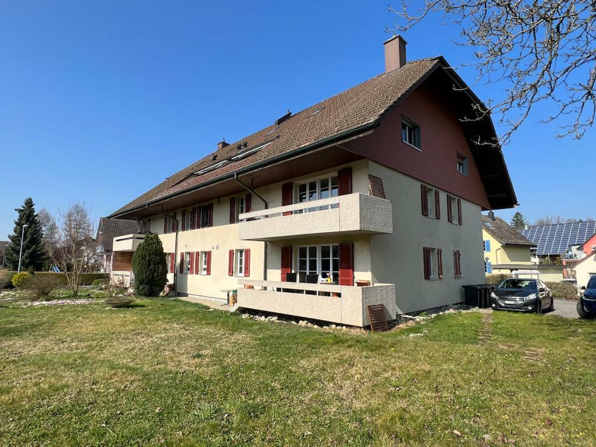
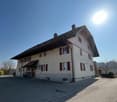
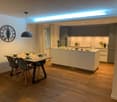
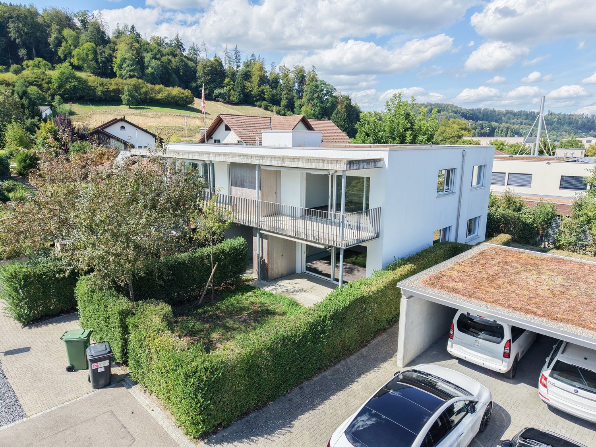
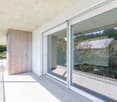
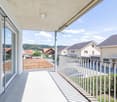
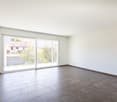
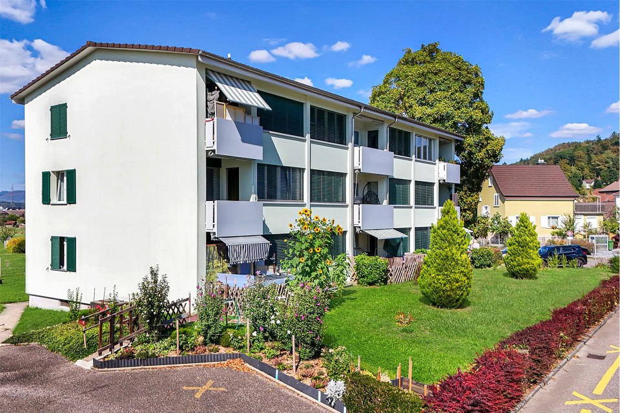
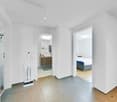
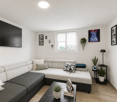
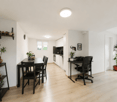
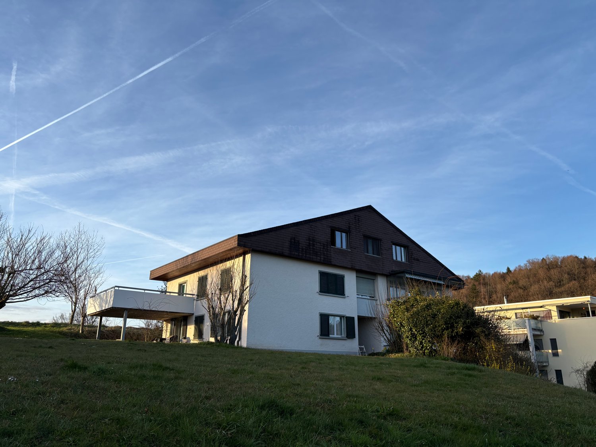
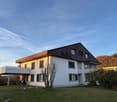
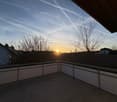
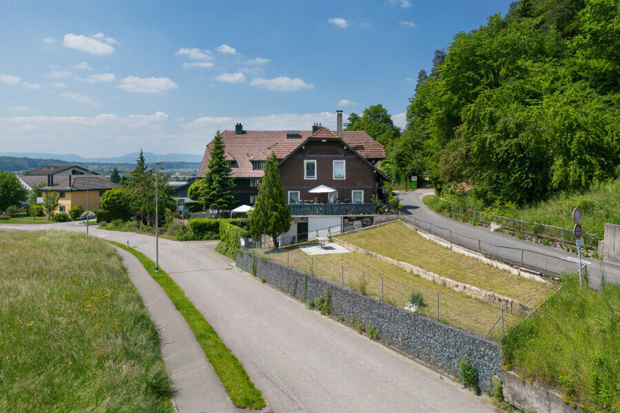
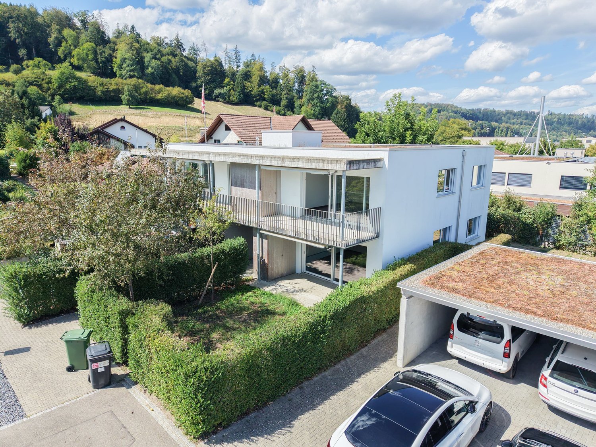
For sale is a well-maintained multi-family house with a construction year of 1923 and three residential units. The property is located in a quiet, green residential area and at the same time convinces with good accessibility to the surrounding centers. The property includes 525 m², with a building volume of around 861 m and a total living area of approximately 166 m². The outdoor area with garden and seating area as well as balconies offers additional living comfort and a pleasant quality of stay. In recent years, the property has been continuously maintained and selectively renewed. For example, the windows were replaced in 2015, the apartment on the lower floor was comprehensively renovated in 2018, and the downspouts were renewed in 2022. Each apartment has its own hot water preparation. The three residential units (2.5-, 3.5- and 3.5-room apartments) are currently fully rented. The property generates annual rental income of CHF 45,600 and thus represents an interesting option for investors. Thanks to the clear division, the object is suitable not only for classic renting but also for multi-generation living. Shopping opportunities, schools, and public transport are within easy reach, while the nearby centers such as Zofingen, Reiden, or Brittnau offer additional infrastructure. Overall, it is a versatile property with a solid return, development potential, and attractive location quality.- Three-family house with 3 residential units - Construction year 1923, continuously maintained and partially renewed - Plot area 525 m² - Building volume approximately 861 m - Total living area approximately 166 m² - Fully rented CHF 45,600 p.a. - 2.5-, 3.5- and 3.5-room apartments - Renovation of the lower floor apartment in 2018 - Window replacement in 2015 - Renewal of the downspouts in 2022 - Own hot water boilers per unit - Garden with seating area and balconies - Good sunlight on the property - Four outdoor parking spaces available - Quiet, green, and yet central location - Good connection to surrounding centers

Travel time
-
More objects in your automatically expanded search area
19 results - Radius: + 10km
1 / 22
12 rooms, 261m², CHF 1,638,000.–
Strengelbacherstrasse 9, 4805 Brittnau

Two apartments. One house. Many possibilities for an investment.

You're not looking for an anonymous rental property with numerous parties, but a manageable real estate investment with substance?At Strengelbacherstrasse 9 in Brittnau, a spacious two-family house with two independent residential units on an 830 m² large plot of land awaits you. The original building from 1946 was comprehensively renovated in 2018 and practically rebuilt outside of the basement floor.The property offers an interesting starting point for investors:The 3.5-room apartment on the top floor is already rented out. The spacious 8.5-room apartment on the ground floor with upper floor offers additional rental potential. According to current estimates, a yearly rental income of around CHF 58,000 is possible with full rental.The two residential units present themselves as follows:8.5-room apartment with approx. 172 m² NWF ground floor and upper floor• Living area with direct access to terrace and garden• Spacious kitchen and numerous individually usable rooms• Two bathrooms• Several balconies3.5-room attic apartment with approx. 89 m² NWF• Kitchen, living area, two rooms, and bathroom• Reduit with its own laundry room• Attic apartment currently rented outBasement• Several cellars and secondary rooms in the basement• Heat pump and underfloor heatingAt least 5 outdoor parking spacesWith two clearly separated residential units, the use remains flexible even in the long term. Full rental, later own use of a unit, or a combination of living and income are possible.A rental property for buyers who are not looking for as many units as possible, but a manageable investment with spacious living areas, modern building technology, and long-term flexibility.

Cheril Kaufmann

Cheril Kaufmann

Travel time
-
1 / 13
13 rooms, 390m², CHF 1,900,000.–
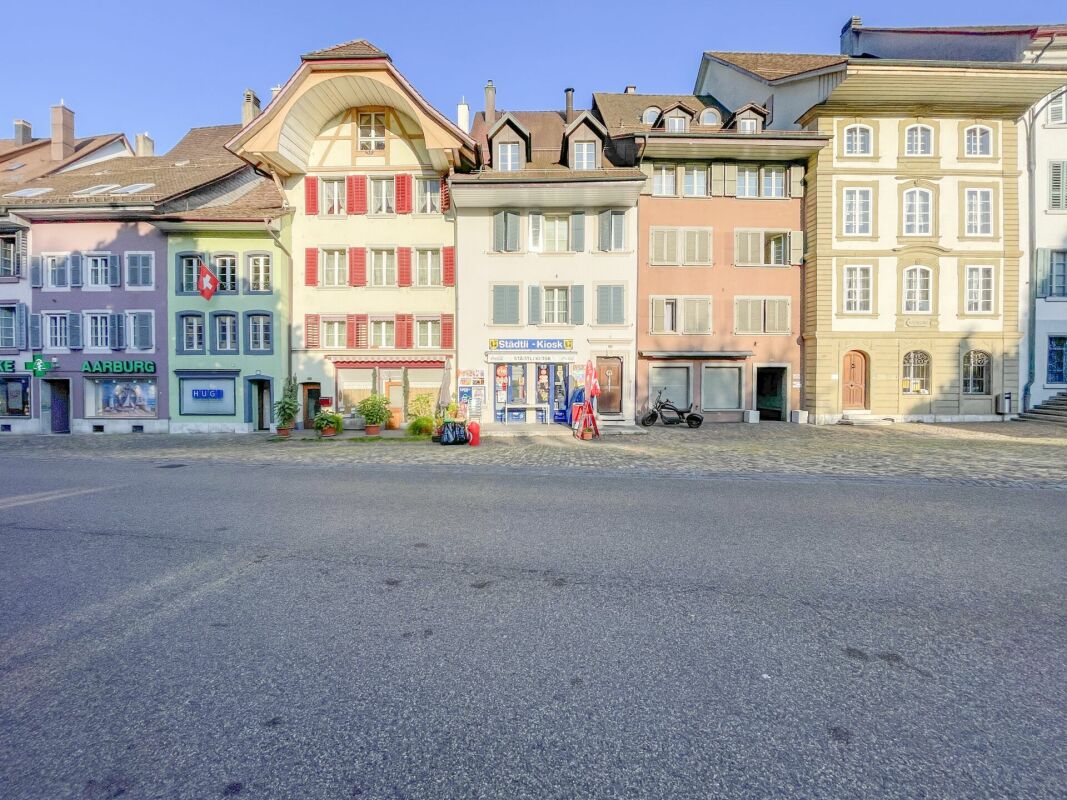
Städtchen 29, 4663 Aarburg

Attractive rental property in the heart of Aarburg

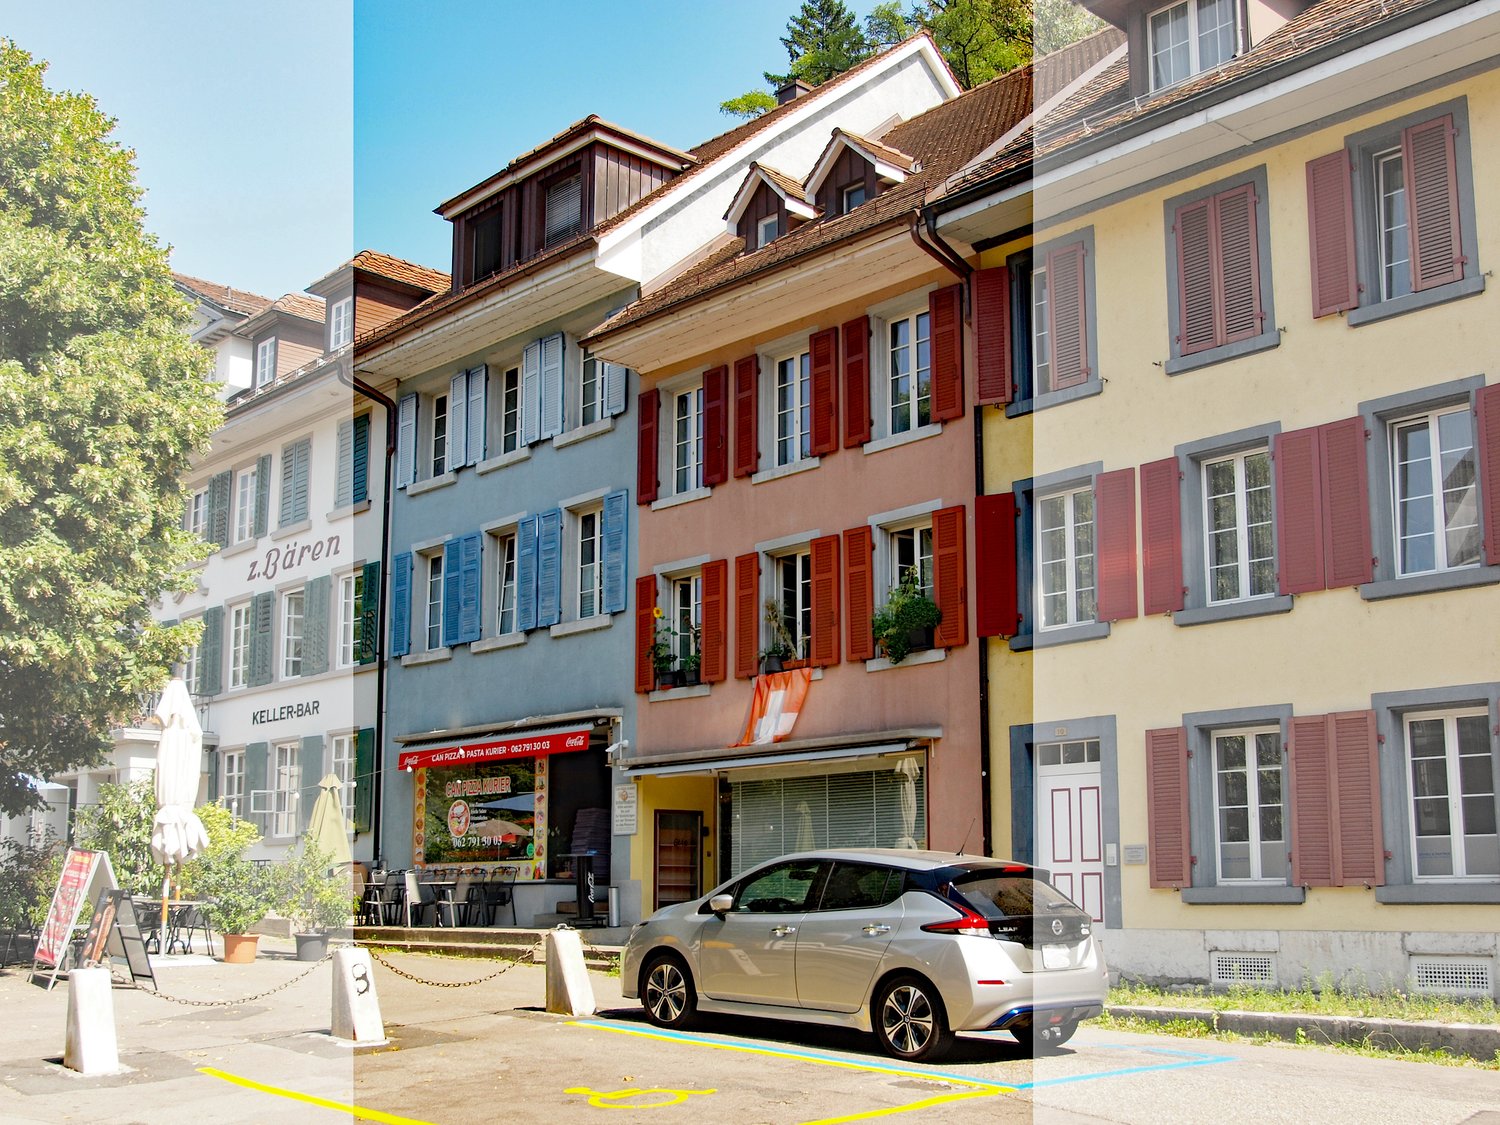
Fully rented with 4.73% gross return In the charming town of Aarburg, this fully rented rental property awaits you with an attractive tenant structure and sustainable earnings potential. The property includes two 1.5-room apartments, two 2.5-room apartments, one 1-room apartment, and one 4.5-room apartment, a rented commercial unit, and three outdoor parking spaces. The diverse use ensures a balanced risk distribution and stable rental income.Thanks to the central location, tenants benefit from short distances to shopping facilities, restaurants, schools, and public transport. The high demand for residential and commercial space at this location contributes to constant rental and long-term return security.With an attractive gross return of 4.73%, this property is ideal for investors who value immediate cash flow, sustainable capital investment, and long-term value stability. A rare opportunity to acquire a fully rented multi-family house in a sought-after location in Aarburg.This VELOR real estate offer is characterized by: • Fully rented rental property • Attractive gross return of 4.73% • 2 × 1.5-room apartments • 2 × 2.5-room apartments • 1 × 1-room apartment • 1 × 4.5-room apartment • 1 rented commercial unit • 3 outdoor parking spaces • Central location in the historic town of Aarburg • Stable and long-term tenant structure • Immediate rental income without vacancy risk • Attractive capital investment • Excellent connection to public transport and the highway • and much more...

Travel time
-
1 / 13
34 rooms, 1,007m², CHF 7,200,000.–
6264 Pfaffnau

Charming property with 7 apartments, 4 horse boxes with outdoor enclosure, and luxurious wellness refuge

A unique gem full of charm and comfortThe KURMANNHOF is a true masterpiece for connoisseurs and lovers. This exclusive estate impresses with many special details, starting with its own water source, which enriches the 2,494 m² property. The spacious plot features an idyllic meadow and a well-maintained outdoor enclosure for horses with a total of four horse boxes. The property consists of two building parts with a total of seven high-quality apartments: three 4½-room, three 5½-room, and one spacious 7½-room apartment. The living areas range from 108 to 213 m², with a total of over 1,000 m² of net living space. On the lower floor, the spacious garage offers space for 17 vehicles. Additionally, you can expect exclusive communal facilities such as a approximately 60 m² large fitness room with modern sauna facilities, a private cinema, and a stylish bar - pure luxury for all residents of the Kurmannhof.The sustainable heating system is based on a ground-source heat pump with comfortable low-temperature underfloor heating. The apartments are characterized by high-quality equipment: whirlpool bathtubs, private washing towers in each unit, and central vacuum systems are part of the standard equipment. In the living areas, noble country house parquet floors create a warm atmosphere, while in the areas of living, eating, kitchen, and bathroom, modern ceramic tiles are laid. A cozy Swedish stove (pellet) completes the ambiance.The solid construction made of concrete and sand-lime brick, as well as the compact facade insulation with ventilated wooden facade, guarantee longevity and excellent energy values.This is just a foretaste of what this special Kurmannhof has to offer. If you want to live in a rural and yet luxurious way - with satisfied tenants who contribute to the operating costs - you are in the right place. Convince yourself and let yourself be enchanted by this dreamy property!

Korhan Ak

Korhan Ak

1 / 11
Korhan Ak

Korhan Ak

CHF 1,800,000.–
Dorfstrasse 2, 6264 Pfaffnau

Residential and commercial building with versatile usage potential and 6.3% return

In a highly visible location in Pfaffnau, this charming residential and commercial building presents itself as a versatile investment opportunity with attractive development potential. The property combines living, gastronomy, and commerce under one roof, offering numerous usage possibilities for investors, restaurateurs, or entrepreneurs. The building, constructed in 1923, includes a restaurant with around 70 seats, a terrace with an additional 30 seats, and a pub with 70 more seats. The offer is complemented by several residential units of varying sizes, allowing for an interesting combination of residential and commercial use. The apartments are distributed across various floors and include several 2- to 3.5-room apartments. This makes the property suitable as a rental object as well as for mixed self-use concepts. The spacious gastronomy areas with a restaurant, pub, and terrace are particularly attractive, already featuring extensive infrastructure. According to the building insurance, high-quality kitchen equipment, cooling systems, ventilation systems, and buffet systems have been integrated. Another significant advantage is the total of 16 outdoor parking spaces, which provide ideal parking opportunities for both residents and restaurant and commercial customers. On page 10 of the sales documentation, you will find the tenant mirror. Except for the restaurant, all listed areas are currently rented out under the conditions specified there. The income of CHF 126,000 is understood as gross rent or lump-sum rent. The stated gross return of 6.3% was calculated by considering 90% of the rental income as net rent. The return calculation is thus based on annual net rental income of CHF 113,400. The property also convinces with its striking appearance and increased visibility on the main street. The large plot of land and the existing structure offer additional interesting potential for future usage ideas or optimizations.Pfaffnau is an attractive and family-friendly municipality in the canton of Lucerne and offers an ideal combination of rural tranquility and good accessibility. The region is characterized by an idyllic landscape, extensive green spaces, and a pleasant living atmosphere. Thanks to the good transport connections, you can reach the surrounding centers such as Zofingen, Sursee, or Olten in a short driving time. Shopping facilities, schools, restaurants, and various leisure activities are located at a comfortable distance, making Pfaffnau a popular place to live and work. The elevated location of the property also offers a beautiful view of the surrounding hill landscape and gives the object additional charm. The combination of living quality, visibility, and versatile usage possibilities makes this property particularly interesting.

Travel time
-
1 / 13
2.5 rooms, 54m², CHF 530,000.–
Apfelweg 6, 5053 Staffelbach

Modern 2.5-room apartment with garden seating area in Staffelbach for sale

Modern living in a quiet location in StaffelbachThis multi-family house, built in 2017, comprises four units and impresses with modern home technology, attractive outdoor areas, and a pleasant living location on Apfelweg 6. The building spans two floors and has an elevator. The object data describes in particular a bright 2.5-room ground-floor apartment with a net living area of 53.5 m². The open living, dining, and kitchen area forms the center and offers a beautiful connection to the covered seating area thanks to the wide window front. The terrace with 12.5 m² and the adjacent garden create additional space for relaxed hours outdoors. The apartment also includes a bedroom, a wardrobe, and a bathroom with shower and toilet.The modern equipment ensures comfort and energy efficiency. An air-water heat pump supplies the apartment with heat, which is distributed through a pleasant underfloor heating system. A basement compartment with 5 m² offers practical additional storage space. Two parking spaces are available for vehicles.Highlights: • Year of construction 2017 • Multifamily house with 4 units • 2.5-room ground-floor apartment • Net living area 53.5 m² • Covered seating area with 12.5 m² and adjacent garden • Air-water heat pump and underfloor heating • Elevator and basement compartment with 5 m² • 2 parking spaces • Sales price: CHF 530,000.- Staffelbach combines quiet living with good accessibility. Schöftland train station is approximately 2.4 km away, and the Kölliken motorway exit is approximately 4.5 km away. The village has a kindergarten, primary school, and a Volg. Recreational areas, forests, and walking opportunities are located in the surrounding area. Aarau, Zurich, Basel, Bern, and Lucerne are easily accessible via the regional public transportation and motorway connections.

Travel time
-
1 / 13
4.5 rooms, 86m², CHF 690,000.–
Apfelweg 6, 5053 Staffelbach

Modern 4.5-room apartment on the 1st floor with balcony, Staffelbach

Modern living in a quiet location in StaffelbachThis multi-family house, built in 2017, comprises four units and impresses with modern home technology, attractive outdoor areas, and a pleasant living location on Apfelweg 6. The building extends over two floors and has an elevator. The object data describes in particular a bright 4.5-room upper-floor apartment with a net living area of 85.5 m². The open living, dining, and kitchen area forms the center and offers a beautiful reference to the balcony thanks to the wide window front. The balcony with 23.5 m² creates additional space for relaxed hours outdoors. The apartment also includes three bedrooms, a wardrobe, and a bathroom with a bathtub, shower, and toilet, as well as a separate toilet.The modern equipment ensures comfort and energy efficiency. An air-water heat pump supplies the apartment with heat, which is distributed through a pleasant underfloor heating system. A basement compartment with 6 m² offers practical additional storage space. Two parking spaces are available for vehicles.Highlights: • Year of construction 2017 • Multi-family house with 4 units • 4.5-room upper-floor apartment • Net living area 85.5 m² • Balcony with 23.5 m² • Air-water heat pump and underfloor heating • Elevator and basement compartment with 6 m² • 2 parking spaces • Sales price: CHF 690,000.- Staffelbach combines quiet living with good accessibility. Schöftland train station is approximately 2.4 km away, and the Kölliken motorway access is approximately 4.5 km. The village has a kindergarten, primary school, and a Volg. Recreational areas, forest, and walking opportunities are located in the surrounding area. Aarau, Zurich, Basel, Bern, and Lucerne are easily accessible via the regional traffic and motorway connection.

Travel time
-
1 / 13
12 rooms, 312m², CHF 1,350,000.–
Ruederstrasse 2, 5040 Schöftland

Rented Multi-Family House with Very Good Return (9%)

An investment with character, substance, and sustainable earnings potentialIn the heart of Schöftland, this unique residential and commercial property presents itself as a rare opportunity for investors who focus on long-term value stability, stable rental income, and development potential. Historical building substance, versatile usage possibilities, and an attractive micro-location combine to form an investment object with special charm.The building, originally constructed in 1883, has been carefully maintained and renovated over the years. Today, the property combines the unmistakable character of a historic house with the requirements of modern residential and commercial use. The striking architecture gives the object high recognizability and creates a living environment that clearly stands out from standardized new buildings.On three floors, there are a total of 2 commercial units and 3 rental units with 12 rooms and a versatile room structure. The partially furnished rented apartments, as well as the existing kitchens, offer attractive prerequisites for different rental models, from classic residential use to commuter and employee apartments to alternative usage concepts..The last renovations took place in 2022, and the oil heating is equipped with radiators in the living and commercial rooms. The central location in Schöftland is a significant success factor for this investment. Shopping opportunities, services, gastronomy, and public transportation are in the immediate vicinity, ensuring a sustainably high demand for residential and commercial space. At the same time, residents benefit from a pleasant living environment with short distances and high quality of life.An additional value lies in the outdoor area of the property. The well-maintained garden creates an attractive quality of stay for tenants and permanently increases the residential attractiveness. Two balconies offer additional free spaces and underline the special character of the object.For investors, this property opens up diverse perspectives. Whether as a classic rental property with ongoing rental income, as a long-term holding with potential for value appreciation, or as a project for optimizing and further developing the usage concept, the prerequisites for a successful investment are given.Your advantages at a glance:-Historical property with unmistakable character-Central and in-demand location in Schöftland -Residential and commercial use with flexible rental possibilities-Ongoing earnings potential and long-term value stability-Attractive plot size of 456 m²-Interesting development potential for forward-looking investors-Rare opportunity to acquire a historic investment property in an established communityA property for investors who do not just want to acquire square meters, but values with a future.

Travel time
-
1 / 12
2.5 rooms, 54m², CHF 490,000.–
Apfelweg 6, 5053 Staffelbach

Modern 2.5-room apartment on the 1st floor with balcony, Staffelbach

Modern living in a quiet location in StaffelbachThis multi-family house, built in 2017, comprises four units and convinces with contemporary building technology, attractive outdoor areas, and a pleasant living location on Apfelweg 6. The building spans two floors and has an elevator. The available object data describes in particular a bright 2.5-room upper-floor apartment with a net living area of 53.5 m². The open living, dining, and kitchen area forms the centerpiece and offers a beautiful connection to the balcony thanks to the wide window front. The balcony with 16.5 m² creates additional space for relaxed hours outdoors. The apartment also includes a bedroom, a wardrobe, and a bathroom with shower and toilet.The modern equipment ensures comfort and energy efficiency. An air-water heat pump supplies the apartment with heat, which is distributed through a pleasant underfloor heating system. A basement compartment with 5 m² offers practical additional storage space. Two parking spaces are available for vehicles.Highlights: • Year of construction 2017 • Multifamily house with 4 units • 2.5-room upper-floor apartment • Net living area 53.5 m² • Balcony with 16.5 m² • Air-water heat pump and underfloor heating • Elevator and basement compartment with 5 m² • 2 parking spaces • Sales price: CHF 490,000.- Staffelbach combines quiet living with good accessibility. The Schöftland train station is approximately 2.4 km away, and the Kölliken highway access is approximately 4.5 km. The village has a kindergarten, primary school, and a Volg. Recreation, forest, and walking opportunities are nearby. Aarau, Zurich, Basel, Bern, and Lucerne are easily accessible via the regional traffic and highway connection.

Travel time
-
1 / 12
CHF 3,900,000.–
5037 Muhen

Well-maintained multi-family house with three 2½ and six 3½ room apartments

Well-maintained multi-family house with 9 apartmentsFully rented investment property with long-term tenants and low maintenance costsThe 1967 building comprises nine apartments and stands on a 1123 m² large plot of land. In addition, there is a 613 m² large garage plot. The building with a volume of 2513 m houses six 3½ room apartments with approximately 83 m² each and three 2½ room apartments with approximately 60 m² of living space.On each floor, there are three apartments. They have a approximately 6 m² large balcony, parquet flooring in the living room, a bathroom with a bathtub, and apartment entrance doors with fire protection. The apartments on the ground floor offer direct access to a seating area and the lawn. Many tenants have been living in the house for years; accordingly, the fluctuation is low.The property has been continuously maintained and renovated over the years. It has a solid masonry with exterior insulation, a plastered facade, wood-metal windows, aluminum window shutters, and lamella blinds. The insulated saddle roof is covered with tiles. An oil heating system supplies the radiators with heat; the hot water preparation is done via an electric boiler. Fiber optic connections and a communal laundry room in the basement complement the equipment. There is no elevator.The property includes a spacious lawn area for shared use. For parking, there are three garages, ten outdoor parking spaces, and a visitor parking lot available.The house is located in a grown village environment near a 30 km/h zone. Opposite is a traditional thatched roof house; the neighborhood is characterized by newer buildings and two agricultural businesses. Shopping facilities and public transportation connections are nearby.With its nine apartments, long-term tenants, and well-maintained condition, the property offers an interesting opportunity for investors. For a yield calculation, a capitalization rate of 3 to 3.5% can be checked; its appropriateness depends on the actual yields, costs, and market conditions.Welcome to MuhenMuhen, a village between valleys and hillsActive through life, diverse schools, lively clubs, and offers for every ageEmbedded in the canton of Aargau, just six kilometers south of Aarau, lies this charming community with around 4,100 inhabitants, picturesque between the Suhre and Wynental.The landscape captivates all observers: On an area of around 7 km², a fascinating alternation of flat valley floors, striking hill spurs, and dense, green forests stretches out. While the glittering Suhre flows through the village from south to north, the terrain ranges from gentle 425 meters at the lowest point to the Wannenköpfli, which proudly stands at 639 meters above sea level.Here, the three formerly independent districts of Untermuhen, Mittelmuhen, and Obermuhen have long since grown into a harmonious unit. The village is pulsing with life: Local shopping facilities cater to daily needs, while cozy restaurants offer culinary meeting points. Over 450 children and young people attend the school, which covers everything from kindergarten to secondary school and is supplemented by a daycare center (Kita) and day structures with task supervision. Additionally, professional school social work is available for consultation. Even in old age, one is well cared for here - diverse offers and the regional old people's home ensure this.Those who love leisure time will find pure relaxation while walking or cycling in the Müheler Wald or along the streams. A dynamic club life, from sports to music to culture, connects the generations on the local sports and playgrounds.Thanks to the Suhrentalbahn with four stops and the nearby
1 / 17
185m², CHF 1,250,000.–
6247 Schötz

Apartment building with potential for personal use or rental

In an attractive location in Schötz, this apartment building presents itself as an interesting opportunity for investors, entrepreneurs, or families who want to combine living and working under one roof. The property includes a total of three residential units and a spacious commercial area on the ground floor, offering a variety of usage possibilities.The residential offer consists of two well-cut 4.5-room apartments and a cozy 2.5-room apartment in the attic. The apartments have been continuously maintained and have benefited from the comprehensive renovations in 2009 and 2012. Accordingly, the living area presents itself today in a well-kept and good condition.A special development potential is offered by the commercial area on the ground floor. This has not been completed to date and is currently in a state in need of renovation. For future use, a comprehensive core renovation is required. This gives the new owner the opportunity to individually develop the spaces according to their own needs, whether as a commercial space, studio, storage, office, or for alternative use within the framework of the applicable regulations.The property is heated by a modern heat pump, which provides energy-efficient heat supply. The property also includes several covered parking spaces, which provide additional comfort for tenants or users.Thanks to the flexible usage possibilities, this object is suitable both as a classic rental property with attractive yield potential and for personal users who want to occupy one or more apartments themselves and at the same time benefit from additional rental income. It also offers the opportunity to combine living and working at one location.This property combines a solid building substance, already modernized living areas, and interesting development potential in a sought-after municipality in the canton of Lucerne. A rare opportunity for buyers with a vision and long-term perspective.For more information, please visit our website at www.midoma.ch or contact us by phone at 041 928 15 14

1 / 13
10 rooms, 332m², CHF 1,250,000.–
Städtchen 12/14, 4663 Aarburg

Charming old town residential and commercial house, centrally located

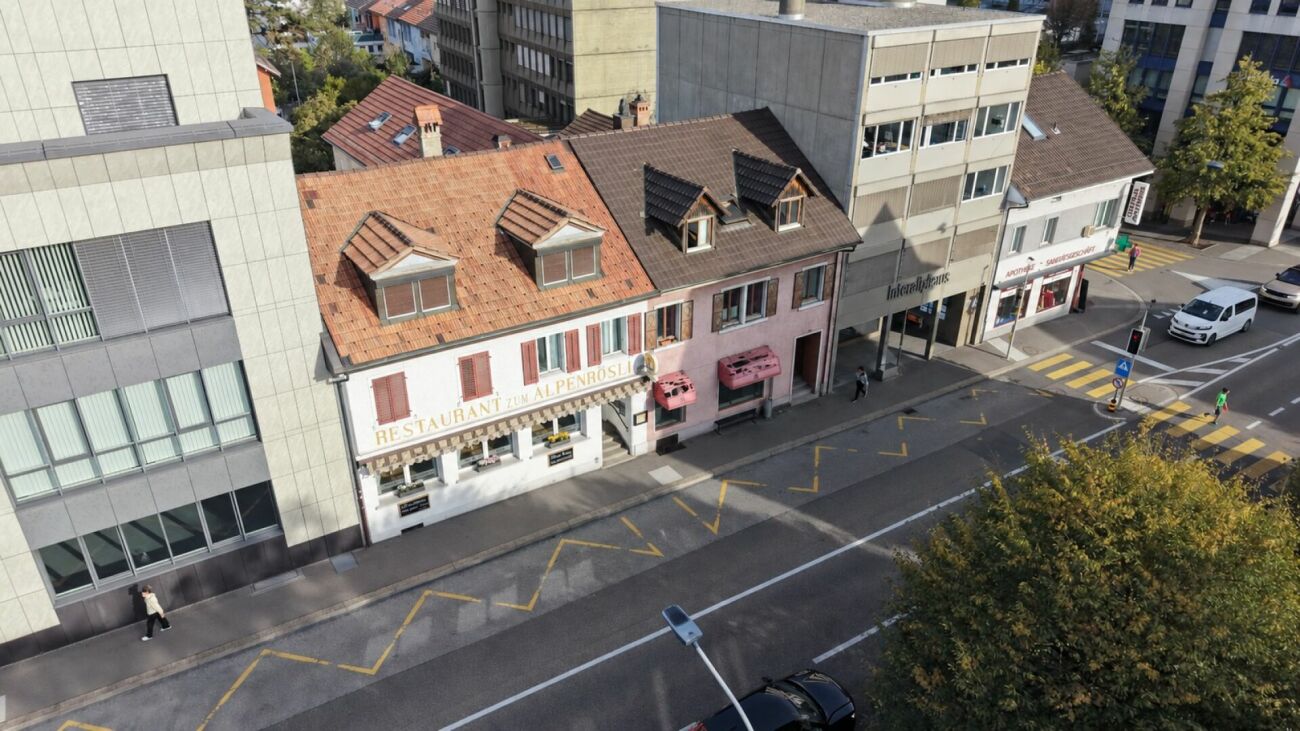

The property is part of the historic town of Aarburg and is located in close proximity to the Aare, small shopping facilities, restaurants, and post office. Numerous public parking spaces are available in the immediate vicinity.Aarburg offers a modern infrastructure and a very good connection to the public transport network. A bus stop is located directly in front of the property, and the train station is about 500m away. Shopping centers and specialty stores are available in large numbers in the nearby area: in Olten, Oftringen, Rothrist, Egerkingen, and Zofingen. The sales object consists of a total of three buildings and includes:· 1 x 4.5-room attic maisonette apartment, 148m2, with balcony and chimney· 1 x 2.5-room apartment, 67m2· 1 x 1.5-room apartment, 65m2· 1 x 1.5-room apartment, 52m2· 1 x retail space, 69m2, with basement room 28m2· 1 x retail space 83m2, with basement room 63 m2,· 3 x single garages (1 x with passage to large storage room and heating room)The property has been continuously and value-preserving maintained over the past years. Thanks to these investments, the building presents itself today in a well-maintained condition. All apartments have spacious living areas and a purposeful equipment. The apartments also have an attic compartment, and the retail spaces have basement rooms. The apartments are located in the moderate rent price segment and can therefore be rented out very easily. An uncomplicated, easily rentable property in the midst of the lively old town and at the same time close to nature. This property, consisting of three buildings, offers you a good and expandable return opportunity in a central location in the old town of Aarburg. The gross return is currently 4.82%. The three objects can only be sold as a complete unit. The property is suitable for a private investor or a craftsman who enjoys a small investment.
Travel time
-
1 / 20
12 rooms, CHF 1,195,000.–
4600 Olten

Renovation-requiring residential and commercial building in the heart of Olten

Development property in the heart of Olten Central location, versatile rooms, and space for a new concept: This property from 1879 offers approximately 189 m² of usable space on a 127 m² large plot of land.On the ground floor, there is a bar area with a shop window front. In the two upper floors, there are additional rooms available. The building is fully basement-equipped. The front and rear entrances provide additional flexibility in the future design.The property is in need of renovation and offers buyers the opportunity to develop a project according to their own ideas. The location in the core fringe area also makes further construction projects interesting: The zoning regulations provide for up to four floors here; according to the information available, the utilization factor is 2.0. Whether renovation, conversion, or expansion can be realized is to be clarified on the basis of a specific project and the necessary approvals.This Nova Casa offer includes: • Central location in the heart of Olten • 187m² usable space • 127m² plot of land • Bar with shop window front on the ground floor • Many individual rooms on the upper floors • 2x wet cells • 1x guest toilet • Fully basement-equipped • Front and rear entrance • Utilization factor of 2.0 • Core fringe area KR • Four-story buildings permitted • Development potential • Near public transportation • Near city center Curious? We cordially invite you to a non-binding viewing!Do you want to sell your property uncomplicatedly and worry-free? We determine the current market value of your property for you and show you your options, discreetly and non-bindingly! Don't hesitate to contact us for a first conversation.We look forward to hearing from you.

Suggested properties for you based on search results

Other interesting objects