4333 (Münchwilen AG) - Multi-family residentials for sale

We recommend expanding your search criteria to get similar results. The current filters didn’t return any matches.

If you don’t want to change your current search criteria, we recommend creating a search alert, so you’ll be notified when matching offers become available.

More objects in your automatically expanded search area
8 results - Radius: + 10km
1 / 27
7 rooms438m²CHF 1,850,000.–
Hübelweg 10, 5083 Ittenthal

Immediately habitable two-family house + approved construction project


Ready to move in. Approved. Solid foundation. Are you looking as a private person for a home with a huge outdoor space, as an investor for a high-yielding project, or as a general contractor for a shovel-ready area without the usual bureaucratic hurdles? Here is a package waiting for you, like you can only rarely find on the Swiss real estate market. The most time-consuming phase of every construction project has already been fully solved for you. What awaits you on site:The existing building (House A): A renovated two-family house (136 m²) with new interior construction, facade insulation, and spacious sun terrace - ideal for own use, rental, or as a fixed basis during the realization of the rest of the area. The approved expansion project (Houses B & C): Approved plans for two modern single-family houses (154 m² & 147 m²) in a sought-after, quiet hillside location. Valuable construction progress included: No waiting for approvals! The excavation up to the foundation has been carried out, the canalization documented, the main pipes partially laid, and the contaminated sites properly disposed of. You gain at least 12 to 18 months of time advantage. Key data at a glance:Location: Hübelweg 10, 5083 Ittenthal (tax-attractive & natural in the Fricktal) Sales target price: CHF 1'850'000.- for the entire ensemble Total living area: 438.3 m² HNF SIA 416 (House A: 136 m² | House B: 154.7 m² | House C: 147.6 m²) Project status: Building permit granted, construction start possible immediately Secure this advantage for yourself.Projects with ready-to-occupy building substance and simultaneously valid building permits are extremely sought after and quickly sold out. Convince yourself during a personal visit of the location, quality, and potential on site!

Travel time
-
1 / 13
223m²CHF 1,245,000.–
Unterdorfstrasse 9, 4334 Sisseln

Tax-friendly living near the Rhine: Two-family house with development potential

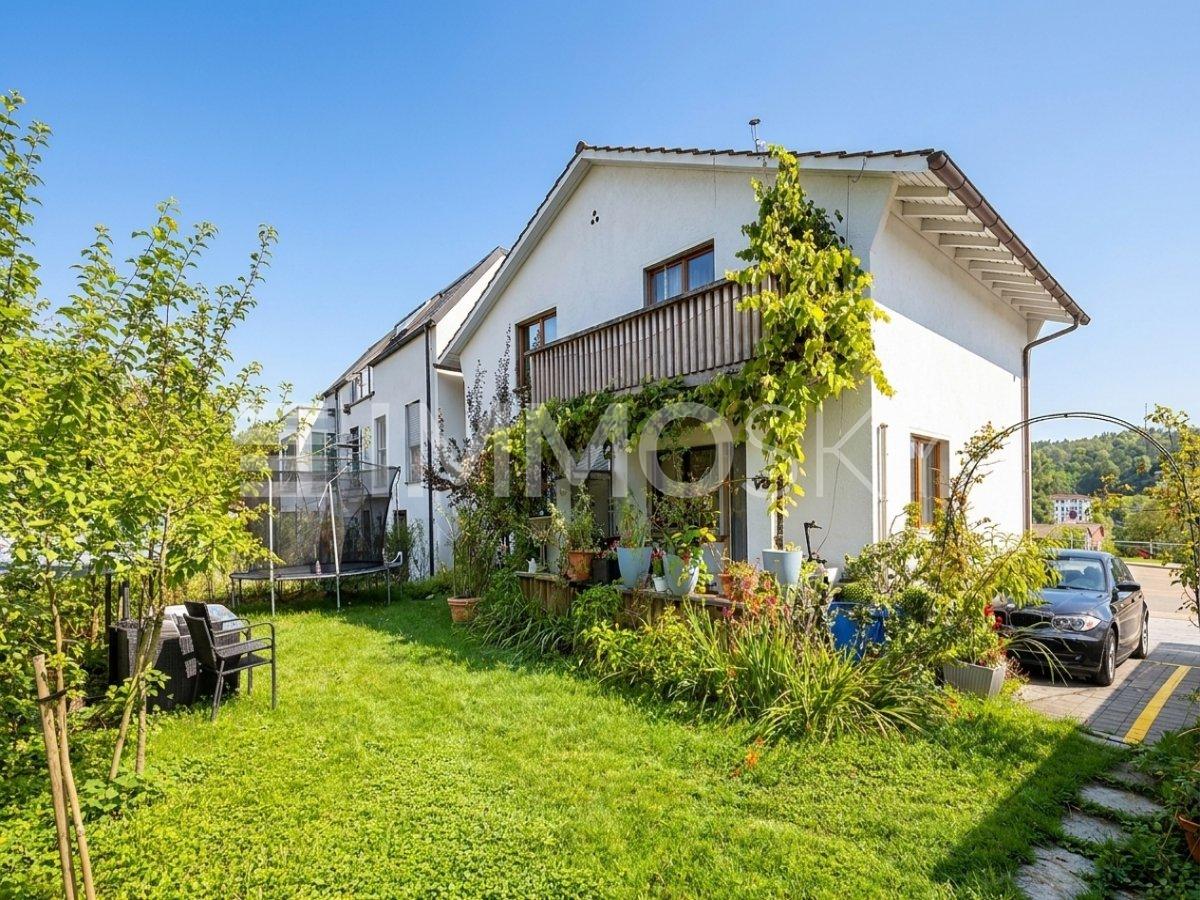
Are you looking for a spacious two-family house or a good investment opportunity with development potential? Located near the Rhine in one of the most tax-friendly municipalities, this versatile property is a great find.ObjectsTwo-family house with 4.5-room apartment on the ground floor, net living area approx. 95 m², 5.5-room apartment on the upper floor with roof terrace, net living area approx. 128 m², double garage, originally built in 1845/largely renovated around 1967, cubic volume 1298 m, additional areas approx. 223 m²Location within SisselnThe property is located in the older part of the municipality (core zone). The location is very quiet and there is little car traffic. The Rhine riverbank is just a few steps away and offers beautiful walking and hiking trails as well as numerous activities on, in, and on the water. The ideal orientation of the building guarantees all-day sunshine until late in the evening. School facilities, kindergarten, a bus stop, and a Volg store with a post office are also quickly accessible. Larger purchases can be made in the neighboring municipalities of Stein and Laufenburg. Sisseln is also well connected in terms of transportation, as you can reach the A3 highway towards Basel and Zurich in less than five minutes by car. The nearest train stations with fast train connections are located in Stein and Frick.Special featuresThe Rhine riverbank is only about 100 meters away and is perfect for taking a short break from everyday life.There is a project on the property with approximately 8 apartments (not included in the purchase price). Therefore, the property is suitable for a long-term real estate strategy. For whom is the property suitable?Due to the room program, this property is an optimal home for two families or several generations. However, partial or complete rental until the demolition of the property and new construction is also possible.Room programBasement:Cellar 18.7 m²Ground floor apartment:Entrance/hallway 5.2 m²Kitchen 11.2 m²Living room 15.2 m²Dining room 8.9 m²Bedroom 15.8 m²Separate toilet 1.1 m²Porch 3.6 m²Entrance area 8.5 m²Bathroom 7.2 m²Bedroom 11.0 m²Bedroom 10.8 m²Seating area 18.9 m² Ground floor ancillary rooms:Heating room 9.8 m²Tank room 14.3 m²Double garage (heated) 30.1 m² Upper floor apartment:Entrance/staircase (on the ground floor) 6.0 m²Living room 19.6 m²Dining room 10.3 m²Bedroom 12.5 m²Corridor 8.1 m²Kitchen 7.9 m²Entrance area 11.9 m²Bathroom/toilet 4.5 m²Separate toilet 2.4 m²Bedroom 15.6 m²Bedroom 16.5 m²Bedroom/office (with access to the terrace) 12.4 m²Roof terrace 34.2 m²Attic expandable 93.1 m² Expansion and conditionThe property presents itself in good general condition. The kitchens and bathrooms probably still date back to the renovation year around 1967. Therefore, investments must be expected. The heating system was replaced in 2003.Interested? We look forward to your inquiry!Would you like to know the value of your property? Our free and non-binding real estate valuation tool will be happy to help you further at https://www.remax.ch/de/immobilien/bewerten

Travel time
-
Luisa Vogel

Luisa Vogel

1 / 13
Luisa Vogel

Luisa Vogel

  • Parking space
  • Balcony / Terrace
  • Garage
  • +1
11 roomsCHF 3,200,000.–
5027 Herznach

Beautiful harmony of nature, space, and visions

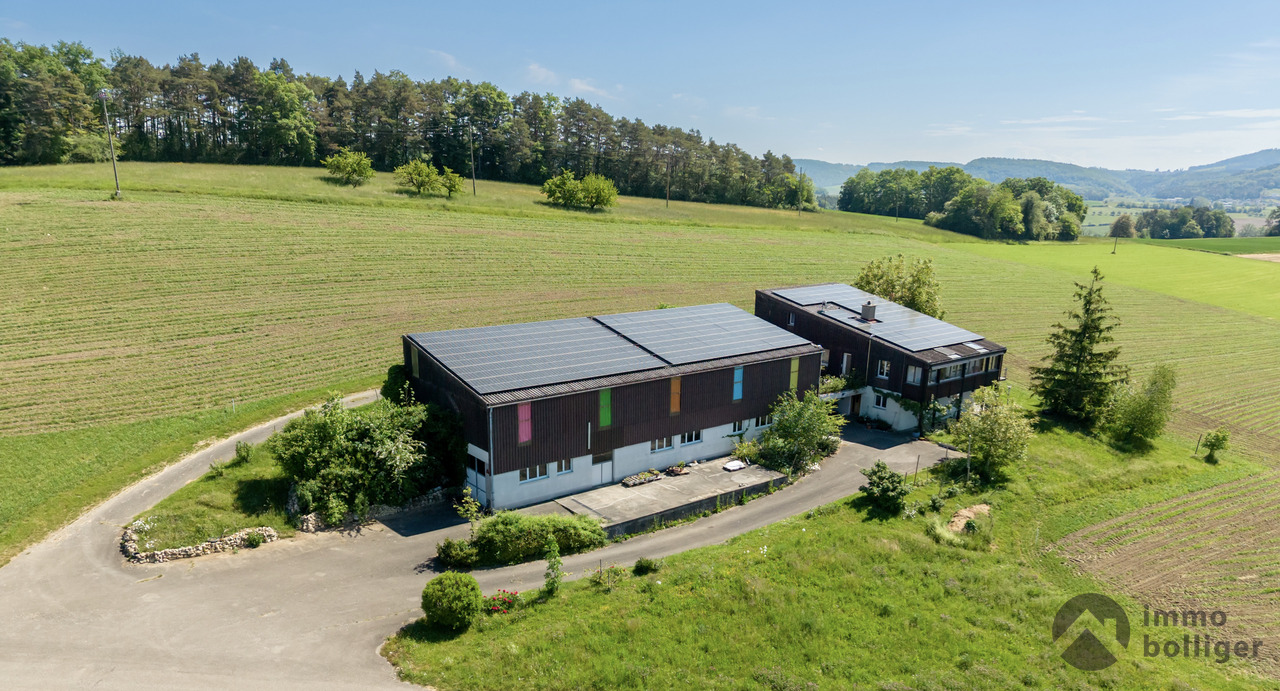
Embedded in the gentle hill landscape of the Staffeleggtal, this versatile property presents itself as a true paradise for families, self-employed, tradespeople, artists or people with a desire for spacious living in the green with a dreamy panoramic view over the Fricktal.Here you can expect a unique property, which after the parcelling out does not fall under the agricultural land law, with two residential units, spacious utility area and over 4,000 m² of land. You can enjoy your retreat with plenty of sunshine and peace in the nature of the Jurapark and still reach the Zurich - Basel motorway connection in just a few minutes.Highlights at a glance • 3 ½-room apartment on the ground floor • 7 ½-room apartment on the upper and attic floors • Bright living rooms with a beautiful view into the green • Floor coverings are consistently oak parquet and stone slabs, only cork in the attic • Winter garden, terrace and spacious garden area • Extensive storage and utility areas • Double garage and various outdoor parking spaces • Photovoltaic system • Quiet location with a lot of privacy and fantastic views • Space, nature and freedom to use • Agricultural zone with a total of around 4,000 m² of land • Optimally connected to the Swiss road network Don't miss this unique opportunity. Arrange a viewing appointment today and discover the many possibilities that this special home has to offer.

  • Parking space
  • Balcony / Terrace
  • Garage
  • +1