1 result - Multi-family residentials for sale: 4313 (Möhlin)

1 / 26
8 rooms, 183m², CHF 1,290,000.–
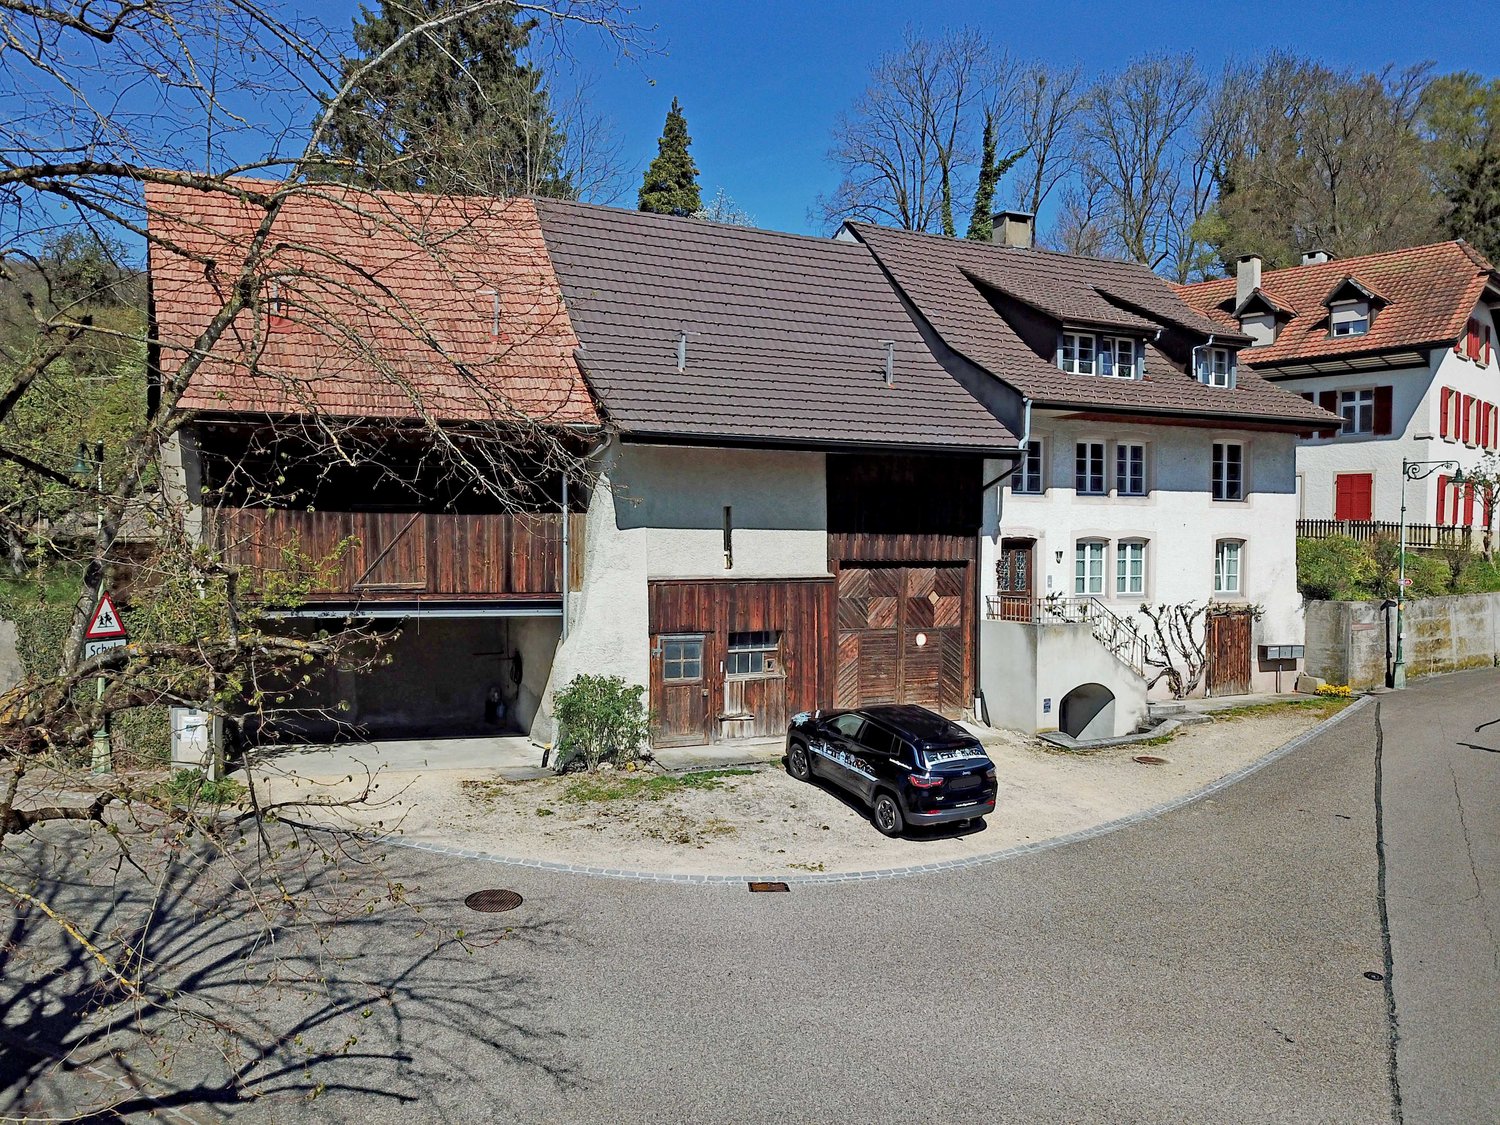
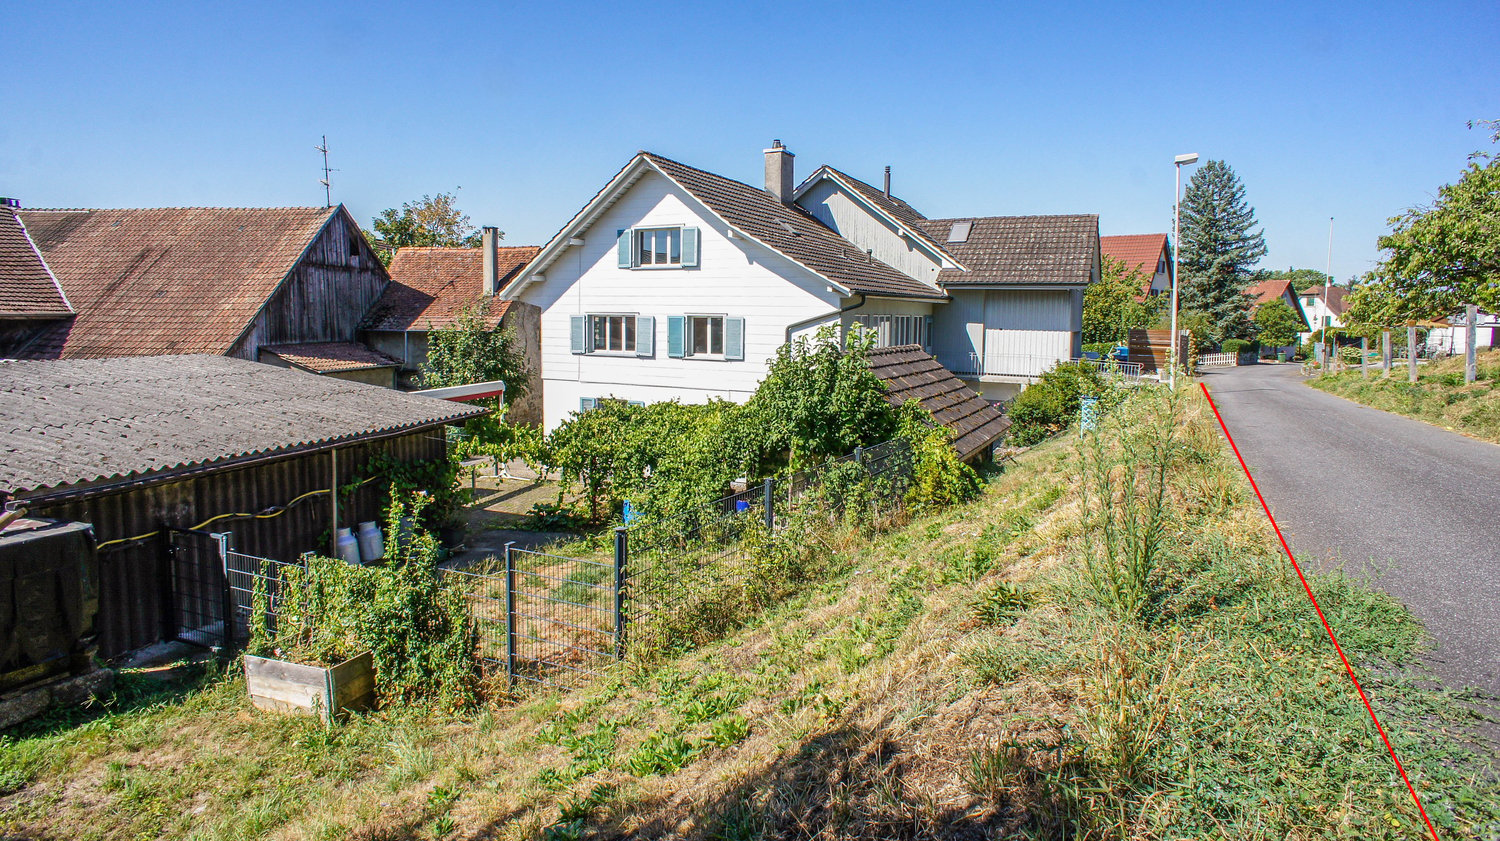
Brunngasse 15b, 4313 Möhlin

A Home with Character and Space

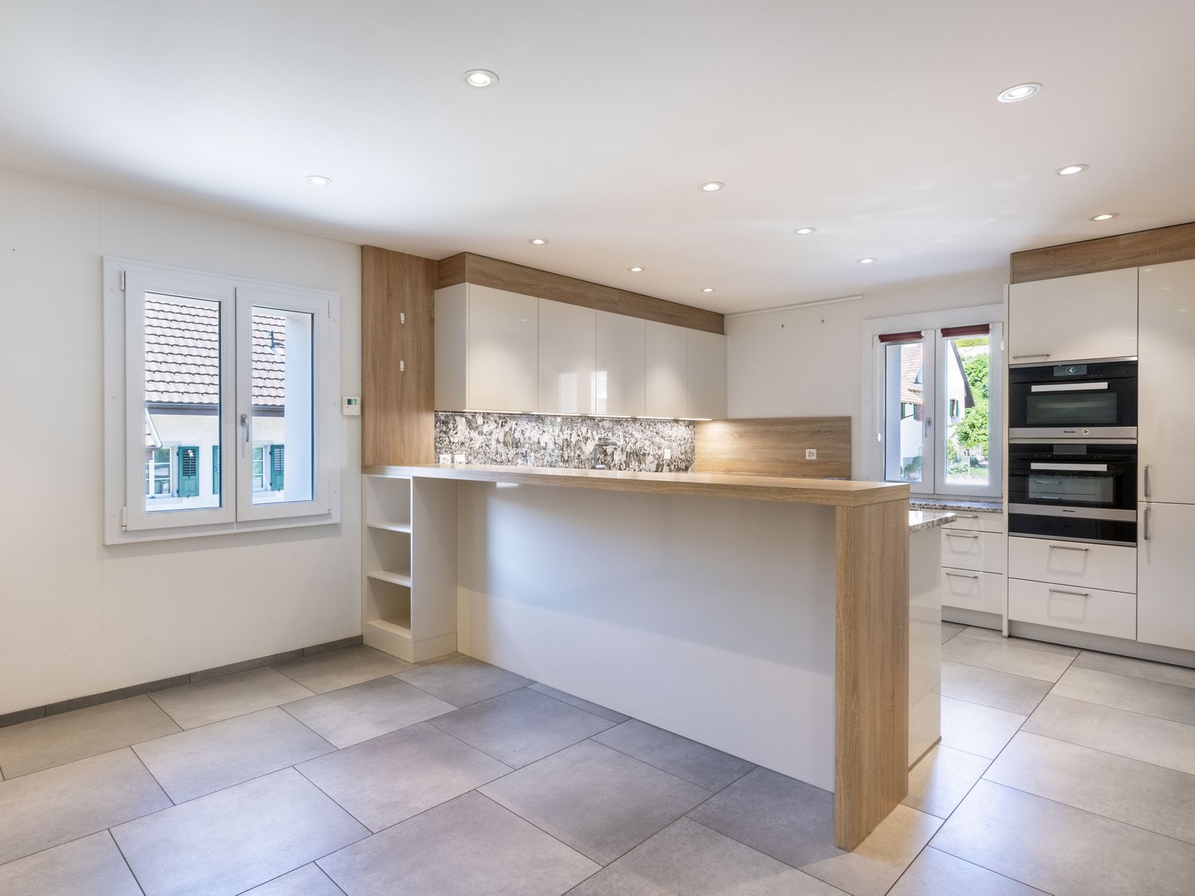
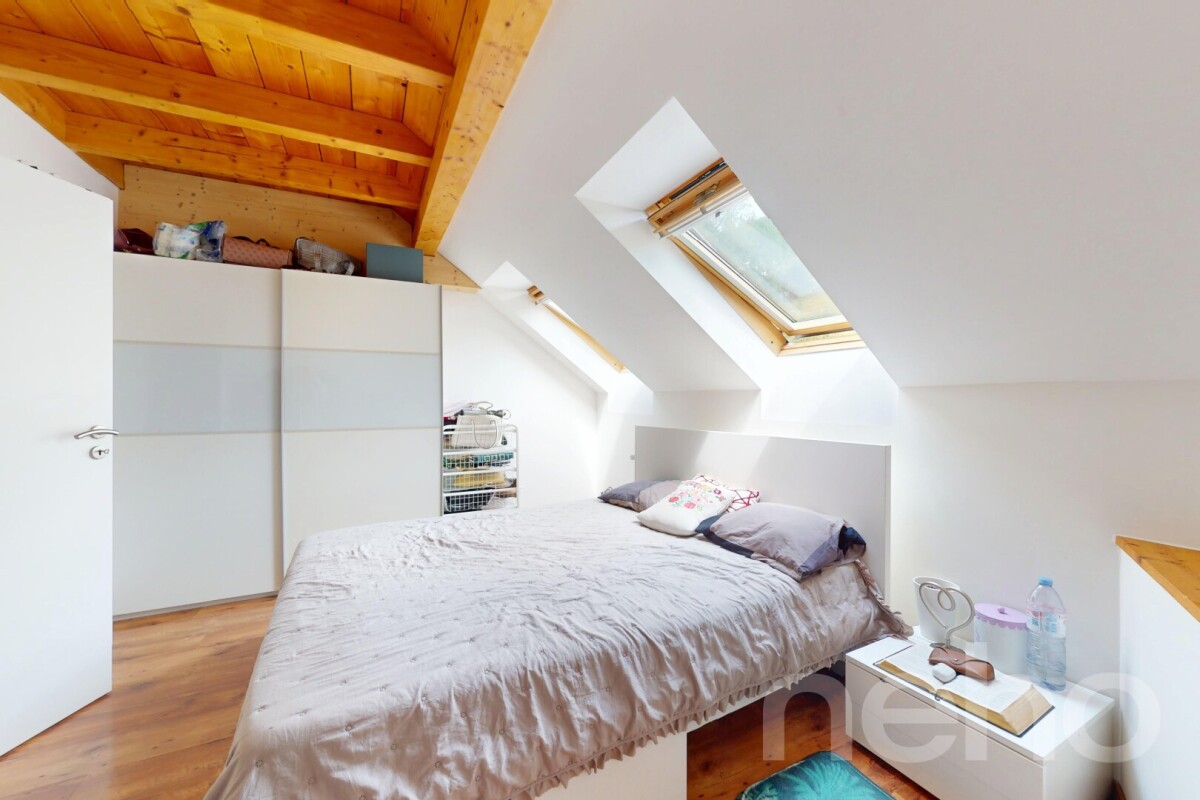
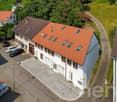
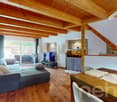
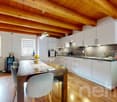
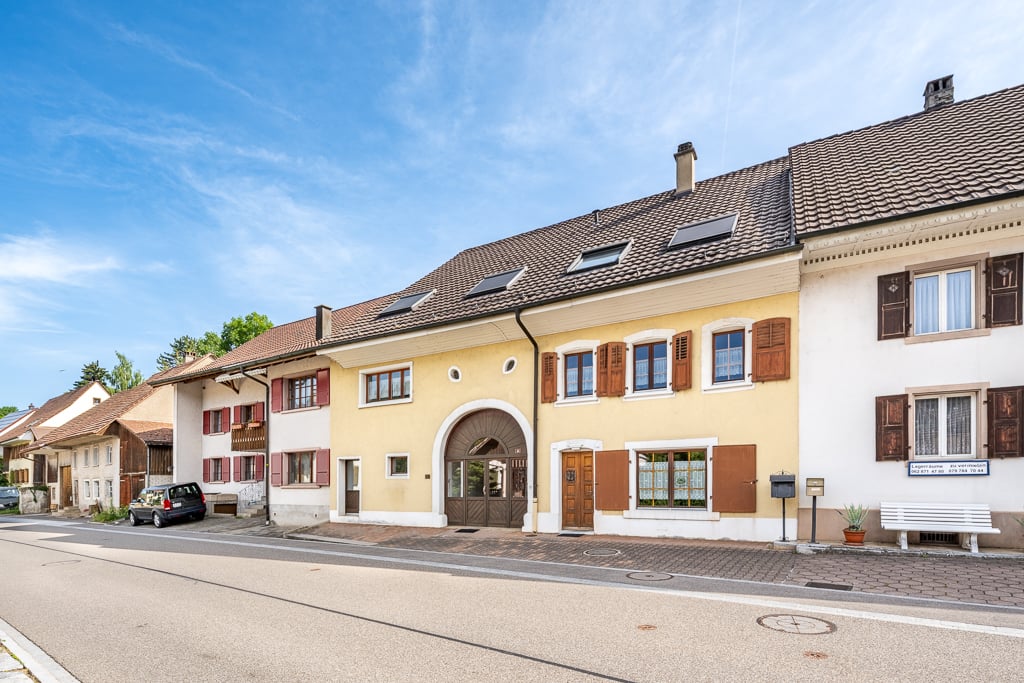
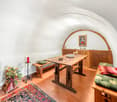
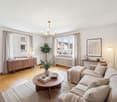
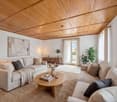
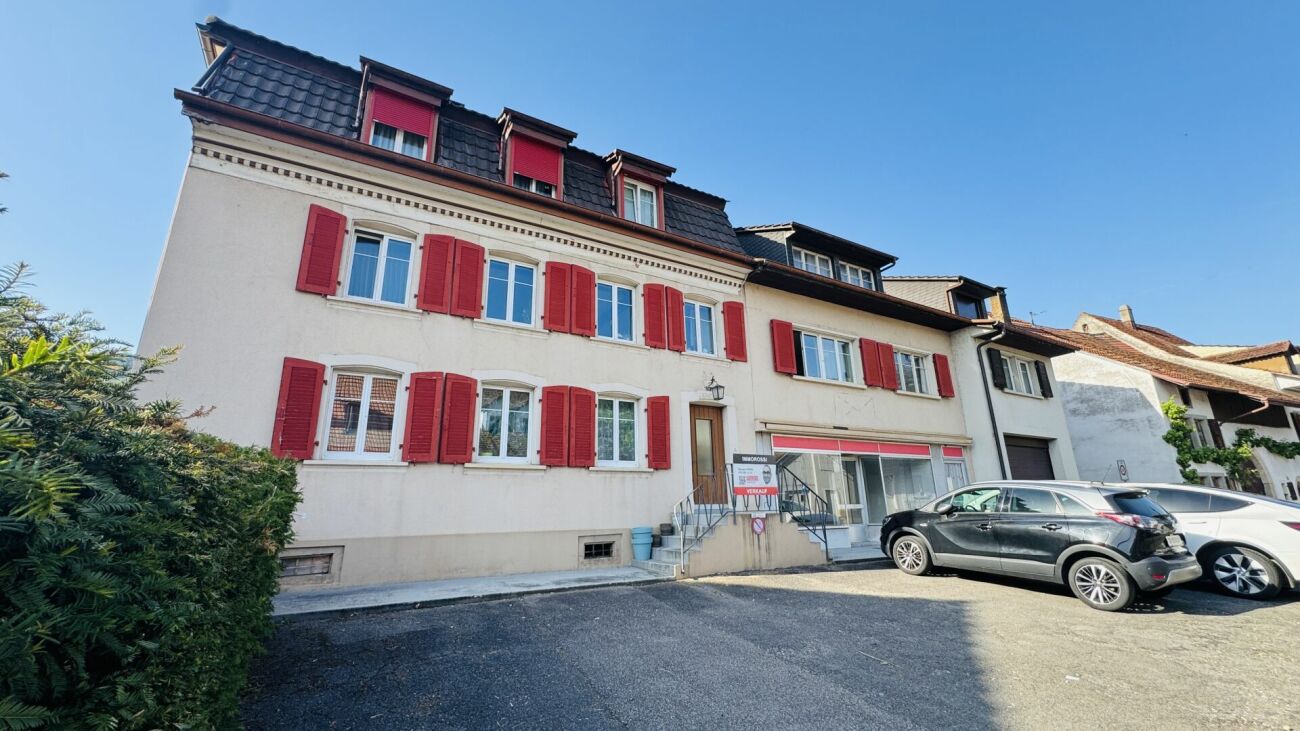
This charming, semi-detached two-family house offers comfortable living in two independent apartments, as well as a very spacious garden with a shed and double carport. An exciting opportunity for large families, multi-generational living, or people with visions. On the ground floor you will find a cozy 3-room apartment with a seating area and garden.The heart of the apartment is the living area with a beautiful tile stove. The apartment has a bathroom with shower, sink, and toilet with window, as well as a kitchen with ceramic glass cooktop, oven, dishwasher, and refrigerator.A particularly beautiful detail is the existing Tiba stove, which can be used to heat the tile stove in the living room – a piece of character that gives this apartment an individual touch. The apartment on the 1st upper and attic floor offers spacious 5 rooms and thus plenty of space for family, guests, home office, or personal retreats.On the first floor, there are 3 rooms, as well as the kitchen with ceramic glass cooktop, oven, combi steamer, and refrigerator, and a bathroom with shower, sink, and toilet. In the attic, there are 2 rooms and also a bathroom with shower, sink, and toilet.The apartment offers plenty of storage space with already existing built-in closets. A garden house and attic areas complement this living offer. Both apartments have their own washing machine. Fiber optic connections for PC and TV are also available. Particularly appealing is the large garden. With its size and two existing sheds, it offers plenty of space for garden lovers, families, and creative minds. Whether a blooming oasis, a cozy seating area, a play area, or a personal retreat – here is an environment waiting to be designed according to your own ideas. For vehicles, there are outdoor parking spaces, as well as the possibility of parking them in a double carport. This property is suitable as a multi-generational house, a combination of living and renting, or as a home for a large family.An exciting opportunity for all those who are not just looking for a house, but a home with character. Interested?We would be happy to show you this exciting property on site.
Travel time
-
More objects in your automatically expanded search area
11 results - Radius: + 10km
Roberto De Lillo

Roberto De Lillo

1 / 13
Roberto De Lillo

Roberto De Lillo

  • Parking space
  • Balcony / Terrace
  • Garage
7 rooms, 195m², CHF 1,150,000.–
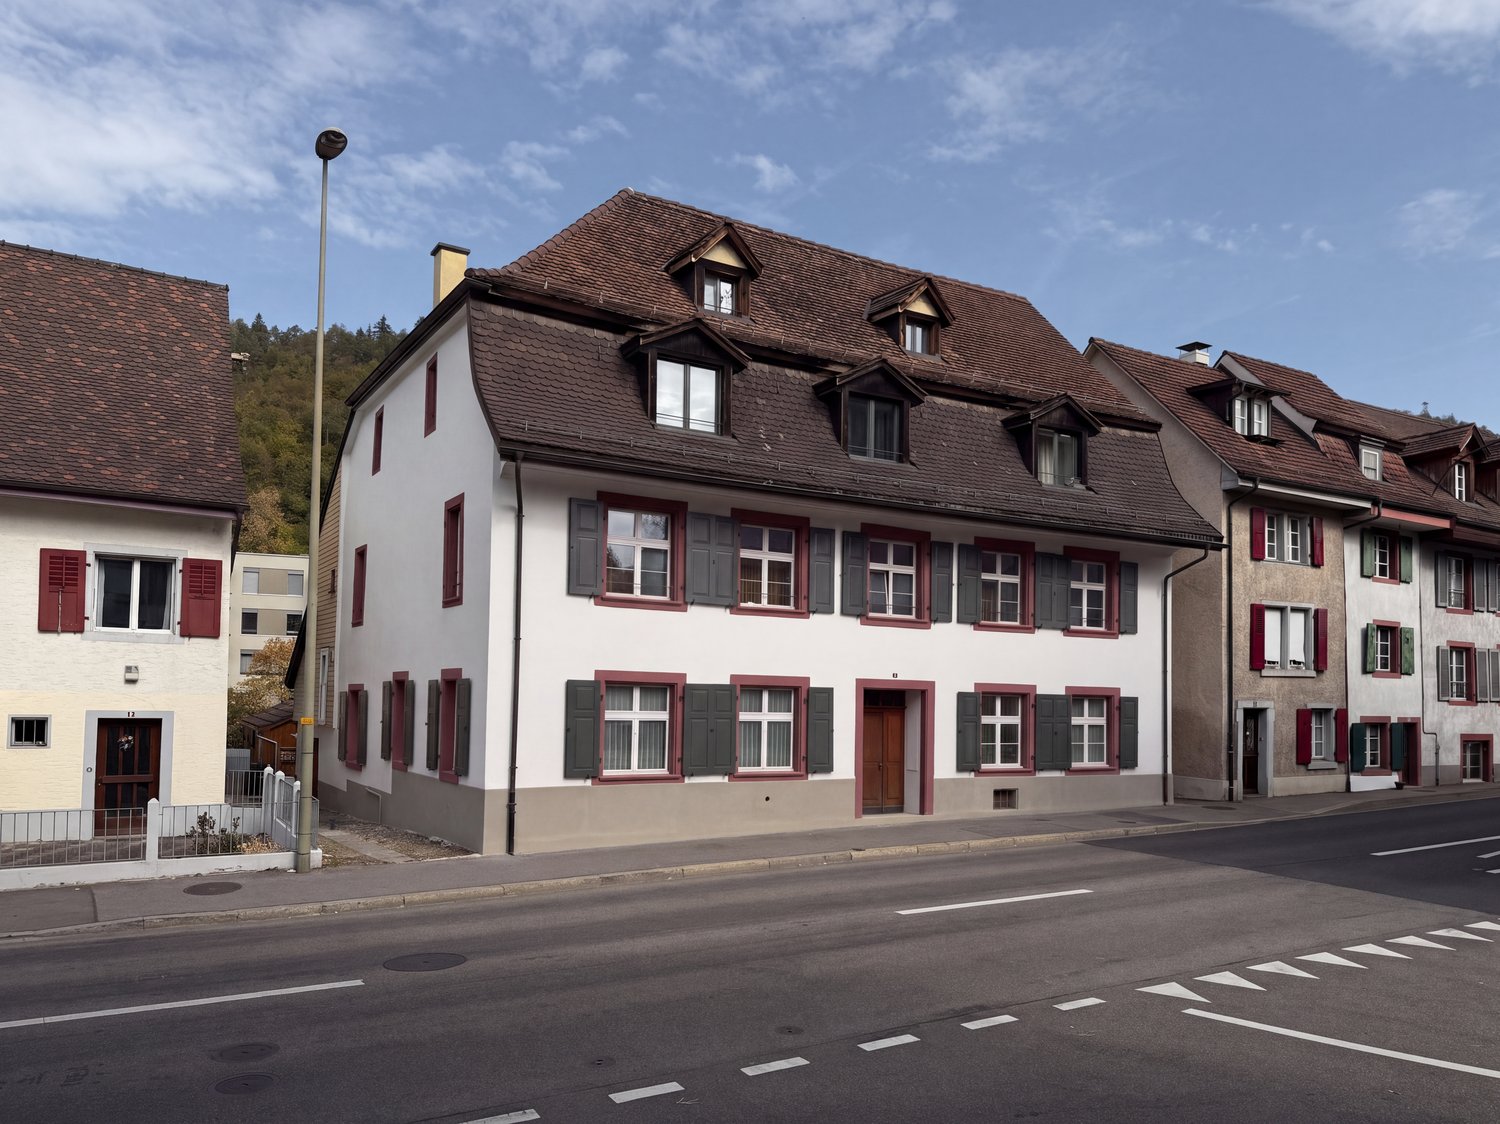
Im Gässli 6, 4314 Zeiningen

Detached 7-room single-family or generation house

Welcome to a house that breathes history and at the same time delights with the most modern living comfort. Originally built in the 19th century, this detached single-family house was continuously renovated and upgraded over the years with great effort and over CHF 535,000. This created a home that combines character, generosity, and functionality in a special way. Highlights: • Open kitchen with high-quality appliances and integrated wine coolers (kitchen renovation 2016, CHF 102,000) • Sunny winter garden, usable as living space all year round (renovated 2010) • Cozy fireplace room for social evenings • Completely built-out wellness area with sauna, walk-in shower, and water softening system (2015, CHF 60,000) • Bathroom with walk-in shower and custom-made built-in furniture (renovated 2023) • Attic as a separate living unit, ideal for multi-generational solutions • Spacious vaulted cellar with impressive atmosphere, directly accessible from the garage • Generous workshop • Garden with raised beds and automatic irrigation system, garage, and carport Energetic substance: In 2010, the roof and facade were fully insulated, and new windows with triple glazing were installed (CHF 280,000). The oil heating system was replaced by a new system in 2017. The house is thus energetically solid and ready for occupancy Location: Zeiningen is nestled in the gentle hills of the Frick Valley and offers a quiet, family-friendly atmosphere with excellent infrastructure. Kindergarten and primary school are within walking distance, and the bus stop "Zeiningen Ausserdorf" is right outside the door. Via the nearby A3 motorway and Rheinfelden train station, Basel, Zurich, and the inner Switzerland are quickly accessible.

  • Parking space
  • Balcony / Terrace
  • Garage
Travel time
-
1 / 9
  • Parking space
  • Garage
  • Quiet neighborhood
246m², CHF 1,260,000.–
4455 Zunzgen

MULTIFUNCTIONAL HOUSE IN THE CENTER

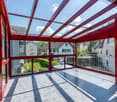
In the village center of Zunzgen we present to you an exceptionally versatile residential and commercial building with numerous possible uses. The property is suitable both as an investment property with complete rental and for a combination of owner-occupation and rental.Also conceivable is a use as a spacious single-family home or as a multi-generational home - the flexible structure opens up a wide variety of perspectives.With around 246 m² of living space and a total usable area of around 485 m² the the property generous dimensions and plenty of space for individual living and usage concepts.On the ground floor there is an attractive shop with around 78 m² of retail space. This is complemented by a kitchen and a separate WC.The space is suitable for various commercial uses and offers a representative presence in the village center.The property is in a good and well maintained condition thanks to regular investments. For example the spacious 7.5-room apartment was partially renovated in 2015.The existing room structure allows a flexible use: The different units can be separated or connected if required.A total of six well-maintained wet areas are available, which further supports the versatile use of the space. Conservatories on the ground and upper floors create bright, pleasant living areas and extend the living space.Numerous ancillary rooms offer additional comfort and storage space. These include among others basement areas, a laundry room, a workshop and a wine cellar. The parking situation is also conveniently solved: A large garage and several outdoor parking spaces are available and offer sufficient space for residents, visitors or customers.This property combines central location, flexible uses and generous areas - a rare opportunity in the village center of Zunzgen.In the village center of Zunzgen we present to you an exceptionally versatile residential and commercial building with numerous possible uses. The property is suitable both as an investment property with complete rental and for a combination of owner-occupation and rental.Also conceivable is a use as a spacious single-family home or as a multi-generational home - the flexible structure opens up a wide variety of perspectives.With around 246 m² of living space and a total usable area of around 485 m² the the property generous dimensions and plenty of space for individual living and usage concepts.On the ground floor there is an attractive shop with around 78 m² of retail space. This is complemented by a kitchen and a separate WC.The space is suitable for various commercial uses and offers a representative presence in the village center.The property is in a good and well maintained condition thanks to regular investments. For example, the spacious 7.5-room apartment was partially renovated in 2015. The existing room structure allows flexible use: The different units can be separated or connected if required.A total of six well-maintained wet areas are available, which further supports the versatile use of the space. Conservatories on the ground and upper floors create bright, pleasant living areas and extend the living space.Numerous ancillary rooms offer additional comfort and storage space. These include among others basement areas, a laundry room, a workshop and a wine cellar. The parking situation is also conveniently solved: A large garage and several outdoor parking spaces are available and offer sufficient space for residents, visitors or customers.This property combines central location, flexible uses and generous areas - a rare opportunity in the village center of Zunzgen.Interested? Further information, pictures and a virtual tour as well as viewing options can be found at: propertyowner.ch/en/real-estate/26-00046 Determine property value free of charge. See exclusive listings first. As a member of the Swiss Property Owners Association, you benefit from a free property valuation and get access to exclusive listings on propertyowner.ch before they are published publicly.

  • Parking space
  • Garage
  • Quiet neighborhood
1 / 14
9 rooms, CHF 1,190,000.–
4465 Hemmiken

Rental property with expansion potential

In the village center of the municipality of Hemmiken is this property, built in 1815 and extensively renovated in 1996. Hemmiken is a quiet municipality with a rich history and a strong community. The inhabitants are committed to their municipality and maintain their traditions. The property currently consists of a residential building and an economic building, as well as a large garden. The residential building has a 2½-room apartment and two 3½-room apartments. The secondary rooms are located in the basement (vaulted cellar) and in the attic. Two covered parking spaces and three outdoor parking spaces are available for vehicles. The economic building offers additional rooms with great development potential. Ground floor: The ground floor apartment has a functional, traditional tile stove. The kitchen has an additional wood-fired stove (TIBA stove) in addition to the electric stove. The living area is approximately 72 m². The floors are mostly made of tile and laminate in the rooms. A separate laundry room with a washing machine is available. The windows face south. First floor: The "Kunscht" with a bench not only provides additional warmth but also gives the living room a cozy atmosphere. The living room and one bedroom have floors with beautiful wooden beams. The living area is approximately 84 m². The windows of this apartment face south and the morning sun. The spacious bathroom has a shower and a bathtub, as well as a double sink. A large utility room with a washing machine is available. Second floor: The open living and dining area is approximately 43.5 m² in size. A Swedish stove provides warmth and ambiance. An additional recess behind the kitchen can be used as a storage room. The bathroom with a corner bathtub and double sink is spacious. The few existing roof slopes hardly affect the furnishing possibilities. The living area is approximately 82 m². Technology: An oil heating system supplies the heat to the radiators in the respective apartments. Each apartment has a separate boiler. Facts: Year of construction: 1815, extensive renovation in 1996 Plot: 1,268 m² Cubature: Residential building: 1,416 m³, economic building: 1,538 m³, chicken house: 55 m³ Hello, my name is Chiara Salathé I would be happy to send you the detailed documentation and then guide you through the property.

1 / 29
20 rooms, 387m², CHF 2,390,000.–
Gerberstrasse 17, 4410 Liestal

Charming multi-family house with 7 rental units and untapped rental potential

Located in a central and well-connected area in Liestal, this historic multi-family house has six apartments and a studio. The property combines historic charm with an attractive starting point for further development and enhancement of the apartments. The Gerberstrasse 17 is close to the historic old town. Shopping facilities, restaurants, services, and Liestal train station are easily accessible on foot. Thanks to the direct train connections to Basel and the good road network, the location offers a high quality of living and location. History: The house, built in 1775, has a long craft history. Over several generations, it was used as a carpentry shop and later as a joinery, before being converted for residential use. Property: The six apartments and the 2-room studio offer interesting rental potential through partially untapped renovation possibilities. Individual kitchens and bathrooms have already been renovated, and further units have potential for targeted upgrades. In recent years, significant investments have been made in the property. In 2019, soundproof windows were installed. In 2026, the facade was extensively renovated, and the connection to the district heating network and the replacement of the heating system were carried out. Perspective: The combination of existing rental income, already made investments, and further rental potential makes the property an interesting investment property. Information on rental income, gross return, vacancies, and target sales price is part of the sales documentation. Interested? Interested buyers receive the complete sales documentation upon request. On this basis, a first written purchase offer can be submitted together with a preliminary financing confirmation. The viewings will take place subsequently as part of the structured sales process.

Travel time
-
  • Roof with solar panels and rusted metal cladding
  • Yellow exterior with brick roof, large windows, exterior door, garden with plants
  • brick paved balcony, metal railings, entrance to a room, table, potted plant, distant houses and hills in view
  • Cobblestone paved courtyard, entrance doors, green shutters, table, metal railings
  • a view of a large residential area in the distance with mountains
  • concrete floor, steel railings, potted plants, view of buildings
  • Empty room with wooden paneling, chandelier, radiator, power outlet, two large windows, doors
1 / 52
20 rooms, 300m², CHF 3,490,000.–
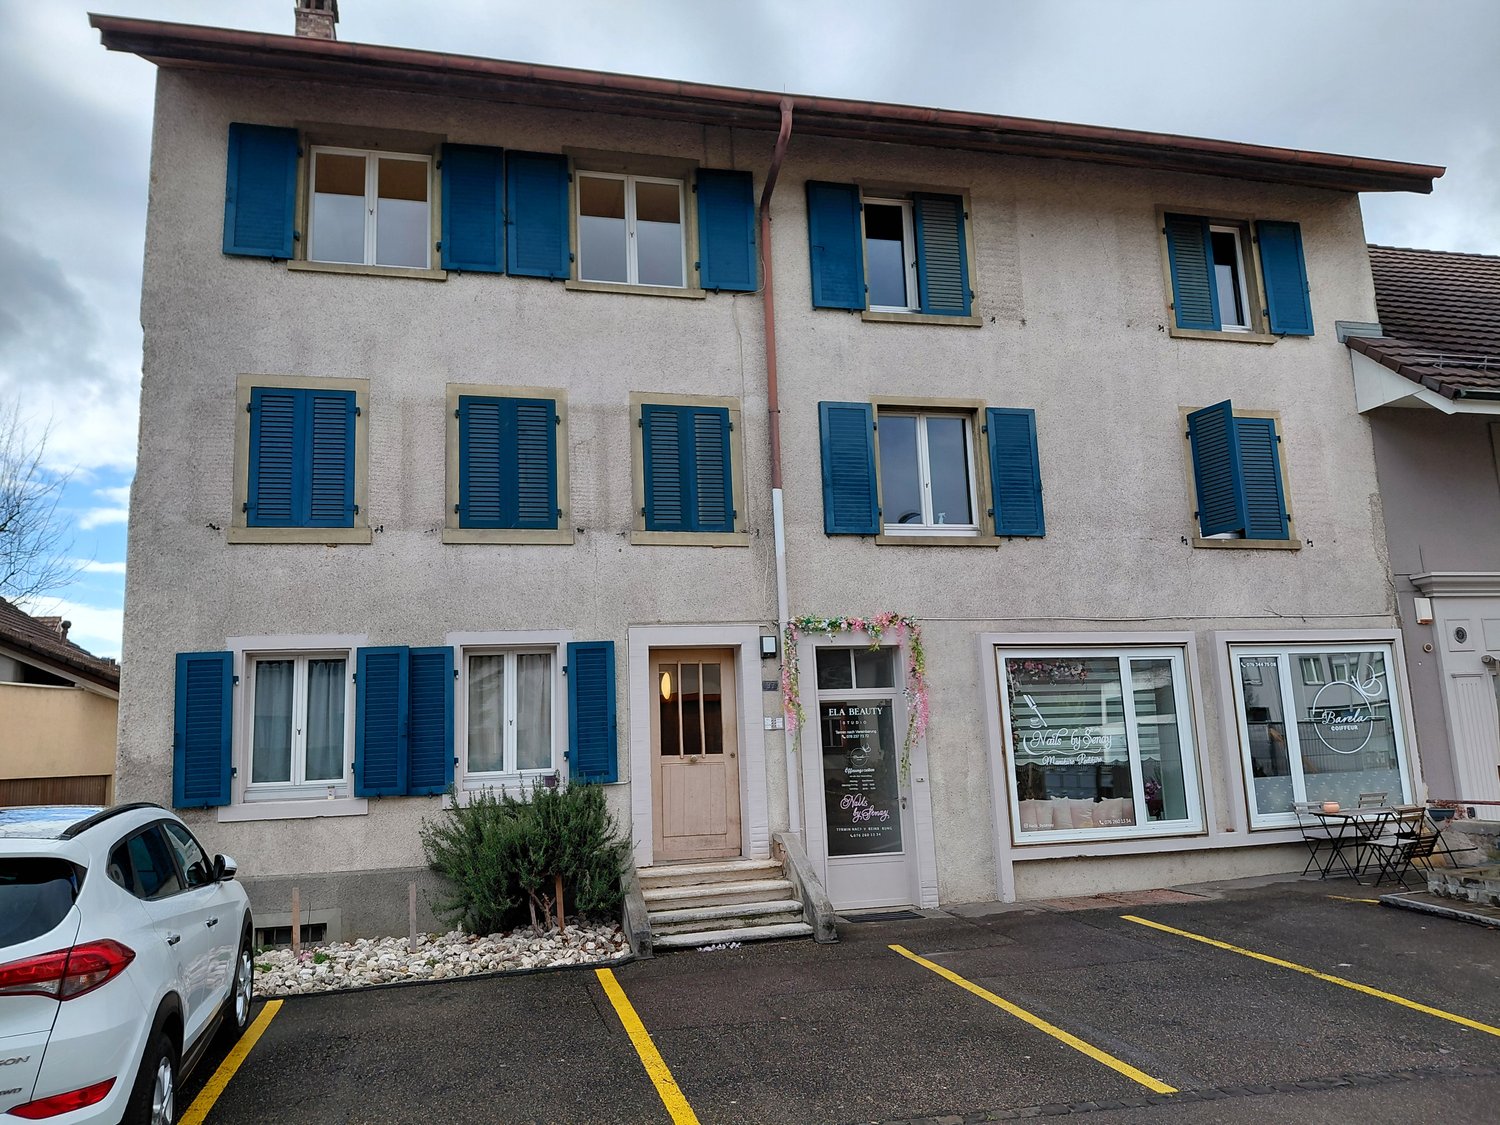
Hauptstrasse 97, 4133 Pratteln

Charming historic multi-family house in Pratteln

Discover this unique, character-rich multi-family house from 1900 on Hauptstrasse 97 in Pratteln. The apartments are rented as shared rooms with a gross return of around 5%. Partially renovated in 2025, it combines historic charm with modern comfort. : • Bright living rooms: bright rooms with wooden floors, large windows, and white walls create a welcoming atmosphere • Modern kitchen: well-equipped kitchen with white cabinets, integrated oven, dishwasher, and private washing machine • Comfortable bathroom: bathroom with bathtub, white tiles, and black tile floor • Private balcony: paved balcony with metal railing and a lovely view of distant houses and hills • Additional features: cable TV, parking, and basement rooms Special features: The historic building from 1900 impresses with its yellow facade with a tile roof and features solar panels. The apartment is located in a shared community and offers authentic living in an old building with modern amenities. Perfect location: The apartment is located in a quiet environment and is yet excellently connected. Pratteln train station is only 6 minutes' walk away, while the Pratteln Schlossstrasse tram stop can be reached on foot in just 1 minute. A Migros supermarket is only 3 minutes' walk away, and the Grossmattschulhaus can be reached in 4 minutes. This sunny and quiet apartment with a beautiful view is ideal for all those who appreciate the special flair of a historic building and at the same time want to enjoy modern living quality.

Travel time
-

Suggested properties for you based on search results

Other interesting objects