4114 (Hofstetten SO) - Multi-family residentials for sale

We recommend expanding your search criteria to get similar results. The current filters didn’t return any matches.

If you don’t want to change your current search criteria, we recommend creating a search alert, so you’ll be notified when matching offers become available.

More objects in your automatically expanded search area
22 results - Radius: + 10km
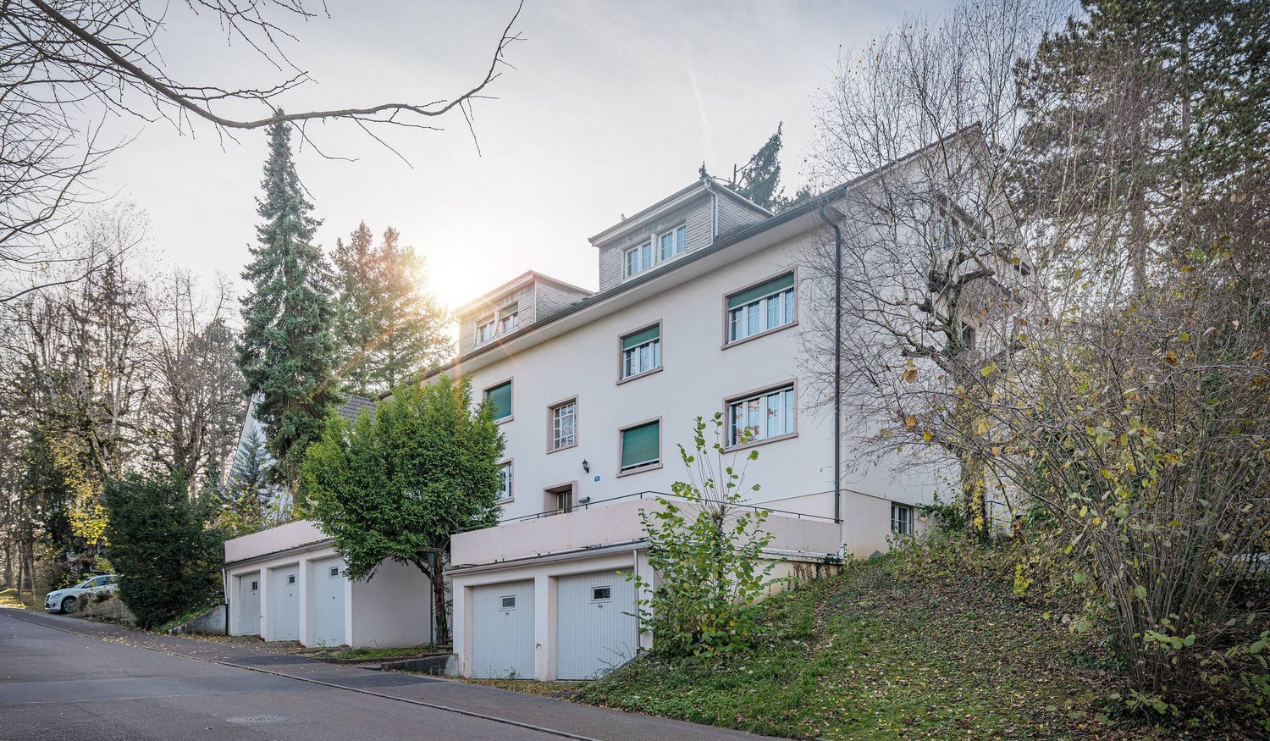
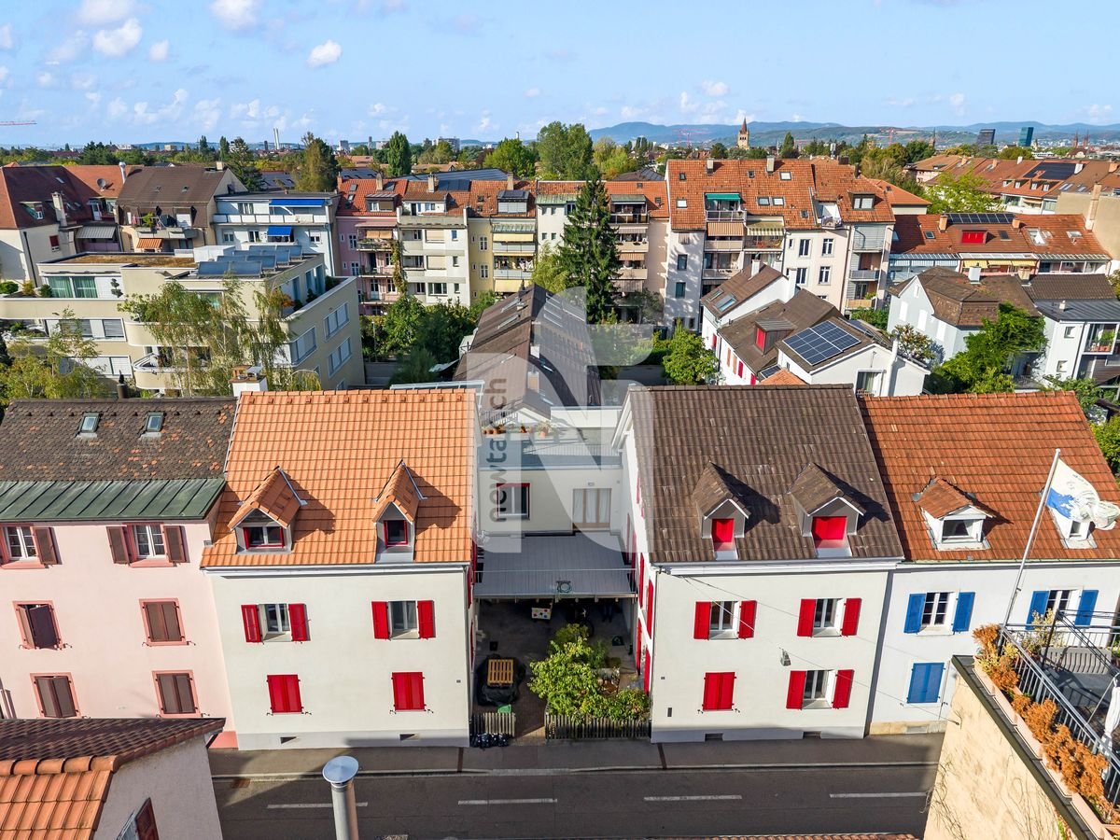
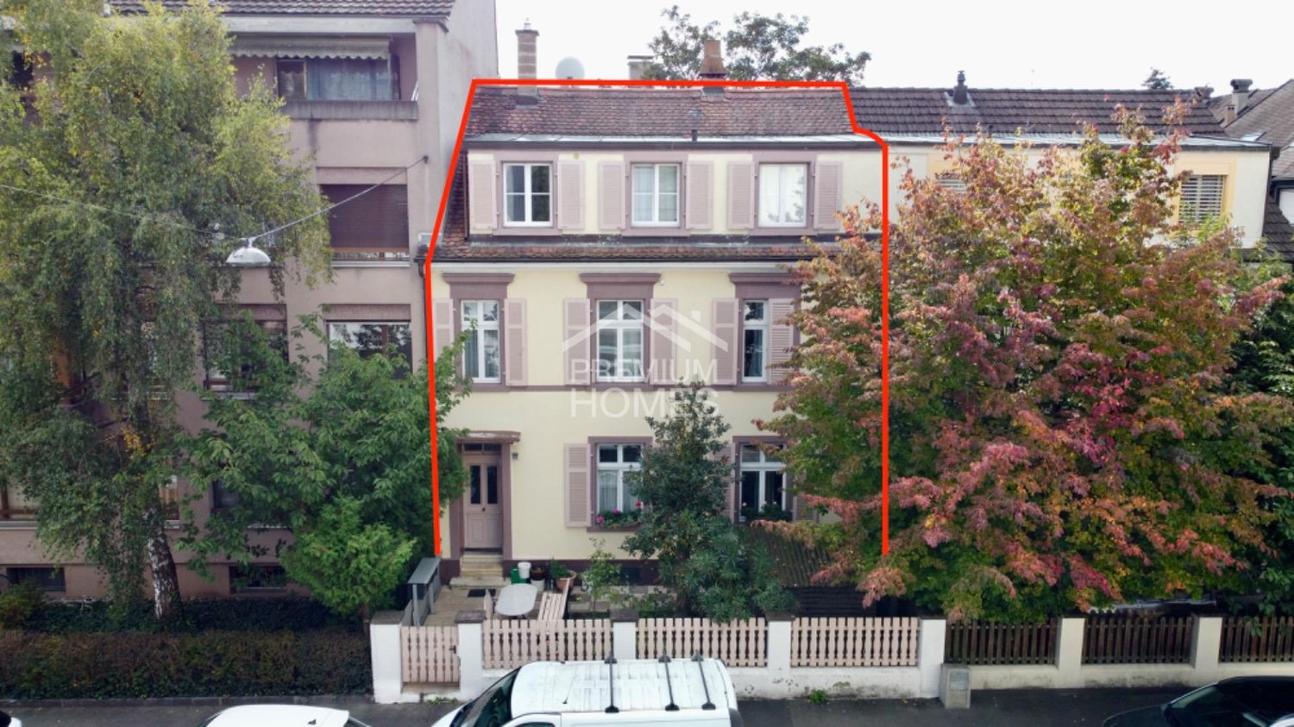
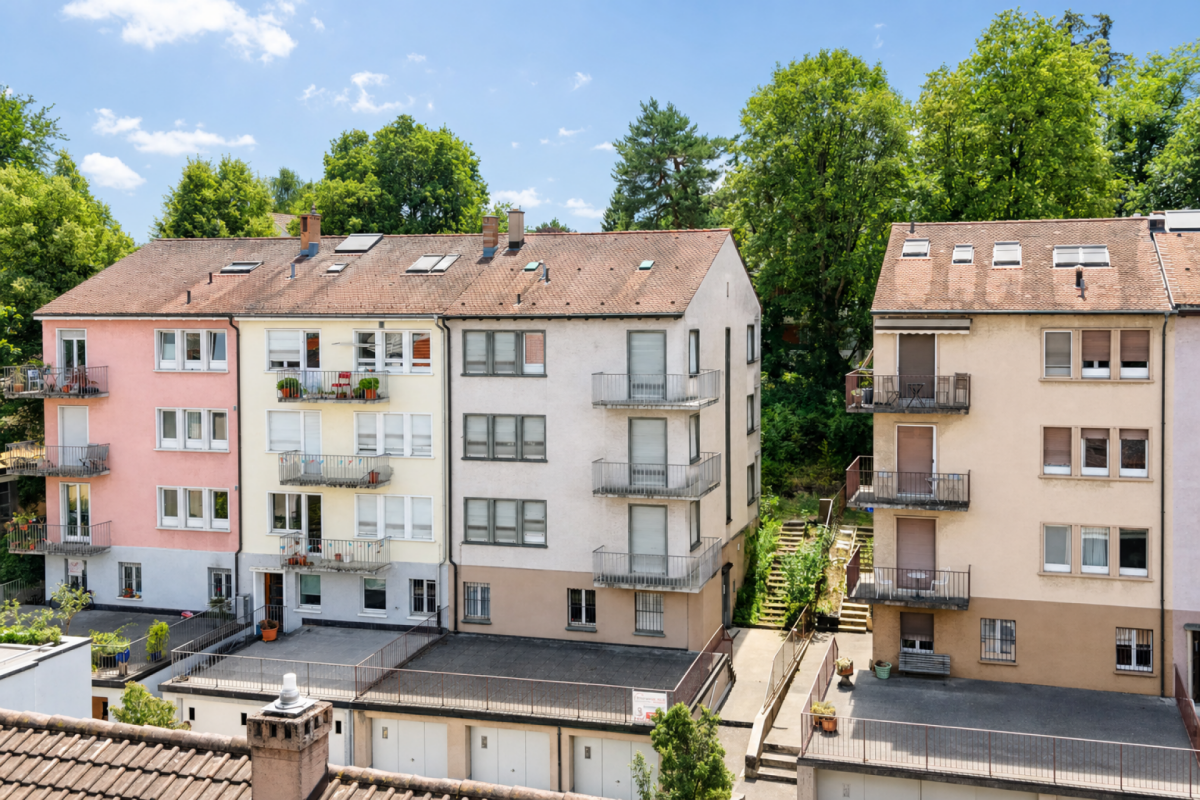
  • Multi-story residential building with balconies, large windows, and ornate architectural details.
  • Multi-story residential building with multiple balconies and windows, featuring a mix of modern and traditional architectural elements.
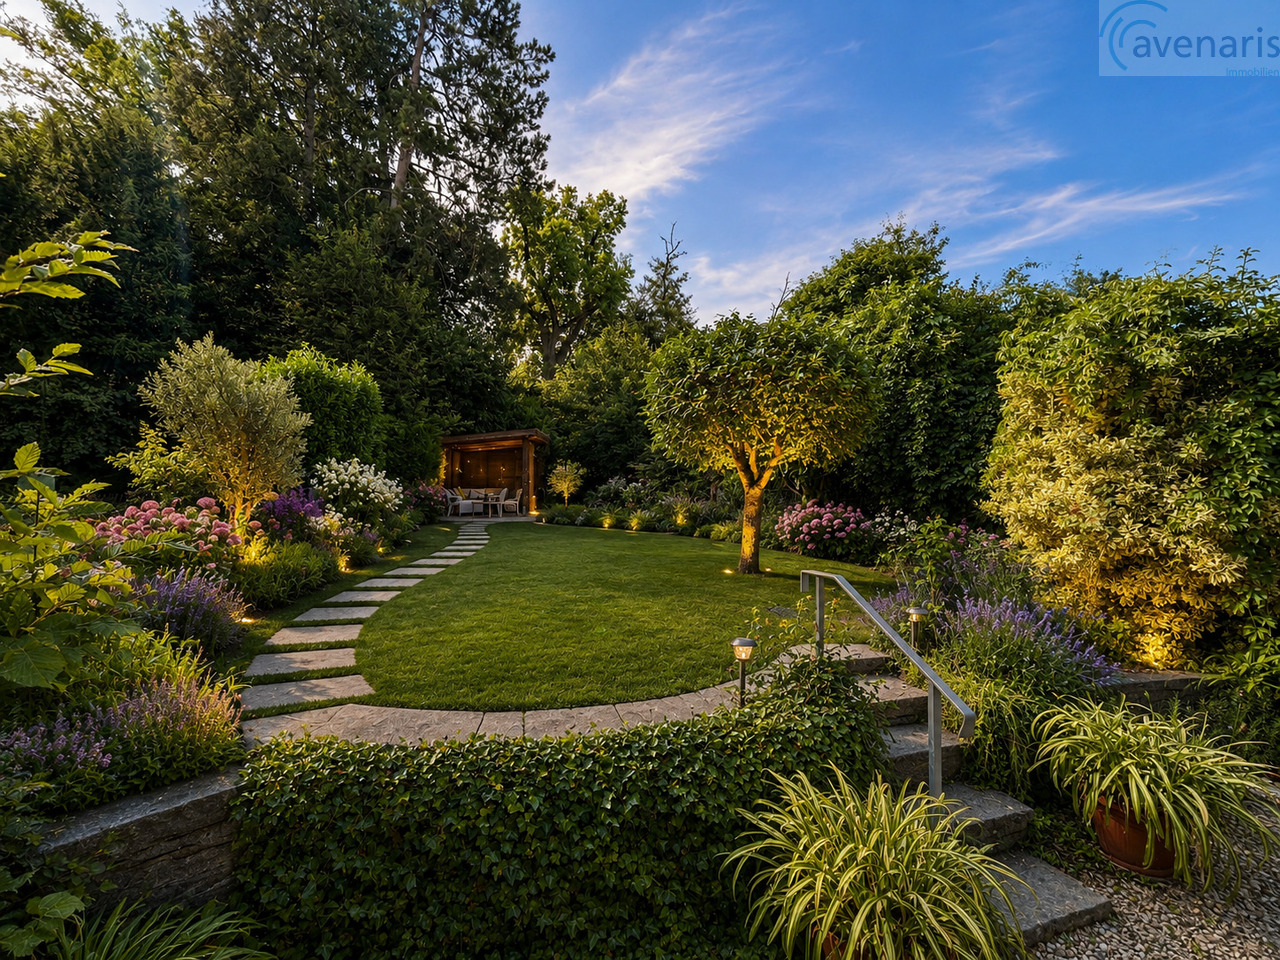
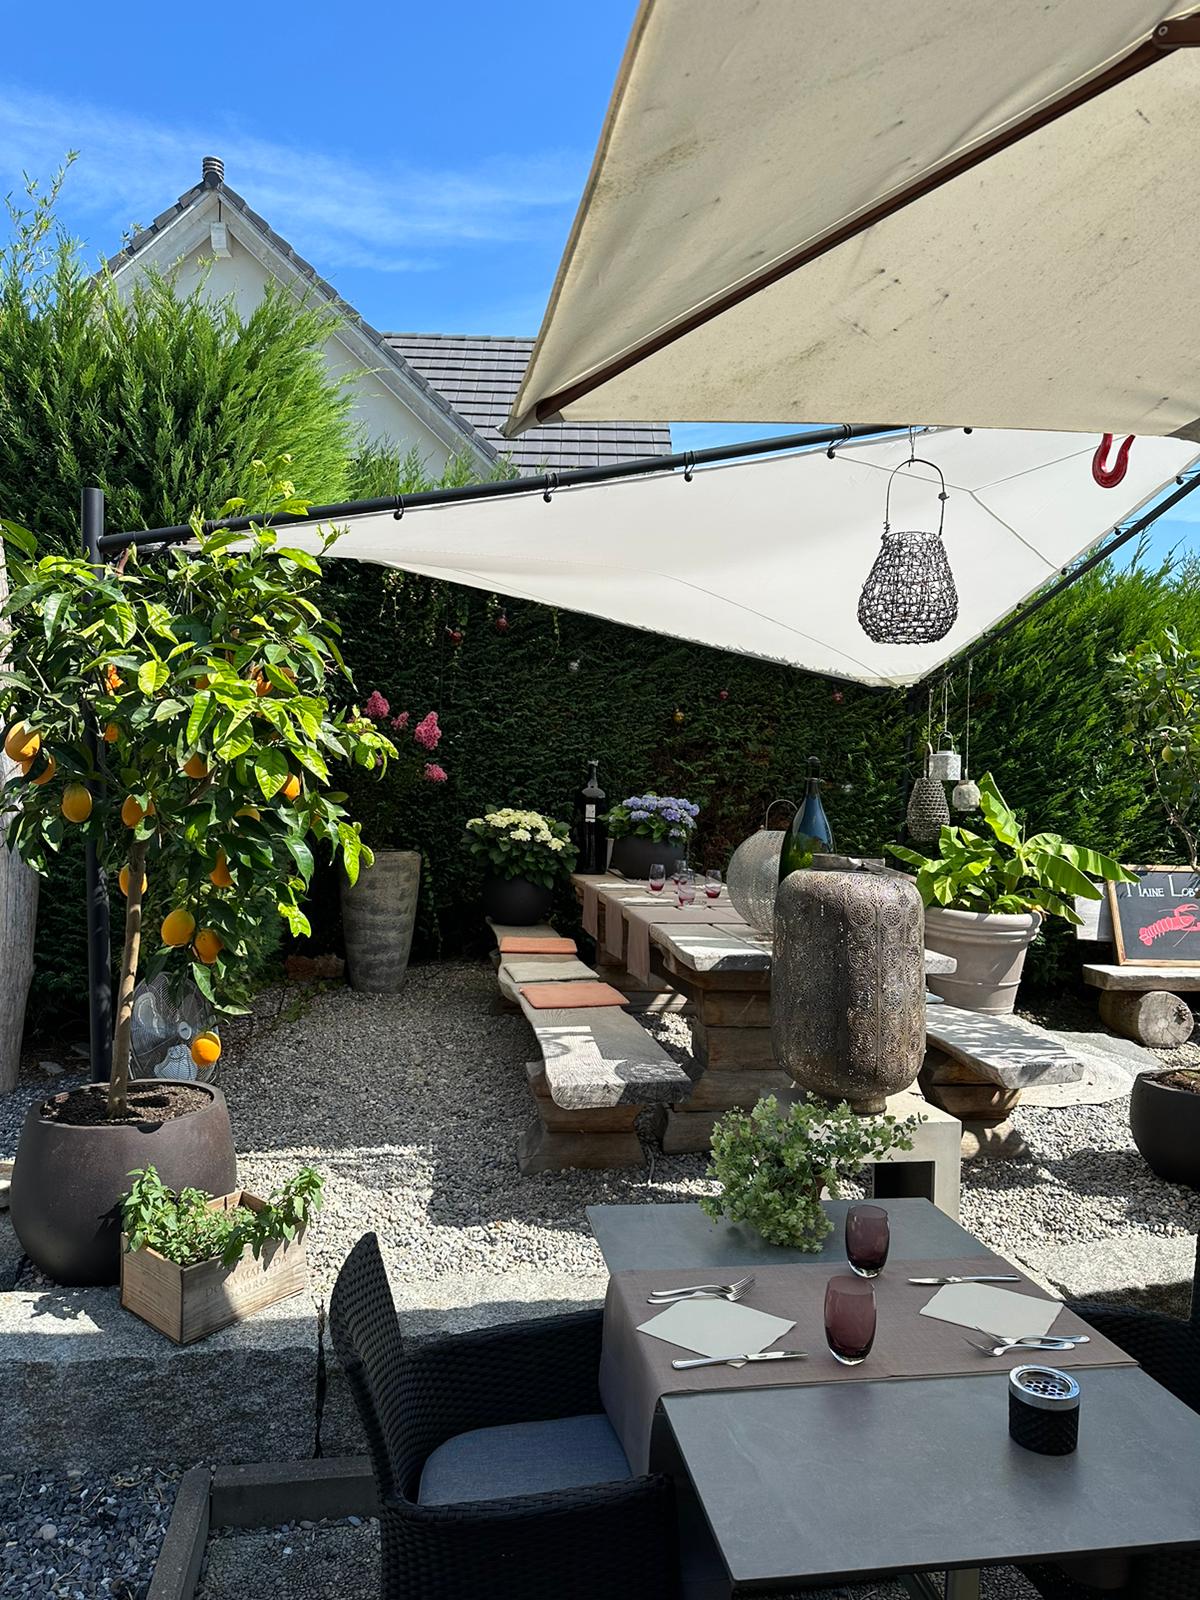
  • A lush garden with a gazebo, stone pathway, and surrounding greenery.
  • Balcony with metal railing, wooden table, potted plants, and a hanging drying rack.
  • Spiral staircase with wooden handrails and a central light fixture, viewed from below.
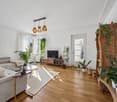
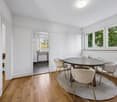
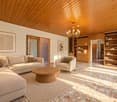
  • A well-lit room with wooden flooring, a chandelier, a table with chairs, and an open doorway leading to a study area with a desk, chair, and laptop.
1 / 6
CHF 2,950,000.–
Top
Spalenring 87, 4055 Basel

Apartment building with basement garage

A characterful apartment building in a perfect location, which delights with its special charm and history. Those who value charming old-building flair will find the perfect ambiance here for diverse living or investment visions.The building is located in the "Am Ring" residential area, in the "Spalen" district on a main traffic axis between Burgfelderplatz and Schützenmattpark. The house is in a maintained, partially renovated condition.The 1906-built apartment building impresses with generous secondary spaces: a spacious basement and a practical attic offer space for storage and creative usage ideas. Whether as a solid capital investment or as a basis for your own living projects - this building offers numerous design possibilities.Invest sustainably here - with a view to long-term value growth at a popular and central location. The house offers you the best conditions to implement further value-enhancing optimizations individually and according to your ideas. • Attractive and central location in Basel • Charming apartment building with old-building character • 5 apartments • Balcony on every floor • Property for your long-term living or investment visions • Currently, the entire house is rented out (long-term tenants) Renovations • 2015 window replacement (3-fold with noble gas filling and heat protection coating) • 2016 district heating connection • 2019 roof renovation If we have sparked your interest, do not hesitate to call us!

Travel time
-
1 / 22
  • Parking space
  • Balcony / Terrace
  • Pets allowed
  • +3
9.5 rooms276m²CHF 1,690,000.–
Hauptstrasse 19, 4142 Münchenstein

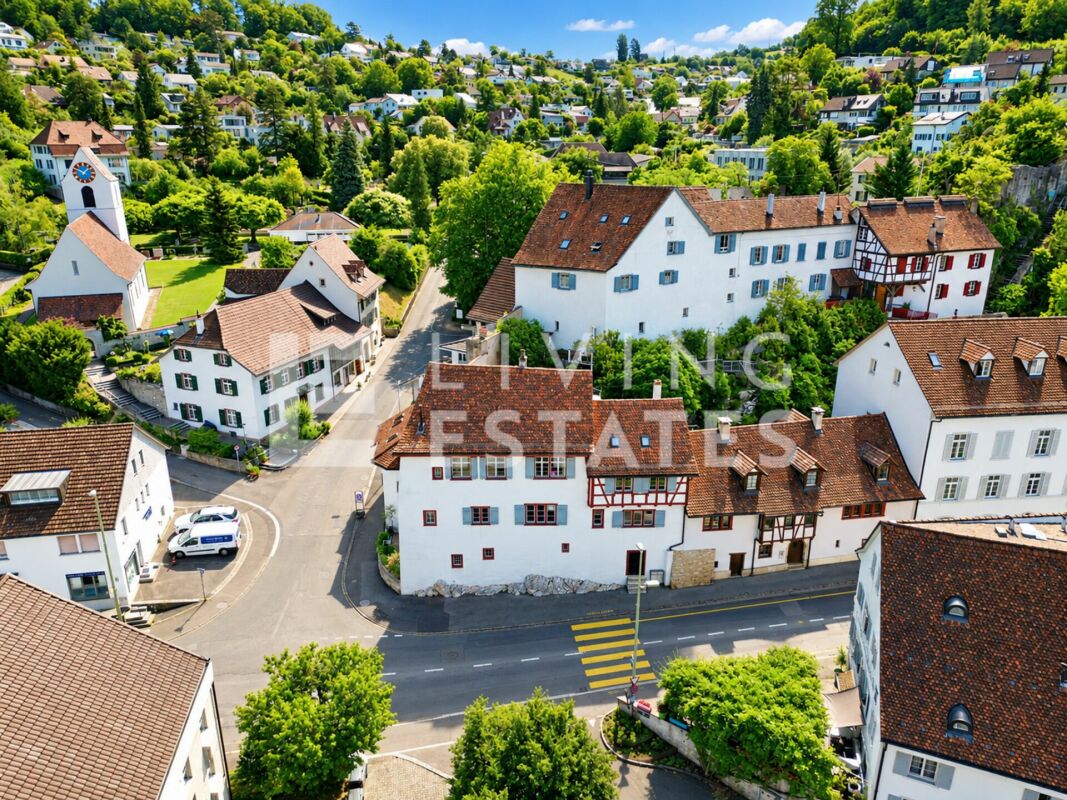
HISTORIC CHARM. THREE UNITS. VERSATILE USE.

This characterful property tells a story and offers space for your future. An object for families, intergenerational living or people with a penchant for historic buildings, who are looking for and appreciate something special.In the heart of the old village center of Münchenstein is the historic house, the former parish house of the community. The property was first mentioned in documents in 1537 and rebuilt around 1550. The striking corner house was built directly on the rock and convinces with a unique floor plan. Originally, the property consisted of two buildings, which today form a single unit. The property is classified as a worthy monument and is under cantonal monument protection, which represents a great added value for lovers of architecture with history.This LIVING ESTATES offer scores with the following facts: • Central location with good access to public transport and urban infrastructure • Unique floor plan concept with versatile usage possibilities • Bright, light-filled rooms with high ceilings • Charming half-timbered walls with historic character • Master bedroom with en-suite bathroom • Atrium room with gallery and walk-in closet • Workshop area for DIY enthusiasts and tinkerers • Maritime house bar with ship and nautical elements • And numerous other well-thought-out equipment details ... The space offer includes three separate living units, an office, a workshop, as well as a terrace and a seat with a green share. Three outdoor parking spaces and a practical basement room in the building round off this offer.If this is your perfect match and you can imagine continuing to write the story of this special house, we look forward to your contact.

  • Parking space
  • Balcony / Terrace
  • Pets allowed
  • +3
Jan Pitsch

Jan Pitsch

Zert. Immobilienmakler

Travel time
-
1 / 19
244m²CHF 2,300,000.–
Im Sesselacker 54, 4059 Basel

Desirable residential area - Multi-family house with potential

Are you looking for a multi-family house in a desirable residential area in Basel? Do you wish for three existing apartments, several garage boxes, and additional development potential? Do you want to modernize a property according to your own ideas?If you can answer these questions with yes, your search may end here. The IMMOBILIEN-TEAM DANIEL SCHWEIZER (061 415 30 30) is selling this interesting property. ObjectWhen entering the property, you arrive in the common staircase, which connects the individual residential floors as well as the basement and attic.On each of the three residential floors, there is a separate apartment of approximately 82 m2. The apartments have a similar room layout; centrally located, there is a spacious entrance hall with enough space for a wardrobe. From there, you can access the kitchen with an adjacent réduit, the three rooms (two of which have differently oriented balconies), and the bathroom. The latter has a bathtub, a toilet, and a sink.The apartments are in a state requiring renovation. To meet today's demands for modern living, corresponding investments are to be planned. However, the existing room layout provides an interesting basis for a comprehensive redesign.In the basement, there is a communal laundry room, the heating room, and several cellar and ancillary rooms. These supplement the room offer and provide additional storage space.One floor above the top apartment is the spacious attic. This offers further potential and could possibly be suitable for expansion into an additional apartment in the course of a comprehensive renovation. Such an extension is not approved and must be clarified in advance from a building law and technical perspective.The outdoor area complements the property with a approximately 65 m2 large terrace and a garden. For parking, three garage boxes and additional storage facilities are available. LocationThe municipality of Basel is located in the northwest of Switzerland. The two neighboring countries, Germany and France, are therefore reachable in a very short time.The Bruderholz district has many green spaces and is therefore a very desirable residential area.The property Im Sesselacker 54 is quietly and centrally located.The tram stop Hechtliacker is 260 meters away from the property, which corresponds to a three-minute walk. The tram and bus stop Mönchsbergstrasse on Gundeldingerstrasse can also be reached within a short eight-minute walk.A grocery store (Coop) and various cafes can be reached within about 12 minutes on foot or within about four minutes by bike or car.The kindergarten and primary school (including Rudolf Steiner) can also be reached in less than a quarter of an hour on foot. The secondary school can be reached preferentially by bike or car. Do you want more information or would you like to arrange a viewing appointment? We look forward to your contact!

Daniel Schweizer

Daniel Schweizer

Geschäftsführer / Inhaber / Immobilienvermarkter mit eidg. FA

Travel time
-
1 / 29
306m²CHF 2,100,000.–
Wegastrasse 23, 4123 Allschwil

Fully rented multi-family house with 3 apartments and 2 garages

In a popular residential area on Wegastrasse 23 in Allschwil, we are selling this well-maintained, fully rented multi-family house with three apartments and two single garages by agreement. The property is ideal as a sustainable rental object with development and rental potential. The individual residential units impress with attractive floor plans, bright living rooms, and well-utilizable room layouts. Particular mention should be made of the garden apartment with a large covered seating area and the charming attic apartment with an additional attic room and roof terrace. All apartments also have a loggia. The current use as a fully rented multi-family house offers investors an interesting opportunity in a sought-after location in Allschwil. The house is divided as follows: Ground floor (3-room garden apartment, approx. 78.0 m2 + studio/hobby room 35.5 m2) • Two rooms • Kitchen/dining • Large seating area (approx. 40.0 m2) with pergola • Loggia • Shower/WC • Additional internal access to studio and hobby room in the basement 1st floor (3-room apartment, approx. 82.5 m2) • Two rooms • Kitchen/dining • Loggia • Shower/WC 2nd floor/attic (4-room attic apartment, approx. 110.0 m2) • Spacious living room • Additional large attic room • Roof terrace • Two further rooms • Kitchen/dining • Loggia • Shower/WC Additional rooms and common areas • Communal garden area on the ground floor • Laundry room with washing machine and dryer in the basement • Heating and technical room in the basement • Large cellar room in the basement • Two single garages (both rented) The net rental income is a total of CHF 57,636.- per year, which corresponds to a return of 2.74%.

Travel time
-
1 / 27
  • Parking space
  • Balcony / Terrace
  • Garage
  • +3
232m²CHF 2,100,000.–
Dornhägliweg 15A, 4144 Arlesheim

Attractive three-family house/multi-generational house in a desirable residential area in Arlesheim

Located on the quiet and centrally situated Dornhägliweg in Arlesheim, this well-maintained three-family house from 2008 impresses with its high-quality construction, modern building technology, and flexible usage possibilities – ideal for owner-occupiers, multi-generational living, or as a long-term investment.The multi-family house was built in a solid construction with a concrete foundation and high-quality wooden facade. The timeless and functional architecture blends harmoniously into the surroundings, with the wooden construction barely noticeable from the outside. Thanks to the excellent insulation and the air/water heat pump with underfloor heating distribution, the property presents itself as energetically up-to-date.On a plot of 473 m², the property offers three separate residential units with a total living area of around 232 m². Additionally, spacious utility areas are available in the basement, as well as a flexibly usable room with shower and toilet, which can be used, for example, as a studio, practice room, studio, or guest room.A special feature of this property is the attractive usage potential: The current division into three apartments with an additional studio can be converted into a spacious single-family house or a multi-generational house with manageable effort. This creates diverse perspectives for future owners.The well-maintained garden area in front of the house creates a pleasant living atmosphere and offers additional recreational space outdoors. Two garage parking spaces on the neighboring property are available via a servitude.The micro-location convinces with the ideal combination of tranquility and centrality: Shopping facilities, schools, kindergartens, restaurants, and public transport are within walking distance. The tram stop is easily accessible, and the connection to Basel and the supra-regional transport network is excellent. At the same time, the proximity to local recreation areas such as the Ermitage Arlesheim offers a high leisure and recreation value.This property combines sustainable building quality, modern building technology, a desirable residential location, and an exceptionally versatile usage concept – a rare opportunity in an attractive residential quarter of Arlesheim.Interested?Request the detailed sales documentation now, free of charge – simply via the contact form.The team of Hecht Immo Consult AG looks forward to your inquiry via the contact form.

  • Parking space
  • Balcony / Terrace
  • Garage
  • +3
Travel time
-
1 / 37
8.5 rooms151m²CHF 350,000.–
Dorfstrasse 9, 4254 Liesberg Dorf

2-Generation House with Potential in Liesberg Village

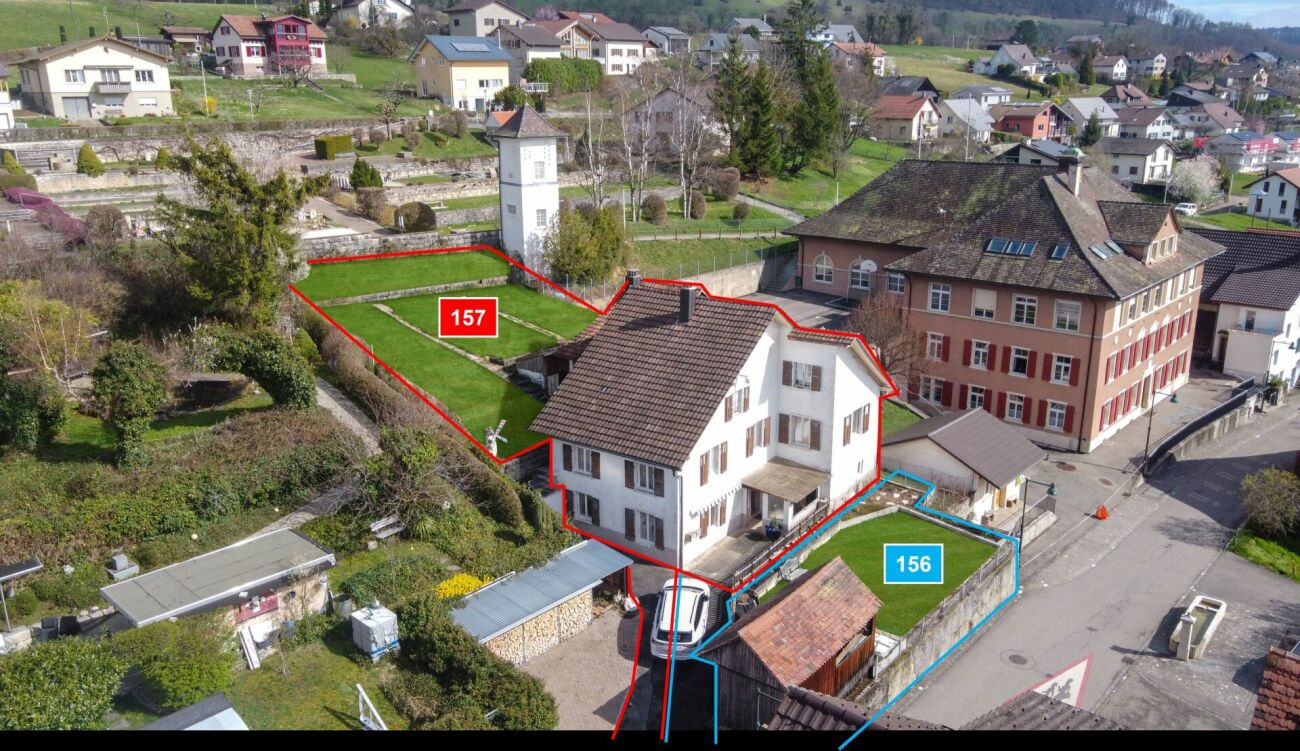
Are you looking for an exciting project? Do you want to design your new home according to your own wishes? Do you wish for a close family life? If you can answer these questions with yes, your search ends here. The IMMOBILIEN-TEAM DANIEL SCHWEIZER (Tel. 061 415 30 30) sells this wonderful two-generation house. Please note that the front property (plot no. 156) can possibly be purchased additionally. Feel free to contact us about this! Object The house consists of two residential units. The one on the ground floor consists of a kitchen with enough space for a dining table, a living room, and a bedroom. Next to it is the laundry room, from which you can access the bathroom as well as two cellar rooms. The apartment on the upper floor has seven rooms that can be used for sleeping/living/eating. There are two kitchens and two bathrooms. The two attics consist of attics and workshops. Additionally, there is a heated (bed-)room. A special highlight is the spacious garden (approx. 333 square meters). The property has potential, but some investments are also necessary. This is taken into account in the sales price setting. We would also like to point out that the image material has been edited. This is intended to serve as a serving suggestion for you. In our sales documentation, you will of course get an insight into the actual circumstances. Location The municipality of Liesberg is located in the Laufental on the slope of the Blauen (mountain range). Numerous hiking possibilities are located almost directly in front of the house door. A good public transport connection as well as well-developed roads exist to the neighboring municipalities. You can reach the bus stops "Liesberg, Dorf" and "Liesberg, Ochsengasse" within two minutes' walk. The property "Dorfstrasse 9" is located - as the name suggests - in the village center of the municipality. The school is just about 42 meters away from the property. The village shop is also located in the immediate vicinity. Do you want more information about the object or would you like to arrange a viewing appointment directly? Daniel Schweizer looks forward to your contact: 061 415 30 30 / daniel.schweizer@immoteam-schweizer.ch

Daniel Schweizer

Daniel Schweizer

Geschäftsführer / Inhaber / Immobilienvermarkter mit eidg. FA

Travel time
-
1 / 11
19 roomsPrice on request
Bachweg 1, 4144 Arlesheim

Residential and commercial building in the heart of Arlesheim

The property is located in the midst of the beautiful village center of Arlesheim. The Bachweg is a pedestrian connection between the tram station and the village square and transforms into a quiet, little-used side street after work. Public transport, post office, banks, various shopping facilities, and service offerings are within walking distance. Both the tenants of the residential units and the commercial space and their customers benefit from the amenities of the central location of the residential and commercial building and from parking facilities directly at the house.The five-story building, consisting of commercial spaces with a separate entrance (approx. 530 sqm of usable space) and two maisonette apartments (190 sqm and 195 sqm of living space), presents itself in an excellent structural condition, which is evident from the constant investments and impeccable maintenance. The underground car park is connected to the house and can be reached via the access road at Mattenhofweg via the parking garage of the neighboring property.The commercial space with the associated infrastructural rooms such as office, storage, and personnel areas extends over a total of three floors, which are internally connected by a staircase. In case of need, the lift available in the general staircase can be used, which runs from the 1st basement floor/AEH to the entrance level of the two apartments on the 2nd upper floor.The floor plans of the residential units stretch out to the east and west over the three uppermost floors of the property. The room program with 5.5 and 6.5 rooms, two wet cells (one with a sauna), and an idyllic loggia cut into the over 3.50-meter-high gable facade (insulated) impresses with a generous and variable usage concept. Both units were renovated last year, and the eastern apartment was even fundamentally modernized with a new kitchen, new wet cells, and more.Each of the three rental parties has a parking space in the underground car park and a cellar compartment assigned to them. The bicycle parking space can be used jointly. The covered container room located in the outdoor area serves the commercial space for proper waste disposal.

Travel time
-
1 / 9
  • Balcony / Terrace
  • Garage
586m²CHF 4,500,000.–
4059 Basel

ATTRACTIVE INVESTMENT IN BRUDERHOLZ

In Basel-Bruderholz stands an impressive multi-family residence with a total of 574 m² of living space—a rare opportunity for investors seeking a solid construction quality, attractive development potential, and a prime location. nbsp;The building dates back to 1956 and will be 2025, ensuring stable value appreciation and sustainable rentability in the long term. The property is heated by district heating and has five garage spaces.The mix of units is balanced and designed to meet market demands: Three 4.5-room apartments, three 3.5-room apartments and one 1.5-room apartment are spread across three floors. All apartments have at least one balcony; the larger units even have two, which further enhances living comfort.The tenant base is long-standing and stable; all lease agreements are open-ended. One apartment is currently vacant and offers immediate potential for personal use, renovation, or re-leasing under updated terms. In addition, there is a proposal for the installation of an antenna is in place, which could generate additional annual revenue of CHF 18’000 – this increases the gross yield to an attractive 3.41 %.The property covers over 1,000 m² and offers spacious green spaces that provide residents with a pleasant outdoor area and enhance their quality of life. In the basement, each apartment has a storage unit, a shared laundry room, and a bike storage room.The location in the popularBruderholz is outstanding: Only a few meters separate the property from the Tram Line 15, which leads directly to downtown, and from the renowned Stucki Restaurant. A location that is highly valued by both tenants and investors.With five garage spaces, the property also offers convenient parking situation—a real advantage in Basel.A solid, well-maintainedmulti-family home with excellent potential and ideal conditions for a sustainable investment.In Basel-Bruderholz stands an impressive multi-family residence with a total of 574 m² of living space—a rare opportunity for investors seeking a solid construction quality, attractive development potential, and a prime location. The building dates back to 1956 and will be 2025, ensuring stable value appreciation and sustainable rentability in the long term. The property is heated by district heating and has five garage spaces.The mix of units is balanced and designed to meet market demands: Three 4.5-room apartments, three 3.5-room apartments and one 1.5-room apartment are spread across three floors. All apartments have at least one balcony; the larger units even have two, which further enhances living comfort.The tenant base is long-standing and stable; all lease agreements are open-ended. One apartment is currently vacant and offers immediate potential for personal use, renovation, or re-leasing under updated terms. In addition, there is a proposal for the installation of an antenna is in place, which could generate additional annual revenue of CHF 18’000 – this increases the gross yield to an attractive 3.41 %.The property covers over 1,000 m² and offers generous green spaces that provide residents with a pleasant outdoor area and enhance their quality of life. In the basement, each apartment has a storage unit, a shared laundry room, and a bike storage room.The location in the popularBruderholz is outstanding: Only a few meters separate the property from the Tram Line 15, which leads directly to downtown, and from the renowned Stucki Restaurant. A location that is highly valued by both tenants and investors.With five garage spaces, the property also offers convenient parking situation—a real advantage in Basel.A solid, well-maintainedmulti-family home with excellent potential and ideal conditions for a sustainable investment.Interested? For more information, photos, a virtual tour, and viewing options, visit: propertyowner.ch/de/immobilien/25-20041 Get a free property valuation. Be the first to see exclusive listings. As a member of the Swiss Landowners’ Association, you benefit from a free property valuation and gain access to exclusive listings on propertyowner.ch before they are made public.

  • Balcony / Terrace
  • Garage
1 / 5
CHF 5,000,000.–
Baslerstrasse 310, 4123 Allschwil

Attractive investment opportunity with approved new construction project

Located in a prime position directly on Lindenplatz in Allschwil, immediately on the Basel city border, an attractive residential and commercial building with proven development potential is for sale.The existing property comprises 9 apartments and 1 commercial space and is being sold together with a legally approved new construction project. The project offers an attractive opportunity for sustainable optimization of profitability and creates the basis for long-term rent and value increases.Investment reasons?: • Residential and commercial building with 9 apartments and 1 commercial space • Legally approved new construction project • Attractive potential for rent and return increases • Opportunity to establish condominium ownership • Sustainable building concept with future-oriented energy and building technology • Excellent micro-location directly on LindenplatzTram stop within walking distance and quick connection to Basel city center and SBB train station • Motorway access in around 5 minutes • Long-term attractive investment perspective in a sought-after residential and economic location We would be happy to provide you with the detailed information memorandum with all object and project details. For further information or to arrange a personal meeting, we are at your disposal at any time and look forward to your contact.

Travel time
-
1 / 5
20 rooms900m²Price on request
Belchenstrasse 3, 4054 Basel

Attractive capital investment: fully rented multi-family house in the heart of Basel

Discover this well-maintained and solid multi-family house from 1957 in a prime location in Basel. The five-story building comprises 13 residential units and three spacious commercial units on the ground floor.The plot area is 330 m² and offers a total of approximately 900 m² of living space.With its stable rental income, the property represents an attractive investment opportunity.Key facts at a glance: • 13 residential units • 6 × 1-room apartments with 22/27m2 • 3 × 2-room apartments with 50m2 • 2 × 3-room apartments with 54m2 • 1 × 6-room apartment with 153m2 • 3 office units on the ground floor with a total of 170m2 and 93m2 of ancillary rooms • All apartments have balconies • Practical floor plans with bright room layout • Two parking spaces on the ground floor • Fully rented • Annual net rental income: CHF 142'032.– Location descriptionThe property at Belchenstrasse 3 is located in one of the most charming and sought-after residential areas of Basel – at the intersection of the lively Gotthelf and Iselin districts. The property impresses with its rare combination of absolute tranquility and urban centrality. Directly opposite, the idyllic Schützenmattpark stretches out, inviting you to relaxing walks and offering the apartment a wonderful, expansive view of the greenery. Here, you can enjoy a pleasantly quiet living climate, away from the hustle and bustle of everyday life, without having to forego the advantages of Basel's city life.Infrastructure & connectivityThe infrastructure around Belchenstrasse leaves nothing to be desired and offers maximum quality of life for singles, couples, and families: • Public transport: The tram and bus stop Allschwilerplatz can be reached in just about 2 minutes on foot. From there, Basel's city center, the SBB train station, and the EuroAirport are perfectly connected and can be reached in just a few minutes. • Shopping & local supplies: For your daily needs, you have a variety of options at your disposal. A Coop supermarket as well as cozy quarter bakeries and cafes can be easily reached on foot in about 5 to 6 minutes. • Education & family: The district is extremely family-friendly. The renowned Gotthelf school is just 3 minutes' walk away, and kindergarten and playgrounds in the park are practically right outside your door. • Leisure & neighborhood life: The Gotthelf district convinces with its high quality of life, characterized by avenues, historic buildings, and a warm neighborhood. The nearby Allschwilerplatz and the park offer plenty of space for leisure and socializing. Your advantage:This multi-family house combines a secure return, solid construction, and a popular location. A rare opportunity in Basel!Have we sparked your interest? We would be happy to send you a detailed exposé.Sales procedure and scheduleThis sales object is being offered as part of a transparent bidding process. The goal of this process is to give all interested parties an equal and fair chance to submit an attractive offer for the property.For more information on the schedule, please refer to the exposé.Contact:Stefan HalterHalter & Partner GmbH, WitterswilDue to data protection reasons, the images in this ad have been partially digitally edited using AI

Travel time
-