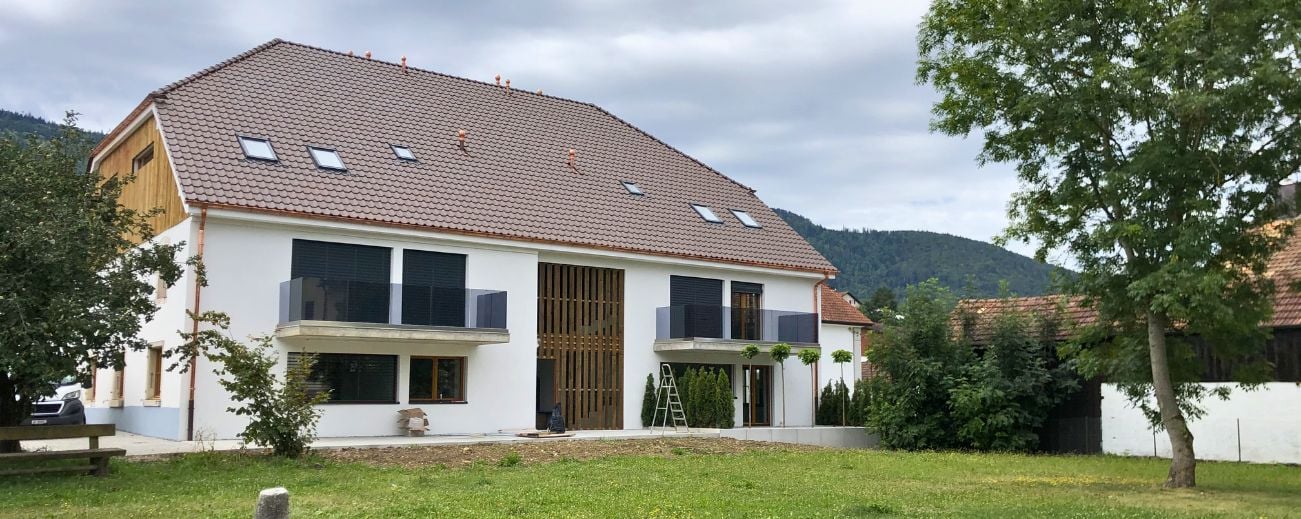
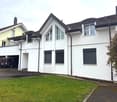
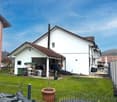
Very beautiful rental building
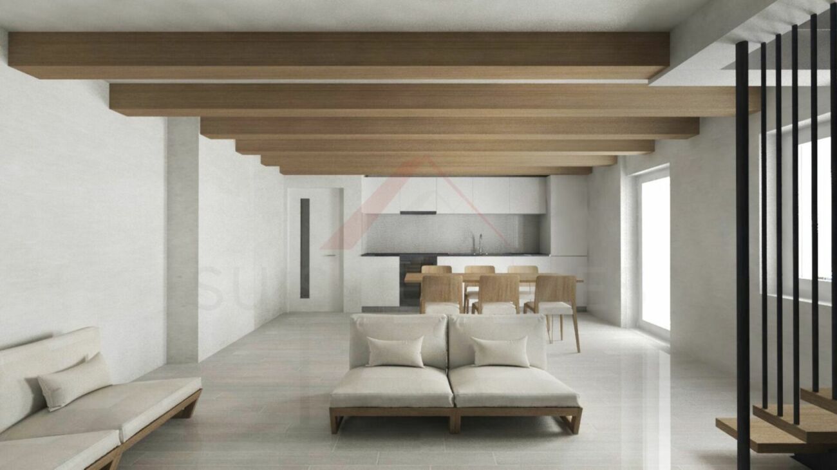
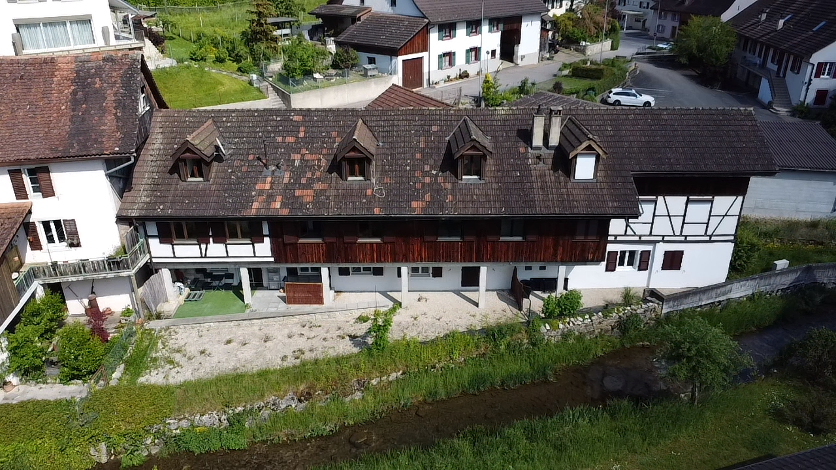
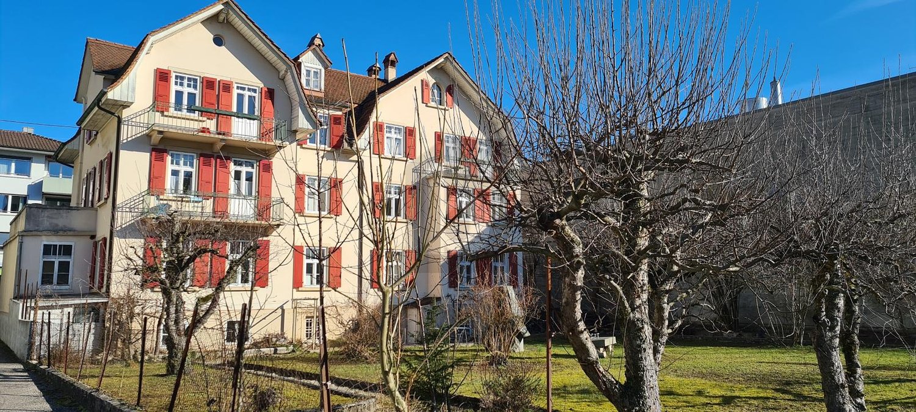
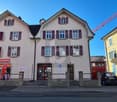
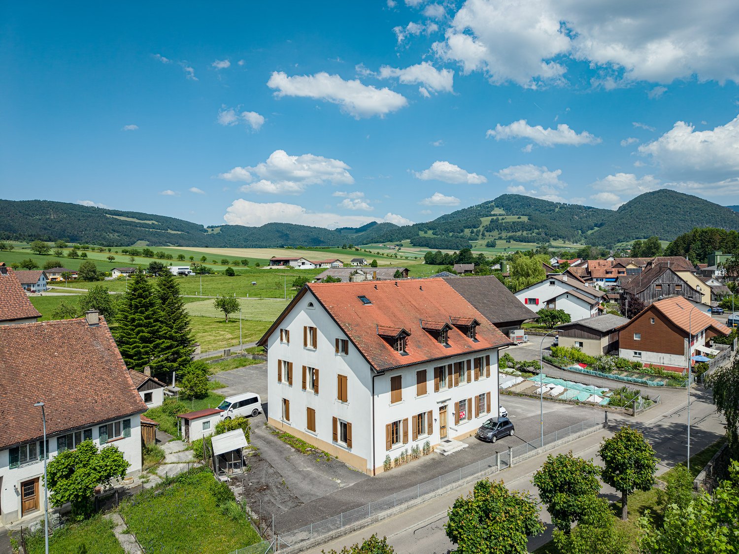
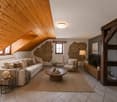
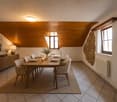
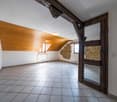
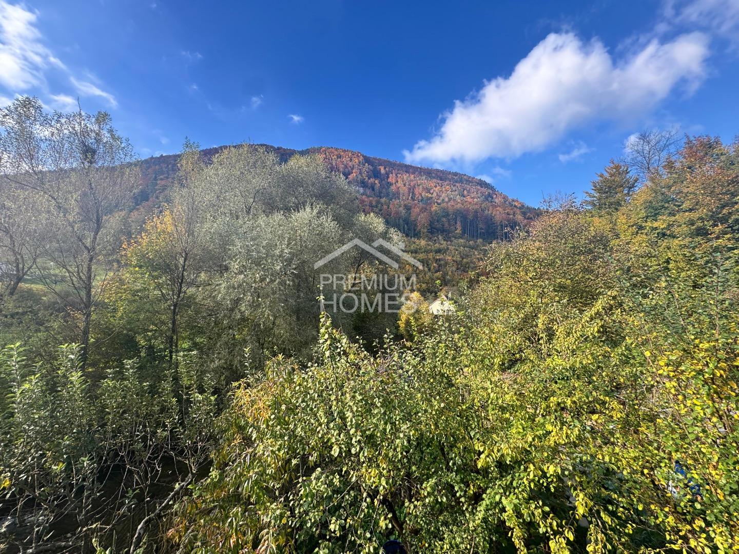
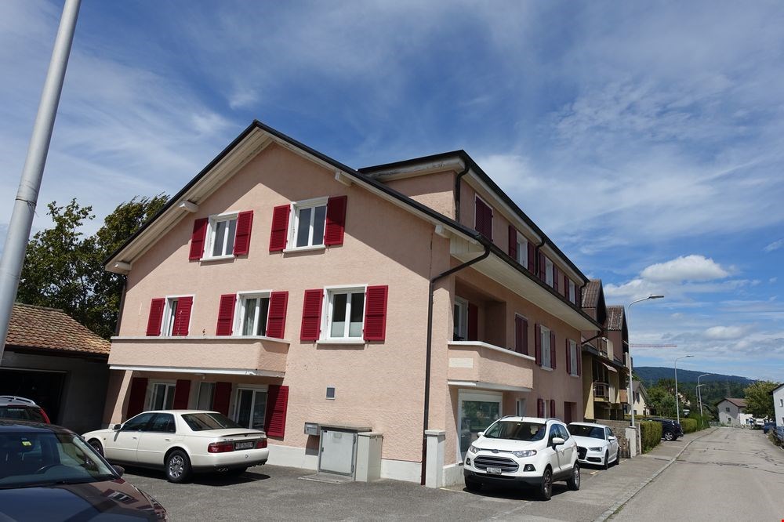
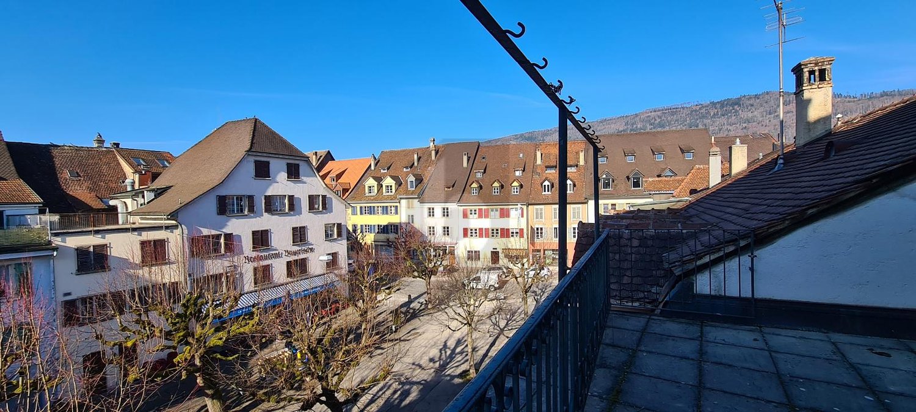
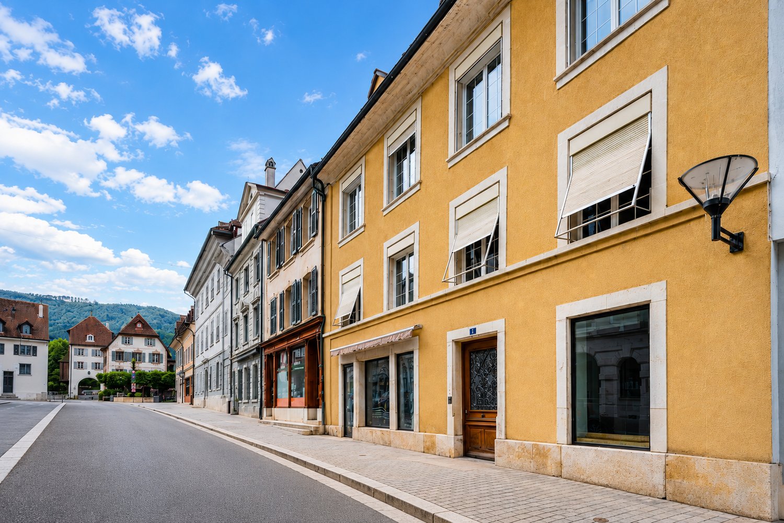
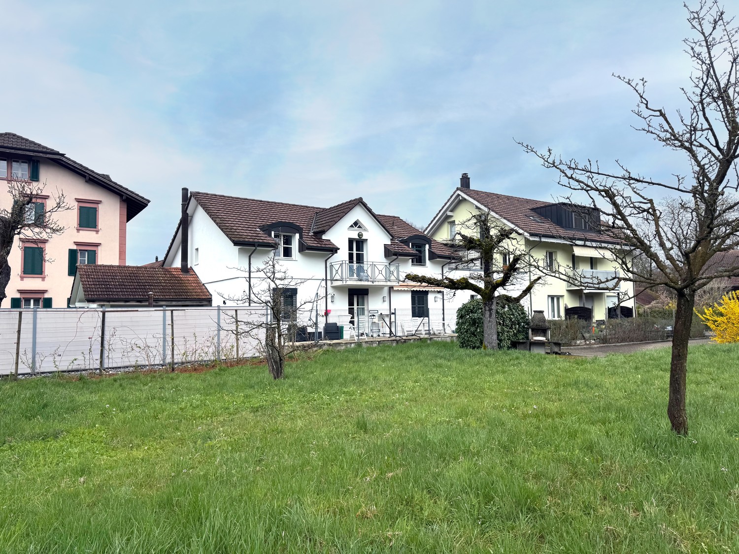
Very beautiful rental building In the heart of the village, on the road to Basel, 3 kilometers from Delemont and 39 kilometersfrom Basel, Anglo-Norman style building with a 7-space parking lot on the upper floor, 300m2 garden on the lower floor, and a vaulted stone cellar on the lower floor. Bus stop and train station within a 2minute walk.The renovation of the building was completed in June 2021 with the creation of an apartment on the lower floor with a garden and the renovation of the building's pipes and the repair of the parking spaces and asphalt.The building offers 4 duplex apartments on the upper floor that allow you to feel like you're in a semi-detached house, each with its own private terrace.It also features 2 apartments on the lower floor with a garden and terrace.Upper Floor Level, Rue du 23 June : • 3 apartments, 3 pieces, ½ in duplex, including 1fully furnished apartment. All were renovated between 2016 and 2018 and all have a private terrace. • 1 apartment, 4 pieces, ½ in duplex, fully renovated in 2020. • 4 covered parking spaces and 1 double uncovered parking space and a second single uncovered space. Lower Floor Level, Garden Side: • 1 apartment, 2 pieces, ½ partially furnished with a garden. • 1 technical room, dry stone cellar with 5 spaces, 1 apartment, 3 pieces, ½ on the garden level with a 200m2 garden/terraceType of heating: oil. Boiler changed in September 2018. Oil tanks to be changedin 2021.The complete renovation of the roof was carried out in October 2019.Have we sparked your interest? In that case, we look forward to your contact without obligation!Do you own a property yourself that you would like to have evaluated? Our evaluation is completely free and without obligation on your part. Contact us today and launch yourself into your new home!
Karine Gallas
Immobilienexpertin
Immeuble de rendement | 13 garages | et Terrain constructible !
Opportunité rare pour investisseurs !Situé dans un quartier résidentiel prisé sur les hauteurs de Moutier, cet immeuble de rendement offre un potentiel exceptionnel de valorisation. L'ensemble développe 304 m² habitables et comprend 13 garages, dont 10 garages supplémentaires pourraient être implantés sur un terrain constructible attenant, idéal pour un projet de développement ou d'optimisation du rendement locatif.L'immeuble se compose de 3 appartements spacieux, lumineux et bien entretenus, tous bénéficiant d'espaces extérieurs généreux, un atout particulièrement recherché sur le marché locatif.Composition des logementsRez-de-jardin ? 4.5 pièces (117 m²)Grande terrasse de 60 m², vue dégagée sur le jardin, 2 salles d'eau (baignoire et douche), excellente luminosité.1er étage ? 3.5 pièces (82 m²)Balcon ensoleillé de 23 m², salle de bain fonctionnelle, espaces bien distribués.2e étage ? Duplex 4.5 pièces (98 m²)Spacieuse terrasse de 60 m², salle de bain mixte, vue imprenable sur les environs.Chauffage central au mazout avec distribution par radiateurs hydrauliques.Bien idéal pour investisseurs ou promoteurs? Contactez-nous dès maintenant pour organiser une visite et découvrir ce bien à fort potentiel d'investissement à Moutier.Adresse exacte disponible après inscription sur neho.ch.VOUS SOUHAITEZ VISITER ? MERCI DE BIEN VOULOIR VOUS INSCRIRE D'ABORD : https://neho.ch/b/2740-26-3Seltene Gelegenheit für Investoren!Dieses Renditeobjekt befindet sich in einem beliebten Wohnviertel auf den Anhöhen von Moutier und bietet ein aussergewöhnliches Wertsteigerungspotenzial. Die Anlage verfügt über 304 m² Wohnfläche und umfasst 13 Garagen, darunter 10 zusätzliche Garagen auf einem angrenzenden Baugrundstück, das sich ideal für ein Entwicklungsprojekt oder zur Optimierung der Mietrendite eignet.Das Gebäude besteht aus 3 geräumigen, hellen und gepflegten Wohnungen, die alle über großzügige Außenbereiche verfügen, ein besonders begehrtes Merkmal auf dem Mietmarkt.Aufteilung der WohnungenGartenebene ? 4,5 Zimmer (117 m²)Große Terrasse von 60 m², freier Blick auf den Garten, 2 Badezimmer (Badewanne und Dusche), ausgezeichnete Lichtverhältnisse.1. Stock ? 3,5 Zimmer (82 m²)Sonniger Balkon von 23 m², funktionales Badezimmer, gut aufgeteilte Räume.2. Stock ? Maisonette-Wohnung mit 4,5 Zimmern (98 m²)Geräumige Terrasse von 60 m², gemischtes Badezimmer, atemberaubender Blick auf die Umgebung.Ölzentralheizung mit Verteilung über hydraulische Heizkörper.Ideale Immobilie für Investoren oder Bauträger.? Kontaktieren Sie uns jetzt, um einen Besichtigungstermin zu vereinbaren und diese Immobilie mit hohem Investitionspotenzial in Moutier zu entdecken.Genaue Adresse verfügbar nach Registrierung auf neho.ch.AN EINER BESICHTIGUNG INTERESSIERT? BITTE ANMELDEN: https://neho.ch/b/2740-26-3A rare opportunity for investors!Located in a sought-after residential area in the hills above Moutier, this investment property offers exceptional potential for value appreciation. The complex has a total living area of 304 m² and includes 13 garages, plus 10 additional garages on an adjoining building plot, ideal for a development project or to optimise rental income.The building consists of three spacious, bright and well-maintained flats, all benefiting from generous outdoor spaces, a particularly sought-after feature in the rental market.Layout of the flatsGround floor ? 4.5 rooms (117 m²)Large 60 m² terrace, unobstructed view of the garden, 2 bathrooms (bathtub and shower), excellent natural light.1st floor ? 3.5 rooms (82 m²)Sunny 23 m² balcony, functional bathroom, well-distributed spaces.2nd floor ? 4.5-ro...
Adnan Alimi
Agent immobilier
Rental building with 2 apartments and separate entrances
Rare investment opportunity! The rental building in a preferred neighborhood of Delémont (Route de Bâle) consists of two separate apartments, each with its own entrance.It combines modernity, spacious areas, and highly sought-after typologies on the rental market, offering excellent attractiveness for tenants or an ideal configuration for an intergenerational project. Unit 1: 3.5-room apartment on the ground floor (64 m²) A modern, bright, and perfectly optimized apartment. Living area (day area): • A magnificent main room of 33.50 m² with an open kitchen and a spacious, convivial living room. Sleeping area (private sleeping area): • A large, comfortable parental bedroom of 16 m². • A second bedroom of 9.5 m² (ideal for a child, a dressing room, or an office). • A modern bathroom of 5 m² with an Italian shower. Unit 2: Spacious duplex (117 m²) The comfort and space of a single-family home spread over two levels. On the 1st floor (day area): • A spacious, bright living room of 32 m². • A large, separate kitchen of 15 m². • A first bedroom of 9 m² (perfect for an office or a child's room). • A practical guest toilet of 3 m². On the 2nd floor (private sleeping area): • An impressive parental suite of 30 m² offering multiple possibilities for layout. • A beautiful, additional bedroom of 13.50 m². • A large, family bathroom of 9.80 m². Geographical location and transportationThe connectivity is one of the great strengths of this address: • Delémont train station: Approximately 12 minutes on foot (or 2-3 minutes by car or bus). It is a major railway hub that allows easy travel without a car. • Public transportation: The Route de Bâle is directly served by urban bus lines, making it easy for tenants to travel to the city center. • Road access: The A16 (Transjurane) highway is accessible in a few minutes, allowing you to quickly bypass the city. Schools and educational institutionsThe neighborhood is ideal for families or students due to its immediate proximity to educational institutions: • Secondary education: The Collège de Delémont is located on the same street (Route de Bâle 26), just a few hundred meters away. • Primary and kindergarten: The city's primary schools and out-of-school facilities are easily accessible on foot or via secure routes. • Higher education: The campus of the Haute École Arc (HE-Arc) and the HEP-BEJUNE are located right next to the train station, making the location attractive for students or young professionals.
Multifamily house with 3 renovated apartments and great rental potential in Courrendlin
Multifamily house with 3 renovated apartments and great rental potential in Courrendlin In the heart of Courrendlin, this completely renovated multifamily house consists of three separate apartments, offering exceptional flexibility in use. Ideal for a large family, an intergenerational project, or a strategic investment, it combines charm, modern comfort, and genuine outdoor spaces – a rare opportunity on the local market. Key features • Multifamily house with 3 renovated apartments • Central location in Courrendlin, close to amenities • Bright and spacious apartments blending the charm of the old with modern amenities • Private terrace and large balcony for fully enjoying the outdoors • Flexible layout: main residence + rental or complete investment • Attractive rental potential Apartment distribution Apartment 1 - 2.5 rooms • Private terrace of over 20 m² • Functional and pleasant room distribution • Ideal for rental or independent apartment Apartment 2 - Duplex 4.5 rooms • Large balcony of 20 m² • 3 bright bedrooms • 2 modern bathrooms • Spacious rooms on two levels Apartment 3 - Duplex 4.5 rooms • 3 bedrooms • 2 bathrooms • Harmonious layout and nice brightness Living with comfort and flexibility Each apartment benefits from a careful renovation, offering functional and cozy spaces, perfectly adapted to daily needs. The natural brightness and well-thought-out room distribution create a convivial and pleasant atmosphere.Whether you live in one apartment and rent the others, host close relatives, or invest in a property with high rental potential, this property allows for great organizational freedom. Building & investment potential • Complete renovation • Solid and well-maintained structure • Three separate units offering independence and intimacy • Ideal configuration for stable rental income Conclusion This multifamily house in Courrendlin is more than just a simple building – it's a strategic opportunity combining charm, profitability, and usage flexibility. Its central location and three renovated apartments make it a particularly sought-after property, both for a family project and an attractive investment.Contact us today to organize a visit and discover the potential of this exceptional property.
2-Generation House with Potential in Liesberg Village
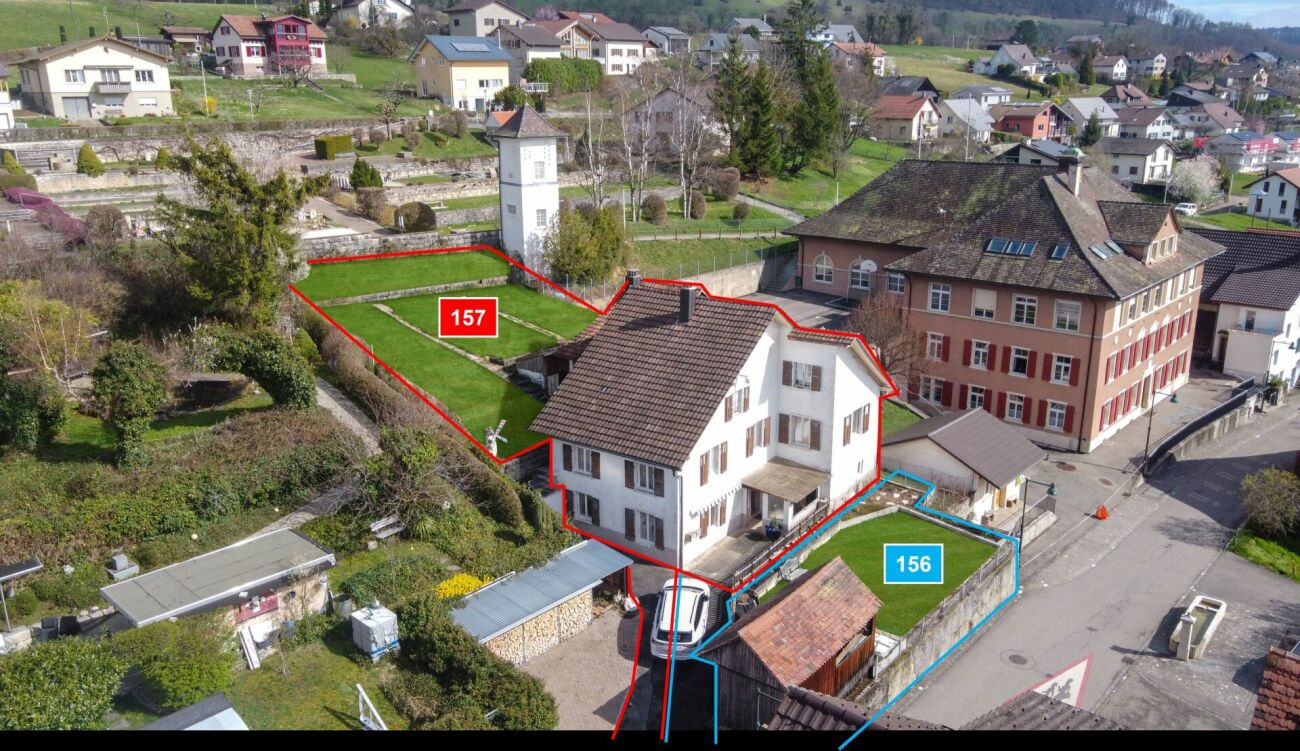
Are you looking for an exciting project? Do you want to design your new home according to your own wishes? Do you wish for a close family life? If you can answer these questions with yes, your search ends here. The IMMOBILIEN-TEAM DANIEL SCHWEIZER (Tel. 061 415 30 30) sells this wonderful two-generation house. Please note that the front property (plot no. 156) can possibly be purchased additionally. Feel free to contact us about this! Object The house consists of two residential units. The one on the ground floor consists of a kitchen with enough space for a dining table, a living room, and a bedroom. Next to it is the laundry room, from which you can access the bathroom as well as two cellar rooms. The apartment on the upper floor has seven rooms that can be used for sleeping/living/eating. There are two kitchens and two bathrooms. The two attics consist of attics and workshops. Additionally, there is a heated (bed-)room. A special highlight is the spacious garden (approx. 333 square meters). The property has potential, but some investments are also necessary. This is taken into account in the sales price setting. We would also like to point out that the image material has been edited. This is intended to serve as a serving suggestion for you. In our sales documentation, you will of course get an insight into the actual circumstances. Location The municipality of Liesberg is located in the Laufental on the slope of the Blauen (mountain range). Numerous hiking possibilities are located almost directly in front of the house door. A good public transport connection as well as well-developed roads exist to the neighboring municipalities. You can reach the bus stops "Liesberg, Dorf" and "Liesberg, Ochsengasse" within two minutes' walk. The property "Dorfstrasse 9" is located - as the name suggests - in the village center of the municipality. The school is just about 42 meters away from the property. The village shop is also located in the immediate vicinity. Do you want more information about the object or would you like to arrange a viewing appointment directly? Daniel Schweizer looks forward to your contact: 061 415 30 30 / daniel.schweizer@immoteam-schweizer.ch
Daniel Schweizer
Geschäftsführer / Inhaber / Immobilienvermarkter mit eidg. FA
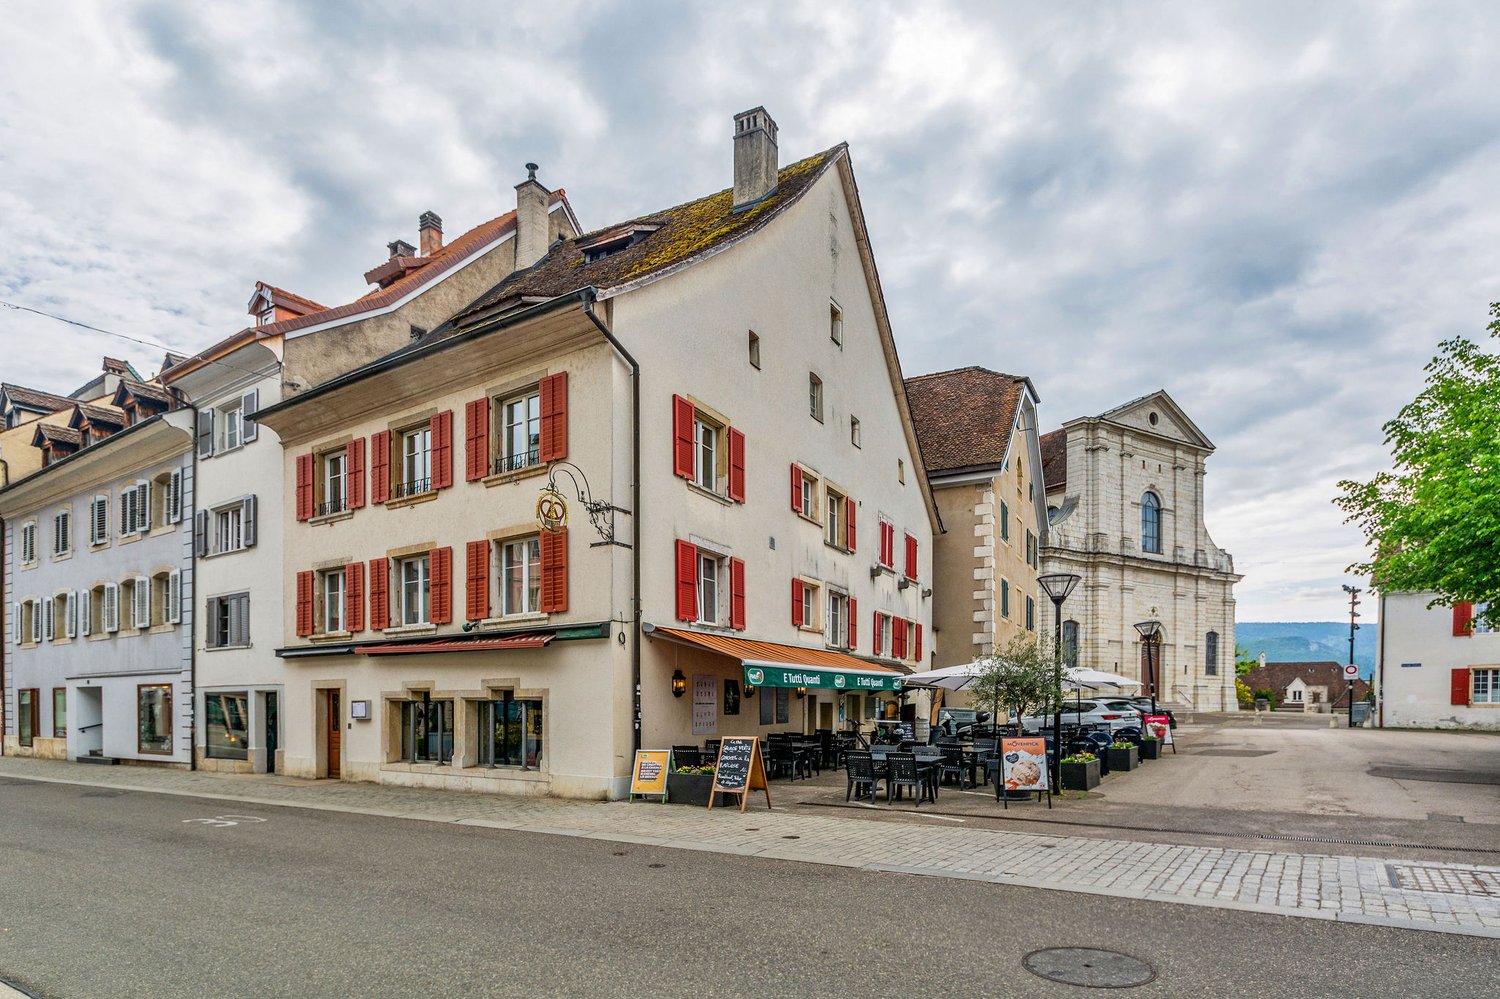
Delémont city center
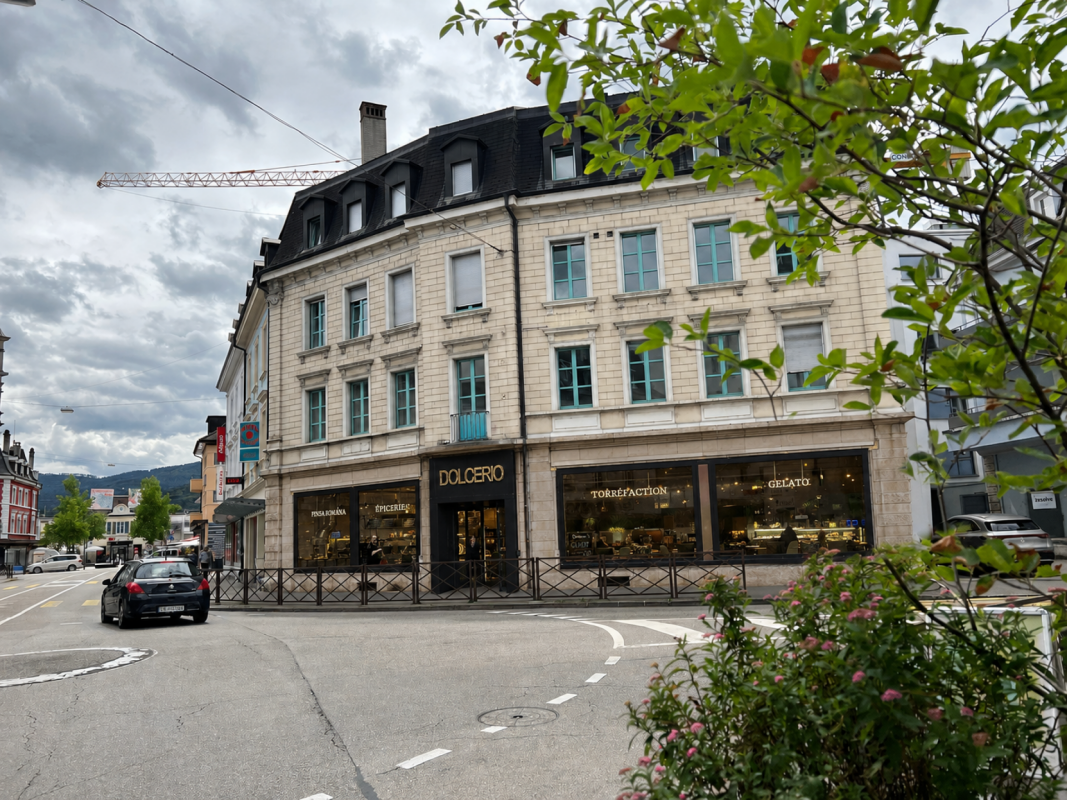
Delémont Located in a prime location in Delémont, this fully rented building includes 5 apartments, an elevator, and a new restaurant with its own roasting facility. The total area of 669 m² is distributed as follows: 5 apartments with a net living area of 452 m²1 apartment with 4.5 rooms2 apartments with 3.5 rooms2 apartments with 2.5 rooms1 restaurant recently opened with an area of 217 m², as well as a warehouse and toilets in the basement, contract with a minimum duration of 5 years.The restaurant is unique: it has its own roasting facility, an Italian gelateria, and offers pizzas, paninis, and fresh salads. It also offers a delivery service and take-away meals.The ground floor has been completely renovated and equipped with triple glazing and a climate control and ventilation system. Investment > 300 000 CHF. Net rental income of 136 200 CHF/year, gross yield of 5 %.The selling price is 2 720 000 CHF.
Building in Delémont
!!! EXCLUSIVITY BERRA IMMOBILIER !!!1 rental building in the heart of Delémont ALREADY RENTED !!!!Located in the immediate vicinity of the city center, in a green oasis, this new ecological district of Delémont rises.Intergenerational and mixed, this new ecological district includes residential units for ownership and rental, shops, a senior residence with supervision and relaxation areas. A place of life and activity placed under the sign of sustainability.An ideal location in the heart of Delémont, the project benefits from an ideal situation in the heart of the capital of the Jura canton.RENTAL INCOME AND CURRENT SITUATIONWe are selling 1 rental building that is already well rented and inhabited (QR)Currently, a GROSS RENTAL INCOME of 3.7% is achieved. The rental status is in our possession. Do not hesitate to contact us for more information.AN ECOLOGICAL NEIGHBORHOODThe buildings of the ecological neighborhood are labeled Minergie Plus and have the 2000 Watts certification, guaranteeing optimal energy performance. Thanks to the bioclimatic design of the buildings, high thermal insulation, and perfect airtightness, significant energy savings are achieved. Particular attention has been paid to the choice of construction materials, favoring local and renewable products with a low carbon footprint.Photovoltaic panels ensure the production of energy throughout the year for the homes and the charging stations for electric vehicles. A high-performance and ecological heating system regulates the temperatures in summer and winter. ADVANTAGES AND QUALITY SERVICESWith generous balconies and unobstructed views, as well as large windows and favorable orientation, the apartments enjoy optimal brightness.In addition to these advantages, which also offer natural heating (passive energy), each apartment benefits from high-quality finishes and services:- Green and privileged living environment- Central location- Many shops and schools nearby- Large balconies with views- High-quality kitchen with granite countertops- Built-in closets in the entrances and rooms- Oak parquet of first quality in the rooms- Very high thermal insulation- Double flow ventilation in the living areas- Photovoltaic panels- Minergie Plus label- Double flow ventilation- Elevator with access for people with disabilities- Great importance given to soft mobility- Over 700 places for bicycles- Garage with electric charging stations and bicycle spacesCOMFORT - LOCATIONFurthermore, these future apartments benefit from numerous amenities, which are just a few steps away. The center of Delémont and the main points of interest can be reached on foot:- The A16 Bienne-Porrentruy highway is only 3 minutes away by car.- City center: 5 minutes on foot- Primary school: 50 meters- Middle school: 200 meters- Train station: 10 minutes on foot- Shops: 200 metersBrochure and other documents only on request!With us, curiosity is a nice fault! Do not hesitate to contact me for more information at 079 913 86 16!!!! FIND ALL OUR PROPERTIES FOR SALE ON WWW.BERRA-IMMOBILIER.CH !!!
Detached multi-family house in a sunny location with car garage
The property presents itself in a well-kept, quiet environment with a spacious garden, attractively designed outdoor areas, seven car parking spaces, and additional parking options nearby.The multi-family house comprises six spacious apartments with functional floor plans and pleasant room sizes. The interior construction is in good, well-maintained condition and corresponds to a modern rental standard, partly up to owner-occupier standard. Kitchens, bathrooms, and all interior constructions are carefully maintained.The property convinces with a solid construction in concrete and brick, a plastered facade with external thermal insulation, and triple-glazed wood/metal windows. The high-quality building construction is supplemented by aluminum roller shutters and an insulated pitched roof with tile covering.The object is heated by a central heat pump with underfloor heating, supplemented by two hot water boilers. A modern doorbell with an intercom system and well-maintained electrical installations round off the attractive overall offer. The property has a very good rental potential.The sale is carried out in a bidding process. The time schedule can be found in the sales documentation.
Rental Property "Turnkey" (2019) – 100% Let – Courfaivre Centre
A strategic acquisition in the heart of Courfaivre (JU) Located at Rue des Cloutiers 1, this building with 11 apartments represents a preferred investment opportunity for a demanding investor. Having undergone a comprehensive renovation in 2019, it combines the performance of a quasi-new building with the security of a controlled rental status.The advantages for a sustainable investment: • Secured income & low vacancy: With an occupancy rate of 100% and a history of stable tenants, the building generates an immediate and regular cash flow. The low turnover rate testifies to the adequacy of the rents with the local market. • No planned work: The comprehensive renovation of 2019 (peripheral insulation, roof, technique) guarantees long-term management transparency. The building meets current energy standards (PAC heating). • Flexible exit strategy: The object is already constituted as PPE (Property by Floors), offering the necessary liquidity to manage your assets step by step or in one piece according to your future goals. Key financial indicators: • Selling price: CHF 3'060'000.- • Net rental status: CHF 153'720.- / year • Gross yield: 5.02% Typology and composition (11 apartments + 6 parking spaces): An optimal risk distribution thanks to a varied typology, from 2.5-room apartments to family-friendly duplex apartments: • Ground floor: 2 x 2.5 rooms + 1 x 4.5 rooms • 1st floor: 4 x 2.5 rooms • Attic: 2 x 2.5 rooms + 2 magnificent 3.5-room duplex apartments • Parking: 6 outdoor parking spaces Location: "Prime" location in the center of the village, ensuring constant attractiveness for tenants. Shops at 50m, public transport in immediate proximity, and quick access to Delémont (5 minutes).Complete investor dossier (leases, plans, statements) available upon request.
Loïc Guerne
Courtier immobilier
Mixed building in the city center of Delémont
Mixed building with apartments and commercial spaces on a plot of 159 m2.Located in Delémont, in the heart of the old town and close to all amenities, this rental building of approximately 270.83 m2 on 4 floors consists of:On the ground floor, a restaurant of approximately 123.16 m2, including: • 1 café-restaurant of approximately 58.86 m2 with bar • 1 professional kitchen of approximately 19.53 m2 • 1 cellar of approximately 11.52 m2 On the 1st floor, a commercial space of approximately 72.14 m2, which can be converted into an apartment, including: • 1 staircase of approximately 13.44 m2 • 1 sanitary room of approximately 6.49 m2 with double WC and sink • 1 office of approximately 32.39 m2 with fireplace (to be renovated) • 1 office of approximately 19.88 m2 • 1 storage space of approximately 8.25 m2 • 1 storage space of approximately 5.13 m2 • 1 technical room of approximately 4.32 m2 On the 2nd floor, a 4.5-room apartment of approximately 108.79 m2, including: • 1 distribution hall of approximately 4.83 m2 • 1 distribution hall of approximately 3.52 m2 • 1 kitchen of approximately 9.50 m2 • 1 living room of approximately 31.10 m2 with fireplace (to be renovated) • 1 dining room of approximately 12.90 m2 • 1 parental bedroom of approximately 14.70 m2 • 1 bathroom of approximately 4.53 m2 with bathtub, WC, double sink • 1 bedroom of approximately 13.77 m2 • 1 shower/laundry room of approximately 5.30 m2 with shower, WC, sink • 1 storage room/cellar of approximately 8.64 m2 In the attic of approximately 249.61 m2, which can be converted, there are: • 1 staircase of approximately 10.75 m2 • 1 attic of approximately 133.27 m2 • 1 attic of approximately 69.72 m2 • 1 attic of approximately 46.62 m2 Municipality of Delémont (www.delemont.ch)The Jura capital with almost 13,000 inhabitants, the city of Delémont is the largest agglomeration in the canton of Jura.The people of Delémont have all the necessary amenities for daily life and for all stages of life. A large number of cafes, restaurants, and bars allow residents to meet and spend good times in a convivial atmosphere.The prosperity of the city is ensured by economic and industrial development in full swing. The proximity to Basel allows Delémont to benefit from numerous synergies in various fields of activity.Delémont has a rich association life with numerous cultural and sports societies. The city's leisure offer is also a highlight: disco, bowling, cinema, and recently the brand-new Théâtre du Jura, to name a few.History and architecture enthusiasts will also find their happiness in discovering the charm of Delémont's old town.
BAISSE DE PRIX !!! - Bâtiment mixte - Fort potentiel d'investissement
SUPER OPPORTUNITÉ - BAISSE DE PRIX !À vendre à Bassecourt (JU), bâtiment mixte offrant un fort potentiel. Idéal pour investisseurs ou indépendants, il permet de combiner activité professionnelle et habitation. Le bien comprend de vastes locaux commerciaux, un appartement de 4.5 pièces avec grande terrasse et carnotzet, ainsi que des combles aménageables. Possibilité de transformation en logements et nombreuses places de stationnement. Situation calme, proche de toutes commodités.SUPER GELEGENHEIT - PREISSENKUNG!Zu verkaufen in Bassecourt (JU), gemischtes Gebäude mit großem Potenzial. Es ist ideal für Investoren oder Selbstständige und ermöglicht die Kombination von beruflicher Tätigkeit und Wohnen. Die Immobilie umfasst grosszügige Geschäftsräume, eine 4.5-Zimmer-Wohnung mit grosser Terrasse und Carnotzet sowie ein ausbaubares Dachgeschoss. Möglichkeit zur Umwandlung in Wohnungen und zahlreiche Parkplätze. Ruhige Lage, in der Nähe aller AnnehmlichkeitenSUPER OPPORTUNITY - PRICE REDUCTION!For sale in Bassecourt (JU), mixed-use building with great potential. Ideal for investors or self-employed people, it can be used to combine a professional activity with living space. The property comprises extensive commercial premises, a 4.5-room apartment with large terrace and carnotzet, plus attic space for conversion. Possibility of converting into residential accommodation and numerous parking spaces. Quiet location, close to all amenities
ARI-236 - Yield - Very beautiful house with 2 apartments of 4.5 and 3.5 rooms on a plot of 1'134 m2
Apartment with 4.5 rooms (101 m2 living area) - upper ground floor • Entrance and distribution of 14.90 m2; • Living kitchen of 12.60 m2; • Living room of 27.90 m2; • Bedroom 1 of 16.50 m2; • Bedroom 2 of 12.20 m2; • Bedroom 3 of 11 m2 • Bathroom with WC, bathtub and shower of 6.80 m2; • Balcony of 9.60 m2 overlooking the living room; • Terrace of 20 m2 with south orientation. Apartment with 3.5 rooms (83 m2) - lower ground floor • Entrance with built-in wardrobes of 11.30 m2; • Distribution of 5.60 m2; • Living kitchen of 15.40 m2; • Living room on half-floor of 17 m2; • Bedroom 1 of 16 m2; • Bedroom 2 of 14.40 m2; • Bathroom with WC and shower of 3 m2; • Terrace of 30 m2 with west orientation and overlooking the living room. Lower ground floor • Common distribution/staircase of 10.60 m2; • Cellar 1 of 6 m2; • Cellar 2 of 8.90 m2; • Technical room-heating of 5 m2; • Laundry room of 5.10 m2; • Garage of 20 m2. Surfaces • The total net surface area of the house is 244 m2; • The net surface area of the apartments is 184 m2, of which • Apartment with 4.5 rooms of 101 m2; • Apartment with 3.5 rooms of 83 m2. Outdoor • 2nd garage (separate with storage room) of 22.20 m2; • Parking for 3 to 4 vehicles. Renovations/Improvements • 1986: Extension of the building on the west side; • 2014: Renovation of the roof; • 2015: Complete renovation of the house (kitchens; bathrooms; floor; walls; windows; electricity...(except heating system)); • 2020: New outdoor facilities, plantings; • 2022: Installation of a heat pump (air/water); • 2022: Sanitation of the underground oil tank. Rental income • The apartment with 3.5 rooms on the lower ground floor is rented for CHF 1'400.00 per month, i.e. CHF 16'800.00 per year. This offers a very interesting return and allows for a significant reduction in the costs of ownership in the event of a purchase. • Renting the apartment with 4.5 rooms on the upper ground floor is also possible for CHF 1'730.00 per month, i.e. CHF 20'760.00 per year. In the event of renting both apartments, the monthly rental income is CHF 3'130.00, i.e. CHF 37'560.00 per year.
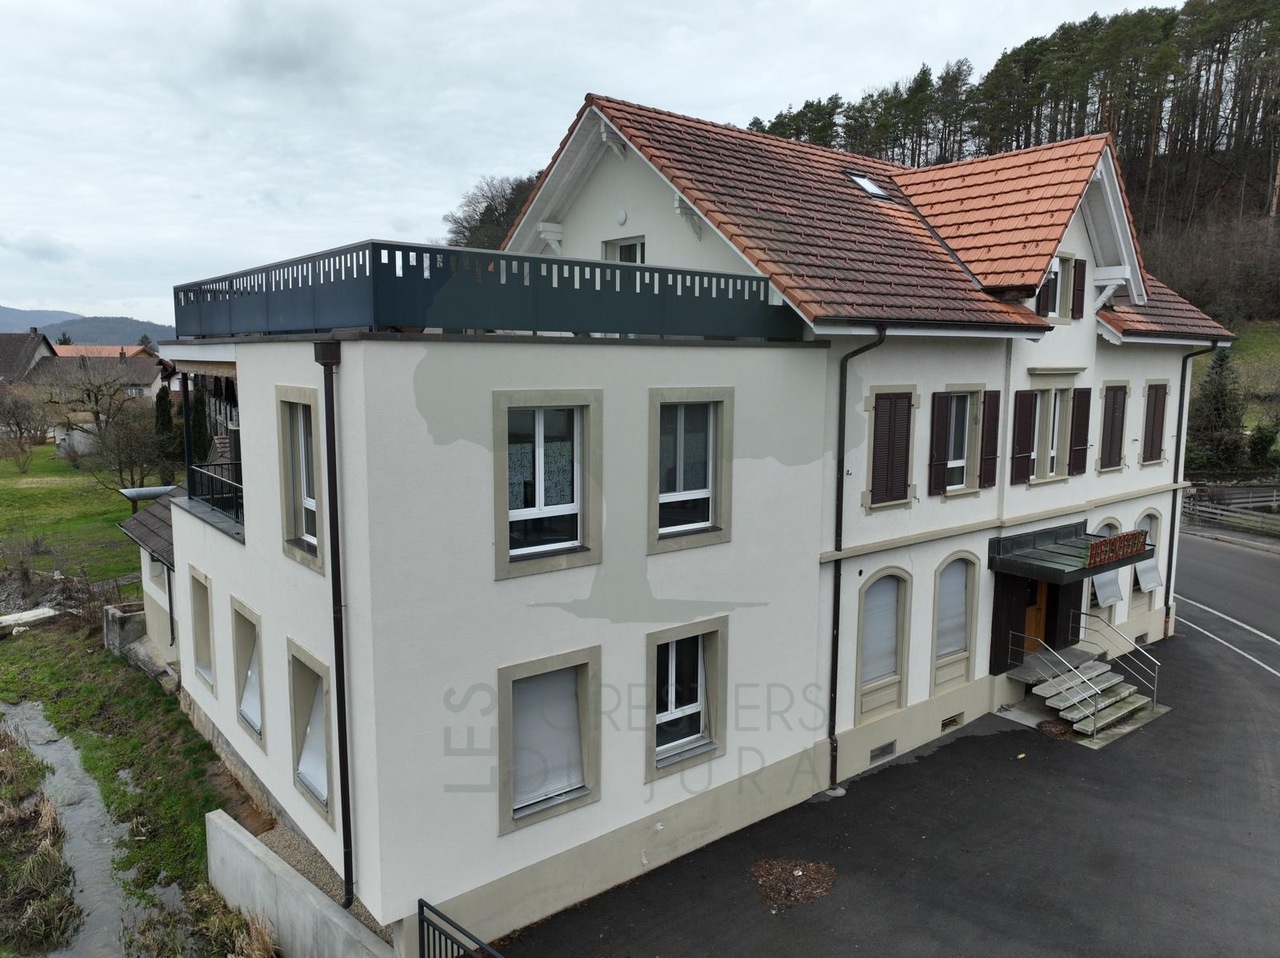
Magnificent rental building of 5 apartments in Vicques
Located in the charming commune of Vicques, Jura5-apartment building renovated in 2016Complete works: roof, facades with peripheral insulation, heat pump heating, kitchens, bathrooms, electricityThis carefully renovated building in 2016 combines modern comfort and energy efficiency in a quiet and green setting. Situated in Vicques, in the heart of Jura, it benefits from a pleasant environment while being close to main roads and amenities.Composition of the building: • 3.5-room apartment - 70 m² • 3.5-room apartment - 86 m² • Two 4.5-room apartments - 96 m² each • 4.5-room attic apartment - 120 m² Main renovations carried out: • Complete renovation of the roof • Peripheral insulation of the facades • Installation of an efficient heating system with a heat pump • Renovation of kitchens and bathrooms • Complete update of the electrical installation Key points: • Building in excellent condition, ready for rental or occupancy • Optimal thermal comfort thanks to the heat pump and insulation • Spacious and functional apartments, suitable for families • Attractive location in a dynamic commune of Jura • Easy access to services, shops, and transportation Current yield: 4.76%Potential yield: 5.88%
Character property with 4 apartments
Courfaivre has 1'565 inhabitants and is part of the Haute-Sorne municipality. Quiet, close to the A16 motorway, well served by rail, Courfaivre is 5 minutes from Delémont. There is a nursery, a primary school, a butcher's shop, a post office, a bakery, food stores, restaurants, local active and varied societies, Courfaivre offers all the advantages of a small town, without the drawbacks of city life.On a superb plot of 1'840 m2 with fruit trees and a small pond, this centuries-old building was completely renovated between 2005 and 2006 (including heating and windows). Thus, the creation of several apartments was carried out while preserving the original character.Exposed beams and stones, solid wood floors, fireplaces in each apartment and large bathrooms make this property a house with undeniable charm.Three apartments are currently rented and the last one is occupied by the owner. The most beautiful and spacious of the 4 apartments, on the 1st floor and in a duplex, offers access to the attic which can still be developed. So, this lot would be perfect for the future owner to settle in themselves, benefiting from a beautiful apartment and enjoying the rental income from the 3 other apartments.A nice partially covered terrace offers tenants a pleasant communal space with direct access to the vast garden.3 outdoor parking spaces and a garage integrated into the building complete this property.
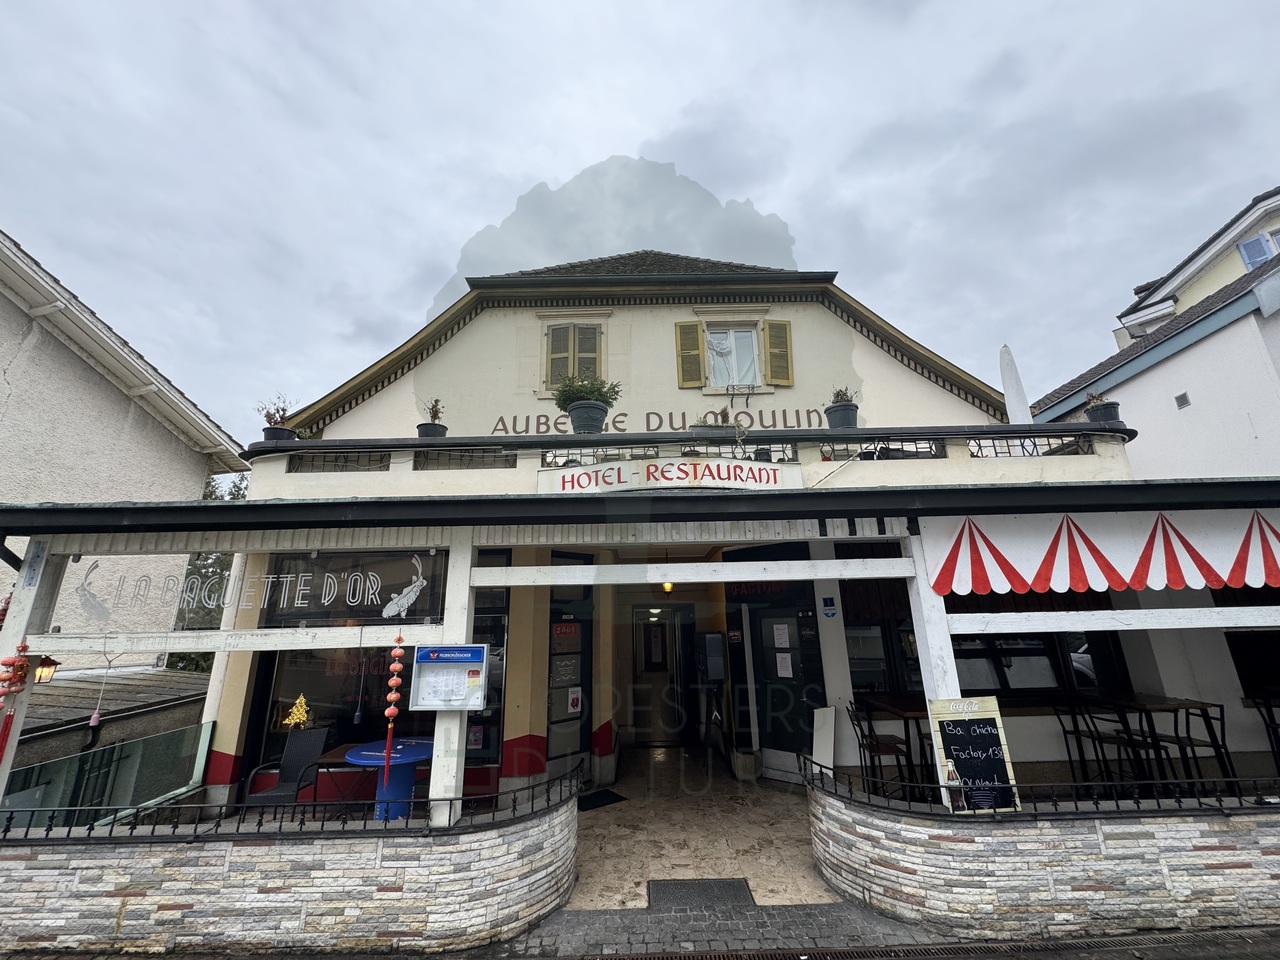
ARI-248 For investors - Residential building, former restaurant to be converted into a rental building - Ideally located in the central area of Delémont
Central location Former restaurant on the ground floor with 2 large apartments on the 1st and 2nd floors; beautiful attic with development potential - ceiling heights of over 3 meters; beautiful period parquet floors; very well-maintained building. Basement • Basement of 35 m2; • Storage room 1 of 14 m2; • Laundry room of 22 m2; • Technical room of 14 m2; • Storage room 2 of 69 m2. For a living area of 235 m2 and a built volume of 590 m3. Ground floor • North entrance covered of 7 m2; • WC at the entrance for men and women of 4 m2; • Corridor and distribution of 30 m2; • Kitchen of 27 m2; • Storage room of 11 m2; • Former restaurant with counter of 40 m2; • Former dining room of 33 m2; • Bedroom of 15 m2; • Corridor of 21 m2. For a living area of 235 m2 and a built volume of 730 m3. 1st floor • Distribution and staircase of 48 m2; • Room 1 of 36 m2; • Room 2 of 23 m2; • Room 3 of 30 m2; • Bedroom 1 of 16 m2; • Bedroom 2 of 15 m2; • Bedroom 3 of 11 m2; • Bedroom 4 of 14 m2. For a living area of 235 m2 and a built volume of 792 m3. 2nd floor • Distribution and staircase of 37 m2; • Room 1 of 21 m2; • Room 2 of 25 m2; • Room 3 of 16 m2; • Room 4 of 16 m2; • Room 5 of 21 m2; • Bedroom 1 of 15 m2; • Bedroom 2 of 14 m2; • Bedroom 3 of 11 m2. For a living area of 235 m2 and a built volume of 625 m3. Attic with development potential For a living area of 235 m2 and a built volume of 489 m3. • Total living area of 1'179 m2 • Total built volume of 3'227 m3.
NEW BUSINESS LOCATION AND/OR RENTAL OBJECT
2800 Delémont Looking for a rental object in good condition at a very advantageous central location or do you need a business location with office space and/or rooms to serve your customers? Then the stately multi-family house very close to the train station in Delémont might be the right property for you. The multi-family house consists of four residential units with between approximately 82 m2 to approximately 90 m2 of living space, spread over the four levels of the house, which is also partially underground. With the exception of the apartment on the ground floor, the owner has sustainably renovated the beautiful residential units with high ceilings as well as the staircase in recent years and equipped the kitchens and bathrooms with new fixtures. The property is only a few minutes away from the main train station, bus stations, shopping opportunities, restaurants, etc. A really interesting property with the possibility of achieving a good return of over 5.0% or setting up your company at this advantageous location and generating rental income at the same time. You should download the sales documents and study them carefully, it's worth it! ALUAG is your real estate agency. We are pleased to accompany you on your way to your dream.
Antonella Lüscher
Marketing / Sales Assistant
Close to Basel, fully renovated rental property with 6 apartments, 7 parking spaces, no vacancies.
THE BUILDING AT A GLANCEIn the heart of the village, on the road to Basel, 3 kilometers from Delémont and 39 kilometers from Basel, Anglo-Norman style building with 5 covered parking spaces and a 300m2 garden. Bus stop and train station are 2 minutes walk away.The building was completely renovated in 2021 and offers 4 duplex apartments on the upper floor, which allow you to feel like you're in a semi-detached house. It also features 2 apartments on the lower floor with a garden terrace.Upper floor, street side, June 23:- 3 fully renovated 3-room apartments with terraces, between 2016 and 2018,- 1 fully renovated 4-room apartment with terrace, 2020.- 4 covered parking spaces- 3 uncovered parking spaces.Lower floor, garden side:- 1 two-room apartment with garden,- 1 technical room, dry stone cellar with 5 storage spaces,- 1 three-room apartment on the ground floor with a 200m2 garden/terraceHeating type:- Oil. Heating system was replaced in September 2018.- Oil tanks need to be replaced in 2021.Roof:- The complete roof renovation was carried out in October 2019.More information and photos on . www.domus-immobilier.ch
ARI-248 For investors - Residential building - Total floor area 1'179 m2 - Built volume 3'227 m3 - Attic convertible - Delémont, city center
Central location Old restaurant on the ground floor with 2 large apartments on the 1st and 2nd floors; beautiful convertible attic - ceiling heights of over 3 meters; beautiful period parquet floors; very well-maintained building. Basement • Basement of 35 m2; • Storage room 1 of 14 m2; • Laundry room of 22 m2; • Technical room of 14 m2; • Storage room 2 of 69 m2. For a floor area of 235 m2 and a built volume of 590 m3. Ground floor • North entrance covered of 7 m2; • WC at the entrance for men and women of 4 m2; • Corridor and distribution of 30 m2; • Kitchen of 27 m2; • Storage room of 11 m2; • Old restaurant with counter of 40 m2; • Old dining room of 33 m2; • Bedroom of 15 m2; • Corridor of 21 m2. For a floor area of 235 m2 and a built volume of 730 m3. 1st floor • Distribution and staircase of 48 m2; • Room 1 of 36 m2; • Room 2 of 23 m2; • Room 3 of 30 m2; • Bedroom 1 of 16 m2; • Bedroom 2 of 15 m2; • Bedroom 3 of 11 m2; • Bedroom 4 of 14 m2. For a floor area of 235 m2 and a built volume of 792 m3. 2nd floor • Distribution and staircase of 37 m2; • Room 1 of 21 m2; • Room 2 of 25 m2; • Room 3 of 16 m2; • Room 4 of 16 m2; • Room 5 of 21 m2; • Bedroom 1 of 15 m2; • Bedroom 2 of 14 m2; • Bedroom 3 of 11 m2. For a floor area of 235 m2 and a built volume of 625 m3. Convertible attic For a floor area of 235 m2 and a built volume of 489 m3. • Total floor area of 1'179 m2 • Total built volume of 3'227 m3.

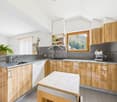
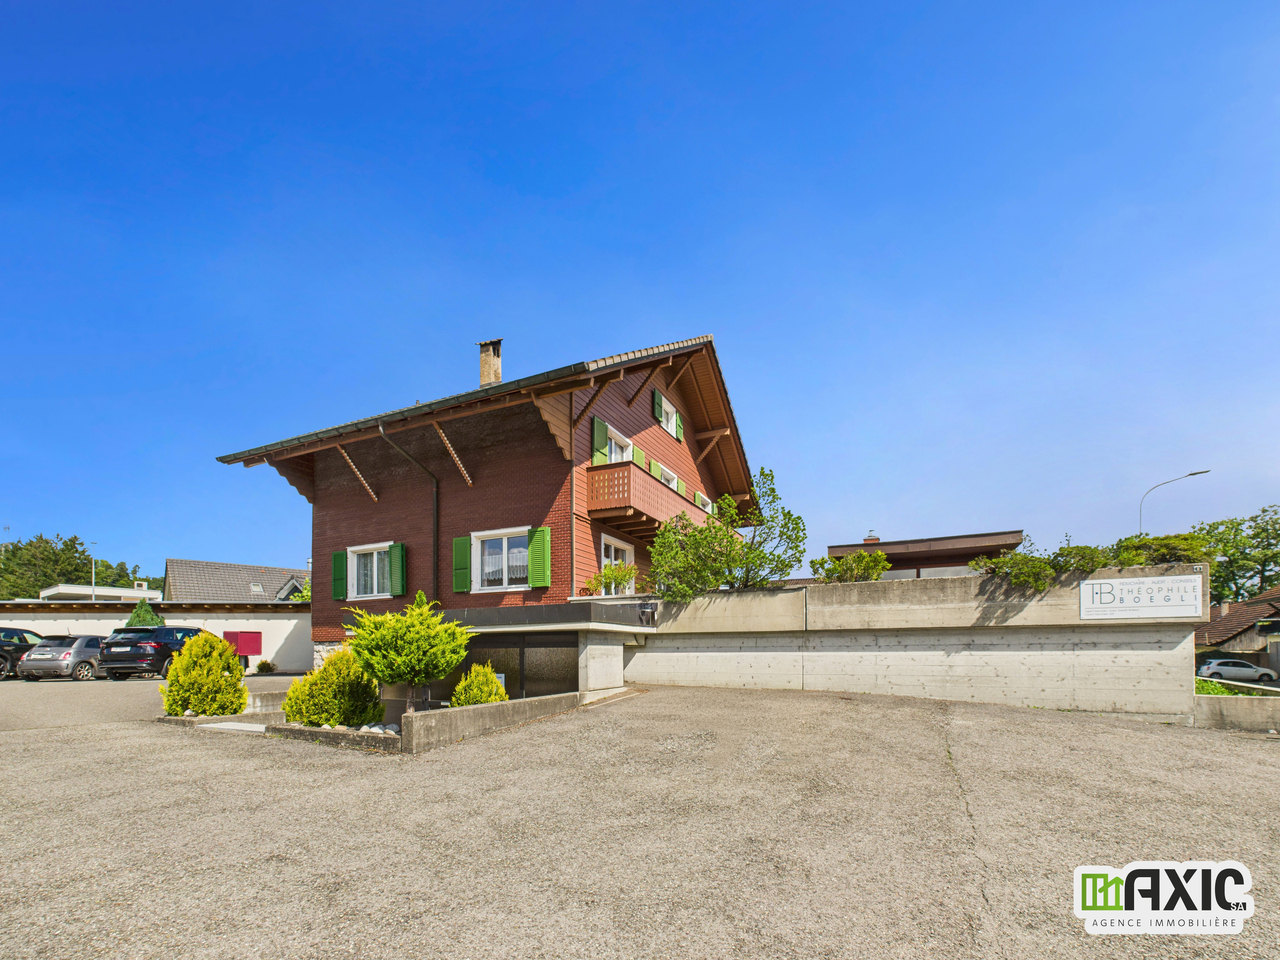
Family house with 3 apartments, Courrendlin - 737000
DescriptionHouse with 3 apartments with 4 rooms on large building plot. The property is located in a quiet area and benefits from a privileged environment with serenity. The surroundings, with abundant vegetation, offer a true haven of peace. The house has many possibilities for renovation. Some renovation work will allow to reveal the full potential of this property and personalize it according to your wishes, whether for family life or rental income. FOR MORE PHOTOS: www.avendre.ch- Authentic photos -. SituationThe plot has a total area of 1'411 m2 and is located in a quiet area. 500 meters from the bus stop. 900 meters from schools and shops. 5 minutes from Delémont and the A16 motorway junction. 35 minutes from Biel and 50 minutes from Basel. Basement1 large workshop hall leads to 1 laundry room-technical room with gas heating (year 1992) and possibility to install washing and drying machines, 4 cellars. Ground floor1 apartment with 4 rooms: 1 entrance hall leads to 1 open kitchen with access to 1 dining room with access to 1 terrace, 1 living room, 2 bedrooms and 1 bathroom with shower, WC and sink. 1st floor1 apartment with 4 rooms: 1 entrance hall leads to 1 closed kitchen, 1 living room with access to 1 balcony, 3 bedrooms and 1 bathroom with bathtub, WC and sink. 2nd floor1 apartment with 4 rooms: 1 entrance hall leads to 1 open kitchen, 1 living room with access to 1 balcony, 3 bedrooms and 1 bathroom with bathtub, WC and sink. Outdoor facilities1 annex with 3 garages and 1 large attic. Parking spaces in sufficient number in front of the house. 1 large woodshed with 4 separate compartments. The surroundings are pleasant with a lot of greenery. - This document has no contractual value -.
Family house with 2 apartments, Courcelon - 1150000
DescriptionFamily house with 2 apartmentsof 4½ rooms and 3½ rooms. Construction: 1966. Renovations: 2014 and 2021. This magnificent property with its large plot offers an exceptional situation on the edge of an agricultural area with an underground pool and unobstructed view. Could suit a 2-generation family or a family wanting to generate rental income. FOR MORE PHOTOS: www. avendre. ch- Authentic photos -. SituationThe plot has an area of 2'128 m2 and is located near all amenities. 300 meters from the bus stop and the Coop store. 5 minutes from Delémont and the A16 motorway junction. 35 minutes from Biel and 45 minutes from Basel. BasementLarge area with external access, 3 rooms and 1 bathroom with shower, toilet and sink. Oil heating and tank room. Ground floorApartment with 4½ rooms: 1 entrance hall with wardrobe area leads to 1 fitted kitchen of 13.5 m2 open to 1 dining room of 18.2 m2 and 1 living room of 25.6 m2 with access to 1 covered balcony and 1 terrace with unobstructed view, 3 bedrooms of 18 m2, 13.5 m2 and 13.2 m2, 1 bathroom of 10 m2 with bathtub, shower, toilet, sink and washing machine. 1 garage with pit and access to the basement. 1st floorApartment with 3½ rooms and independent entrance: 1 entrance area of 3.7 m2, 1 fitted and habitable kitchen of 16 m2, 1 distribution hall of 16 m2 with integrated storage room of 6 m2 leads to 1 living-dining room of 40 m2 with fireplace and access to 1 terrace of 9.7 m2, 2 bedrooms of 17.2 m2 and 10.2 m2 with storage rooms, 1 bathroom of 8 m2 with bathtub, shower, toilet, sink, washing machine and access to 1 large attic. Outdoor facilities1 garage with pit and 1 covered parking space. Sufficient parking spaces in front of the house. 2 paved terraces, 1 fireplace, 1 large woodshed, 1 beautiful underground pool with unobstructed view, outdoor shower, vegetable garden and petanque court. We look forward to the beautiful season. - This document has no contractual value -.