


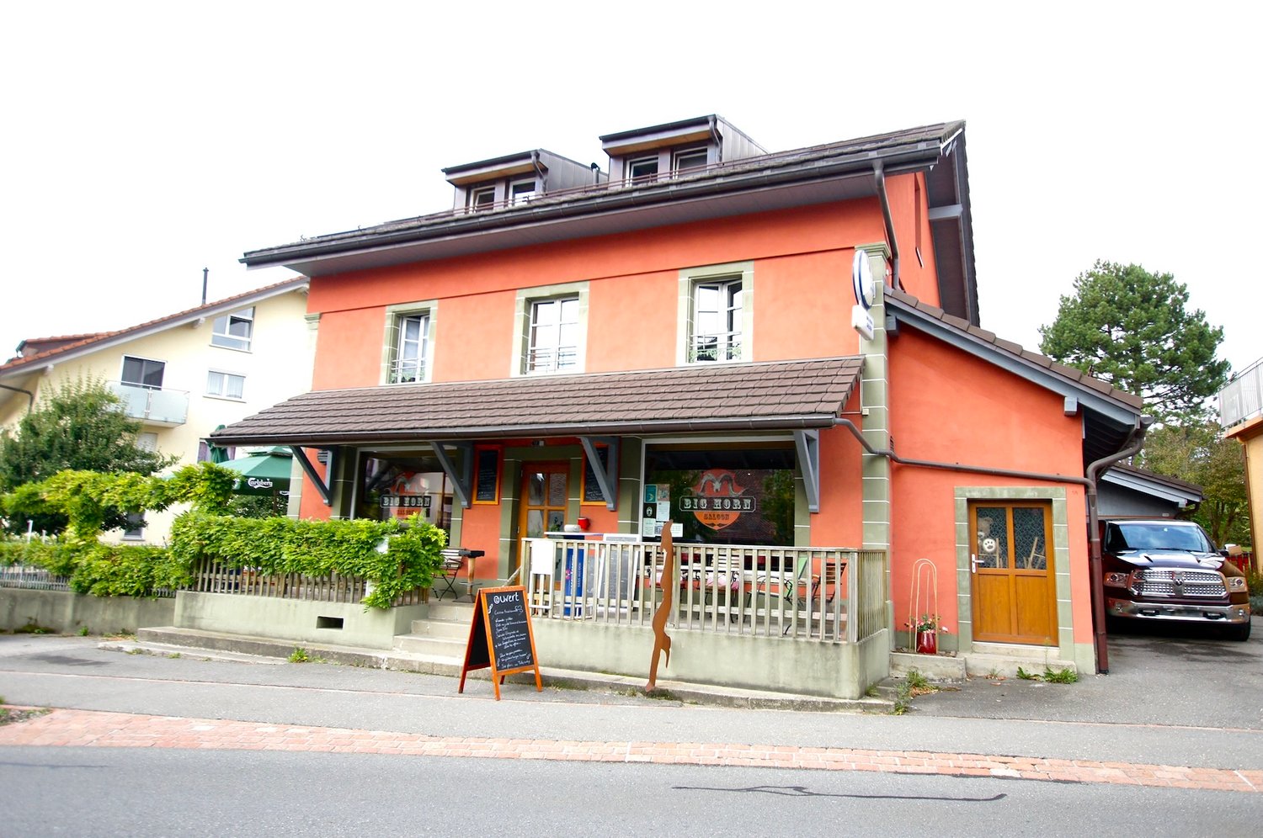




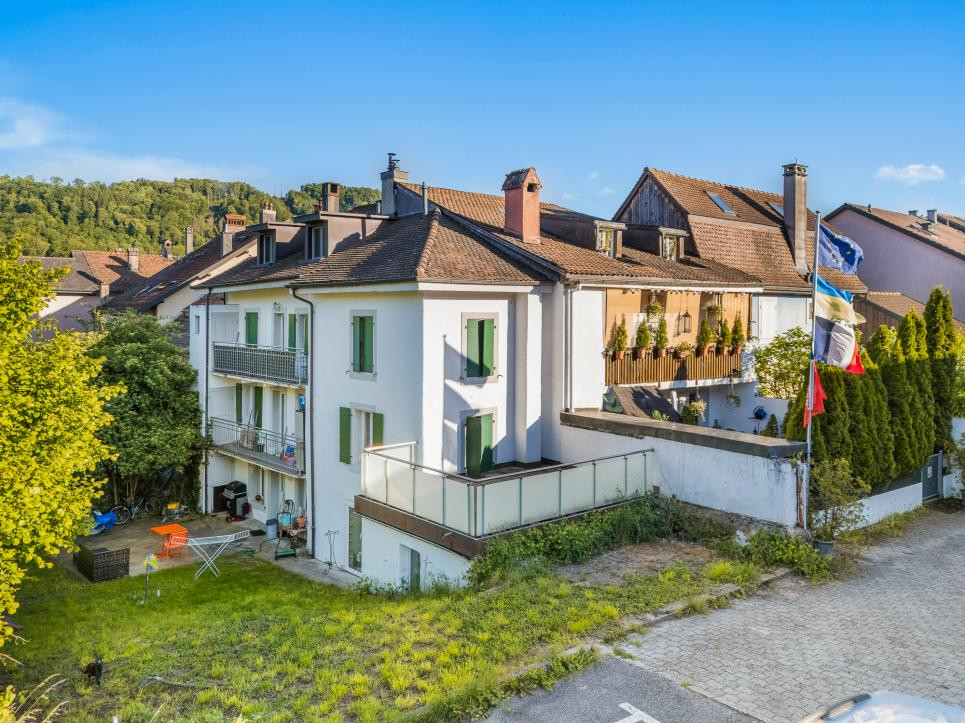



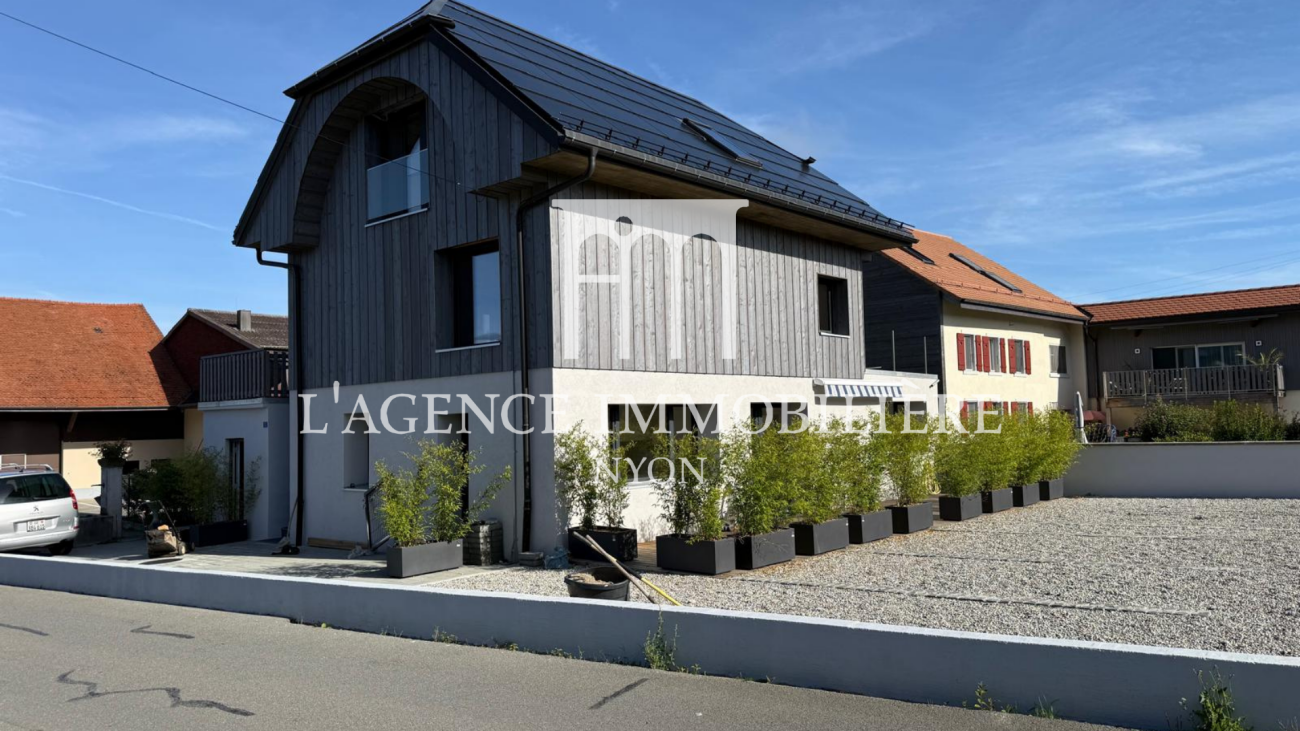

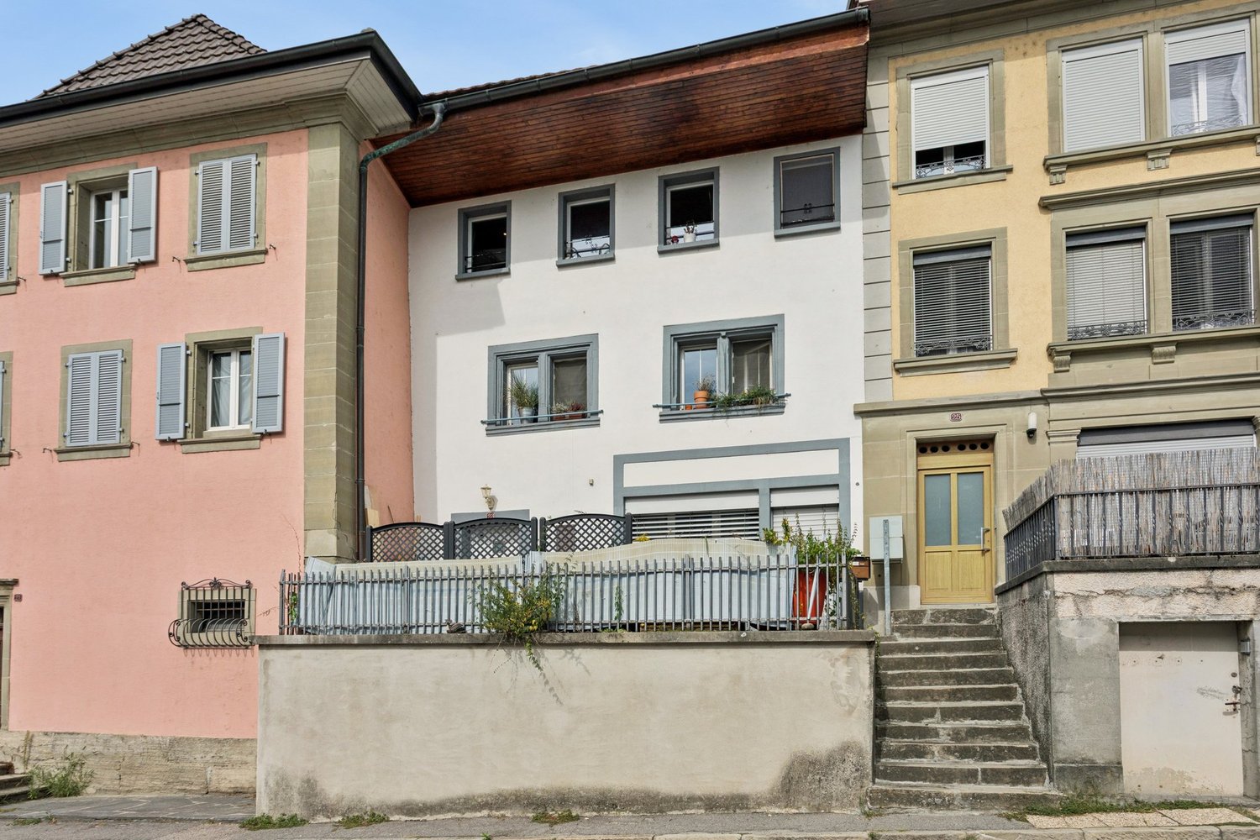



Villars-Mendraz - Multi-family residentials for sale

We recommend expanding your search criteria to get similar results. The current filters didn’t return any matches.

If you don’t want to change your current search criteria, we recommend creating a search alert, so you’ll be notified when matching offers become available.

More objects in your automatically expanded search area
8 results - Radius: + 10km
1 / 12
  • Parking space
  • Garage
10 rooms403m²CHF 1,595,000.–
Premium
Ecublens FR, 1673 Ecublens FR

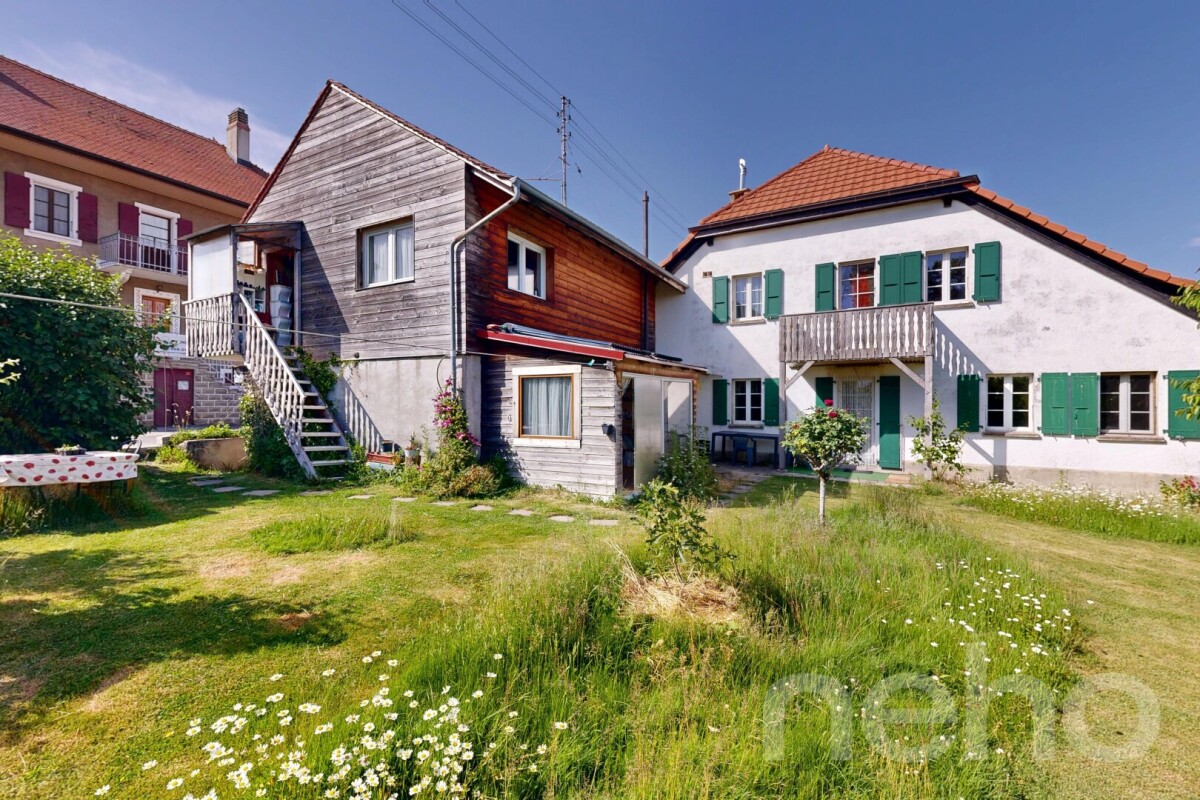
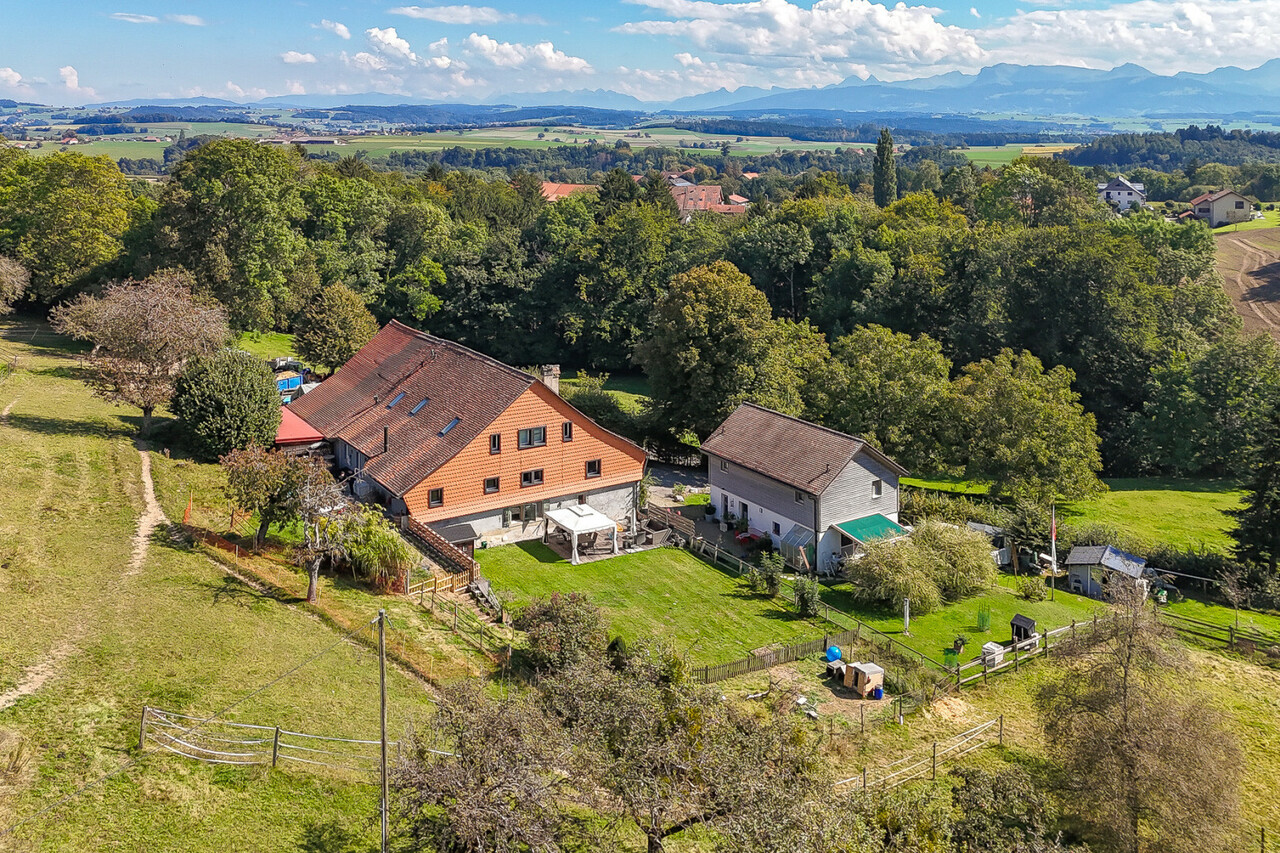
FERME RÉNOVÉE AVEC LOGEMENT INDÉPENDANT ET TERRAIN EN PERMACULTURE

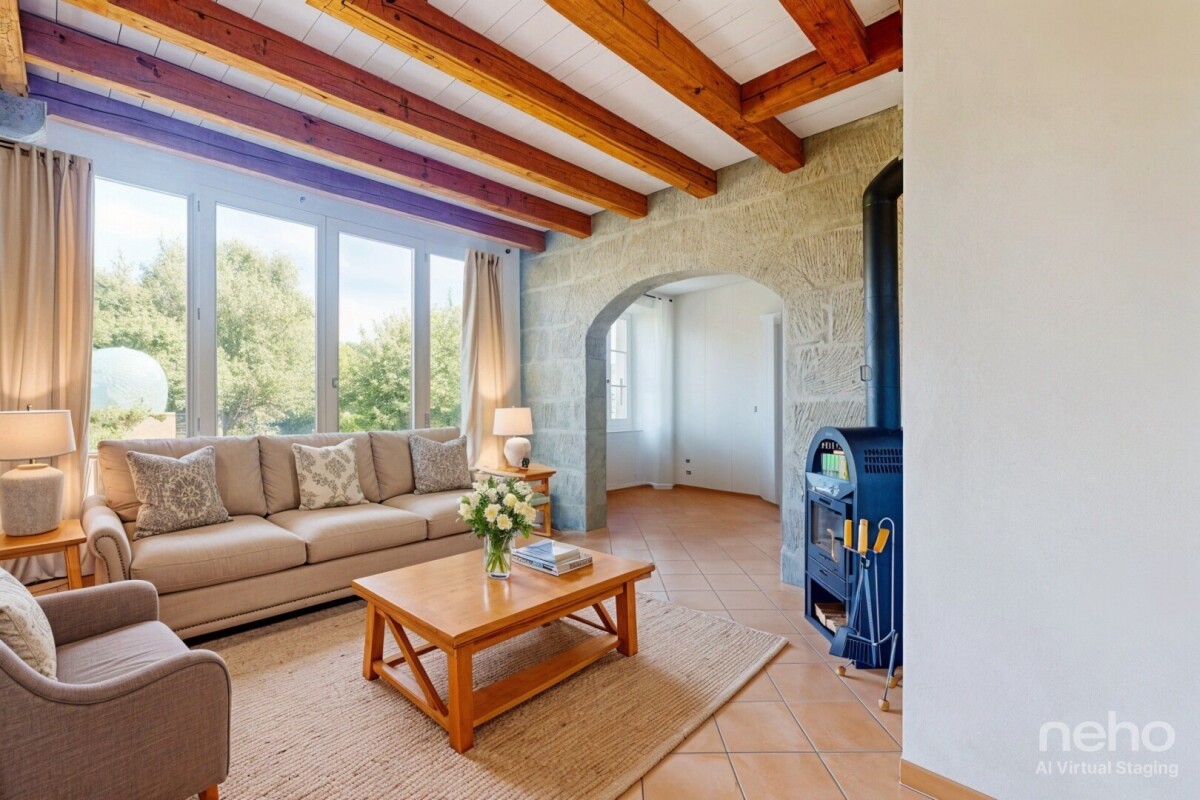
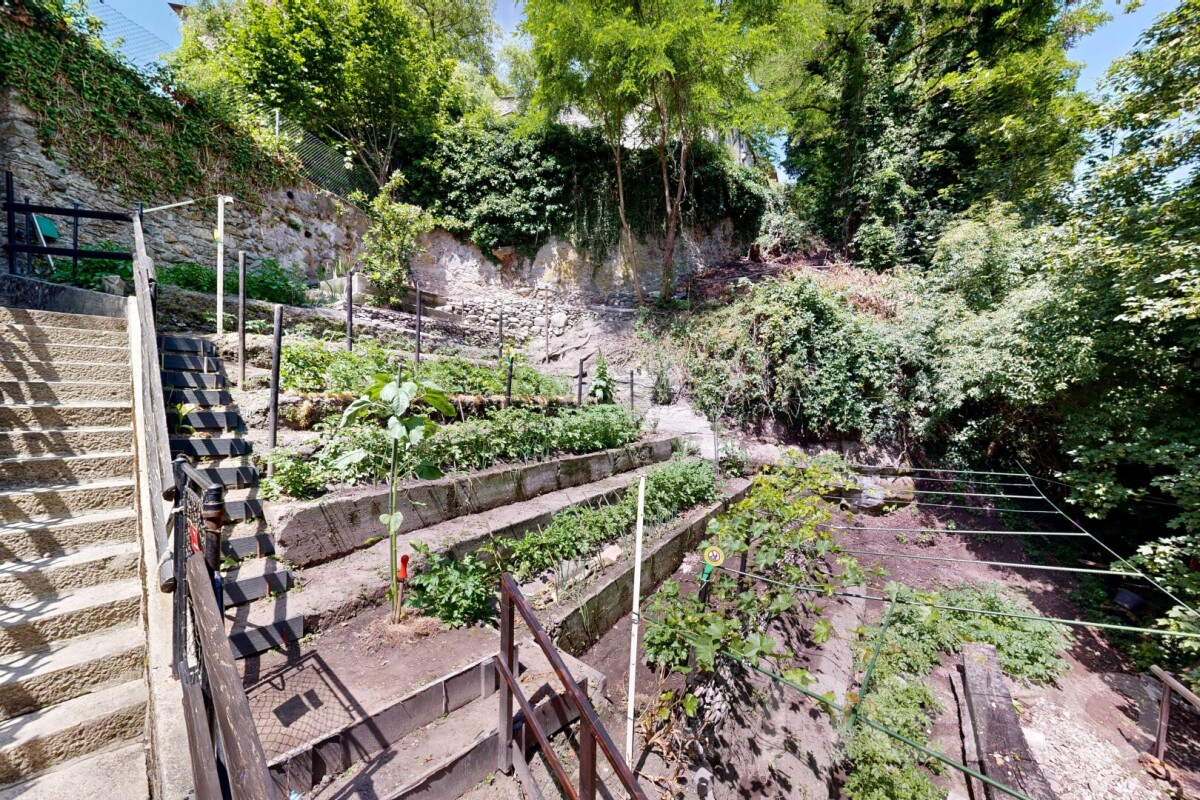
Un havre recréé dans une ancienne bâtisseDerrière les pierres d'une ferme de 1884, une rénovation complète a été réalisée entre 2017 et 2020. Le résultat ? Une maison qui conjugue esprit traditionnel et fonctionnalité contemporaine.Au rez-de-chaussée : deux chambres, un espace de bricolage, une buanderie, ainsi qu'un économat.Le séjour charme par ses volumes généreux et ses fenêtres à claire-voie. L'espace central : une cuisine ouverte avec grand îlot modulable, pensée pour le quotidien. Un poêle à bois avec récupérateur de chaleur complète l'ambiance.Sur ce même niveau : une chambre avec coin bureau, baignée de lumière et ouverte sur le paysage. Une salle de bains familiale et une terrasse fermée avec fenêtres accordéons.Dans les combles : deux chambres supplémentaires et une salle de bains. Un appartement indépendant aux usages variésDoté d'une entrée séparée, ce 2.5 pièces se prête à la location, à l'accueil d'un proche ou à un usage professionnel. Une terrasse privative peut y être ajoutée. Une transformation en 3.5 pièces est envisageable (en intégrant une pièce attenante). Un espace souple à adapter selon vos projets. Un écosystème à part entière, entre terre et natureC'est ici que la propriété dévoile son caractère unique. Le terrain offre un cadre de biodiversité maîtrisée et de vie en autonomie, dans un esprit de permaculture.Parcelle agricole attenante (régie par la LDFR), zone forestière, la Parimbot paisible rivière en contrebas comprise en sus du prix (env. CHF 4.-/m² pour 9'472 m²).Potager, orangeraie/serre, poulailler, enclos à moutons, mare? tout est prêt pour vivre en lien avec la nature.Source privée (3'000 à 4'000 litres), fontaine en service, rétention des eaux pluviales : une gestion réfléchie des ressources naturelles.Cave voutée, tilleul centenaire protégé, tabelle d'été dans le potager, bergerie, espace de jeux pour les enfants. Une zone encore constructible existe au niveau de l'orangeraie et de la place de jeux, un atout rare pour un futur développement.Le four à pain figurant sur les plans n'a pas encore été construit, mais le projet reste réalisable.Les propriétaires, bien qu'non agriculteurs, ont pu acquérir cette zone grâce à une formation BDTA. Le processus pour accéder à ce terrain soumis à la LDFR sera transmis aux prochains acquéreurs. Ce bien va bien au-delà de ses surfaces : il propose une philosophie de vie, entre équilibre naturel, liberté et ancrage. Que vous cherchiez une maison chaleureuse, un projet de famille ou un cadre ressourçant, cette propriété vous ouvre de multiples horizons.Adresse exacte disponible après inscription sur neho.ch.VOUS SOUHAITEZ VISITER ? MERCI DE BIEN VOULOIR VOUS INSCRIRE D'ABORD : https://neho.ch/b/1610-25-6haven recreated in a historic farmhouseBehind the walls of a 1884 farmhouse, an extensive renovation was carried out between 2017 and 2020. The result? A home that skillfully blends traditional character with modern comfort.On the ground floor: two bedrooms, a workshop area, a laundry room, and a pantry used by the owners.The living area captivates with its generous volume and louvered windows. At the heart of the home is an open-plan kitchen with a large modular island, thoughtfully designed for everyday life. A wood-burning stove with heat recovery brings warmth and atmosphere to the space.Also on this level: a bedroom with a home office nook, filled with natural light and opening onto the landscape. A family bathroom and a closed terrace with folding windows complete this floor.In the attic: two additional bedrooms and a bathroom....

  • Parking space
  • Garage
Jean-Baptiste Duroc-Danner

Jean-Baptiste Duroc-Danner

Agent local

1 / 13
12 rooms446m²CHF 2,590,000.–
1088 Ropraz

Magnificent renovated farm with 3 apartments and a stable

Located in the heart of the Ropraz commune, just a few minutes from Lausanne, this magnificent farm, completely renovated in 2014 with quality materials, is situated on a co-ownership plot of 12,208 m² for 2 lots (lot 1: the farm and lot 2: an old granary converted into a dwelling). Lot 1 represents a share of 871 thousandths, or approximately 10,770 m² of private land.This rare property combines the charm of the old with modern comfort, offering three spacious apartments: • A 2.5-room duplex apartment, ideal for a couple or a single person, living area 70 m2 • A 4.5-room duplex apartment, benefiting from a large private garden, living area 120 m2 • A 5.5-room triplex apartment, perfect for a family seeking space and serenity, living area 260 m2 Renting out two of the apartments allows for an interesting return, contributing to the financing of the acquisition.The rural part includes a barn as well as a stable, adapted to housing horses and small animals, offering an ideal setting for nature lovers.In addition to these facilities, the property benefits from several parks, an orchard, and a biotope.A unique opportunity for those seeking an authentic property that offers space, comfort, and tranquility while remaining close to Lausanne's amenities. A dream for every horse rider who can take care of their own horses and ride out from home.Ideal for a multigenerational or multifamily purchase! Or only for income thanks to the current rental status.Distribution of apartments:2.5-room apartment:Ground floorKitchenLiving roomGuest toilet, 1 sink1st floorHall with storage spaceBedroom1 bathroom: shower, WC, 1 sink4.5-room apartment:Ground floorEntrance hall (built-in cupboards)Open-plan living room with kitchen and dining areaShower room: WC, 1 sink, 1 shower1 vaulted cellar1st floorHall1 storage room with connection for washing machine and dryer3 bedrooms1 separate WC1 shower room: 2 sinks, 1 showerOutdoor areaLarge pergola terrace 33m2Garden 300 m2Water connectionElectricityGarden shed5.5-room apartment:Ground floorKitchen and dining room (Gaggenau appliances: traditional oven, steam, induction hob, plancha), access to covered terraceGuest toiletStorage roomCellarTechnical roomsLaundry room + door for pellet storage (for 10 tons)Workshop and outdoor access1st floorHall, built-in cupboards2 bedrooms, one with balcony1 separate WC1 bathroom: bathtub, 1 sinkLiving room, access to terrace and gardenAtticHallLiving roomParental bedroom: bedroom, dressing room, bathroom (bathtub, shower, WC, 2 sinks)Large office and library area, playroom,...AtticOutdoor areaTerrace 73m26-person JacuzziBiotopeGardenWater connectionElectricityContact and information: Marjorie 076 552 75 15

  • Large yard, trees, wooden shed, plants, garden tools
  • wooden floor, orange walls, wooden table, chairs, cabinet, shelves with items, fireplace, mirror, plants, picture frames
  • open space living area, hardwood floors, open kitchen, blue cabinets, orange walls, large windows, couch, coffee table, rug, chair, television, vases with flowers
  • blue cabinets, countertop, stove, oven, dishwashing machine, sink, open kitchen
  • Open living room and dining area with a carpet, sofa, chairs, table, wooden entertainment unit, television, rug, pillows, a plant, and a fan.
  • Bathroom with bathtub, toilet, sink, shelves, towels, cleaning products, mirror
  • yellow walls, wooden bed, small desk, pile of books, rug, lamp, wardrobe
  • small kitchen with sink, countertop, oven, drawers, upper cabinets
  • Small bedroom with bed, desk, window, and wardrobe. The bed has a pillow and blanket. A desk holds a monitor, speaker, and storage box. The window includes curtains and a flower. The wardrobe is filled with bags and hats.
  • yellow walls, wooden ceiling, mirror, sink, toilet, shower, cabinet with drawers
  • wooden ceiling, wooden floor, three windows
  • kitchen with wooden ceiling, teal cabinets, wooden countertop, sink, stove, oven, dishwasher
  • empty room, wooden floor, yellow walls, wooden ceiling, two windows, power outlets
  • A bar with a brick wall, wooden counter, red stools, shelves with bottles, a blackboard, and a flower vase.
  • wooden walls, pool table, wooden chair, picture frames, lamps, American flag, sink, doors
  • Dining room with a long wooden table, chairs, cactus, flowers, and picture frames on the wall
  • Commercial kitchen with stainless steel appliances, tiled floor, gas stove, oven, sink, refrigerator, and various cooking utensils and ingredients.
  • Outdoor seating area with tables and chairs, green umbrellas, plants, and a view of the street.
  • stone walls, stone floor, storage boxes, buckets, brooms, wires, electrical box
1 / 21
Large yard, trees, wooden shed, plants, garden tools
wooden floor, orange walls, wooden table, chairs, cabinet, shelves with items, fireplace, mirror, plants, picture frames
20 roomsCHF 2,995,000.–
1083 Mézières VD

Renovated building from 2016 with 6 apartments + 1 Bar-Restaurant

Discover this exceptional investment opportunity: a rental property with fully renovated income from 2016, located in the charming village of Mézières VD. This historic property from 1860 offers 21 rooms distributed across 6 apartments and a bar-restaurant.Main features: • 6 apartments with a total of 16.5 rooms and 6 bathrooms • 1 commercial space, "bar and restaurant" with a capacity of 100 seats + 35 seats on the terrace. • Land of 789 m² with a beautifully tree-lined garden. • Authentic architecture: traditional construction, the roof is covered with solar panels with direct consumption. • Terrace areas: terrace with 35 seats. • Garage and parking spaces for customer comfort • Balconies offering private relaxation areas Apartment amenities: • Equipped kitchens with dishwasher, oven, stove and wooden worktops • Bathrooms with showers, toilets and sinks. • Attic rooms with exposed beams and wooden floors. • Bright living areas with seating areas and dining areas • Gas heating Privileged location: The rental property benefits from a quiet environment at night while remaining well-connected and central. The "Mézières VD" bus stop is just 2 minutes' walk away, the Chemin du Raffort school 8 minutes' walk, and the Pharmacie du Jorat 6 minutes. The property enjoys excellent sunlight, particularly in summer.This property represents a rare opportunity to acquire a high-quality rental property combining historic charm and modern comfort in a green and peaceful setting in the canton of Vaud.Important, the business sale is additional.

  • High ceiling, wooden floor, spiral staircase, study with bookshelves, living room with couch, musical instrument, balcony with drum set
  • Green lawn, two horses eating, house in the background, trees and shrubs, blue sky
  • A spacious and well-maintained garden featuring a variety of plants, including flowers, shrubs, and trees. The garden is fenced, and there is a large open area with a fire pit in the center. The garden is well-lit and features a blue sky in the background
  • House exterior, illuminated stairway, brick walls, wooden sculptures, outdoor seating, illuminated walls
  • white and grey house, brick wall, wooden carriage, terrace, tables and chairs
  • Black tiled walls, walk-in shower, sink with mirror, wooden cabinet, toilet, towel rack
  • Open-plan living space, wooden floors, spiral staircase, balcony, large windows, study area with desk and books, decorative items
  • Open space with kitchen and dining area, large living room with fireplace, wooden flooring, spiral staircase, windows, bookshelves
  • Spacious open floor plan, hardwood floors, large fireplace, spiral staircase with railing, open kitchen, breakfast bar, wooden shelves with books, wine glasses displayed, spiral staircase leading to upper level, balcony, large windows, view of landscape.
  • 2 story house, white exterior, red roof, large windows, balcony, garage, garden, stone wall, grassy lawn
  • 2-storey house, white exterior, red roof, balcony, fireplace, garage
  • two sofas, large glass doors, modern design staircase, wood flooring, coffee table, view of the outside
  • wooden floors, glass walls, two white sofas, two side tables, coffee table, two large paintings, staircase, large windows, large balcony
  • Wooden floor, desk with computer, office chair, lamp, bookshelf, cabinets, picture frames, railings, and wall decorations
  • Desk, office chair, monitor, wooden flooring, cabinets, shelves, trash can, iron, picture frames, shelves with books and figurines
  • wood floor, wooden counters, induction hob, wooden cabinets, built-in oven, wine glasses
  • Kitchen with granite counter tops, wooden cabinets, breakfast nook with stools, integrated oven and dishwasher, central island, hardwood floors, gas stovetop, wooden bar.
  • kitchen with wooden countertop, stools, modern fireplace, wooden flooring
  • Open kitchen with large island, granite counter tops, modern appliances, fireplace, stools, wooden flooring.
1 / 19
9.5 rooms450m²Price on request
1077 Servion

Magnificent 9.5-room house with 3 apartments in Servion

Exceptional property – Ensemble of three dwellingsTotal area: approx. 420 m²This unique property brings together three independent dwellings, offering a rare combination of space, flexibility, and comfort. Ideal for a large family, several generations, a professional activity, or rental income, this ensemble benefits from a warm architecture, noble materials, and a loft atmosphere in the main areas.Each unit has its own character, generous volumes, and functional accesses, allowing for modular occupation according to needs.Main dwelling – 9.5 rooms - area: approx. 280 m²This main dwelling is distinguished by its impressive living area with mezzanine, its central metal and wood staircase, and its warm atmosphere combining open spaces, natural light, and authentic materials.Highlights:Spacious loft-style living areaBeautiful ceiling heightLibrary, office space, several loungesConvivial kitchen with bar and stone fireplaceMany bedrooms and bathroomsDirect access to outdoor areasDuplex apartment – 3.5 rooms - area: approx. 88 m²Independent apartment, ideal for hosting relatives, accommodating a teenager, a parent, or generating rental income.Highlights:Separate entranceTwo bright levelsComfortable living areaIndependent kitchen and bathroomPerfect for long-term or short-term rentalIndependent chalet – 2.5 rooms + mezzanine - area approx. 55 m² + 55 m²in the basementThis charming, independent chalet offers a warm atmosphere, ideal for a studio, a wellness area, an office, or an additional dwelling.Highlights:Cosy lounge, equipped kitchenBedroom + mezzanine usable as sleeping area or officeBasement with 55 m² (workshop, storage, leisure)Total independencePerfect for professional activity or rentalExterior & ambianceTerraces and balconiesNoble materials (stone, wood, metal)Quiet and bright environmentModular spaces according to needsInterested?Contact Walzi SA for a private visit or to obtain the complete dossier.+47 766 62 13 95

1 / 8
10 rooms340m²CHF 700,000.–
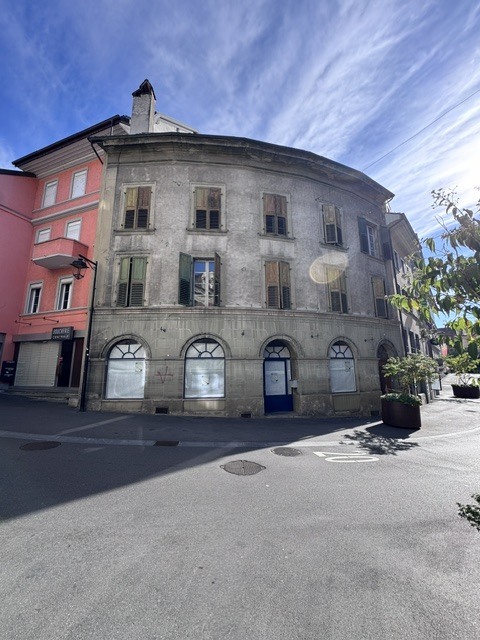
1510 Moudon

MOUDON - RENTAL PROPERTY IN USUFRUCT OCCUPIED WITHOUT RENT

EXCLUSIVE ! In the heart of the old town, this historic building is composed of several apartments that benefit from a certain charm, notably thanks to the solid wood floors, moldings, and woodwork. Its stone facade and vaulted door give it a lot of character. Each level, except the last, has a balcony/terrace with wrought iron railings, offering a beautiful view of the "La Broye" river and a magnificent southwest sun exposure. The apartments are bathed in light thanks to the large windows that make them up. This property will delight lovers of old stones and would be suitable for a family of several generations or someone looking to invest and benefit from the rental income. It is located just a few minutes' walk from all amenities (shops, post office, bakery, kindergarten, schools, train station). Lausanne can be reached in 30 minutes by car. The roof was completely redone in 2002. The apartment on the 3rd floor was refreshed in 2010 with new windows installed in 2014. In 2015, a new gas boiler was installed with chimney tubing. The building is currently divided into three apartments of approximately 65 m2 (with the possibility of creating an additional apartment in the large room with a kitchen of approximately 25 m2), each benefiting from a cellar. It is complemented by a commercial space of approximately 22 m2 on the ground floor as well as a room of approximately 21 m2 with a mezzanine, under the terrace, outside, which can be used for tinkering or relaxing. DISTRIBUTION Ground floor - Beautiful commercial space with a "gable to the street" showcase- Large room with partially equipped kitchen and living/dining room (possibility of creating an additional apartment/studio)- Laundry room 1st floor - 3.5 rooms consisting of a hall with built-in wardrobe, a beautiful living room with solid wood flooring and moldings, two bedrooms, one of which is in a row, and a bathroom/WC. 2nd floor - 2.5 rooms consisting of a hall with built-in wardrobe, a partially equipped kitchen, a beautiful dining/living room with solid wood flooring, a magnificent bedroom with period moldings and a wood fireplace, as well as a bathroom/WC. 3rd floor- 3 rooms consisting of a partially equipped kitchen leading to a living/dining room with storage cabinets, two bedrooms, and a bathroom/WC. The basement has a technical room, three private cellars, and a workshop. The attics are converted into storage spaces. Sale in usufruct: Owner 80 years old and his sister 83 years old Value of the property: 900'000 CHF Bouquet (one-time payment): 700'000 CHF No rent to be paid

Other interesting objects