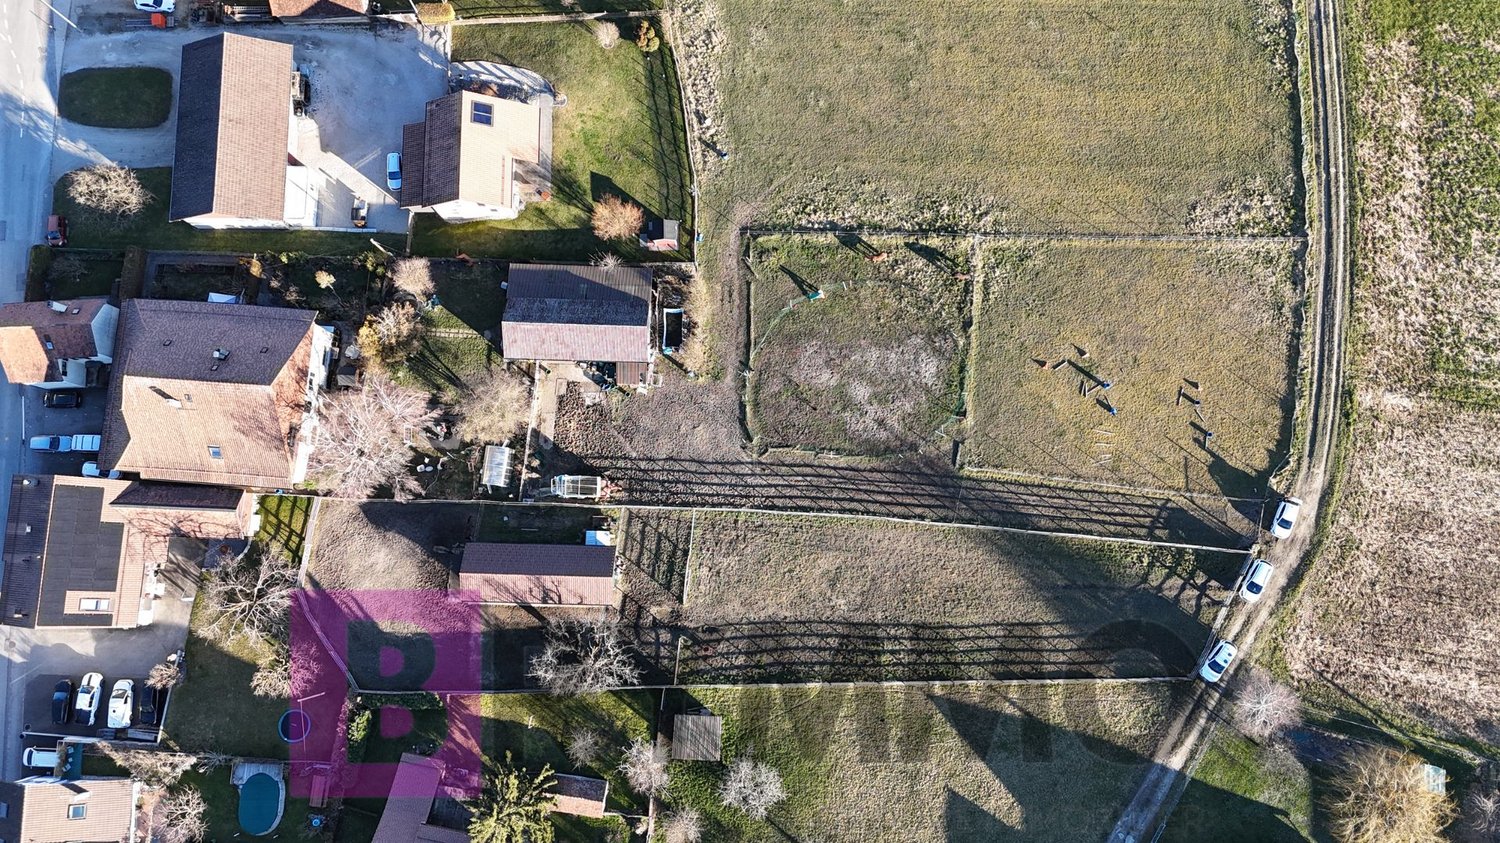
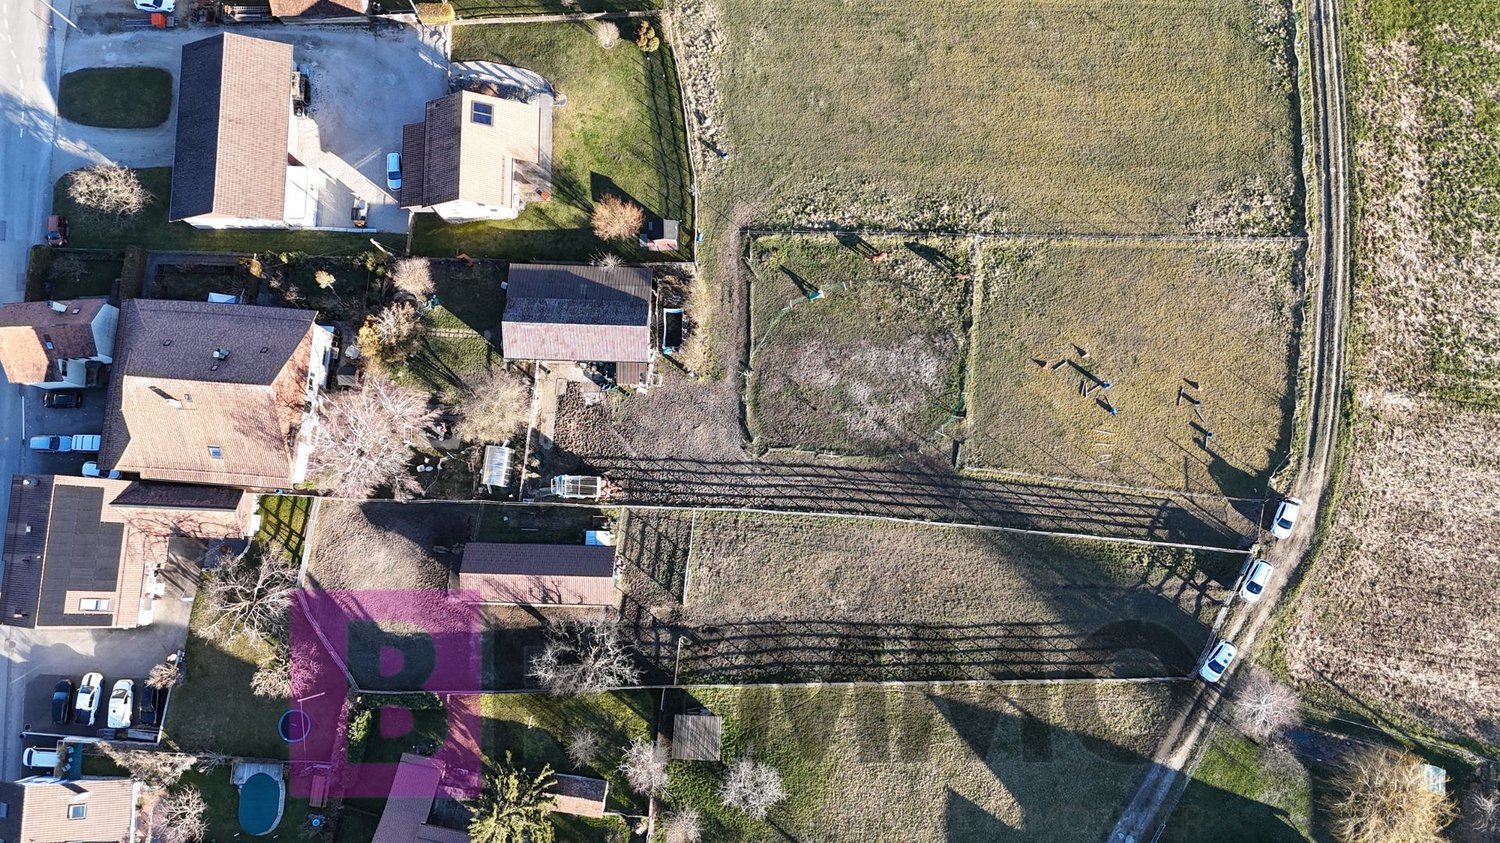
Pailly - Multi-family residentials for sale

We recommend expanding your search criteria to get similar results. The current filters didn’t return any matches.

If you don’t want to change your current search criteria, we recommend creating a search alert, so you’ll be notified when matching offers become available.

More objects in your automatically expanded search area
9 results - Radius: + 10km
1 / 13
8 rooms345m²CHF 1,650,000.–
1350 Orbe

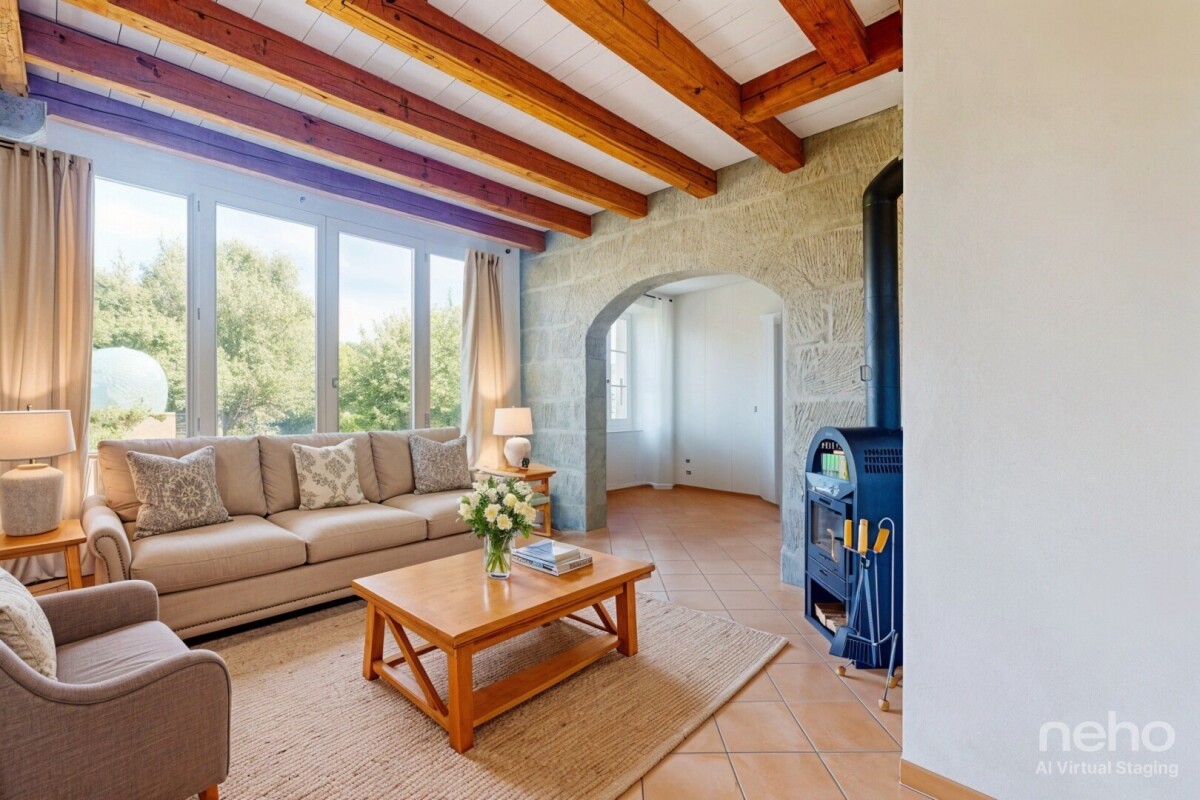
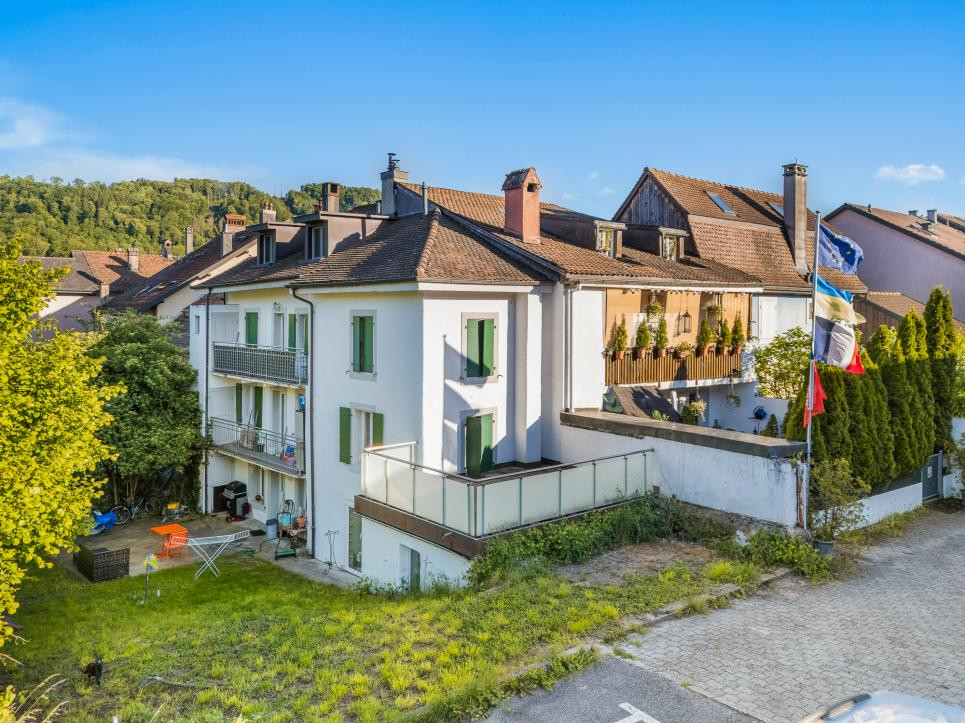
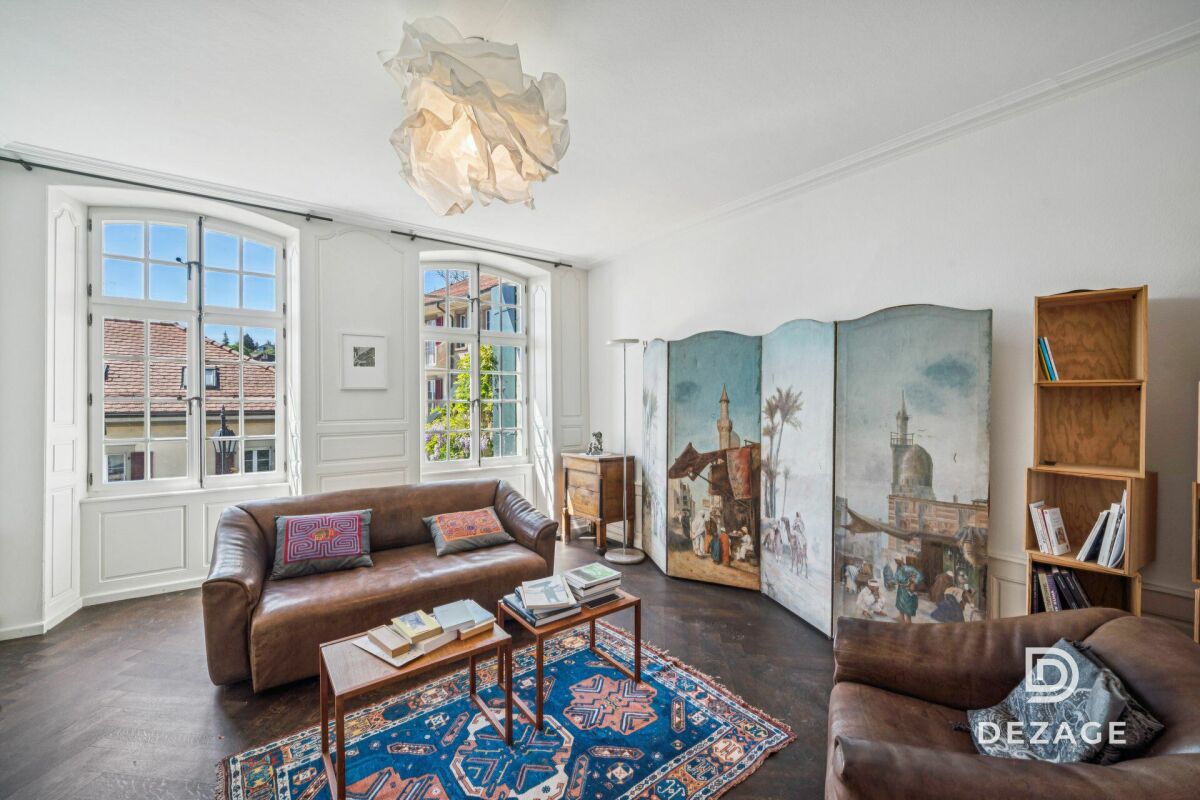
Somptueuse maison de maître rénovée avec soin, avec jardin de ville et au calme absolu

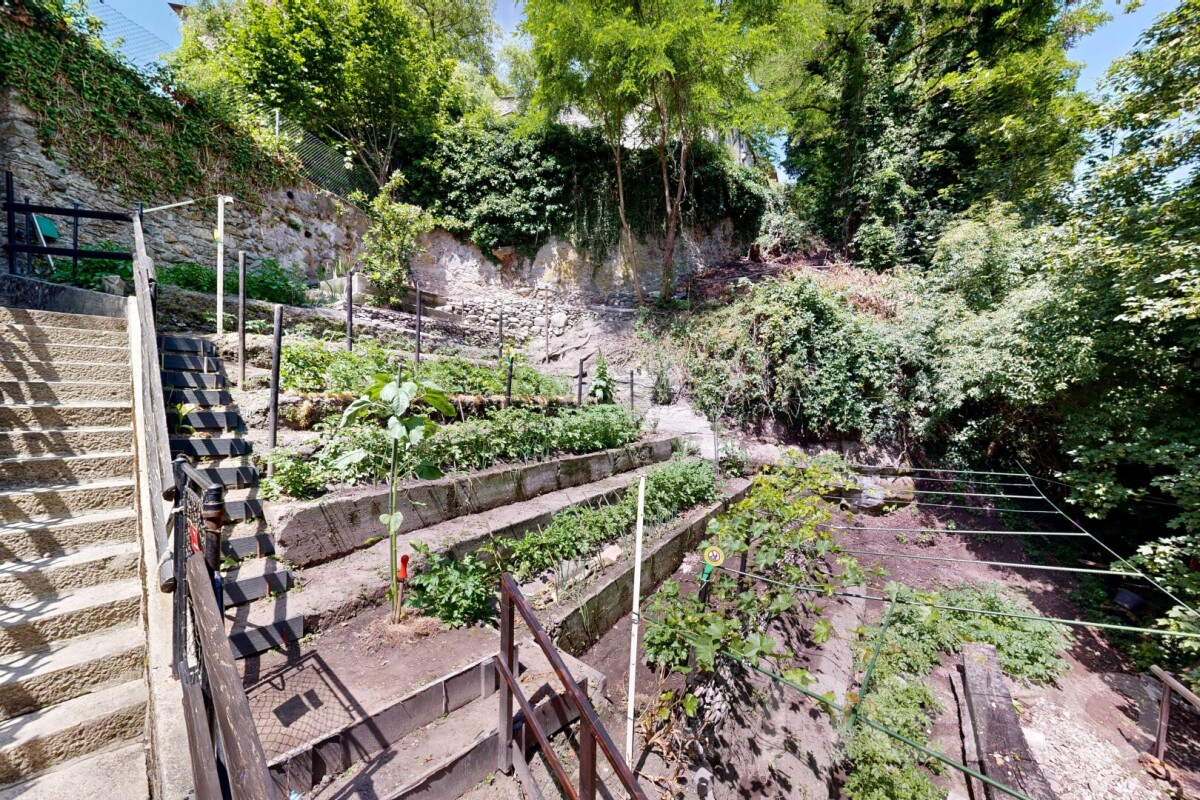
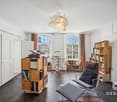
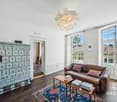
Infos en bref • Surface habitable : 345 m², utile env. 398m² • Surface habitable : 8 pièces (modulables), 3 SDBs, 2 cuisines/ salle à manger, 2 halls d'entrée, 1 salle d'attente, 1 grand atelier • Extérieurs : Magnifique jardin clos plein sud, terrasse et vue dégagée • Année de construction : 1763 (rénovation en 2020) • Type de bien : Maison de maître / demeure patricienne • Orientation : Sud-ouest et Sud-est, vue sur la plaine • Finitions : Matériaux nobles, boiseries d'origine, parquets chêne, poêle à catelles de 1763 • Annexes : Superbes caves voûtées, puit, local vélo, galetas aménageable, grand garage avec porte électrique • Technique : chaudière à gaz 2020, excellent état d'entretien • Atout financier : Reprise possible du taux fixe à 1.25% jusqu'en 2030 • Disponibilité : À convenir Quick facts • Living space: 345 m², usable space approx. 398 m² • Rooms: 8 rooms (modular), 3 bathrooms, 2 kitchens/dining rooms, 2 entrance halls, 1 waiting room, 1 large workshop • Exteriors: Magnificent south-facing enclosed garden, terrace, and unobstructed views • Year of construction: 1763 (renovated in 2020) • Property type: Mansion / Patrician estate • Orientation: Southwest and Southeast, views over the plain • Finishes: Noble materials, original woodwork, oak parquet flooring, tiled stove from 1763 • Annexes: Superb vaulted cellars, well, bicycle storage, convertible attic, large garage with electric door • Technical: Gas boiler from 2020, excellent maintenance condition • Financial advantage: Possible takeover of a 1.25% fixed interest rate until 2030 • Availability: To be discussed Élégante demeure patricienne au coeur de la cité médiévaleSituée dans une ruelle paisible du vieux bourg d'Orbe, cette ancienne maison de maître du XVIIIe siècle est un véritable joyau du patrimoine local. Restaurée avec passion en 2020, elle allie avec brio le prestige historique au confort contemporain, à seulement 30 minutes de Lausanne.Dès l'entrée, la noblesse des matériaux s'exprime à travers de vastes volumes baignés de lumière, des parquets en chêne massif et des boiseries moulurées. La pièce maîtresse, un exceptionnel poêle à catelles de 1763, souligne le caractère unique de cette demeure où chaque détail raconte une histoire.Volumes généreux et flexibilité d'aménagementRépartie sur plusieurs niveaux, la maison offre une modularité rare. Le bel étage accueille les pièces de réception, une cuisine de caractère réalisée par des artisans locaux et une vaste chambre parentale de 30 m² avec cheminée en marbre.Le rez-de-jardin, actuellement loué à des thérapeutes (libre en juin 2026), propose trois pièces supplémentaires, avec une salle d'attente, une cuisine, une salle de bain et WC avec accès direct à l'extérieur, idéal pour un cabinet professionnel ou une extension de l'espace familial. Les combles, dotés d'une charpente impeccable et d'un grand atelier, offrent encore un potentiel d'aménagement exceptionnel pour une salle de jeux ou de cinéma.Un écrin extérieur protégé et verdoyantÀ l'extérieur, vous profiterez d'un jardin urbain clos de murs, véritable havre de paix orienté plein sud. La vue dégagée sur la plaine invite à la sérénité. Le sous-sol impressionne par ses superbes caves voûtées sur deux niveaux et son puit profond, un exemplaire rare dans la région.En résumé • Cachet authentique : Maison de maître parfaitement entretenue aux finitions de prestige • Potentiel rare : 345 m² habitables permettant deux logements ou un logement et une activité pro • Situation idéale : Calme absolu, proximité immédiate des écoles et commerces • à 16' d'Yverdon, 30' de Lausanne et de Neuchâtel • Modernisation : Chauffage 2020, Velux 2022, rénovations et transformations intérieures soignées • Opportunité financière : Taux hypothécaire bloqué à 1.25% (2030) • Annexes complètes : Garage électrique, caves historiques et combles utilisables • Un lieu d'exception conjuguant élégance historique et vie moderne. Contactez-nous au 076 803 41 60 pour recevoir le dossier complet et planifier une visite.

Samantha Debatty

Samantha Debatty

Courtière et Associée

1 / 13
Price on request
Route d'Estavayer 12-14, 1537 Champtauroz

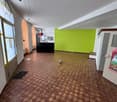
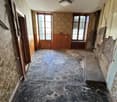
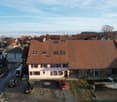
Ferme rénovée de 3 appartements

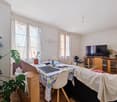
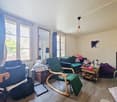
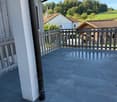
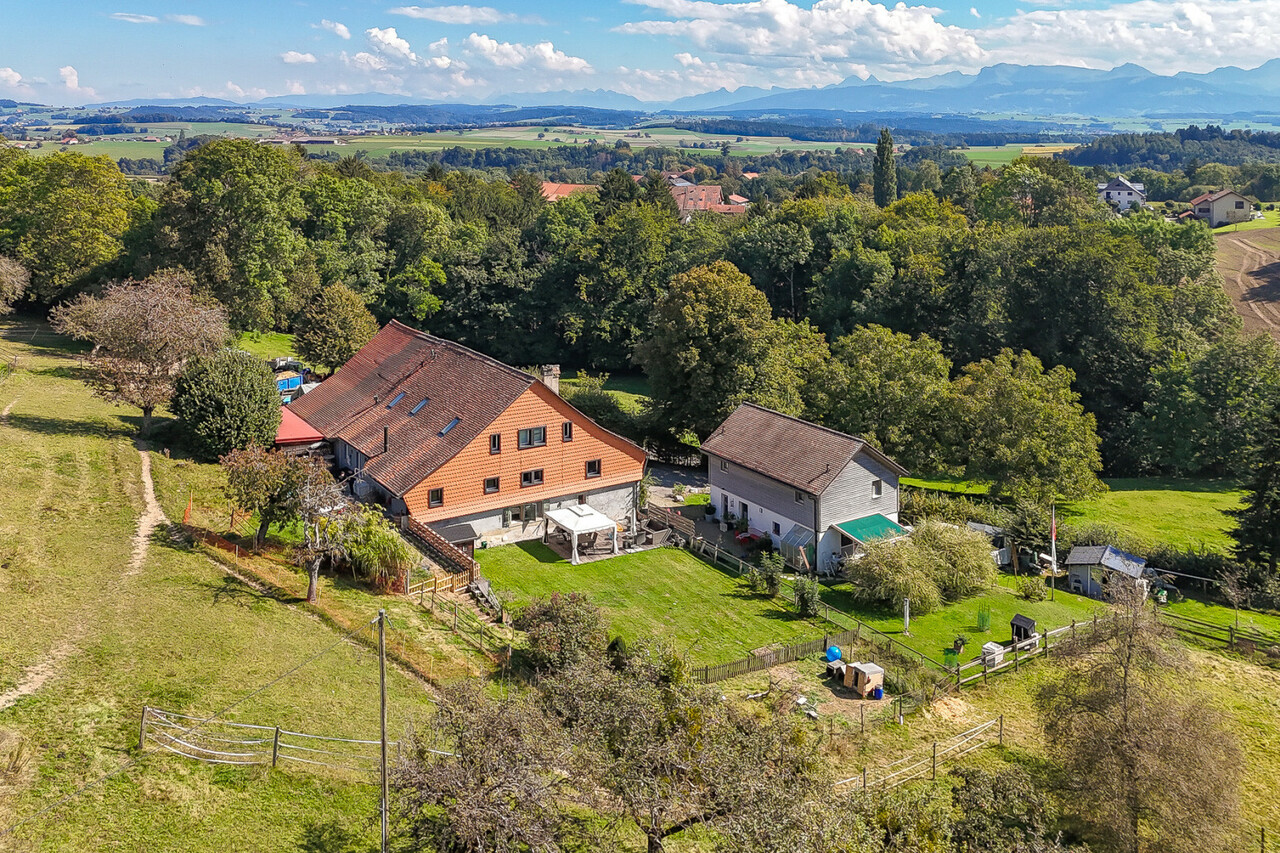
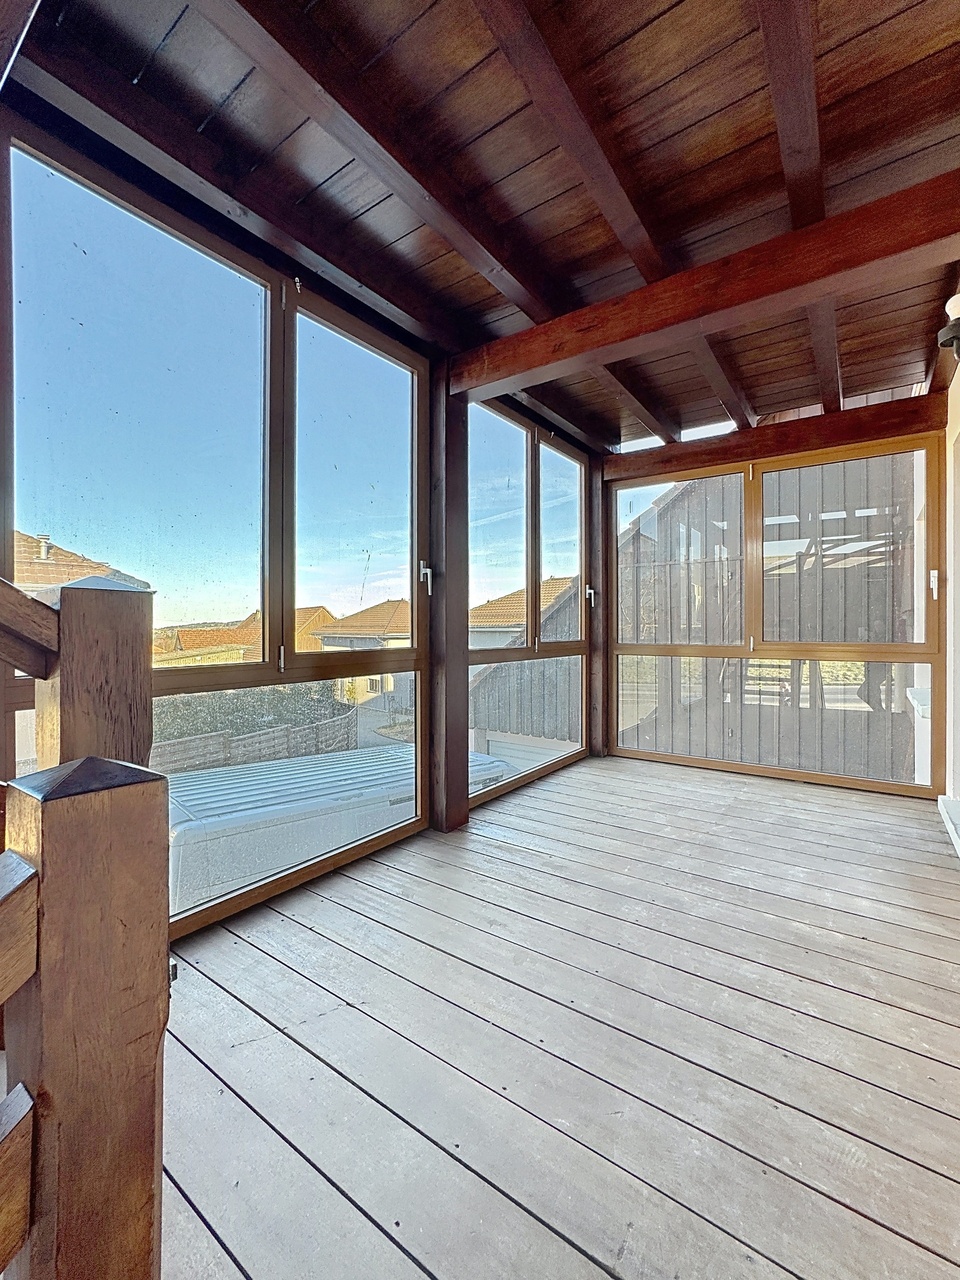
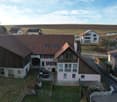
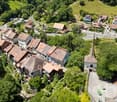
Belle ferme rénovée de 3 appartements avec beaucoup de cachet, construit sur une parcelle 752 m2.1 x 2.5 pces au rez-de-chaussée - d'env. 93 m2 - à rénover (libre de bail dès mai 2026) 1 x 4.5 pces au 1er étage - d'env. 151 m2 - entièrement rénové (libre de bail)1 x 4.5 pces au 2ème étage - d'env. 151 m2 - entièrement rénové (libre de bail)Opportunité rare dans la région. Situé dans un charmant village, ce bien offre un environnement paisible tout en étant bien desservi par les transports en commun avec un arrêt de bus à proximité.Idéal pour les familles, ce bâtiment est situé à proximité d'une école primaire et le quartier est spécialement conçu pour être convivial pour les enfants. Vous y trouverez tout ce dont une famille a besoin pour prospérer dans un cadre sûr et accueillant. Cet immeuble est constitué en PPE et chaque appartement dispose d'un jardin privatif ainsi que d'un balcon pour les logements situés dans les étages, garantissant une belle intimité. De plus, les deux appartements de 4.5 pièces bénéficient d'une terrasse sur le palier d'entrée par l'extérieur, idéale pour se détendre. Un grand garage (pour les 2 appartements de 4.5 pces), des places de parc extérieures, des caves et locaux communs complètent ce bien. Cet immeuble est recensé aux monuments historiques sous "Objet bien intégré". Contactez-nous dès maintenant pour plus d'informations et pour planifier une visite !Schönes, renoviertes Bauernhaus mit 3 Wohnungen mit viel Charakter, gebaut auf einem Grundstück von 752 m2.1 x 2.5-Zimmer-Wohnung im Erdgeschoss - ca. 93 m2 - zu renovieren (frei von Mietvertrag ab Mai 2026).1 x 4.5-Zimmer-Wohnung im 1. Stock - ca. 151 m2 - komplett renoviert (frei zur Miete).1 x 4.5 Zimmer im 2. Stock - von ca. 151 m2 - komplett renoviert (frei zur Miete)Seltene Gelegenheit in der Region. In einem charmanten Dorf gelegen, bietet diese Immobilie eine friedliche Umgebung und ist gleichzeitig gut an die öffentlichen Verkehrsmittel angebunden, mit einer Bushaltestelle in der Nähe.Ideal für Familien, befindet sich dieses Gebäude in der Nähe einer Grundschule und die Gegend ist speziell auf Kinderfreundlichkeit ausgelegt. Hier finden Sie alles, was eine Familie braucht, um in einer sicheren und einladenden Umgebung zu gedeihen.Das Gebäude ist ein Eigentumswohnungsbau und jede Wohnung verfügt über einen privaten Garten sowie einen Balkon für die Wohnungen in den oberen Stockwerken, was eine schöne Privatsphäre garantiert. Darüber hinaus profitieren die beiden 4,5-Zimmer-Wohnungen von einer Terrasse auf der Eingangsstufe von außen, die sich ideal zum Entspannen eignet. Eine große Garage (für die beiden 4,5-Zimmer-Wohnungen), Außenparkplätze, Keller und Gemeinschaftsräume vervollständigen diese Immobilie.Dieses Gebäude ist in der Liste der historischen Denkmäler unter "Gut integriertes Objekt" aufgeführt.Kontaktieren Sie uns jetzt für weitere Informationen und um eine Besichtigung zu planen!Beautifully renovated farmhouse with 3 apartments and lots of character, built on a 752 m2 plot.1 x 2.5 rooms on first floor - approx. 93 m2 - to be renovated (lease expires in May 2026)1 x 4.5 rooms on 1st floor - approx. 151 m2 - fully renovated (lease-free)1 x 4.5 rooms on 2nd floor - approx. 151 m2 - fully renovated (no lease)Rare opportunity in the region. Located in a charming village, this property offers a peaceful environment yet is well served by public transport with a bus stop nearby.Ideal for families, this building is close to an elementary school and the neighborhood is specially designed to be child-friendly. You'll find everything a family needs to thrive in a safe, welcoming environment.The building is condominium-owned, and each apartment has its own private garden, as well as a balcony on the upper floors, guaranteeing privacy. In addition, the two 4.5-room apartments benefit from a terrace on the outside entrance landing, ideal for relaxing. A large garage (for the 2 4.5-room...
Travel time
-
1 / 8
10 rooms340m²CHF 700,000.–
1510 Moudon

MOUDON - RENTAL PROPERTY IN USUFRUCT OCCUPIED WITHOUT RENT

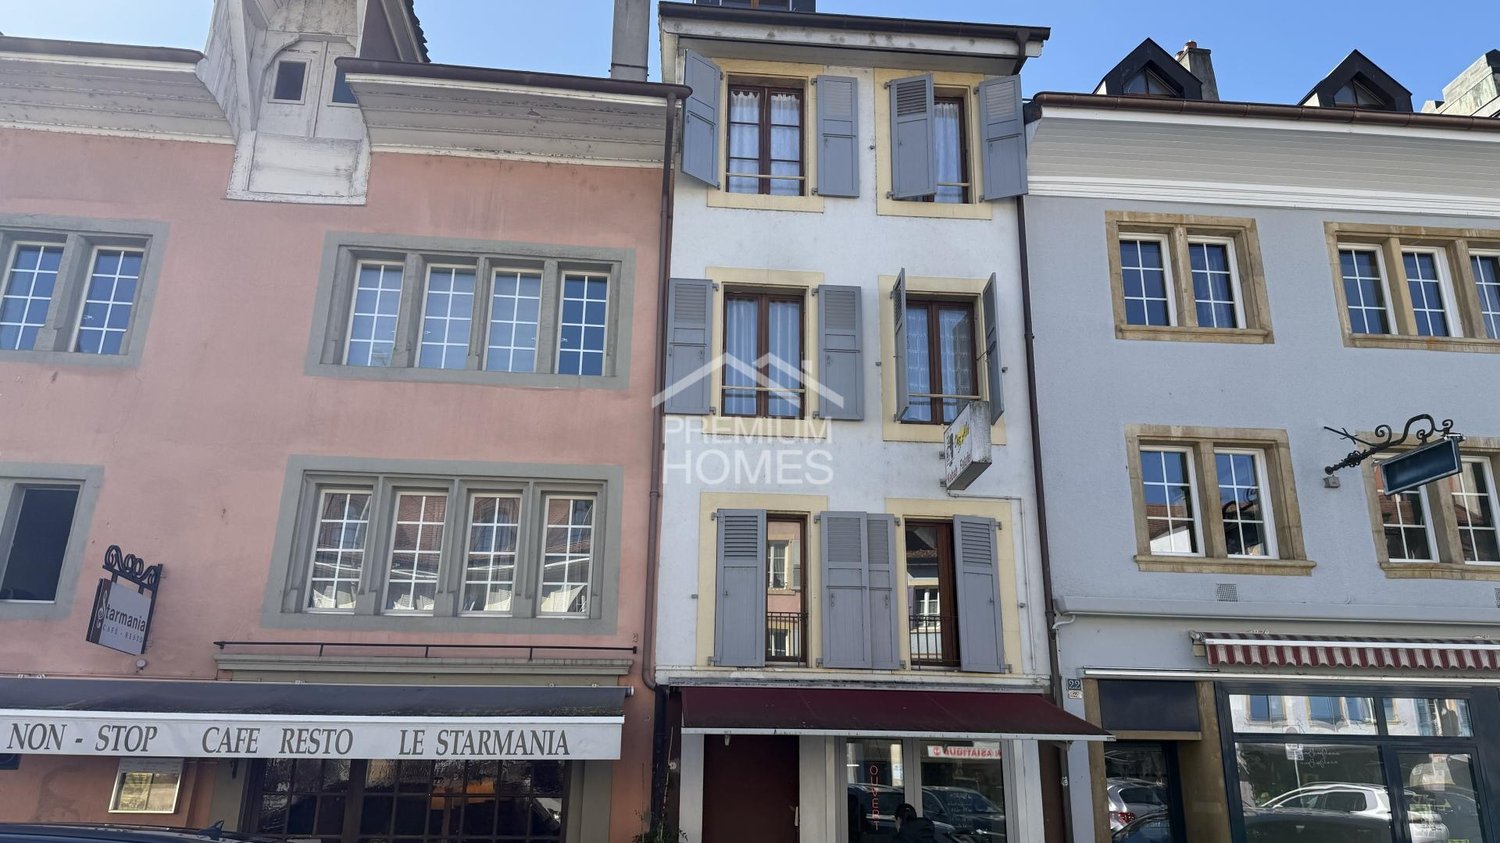
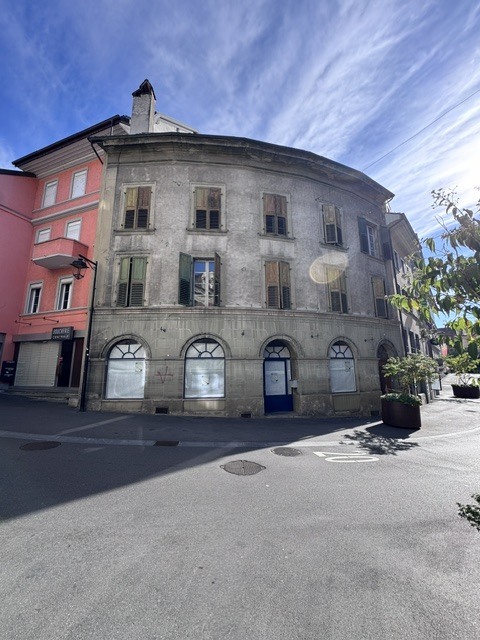
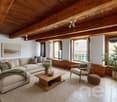
EXCLUSIVE ! In the heart of the old town, this historic building is composed of several apartments that benefit from a certain charm, notably thanks to the solid wood floors, moldings, and woodwork. Its stone facade and vaulted door give it a lot of character. Each level, except the last, has a balcony/terrace with wrought iron railings, offering a beautiful view of the "La Broye" river and a magnificent southwest sun exposure. The apartments are bathed in light thanks to the large windows that make them up. This property will delight lovers of old stones and would be suitable for a family of several generations or someone looking to invest and benefit from the rental income. It is located just a few minutes' walk from all amenities (shops, post office, bakery, kindergarten, schools, train station). Lausanne can be reached in 30 minutes by car. The roof was completely redone in 2002. The apartment on the 3rd floor was refreshed in 2010 with new windows installed in 2014. In 2015, a new gas boiler was installed with chimney tubing. The building is currently divided into three apartments of approximately 65 m2 (with the possibility of creating an additional apartment in the large room with a kitchen of approximately 25 m2), each benefiting from a cellar. It is complemented by a commercial space of approximately 22 m2 on the ground floor as well as a room of approximately 21 m2 with a mezzanine, under the terrace, outside, which can be used for tinkering or relaxing. DISTRIBUTION Ground floor - Beautiful commercial space with a "gable to the street" showcase- Large room with partially equipped kitchen and living/dining room (possibility of creating an additional apartment/studio)- Laundry room 1st floor - 3.5 rooms consisting of a hall with built-in wardrobe, a beautiful living room with solid wood flooring and moldings, two bedrooms, one of which is in a row, and a bathroom/WC. 2nd floor - 2.5 rooms consisting of a hall with built-in wardrobe, a partially equipped kitchen, a beautiful dining/living room with solid wood flooring, a magnificent bedroom with period moldings and a wood fireplace, as well as a bathroom/WC. 3rd floor- 3 rooms consisting of a partially equipped kitchen leading to a living/dining room with storage cabinets, two bedrooms, and a bathroom/WC. The basement has a technical room, three private cellars, and a workshop. The attics are converted into storage spaces. Sale in usufruct: Owner 80 years old and his sister 83 years old Value of the property: 900'000 CHF Bouquet (one-time payment): 700'000 CHF No rent to be paid
1 / 1
15 roomsCHF 2,380,000.–
1400 Yverdon-les-Bains

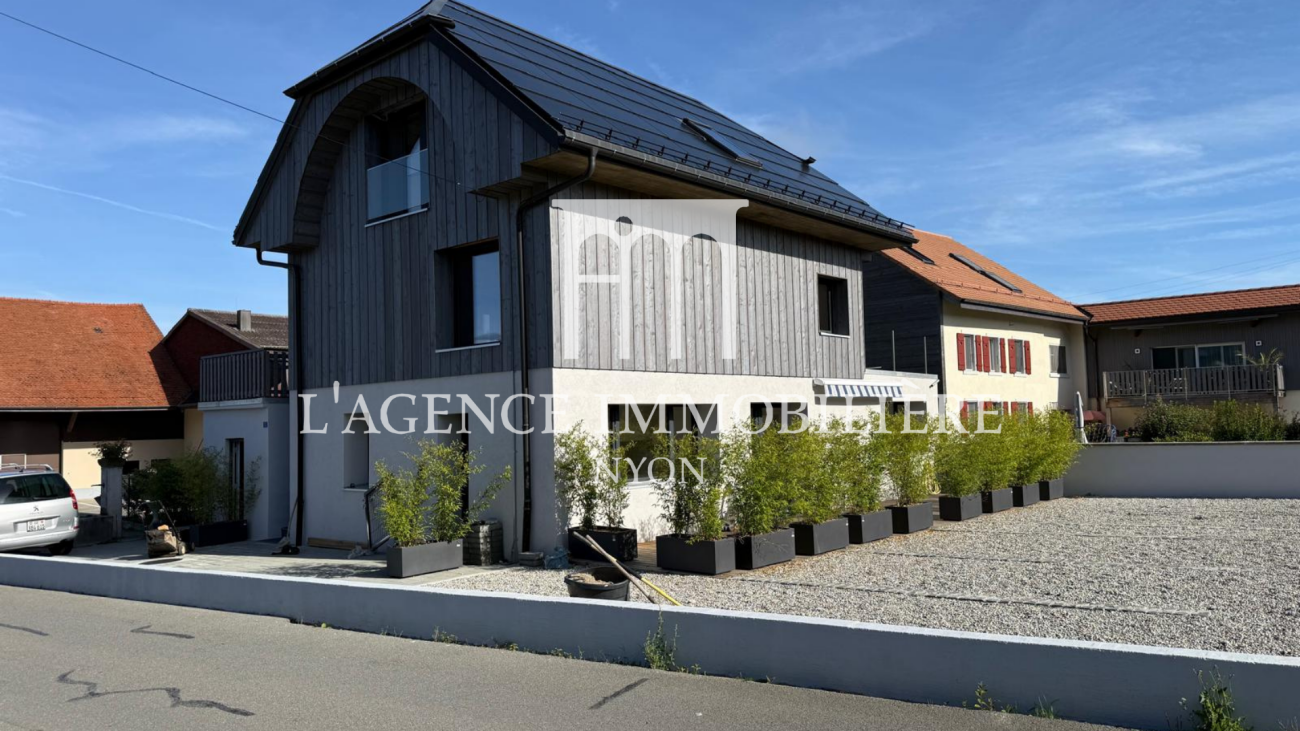
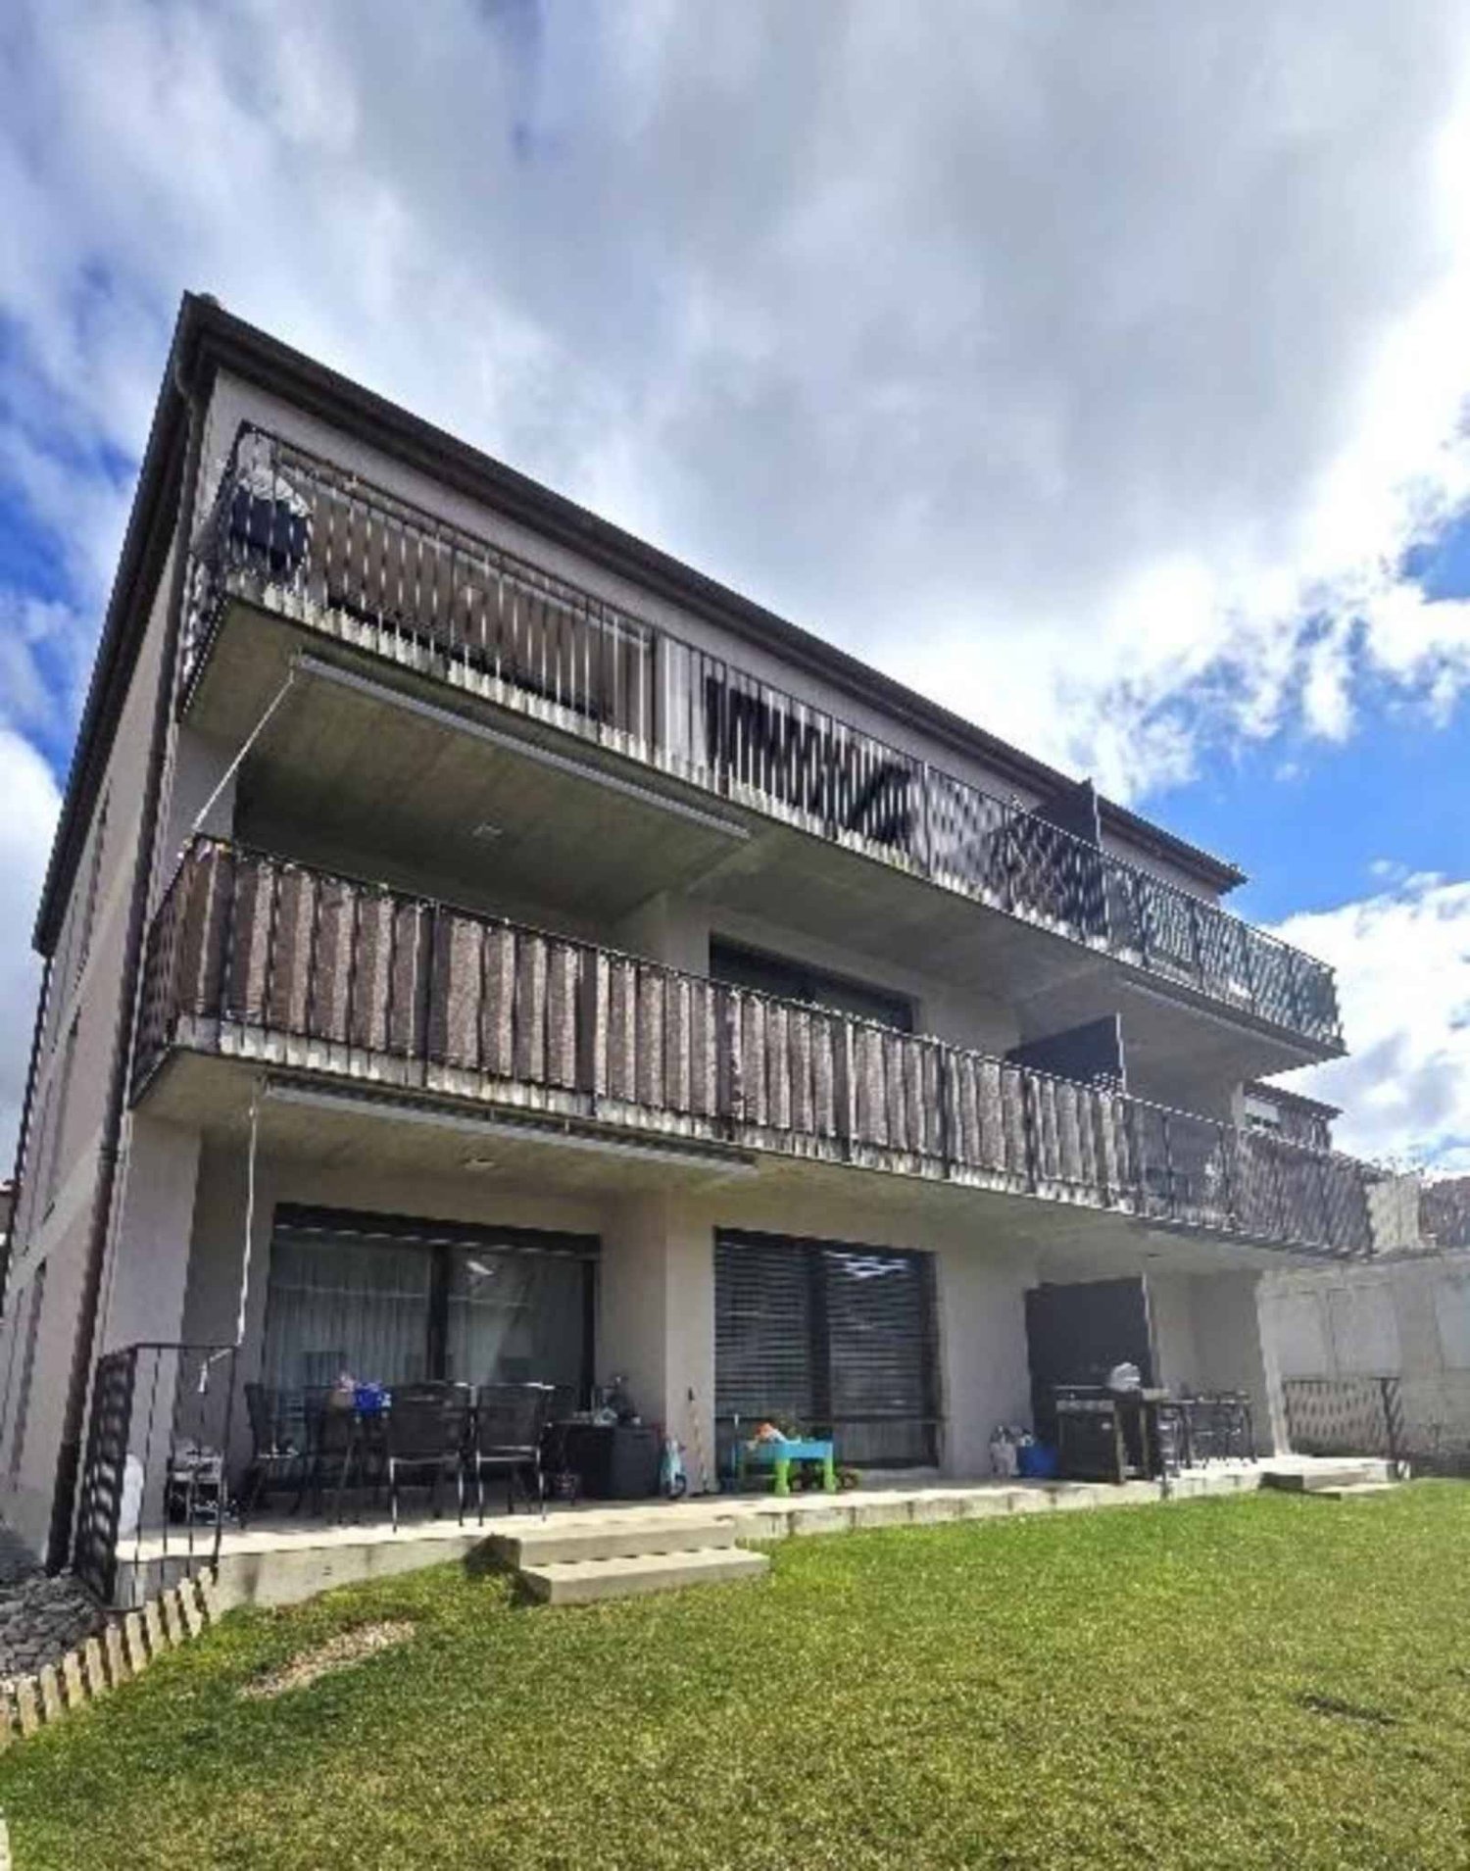
In Yverdon-les-Bains, lot of 4 semi-detached houses on 3 levels, 1 apartment and 1 outbuilding

4 semi-detached houses on 3 levels of 81 m2 each, 1 apartment of 75 m2 and an outbuilding. In a residential area of Yverdon-les-Bains, just a few steps from amenities and a few minutes by bike from the city center, we offer 4 semi-detached houses on levels with basement, as well as a 4-room apartment with outbuilding (heated room and garage), all rented.The houses were built in 1986 and are configured as follows:Basement: • 1 large available basement with boiler Ground floor: • 1 living room giving onto a garden • 1 open kitchen First floor: • 2 offices of 7 and 7.5 m2 • 1 bathroom with shower and toilet Attic: • 1 large bedroom • 1 bathroom with bathtub and toilet Each house has its own garage-box. The heating is by electric radiators. Parking spaces are also available at the front.The apartment (2014) built on the garages, with access from the back, includes: • 1 kitchen • 1 living room giving onto a beautiful terrace • 3 small bedrooms/offices • 1 bathroom with 1/4 circle bathtub • 1 separate toilet The heating for the apartment is by underfloor heating, gas boiler.Quotes for a future update of the insulation and various works have been made and are available. The privileged situation of this ensemble is a great asset for an investor.For any questions, request for documents and visits, please contact:S. Grange, s.grange@infinimmo.ch, tel. 078 639 87 50.

Other interesting objects