

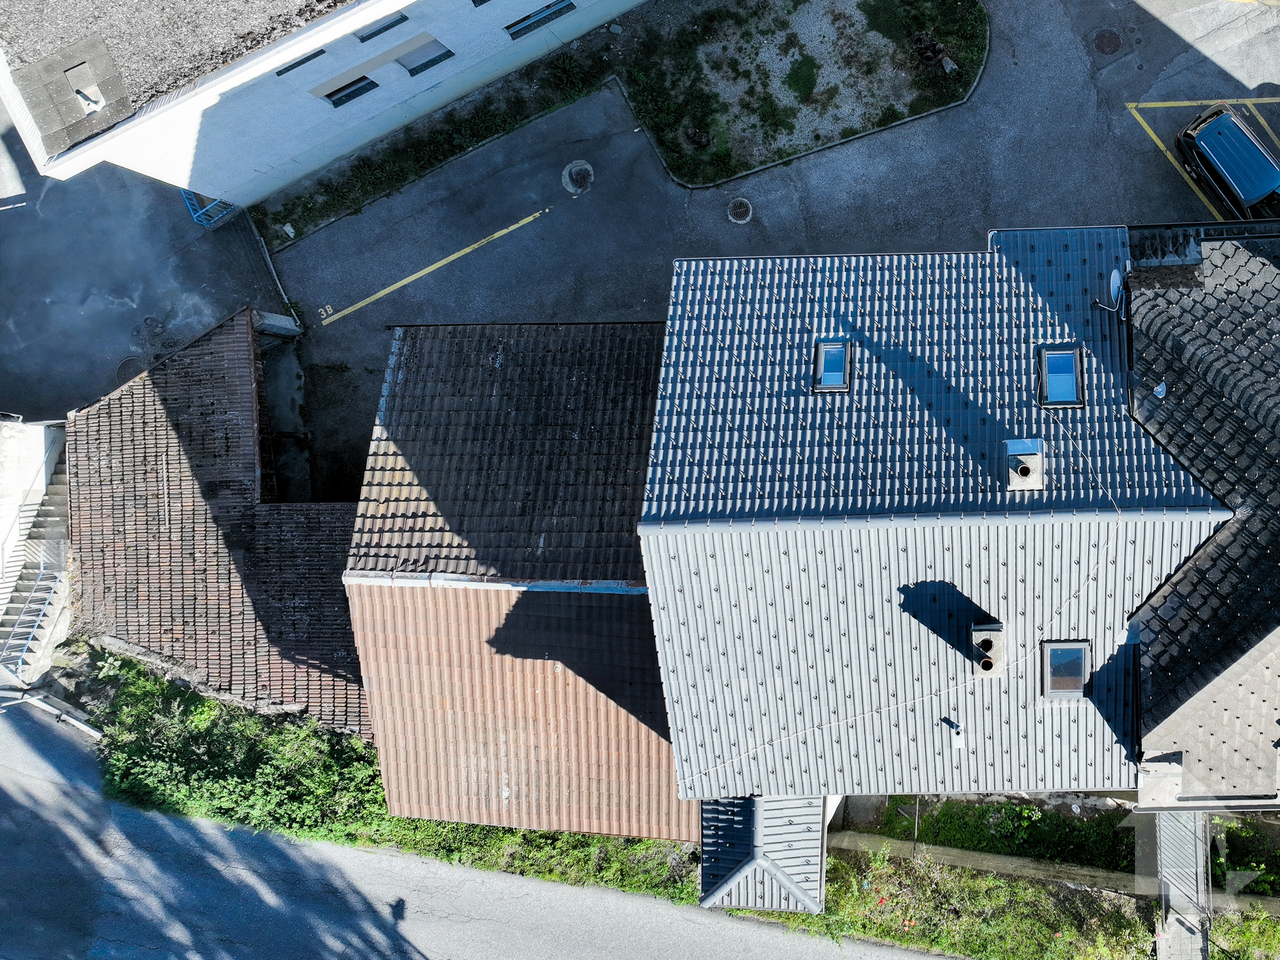


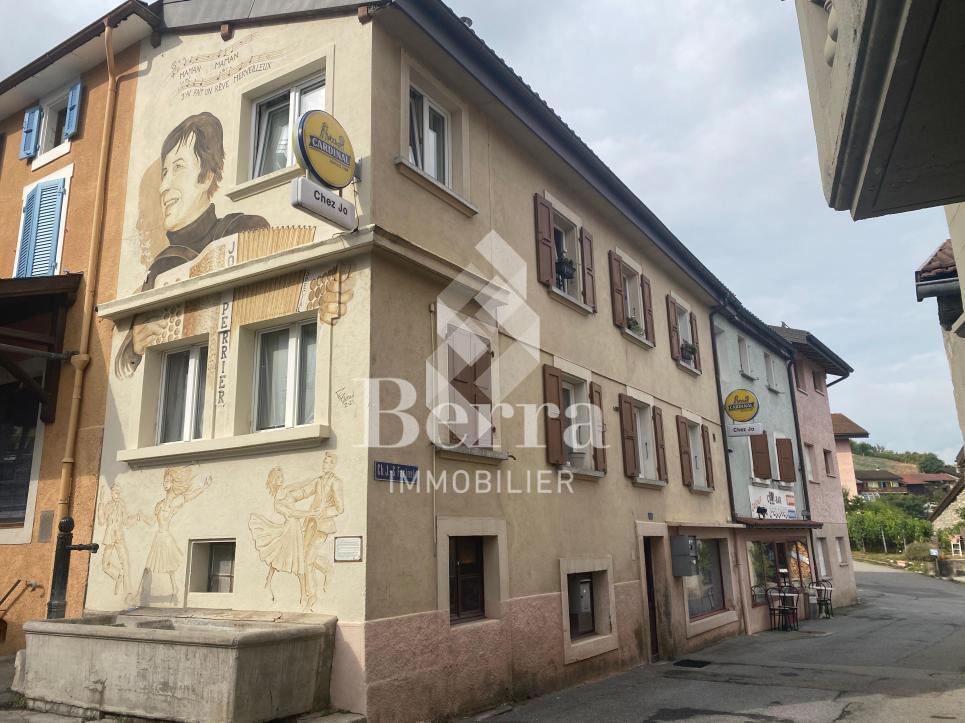















Vens (Sembrancher) - Multi-family residentials for sale

We recommend expanding your search criteria to get similar results. The current filters didn’t return any matches.

If you don’t want to change your current search criteria, we recommend creating a search alert, so you’ll be notified when matching offers become available.

More objects in your automatically expanded search area
16 results - Radius: + 10km
1 / 13
  • Parking space
  • Balcony / Terrace
  • View
8 rooms250m²CHF 998,000.–
Salvan, 1922 Salvan

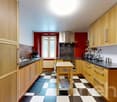
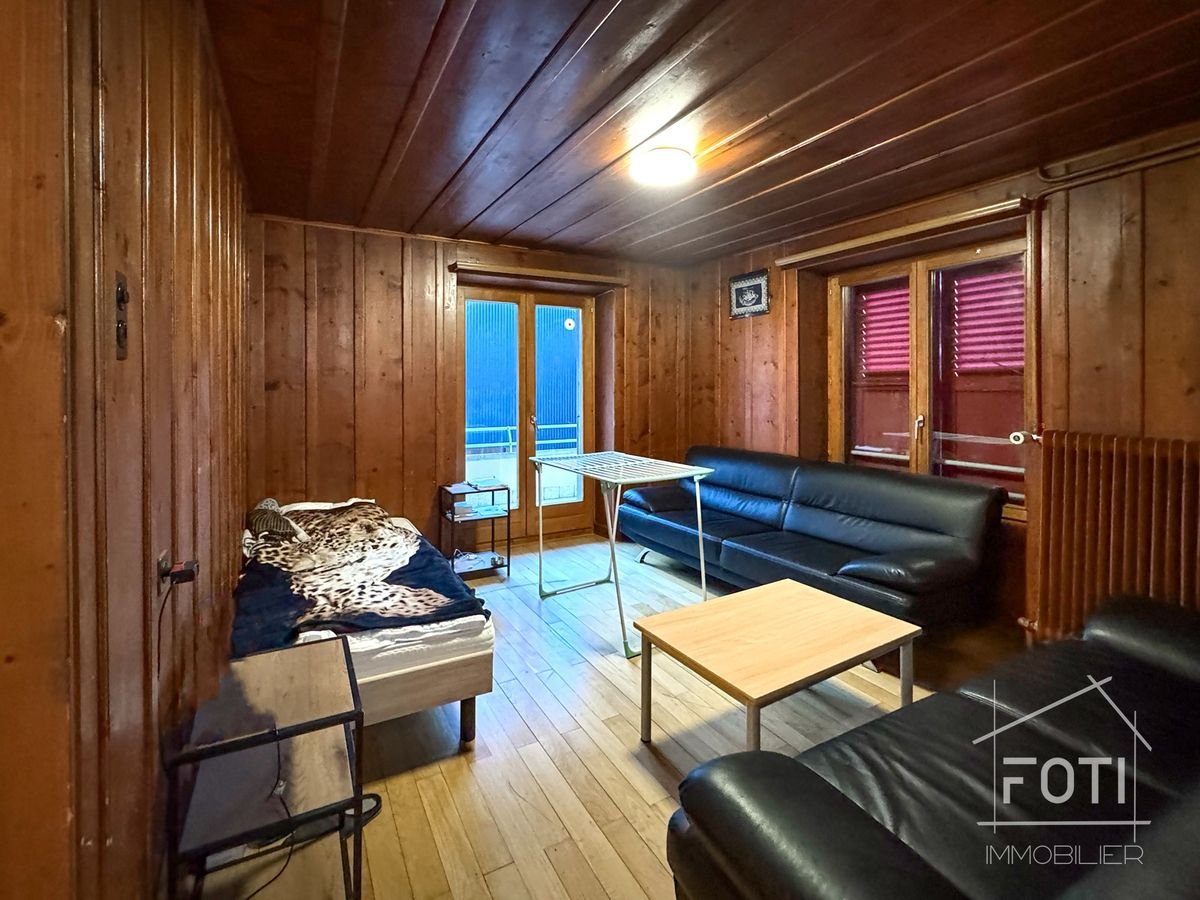
Exclusivity: Family house with 2 apartments and a studio in Salvan

Discover a rare opportunity on the real estate market of Salvan. Nestled in the heart of this charming village, just a ten-minute drive from Martigny, this family house offers a breathtaking view of the surrounding mountains. The property consists of two spacious apartments, each with independent entrances, as well as a separate room that can be rented separately or enjoyed by children. This setting is perfect for families looking for a peaceful environment while remaining close to all necessary amenities. With a generous garden, the outdoor space is ideal for relaxation in the fresh air. Located just a few minutes from the Marécottes Zoo and the train station, and close to the ski slopes of the Creusaz domain, this house benefits from a privileged location that will seduce nature and sports enthusiasts. Additionally, the building reserve according to the neighborhood plan adds considerable potential for those wishing to further personalize this unique space. The potential rental yield of the building is based on the following rents (fictional rental state): Lot 1 - Room: CHF 400.- cc. Lot 2 - 2.5 rooms: CHF 1'300.- cc. Lot 3 - 4.5 rooms: CHF 1'900.- cc. Do not miss the opportunity to explore all the unique advantages that this property can offer. Contact us today to organize a visit and let yourself be charmed by this exceptional place. Exact address available after registration on neho.ch. DO YOU WANT TO VISIT? PLEASE REGISTER FIRST: https://neho.ch/b/1922-25-6

  • Parking space
  • Balcony / Terrace
  • View
Vanessa Moret

Vanessa Moret

Agente locale

1 / 12
  • Child-friendly
221m²CHF 1,265,000.–
1920 Martigny

Immeuble de rendement de 4 appartements

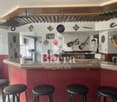
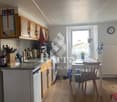
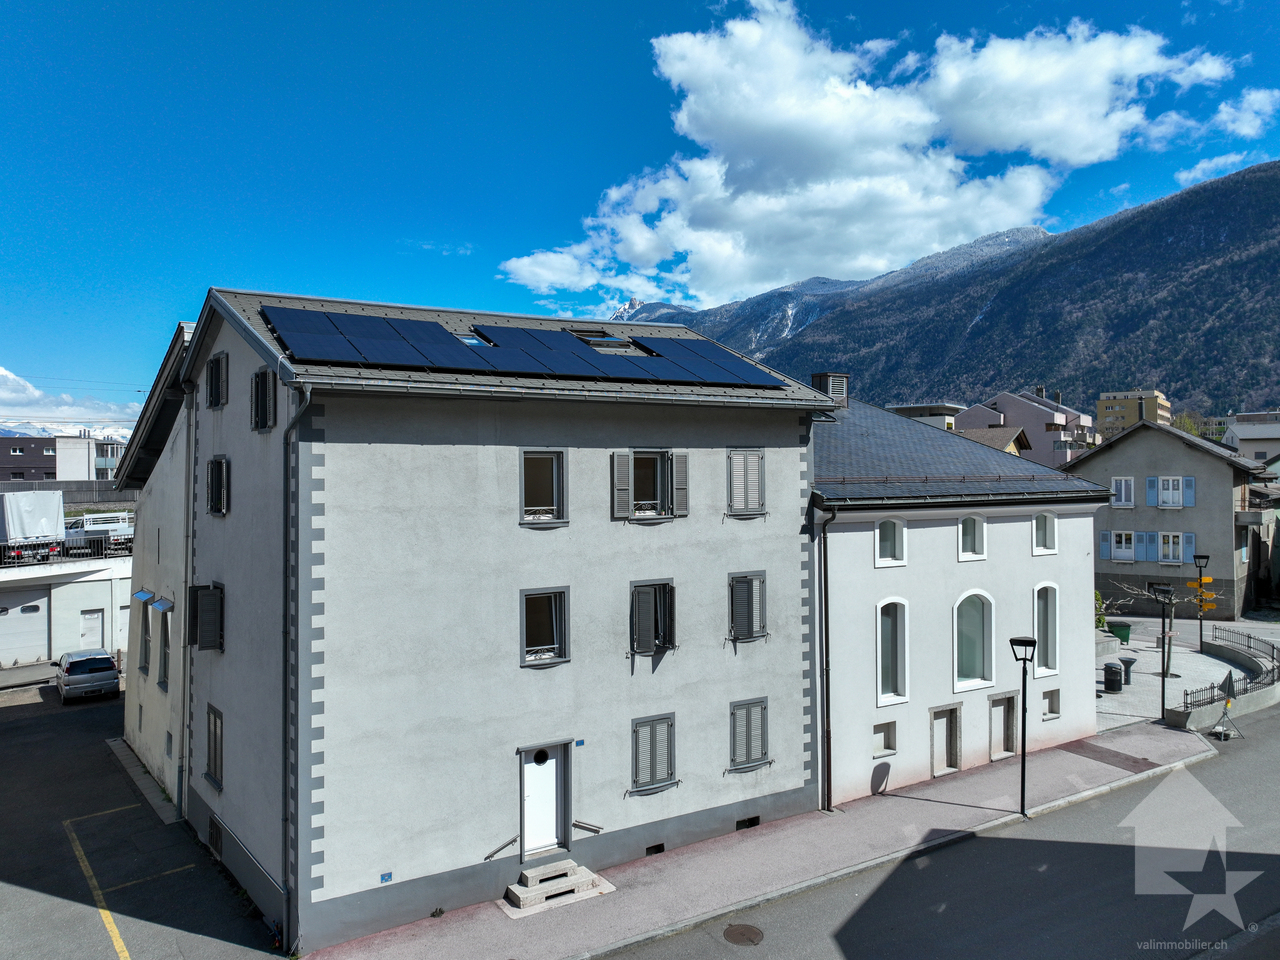
Exclusivité Valimmobilier SA !Situé à proximité immédiate du centre de Martigny et de toutes les commodités, cet immeuble de rendement constitue une opportunité intéressante pour un investissement stable et durable.Le bâtiment se compose de 4 appartements, tous actuellement loués, répartis comme suit : deux logements de 2.5 pièces, un appartement de 3.5 pièces et un studio de 1.5 pièce. Cette typologie variée permet de répondre efficacement à la demande locative locale. Tous les appartements ont été rénovés, offrant ainsi des logements en bon état et immédiatement attractifs pour les locataires.L'immeuble génère un rendement d'environ 4 %, offrant un revenu immédiat avec un taux d'occupation complet.Il bénéficie par ailleurs d'équipements techniques appréciables, notamment des panneaux solaires en toiture ainsi qu'un système de chauffage de pompe à chaleur, assurant confort et efficacité énergétique.Un agréable carnotzet situé au sous-sol, équipé d'une cuisine et de WC, complète ce bien en offrant un espace commun convivial, idéal pour les locataires.Sa situation centrale, à proximité des transports, commerces et services, ainsi que sa configuration équilibrée, en font un bien attractif pour tout investisseur à la recherche de stabilité.L'immeuble est distribué sur 4 niveaux comme suit :Sous-sol : • 4 caves • Buanderie commune • Carnotzet avec cuisine et WC Rez-de-chaussée : • Cage d'escalier • Appartement de 2.5 pièces de 57 m2 1er étage : • Cage d'escalier • Appartement de 3.5 pièces de 54 m2 2e étage : • Cage d'escalier • Appartement de 2.5 pièces de 57 m2 Combles : • Cage d'escalier • Appartement de 1.5 pièce de 53 m2 Rénovations : • 2010 - 2011 : Rénovation complète du bâtiment ( Toit, façades, isolation, fenêtres, chauffage pompe à chaleur, électricité, cuisines, plomberie et sanitaires ) • 2012 : Création du carnotzet • 2021 : Machines à laver Miele • 2023 : Panneaux solaires • 2024 : Divers travaux de remplacements Martigny :Lieu de passage, de rencontres, d'histoire et de culture, Martigny est une grande petite ville aux dimensions humaines, située à une altitude de 475 mètres. L'aéroport de Sion, l'autoroute du Rhône et la ligne ferroviaire du Simplon permettent un accès aisé et rapide aux grands centres urbains voisins. La proximité des stations de ski en hiver et des lieux de randonnée en été, du lac Léman colorent aussi la palette des offres sportives de la ville. Soyez les bienvenus ! https://www.martigny.chN'hésitez pas à me contacter, c'est avec plaisir que je vous renseignerai ou que nous organiserons une visite sur place !Exklusiv bei Valimmobilier SA!Dieses Renditeobjekt liegt in unmittelbarer Nähe des Zentrums von Martigny und aller Annehmlichkeiten und stellt eine interessante Gelegenheit für eine stabile und nachhaltige Investition dar.Das Gebäude besteht aus 4 Wohnungen, die derzeit alle vermietet sind und sich wie folgt aufteilen: zwei 2,5-Zimmer-Wohnungen, eine 3,5-Zimmer-Wohnung und ein 1,5-Zimmer-Studio. Diese vielfältige Aufteilung ermöglicht es, der lokalen Mietnachfrage effektiv gerecht zu werden. Alle Wohnungen wurden renoviert und befinden sich somit in gutem Zustand, was sie für Mieter sofort attraktiv macht.Das Gebäude erzielt eine Rendite von ca. 4 % und bietet bei voller Auslastung sofortige Erträge.Darüber hinaus verfügt es über wertvolle technische Ausstattungsmerkmale,...

  • Child-friendly
Miguel Amorim

Miguel Amorim

Courtier en immobilier agréé

1 / 13
  • Balcony / Terrace
  • View
  • Child-friendly
180m²CHF 870,000.–
1907 Saxon

Villa / building with 2 apartments 1x 3.5 rooms in duplex + 1x studio

Villa/building with rental income, consisting of 2 apartments: a 3.5-room duplex and a studio.Ideally located near the school and the center of Saxon in a quiet neighborhood, this villa has all the advantages.For more details, visit our website: www.valimmobilier.chIt consists of 2 apartments, as described below:The 3.5-room duplex consists of:The total gross floor area is approximately 135 m2.Ground floor: • Entrance hall • Open kitchen with living room and access to the terrace • Spacious living room with access to the terrace • Bathroom with shower, WC, sink, and space for a washing machine • Bathroom with bathtub, WC, and sink • Technical room/storage • Access to the garage and garage Upper floor: • Corridor • Large bedroom • Bedroom • Balcony Outdoor areas: • Terrace approx. 40 m2 • Balcony • 2 parking spaces • Garage The studio consists of:The total gross floor area is approximately 41 m². • Entrance hall • Kitchen/living room approx. 35 m² • Bedroom area • Bathroom with shower, WC, sink, and space for a washing machine Outdoor area: • Terrace • Balcony • 1 parking space Particularities/details: • The floors are made of parquet in the bedrooms and tiles in the rest of the apartment. • The walls are plastered with white plaster and in the bathrooms with tiles. • The kitchen is fully equipped. • The windows and sliding doors are made of PVC with double glazing. • The blinds are made of anthracite-colored slats. • The bathrooms are equipped with sinks, shower cubicles, bathtubs, and WC. • A garden hose connection is located at the entrance of the garage. • The heat source is an air-water heat pump. • The heat distribution is done by underfloor heating with low temperature and thermostats in the rooms. • The outdoor area is largely asphalted and the rear area is covered with gravel. Do not hesitate to request the complete dossier.

  • Balcony / Terrace
  • View
  • Child-friendly
Cindy Bonvin

Cindy Bonvin

Courtière agréée et responsable de l'agence de Sion

1 / 11
  • Parking space
  • Balcony / Terrace
  • Garage
  • +1
17 rooms320m²CHF 1,650,000.–
1907 Saxon

Rental house with possibility of creating new apartments

Located in the heart of Saxon, this real estate complex addresses a clientele looking for a project with high added value, whether for rental investment, an intergenerational family project, or the progressive development of new housing.Composed of several apartments, a commercial space, independent storage rooms, garages, and numerous parking spaces, this property offers an ideal structure for combining housing and professional activity. An entrepreneur can, for example, establish their storage or operating premises there while developing residential surfaces in parallel.Thanks to its generous volume and location in the village area, allowing for elevation and densification, the building presents a significant evolution potential. The attics can be converted into additional housing, while the storage rooms offer possibilities for transformation into habitations.This building represents a rare opportunity for a family wishing to settle durably while developing an evolving life project. With a good rental yield already in place, it offers the possibility of living on site, bringing together several generations under the same roof, or renovating the spaces progressively to create new housing over time. A character property, modular and forward-looking, ideal for those who wish to combine living environment, patrimonial stability, and long-term vision in the heart of Saxon.The building is distributed over 4 levels with two adjacent storage rooms and is divided as follows:Basement: • 3 cellars • Technical room • Oil tank • Large room that can be converted into a carnotzet Ground floor (commercial space): • Entrance • Large commercial area • Office • Laboratory • Independent cellar • 51 m2 storage room 1st floor (4.5-room apartment): • Entrance hall • Closed kitchen with dining area and access to the balcony • Large balcony • Living room • Three large bedrooms • Bathroom with bathtub and WC 2nd floor (two 2.5-room apartments): • Corridor • Two apartments with each: • Entrance hall • Closed kitchen • Living room • Bedroom per apartment • Bathroom with shower and WC • 1 apartment with balcony / 1 apartment without balcony 3rd floor (attics): • Corridor • 4 independent rooms • Possibility of creating an apartment or loft Independent storage room, spread over 2 levels, is divided as follows: • Independent entrance • Three large, separate rooms • Large storage space on the upper floor Outdoor areas: • Two garages • 7 outdoor parking spaces • Access path Particularities: • Two independent storage rooms • Current net yield of 4.42% • Building to be renovated • Real estate object ideal for connoisseurs of the construction industry • Very beautiful location • Possibility of creating several more housing units and thus increasing profitability Saxon:In the heart of the Alps, in the Rhone plain, the village of Saxon seduces with its exceptional natural setting and authenticity. Known for its emblematic Pierre-à-Voir and its famous apricot, it combines charm, history, and quality of life. Between heritage, nature, and warm welcome, Saxon offers a pleasant living environment where...

  • Parking space
  • Balcony / Terrace
  • Garage
  • +1
Emilie Sannié

Emilie Sannié

Courtière agréée et responsable de l'agence de Martigny

1 / 14
CHF 495,000.–
Rue de la Fontaine 51, 1926 Fully

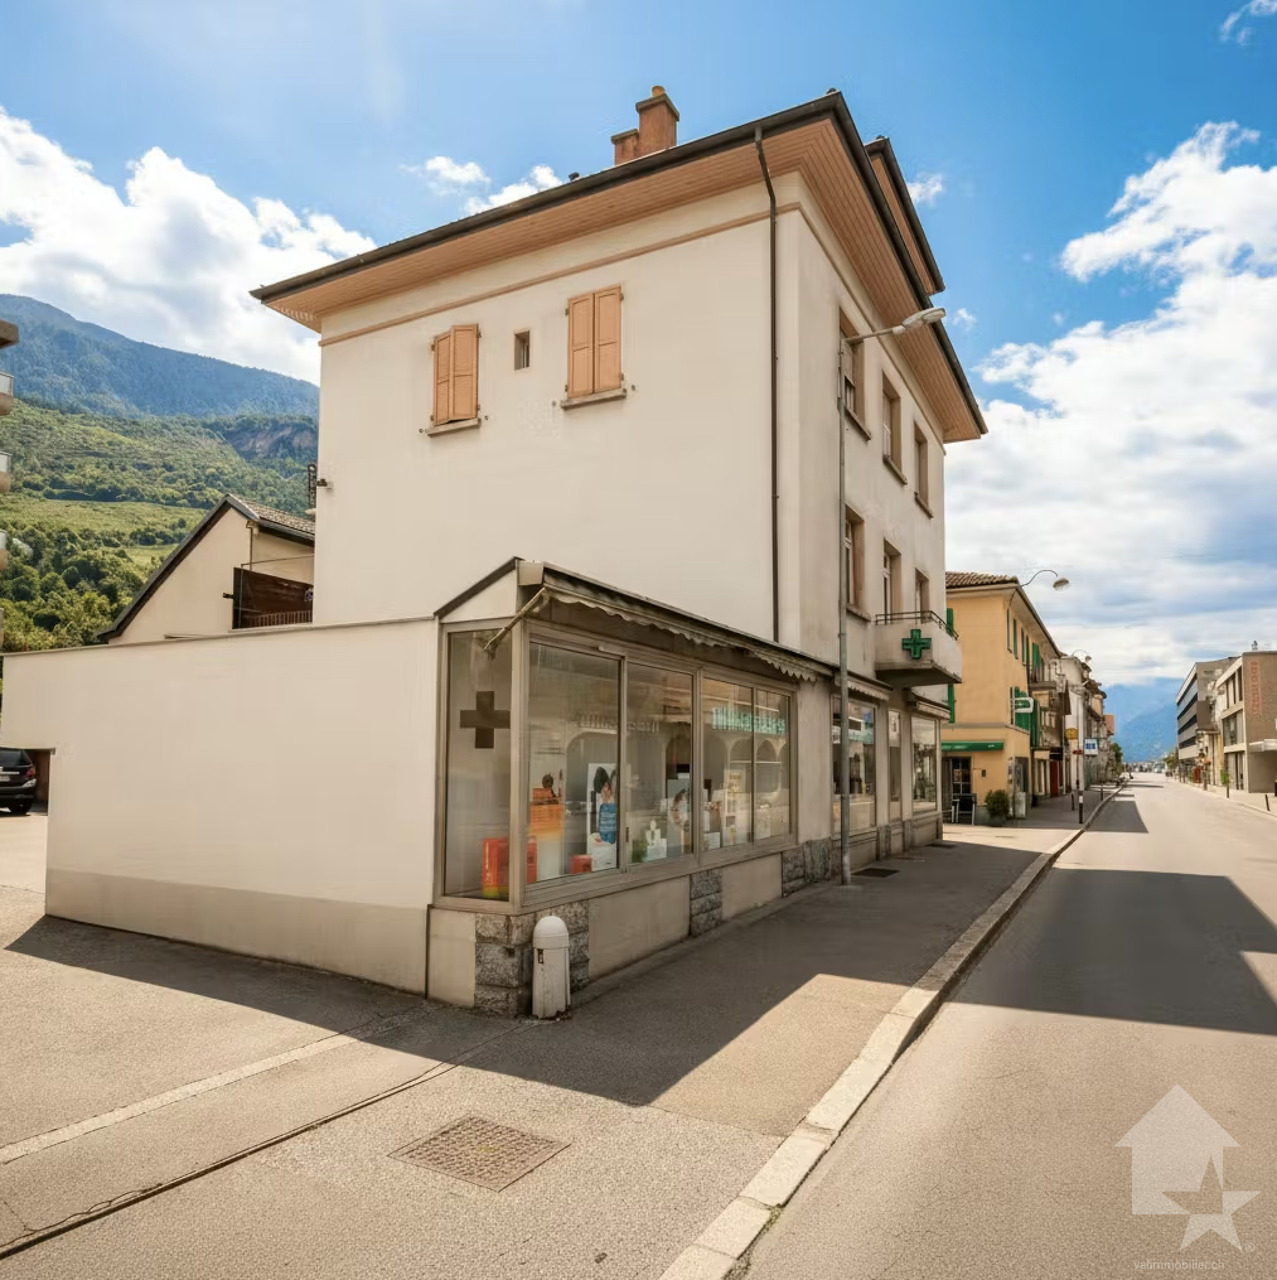
Small rental building in the heart of Fully

The building at Rue de la Fontaine 51 is a small residential building consisting of two apartments. It is spread over the ground floor, first and second floors.The apartments have individual charges. The heating is electric, individual per apartment. The building does not have a concierge service, which limits the operating costs.The building is fully rented and presents a simple configuration, suitable for a rental property. Studio with 1 room on the ground floor This studio on the ground floor offers a simple and efficient layout. • Bright main room. • Open, equipped and integrated kitchen into the living space. • Shower with WC, separate, with window. • Space provided for a private laundry room. • Electric heating per apartment. • Rent: CHF 550.-/month 3-room apartment in duplex on the 1st and 2nd floors This 3-room apartment in duplex offers a sought-after configuration, with a clear separation between day and night areas. • Living room and closed, equipped kitchen with window, providing good lighting. • Fluid and functional layout on the first level. • Separate WC on the day level. • Internal staircase connecting the two floors without loss of space. • Two bedrooms on the upper floor, under the roof. • Visible wooden beams on the ceilings and walls on the upper floor. • Each bedroom has a window. • Shower on the upper floor with skylight. • Electric heating per apartment. • Vaulted cellar offering additional storage space. • Rent: CHF 1'090.-/month. Technical description • Small residential building, built at a street corner. • Traditional construction in masonry. • Plastered facades, light color. • Pitched roof. • Covering with flat slate plates. • Roof overhang with visible eaves. • Visible masonry chimney on the roof. • External wooden doors and windows. • Wooden shutters, painted, present on all openings. • Main access from the street. • Environment consists of houses and small buildings. Technical elements - visible equipment • Electric heating per apartment. • Visible electric radiators in the apartments. • Common electrical panel with individual meters. • Vaulted cellar in the basement, used as a storage space.

Travel time
-
1 / 13
  • Parking space
  • Child-friendly
210m²CHF 695,000.–
1932 Bovernier

Small rental building, fully leased, 20 minutes from Verbier

Located in the heart of the village of Bovernier, just 20 minutes from Verbier and a few minutes from Martigny, this rental building brings together the qualities sought by every investor: three fully leased apartments, an annual net rental income of over CHF 32,000, and significant renovation work already carried out.The building consists of a 3.5-room apartment in a triplex of approximately 120 m², a 2.5-room apartment in a duplex of approximately 65 m², and an independent studio of approximately 30 m², offering excellent diversification of rental income and limiting the risk of vacancy.Over the years, the owner has continually invested in the property to ensure its sustainability. The main work carried out includes the renovation of part of the roof, the replacement of several windows, water pipes, and the electrical distribution panel, allowing the future buyer to benefit from a carefully maintained building.Its location is also a major asset. Public parking spaces are located in the immediate vicinity, and Bovernier train station is accessible within a ten-minute walk. Its proximity to Verbier, one of Switzerland's most renowned ski resorts, as well as to Martigny, contributes to supporting a regular demand for rental properties throughout the year, with particularly strong interest during the winter season.Whether you are an experienced investor or looking for your first rental building, this opportunity allows you to generate income from the acquisition while benefiting from a property offering stability, security, and potential for long-term appreciation.The complete dossier is available upon request. Contact us today to obtain more information or organize a visit.

  • Parking space
  • Child-friendly
Afrim Kalimashi

Afrim Kalimashi

Courtier en immobilier

1 / 4
  • Balcony / Terrace
  • Child-friendly
284m²CHF 490,000.–
1907 Saxon

Projet de construction de 4 appartements à 5 minutes de Martigny

Ne manquez pas cette opportunité exceptionnelle à seulement 5 minutes de Martigny ! Ce projet de construction, avec permis en force, est entièrement prêt à démarrer et n'attend plus que vous.Que vous souhaitiez vous lancer dans la promotion immobilière ou renforcer votre activité dans le domaine, ce projet est idéal pour vous. Le permis de construire en force est déjà délivré et tous les plans, ainsi que les aménagements des appartements, sont à votre disposition. Il ne vous reste plus qu'à choisir vos entreprises pour réaliser votre futur immeuble.Le projet prévoit la construction d'un bâtiment de trois étages totalisant plus de 284 m2 habitables et comprenant un rez-de-chaussée avec un local technique, un local à vélos, une buanderie collective, quatre caves et quatre places de parc couvertes. Deux appartements bénéficient de généreux espaces extérieurs, avec plusieurs balcons ainsi qu'une grande terrasse offrant un confort de vie optimal et une ouverture agréable sur l'environnement extérieur.Ce projet représente une occasion unique de réaliser une promotion immobilière immédiatement exploitable dans un emplacement privilégié de Saxon.L'immeuble de trois étages se compose comme suit :Rez-de-chaussée : • Local technique • Local à vélos • Buanderie collective • 4 caves • 4 places de parc couvertes 1er étage : • Studio de 41,60 m2 • Appartement de 2.5 pièces de 59,80 m2 2e étage : • Appartement de 4.5 pièces de 103 m2 avec deux balcons 3e étage : • Appartement de 3.5 pièces de 80 m2 avec deux balcons et une terrasse de 20,60 m2 Saxon :Au coeur des Alpes, dans la plaine du Rhône, le village de Saxon séduit par son cadre naturel exceptionnel et son authenticité. Connu pour son emblématique Pierre-à-Voir et son célèbre abricot, il allie charme, histoire et douceur de vivre. Entre patrimoine, nature et accueil chaleureux, Saxon offre un environnement de vie agréable où il fait bon s'installer. www.saxon.chVous souhaitez obtenir des précisions, le visiter ? Contactez-moi par téléphone, courriel ou passez nous rencontrer (sur rendez-vous) dans notre agence de Martigny et nous vous renseignerons très volontiers. Retrouvez tous nos biens sur www.valimmobilier.ch Verpassen Sie nicht diese außergewöhnliche Gelegenheit, nur 5 Minuten von Martigny entfernt! Dieses Bauprojekt mit gültiger Baugenehmigung ist vollständig startbereit und wartet nur noch auf Sie.Ganz gleich, ob Sie in die Immobilienentwicklung einsteigen oder Ihr Geschäft in diesem Bereich ausbauen möchten - dieses Projekt ist ideal für Sie. Die gültige Baugenehmigung liegt bereits vor, und alle Pläne sowie die Grundrisse der Wohnungen stehen Ihnen zur Verfügung. Sie müssen nur noch die Bauunternehmen auswählen, die Ihr zukünftiges Gebäude errichten sollen.Das Projekt sieht den Bau eines dreistöckigen Gebäudes mit einer Gesamtwohnfläche von über 284 m² vor und umfasst im Erdgeschoss einen Technikraum, einen Fahrradraum, einen Gemeinschaftswaschraum, vier Kellerräume und vier überdachte Parkplätze umfasst. Zwei Wohnungen verfügen über großzügige Außenbereiche mit mehreren Balkonen sowie einer großen Terrasse, die optimalen Wohnkomfort und eine angenehme Verbindung zur Außenwelt bieten.Dieses Projekt stellt eine einmalige Gelegenheit dar, ein sofort nutzbares Immobilienprojekt an einem privilegierten Standort in Saxon zu realisieren.Das dreistöckige Gebäude setzt sich wie folgt zusammen:Erdgeschoss: • Technikraum • Fahrradabstellraum • Gemeinschaftswaschküche • 4 Kellerräume • 4...

  • Balcony / Terrace
  • Child-friendly
Emilie Sannié

Emilie Sannié

Courtière agréée et responsable de l'agence de Martigny

1 / 13
629m²Price on request
1926 Fully

Beautiful opportunity for investors in the center of Fully

General Description: This magnificent rental building is nestled in a peaceful neighborhood of Fully, offering an exceptional opportunity for investors looking for an interesting return. Its ideal location near all amenities and public transportation makes it a privileged choice for residents.Main Features: • Number of Apartments: 9 • Number of Parking Spaces: 12 • Renovation: The building was completely renovated in 2011, with careful work and high-quality materials used. • Maintenance: It benefits from meticulous maintenance since the renovation. Arrangement and Comfort: • Apartments: Each apartment has been carefully arranged, offering elegant finishes and well-organized spaces. Residents can enjoy a comfortable and attractive living environment. • Combination of Modernity and Tradition: The apartments combine modern comfort and the charm of traditional architecture, making them particularly attractive to tenants. Investment Opportunity:Investing in this quality building in Fully is an opportunity not to be missed for those seeking a profitable real estate investment. Take advantage of this opportunity to secure a solid and lasting return in an attractive and well-maintained setting.Location: Located in one of the most sought-after areas of Fully, this building benefits from a peaceful environment while being close to essential amenities and public transportation, ensuring a strong demand for rental apartments.

Other interesting objects