Vasön - Multi-family residentials for sale

We recommend expanding your search criteria to get similar results. The current filters didn’t return any matches.

If you don’t want to change your current search criteria, we recommend creating a search alert, so you’ll be notified when matching offers become available.

More objects in your automatically expanded search area
15 results - Radius: + 10km
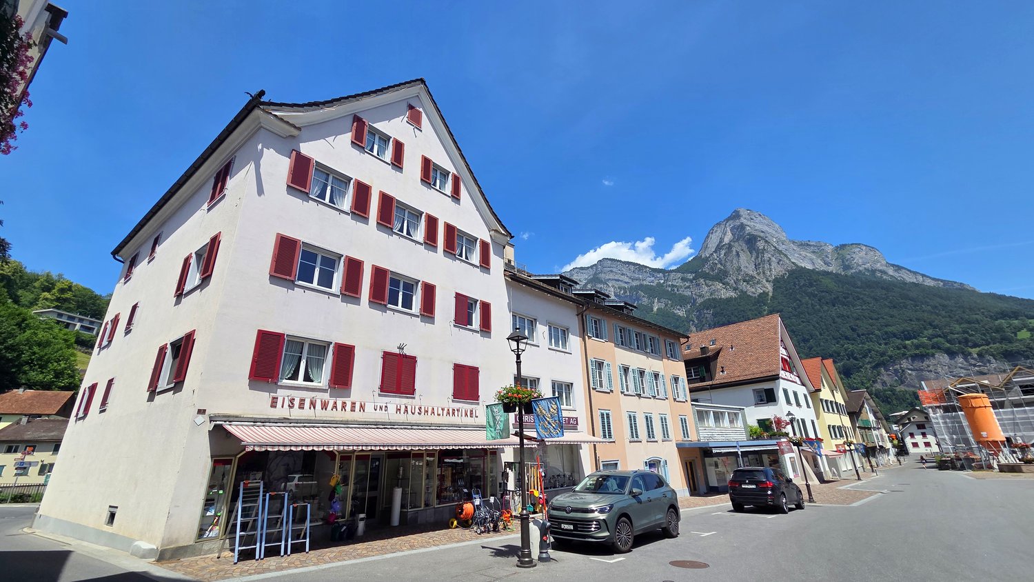
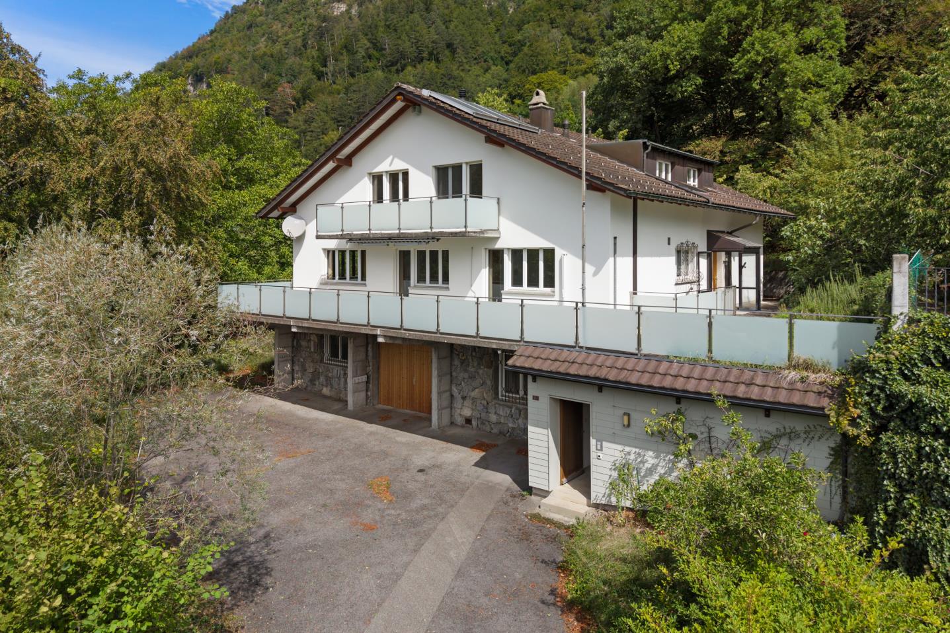
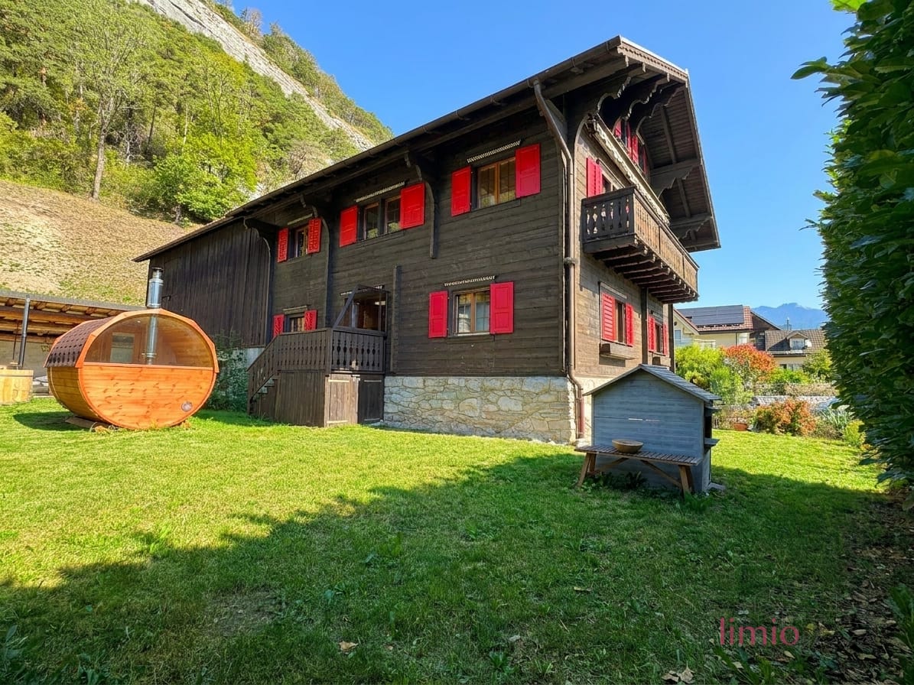
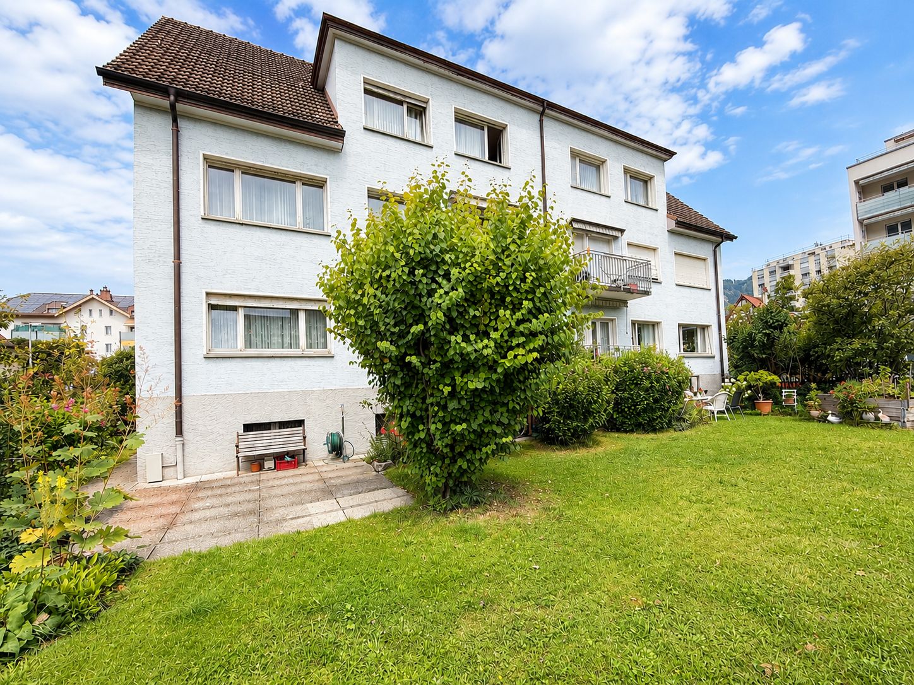
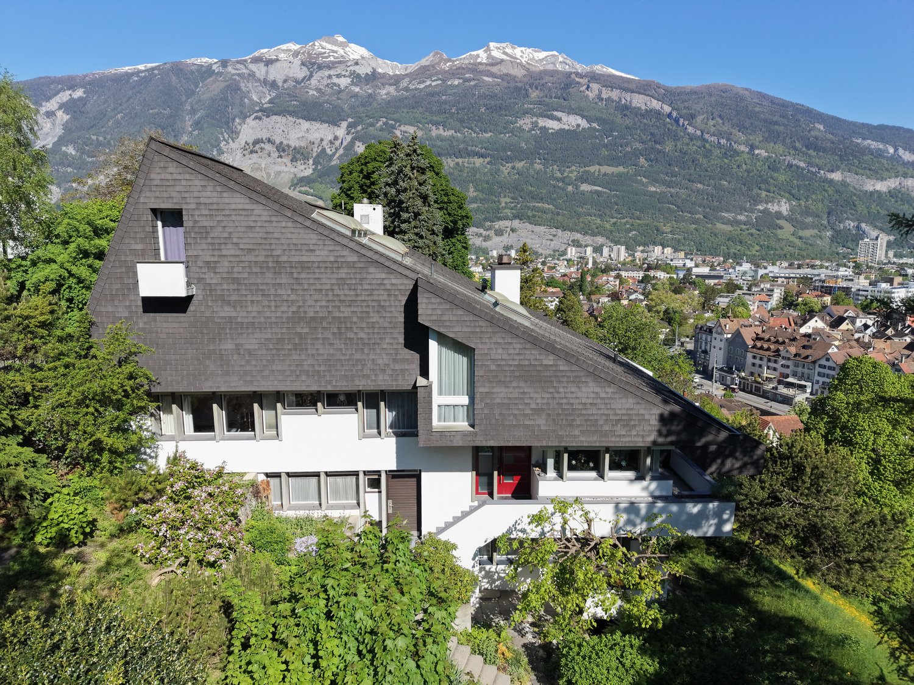
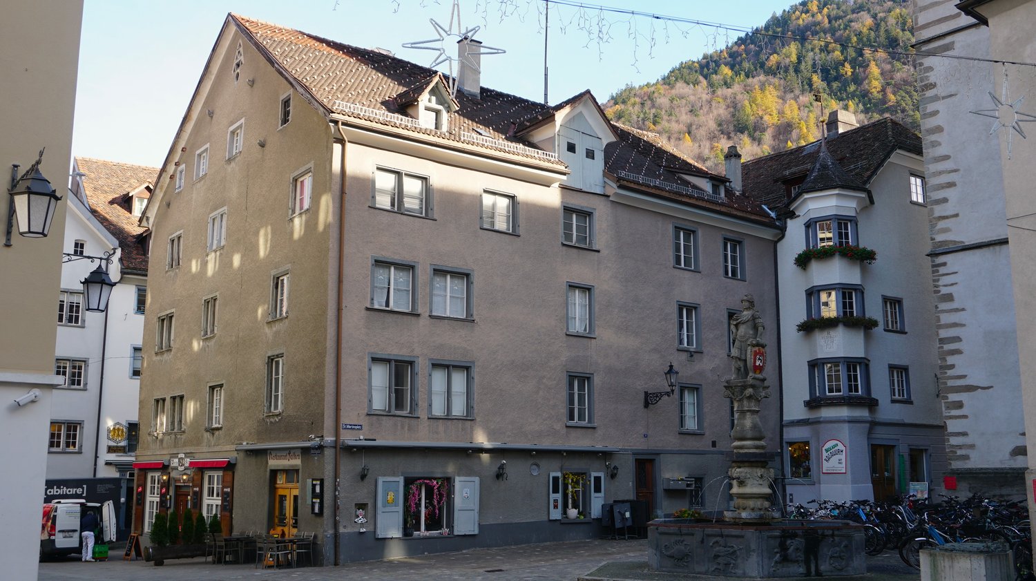
  • large building with multiple windows, brown roof, stone walls, surrounded by mountains
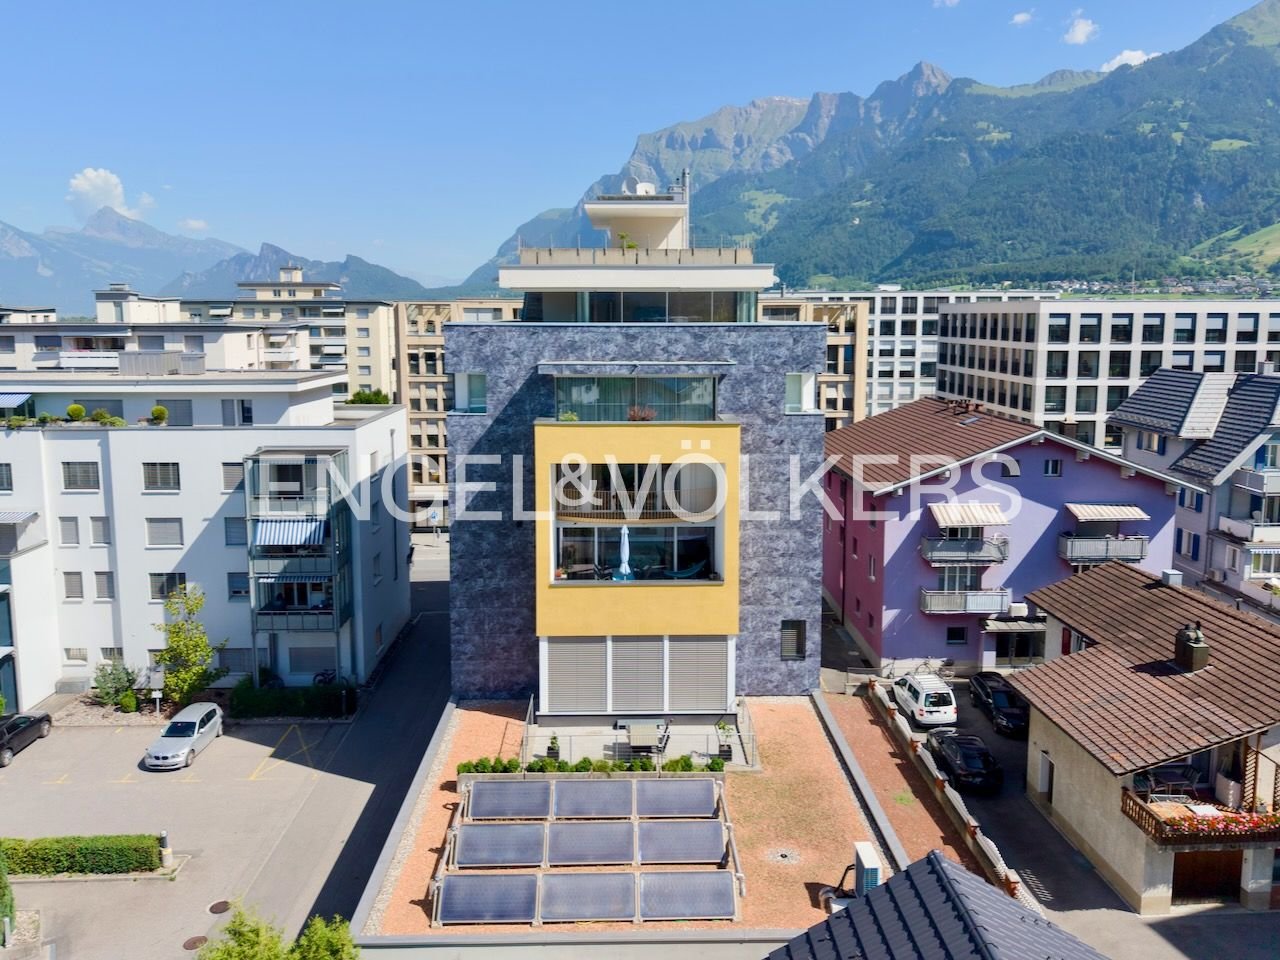
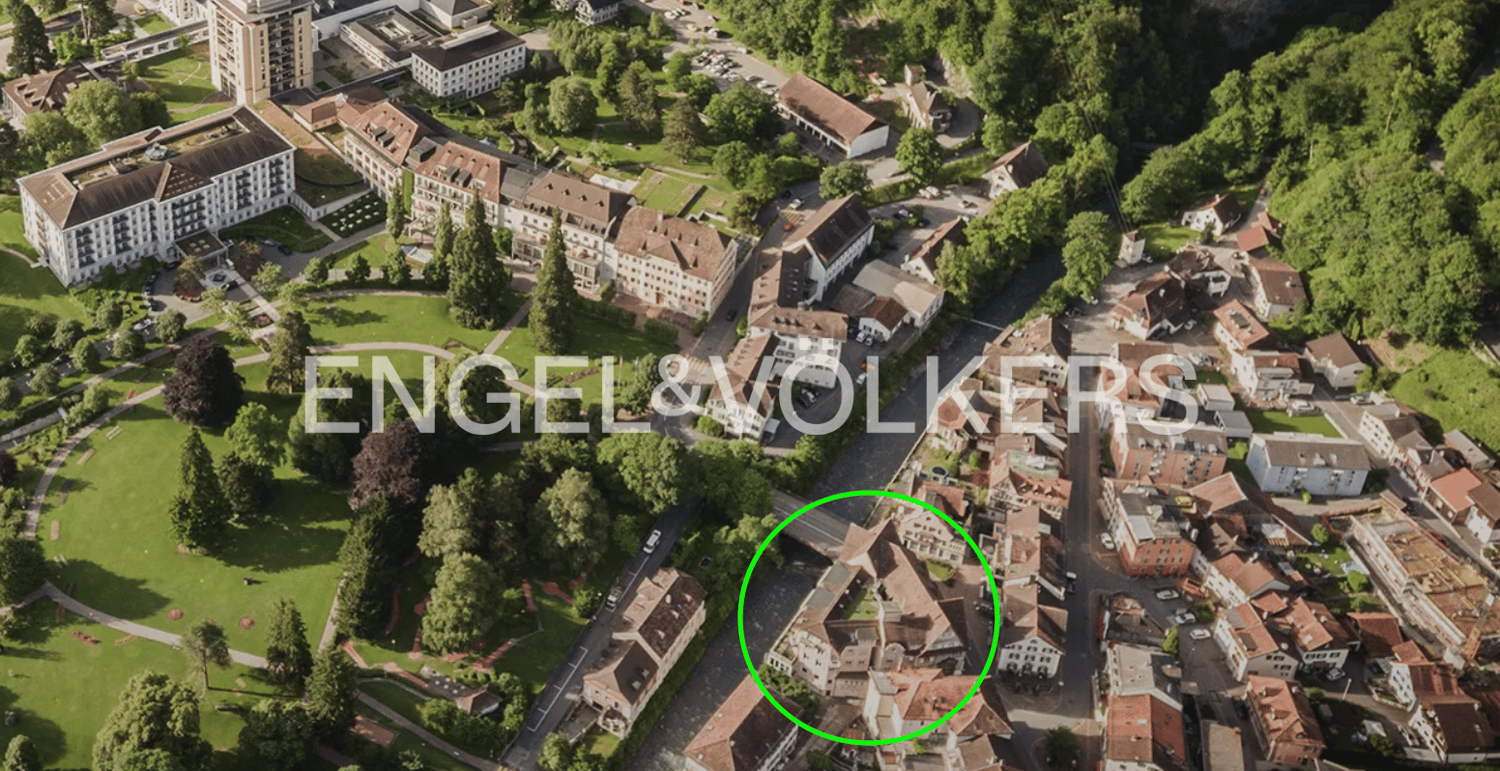
  • large building with multiple windows and balconies, concrete walls and metal roof, with mountain in the distance
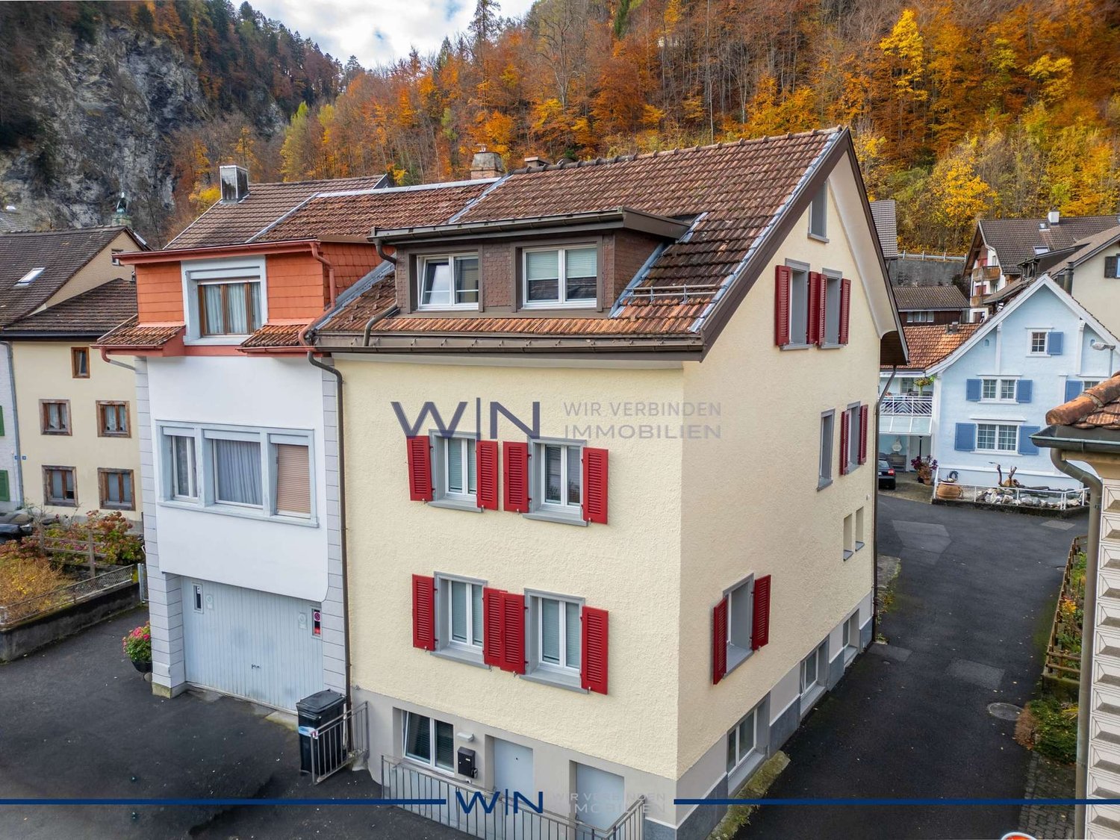
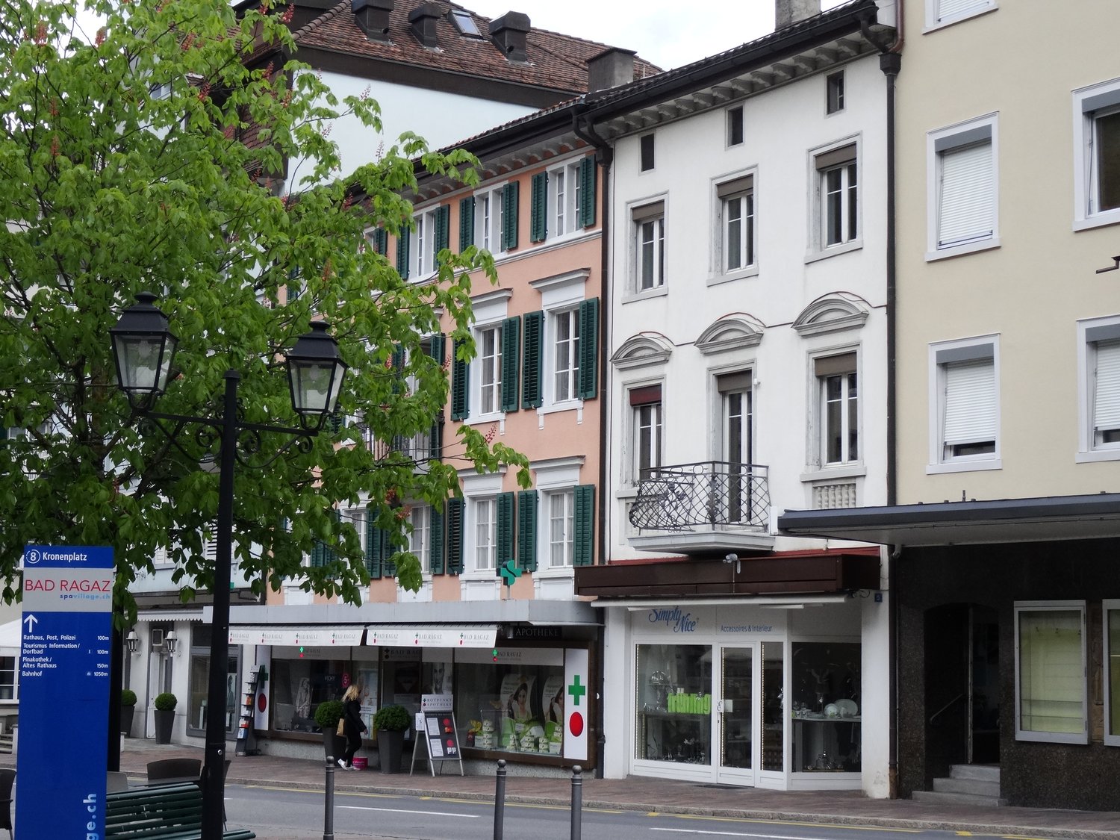
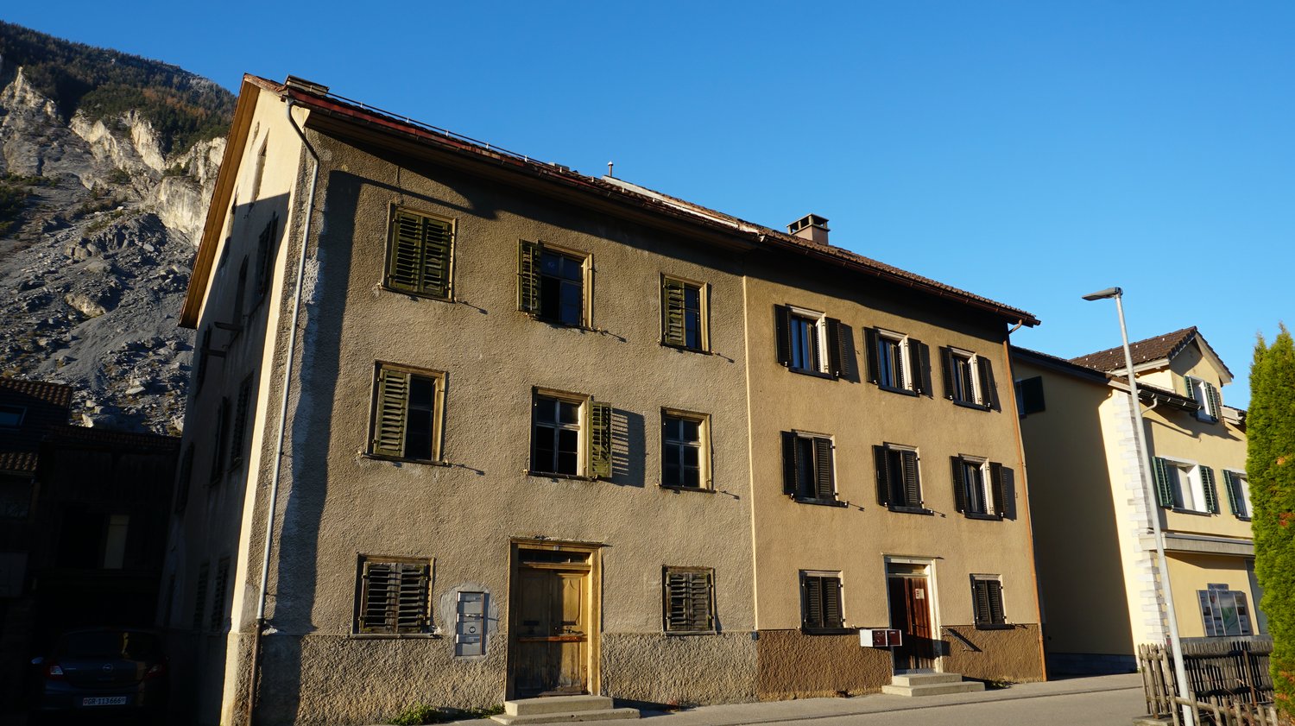
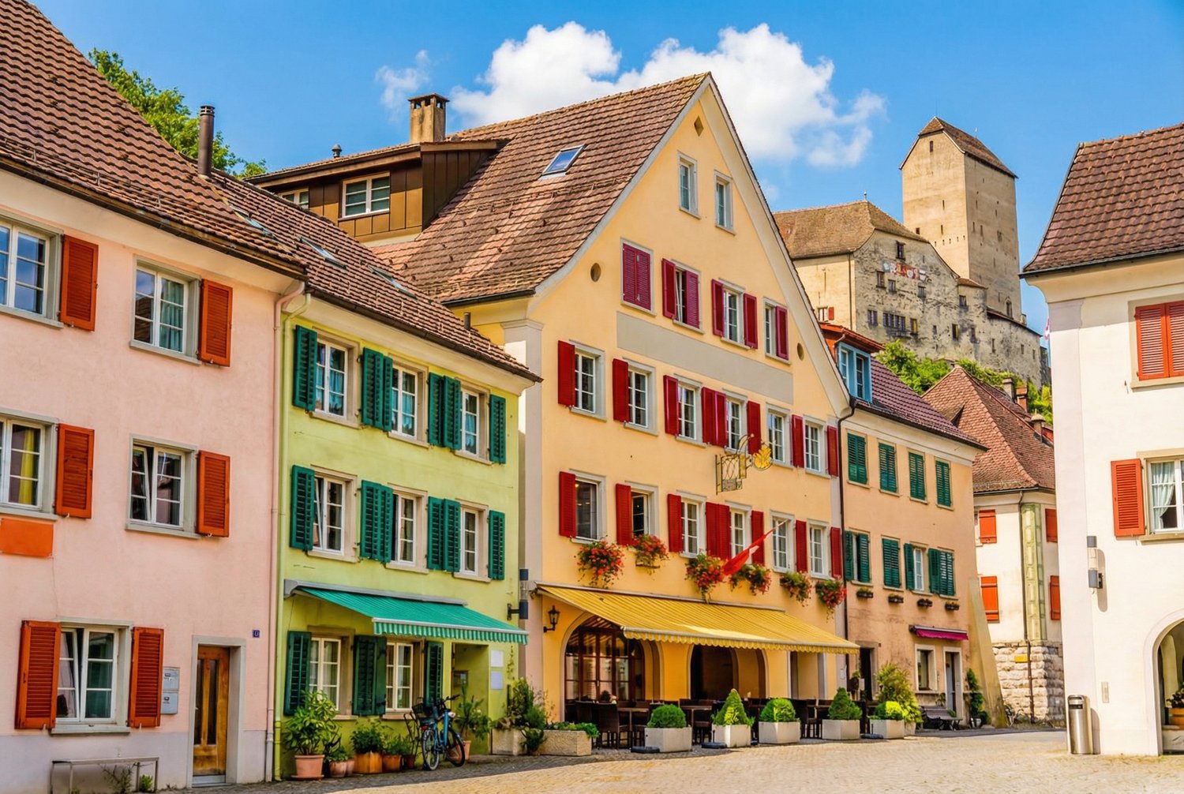
  • Traditional building, beige exterior, green shutters, archway entrance, red roof tiles, street side
  • Old wooden building with brick walls, arched doorways, cobblestone courtyard, large barrel, signboard
  • Two garages, wooden doors, vine, brick paved ground
  • Wooden paneling, tables, chairs, wooden cabinet, fireplace, chandelier
  • large dining table with chairs, wooden cabinet, hanging lamps, radiator, windows
  • Dining room: wooden wall, chandelier, long tables, wooden chairs, window, plant in window
  • Room with two beds, white bedding, wooden wall, two chairs, table, TV
  • rustic room with wooden beams, gravel floor, stairs, large barrels, mounted frames, wine bottles, plants
  • Wooden beams, rustic decor, barrels, shelves, stairs, fireplace, wheels, picture frames, statues, stone flooring
  • vaulted ceilings, wooden stools, round table, wooden benches, small window with curtains, green plants, metal structure, rustic design
  • Mountains, city, and sky through a wooden framed window.
1 / 13
1,880m²CHF 2,600,000.–
Kronengasse 1, 7208 Malans GR

Your Multi-Family House Krone Malans

For the new owner of the "Krone", numerous possibilities arise. The property consists of the main house with several rooms and overnight rooms, a perfectly preserved Torkel, a spacious garage, several outdoor parking spaces, a staff house, and various ancillary rooms and cellars. The main house also has an elevator from the ground floor to the 3rd upper floor. Particularly noteworthy is the existing land reserve, on which a gross floor area of up to 1,000m2 can be realized. From hotel/restaurant operations to mixed residential-commercial use (e.g., assisted living) to conversion into pure residential space - this property offers the new owner a very large and individually designable scope.Object: Gasthaus Krone, outbuilding, and land reserveYear of construction: 1801/1802 (Source: Settlement inventory of the municipality of Malans)Property number: 39Plan number: 1Property area: 1,375 m2Floor area: 1,880 m2Building: Hotel Krone, Vers.-Nr. 69, Torkel, Vers.-Nr. 69-A, building (Büttigemach), Vers.-Nr. 69-B, building (distillery with cellar), Vers.-Nr. 69-C, garage, Vers.-Nr. 69-D)Inventory: Complete equipment including kitchen - numerous antique furniture and fixtures in very good conditionCondition: In need of renovationParking spaces: at least 10 outdoor parking spacesSpecial features: The Maria Schaeppi Foundation, based in Malans, supports the renovation of protected or otherwise worthy buildings in the municipality of Malans. President: Susanna Krättli-Lori, phone number: 081 300 00 20

Travel time
-
1 / 11
2,076m²CHF 10,500,000.–
Grossfeldstrasse 76, 7320 Sargans

Fully rented investment property with 23 apartments in two well-maintained multi-family houses in Sargans

Attractive residential rental property in a good location With the multi-family houses at Grossfeldstrasse 76 and 76a in Sargans, investors have a rare opportunity to acquire a fully rented residential rental property with long-term potential. The property comprises a total of 23 apartments with a main usable area of 2,076 m² and offers investors a sustainable investment opportunity with stable rental income.The buildings, constructed in 1990 in solid massive construction, were comprehensively modernized in 2022. In particular, the kitchens and bathrooms were renewed, and the windows, elevator, facade, and flat roof were renovated. Thanks to the continuous investments, the property presents itself in a very good state of maintenance.The diverse range of apartments includes 1.5-, 2.5-, 3.5-, and 4.5-room apartments and thus appeals to different tenant groups. In the multi-family house at Grossfeldstrasse 76, the apartments also have a chimney, which further increases the living comfort.The sales object includes 23 underground parking spaces (in the co-ownership of the condominium owners' association) and 11 outdoor parking spaces, which round off the attractive overall offer.The sale of the property takes place within the framework of a two-stage bidding process. Interested investors will receive access to the data room after signing a confidentiality agreement.The most important key data • Two multi-family houses at Grossfeldstrasse 76 & 76a, Sargans • Fully rented residential rental property • Sale in a two-stage bidding process • Year of construction 1990 • Comprehensive renovations in 2022 • Main usable area: 2,076 m² • 23 apartments • Mix of apartments with 1.5-, 2.5-, 3.5-, and 4.5-rooms • Chimneys in the apartments of Grossfeldstrasse 76 • 23 underground parking spaces • 11 outdoor parking spaces • Solid massive construction Location The property is located in an attractive residential area in Sargans, the economic center of the Sarganserland region. The municipality convinces with its excellent transport connections, a very good infrastructure, and a high quality of living and housing.The Sargans train station is easily accessible on foot and offers regular direct connections to Zurich, St. Gallen, Chur, and the Rhine Valley. The A3 and A13 motorway connections are also reachable in just a few minutes.Shopping facilities, restaurants, schools, and other service offerings are located in the immediate vicinity. The nearby shopping centers Pizolpark and Pizolcenter complement the comprehensive range of supplies. Families also benefit from a complete educational offer with kindergarten, primary school, and upper school within walking distance.A sustainable investment Thanks to the full rental, the good structural condition, the comprehensive renovations, and the attractive micro-location, this residential rental property offers excellent conditions for long-term oriented investors.We would be happy to provide you with the detailed sales documentation and look forward to your contact.Further details can be found in the sales documentation.The sale takes place in a two-stage bidding process. We would be happy to provide you with further information on the investment property and sales process.

Travel time
-
1 / 7
9 rooms237m²CHF 1,740,000.–
Auf Anfrage 1, 7023 Haldenstein

Two residential units for the family under one roof

In a privileged residential location in Haldenstein, this exceptional two-family house unfolds as a harmonious interplay of generosity, light, and stylish living quality. On the upper floor, an attractive 5.5-room maisonette apartment with a gallery unfolds. Already the spacious entrance area conveys an inviting sense of living. On this level, three bright bedrooms are available, accompanied by a high-quality bathroom. Via the staircase, the living area opens up to its full effect: light, space, and atmosphere merge into an impressive whole. The gallery in the upper area gives the apartment a special architectural note and leaves room for individual life ideas.On the ground floor, another, independent 3.5-room ground-floor apartment presents itself with an equally convincing sense of living. Particular mention should be made of the newly renovated kitchen with a stylish counter, which blends harmoniously into the open living and dining area. In addition, a spacious garage, a technical room with heating system, a natural cellar, and an outdoor parking space are available.This house combines two worlds under one roof. Perfect for demanding multi-generational living, a combination of self-use and rental or a spacious home with special flexibility.This ImmoSky offer includes the following *More Performance*:+ Flexible use: multi-generational or rental+ Privileged residential location in Haldenstein+ Spacious 5.5-room maisonette with gallery+ Second, independent residential unit on the ground floor+ Garage, technical room, natural cellar & outdoor parking spaceWe would be happy to show you this special home in person. We look forward to your contact.
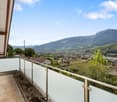
1 / 13
20 rooms1,053m²Price on request
7208 Malans GR

"RESERVED" - Historic tower house with five residential units in a beautiful location

Following the Rhine southwards, the Alps draw closer – and with them the historic village of Malans in the sun-kissed "Bündner Herrschaft". Nestled in the vineyards lies the Turmhaus, a building from 1686 that was owned by the von Salis de Bothmar family until the mid-20th century. Taken over by the current owners in 1979, it was comprehensively restored with the support of heritage conservation until 2005.The property now comprises five independent apartments. Already on the ground floor, a 2.5-room studio and a 3-room garden apartment impress with impressive vaulted and wooden beam ceilings. On the upper floors, there are two spacious apartments with 5.5 to 6 rooms – equipped with historical details, paneling, tile stoves, and carefully restored substance. A particularly lavish room on the 1st floor bears the inscription: "David Pfau Haffner zu Winterthur 1688".The apartment on the 2nd floor also offers a large terrace. Above, on the 3rd and 4th floors as well as in the tower, there is a 7-room apartment with loft-like rooms, a terrace, and a wide panoramic view.The Turmhaus is ideal as a luxurious multi-family house or spacious family seat – with plenty of room for privacy and style.Here, modern living, historic substance, and natural surroundings can be perfectly combined.We would be happy to provide you with the sales documentation upon request and look forward to your contact!

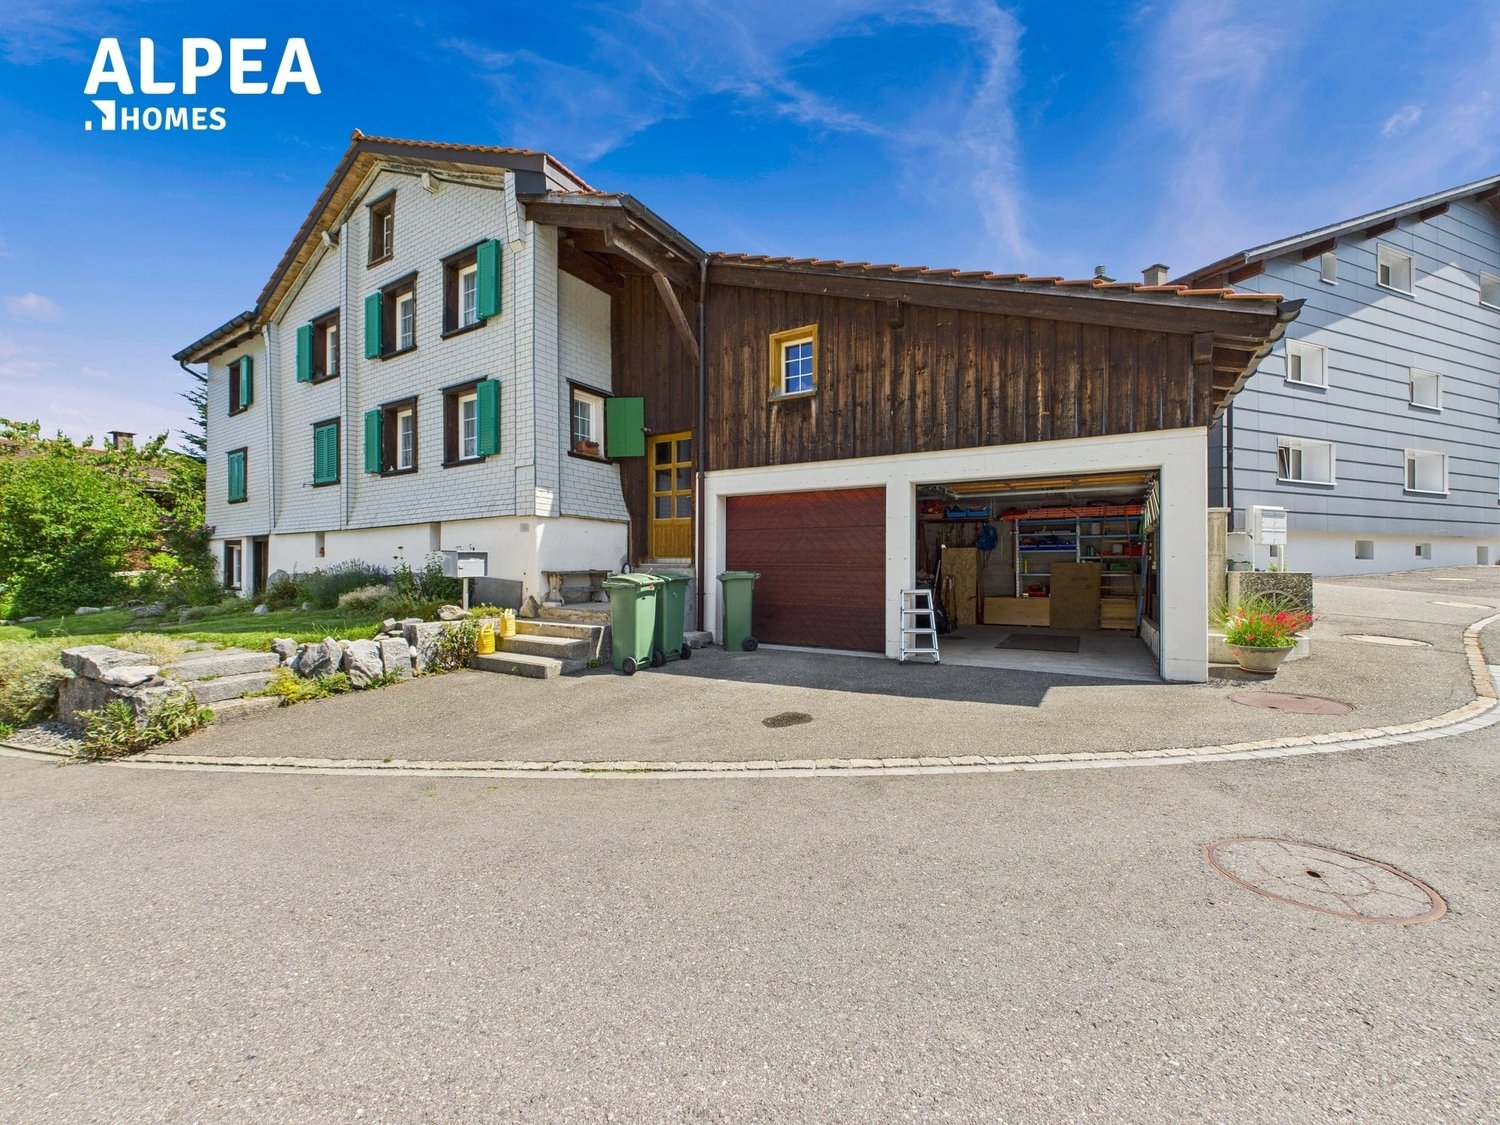
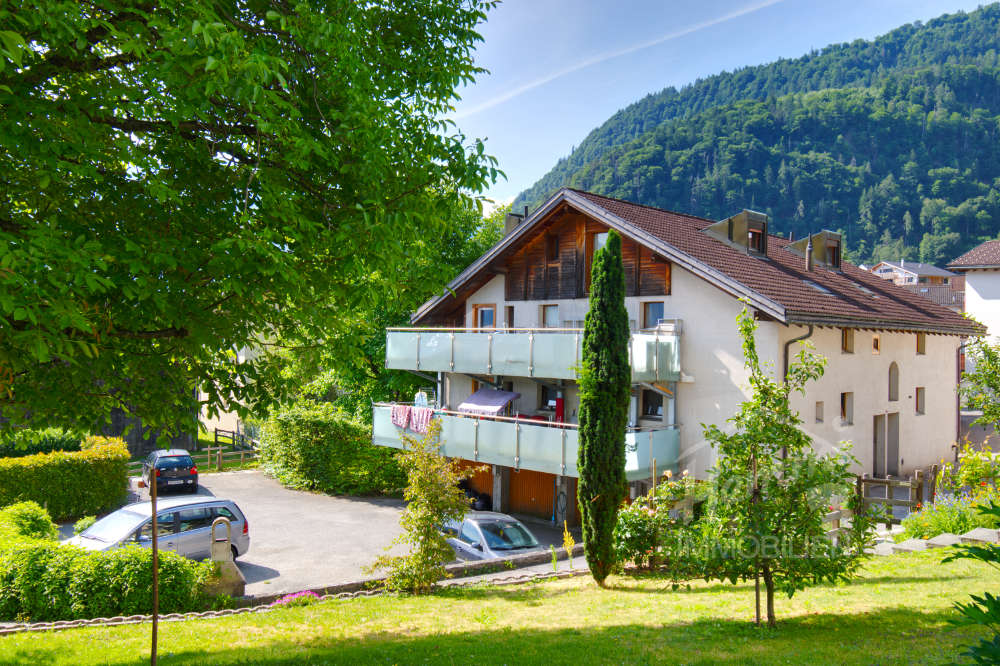
  • Detached house with brick lower part, green shutters, driveway with garage
  • Detached house with a green lawn and a car parked in front of it.
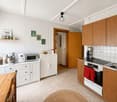
  • Large green lawn, three houses, fences, bushes, trees, blue sky, mountains
  • Green grassy field, wooden fence, small pathway, trees, blue barrel
  • Entrance with wooden stairs, wooden floor, wooden cupboard, small potted plant, picture frame on the wall, jacket on the hanger, red storage box on the floor
  • wooden bed, red bedding, wooden furniture, table with blue tablecloth, chairs, monitor, speaker, ceiling lamp, carpet, framed pictures, windows with red curtains
  • kitchen with old oven and fireplace
  • Modern interior of a living room with kitchen area, open shelves, dining table, white appliances
  • wooden walls, wooden ceiling, wooden staircase, coat rack, picture frame, bench, boots, wooden floors
  • two wooden single beds, bedside tables, window with red curtains, paintings on the wall, closet
  • red bed, wooden desk, wooden chair, wooden shelves, painting, window with red curtains, mirror, framed map, table lamp
  • Advertising banner from AlpEA Homes for selling or renting properties.
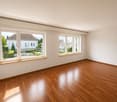
1 / 12
7 rooms168m²CHF 680,000.–
7313 St. Margrethenberg

Region Taminatal - Unique Jewel with Traditional Charm and Versatile Potential

Immerse yourself in the fascinating world of this exceptional property, which offers a harmonious combination of historic flair and comfort on 168m2 of living space. The generously sized 668m2 plot impresses with a lovingly designed garden, inviting you to garden or simply relax.This charming house leaves no wishes unfulfilled. Whether as a stylish two- or single-family house, your creativity knows no bounds here. With 5 charming bedrooms, 2 cozy living rooms, 2 bathrooms, and 2 kitchens, it offers space for family, friends, or creative use.Key facts at a glance: • 668m2 plot area • 168m2 living area • Additional 643m2 plot area (outside the building zone) • BauG residential-commercial zone WG2 • Spacious garden • 5 bedrooms / 2 living rooms / 2 kitchens / 2 bathrooms • 2 garage parking spaces / 1 outdoor parking space • Can be used as a two- or single-family house • Can be used as a second home • Sunny and quiet location • Perfect public transport connection • Family-friendly • Continuously renovated • Adjacent plot included in the offer For the manually skilled and hobbyists, a spacious workshop is available, while the natural cellar serves as a retreat for culinary delights or wine lovers. The integrated garage with two parking spaces provides comfort and security. Whether as a permanent primary residence or as an inspiring second home, you can create your personal retreat here. The included adjacent plot, which offers you an additional 643m2 of land, greatly expands the possibilities for use. The quiet location also combines rural idyll with an excellent connection to urban life.We are available at any time to provide further information or to arrange a viewing. We look forward to your contact!