5 results - Multi-family residentials for sale: Selzach

1 / 13
  • Parking space
14.5 rooms306m²CHF 1,085,000.–
2545 Selzach

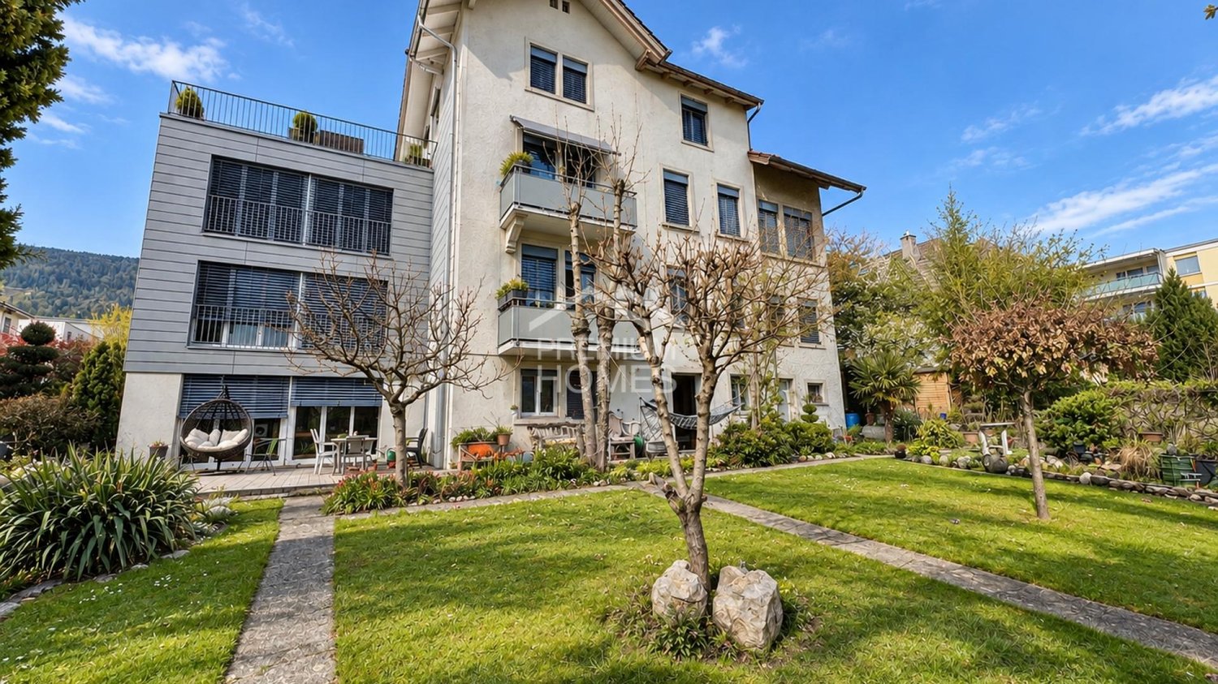
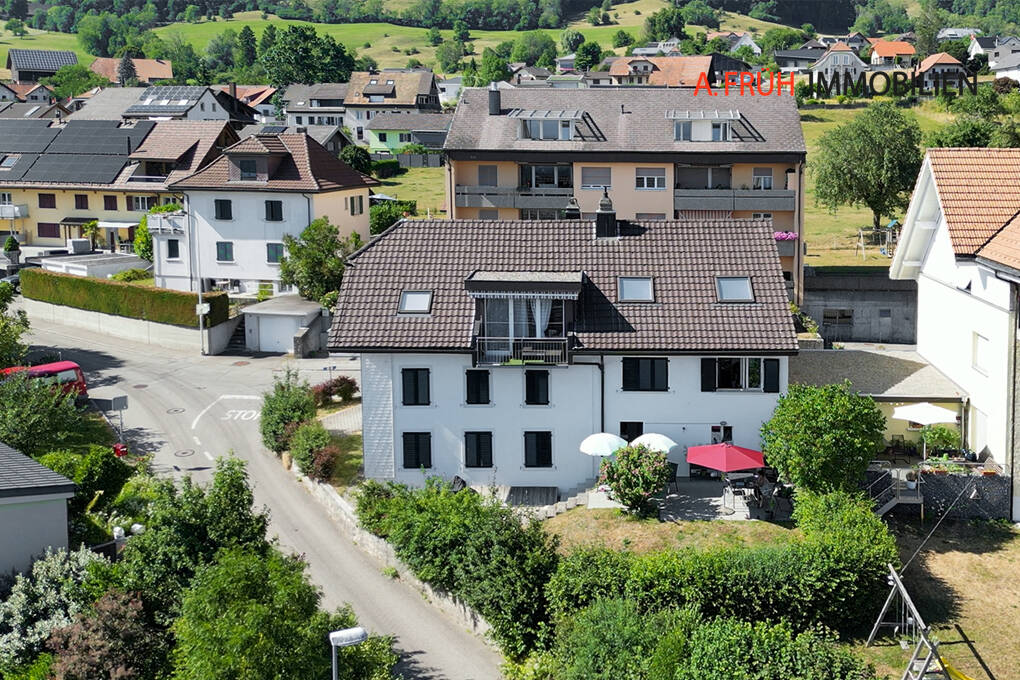
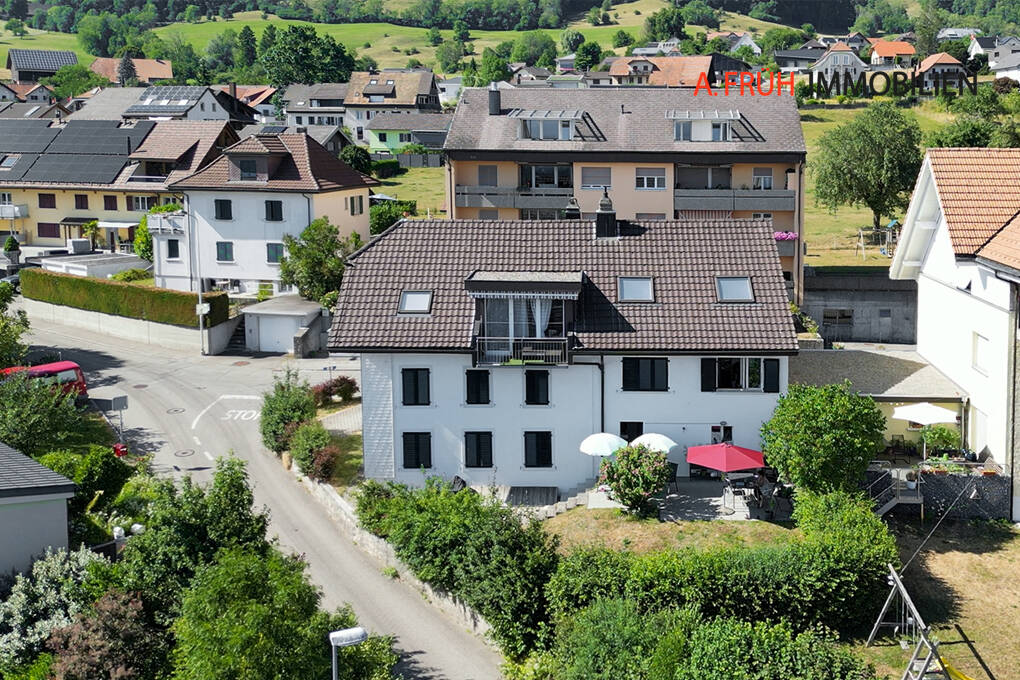
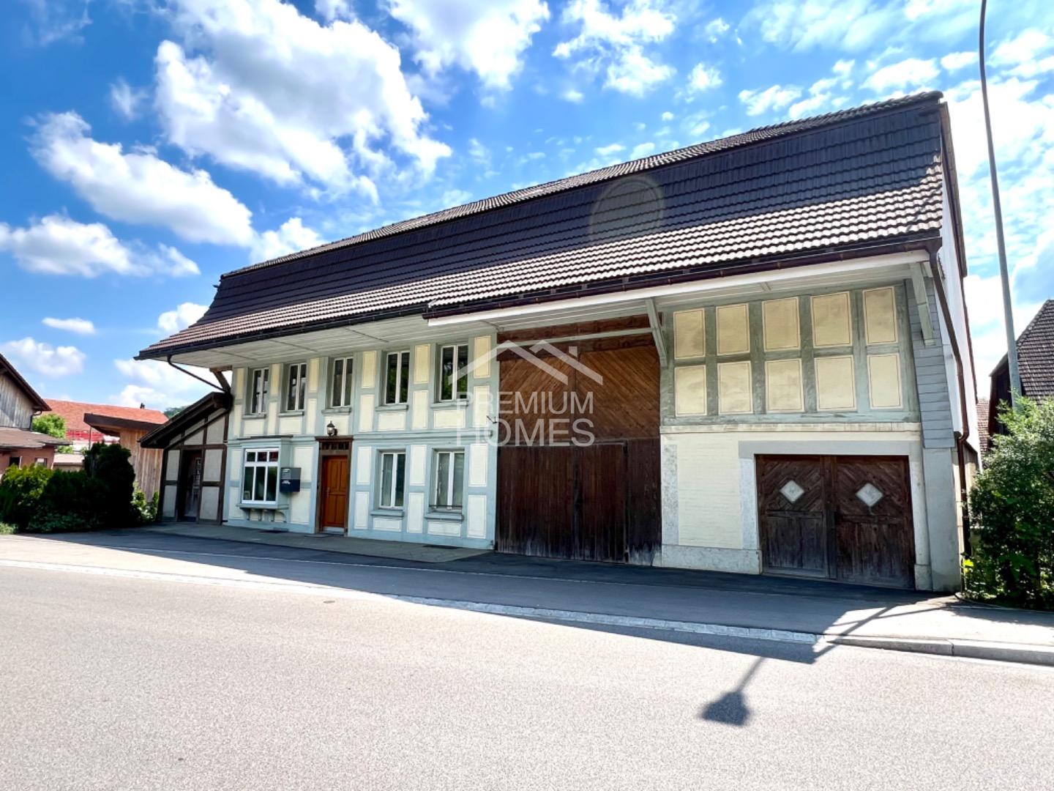
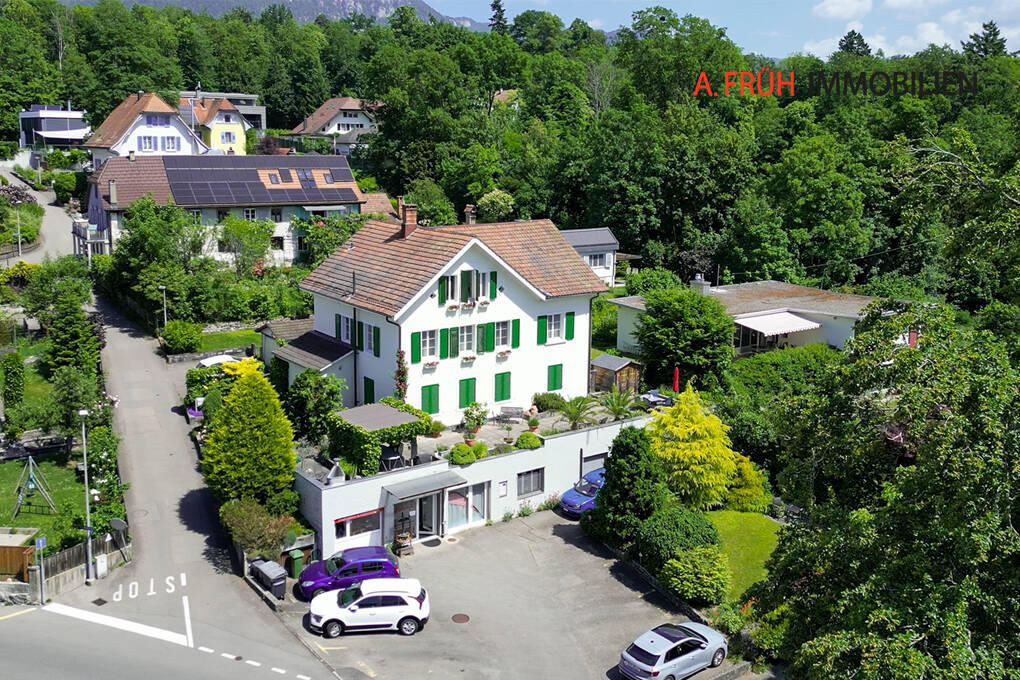
Fully Rented Investment Property in a Prime Location

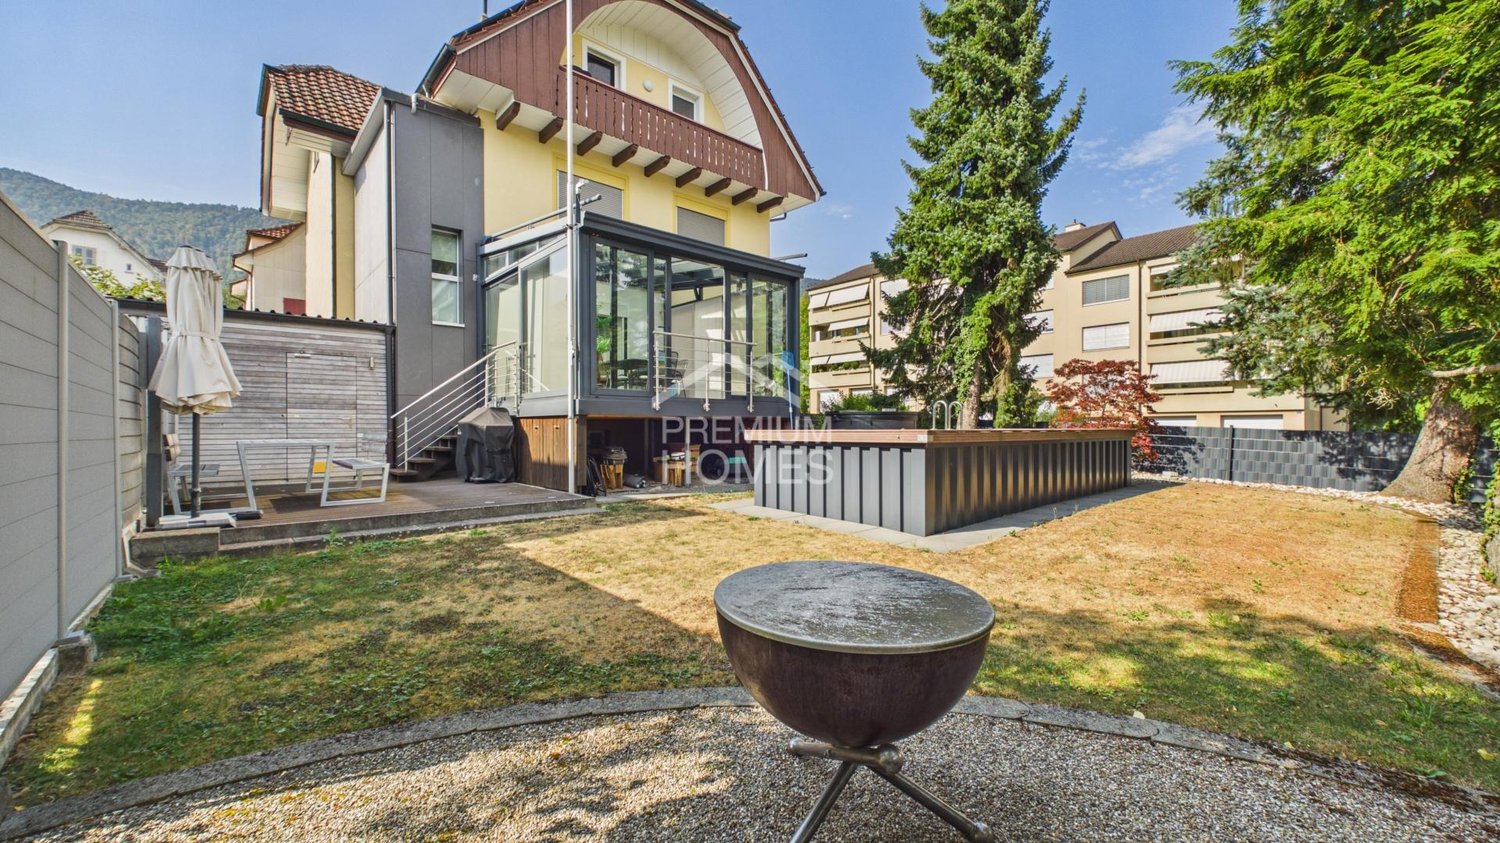
This fully rented multi-family house offers a rare opportunity for investors looking for a high-yielding and developable property in a prime location. The property is located in a quiet, family-friendly residential area with ideal connections to the city center and surrounding towns. The spacious surroundings with extensive garden and numerous parking spaces create an attractive overall picture and offer room for expansion or redesign possibilities. Thanks to the solid building substance and the existing expansion potential, the yield can be increased in the long term. Schools, shopping facilities, and public transport are easily accessible on foot, a location that perfectly combines stability, attractiveness, and future prospects. So, no wishes are left unfulfilled. Take advantage and convince yourself! This PREMIUM HOMES offer includes: • Fully rented rental property • Popular and quiet location • Pleasant and safe living environment • Additional expansion possibilities • Adequate parking spaces • Extensive garden • 4 units with approximately 306 m² • 1 × 5.5-room apartment approximately 106 m² • 1 × 2.5-room apartment approximately 50 m² • 1 × 3.5-room apartment approximately 96 m² • 1 × 3.5-room apartment approximately 54 m² • Good public transport and traffic connections • School and shops within walking distance Interested? We would be happy to take you through a non-binding viewing! Do you want to sell your house or apartment worry-free? We will tell you the current market value of your property, discreetly and non-bindingly! Are you interested in a first non-binding exchange of ideas? Don't hesitate and contact us. We look forward to hearing from you.
  • Parking space
Gerome Danioth

Gerome Danioth

Immobilienvermittler

1 / 13
21 roomsCHF 2,500,000.–
2545 Selzach

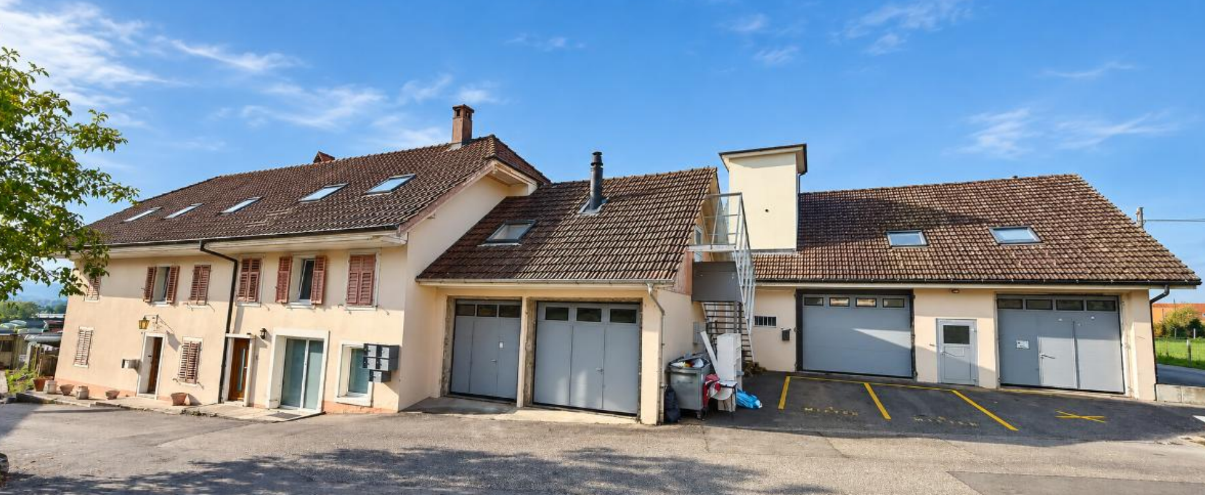
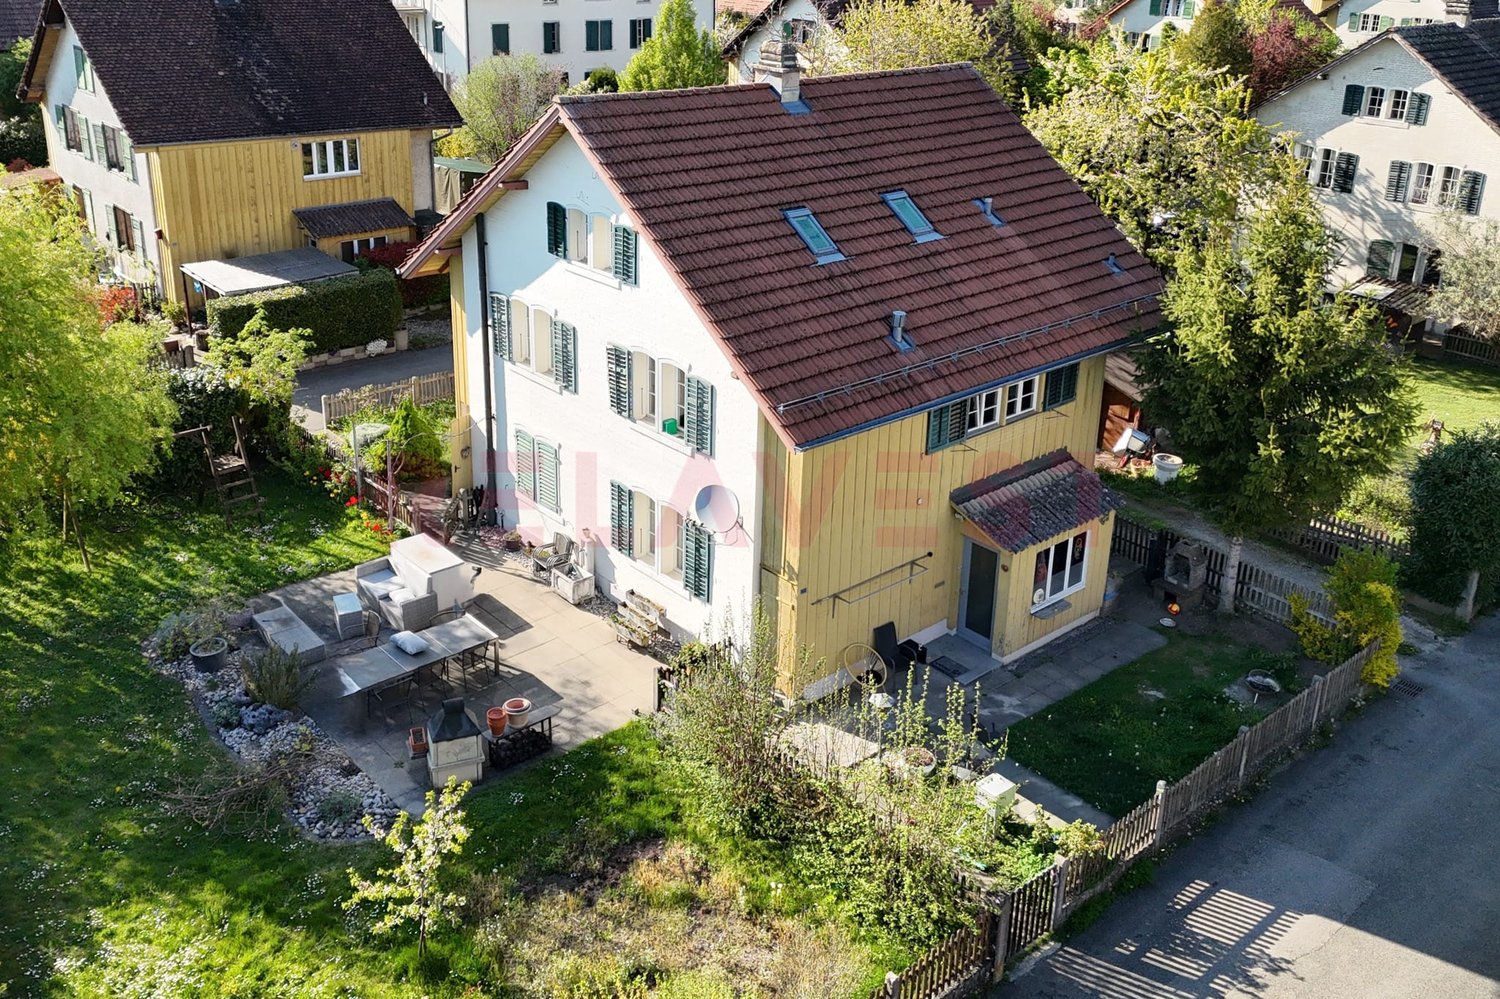
Investment property in Selzach/Altreu: Multi-family house with expansion reserve

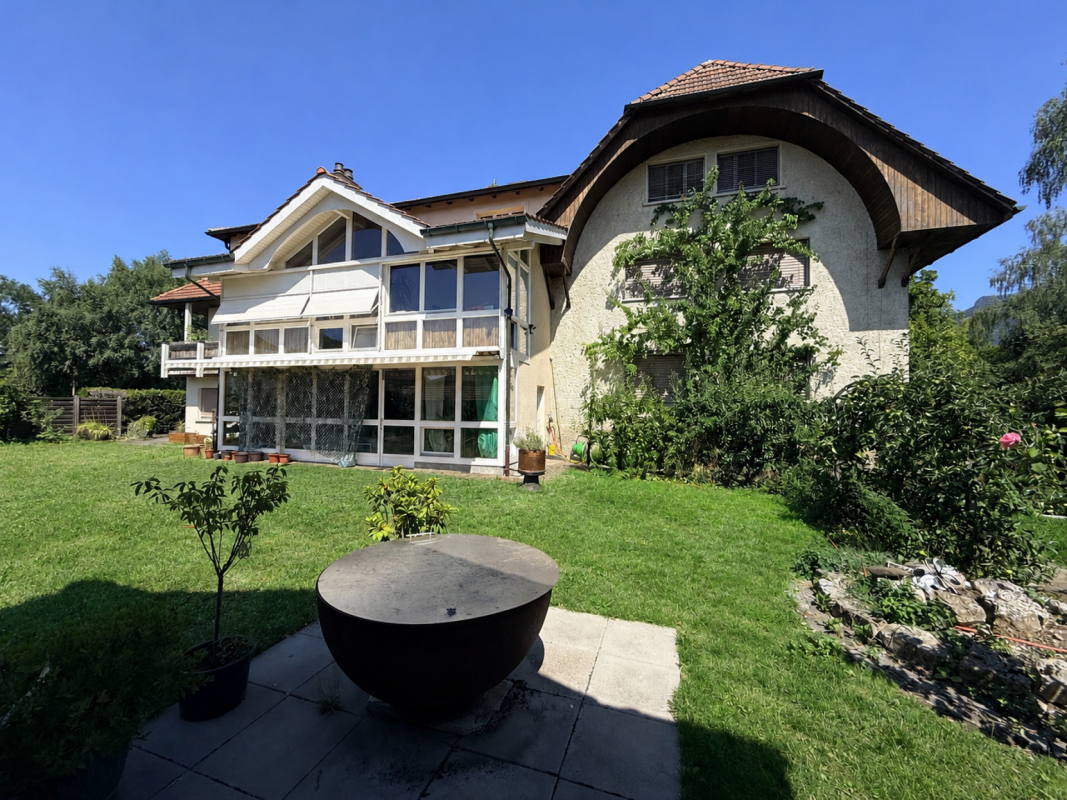
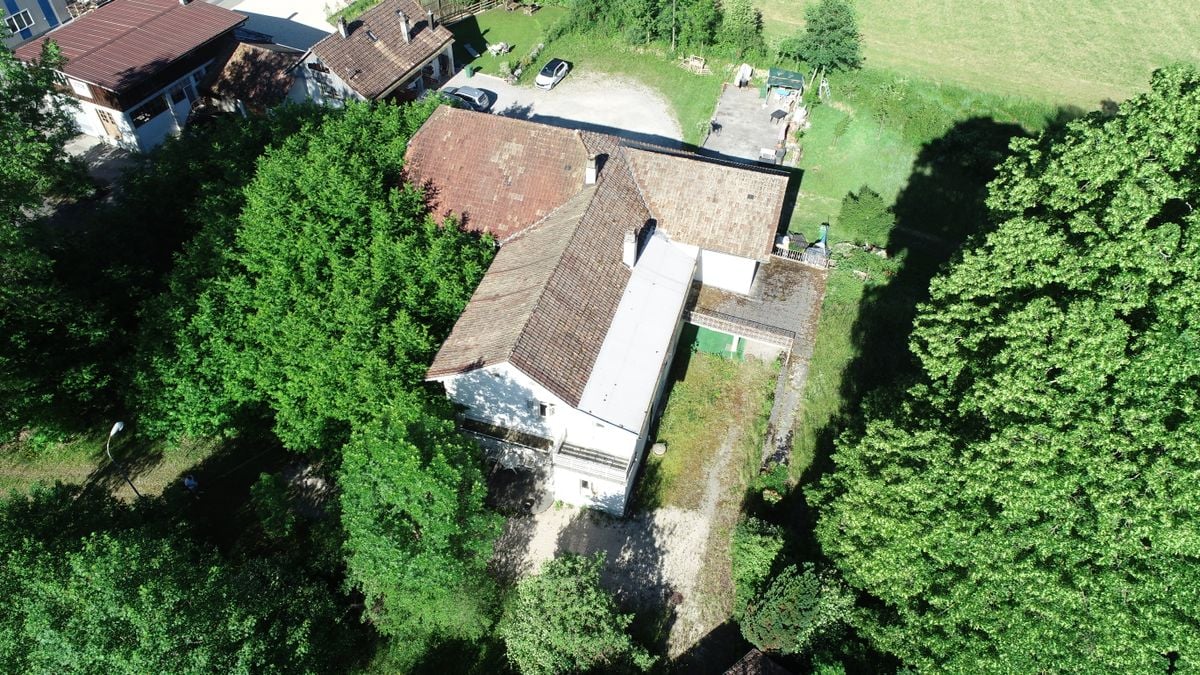
Investment property in Selzach/Altreu: Multi-family house with expansion reserve Attractive multi-family house with 6 residential units and additional building land reserve in Selzach/Altreu. The property is located on a 1,144 m² large plot in a quiet, natural location near the Aare. The former farmhouse has been continuously expanded and renovated and today offers various well-rented apartments, 6 outdoor parking spaces, 2 garages, and a versatile outbuilding. Particular interest is the existing building land reserve for further residential units - ideal for investors, builders, or long-term holders.This Nova Casa offer includes: • Multi-family house with 6 residential units • 3 x 3.5 room apartments • 2 x 3 room apartments • 1 x 4.5 room apartment • Attractive building land reserve for further apartments • Spacious plot with 1,144 m² • Fully rented with approximately 5% return • 6 x outdoor parking spaces • 2 x garage • Outbuilding with additional storage space • Continuously renovated and expanded • Quiet location away from heavy traffic • Directly at the bus stop • Natural surroundings near the Aare, Witi, and stork habitat • Development potential through expansion and new building reserve Curious? We invite you to a non-binding viewing!Do you want to sell your property uncomplicated and worry-free? We determine the current market value of your property for you and show you your options, discreetly and non-bindingly! Do not hesitate to contact us for a first conversation.We look forward to hearing from you.

1 / 13
12 rooms350m²CHF 679,000.–
2545 Selzach

Now or never - Multi-family house with great potential for investors!

Multi-family house with potential in sunny location of Selzach This renovable multi-family house in Selzach offers an attractive opportunity for investors, developers or handy buyers. The property convinces with its sunny location and versatile usage possibilities and a significant development potential.Thanks to the existing structure, there is the possibility to realize several residential units and to adapt the floor plans flexibly to modern living needs. Additional expansion reserves, for example in the attic or in secondary areas, offer further potential for value enhancement.The spacious balcony and the existing outdoor areas create a pleasant living quality and can be specifically upgraded. The solid building substance forms a good basis for a comprehensive renovation - whether for own use, as a multi-generation house or as a profitable investment object.The quiet and yet well-connected location in Selzach with proximity to shopping facilities, schools and public transport makes this object particularly attractive for future tenants or owners.This Nova Casa offer includes: • Attractive investment opportunity with long-term value enhancement potential • Large balcony with attractive orientation • Ideal for investors or project developers • Good rentability after renovation • Suitable for conversion into a rental property or multi-generation house • Good connection to public transport • Shopping facilities, schools and services nearby Curious? We invite you to a non-binding viewing!Do you want to sell your property uncomplicated and worry-free? We determine the current market value of your property for you and show you your options, discreetly and non-bindingly! Do not hesitate to contact us for a first conversation.We look forward to you.

1 / 6
  • Parking space
  • Balcony / Terrace
12 rooms265m²CHF 699,000.–
2545 Selzach

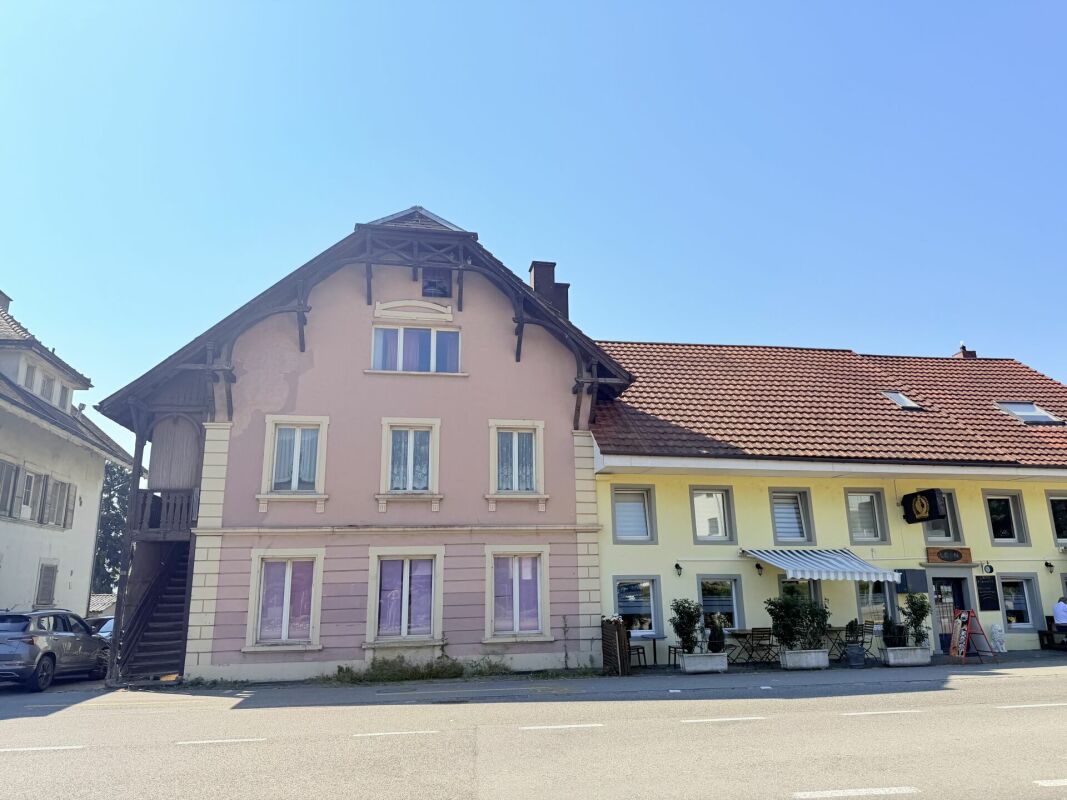
PREISHIT! LIVING AND WORKING WITH LARGE TERRACE

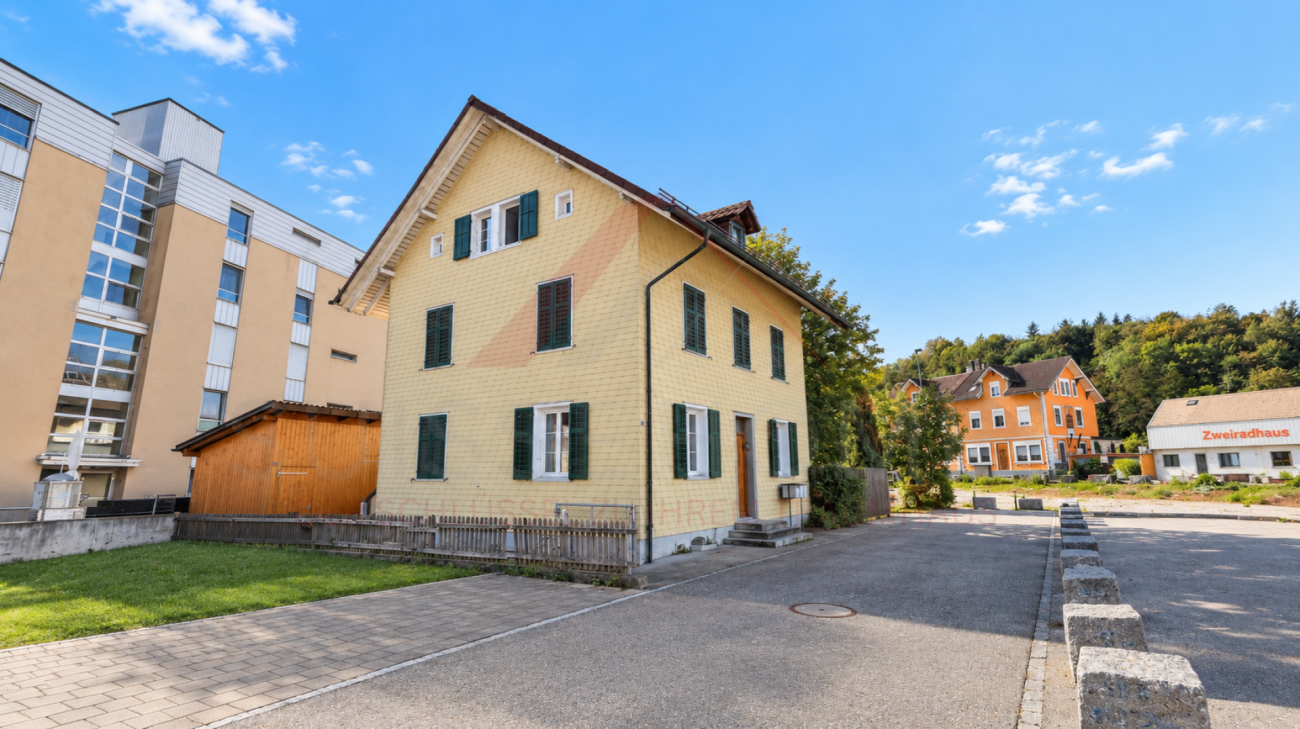
Multi-family house in Selzach with 12 rooms on 265 m² living space (plot 235 m²) - ideal for investors, creative builders or multi-generational living. Located in a residential and commercial zone, with an attractive price and great potential: two existing 3.5-room apartments on the 1st and 2nd floors as well as expansion options for a 5-room apartment on the ground floor. The spacious 60 m² terrace invites you to sunny and relaxing hours outdoors. The offer is complemented by a well-thought-out floor plan and a spacious cellar with plenty of practical storage space. Last major renovations 1990 - significant increase in value through renovation possible. Available immediately!This BETTERHOMES offer is characterized by the following advantages:- great potential in residential and commercial zone - available immediately- spacious terrace with 60 m²- expansion potential for a 5-room apartment on the ground floor- two residential units available - each on the 1st and 2nd floors (3.5-room apartment)- very attractive price- significant increase in value through renovation possible- central location- spacious cellar with plenty of storage space- well-thought-out floor plan- last major renovations 1990- and, and, and ...Interested? Contact us for a non-binding viewing!Not found anything suitable? Over 2,000 more offers at: www.betterhomes.ch - the real estate fair mediatorWant to market a property yourself?Take advantage of our know-how: https://www.betterhomes.ch/de/profitierenDo you want to have a property valued?Find out its value now with our free valuation, immediately and non-binding!https://www.betterhomes.ch/de/knowledge/estimationMore detailsLocation: very centralCondition: in need of renovationBathrooms / wet cells: 3 (1x WC / sink / shower / whirlpool, 1x WC / sink / shower / bathtub, 1x WC / bathtub / sink)Heating system: gas heatingPublic transport: Selzach train station, 300 mSchools: school and kindergarten, 400 mShops: Coop, 150 m

  • Parking space
  • Balcony / Terrace
More objects in your automatically expanded search area
20 results - Radius: + 10km
  • Modern multi-story building with beige facade, large windows with blinds, and a small balcony on the top floor.
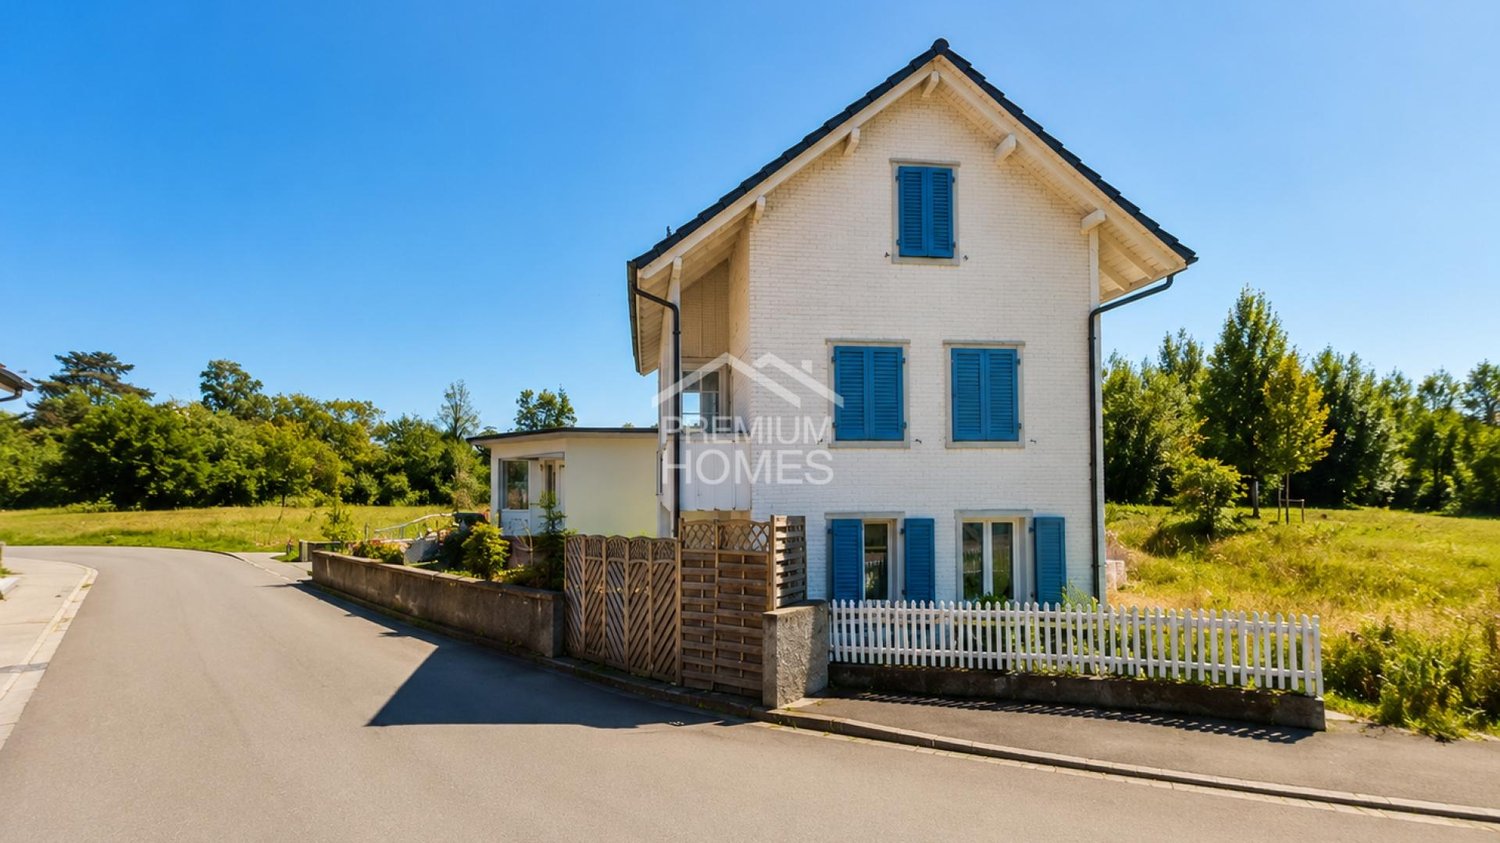
  • Modern two-story building with white brick facade and large windows, situated on a grassy slope with surrounding greenery and distant hills.
  • A modern two-story building with beige walls and brown shutters, situated on a grassy hillside with surrounding trees and mountains in the background.
  • Modern three-story apartment building with balconies, orange awnings, and a Swiss flag. The building is surrounded by a well-maintained lawn and features outdoor furniture and a barbecue area.
  • Two cars parked in a driveway next to a modern building with a concrete facade and wooden paneling. The driveway is bordered by greenery and a small pathway leads to the building.
  • Staircase with white steps and a metal railing, wooden wall-mounted sculptures, and a partially visible room at the top.
  • Staircase leading to an upper level with a white railing, a small landing area, and a closet with a hanging decoration.
  • Balcony with a view of a green valley, mountains, and houses. Features a wooden chair and an awning.
  • Empty room with light wooden flooring, white walls, large windows with a view of a green area, and radiators on the walls.
  • Modern bathroom with white tiled walls and floor, featuring a bathtub, sink, toilet, mirror, and shower head.
  • Bright, modern kitchen with white cabinets, wooden flooring, and a large window overlooking a green field. The kitchen features a sink, oven, refrigerator, and a small dining area with a table and chairs.
  • Empty room with white walls, wooden flooring, and large windows overlooking a grassy area.
  • Modern kitchen with white cabinets, stainless steel appliances, and a tiled floor.
1 / 13
20 rooms408m²CHF 1,340,000.–
Top
Le Botat 32, 2735 Valbirse

Umfassend saniertes Mehrfamilienhaus mit attraktivem Renditepotenzial

An ruhiger und sonniger Wohnlage in Bévilard präsentiert sich dieses umfassend renovierte Mehrfamilienhaus als attraktive Investitionsmöglichkeit mit nachhaltigem Wertsteigerungs- und Renditepotenzial.Die Liegenschaft wurde im Jahr 2026 umfassend renoviert und befindet sich in einem ausgezeichneten baulichen und technischen Zustand. Im Rahmen der Sanierung wurden unter anderem vier Wohnungen renoviert und in sehr gutem Zustand gesetzt, die Fassade instand gestellt, sämtliche Sonnenstoren komplett neu ersetzt sowie zahlreiche weitere Unterhalts- und Instandstellungsarbeiten ausgeführt.Zusätzlich werden bis zur Übergabe die gesamte elektrische Gebäudeinstallation, eine moderne Luft-Wasser-Wärmepumpe sowie eine Photovoltaikanlage mit Speicherbatterie vollständig installiert. Dadurch präsentiert sich die Liegenschaft technisch und ökonomisch auf einem zeitgemässen Stand.Das ursprünglich als Mehrfamilienhaus mit sechs Eigentumswohnungen konzipierte Gebäude umfasst heute vier grosszügige Wohneinheiten und bietet attraktive Nutzungsmöglichkeiten sowie weiteres Entwicklungspotenzial.Highlights✔ Wohnfläche ca. 408 m² ✔ 4 Wohneinheiten (ursprünglich 6 Wohnungen) ✔ 5.5% Bruttorendite ✔ Umfassend Saniert und Renoviert (2026) ✔ Vier Wohnungen renoviert ✔ Neue Fassadenbeschichtung & sämtliche Sonnenstoren komplett neu ersetzt ✔ Neue Luft-Wasser-Wärmepumpe ✔ Photovoltaikanlage mit Speicherbatterie ✔ Komplette Erneuerung der elektrischen Gebäudeinstallation ✔ Attraktive Kapitalanlage mit langfristigem WertsteigerungspotenzialDie Kombination aus solider Massivbauweise, umfangreichen Investitionen, moderner Gebäudetechnik und stabilen Mieterträgen macht diese Liegenschaft zu einer seltenen Gelegenheit für Investoren, welche ein nahezu schlüsselfertiges Renditeobjekt mit geringem künftigem Investitionsbedarf erwerben möchten.Übernahme möglich ab 1. Oktober 2026.Immeuble de rendement entièrement rénové avec un fort potentiel de valorisationSitué dans un quartier calme et ensoleillé de Bévilard, cet immeuble locatif entièrement rénové représente une excellente opportunité d'investissement offrant un potentiel durable de valorisation et de rendement.L'immeuble a fait l'objet d'une rénovation complète en 2026 et se présente aujourd'hui dans un excellent état tant sur le plan technique que constructif. Dans le cadre de ces travaux, quatre appartements ont été rénovés et remis en excellent état, la façade a été entièrement remise en état, tous les stores ont été remplacés à neuf et de nombreux autres travaux d'entretien et de rénovation ont été réalisés.En outre, d'ici la remise de l'immeuble, l'installation électrique complète sera entièrement renouvelée, une pompe à chaleur air-eau de dernière génération sera installée ainsi qu'une installation photovoltaïque avec batterie de stockage. L'immeuble bénéficiera ainsi d'un équipement technique moderne, performant et économe en énergie.Construit à l'origine comme un immeuble comprenant six appartements en propriété, le bâtiment se compose aujourd'hui de quatre logements spacieux, offrant des possibilités d'utilisation attractives ainsi qu'un intéressant potentiel de développement.Points forts✔ Surface habitable d'env. 408 m² ✔ 4 logements (à l'origine 6 appartements) ✔ Rendement brut de 5.5 % ✔ Entièrement rénové (2026) ✔ Quatre appartements entièrement rénovés ✔ Façade rénovée et tous les stores remplacés à neuf ✔ Nouvelle pompe à chaleur air-eau ✔ Installation photovoltaïque avec batterie de stockage ✔ Renouvellement complet de l'installation électrique ✔ Investissement attractif offrant un potentiel durable de valorisationLa combinaison d'une construction massive de qualité, d'investissements importants, d'une technique du bâtiment moderne et de revenus locatifs stables fait de cette propriété une opportunité rare pour les investisseurs souhaitant acquérir un immeuble de rendement quasiment clé en main avec de faibles besoins d'investissement à long terme.Remise possible dès le 1er octobre 2026.

Travel time
-
1 / 13
12 roomsCHF 1,000,000.–
Zuchwilerstrasse 2, 4500 Solothurn

Apartment building on Zuchwilerstrasse in Solothurn

Welcome to Zuchwilerstrasse 2 in the picturesque city of Solothurn! This spacious apartment building with impressive approx. 12 rooms offers a unique opportunity for investors or large families looking for a versatile residential property.The property convinces with: • Spacious room layout: With a total of 12 rooms, the house offers ample space for different living concepts and uses. • Sunny location: The house benefits from plenty of sunlight, especially in summer, and thus provides a bright and pleasant living climate. • Quiet surroundings: Despite its central location, the surroundings are pleasantly quiet both during the day and at night – ideal for relaxing living. Location and infrastructure: • Public transport: The Solothurn West stop is just a 3-minute walk away, and the Solothurn train station is a 15-minute walk away. • Shopping: A Denner supermarket is just a 3-minute walk away – daily errands are thus easily possible. • Health: The Ambassador pharmacy is also just a 3-minute walk away. • Education: The Hermesbühlschulhaus is a 5-minute walk away – ideal for families with children. • Leisure: The Landisteg ferry terminal is just a 6-minute walk away and invites you to take trips along the Aare. • Bus stop: The Zentralbibliothek stop is just a 4-minute walk away. This apartment building combines a quiet, sunny living location with excellent infrastructure in the heart of Solothurn. A rare purchase opportunity that leaves no wishes unfulfilled – whether as a rental property or as a home for several generations under one roof.This property is being auctioned. The official estimated value is Fr. xxxxx, whereas the award price may be lower or higher depending on the offer at the auction.For more information about this auction and all other auctions in Switzerland, including location, date, time, photos, land register information, official publication, and sometimes market estimates for the property, please visit our daily updated platform Immo-Robinhood.ch, the most modern platform in Switzerland for forced auctions. You will also receive the latest available issue of the ISV (Immobilien-Steigerungs-Verzeichnis) free of charge as a PDF. It contains over 100 properties that will be auctioned soon. Issue Fr. 22.--/without subscription.Now order the ISV (Immobilien-Steigerungs-Verzeichnis) with access to Immo-Robinhood.ch with all the information: www.isv-verlag.chSince 2012, the leading magazine for all current auctions in Switzerland, editorially reviewed, up-to-date, and independent.Tipp: Scroll all the way down, click: "All objects from this provider".

Travel time
-
1 / 13
303m²CHF 1,169,000.–
Cagreu 1B, 2742 Perrefitte

Character property with 3 apartments and building land in Perrefitte

Located in the charming village of Perrefitte, this character property built in 1890 benefits from an exceptional setting, in the heart of a wooded park and set back from the cantonal road, offering calm, nature, and intimacy.The 3 plots have a total area of almost 8,000 m2. The house is distinguished by its L-shaped architecture and generous volumes. The building develops approximately 303 m² of living space (378 m² useful) and currently consists of three apartments, as well as a large space on two levels that can be arranged according to the needs of the future owner.The apartment on the first floor offers a spacious accommodation including a living room with exposed beams and fireplace, an equipped kitchen, a bathroom, and a visitor toilet. It also benefits from an independent access directly to the park located at the back of the property.On the ground floor, two other apartments complete the set: • an apartment with 4.5 rooms with equipped kitchen, bathroom, and visitor toilet. • an apartment with 3.5 rooms to be renovated. The property is surrounded by a large green area consisting of garden, fields, and pastures, offering magnificent unobstructed views of the surrounding nature and a particularly pleasant environment for families or lovers of tranquility.In addition, the sale also includes a second buildable plot (No 90) located on the edge of the cantonal road, offering additional development potential.With its three residential units, large volumes, and generous land, this property represents a rare opportunity for an investor or a real estate project combining housing and income.Contact us to obtain more information or organize a visit to discover the full potential of this unique property.

Travel time
-
New building
1 / 14
3.5 rooms83m²CHF 650,000.–
Alpenblick 7, 2543 Lengnau BE

Newly built 3.5-room apartment with a distant view

Living on the sunny slope of Lengnau On Alpenblickstrasse 7, 7a, and 7c in Lengnau BE, a modern multi-family house with five stylish condominiums is being built - four 3.5-room apartments and one spacious 4.5-room apartment. The construction start is planned for 2026 and the move-in date for the newly built apartments in autumn 2027.The 3.5-room apartment on the 1st floor (WHG A11) offers every comfort of modern living on approximately 83m2 of net living space. With a spacious living-dining area of 40m2, two bedrooms, a bathroom, and a separate toilet, as well as a practical storage room, the apartment leaves nothing to be desired. The outdoor area with a total of 43.5m2 of terrace space, of which around 21m2 is covered, is also perfect for living outdoors.Nestled in a quiet residential area with a rural charm, the project offers a rare combination of natural and urban living. The unobstructable view of the Alps gives each apartment a touch of exclusivity. Light-filled rooms, spacious floor plans, and high-quality furnishings, combined with a room height of 2.6 to 2.9 meters, which conveys a special feeling of luxury and generosity, ensure a harmonious living experience that combines functionality and design. The architecture convinces with clear lines, an open design, and well-thought-out details that enrich everyday life.The apartments offer a variety of possibilities for individual design - perfect for all those who want to realize their personal dream home. The quiet location in close proximity to recreational areas, schools, and shopping facilities creates ideal conditions for families, couples, or professionals. Whether you're having breakfast with a view of the mountains or a cozy evening on your own balcony - you can enjoy every moment to the fullest here. The well-thought-out orientation and the natural surroundings make this new building a real gem in Lengnau - modern, comfortable, and with a touch of vacation feeling, day after day.The pictures shown serve as inspiration for the various available apartments. For a more detailed overview, please visit the virtual tour in this online ad or the project website at https://alpenblick-lengnau.ch/

Travel time
-
New building
1 / 11
3.5 rooms92m²CHF 715,000.–
Alpenblick 7, 2543 Lengnau BE

Newly built 3.5-room apartment with large terrace

Living on the sunny side of Lengnau At Alpenblickstrasse 7, 7a, and 7c in Lengnau BE, a modern multi-family house with five stylish condominiums is being built - four 3.5-room apartments and one spacious 4.5-room apartment. The construction start is planned for 2026 and the move-in date for the newly built apartments is 2027.In the 1st floor of the building, this 3.5-room apartment (WHG A12) offers a spacious living and dining area of 50m2, two spacious rooms, bathroom, and separate toilet on approximately 92m2 of net living space. The terrace area also makes outdoor living a highlight: almost 50m2 of terrace space (of which 20m2 is covered) invite you to linger with family and friends!Nestled in a quiet residential area with rural charm, the project offers a rare combination of natural living and urban accessibility. The unobstructed view of the Alps gives each apartment a touch of exclusivity. Light-flooded rooms, spacious floor plans, and high-quality furnishings, combined with a room height of 2.6 to 2.9 meters, which conveys a special feeling of luxury and generosity, ensure a harmonious living feeling that combines functionality and design. The architecture convinces with clear lines, an open design, and well-thought-out details that enrich everyday life.The apartments offer a variety of possibilities for individual design - perfect for all those who want to realize their personal dream home. The quiet location in close proximity to recreational areas, schools, and shopping facilities creates ideal conditions for families, couples, or professionals. Whether you're having breakfast with a view of the mountains or a cozy evening on your own balcony - here you can enjoy every moment to the fullest. The well-thought-out orientation and the natural surroundings make this new building a true residential gem in Lengnau - modern, comfortable, and with a touch of vacation feeling, day by day.The pictures shown serve as inspiration for the various available apartments. For a more detailed overview, please visit the virtual tour in this online ad or the project website at https://alpenblick-lengnau.ch/

Travel time
-
1 / 13
  • Parking space
  • Garage
  • View
CHF 990,000.–
Moutier, 2740 Moutier

Immeuble de rendement | 13 garages | et Terrain constructible !

Opportunité rare pour investisseurs !Situé dans un quartier résidentiel prisé sur les hauteurs de Moutier, cet immeuble de rendement offre un potentiel exceptionnel de valorisation. L'ensemble développe 304 m² habitables et comprend 13 garages, dont 10 garages supplémentaires pourraient être implantés sur un terrain constructible attenant, idéal pour un projet de développement ou d'optimisation du rendement locatif.L'immeuble se compose de 3 appartements spacieux, lumineux et bien entretenus, tous bénéficiant d'espaces extérieurs généreux, un atout particulièrement recherché sur le marché locatif.Composition des logementsRez-de-jardin ? 4.5 pièces (117 m²)Grande terrasse de 60 m², vue dégagée sur le jardin, 2 salles d'eau (baignoire et douche), excellente luminosité.1er étage ? 3.5 pièces (82 m²)Balcon ensoleillé de 23 m², salle de bain fonctionnelle, espaces bien distribués.2e étage ? Duplex 4.5 pièces (98 m²)Spacieuse terrasse de 60 m², salle de bain mixte, vue imprenable sur les environs.Chauffage central au mazout avec distribution par radiateurs hydrauliques.Bien idéal pour investisseurs ou promoteurs? Contactez-nous dès maintenant pour organiser une visite et découvrir ce bien à fort potentiel d'investissement à Moutier.Adresse exacte disponible après inscription sur neho.ch.VOUS SOUHAITEZ VISITER ? MERCI DE BIEN VOULOIR VOUS INSCRIRE D'ABORD : https://neho.ch/b/2740-26-3Seltene Gelegenheit für Investoren!Dieses Renditeobjekt befindet sich in einem beliebten Wohnviertel auf den Anhöhen von Moutier und bietet ein aussergewöhnliches Wertsteigerungspotenzial. Die Anlage verfügt über 304 m² Wohnfläche und umfasst 13 Garagen, darunter 10 zusätzliche Garagen auf einem angrenzenden Baugrundstück, das sich ideal für ein Entwicklungsprojekt oder zur Optimierung der Mietrendite eignet.Das Gebäude besteht aus 3 geräumigen, hellen und gepflegten Wohnungen, die alle über großzügige Außenbereiche verfügen, ein besonders begehrtes Merkmal auf dem Mietmarkt.Aufteilung der WohnungenGartenebene ? 4,5 Zimmer (117 m²)Große Terrasse von 60 m², freier Blick auf den Garten, 2 Badezimmer (Badewanne und Dusche), ausgezeichnete Lichtverhältnisse.1. Stock ? 3,5 Zimmer (82 m²)Sonniger Balkon von 23 m², funktionales Badezimmer, gut aufgeteilte Räume.2. Stock ? Maisonette-Wohnung mit 4,5 Zimmern (98 m²)Geräumige Terrasse von 60 m², gemischtes Badezimmer, atemberaubender Blick auf die Umgebung.Ölzentralheizung mit Verteilung über hydraulische Heizkörper.Ideale Immobilie für Investoren oder Bauträger.? Kontaktieren Sie uns jetzt, um einen Besichtigungstermin zu vereinbaren und diese Immobilie mit hohem Investitionspotenzial in Moutier zu entdecken.Genaue Adresse verfügbar nach Registrierung auf neho.ch.AN EINER BESICHTIGUNG INTERESSIERT? BITTE ANMELDEN: https://neho.ch/b/2740-26-3A rare opportunity for investors!Located in a sought-after residential area in the hills above Moutier, this investment property offers exceptional potential for value appreciation. The complex has a total living area of 304 m² and includes 13 garages, plus 10 additional garages on an adjoining building plot, ideal for a development project or to optimise rental income.The building consists of three spacious, bright and well-maintained flats, all benefiting from generous outdoor spaces, a particularly sought-after feature in the rental market.Layout of the flatsGround floor ? 4.5 rooms (117 m²)Large 60 m² terrace, unobstructed view of the garden, 2 bathrooms (bathtub and shower), excellent natural light.1st floor ? 3.5 rooms (82 m²)Sunny 23 m² balcony, functional bathroom, well-distributed spaces.2nd floor ? 4.5-ro...

  • Parking space
  • Garage
  • View
Adnan Alimi

Adnan Alimi

Agent immobilier

1 / 13
6 rooms135m²CHF 798,000.–
Poststrasse 37, 4542 Luterbach

A house with possibilities - ideal for multi-generational living, self-occupation, or as a rental property

In the midst of a quiet and family-friendly environment, this two-family house presents itself with two separate living units. On a spacious plot of 691 m², the property offers a variety of uses - be it as a multi-generational house or for living and renting under one roof. The garden and the garden house invite you to linger and enjoy. Let yourself be convinced by the following advantages: 2.5-room apartment on the ground floor:- Approximately 48 m² of net living space spread over 2.5 rooms- Entrance area with windbreak and plenty of storage space- Kitchen with a seating area- Living and dining room with a view of the garden- Tile stove for cozy hours at home- Two rooms offer space for bedrooms or offices- Bathroom with shower, sink, and washing machine- Separate toilet with sink- Direct access to the natural stone cellar from the kitchen Bright 3.5-room apartment on the upper floor:- Approximately 85 m² of net living space spread over 3.5 rooms- Spacious entrance area with space for a wardrobe- Light-filled living and dining room with fireplace- Spacious kitchen with plenty of storage space and access to the balcony- One bathroom with shower, bathtub, sink, and toilet- Separate guest toilet with additional washing machine- A passage room and another room are available The living units on the ground and upper floors can be reconnected if needed. The former staircase in the living room was removed. Surroundings and ancillary rooms:- Spacious garden with enough space for the whole family- Garden house for cozy hours outdoors- Several cellar rooms on the ground floor with plenty of storage space and space for hobbies- A carport and three outdoor parking spaces round off the offer The property is located in a two-story residential area and impresses with its quiet location and good infrastructure. Don't miss the opportunity to experience this dream home! Would you like more information? Order the detailed sales documentation now using the contact form - we look forward to your contact!

Travel time
-
New building
1 / 18
4.5 rooms135m²CHF 1,050,000.–
Alpenblick 7, 2543 Lengnau BE

New building 4.5 EG with 135m2 living space and a fantastic view

Spacious living with a far-reaching view At Alpenblickstrasse 7, 7a, and 7c in Lengnau BE, a modern multi-family house with five stylish condominiums is being built - four 3.5-room apartments and one spacious 4.5-room apartment. The construction start is planned for 2026 and the move-in date for the newly built apartment in autumn 2027.The 4.5-room apartment (WHG A02) impresses with its modern floor plan and 135m2 of net living space, as well as 20m2 of covered seating area and an additional 28m2 of seating area, offering everything your heart desires. Nestled in a quiet residential neighborhood with a rural charm, the project offers a rare combination of natural and urban living. The unobstructed view of the Alps gives each apartment a touch of exclusivity. Light-filled rooms, spacious floor plans, and high-quality equipment, combined with a room height of 2.6 to 2.9 meters, create a special feeling of luxury and spaciousness, ensuring a harmonious living experience that combines functionality and design. The architecture convinces with clear lines, an open design, and well-thought-out details that enrich everyday life.The apartments offer a variety of possibilities for individual design - perfect for all those who want to realize their personal dream home. The quiet location in close proximity to recreational areas, schools, and shopping facilities creates ideal conditions for families, couples, or working professionals. Whether you're having breakfast with a view of the mountains or a cozy evening on your own balcony - here you can enjoy every moment to the fullest. The well-thought-out orientation and the natural surroundings make this new building a true residential gem in Lengnau - modern, comfortable, and with a touch of vacation feeling, day after day.The pictures shown serve as inspiration for the various available apartments. For a more detailed overview, please visit the virtual tour in this online ad or the project website at https://alpenblick-lengnau.ch/

Travel time
-
1 / 16
20 rooms450m²CHF 1,585,000.–
Hauptstrasse 12, 4583 Aetigkofen

Farmhouse as a multi-family house in an idyllic location in Aetigkofen

The property in Bucheggberg, which is fully rented and includes five apartments, offers an attractive investment opportunity. The farmhouse, classified as worthy of preservation, was extensively renovated in 1987 as part of a comprehensive renovation. It combines the charm of a historic building with modern living comfort. The property scores with a balanced mix of apartments and sustainable rentability in a quiet residential area, ensuring good accessibility to regional centers. On the ground floor, there is a 2.5-room and a 3.5-room apartment, both of which have their own garden seating area or outdoor spaces and have largely maintained the condition of the comprehensive renovation. Some components have been restored over the years. The upper floor includes a 3.5-room and a 4.5-room apartment, both of which require renovation. They offer potential for modern upgrading after a change of tenant. The 4.5-room apartment is accessible via an external staircase, while the 3.5-room apartment can be reached both via the staircase in the utility area and conveniently with the passenger elevator. On the top floor, there is a modern, bright 4.5-room apartment with a south-facing balcony, which impresses with its spacious floor plan and modern construction standard, offering good daylight conditions. It can be reached both with the passenger elevator and via a stairway. The communal laundry room and house technology are located in the eastern part of the ground floor. The parking spaces are located west of the building and are not assigned to individual apartments, although each apartment has at least one parking space. Additionally, a parking space on GB No. 43 with space for two more vehicles is included in the sale. The property has partially long-term rental agreements and is fully rented. Thanks to the attractive location, balanced mix of apartments, and market-compliant rents, vacancies in the past have been minimized. With moderately set rents, the property offers additional revenue potential. Future adjustments to rents should be made within the framework of legal requirements and taking into account the market situation. The combination of historic character, full rental, balanced apartment mix, and ideal micro-location creates a solid foundation for sustainable residential use and makes the property an interesting investment object.Have we sparked your interest? Then we would be happy to show you this gem on site.

Travel time
-
  • A modern white building with multiple windows, a flat roof, and a parking lot in front.
  • A white apartment building with multiple windows, a parking lot in front, and a street with cars and a pedestrian crossing.
  • White building, 3 stories, parking lot, car parked, green grass, trees, bushes, road
  • Aerial view of a white apartment building with multiple windows, a small garden, and a fountain in front. The building is surrounded by trees and grass, with a road and a car parked nearby. In the distance, there are more buildings and a mountain range.
  • a white washing machine and a white dishwasher stacked together
  • Empty room with white walls, wooden floor, a white wardrobe, and large windows
  • empty room, white walls, wooden floor, large window, radiator
  • white cabinets, wooden countertops, stainless steel sink, built-in oven, dishwasher, power outlet
  • Modern kitchen with white cabinets, open refrigerator, and built-in oven
  • Empty hallway with white walls and wooden floors
  • Bathroom with shower, bathtub, sink, mirror, and toilet
  • empty room with wooden floor and white walls, two white doors, one closed and one leading to another room
  • Empty hallway, white walls, black tiled flooring, white door, handrail, staircase
  • large tree, small shed, gravel and grass
  • An exterior parking lot with a parked SUV in front of a building with a tree
  • Aerial view of a neighborhood with several houses, a swimming pool, and a road intersection.
1 / 18
A modern white building with multiple windows, a flat roof, and a parking lot in front.
A white apartment building with multiple windows, a parking lot in front, and a street with cars and a pedestrian crossing.
White building, 3 stories, parking lot, car parked, green grass, trees, bushes, road
  • Parking space
  • Garage
  • View
  • +2
585m²CHF 3,010,000.–
Unterführungsstrasse 7, 2544 Bettlach

Renovated Rental Property - 4.5% Net Yield - 2544 Bettlach

Attractive investment opportunity in a sought-after and tax-friendly location in Bettlach: This multi-family house, built in 1960 and comprehensively renovated in 2025, impresses with its modern amenities, sustainable rental potential, and solid yield potential. The combination of valuable building substance, sought-after apartment sizes, and a tax-friendly location makes this property particularly interesting for private and institutional capital investors. Key data • Year of construction: 1960 • Comprehensive renovation: 2025 • Total living area: approx. 585 m² • Plot: 846 m² • 8 apartments (4 x 4.5 rooms | 4 x 3.5 rooms) • 6 outdoor parking spaces • 2 garage boxes • Garden area • Completely renewed flat roof & insulation (GEAK) • Gas central heating (existing) • IAZI location rating: very good Yield and potential • Gross rental income p.a.: CHF 152,400.– • Net rental income p.a.: CHF 135,600.– • Net yield: 4.50% • Fully rented Thanks to the comprehensive renovation, there is no investment backlog. The modern construction standards and well-cut apartment sizes ensure long-term rental potential and stable cash flows. Location – quiet, central, and tax-friendly The property is located in a popular, sunny, and at the same time excellently connected residential area of Bettlach. The municipality is considered tax-friendly in the regional comparison, which makes the location even more attractive. • Bus stop "Bettlach Post" practically in front of the house • MIGROS supermarket within walking distance • School "Einschlag" easily accessible on foot • Bettlach train station with optimal connections to Solothurn, Grenchen, and Biel The combination of good accessibility, high living quality, and tax advantages creates ideal conditions for sustainable value development. We look forward to your inquiry!

  • Parking space
  • Garage
  • View
  • +2
Travel time
-
1 / 16
826m²CHF 3,500,000.–
Grenchenstrasse 1, 2544 Bettlach

Sustainable Investment - Fully Rented Multi-Family House in Modernized Condition

Sustainable Investment - Fully Rented Multi-Family House in Modernized Condition For sale is an attractive and extensively renovated multi-family house in Bettlach with a total of six apartments (1 × 1.5 rooms, 2 × 3.5 rooms, and 3 × 5.5 rooms). The property presents itself in a very good structural condition and offers an ideal investment opportunity with long-term value appreciation and return potential.All apartments convince through spacious, well-thought-out floor plans, bright living rooms, and a modern standard of construction. Each apartment has its own washing machine and its own tumble dryer, which further increases the living comfort and is highly appreciated by the tenants.The three 5.5-room apartments offer a particularly high level of living comfort. Each of these apartments has its own separate basement or storage room, as well as its own private laundry room on the same floor. The two apartments on the 1st and 2nd upper floors also have very spacious terraces, which optimally extend the living space outward and offer a high recreational value. The two garden apartments are characterized by spacious garden areas with a lot of surrounding space and offer the tenants an attractive living experience in the green.The offer is complemented by four garage boxes, eight outdoor parking spaces, and an additional storage room.The multi-family house is fully rented and generates a stable rental income from the start. Thanks to the attractive apartment sizes, the good standard of construction, the extensive renovation, and the sought-after location, there is a sustainably high rentability.Bettlach convinces with its attractive location between Solothurn and Biel. The nearby Grenchen is one of the most important industrial and economic locations in the region and offers numerous jobs in the fields of precision industry, watch industry, medical technology, and services. Well-known companies, as well as the good connection to public transport and the road network, make the region a sought-after place to live. Shopping facilities, schools, leisure activities, and nearby recreational areas are in the immediate vicinity and ensure a high quality of life.This rental property convinces not only with its solid condition but also with an equity return of over 10%. This AZ Real Estate offer is characterized by the following advantages: • 6 fully rented apartments • 4 garage boxes with new garage doors • 8 outdoor parking spaces • 1 storage room • Net rental income CHF 158,000.- per year • Extensively renovated multi-family house • Immediate and stable rental income • Spacious and well-thought-out floor plans • Above-average living spaces with high living comfort and many built-in closets • Own washing machine and tumble dryer in each apartment • 5.5-room apartments with private laundry room and separate basement or storage room • Large terraces in the apartments on the 1st and 2nd upper floors • Spacious garden areas in the ground-floor apartments • Very good and long-term tenant structure • Long-term additional income through an existing mobile phone contract with Swisscom • Attractive and central location in Bettlach • Proximity to the economic center of Grenchen with numerous jobs • Good infrastructure and optimal traffic and public transport connections • Sustainable capital investment with long-term value appreciation and return potential • Ideal for investors looking for a value-stable and high-yielding property

Travel time
-
1 / 13
9.5 rooms215m²CHF 1,150,000.–
Krempelgasse 2, 4552 Derendingen

2-Family House with Large Garden in Derendingen - For Sale

On a sunny corner plot in a quiet residential area of Derendingen, this well-maintained 2-family house (built in 1976, renovated in 2009) impresses with its flexible usage options. Two independent apartments, a total of 9.5 rooms and approximately 215 m² of living space - ideal for multi-generational families, living and working, or partial rental. The approximately 541 m² large garden with a large terrace, grill chimney, and mountain view is a real highlight.The most important facts • 2 apartments over 3 floors (ground floor/upper floor/attic), 3 wet zones • Plot approximately 689 m², garden approximately 541 m², building volume approximately 889 m • 4 outdoor parking spaces • Heating: gas, heat distribution via underfloor heating • Renovations 2009: kitchens, bathrooms, floors, windows • Quiet, sunny location on a traffic-calmed quarter street (20 km/h zone) Layout • Ground floor: 4-room apartment with separate kitchen and bathroom/toilet • Upper floor/attic: spacious living/dining area with kitchen and cooking island, additional rooms; bathroom in the attic; internal staircase; attic/storage spaces Location & distances • Public transport within walking distance; BSU bus every 7.5/15 minutes to Solothurn (approx. 10-12 minutes) • A5 (Luterbach) approx. 5 minutes, A1 (Kriegstetten) approx. 7 minutes • Kindergarten, primary and secondary school in the village; Solothurn cantonal school approx. 5 km • Shopping (Coop, Denner) in the village; Emmeaue from approx. 0.5 km, Aare/Attisholz approx. 3 km Additional advantages • Sunny terrace/seating area, fenced garden, grill chimney • Mountain view, pitched roof with skylights, window shutters Purchase price: CHF 1'150'000.- Availability: by arrangement.

Travel time
-
1 / 13
10 rooms200m²CHF 685,000.–
Vélé 5.5, 2735 Bévilard

Rental House with 3 Apartments

In the heart of the Bernese Jura, in the charming village of Bévilard, discover a rental income property that offers an ideal balance between quality of life and sustainable investment.The building consists of 3 fully rented apartments, which are functional and well-appointed, and perfectly meet the daily needs and provide a appreciated level of comfort for the tenants1 Apartment with 5.5 rooms, 84 m21 Apartment with 3.5 rooms, 68 m21 Apartment with 2.5 rooms, 45 m2Thanks to its configuration, its general condition and its sought-after location, this property meets the investors who want to enhance their assets in a dynamic and attractive region.Whether you are looking for a permanent investment or a property with high potential, this property represents a unique opportunity.Located in a green and peaceful environment, this property benefits from a privileged location, appreciated for its tranquility and its proximity to the main communication axes.Apartment with 5.5 rooms on the 1st floor, ideal for a small family.Living area of 84 m², including garage in the price.Entrance hallLiving kitchenLiving room with Swedish stoveDining room or office3 bedroomsBathroom with WC, sink, bathtubRent of CHF 1040.-/month + CHF 220.-/month charges.Apartment with 3.5 rooms on the 1st floor, ideal for a couple.Living area of 68 m², including garage in the price.Entrance hallLiving kitchenLiving room2 bedroomsBathroom with WC, sink, showerRent of CHF 900.-/month + CHF 190.-/month charges.Apartment with 2.5 rooms on the ground floorLiving area of 45 m², including garage in the price.Living kitchenLiving room with access to the outdoor patio with pond and fishBathroom with sink, WC, shower and corner bathtubRent of 650,-/month + CHF 100,-/month chargesAnnexes:Laundry room, technical rooms, storage rooms for wood, and attic enrich the services of the building and offer a potential for its operation.Spacious attic, visible roof structure, beautiful volumeCommon, fully equipped laundry room3 GaragesWorkshop-shed and wood storagePlace for waste sortingMixed heating wood/oilA charming spot close to nature and well located in relation to the village center

1 / 13
11.5 rooms310m²CHF 1,475,000.–
4562 Biberist

Massive Architecture meets Loft Design: Multi-family house with a far-reaching view

In a quiet residential area in Biberist, a multi-family house awaits you, impressing with its versatility and solid architecture. On a plot of approximately 840 m², the property offers three residential units over four floors, including a loft apartment on the ground floor and a spacious gallery apartment in the attic. Thanks to the core renovation and sunny southwest orientation, the residents enjoy a bright and modern living experience amidst a green garden landscape. - Multi-family house with 3 units on 840 m² of land - Loft apartment (ground floor) in industrial style - 4.5-room apartments on the upper floors - Top apartment with gallery in the attic - Southwest balconies for maximum sunshine - Massive construction & core renovation (90s) - Flooded with light thanks to large window fronts - Spacious garden with garden house - Exposed concrete ceilings & modern design on the ground floor - Traffic-calmed location near public transport - Shopping opportunities within walking distance - 3 practical outdoor parking spaces included This rental property or multi-generational house offers the rare opportunity for high-quality living space with a far-reaching view and plenty of privacy. Are you interested in a viewing or an initial non-binding exchange of ideas? Don't hesitate to contact us. We look forward to hearing from you.

Özgür Bünül

Özgür Bünül

Immobilienspezialist

Suggested properties for you based on search results