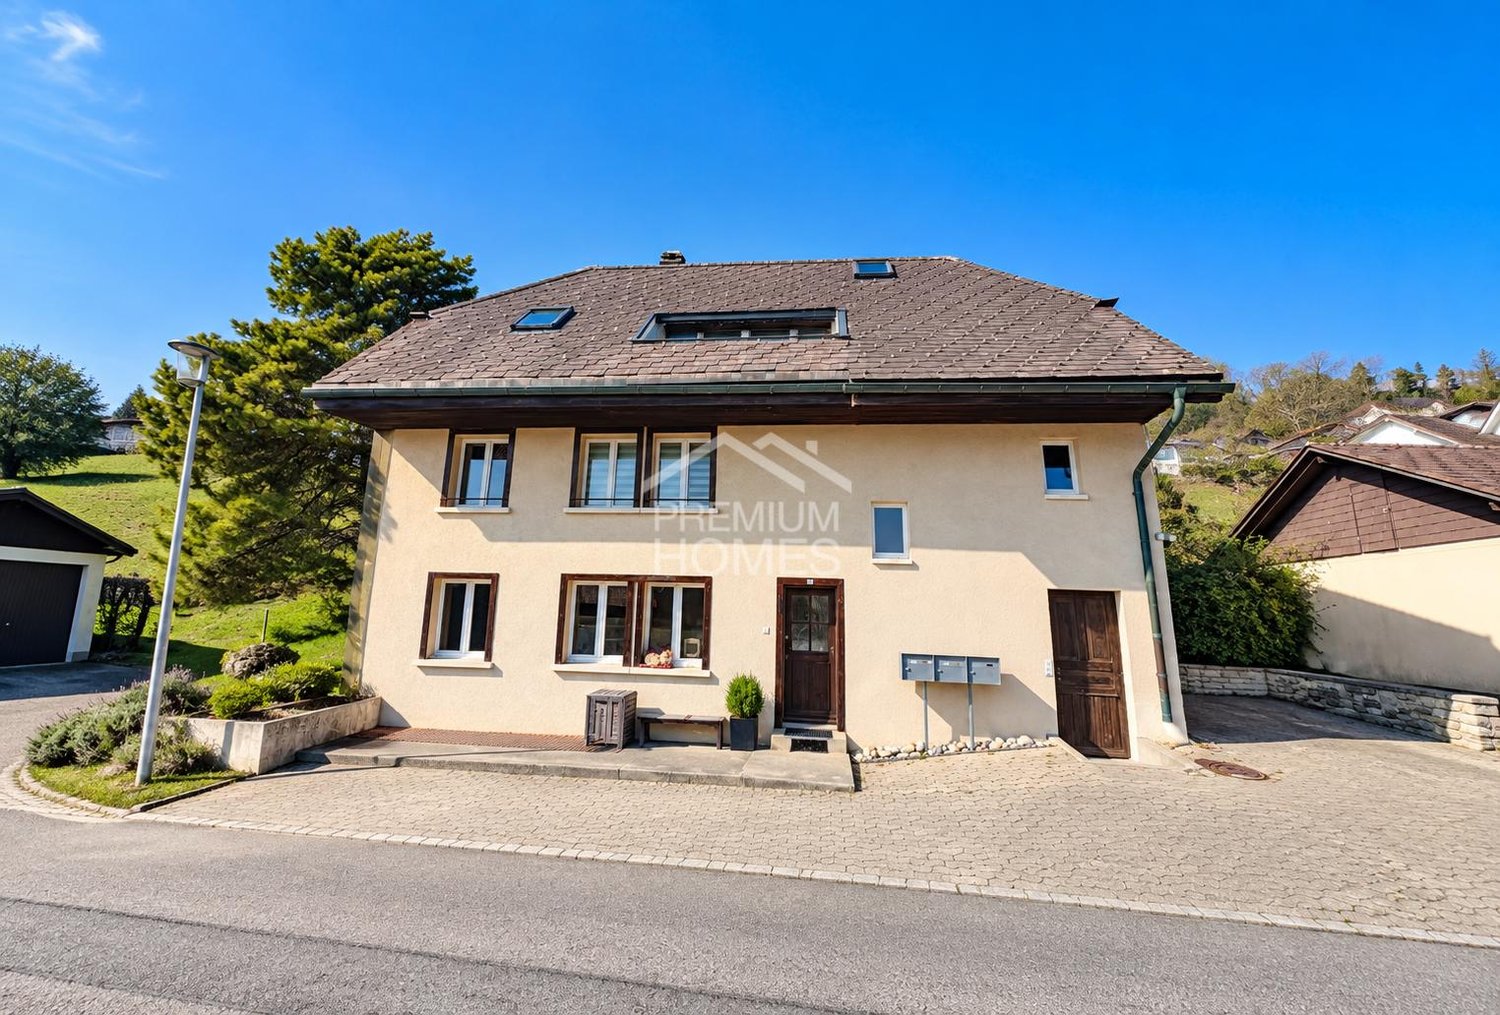
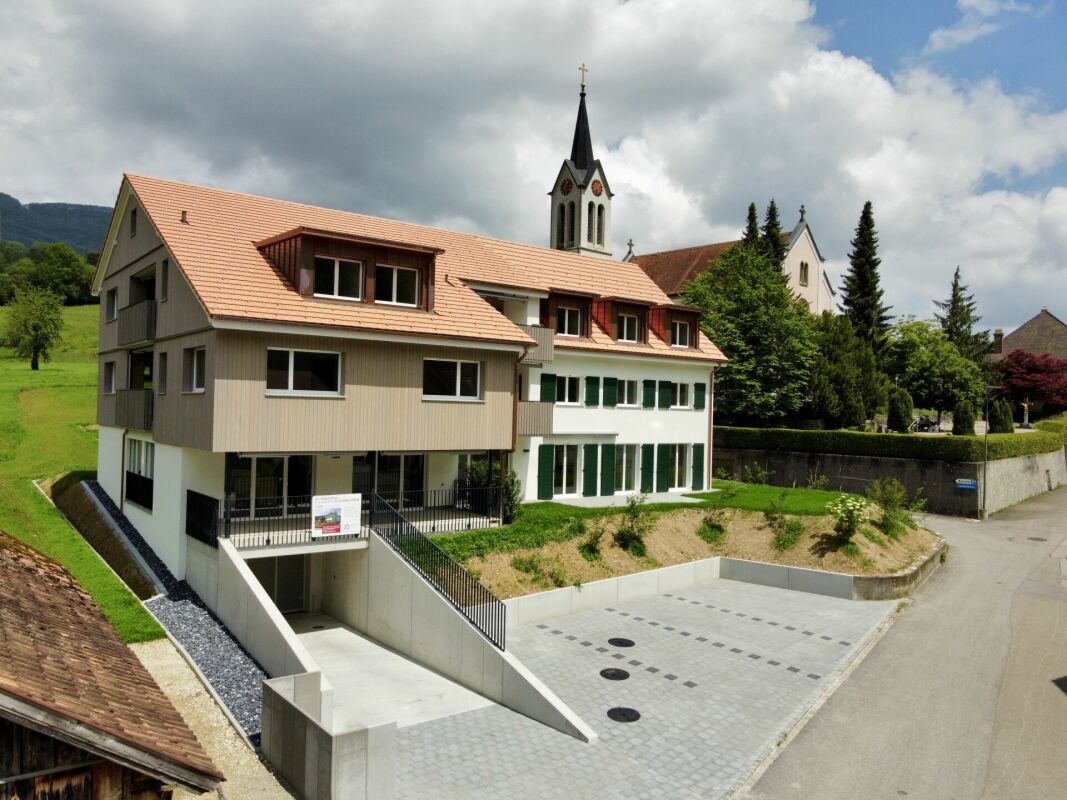
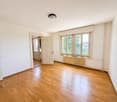
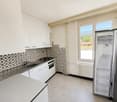
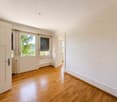
Oberbalmberg - Multi-family residentials for sale

We recommend expanding your search criteria to get similar results. The current filters didn’t return any matches.

If you don’t want to change your current search criteria, we recommend creating a search alert, so you’ll be notified when matching offers become available.

More objects in your automatically expanded search area
27 results - Radius: + 10km
1 / 13
CHF 2,200,000.–
Bielstrasse 1, 4537 Wiedlisbach

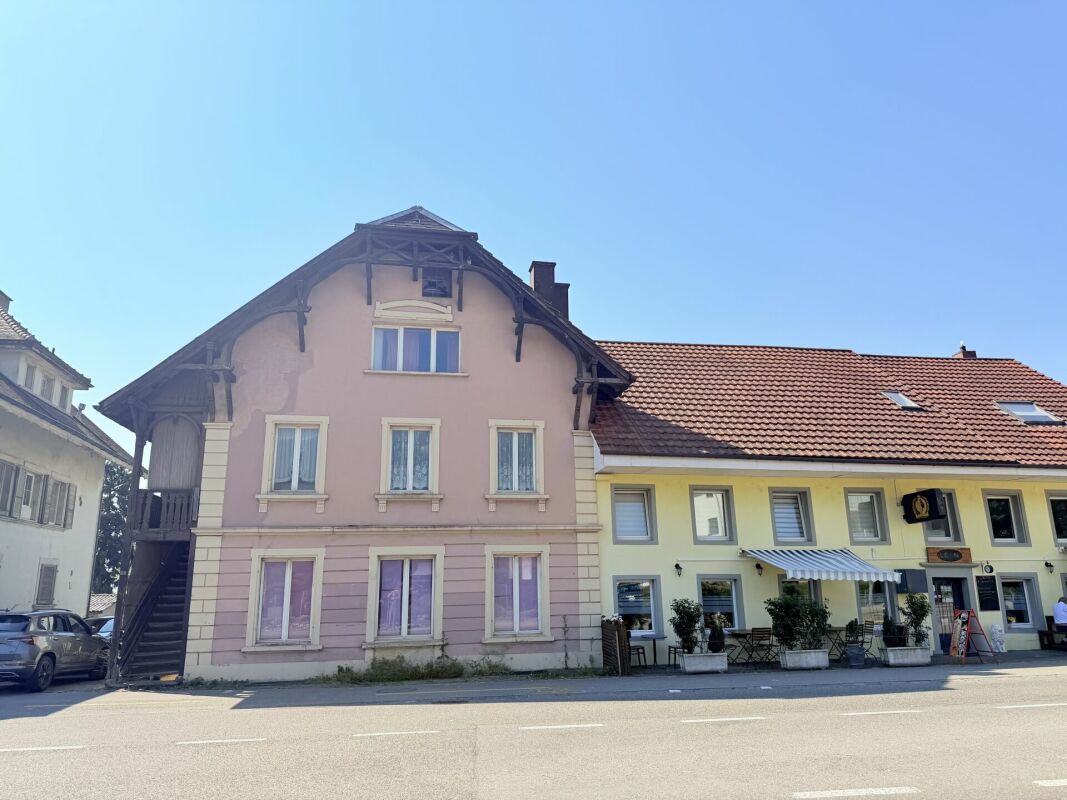
Characterful property with great development and utilization potential

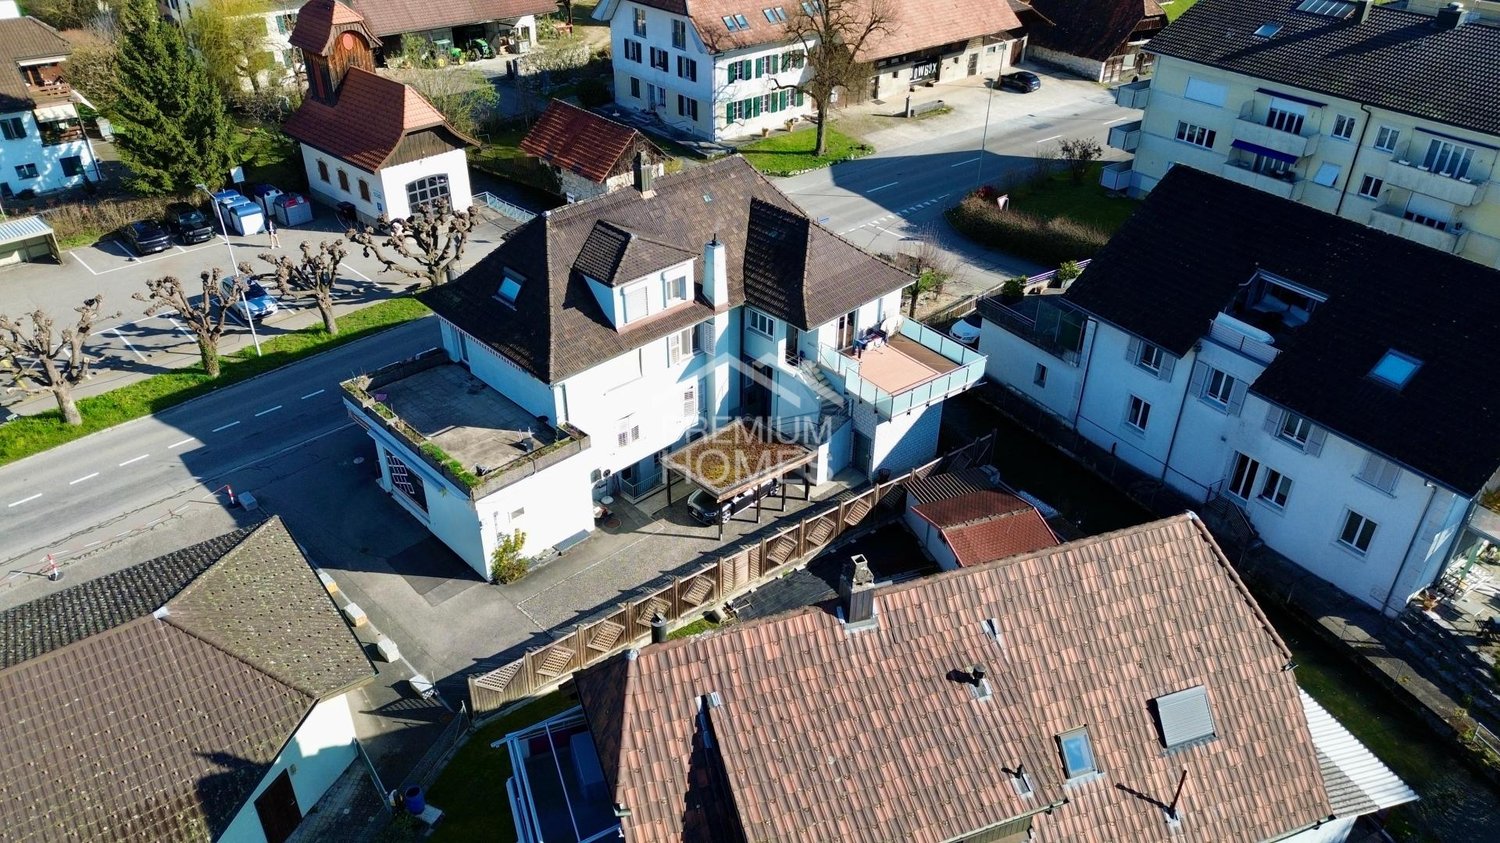
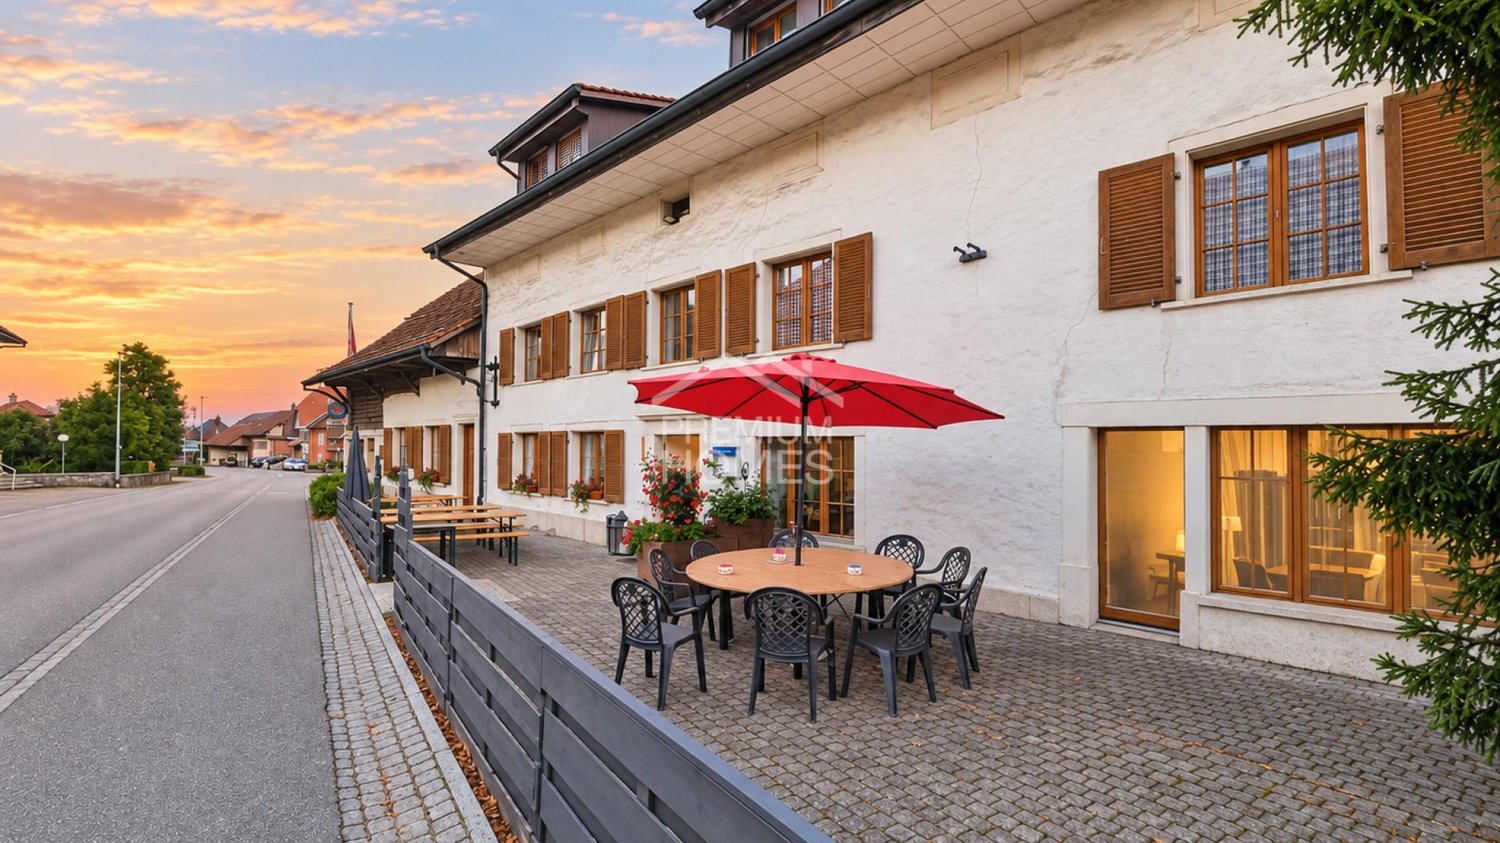
The property in the heart of Wiedlisbach is a characterful residential and commercial building in the historic old town and part of the old town zone. It combines existing gastronomy and residential use and offers a versatile spectrum of current and future usage possibilities. The central location within the historic town center and the striking building structure give the property a special charm and make it an attractive opportunity for investors, developers, or owner-occupiers.With a building volume of around 2,876 m³, the property convinces with its generosity and opens up different development perspectives. The existing structure allows for both the continuation of the previous use and a gradual transformation into residential, commercial, or mixed-use units. Thanks to the flexible room layout, various usage concepts can be realized and individually adapted to the needs of future owners or tenants.The redevelopment and development potential is particularly noteworthy. The existing spaces are ideal for apartments, studios, practice or office uses. As part of a well-thought-out overall concept, there is also the possibility of creating individual units and making them available for independent use or sale in condominium ownership. This gives the property interesting perspectives for sustainable value enhancement and long-term development.In the 2nd basement, which is easily accessible by elevator, there are various cellar and storage areas, including a cozy vaulted cellar (wine cellar). These secondary areas offer additional utility value and open up further potential in connection with a future condominium ownership solution or supplementary usage concepts.Current living areaThe property currently comprises several residential units with further development potential:- 4-room landlord's apartment on the 1st floor with balcony and bathroom (kitchen option available)- 3.5-room apartment on the 2nd floor (approx. 65 m²) with open kitchen, fireplace, and balcony with Alpine view- Three rooms on the intermediate floor with balcony and wet cell on the corridor, suitable for expansion or creation of an additional residential unitThe existing living areas form a solid basis for further development of the residential offer and provide space for individual expansion and usage ideas.Environment / ParkingThe property includes a spacious garden with high beds and a pond, which is an attractive addition to the residential and commercial areas. The outdoor facility creates additional living space and offers a variety of usage possibilities. For residents, visitors, or customers, there are also 15 outdoor parking spaces and three garage parking spaces available – a valuable advantage in this central location.Heritage conservation of the canton of BernThe property is registered in the "Archaeological Protection Area" in the catalog of heritage conservation of the canton of Bern and is located in the old town zone.Such an impressive opportunity for visionary buyers at a prime location should not be missed, contact us for an appointment and viewing.

Travel time
-
Gerome Danioth

Gerome Danioth

1 / 13
Gerome Danioth

Gerome Danioth

  • Parking space
  • Balcony / Terrace
  • Garage
10.5 rooms, 660m², CHF 2,530,000.–
3374 Wangenried (Wangen an der Aare)

Versatile property with attractive building land potential

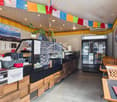
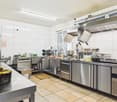
This versatile investment and development object convinces with its quiet, sunny location directly adjacent to the agricultural zone and offers attractive perspectives for investors, developers or owner-occupiers. The spacious and bright rooms comprise a total living and usable area of around 662 m² and offer numerous possibilities for use, from pure living to mixed concepts to a comprehensive new development.The ground floor is currently used gastronomically and has a guest room, a bar and a professional kitchen. A conversion to living space is just as conceivable as the preservation of a commercial share. Thanks to the solid building substance, there is also the possibility of converting the object into an attractive multi-family house.Several outdoor parking spaces and two separate garages complement the versatile offer and create additional comfort. So no wishes are left unfulfilled. Take advantage and convince yourself! This PREMIUM HOMES offer includes: • Quiet, sunny location • Adjacent to agricultural zone • Spacious, bright rooms • Attractive investment object with good substance • Flexible use: living, mixed use or new development • Possible conversion to a multi-family house • Total living/usable area approx. 662 m² • Ground floor currently gastronomy area (guest room, bar, kitchen) • Conversion to apartments possible; commercial use optional • Several outdoor parking spaces • 2 separate garages • Immediately buildable free plot of land Interested? We would be happy to take you through a non-binding viewing! Do you want to sell your house or apartment worry-free? We will tell you the current market value of your property, discreetly and non-bindingly! Are you interested in a first non-binding exchange of ideas? Don't hesitate and contact us. We look forward to you.

  • Parking space
  • Balcony / Terrace
  • Garage
Gerome Danioth

Gerome Danioth

1 / 13
Gerome Danioth

Gerome Danioth

  • Parking space
  • Balcony / Terrace
9 rooms, 411m², CHF 925,000.–
4542 Luterbach

Future-oriented combination of living and commerce

This attractive property convinces with its absolutely central location and offers spacious, light-filled rooms with versatile usage potential. Thanks to the immediate proximity to public transport and various shopping opportunities, you enjoy the highest everyday comfort.The object is ideal as a generation house and impresses with a flexible and individually expandable floor plan, which can be optimally adapted to different life and usage concepts. Particularly noteworthy is the suitability for a business: The excellent location and the spacious commercial space offer the best conditions for successful commercial use.The space offer is complemented by a commercial local in the ground floor, which opens up additional possibilities for working and living under one roof. Several spacious terraces invite you to linger and offer additional free space in everyday life. A garage and several outdoor parking spaces round off this versatile offer perfectly. So, no wishes are left unfulfilled. Take advantage and convince yourself! This PREMIUM HOMES offer includes: • In the most central location • Spacious, bright rooms • Public transport and shopping facilities immediately nearby • Optimal as a generation house • Individually expandable floor plan • Net living area 224 m² • Gross living area 258 m² • Net commercial area 133 m² • Gross commercial area 153 m² • 2x Spacious terraces • 1x Commercial local on the ground floor • 1x Garage • 5x Outdoor parking spaces Interested? We would be happy to take you through a non-binding viewing! Do you want to sell your house or apartment worry-free? We will tell you the current market value of your property, discreetly and non-bindingly! Are you interested in a first non-binding exchange of ideas? Don't hesitate and contact us. We look forward to you.

  • Parking space
  • Balcony / Terrace
1 / 6
  • Parking space
  • Balcony / Terrace
  • Tumble dryer
  • +3
8.5 rooms, 195m², CHF 616,000.–
Auf Anfrage 1, 4552 Derendingen

Investment opportunity in Derendingen - Multi-family house with 3 residential units and renovation potential

Investment opportunity in Derendingen - Multi-family house with 3 residential units and renovation potential In Derendingen, this characterful multi-family house with three separate residential units, 8.5 rooms, and versatile renovation and development potential awaits you.The property was built in 1930 and partially renovated in 2013. On a plot of 486 m², the building offers approximately 195 m² of living space, distributed over three separate residential units.Thus, the property offers an interesting starting point for investors, project developers, or buyers who want to modernize and further develop an existing property according to their own ideas.Three separate residential units with 8.5 roomsThe multi-family house has 8.5 rooms, divided into three separate residential units: • 1 × 2.5-room apartment • 2 × 3-room apartments The division allows for different usage and rental concepts and provides an interesting basis for the future orientation of the property.Through targeted modernizations of the interior, especially kitchens, bathrooms, and surfaces, there is the possibility to upgrade the existing apartments and expand them in a contemporary way.Additional areas and attractive outdoor areaIn addition to the three residential units, the property has various practical secondary areas.A special feature is the attached shed with approximately 50 m² of space. This is divided into three separate compartments and offers protected storage space for bicycles, tools, devices, or private inventory of the residents.The garden area has a historic fountain, a covered seating area, and a barbecue possibility, offering additional outdoor living space.The basement and a communal laundry room with washing machine and dryer complement the room offer.Four outdoor parking spaces are also available on the property.The highlights at a glance • Multi-family house with 3 separate residential units • 8.5 rooms • approx. 195 m² living space • 486 m² plot size • 1 × 2.5-room apartment • 2 × 3-room apartments • Year of construction 1930 • Partial renovation in 2013 • attractive renovation and development potential • attached shed with approx. 50 m² • shed with 3 separate compartments • covered seating area and barbecue possibility • communal laundry room with washing machine and dryer • 4 outdoor parking spaces • available immediately Attractive renovation and development potentialThe property offers an interesting basis for the implementation of an individual renovation and usage concept.After the partial renovation in 2013, further modernizations of the apartments can be carried out. In particular, the renewal of kitchens, bathrooms, and surfaces offers opportunities to adapt the residential units to a contemporary living standard.The combination of three separate residential units, 8.5 rooms, spacious plot, and additional secondary areas opens up various possibilities for the future use and development of the property.Location and surroundingsThe property is located in Derendingen and benefits from the infrastructure of the municipality.The location offers a good starting point for different living and usage concepts and makes the property interesting for both long-term use and future development.Have we sparked your interest?We would be happy to send you the complete sales documentation and are available for further information or to arrange a personal viewing appointment.Contact us today - we look forward to presenting this interesting property to you in person.Suisse Homes - personal. professional. successful.

  • Parking space
  • Balcony / Terrace
  • Tumble dryer
  • +3
Travel time
-
Giuseppe Sturzo

Giuseppe Sturzo

1 / 13
Giuseppe Sturzo

Giuseppe Sturzo

  • Garage
8 rooms, 199m², CHF 1,150,000.–
4539 Farnern

Unique Opportunity - 3 Apartments, Lots of Land and Panoramic Views

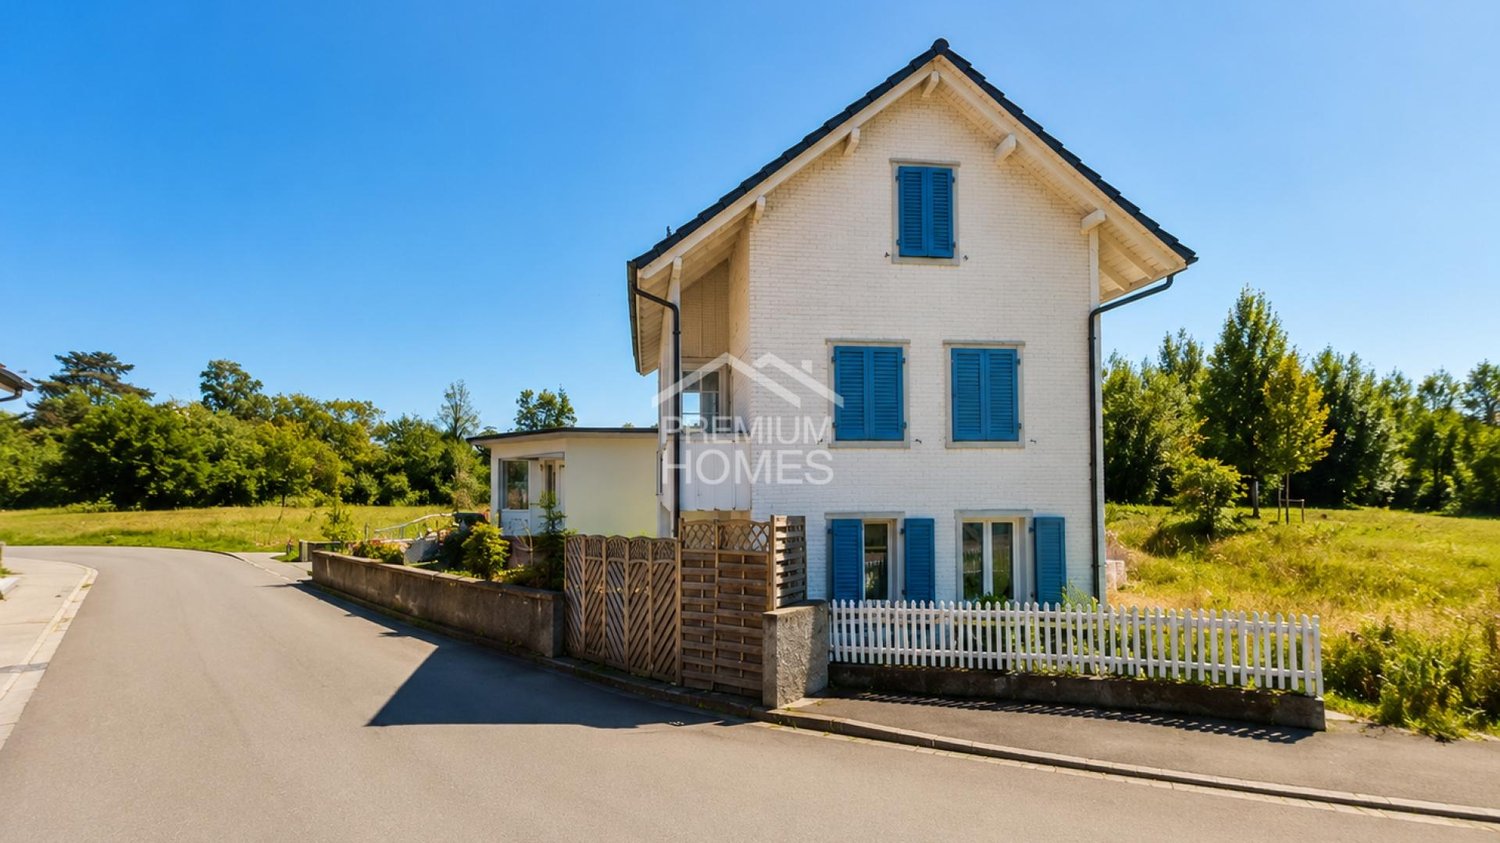
This charming multi-family house from 1850 delights with its unique character, an idyllic location, and versatile usage possibilities. A special property for people who appreciate peace, nature, and generous space.On an impressive plot of 2,062 m², approximately 199 m² of living space is spread across three separate, well-maintained residential units. Whether as a cozy home with additional rental income, as a multi-generational house, or as an attractive investment opportunity - various living dreams can be realized here.The three independent apartments offer a lot of flexibility: while one unit can be used as a personal home, the other two are ideal for renting or for family members. This way, living and investing can be wonderfully combined.The extensive garden with its magnificent panoramic view invites you to relax and enjoy. The quiet, natural location in Farnern offers a lot of privacy and a quality of life that is rarely found today.A special highlight is the existing building land reserve, which opens up additional development potential and interesting future prospects.A property with history, charm, and rarity - ideal for families, nature lovers, and investors looking for something special. Here, no wishes are left unfulfilled. Take advantage and convince yourself! This PREMIUM HOMES offer includes: • Charming multi-family house with historic character • 2.5-room apartment on the ground floor • 2.5-room apartment on the upper floor • 3-room attic apartment with gallery and loggia • Three separate, well-maintained residential units • Approximately 199 m² of living space • Spacious plot with 2,062 m² • Attractive building land reserve with development potential • New heat pump from 2026 • Garages for convenient and protected parking • Magnificent panoramic view into the green • Quiet and idyllic residential location • A lot of privacy and natural surroundings • Extensive garden with plenty of space to enjoy • Ideal as a multi-generational house • Personal use and rental can be combined • Interesting investment opportunity • Potential for additional rental income • Various usage and design possibilities • Rural charm and high quality of life • Rare opportunity for families and investors Interested? We would be happy to take you on a non-binding tour! Do you want to sell your house or apartment worry-free? We will tell you the current market value of your property, discreetly and non-bindingly! Are you interested in a first non-binding exchange of ideas? Don't hesitate and contact us. We look forward to you.

  • Garage
1 / 13
  • Balcony / Terrace
12.5 rooms, 371m², CHF 1,345,000.–
4524 Günsberg / Balmberg

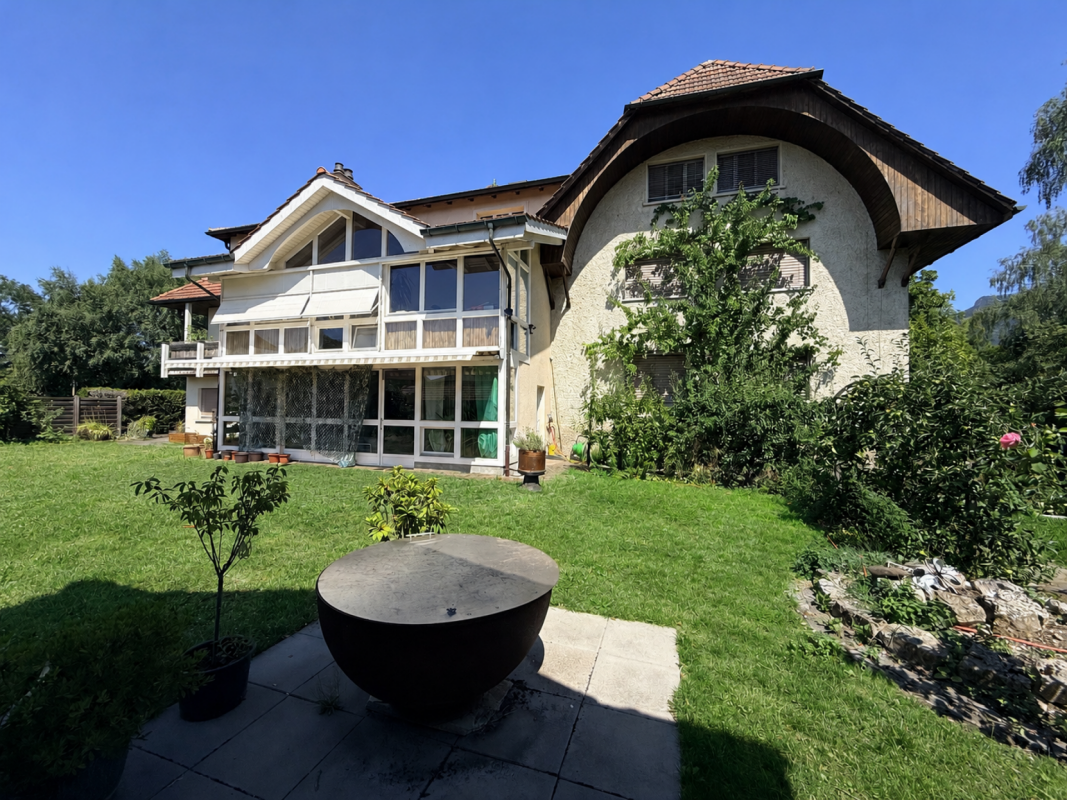
Above the Aare Valley, multi-family house with a view of the Alps

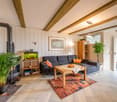
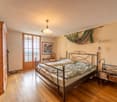
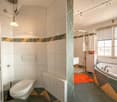
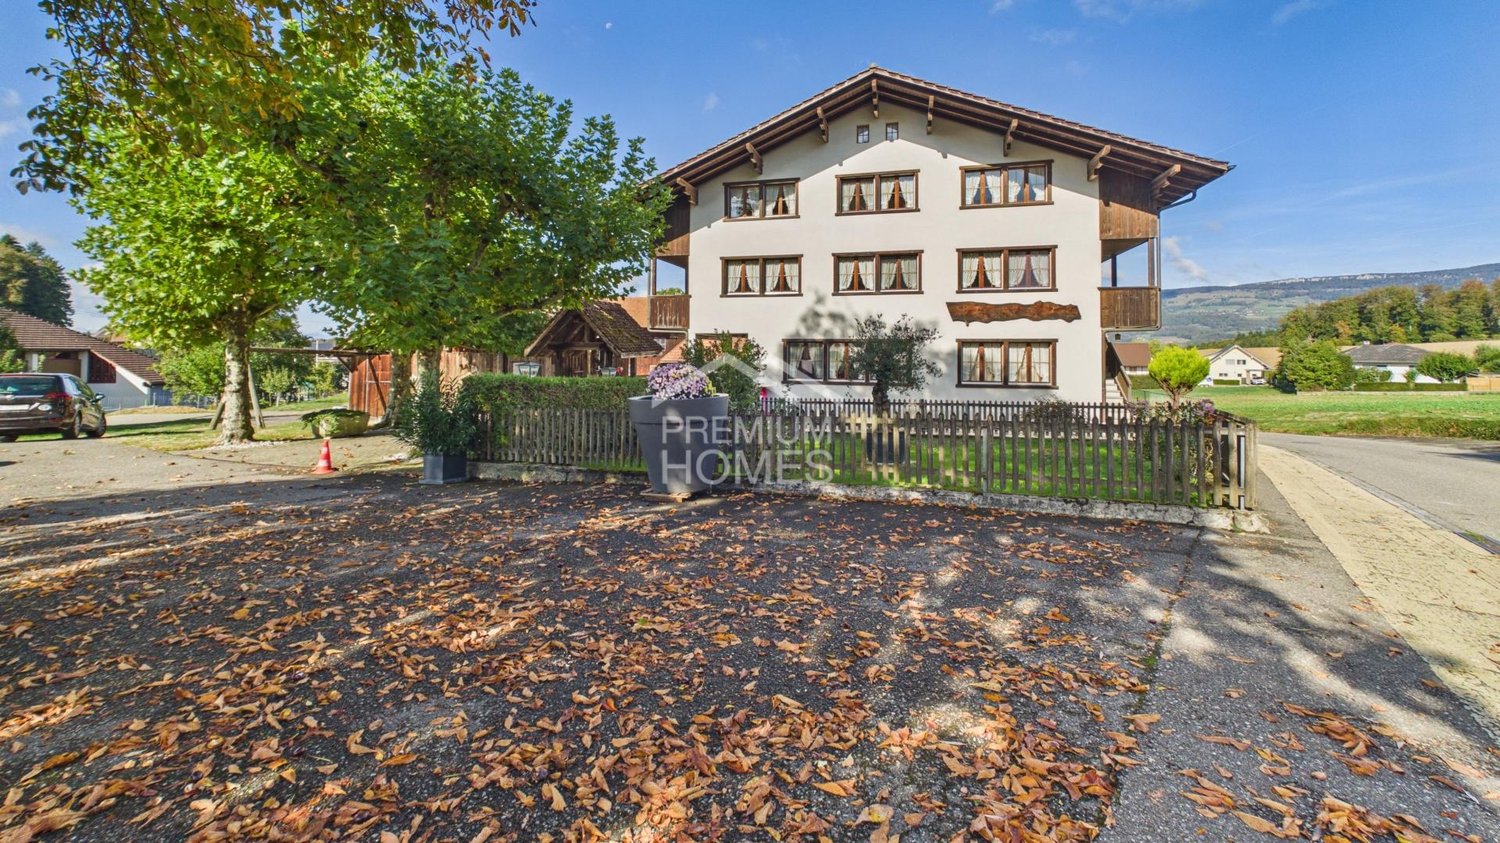
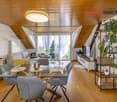
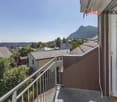
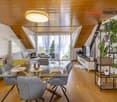
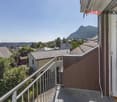
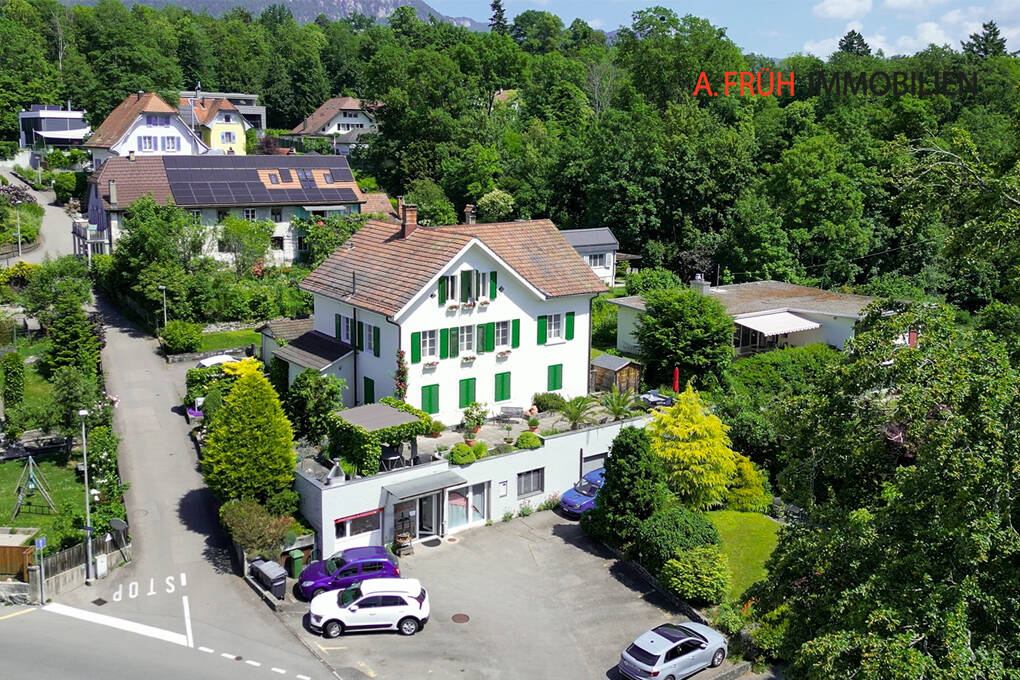
High above the Aare Valley on the sunny Günsberg plateau at the foot of the Jura South, this well-maintained multi-family property presents itself in an attractive residential location with an unobstructed view over the Bernese Midlands to the Alps. The over hundred-year-old property has been continuously adapted to today's living needs and now has a total of four residential units. Thanks to the solid building substance and the versatile apartment layout, it is suitable both as a rental property and for a combination of own use and rental. A special highlight are the bright apartments with southwest orientation as well as the attic apartments with cozy expansion and impressive views. Discover the most important features: - Sunny location on the Günsberg plateau at the foot of the Jura South - Beautiful view over the Bernese Midlands to the Alps - Over hundred-year-old, continuously modernized property - Four attractive residential units - Two 3.5-room apartments on the ground and upper floors - Maisonette apartment with spacious living/dining area on the top floor - 3.5-room attic apartment with floor-to-ceiling skylight and balcony - Bright living rooms with pleasant southwest orientation - Partially stylish wood paneling and cozy attic expansion - South-facing garden with outdoor seating - Solid building substance with a lot of charm and development potential - Attractive residential location in a quiet, upscale residential area This property combines historic character, an attractive residential location, and versatile usage possibilities. The sunny orientation, the spacious living areas, and the impressive distant view make it a special investment and living opportunity. Have we sparked your interest? We would be happy to provide you with the detailed sales documentation and are available for a personal viewing.

  • Balcony / Terrace
1 / 13
  • Balcony / Terrace
12.5 rooms, 371m², CHF 1,345,000.–
4524 Günsberg / Balmberg

Above the Aare Valley, multi-family house with a view of the Alps

High above the Aare Valley on the sunny Günsberg plateau at the foot of the Jura Mountains, this well-maintained multi-family property presents itself in an attractive residential location with an unobstructed view over the Bernese Midlands to the Alps. The over hundred-year-old property has been continuously adapted to today's living needs and now has a total of four residential units. Thanks to the solid building substance and the versatile apartment layout, it is suitable both as a rental property and for a combination of own use and rental. A special highlight are the bright apartments with southwest orientation as well as the attic apartments with cozy expansion and impressive panoramic views. Discover the most important features: - Sunny location on the Günsberg plateau at the foot of the Jura Mountains - Beautiful view over the Bernese Midlands to the Alps - Over hundred-year-old, continuously modernized property - Four attractive residential units - Two 3.5-room apartments on the ground and upper floors - Maisonette apartment with spacious living/dining area on the top floor - 3.5-room attic apartment with floor-to-ceiling skylight and balcony - Bright living rooms with pleasant southwest orientation - Partially stylish wood paneling and cozy attic construction - South-facing garden with outdoor seating area - Solid building substance with a lot of charm and development potential - Attractive residential location in a quiet, upscale neighborhood This property combines historic character, an attractive residential location, and versatile usage possibilities. The sunny orientation, the spacious living areas, and the impressive panoramic views make it a special investment and living opportunity. Have we sparked your interest? We would be happy to provide you with the detailed sales documentation and are available for a personal viewing.

  • Balcony / Terrace
Gerome Danioth

Gerome Danioth

1 / 9
Gerome Danioth

Gerome Danioth

  • Parking space
7.5 rooms, 205m², CHF 830,000.–
4562 Biberist

Versatile multi-generation house with potential in top location

In the midst of the vibrant community of Biberist, this attractive generation house awaits you in a sunny, central location. Shopping opportunities, public transportation, as well as schools and recreational areas along the Emme are located in the immediate vicinity, ensuring the highest level of comfort in everyday life.The property impresses with bright, friendly, and extensively renovated rooms. Thanks to the well-thought-out layout, the house is ideal for several generations under one roof or as an interesting investment opportunity. The combination of traditional character and good construction standard creates a warm and inviting living atmosphere.Currently, the property is fully rented and thus offers an immediate return on investment. The offer is complemented by practical outdoor parking spaces and the possibility of taking over an attractive existing financing.A versatile home with potential in a prime location in an up-and-coming and nature-oriented community near Solothurn. So, no wishes are left unfulfilled. Take advantage and convince yourself! This PREMIUM HOMES offer includes: • Central, sunny location • Public transportation and shopping opportunities in the immediate vicinity • Bright, renovated rooms • Optimal as a generation house • Currently fully rented • Renovated inside in 2005 • Facade and roof renovated in 2020 • Net living area approx. 170 m² • Gross living area approx. 205 m² • 1 × 3.5-room apartment • 1 × 2-room apartment • 1 × 2-room freestanding studio (built in 1924) • 2 outdoor parking spaces • Attractive mortgage can be taken over Interested? We would be happy to take you through a non-binding viewing! Do you want to sell your house or apartment worry-free? We will tell you the current market value of your property, discreetly and non-bindingly! Are you interested in a first non-binding exchange of ideas? Don't hesitate and contact us. We look forward to hearing from you.

  • Parking space
1 / 13
12.5 rooms, 252m², Price on request
4500 Solothurn

Stylish residential and commercial building in a sought-after location in Solothurn

In the popular Steingrubenquartier on Sunnerain in Solothurn, this over hundred-year-old property is located on a sunny hillside at the foot of the Jura. The property impresses with its historic character and versatile potential for use in a quiet residential area. The house includes two residential units as well as a separate commercial unit in the basement and offers a lot of comfort with a large driveway and several parking spaces. A highlight is the spacious terrace with direct access to the garden and the flexible room structures of the apartments. Discover the most important features: - 791 m² plot area - 252 m² living space - 151 m² commercial space - Sunny hillside location at the foot of the Jura in Solothurn - Over hundred-year-old property with a lot of character - Two residential units plus separate commercial unit - Large driveway with several parking spaces - 3.5-room apartment on the ground floor - 9-room apartment on the upper and attic floors - Bright living/dining area in the basement - Large south-facing terrace - Well-kept garden with sunny and shady areas - Versatile potential for use (living/working/multi-generational) - 2.5-room apartment: tenancy terminated on 30.09.2026 - Commercial space: tenancy terminated on 31.10.2026 The property offers a rare combination of historic charm, spacious room offer, and attractive outdoor areas with a lot of development potential. Have we sparked your interest? We would be happy to provide you with the detailed documentation and are available for a viewing at any time.

1 / 18
518m², CHF 2,200,000.–
Winkelgasse 1, 4512 Bellach

Apartment building with workshop in Bellach: 4 apartments in condominium ownership

In the quiet village center of Ober-Bellach, with a view of the Jura, stands this grown ensemble from 1927. The property has been continuously renovated, most recently bathrooms and kitchens in part of the apartments were renewed in 2023-2026. On 1,039 m² of land, it includes four rented apartments, a spacious workshop, and two garage boxes.For each apartment, condominium ownership is already established in the land register. You can therefore purchase the property as a whole or apartment by apartment.The units:Apartment 1: 6.5 rooms, 182 m², with garden, covered seating area, and private wellness area with saunaApartment 2: 6.5 rooms, approx. 192 m², maisonette over four levels with 48.73 m² terrace and open living area under the visible roof trussApartment 3: 3.5 rooms, 87 m², attic apartment with elevator accessApartment 4: 2-room studio, 56 m², with private entranceWorkshop/Storage: approx. 225 m² with office, toilet, and workshop basement2 garage boxes and 6 outdoor parking spacesSpecial features: visible roof truss, two fireplaces, sauna, elevator, large natural cellarLocation: shopping, school, and bus are within walking distance. Solothurn HB is about 15 minutes away by bus, and the A5 highway is just a few minutes away.Key figures total sale:Sales price: CHF 2,200,000.–Net rental income: CHF 110,400.– p.a.Net yield: 5.02% Individual sale:Prices on request

Travel time
-
1 / 13
9.5 rooms, 215m², CHF 1,150,000.–
Krempelgasse 2, 4552 Derendingen

Living together, living individually.

Historic charm, versatile use and a spacious garden: This well-maintained 2-family house at Krempelgasse 2 in Derendingen combines the character of a house built in 1876 with modern living comfort. The property was comprehensively renovated around 2009 and continuously maintained. On a net living area of 215 m², a total of 9.5 rooms and 3 bathrooms are distributed over two independent apartments.The layout: • On the ground floor, there is a practical 4-room apartment with a separate kitchen and bathroom/WC. • The upper and attic floors form a spacious 5.5-room maisonette with a bright living kitchen and an additional bathroom. • An attic or loft provides additional storage space. Renovated and well-equipped: Kitchens, bathrooms, floors and windows have been renewed. The traditional facade with shutters, the pitched roof with skylights and the building volume of around 889 m³ preserve the special character of the house. A central gas heating system with underfloor heating provides comfortable warmth; the hot water preparation is also done via gas.The outdoor area is particularly attractive: The 689 m² large plot includes around 541 m² of garden area. The fenced, green garden on the corner plot offers a lot of privacy as well as a spacious seating area or terrace for cozy hours outdoors. Four outdoor parking spaces complement the offer.The quiet location in a 20 km/h zone is ideal for families, multiple generations or a combination of living and renting. Bus stops, shopping opportunities and schools are quickly accessible. The Luterbach-Attisholz train station is about 1.6 km away, and the Zuchwil motorway access is about 1.0 km. The municipality of Derendingen also offers a good connection to Solothurn, short distances in everyday life and diverse local recreation opportunities along the Emme and Aare rivers.Purchase price: CHF 1'150'000.-

Travel time
-
1 / 12
  • Parking space
Price on request
4536 Attiswil

Get in where others are just starting.

In Attiswil, a versatile property awaits, combining living, working, and investing under one roof. The fully rented residential and commercial building offers an exciting basis for those who rely on existing returns and different usage possibilities. The sought-after and pleasant environment complements the overall picture.Several apartments in different sizes create a diverse tenant mix. The offer is supplemented by a restaurant with a banquet hall and terraces as well as a production kitchen for catering, which also opens up interesting possibilities for the commercial area in the long term.The property convinces as a rental object with an attractive gross return. Sufficient parking spaces, good public transport connections, as well as schools and shopping facilities in the vicinity, additionally support the rentability.An object that already generates returns today and at the same time offers room for future ideas. Living and commerce meet here in a combination that can be particularly interesting for investors. So, no wishes are left unfulfilled. Take advantage and convince yourself! This PREMIUM HOMES offer includes: • Fully rented rental object • Sought-after & quiet location • Pleasant and secure living environment • Sufficient parking spaces • Gross return of over 4.7 % (as of March 2026) • 1 x restaurant with banquet hall and 2 terraces • 1 x production kitchen for catering • 1 × 5.0-room apartment • 1 × 4.0-room apartment • 1 x 3.5-room apartment • 2 × 1.0-room apartments • Good public transport and traffic connections • School & shops within walking distance • And much more... Interested? We would be happy to take you through a non-binding viewing! Do you want to sell your house or apartment worry-free? We will tell you the current market value of your property, discreetly and non-bindingly! Are you interested in a first non-binding exchange of ideas? Don't hesitate and contact us. We look forward to you.

  • Parking space
1 / 12
9 rooms, 198m², CHF 850,000.–
Grabackerweg 2, 4528 Zuchwil

Three apartments. Freely available. Ready for new plans.

This 3-family house at Grabackerweg 2 in Zuchwil offers a rare opportunity: all three apartments are vacant. Rental, renovation, and future use can be planned without existing rental agreements.Overview of the property: • Living area: 198 m² on 3 floors • Land area: 436 m² • Number of rooms: 9 rooms, divided into 3 residential units • Bathrooms: 3 separate bathrooms • Cubature: 930 m³ • Year of construction: 1932 The 1932 solid construction residential building comprises three 3-room apartments with approximately 66 m² of net living space each. The space offer is supplemented by a basement with a finished room and kitchen, laundry room, technical room, and cellar.A garage with a forecourt, a seating area, and the green outdoor area also belong to the property.The oil central heating system was renewed in 2011.The property measures 436 m² and is located in the three-story residential zone W3. The property is located on the edge of a residential quarter, southwest of the center of Zuchwil.Shopping facilities, schools, public transport, and connections to the A2 and A5 are easily accessible. Solothurn is about a five-minute drive away.The simple, partially modernization-requiring equipment creates space for targeted renewal.An interesting opportunity for buyers who want to further develop the existing substance and position three residential units according to their own ideas.We look forward to showing you the property.

Travel time
-
1 / 11
12.5 rooms, 305m², CHF 1,742,000.–
Neugasse 14, 4552 Derendingen

Characterful property with two apartments, attached single-family house, large garden and pool

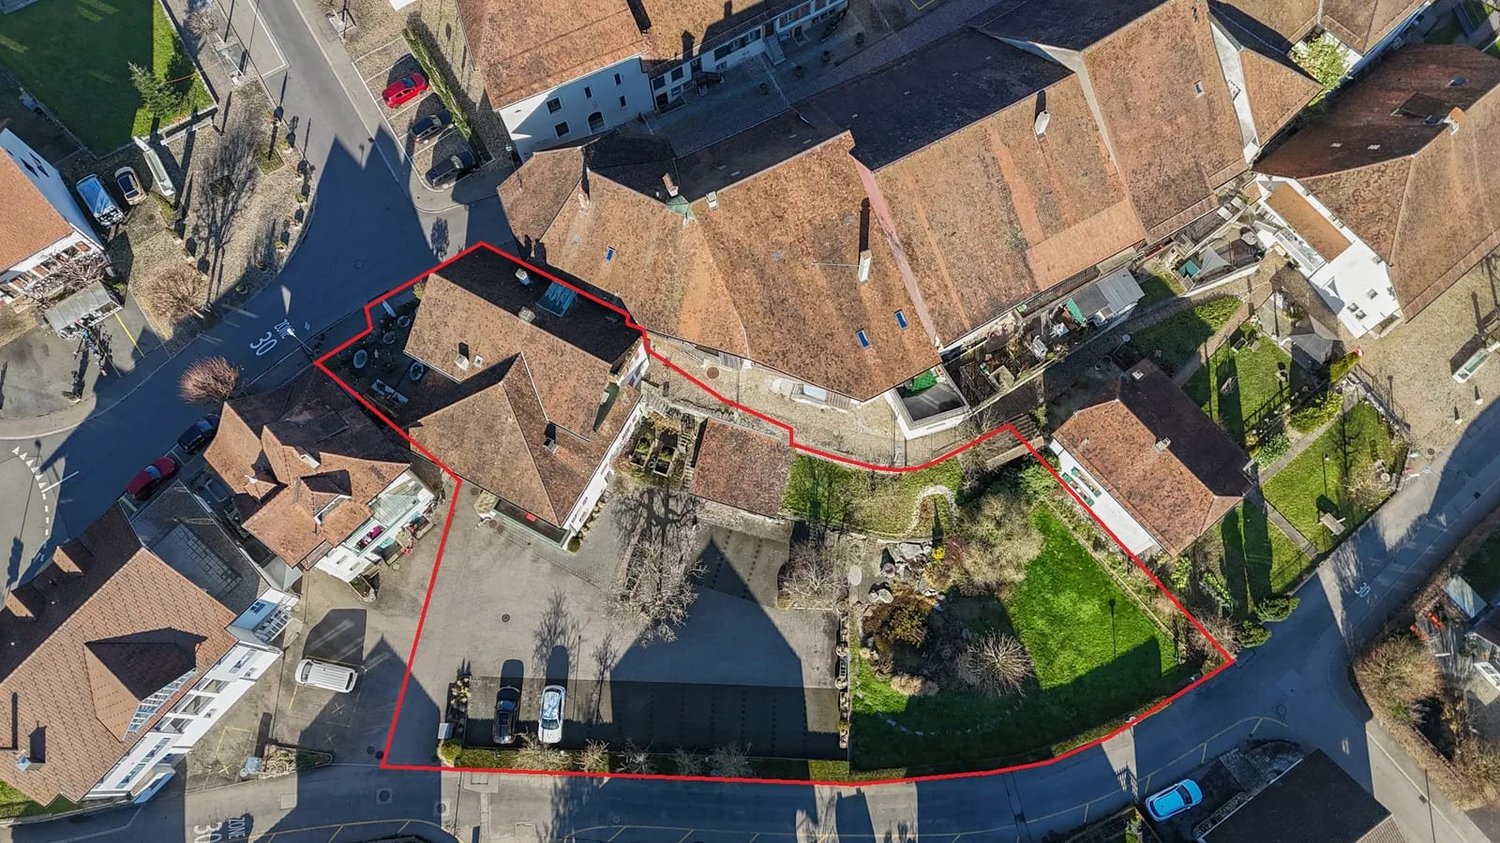
In the heart of Derendingen, at Neugasse 14/14a, awaits an exceptionally versatile property on a spacious plot of 781 m². The ensemble combines the character of the historic old building with an attached single-family house, offering interesting possibilities for owner-occupiers, multi-generational living, or a combination of living and renting.The original old building dates back to 1919 and has been extensively renewed and modernized over the years. It comprises two separate apartments. The building is complemented by the 1994-built attached single-family house, which spans three floors.A special feature of the property is the generous outdoor space, considering its central village location. According to official land information, around 410 m² are designated as garden area. Additionally, there is a 32 m² large swimming pool. Various garden areas and covered seating areas create attractive retreat and stay options.The property at a glance • Plot with 781 m² • Old building from 1919 with two separate apartments • Attached single-family house over three floors • Spacious living and stay areas • Various renovations and modernizations • Separate garden areas • Several covered seating areas • Swimming pool with approx. 32 m² • 2 garages • 7 outdoor parking spaces • Overall, a versatile space offer for different living and usage concepts The attached single-family houseThe attached single-family house convinces with its spacious and open room design.On the ground floor, the extensive living and dining area with kitchen forms the center of the house. A separate toilet complements this level. From the living area, there is a direct connection to the covered seating area and the outdoor area.The upper floor offers several rooms and an exceptionally spacious vestibule. This is suitable, for example, as a lounge, home office, or additional stay area. The spacious bathroom has, among other things, a corner bathtub.In the basement, there is an additional studio. This level is complemented by its own shower and wash and auxiliary rooms.The single-family house has its own outdoor area and access to the pool.The apartments in the old buildingThe historic building part also offers spacious and individually usable living spaces.The apartment on the high ground floor has direct access to its own, separate garden area from the single-family house. A spacious covered seating area extends the living space outward and creates a small green oasis in the middle of the village.The second apartment is located on the upper floor of the old building and complements the versatile usage concept of the entire property.Living centrally and still enjoying a lot of green spaceNeugasse 14/14a is located in the heart of Derendingen. Shopping opportunities, schools, services, and public transport are easily accessible. At the same time, the property behind and around the buildings offers surprisingly much green space and privacy.The proximity to Solothurn and the good traffic connections make the location interesting for both families and commuters.Here, a central location combines with a space and outdoor offer that is rarely found in the middle of the village.A property with many possibilitiesWhether as a spacious home for several generations, as a combination of owner-occupation and rental, for a family with additional space requirements, or as an investment object: the division into several independent living areas opens up versatile usage possibilities.The spacious garden, the pool, the covered seating areas, and a total of nine parking spaces, including two garages, underline the special character of this property. Interested?We would be happy to provide you with the detailed sales documentation with further information, floor plans, and details about the property.Contact us for further information or to arrange a personal viewing appointment. We look forward to showing you this special property on site.We look forward to your contact.
Travel time
-
1 / 9
9.5 rooms, 264m², CHF 1,450,000.–
Deitingenstrasse 29, 4542 Luterbach

Three residential units, diverse perspectives

This exceptional three-family house combines rural charm with modern living quality and versatile usage possibilities. Whether as a multi-generational house, for living and simultaneous renting, or as a profitable capital investment - this property offers individual living concepts and numerous future perspectives.The three separately accessible residential units guarantee a high level of privacy. On the ground floor, there is a cozy 2.5-room apartment, ideal for singles, couples, or as an attractive rental apartment.The upper and attic floors contain two duplex apartments with three and a half rooms each. One of the two apartments was newly installed in 2018 and impresses with its bright, modern design. The second duplex apartment scores with special charm. The spacious attic with visible beams and the cozy arbor give this apartment an unmistakable character. The property was thoroughly renovated and convinces with modern expansion without renovation effort.In the basement are the gas heating and washing machine/tumbler for shared use, as well as a cellar room with workshop. The lovingly designed garden with sunny terrace and fireplace invites relaxation, enjoyment, and social gatherings.Three outdoor parking spaces, a spacious camper parking space in the former barn, storage rooms, and a hobby room complement the attractive offer.A property full of charm, character, and possibilities - a place where living, life, and investment come together in harmony.Convince yourself with a non-binding visit. I look forward to your contact.
Travel time
-
1 / 13
21 rooms, CHF 2,420,000.–
2545 Selzach

Investment property in Selzach/Altreu: Multi-family house with expansion reserve

Investment property in Selzach/Altreu: Multi-family house with expansion reserve Attractive multi-family house with 6 residential units and additional building land reserve in Selzach/Altreu. The property is located on a 1,144 m² large plot in a quiet, natural location near the Aare. The former farmhouse has been continuously expanded and renovated and today offers various well-rented apartments, 6 outdoor parking spaces, 2 garages, and a versatile outbuilding. Particular interest is the existing building land reserve for further residential units - ideal for investors, builders, or long-term holders.This Nova Casa offer includes: • Multi-family house with 6 residential units • 3 x 3.5 room apartments • 2 x 3 room apartments • 1 x 4.5 room apartment • Attractive building land reserve for further apartments • Spacious plot with 1,144 m² • Fully rented, approximately 5% return • 6 x outdoor parking spaces • 2 x garage • Outbuilding with additional storage space • Continuously renovated and expanded • Quiet location away from heavy traffic • Directly at the bus stop • Natural surroundings near the Aare, Witi, and stork habitat • Development potential through expansion and new building reserve Curious? We cordially invite you to a non-binding viewing!Do you want to sell your property uncomplicated and worry-free? We determine the current market value of your property for you and show you your options, discreetly and non-bindingly! Do not hesitate to contact us for a first conversation.We look forward to hearing from you.
1 / 14
8 rooms, 236m², CHF 1,130,000.–
4715 Herbetswil

Investment Package: 2 New-Build Apartments in Herbetswil

Attractive investment package with two new-build apartments An attractive opportunity for investors: For sale are two high-quality new-build apartments that can be purchased together as an investment package.The two residential units are located on the same floor and offer a total of 236 m² of net living space and 8 rooms. The package consists of a spacious 4.5-room attic apartment with 115 m² and a 3.5-room maisonette apartment with 121 m² and a spacious gallery.Both apartments were built in 2024 and impress with a modern, high-quality finish. Open kitchens with granite countertops, spacious living areas, balconies with a beautiful view of the surrounding countryside, private washing machines and dryers, and separate basement rooms provide a contemporary living comfort.The investment package is being sold fully rented. As soon as the purchase commitment is received, we will take over the rental of the two apartments.Overview of the investment package: • 1 × 4.5-room apartment with 115 m² • 1 × 3.5-room maisonette apartment with 121 m² • 236 m² of total net living space • 8 rooms in total • New build / year of construction 2024 • 2 balconies with a total of approximately 21 m² • 2 separate basement rooms • 2 underground parking spaces included • Elevator • Underfloor heating • District heating • E-mobility prepared Curious? We invite you to a non-binding viewing!Do you want to sell your property uncomplicated and worry-free? We determine the current market value of your property for you and show you your options - discreetly and non-bindingly! Don't hesitate to contact us for a first conversation.We look forward to hearing from you.

1 / 19
17 rooms, 469m², CHF 1,500,000.–
4512 Bellach

Apartment building with 4 residential units in central location in Bellach

Apartment building with 4 residential units in central location in Bellach In a central location in Bellach, this rented apartment building with four residential units is for sale. The characteristic mansion from 1908 has been continuously renovated and offers an attractive opportunity for investors.The property includes three 4.5-room apartments and one 3.5-room apartment with spacious floor plans and well-dimensioned rooms. A large garden and a spacious terrace complement the attractive living offer. Due to the central location, good infrastructure, and proximity to schools, public transport, and recreational areas, the property offers a high quality of living.The property has an area of around 726 m². The property also includes six outdoor parking spaces and a garage. The building is heated by an oil central heating system.This Nova Casa offer includes: • Top location • approx. 5% gross return • Total 4 residential units • 3 x 4.5 room apartments • 1 x 3.5 room apartment • 6 x outdoor parking spaces • 1 x garage • Public transport nearby • Schools nearby • Laundry room • Central oil heating Curious? We invite you to a non-binding viewing and would be happy to show you this exceptional property in person.Do you want to sell your property uncomplicated and worry-free? We determine the current market value of your property for you and show you your options - discreetly and non-bindingly. Don't hesitate to contact us for a first conversation.We look forward to hearing from you.