Rottenschwil - Multi-family residentials for sale

We recommend expanding your search criteria to get similar results. The current filters didn’t return any matches.

If you don’t want to change your current search criteria, we recommend creating a search alert, so you’ll be notified when matching offers become available.

More objects in your automatically expanded search area
14 results - Radius: + 10km
1 / 13
172m²CHF 2,200,000.–
Bettwilerstrasse 11, 5615 Fahrwangen

Rental Property / Multi-Generation House in Fahrwangen AG

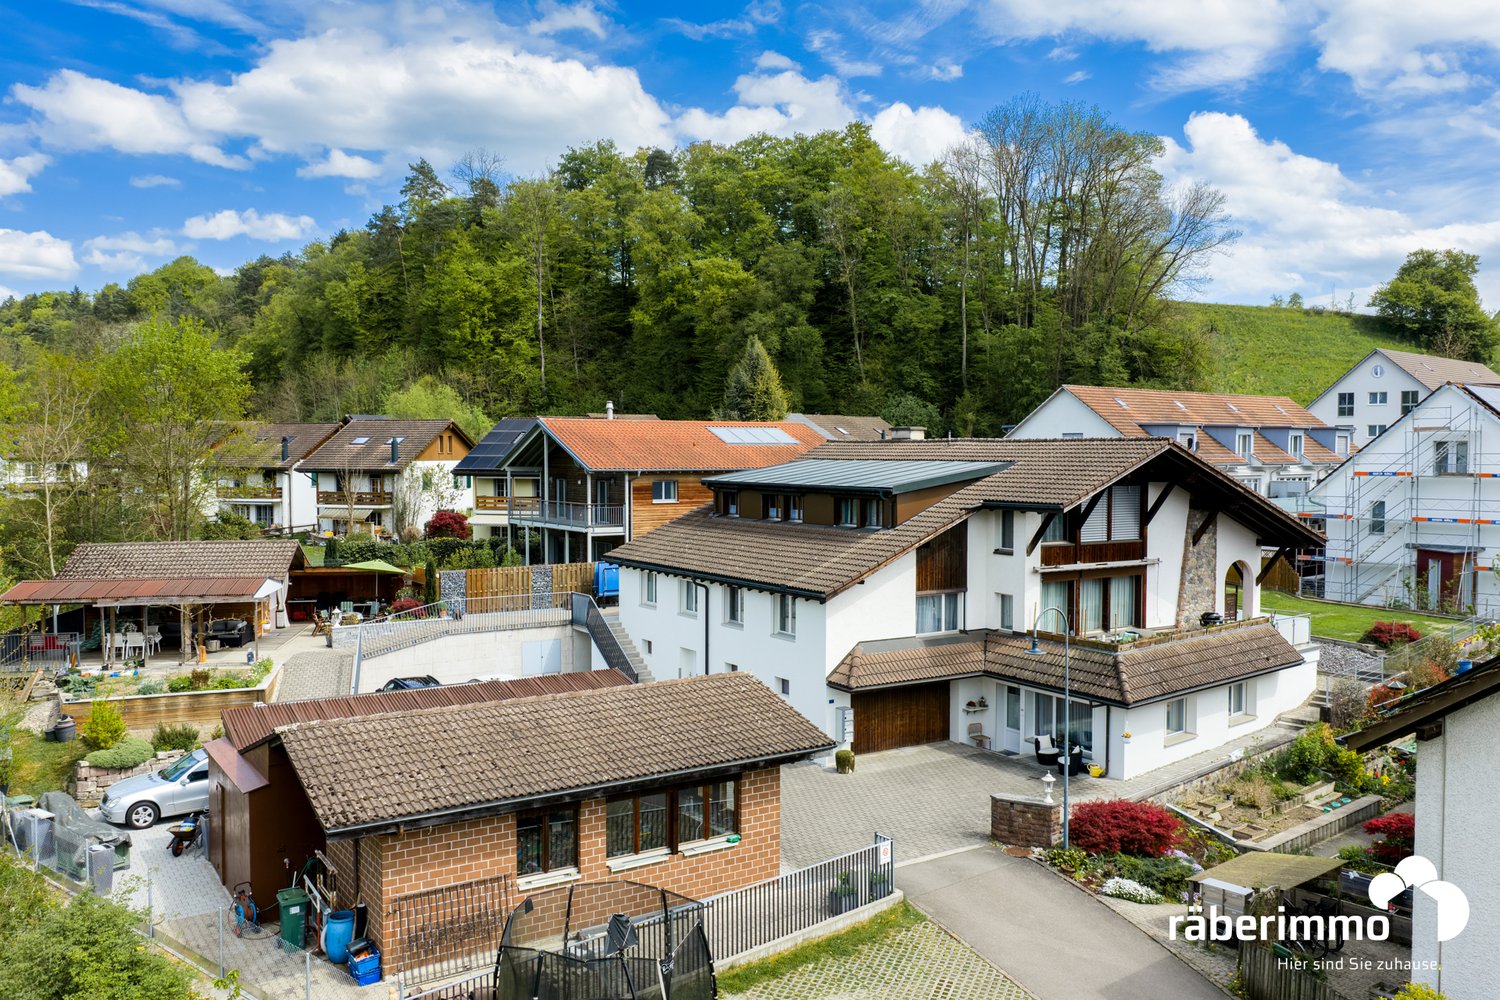
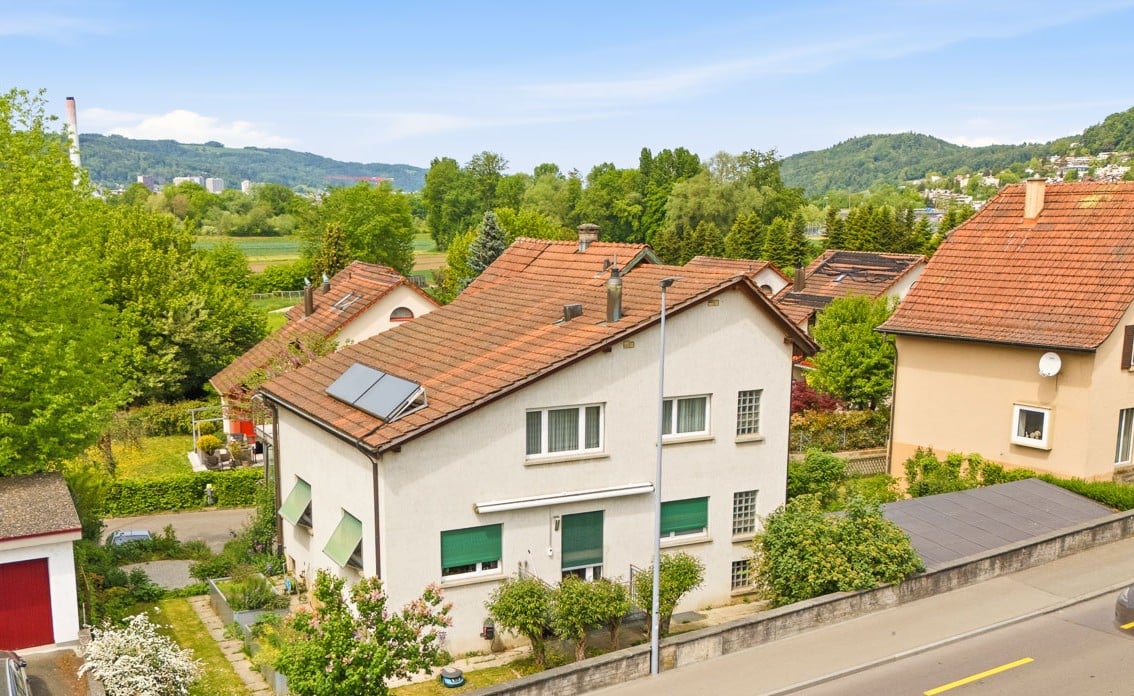
Welcome to your new investment opportunity in Fahrwangen AG, near Lake Hallwil.In a central and attractive location on Bettwilerstrasse 11 in 5615 Fahrwangen, this spacious 9½-room multi-family house awaits you with versatile usage possibilities - ideal as a profitable investment and as a multi-generation house.With a living area of around 340 m², the property offers three separate residential units, providing perfect conditions for cross-generational living. Several generations can live under one roof and still benefit from clearly separated living areas. The multi-family house, built in 2007, was completely modernized in 2025 and impresses with a well-thought-out room layout over three floors and a basement, bright living rooms with optimal south orientation, and a newly designed exterior on a 650 m² large plot of land.The property includes a 4.5-room garden apartment, a 4.5-room apartment on the 1st floor, and a 2.5-room attic apartment. Each unit has its own laundry room, allowing for additional comfort and clear internal separation. Five outdoor parking spaces round off the offer perfectly.Thanks to the air-water heat pump and underfloor heating, the property presents itself as energetically modern and efficient.Shopping facilities, schools, and public transport are within short walking distance. The proximity to Lake Hallwil and the good connection to Zurich and Lucerne make the location particularly attractive.We would be happy to invite you to convince yourself of this versatile multi-family house during a personal viewing, which is ideal as a capital investment or as a multi-generation house.Interest aroused?Then we look forward to your contact at 041 511 45 41.
Travel time
-
1 / 13
Price on request
Mühlematt 7, 8916 Jonen

Large Family House with Space for Generations

Versatile usage concept: This multi-family house convinces with generous space, a quiet location, and versatile usage possibilities. The combination of several residential units, high-quality construction, and a spacious plot of land provides a solid basis for owner-occupiers, investors, or a multi-generational concept. Clear living structure and continuously renewed: The apartment concept includes a 3.5-room apartment on the ground floor, a 6.5-room apartment on the upper floor, and a 4.5-room apartment in the attic. The units were created or renovated in stages (6.5 ZWG 1984 and 2011, 4.5 ZWG 2012, 3.5 ZWG 2018) and present themselves today in a well-maintained, modern condition with bright rooms and generous floor plans. Balconies and seating areas extend the living space outdoors. Spacious plot of land with high quality of stay: The 1419 m² large plot of land is located quietly and sunny at a dead end in Jonen, adjacent to the agricultural zone with a soothing stream and near the forest. The spacious forecourt offers versatile usage possibilities. An attractive garden house with a renovated seating area roof, a workshop, and the extensive lawn areas round off the offer. Overall picture: Overall, the property presents itself as a very well-maintained and well-kept overall package with a lot of space and development potential in a quiet location. Are you interested in learning more? Then we look forward to your contact for further information or a viewing appointment. Räber Immo GmbH, Muri 056 675 72 72, verkauf@raeber-immo.ch www.raeber-immo.ch

Travel time
-
1 / 13
172m²CHF 2,200,000.–
Bettwilerstrasse 11, 5615 Fahrwangen

Rental Property / Multi-Generation House in Fahrwangen AG

Welcome to your new investment opportunity in Fahrwangen AG, near Lake Hallwil.In a central and attractive location on Bettwilerstrasse 11 in 5615 Fahrwangen, this spacious 9½-room multi-family house awaits you with versatile usage possibilities - ideal as a profitable investment as well as a multi-generation house.With a usable area of around 340 m², the property offers three separate residential units, providing perfect conditions for cross-generational living. Several generations can live under one roof and still benefit from clearly separated living areas. The multi-family house, built in 2007, was comprehensively modernized in 2025 and impresses with a well-thought-out room layout over three floors and a basement, bright living rooms with optimal south orientation, and a newly designed exterior on a 650 m² large plot of land.The property includes a 4.5-room garden apartment, a 4.5-room apartment on the 1st floor, and a 2.5-room attic apartment. Each unit has its own laundry room, allowing for additional comfort and clear internal separation. Five outdoor parking spaces round off the offer perfectly.Thanks to the air-water heat pump and underfloor heating, the property presents itself as energetically modern and efficient.Shopping facilities, schools, and public transport are within short walking distance. The proximity to Lake Hallwil and the good connection to Zurich and Lucerne make the location particularly attractive.We would be happy to invite you to convince yourself of this versatile multi-family house, which is ideal as a capital investment or as a multi-generation house, during a personal viewing.Interest aroused?Then we look forward to your contact at 041 511 45 41.
Travel time
-
1 / 13
  • Parking space
  • Balcony / Terrace
  • Garage
  • +6
9 rooms300m²CHF 2,500,000.–
5610 Wohlen AG

Space for Emotions - Light for Life

A home with heart - a place that is more than just a house Living with quality, warmth and a wide viewThis exclusive two-family house was created from a clear vision and was carefully planned and implemented over many years with a lot of heart, great expertise and an uncompromising commitment to quality down to the last detail.A vision that you experience every dayEvery window, every axis of view and the orientation of the house were planned so that natural light reflects the daily routine. In the morning, the first sunbeams wake up the house, during the day they fill the spacious living rooms with brightness and in the evening they create that warm atmosphere that you otherwise only know from vacations. This feeling is what makes this home so unique. As soon as you enter, you feel: I want to stay here.Peace, sun and a view of the AlpsThe sought-after hillside location with an unobstructable 180° Alpine panorama, plenty of sun and a quiet cul-de-sac without through traffic could hardly be better. It combines privacy, width and a feeling of freedom that you can enjoy every day anew.Space for life, ideas and generationsWith 9 rooms, around 300 m² of living space, an impressive 63 m² gallery and a total of around 490 m² of usable space, this home offers possibilities that go far beyond the classic living space.Whether it's spacious living for two families, a multi-generation house with privacy, living and working under one roof or space for a studio, fitness and creative hobbies - this house does not adapt to your life - it grows with your needs.A garden to arriveNot only the interior convinces, but also the lovingly designed outdoor area offers you an oasis with a lot of light and width. Natural stone walls, well-tended planting and sunny seating areas create spaces for encounters, rest and quality of life.Comfort starts with arrivalThree garage parking spaces and numerous additional parking options provide enough space for family, friends and guests. The spacious entrance with a turning possibility provides additional comfort in everyday life.The highlights of this property • 9 rooms, around 300 m² of living space and an impressive 63 m² gallery offer a lot of space and many possibilities • Quiet, sunny living location with a magnificent 180° Alpine panorama • Sunny garden oasis with many seating areas • Sufficient parking space for family and guests • New heat pump (2025) - sustainable, efficient and future-proof • Top-maintained and well-kept property - move in and feel at home from the first day This house is more than a propertyIt's a home with character, substance and a tangible atmosphere of security. A place that connects generations, creates space for individuality and fills every day with light, warmth and a wide view.Perhaps your very personal story will begin here soon. We look forward to showing you this special property in person.

  • Parking space
  • Balcony / Terrace
  • Garage
  • +6
Caroline Goldner

Caroline Goldner

Teamleiterin

1 / 9
20 rooms430m²CHF 1,650,000.–
Auf Anfrage 1, 5624 Bünzen

Historic Charm with Rental Potential

The former cheese dairy has been extensively renovated since 1995 and carefully converted into a versatile residential and commercial property. Currently, the individual rooms are successfully rented out as staff accommodations and generate ongoing rental income.The multi-family house impresses with three individual residential units. The 6.5-room apartment on the ground floor offers a remarkable entrance area with a forecourt, a spacious living and dining area, four bedrooms, a separate kitchen, and a bathroom with shower, toilet, urinal, and sink, as well as an additional guest toilet. Washing machine and dryer provide more comfort in everyday life. The sunny seating area is ideal for social gatherings, family celebrations, or cozy hours outdoors.On the 1st floor, there is a spacious 7-room apartment with an open kitchen and dining area. Currently, the six bedrooms are rented out and used as staff rooms. The apartment also has two bathrooms, one with a bathtub, toilet, and sink, and another with a shower, toilet, and sink. The sunny terrace is available for relaxed moments during the day. Washing machine and dryer are available on the floor. On the 2nd floor, you will find another 7-room apartment, also with 6 rented rooms and a spacious living kitchen. Three bathrooms with bathtub/toilet and shower/toilet, as well as a separate laundry room with washing machine and dryer, round off the exciting offer.This ImmoSky offer provides you with the following *More Performance*:+ Great potential for renting residential and commercial space+ Modern locking system for increased security and privacy+ Existing screed with insulated floors, ideal as additional storage and storage space+ 10 outdoor parking spacesThe existing infrastructure allows for the restoration of a sales local with direct access to the delivery ramp if required. This opens up additional potential for commerce, services, or sales and makes the property particularly attractive for investors, entrepreneurs, or owner-occupiers with space requirements. The property is located in the village zone.Have we already sparked your interest? Call us for a personal viewing appointment.

1 / 18
13.5 roomsCHF 1,750,000.–
Hauptstrasse 10, 6287 Aesch LU

Attractive rental and multi-generation property near the lake

Attractive rental and multi-generation property near the lakeThis versatile and extremely interesting property offers numerous usage possibilities – be it as a multi-generation house, capital investment, or for the combination of living and working.The property comprises three separate apartments: • 6.5-room apartment • 4.5-room apartment • 2.5-room apartment In addition, the property has a large workshop, which is ideal for craftsmen, self-employed individuals, or as a hobby room.The well-maintained garden invites you to linger and enjoy, and offers plenty of space for family, leisure, and relaxation. A large garage, a covered shelter for motorhomes, caravans, or boats, as well as around 10 outdoor parking spaces provide exceptionally much space and comfort.The attractive location near the lake offers a high quality of life with diverse recreational opportunities and a natural environment.Location & Environment: In the summer, the residents benefit from plenty of sunshine, and even in winter, the sun's radiation is pleasant. The bus stop Aesch Berg is just a 7-minute walk away and provides a good connection to public transport.This versatile multi-family house combines historic character with modern living comfort and offers a unique opportunity in the idyllic municipality of Aesch LU. Convince yourself and arrange a viewing today!

Travel time
-
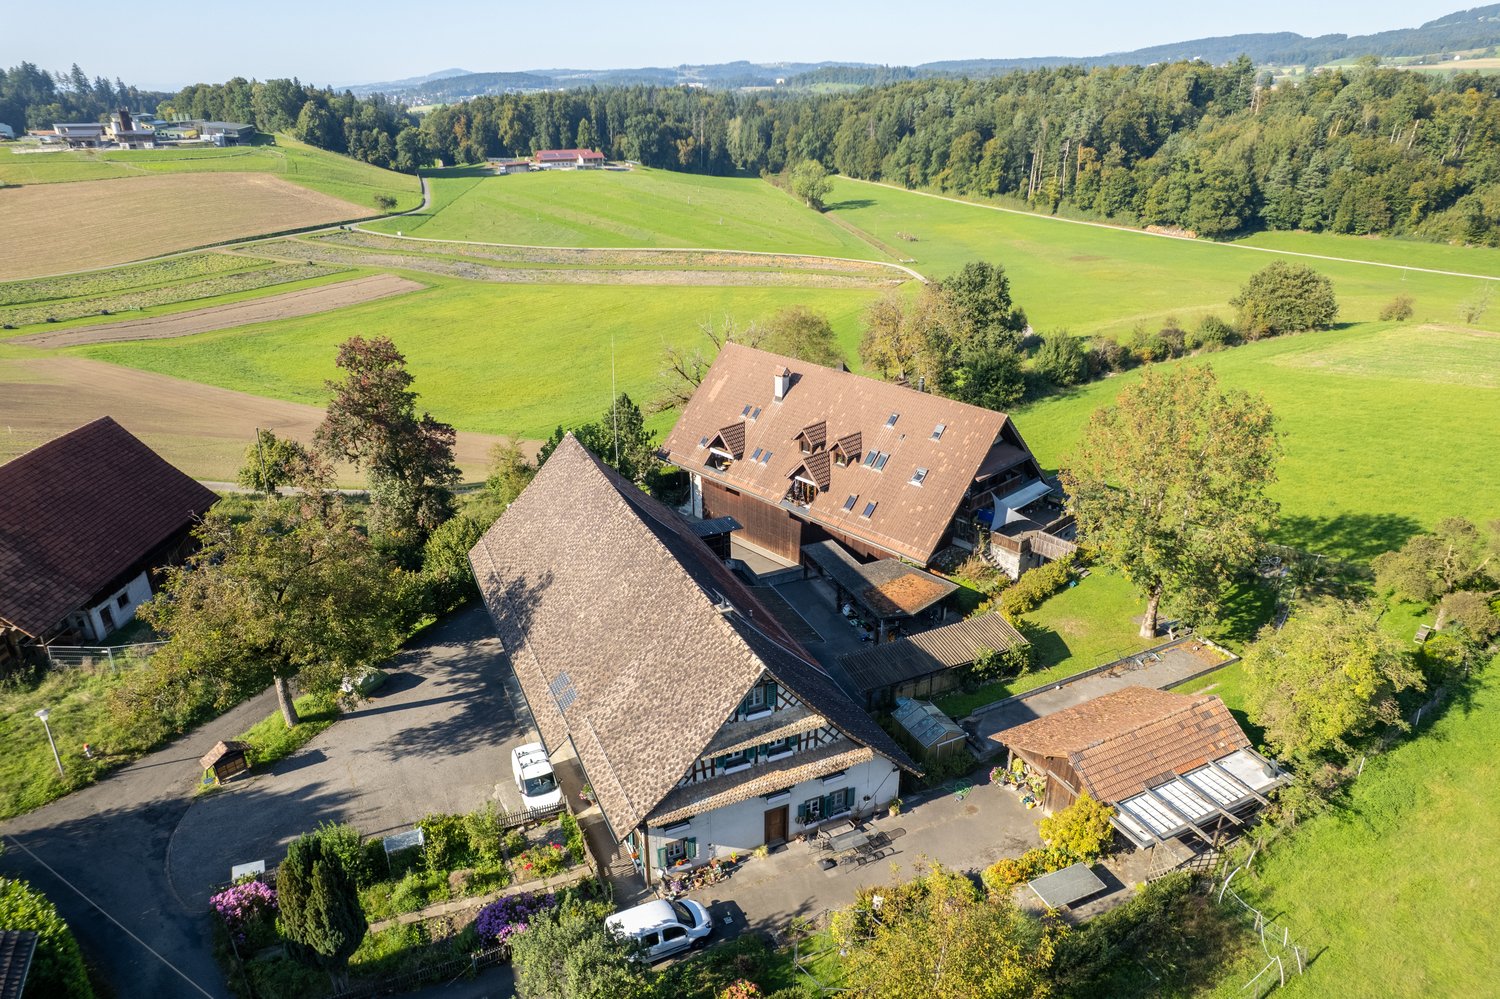
  • Traditional rural house, nestled in green countryside, multiple outbuildings, car parked in driveway
  • a house with red roof, white walls, green shutters, garden with a table and chairs, and plants
  • Wooden ceiling, wooden wall, carpeted floor, sofa, coffee table, dining table and chairs, wooden cabinet, radiator, picture frame, potted plant, windows with white curtains
  • Open kitchen, modern design, black and white checkered tiles, wooden cabinets, center island, white appliances, granite countertops, stainless steel sink, faucet, and storage shelves
  • Wooden and brick, raised ground floor, terrace, garage
  • Dining room with wooden table and chairs, wooden cabinets, a wooden cabinet with glass doors, a fireplace, a staircase, a flat-screen TV, a sofa, a coffee table, and a rug
  • Bedroom with wooden bed and a sofa, wooden beams ceiling, two arched windows, a view of the countryside
  • Attic room with wooden beams, dining table, kitchen island, floor-to-ceiling windows, wooden floor, and wooden ceiling.
  • Several houses, rural setting, green fields, driveways, cars parked
1 / 9
a house with red roof, white walls, green shutters, garden with a table and chairs, and plants
Wooden ceiling, wooden wall, carpeted floor, sofa, coffee table, dining table and chairs, wooden cabinet, radiator, picture frame, potted plant, windows with white curtains
Open kitchen, modern design, black and white checkered tiles, wooden cabinets, center island, white appliances, granite countertops, stainless steel sink, faucet, and storage shelves
CHF 5,700,000.–
Hinteruttenberg 60, 8934 Knonau

Unique Opportunity - Plot with Multi-Family House and Single-Family House

Discover this attractive opportunity to acquire a plot with a fully rented multi-family house and a spacious single-family house with plenty of surrounding space - complemented by numerous additional areas.The traditional country house with its characteristic charm offers living on several floors with sufficient living space. The multi-family house comprises around five different apartments. The respective residents have numerous outdoor parking spaces and garage boxes at their disposal. Both houses have spacious, additional areas that can be ideally used as storage, magazine, or workshop.Here you will find the perfect combination of rural tranquility and diverse living possibilities. The property impresses, among other things, with: • Quiet and idyllic residential area • Spacious plot area of over 3,700 m² • Wonderful view • Ideal apartment mix • Sufficient parking possibilities • Practical and charming outdoor areas Location and surroundings:The plot is located in a very quiet, natural, and child-friendly environment, embedded in the picturesque landscape of the Knonau municipality. The bus stop "Uttenberg" is within walking distance and provides a good connection. The location is also particularly sunny - in summer you benefit from numerous hours of sunshine.With this plot, you secure both capital investment and home ownership at the same time. It is ideal for multi-generational living or as a project for investors. Please do not hesitate to contact us for further documents or to arrange a viewing appointment.
Travel time
-
1 / 8
  • Parking space
  • Balcony / Terrace
230m²CHF 2,295,000.–
8951 Fahrweid

TWO-FAMILY HOME BETWEEN ZURICH AND BADEN

This well-maintained two-family home in Fahrweid, in the municipality of Geroldswil, offers a wide range of uses and plenty of potential. The property includes two spacious 4.5-room apartments with a total of approximately 230 m² of living space, as well as numerous ancillary rooms. This makes the house ideal as a multigenerational home, for a combination of residential use and rental, or as an investment property.The current layout is clearly structured. The basement houses storage and utility rooms as well as a two-car garage. On the ground floor is the 4.5-room apartment on the raised ground floor, with 114 m² of living space. The upper floor includes another 4.5-room apartment with 116 m² of living space, while the top floor is used as an attic.With a total of approximately 400 m² of total usable floor area, the property offers generous space, part of which is still underutilized. This opens up additional opportunities for storage, hobbies, a workshop, or future uses.The apartment on the mezzanine was completely renovated in 2009 and now features, among other things, a high-quality kitchen witha kitchen island and Gaggenau appliances. The upper apartment impresses with plenty of charm—thanks, among other things, to the sloping ceilings—as well as a large balcony and beautiful views.There is also plenty of additional space. Several basement rooms, a bomb shelter, a shed, and a workshop provide plenty of space and additional flexibility. The character of the historic building has been preserved and skillfully combined with modern elements.The location is attractive both strategically and for everyday life. Baden is about 16 minutes and Zurich in about 20 minutes by car. The micro-location is impressive: The center of Geroldswil features a Coop, a bakery, a VOI gas station, and other shopping options is just a few minutes away from the house.This well-maintained two-family home in Fahrweid, in the municipality of Geroldswil, offers a wide range of uses and plenty of potential. The property includes two spacious 4.5-room apartments with a total of approximately 230 m² of living space, as well as numerous ancillary rooms. This makes the house ideal as a multigenerational home, for a combination of residential use and rental, or as an investment property.The current layout is clearly structured. The basement houses storage and utility rooms as well as a double garage. On the ground floor is the 4.5-room apartment on the raised ground floor, with 114 m² of living space. The upper floor includes another 4.5-room apartment with 116 m² of living space, while the top floor is used as an attic.With a total of approximately 400 m² of total usable floor area, the property offers generous space, part of which is still underutilized. This opens up additional opportunities for storage, hobbies, a workshop, or future uses.The apartment on the mezzanine was completely renovated in 2009 and now features, among other things, a high-quality kitchen witha kitchen island and Gaggenau appliances. The upper apartment impresses with plenty of charm—thanks, among other things, to the sloping ceilings—as well as a large balcony and beautiful views.There is also plenty of additional space. Several basement rooms, a bomb shelter, a shed, and a workshop provide plenty of space and additional flexibility. The character of the historic building has been preserved and skillfully combined with modern elements.The location is attractive both strategically and for everyday life. Baden is about 16 minutes and Zurich in about 20 minutes by car. The location is impressive: The center of Geroldswil features a Coop, a bakery, a VOI gas station, and other shopping options is just a few minutes away from the house.Interested? For more information, photos, a virtual tour, and viewing options, visit: propertyowner.ch/de/real-estate/26-00156 As a member of the Swiss Landowners Association, you’ll benefit from a free real estate appraisal and gain access to exclusive listings on propertyowner.ch before they’re published publicly.

  • Parking space
  • Balcony / Terrace