1 result - Multi-family residentials for sale: Plaffeien

1 / 27
  • Parking space
  • Balcony / Terrace
  • Garage
  • +3
CHF 1,690,000.–
Auf Anfrage 1, 1716 Plaffeien

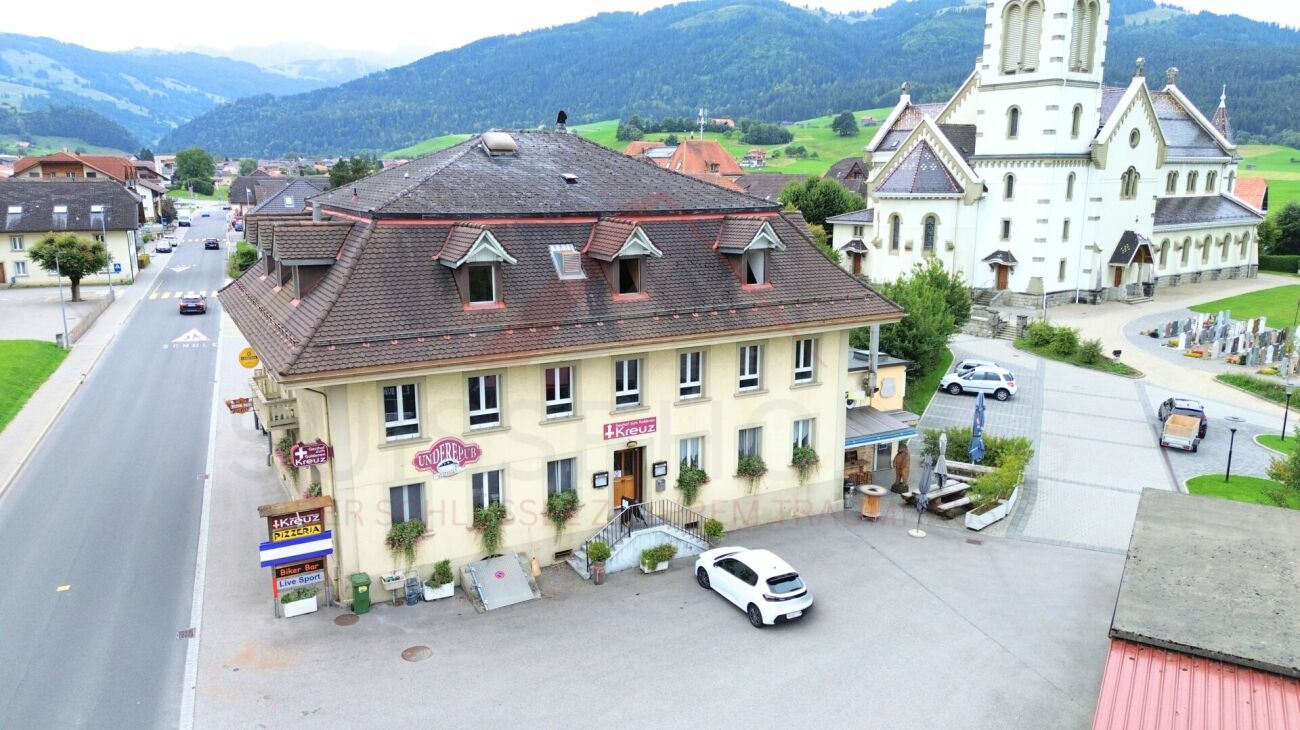
Attraktives Wohn- und Geschäftshaus mit Restaurant und Entwicklungsmöglichkeiten in Plaffeien

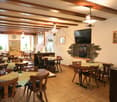
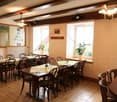
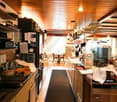
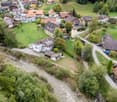
Attraktives Wohn- und Geschäftshaus mit Restaurant und Entwicklungsmöglichkeiten in Plaffeien Eine einmalige Gelegenheit mit riesigem Entwicklungspotenzial - Gastronomie, Wohnen und Baulandreserven vereint auf über 2'800 m² Grundstücksfläche.Dieses gepflegte Wohn- und Geschäftshaus aus dem Jahr 1919 kombiniert einen etablierten Gastronomiebetrieb mit grosszügigen Wohnbereichen und attraktiven Ausbaureserven. Die drei Parzellen mit insgesamt 2'867 m² Grundstücksfläche eröffnen aussergewöhnliche Möglichkeiten für Investoren, Gastronomen oder Bauherren mit Visionen. Highlights: • Gesamtnutzfläche: 624 m² • Grundstücksfläche gesamt: 2'867 m² (3 Parzellen: 1'101 m², 440 m², 1'326 m²) • Anzahl Einheiten: 5 Wohneinheiten + Gewerbeflächen • Mietertrag (Ist): CHF 13'400.- • Bruttorendite: 9.5 % • Gebäudeversicherungswert: CHF 3'529'800.- • Zusatzangebote: 4 Garagen und 26 Aussenparkplätze inklusive Nutzung & Flächen Untergeschoss: • Bar ca. 100 m² mit zusätzlichen Sitzplätzen • Keller-/Lager-/Technikräume ca. 261 m² • Überdachter Sitzplatz ca. 20 m² • Fumoir ca. 10 m² Erdgeschoss: • Gaststube ca. 115 m² für 80-100 Gäste • Küche ca. 45 m² • Säli ca. 43 m² • Pizzeria ca. 30 m² • Terrassen: überdacht ca. 47 m² und offen ca. 23 m² • WC-Anlagen ca. 12 m² Obergeschoss/Dachgeschoss: • Pub/Saal ca. 73 m² für rund 80 Personen • Fumoir ca. 34 m² • Billard-/Töggelikastenraum ca. 35 m² • Büro-/Personalräume ca. 93 m² • Grosszügige Wohnung ca. 156 m² (4 Zimmer, Küche, Bad, 2 WC) • Estrich ca. 73 m² Die Flächen bieten vielfältige Nutzungsmöglichkeiten - von der Weiterführung des Gastronomiebetriebs bis hin zum Umbau in zusätzliche Wohnungen oder Gewerbeflächen. Die grossen Parzellen mit Betonflächen eröffnen zusätzlich spannende Neubau- und Erweiterungspotenziale.Das Objekt befindet sich im Herzen von Plaffeien, einem aufstrebenden Ort mit optimaler Infrastruktur. Einkaufsmöglichkeiten, Schulen und öffentliche Verkehrsmittel sind bequem erreichbar. Dank der zentralen Dorflage profitieren Investoren und Betreiber von hoher Sichtbarkeit, während die gute Anbindung eine hervorragende Erreichbarkeit in die umliegenden Regionen garantiert. Kontaktieren Sie uns jetzt! Dieses Wohn- und Geschäftshaus vereint laufenden Betrieb, Ausbaureserven und beste Lage - eine seltene Gelegenheit für Investoren, Unternehmer oder Bauherren mit Weitblick.Kontaktieren Sie uns noch heute für weitere Informationen oder eine persönliche Besichtigung!

  • Parking space
  • Balcony / Terrace
  • Garage
  • +3
Travel time
-
More objects in your automatically expanded search area
3 results - Radius: + 10km
Tony André

Tony André

1 / 12
Tony André

Tony André

  • Parking space
  • Balcony / Terrace
  • Garage
  • +2
9 rooms, 423m², CHF 1,790,000.–
La Roche FR, 1634 La Roche FR

Discreet luxury in La Roche: Exceptional villa with panoramic views

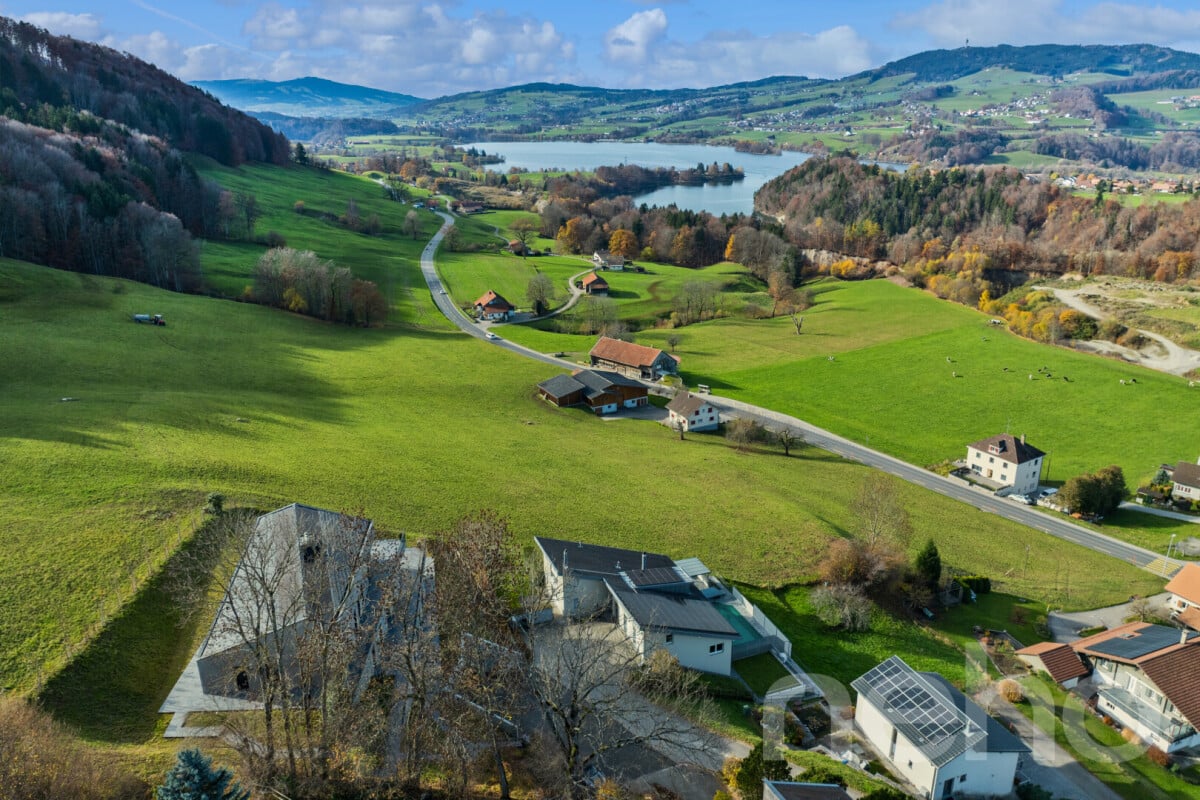
Perched in a quiet cul-de-sac, dominating the village of La Roche, this beautiful individual villa with generous volumes offers a uniquely exceptional living space. Here, light invites itself from morning to evening, carried by an ideal exposure and a breathtaking view of Lake Gruyère and the Fribourg Pre-Alps. Built in 1997 and maintained with exemplary care, the property combines careful architecture, quality materials, and perfectly thought-out spaces for a rare living comfort. Its great asset: two separate dwellings - a main residence of 6.5 rooms and an independent apartment of 2.5 rooms - offering ideal flexibility to accommodate two generations, exercise a professional activity, or receive rental income. A bright and warm interior, designed to live fully The heart of the house unfolds in a vast living space of approximately 80 m², bathed in light. A beautiful fireplace harmoniously structures the living room, the dining area, and the contemporary kitchen renovated in 2014. This living area opens onto a magnificent terrace, equipped with a pergola and a pizza oven - the ideal place to enjoy summer evenings facing the panorama. The central staircase, a true architectural signature, connects the floors with elegance. The sleeping areas accommodate five bedrooms, including a parental suite with dressing room, as well as two carefully designed bathrooms. The lower level, with its three bright rooms, is perfectly integrated into the garden. An independent apartment for total flexibility A charming duplex apartment with 2.5 rooms, with mezzanine, terrace, and garden access, completes the ensemble. Currently rented, it offers excellent potential: family accommodation, independent office, or rental income. Magnificent exteriors for a privileged daily life The exteriors have been designed like a true oasis: • Heated pool with lounge area, • Panoramic terrace adjacent to the kitchen, • Enclosed garden ideal for relaxation, • Perfectly organized technical spaces. In addition, there is a double garage with direct access, several cellars, a laundry room, and numerous parking spaces. ...

  • Parking space
  • Balcony / Terrace
  • Garage
  • +2
1 / 13
176m², CHF 1,100,000.–
Dorf 408a, 3154 Rüschegg Heubach

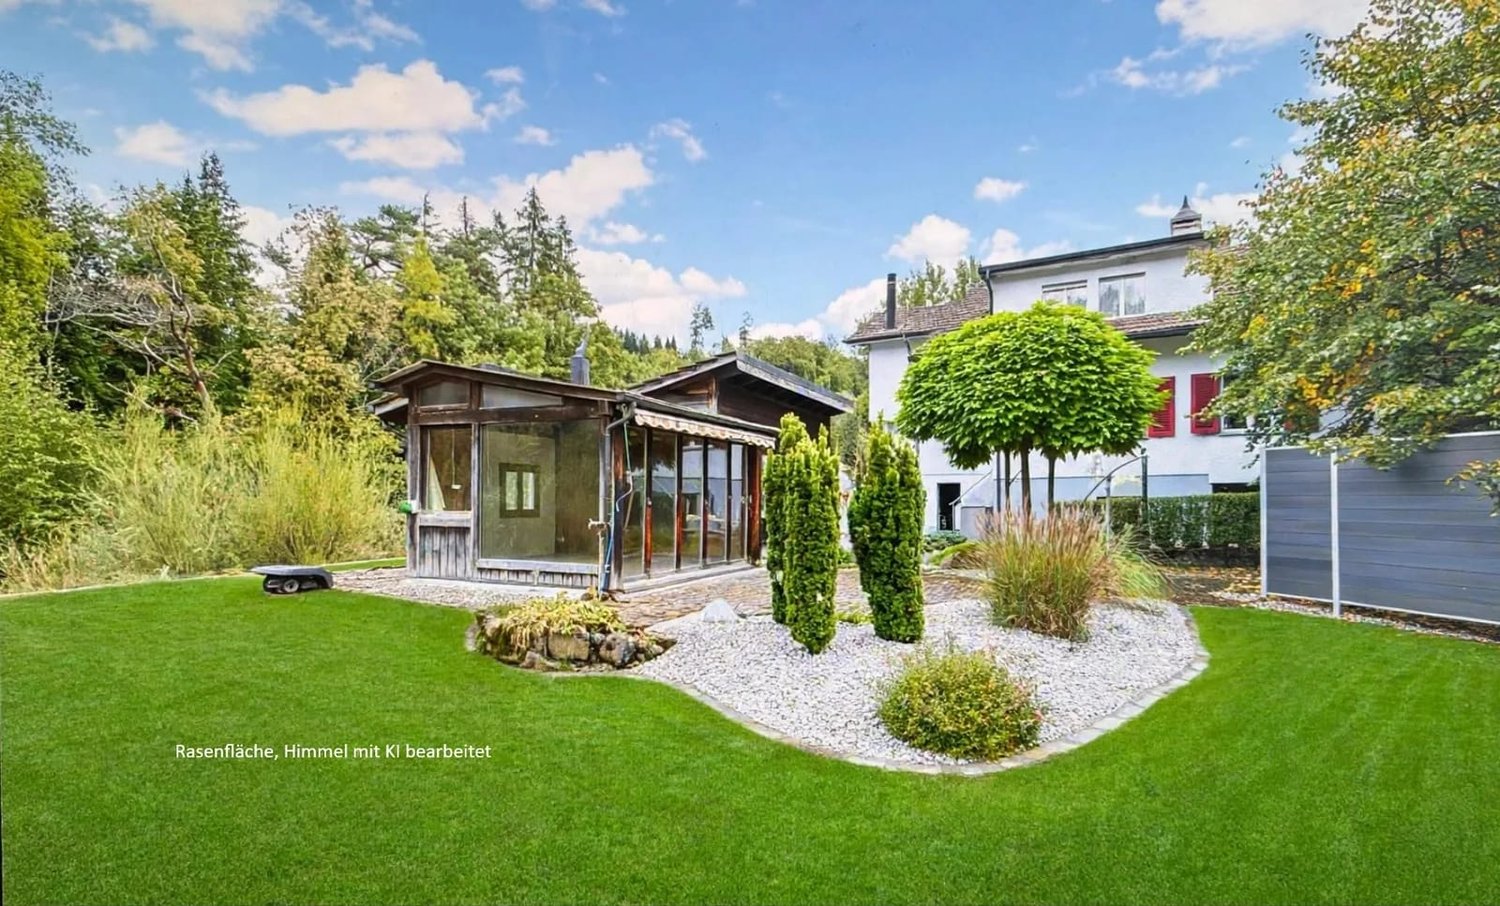
Multi-family house with 2 residential units, separate living studio, and garden in Rüschegg Heubach for sale

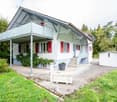
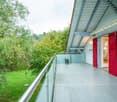
Welcome to Rüschegg Heubach: This 1956-built and 2022-renovated multi-family house impresses with two independent residential units, a separate garden house, and plenty of space in the interior and exterior areas. The location is quiet, natural, and sunny, with a view of the mountains.The most important facts: • Net living area of around 176 m² on three floors • Plot with 829 m², building volume around 1,183 m³ • Balcony with around 20 m² • Air-water heat pump from 2022, heat distribution via radiators • Single garage and forecourt for additional vehicles • Immediate occupancy possible The two apartments can be used flexibly: as a multi-generation house, for combining living and working, or for renting out one unit. Large windows provide plenty of daylight. Open living areas, an open and equipped kitchen with a dishwasher, as well as a chimney and a stove, create a cozy atmosphere.A special plus is the separate garden house with its own shower and toilet. It is suitable as a retreat for guests, as a studio, hobby or sports room, or as a creative workplace. The lovingly designed garden with various seating areas invites you to linger and offers plenty of space for families and children. Pets are welcome.In the basement and under the roof, there is a spacious cellar, a laundry room with a washing machine, a workshop, and an attic. This storage space is versatile, for example, as a hobby room or for handicrafts.The house is located on the quiet edge of the quarter, directly adjacent to nature and near the Schwarzwasser. Shopping opportunities and other village offers are within short distance. Hikes, bike tours, and running rounds start practically in front of the house door. Thanks to bus 611 and the S6 connection in Schwarzenburg, there is also a connection to Bern.The property is located 86% in the residential and commercial zone and 14% in the agricultural zone.A well-maintained, versatile property for all those who are looking for a lot of space, peace, and nature in Rüschegg Heubach.Request our sales brochure to receive more photos and details.

Travel time
-
1 / 13
CHF 2,800,000.–
Hauptstrasse 72, 1714 Heitenried

Mehrfamilienhaus mit Entwicklungspotenzial und zusätzlicher Bauparzelle in Heitenried

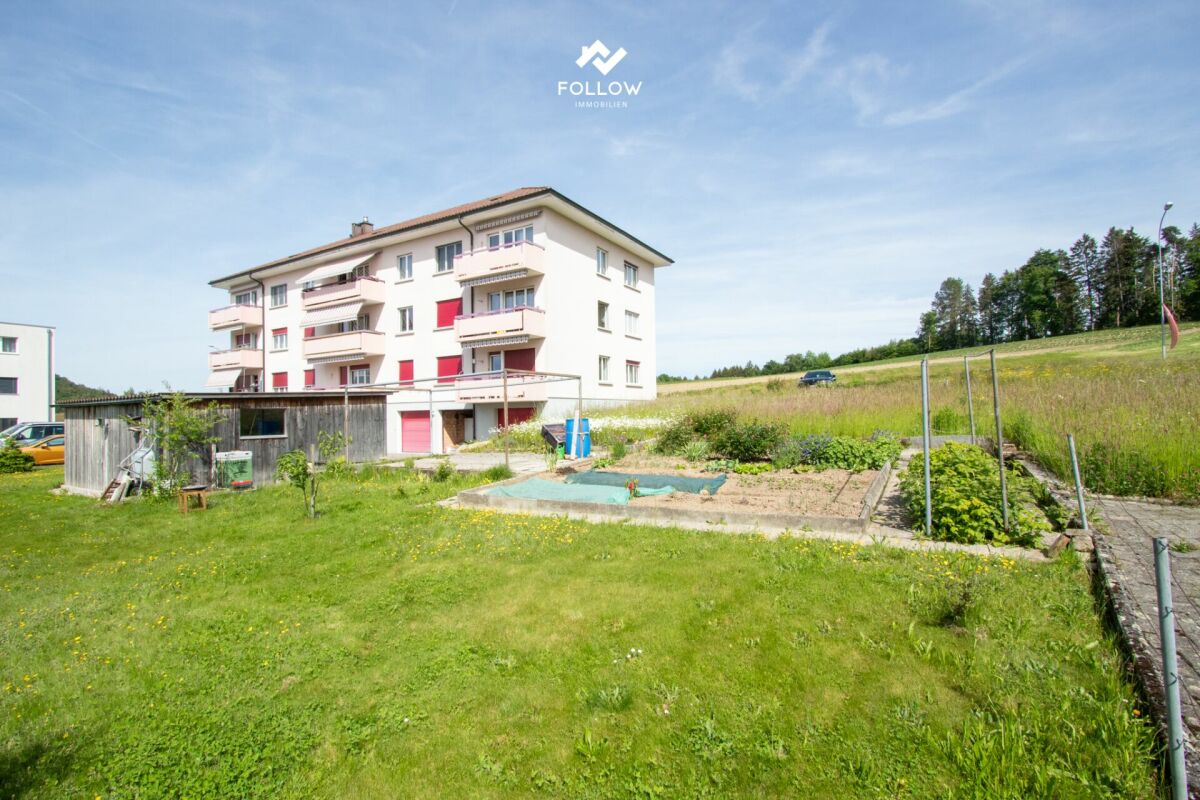
An zentraler Lage in Heitenried präsentiert sich dieses gepflegte Mehrfamilienhaus mit insgesamt neun Wohnungen als interessante Gelegenheit für Käufer, die den Fokus auf langfristige Werterhaltung, stabile Mietverhältnisse und zukünftige Entwicklungsmöglichkeiten legen.Die Liegenschaft umfasst sechs 3.5-Zimmer-Wohnungen sowie drei 4.5-Zimmer-Wohnungen. Aktuell sind sämtliche Wohnungen vermietet, mit Ausnahme einer Wohnung, die per 31. Juli 2026 gekündigt wurde. Die langjährige Mieterschaft unterstreicht die hohe Wohnqualität und die Verbundenheit der Bewohner mit der Liegenschaft.Zum Objekt gehören fünf vermietete Garagen sowie ein vermieteter Autounterstand. Zusätzlich stehen den Bewohnern rund zwölf nicht zugewiesene Aussenparkplätze zur Verfügung.Die Eigentümer haben die Liegenschaft über viele Jahre mit grosser Sorgfalt unterhalten und gepflegt. Der soziale Gedanke stand dabei stets im Vordergrund, weshalb die Mietzinse bewusst auf einem moderaten Niveau gehalten wurden. Dies hat zu einer stabilen und langjährigen Mieterschaft beigetragen und prägt den Charakter dieser Liegenschaft bis heute.Ein besonderes Highlight stellt die im Verkauf enthaltene Nachbarparzelle dar. Das angrenzende Grundstück befindet sich in der Mischzone und verfügt über eine anrechenbare Baufläche von rund 701 m². Dadurch eröffnet sich dem neuen Eigentümer zusätzliches Potenzial für zukünftige Projekte und individuelle Nutzungsmöglichkeiten.Die Gemeinde Heitenried überzeugt durch ihre hohe Lebensqualität, ihre naturnahe Umgebung sowie die gute Erreichbarkeit der Zentren Freiburg und Bern. Eine ideale Kombination für alle, die eine gepflegte Liegenschaft mit Entwicklungsperspektiven in einem attraktiven Wohnumfeld suchen.Haben wir Ihr Interesse geweckt?Für weitere Informationen oder die Vereinbarung eines Besichtigungstermins steht Ihnen Roy Rocskai gerne zur Verfügung. Wir freuen uns auf Ihre Kontaktaufnahme.Weitere Immobilien finden Sie auf www.follow.immo.Erfahren Sie mehr über Roy der Makler unter www.roydermakler.ch. Situé dans un emplacement central à Heitenried, cet immeuble soigneusement entretenu comprenant neuf appartements représente une belle opportunité pour les acquéreurs recherchant une préservation durable de la valeur, des rapports locatifs stables et des perspectives de développement futures.La propriété se compose de six appartements de 3.5 pièces et de trois appartements de 4.5 pièces. Actuellement, tous les logements sont loués, à l'exception d'un appartement dont le bail a été résilié pour le 31 juillet 2026. La présence de nombreux locataires de longue date témoigne de la qualité de vie offerte par cette résidence ainsi que de l'attachement des habitants à leur lieu de vie.Le bien comprend également cinq garages loués ainsi qu'un couvert à voiture loué. En complément, environ douze places de parc extérieures non attribuées sont à disposition des résidents.Au fil des années, les propriétaires ont entretenu et préservé cette propriété avec le plus grand soin. L'aspect social a toujours occupé une place importante, raison pour laquelle les loyers ont volontairement été maintenus à un niveau modéré. Cette philosophie a favorisé une situation locative stable et durable, qui contribue encore aujourd'hui au caractère particulier de cette propriété.L'un des principaux atouts de cette offre réside dans la parcelle voisine incluse dans la vente. Située en zone mixte, elle dispose d'une surface constructible d'environ 701 m², offrant ainsi au futur propriétaire un potentiel supplémentaire pour des projets futurs ou des possibilités d'utilisation individuelles.La commune de Heitenried séduit par sa qualité de vie élevée, son environnement naturel préservé ainsi que sa proximité avec les centres de Fribourg et de Berne. Une combinaison idéale pour les personnes à la recherche d'une propriété bien entretenue offrant des perspectives de développement dans un cadre résidentiel attractif.Avons-nous éveillé votre intérêt ?Nous sommes à votre entière disposition pour toute information complémentaire ou pour convenir d'un rendez-vous de visite. N'hésitez pas à nous contacter.Vous trouverez d'autres biens immobiliers sur www.follow.immo.

Travel time
-

Suggested properties for you based on search results