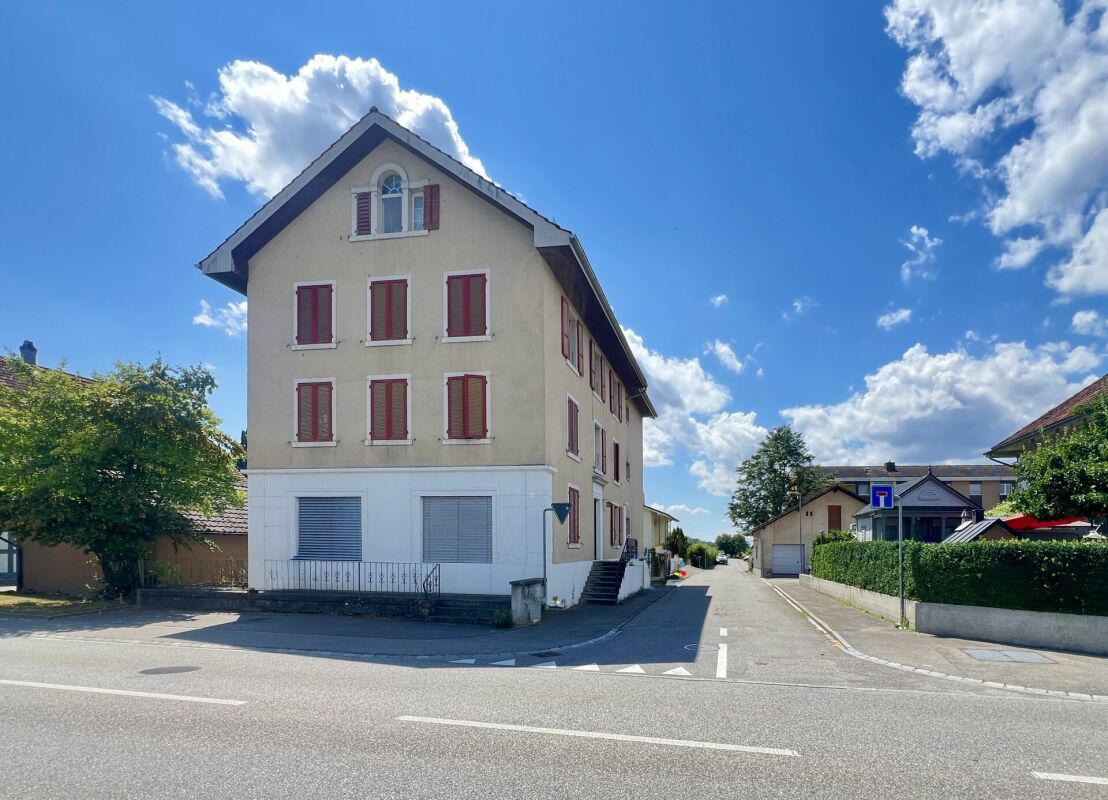
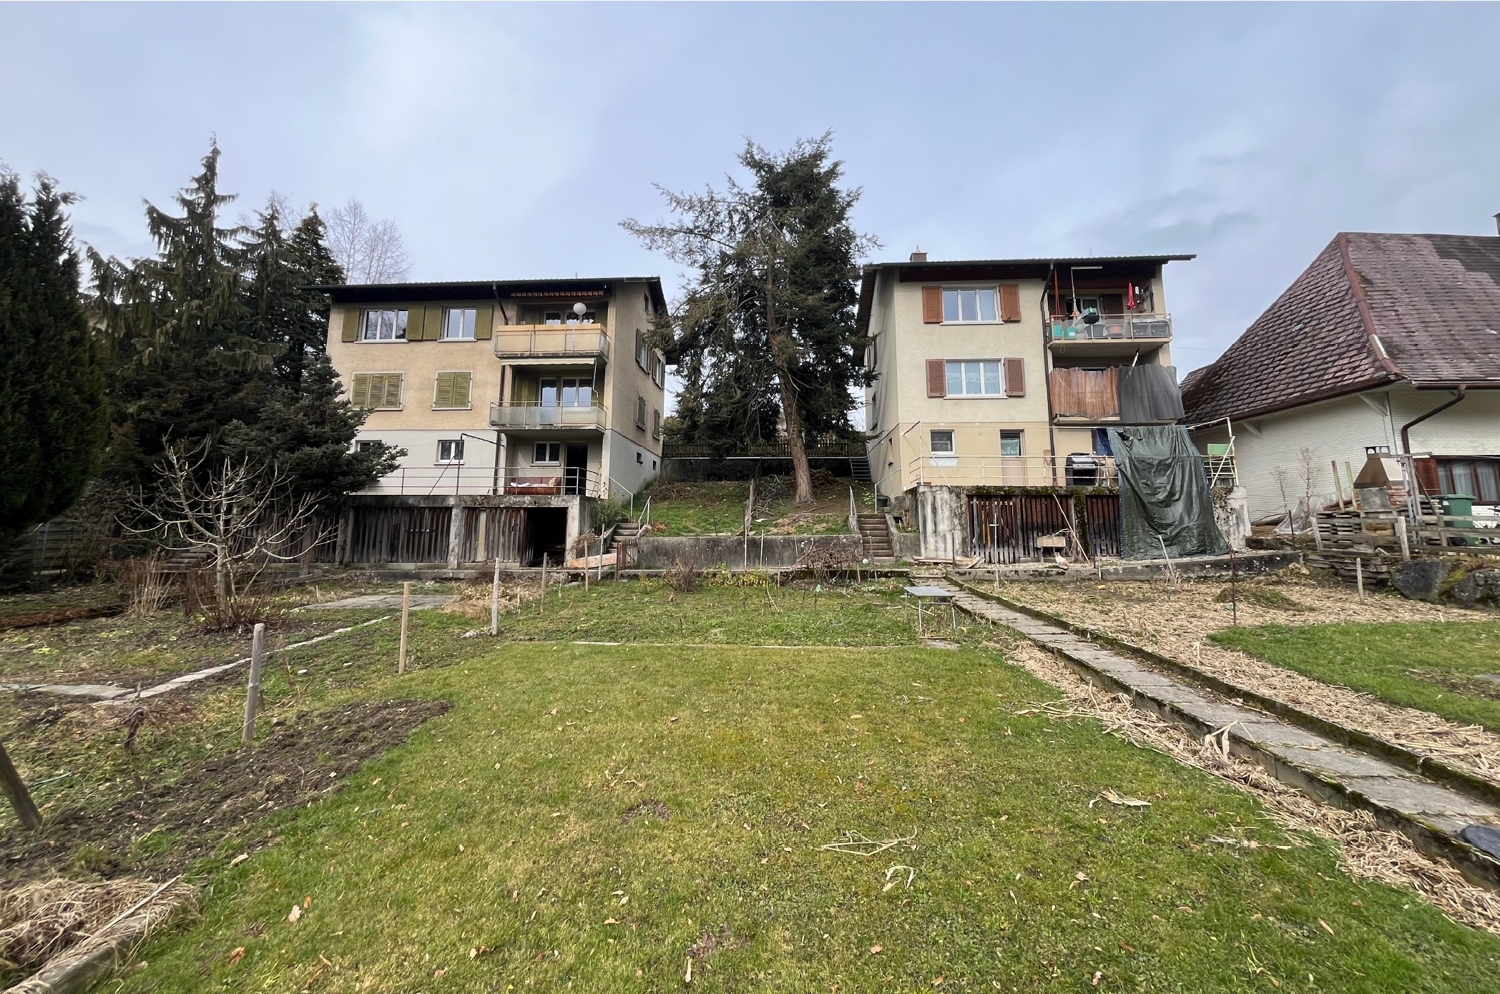
Kleindietwil - Multi-family residentials for sale

We recommend expanding your search criteria to get similar results. The current filters didn’t return any matches.

If you don’t want to change your current search criteria, we recommend creating a search alert, so you’ll be notified when matching offers become available.

More objects in your automatically expanded search area
30 results - Radius: + 10km
1 / 9
  • Parking space
  • Balcony / Terrace
156m²CHF 1,050,000.–
Top
4950 Huttwil

NOSTALGIA AND SOLID YIELD - RESIDENTIAL AND COMMERCIAL BUILDING IN THE CITY CENTER

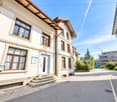
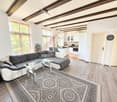
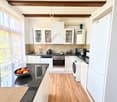
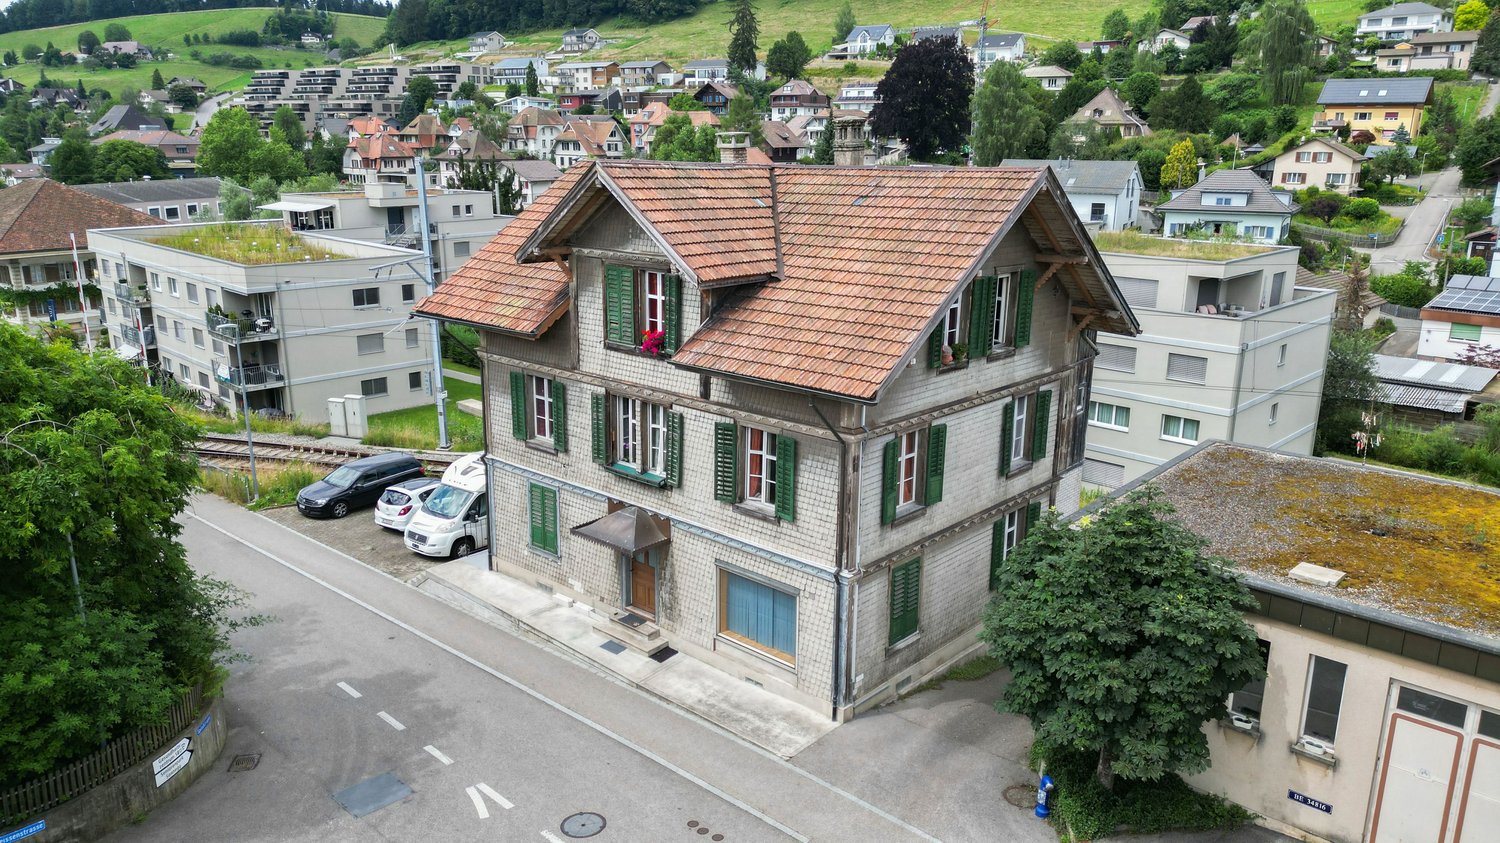
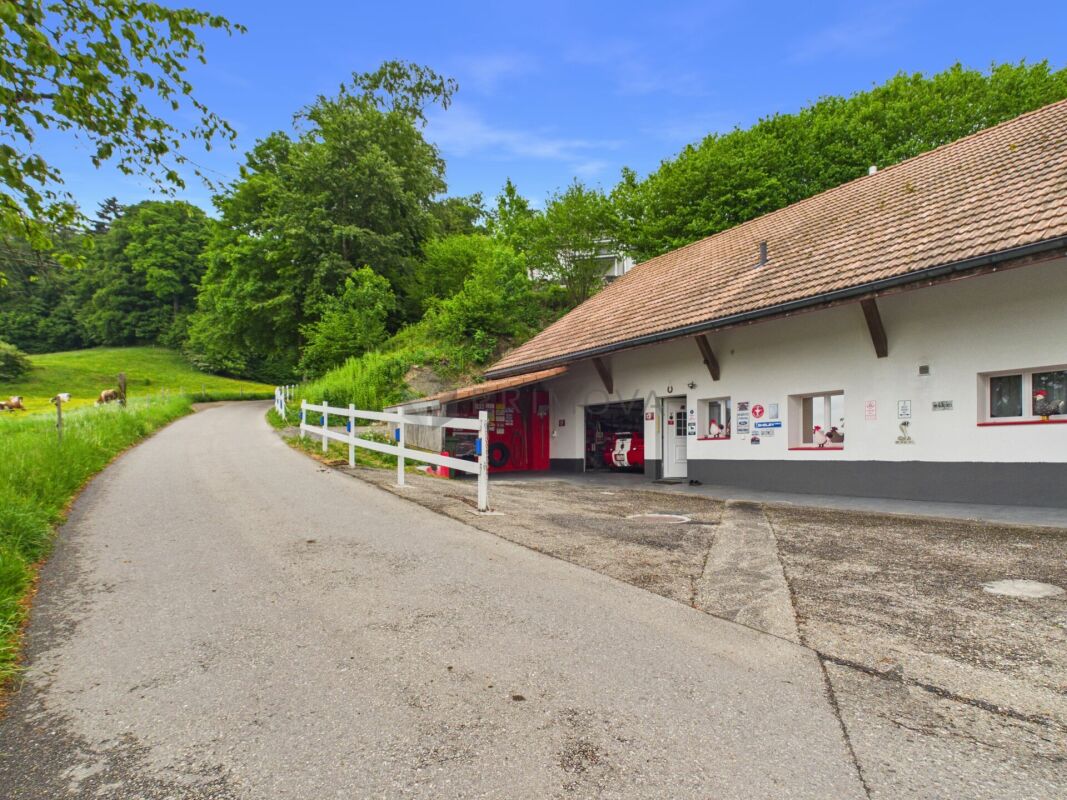
Welcome to a historic jewel in Huttwil! This charming apartment building from the year 1932 has been renovated with dedication and now offers an impressive combination of timeless charm and modern comfort. On a total of 300 m² of living space you have the opportunity to design your dream home according to your ideas . The spacious balcony invites you to relax and enjoy the fresh air while the outdoor parking spaces offer additional comfort . The oil heating provides a cozy atmosphere on cooler days. Huttwil itself is known for its picturesque landscape and the warm community. The surrounding area offers numerous leisure opportunities, from idyllic walks to cultural events. An ideal place for families and everyone who appreciates life in a harmonious small town.Welcome to a historic jewel in Huttwil! This charming apartment building from the year 1932 has been renovated with dedication and now offers an impressive combination of timeless charm and modern comfort. On a total of 300 m² of living space you have the opportunity to design your dream home according to your ideas . The spacious balcony invites you to relax and enjoy the fresh air while the outdoor parking spaces offer additional comfort . The oil heating provides a cozy atmosphere on cooler days. Huttwil itself is known for its picturesque landscape and the warm community. The surrounding area offers numerous leisure opportunities, from idyllic walks to cultural events. An ideal place for families and everyone who appreciates life in a harmonious small town Interested? Further information, pictures and a virtual tour as well as viewing options can be found at: propertyowner.ch/en/real-estate/25-20128 Determine property value free of charge. See exclusive listings first. As a member of the Swiss Property Owners Association, you benefit from a free property valuation and get access to exclusive listings on propertyowner.ch before they are published publicly.

  • Parking space
  • Balcony / Terrace
1 / 12
  • Parking space
  • Pets allowed
  • Quiet neighborhood
11 rooms654m²CHF 2,850,000.–
Feldstrasse 11, 3465 Dürrenroth

Fully rented MFH, solid return

A magnificent rental property awaits you in the picturesque Dürrenroth Here you will find a thoroughly renovated multi-family house from 1920 and a replacement new building from 2020. The very attractive and fully rented property impresses with an optimal apartment mix. Finally, six 3.5-room, three 2.5-room, and two 1.5-room apartments offer affordable and affordable living space with a high-quality finish. This is exactly what is in demand on the market among apartment hunters, because all too often, construction is done without regard to needs and demand, not here.All apartments were rented out completely within a short time after completion of the new building and the core renovation. There is no vacancy, and waiting rental interested parties are already available. The special charm and central location of the property in Dürrenroth are very popular.The technical equipment of the property meets modern standards and was completely renewed during the renovation. A forward-looking pellet heating system including a solar system for hot water ensures low operating costs and an environmentally friendly ecological footprint. The 3-fold glazed windows, the rear-ventilated facades, and the completely renewed roof with under-roof, latticework, and tiles guarantee long-term minimal maintenance and the highest living quality for the tenants, another proof of the care and foresight with which this project was realized.The interplay between old and new has been perfectly successful here and forms a architectural masterpiece in the beautiful Emmental today. The property is an ideal example of a project realization that combines an existing property with a new building. The sales offer includes three adjacent properties (Feldstrasse 11, 13, and 15), four parking spaces, and a large garden on parcel 417. In addition, there is parcel 564 with 11 parking spaces, which is located in the immediate vicinity of parcel 417.The numbers speak for themselves: with a purchase price of CHF 2'720'000, you achieve a gross return of 4.25% and with full rental of the separate parking space parcel, this increases to 4.64%. The rental income of CHF 11'390 gross per month flows stable and reliably, without vacancy risk. In times of volatile financial markets and falling savings rates, this property offers exactly what a smart investor is looking for: security, stability, and an attractive return in the heart of Emmental.In our view, this is a solid and sustainable property that meets with great interest on the rental market. The offer in the target area of "affordable housing in rural areas" meets with high and growing demand. This will become even more pronounced in the future. As an investor, you have an excellent opportunity to add a profitable, carefree, renovated, and fully rented property to your portfolio.

  • Parking space
  • Pets allowed
  • Quiet neighborhood
Remo Wyss

Remo Wyss

Unternehmer und Immobilienbewerter

Travel time
-
1 / 9
  • Parking space
  • Balcony / Terrace
  • Garage
  • +2
12 rooms214m²CHF 1,049,000.–
Auf Anfrage 1, 6146 Grossdietwil

Apartment building in the core zone of Grossdietwil with commercial space and versatile development potential

Apartment building in the core zone of Grossdietwil with commercial space and versatile development potential In a central location in Grossdietwil is this versatile apartment building in the core zone (K). The combination of residential and commercial space, as well as the construction possibilities in the core zone, opens up interesting perspectives for investors, project developers, or private individuals with long-term orientation.The zoning regulations allow - while preserving the village character - new buildings, extensions, and conversions, as well as flexible usage models. This provides the object with a solid basis for future projects. Object overview • Central location in the core zone (K) • Two apartments and a commercial space • 8.5-room apartment with approximately 112 m² living space • 3.5-room apartment with approximately 60 m² living space • Commercial space with office, approximately 126 m² • Garage available • Expansion and densification potential • Well-connected location with existing infrastructure Buildability & Development According to the zoning regulations, the core zone allows for a wide range of uses - from residential space to service and commercial operations to public facilities.The integration into the local landscape is paramount and ensures a harmonious further development of the building.A minimum boundary distance of 4.0 m provides additional planning flexibility. Compliance with current noise protection standards also enables the development of modern residential or usage concepts. Location quality Grossdietwil combines rural residential quality with regional accessibility. A grown infrastructure, an active village life, and the proximity to important economic areas create attractive framework conditions.The location is suitable for both residential and commercial concepts with long-term perspectives. Contact This apartment building in Grossdietwil offers versatile usage possibilities and development potential within the core zone.We would be happy to provide you with further documents or arrange a personal viewing appointment. We look forward to your contact.

  • Parking space
  • Balcony / Terrace
  • Garage
  • +2
Travel time
-
1 / 17
CHF 1,090,000.–
Mühlebergstrasse 2, 4934 Madiswil

3-family house with large surroundings and potential as a capital investment in Madiswil

3-family house with large surroundings and potential as a capital investment in Madiswil This well-maintained 3-family house at Mühlebergstrasse 2 in Madiswil offers investors the opportunity to acquire a solid rental property in an attractive and well-connected location in the Berner Oberaargau.The multi-family house, built in 1957, is situated on a spacious plot of land with an area of 979 m². The property comprises three rented apartments of different sizes, allowing for a balanced tenant structure and a broadly based income situation.A special feature is the extensive surroundings. This offers the residents a lot of outdoor space and contributes significantly to the high quality of living. At the same time, the size of the property opens up interesting possibilities for upgrading and development. For example, a redesign of the outdoor areas, an expansion of the parking facilities, or further constructional or energetic optimizations are conceivable. Any expansion, renovation, or new building options are to be examined by the buyer within the framework of the applicable building and usage regulations.The property includes 2 garages and several parking spaces. The sunny, quiet, and child-friendly environment creates attractive living conditions and can contribute to long-term rental relationships and low tenant fluctuation. For a first comprehensive impression, a virtual tour is also available to interested parties.Attractive and central locationMadiswil convinces with its good infrastructure and short distances to important facilities of daily needs:Madiswil train station: approx. 374 mCoop supermarket: approx. 228 mKindergarten: approx. 74 mThanks to this excellent accessibility, the property is suitable for families as well as for working people and older persons. The combination of rural living quality and good connection makes Madiswil a sought-after residential location.The region is experiencing continuous population growth. At the same time, property prices have risen by 14.5% in the past five years. This development underlines the ongoing attractiveness of the location and offers long-term interesting perspectives for capital investors.This property combines ongoing rental income with a spacious plot of land, an attractive residential location, and additional upgrading and development potential. Thus, it represents an interesting investment opportunity for investors with a long-term investment horizon.

Travel time
-
1 / 26
9 rooms245m²CHF 875,000.–
Plattenstrasse 22, 4934 Madiswil

3-Party MFH with many ancillary rooms + garages

3-party MFH in a quiet location In the beautiful Madiswil, we are selling this versatile multi-family house on behalf of the owners.The property consists of three residential units: • Studio EG / UG (45m2) • 4.5-room apartment on the ground floor (100m2) • 3.5-room apartment on the 1st floor (100m2) The multi-family house is in a well-maintained condition and has been continuously maintained. The apartments do not have any acute need for renovation, but they do offer attractive development potential. With targeted investments when tenants change, the rent level can be increased further.The studio apartment is currently being gently renovated (painting, flooring) and will then be re-rented - interested parties are already available.The residential building is complemented by a separate outbuilding with three full-fledged garages and a spacious hobby room. The house technology is functional, but will need to be renewed in the coming years.Important to know: The building is located in the agricultural zone and can therefore currently only be further developed in the existing stock.The property generates rental income of around CHF 45,600 per year when fully rented, which corresponds to a gross return of 4.93%. After signing the data protection declaration, the existing rental agreements can be handed over for inspection.ExpansionThe interior design presents itself in a simple, but well-maintained standard, which meets the demand in the regional rental market.Warm wood paneling, friendly colors, and generous window areas give the rooms a cozy and homely atmosphere.The room layout convinces with practical floor plans, which are suitable for both families and couples.Thanks to the building structure, the property is also ideal as a multi-generation house or for a combination of living and working.Located a little off the village edge of Madiswil, the property enjoys an idyllic, quiet location with a lot of privacy and direct access to nature.The property is surrounded by meadows and trees and offers relaxation and retreat from everyday life.The access and through road is located in a 30 km/h zone and is only moderately trafficked. Ideal for families or those seeking peace and quiet.Despite the quiet location, shopping facilities, schools, and Madiswil train station are within a few minutes' reach.

Travel time
-
1 / 13
15 rooms302m²CHF 1,050,000.–
Am Wald 29, 4924 Obersteckholz

Fully rented multi-family house with 4 apartments, 5.4% gross return

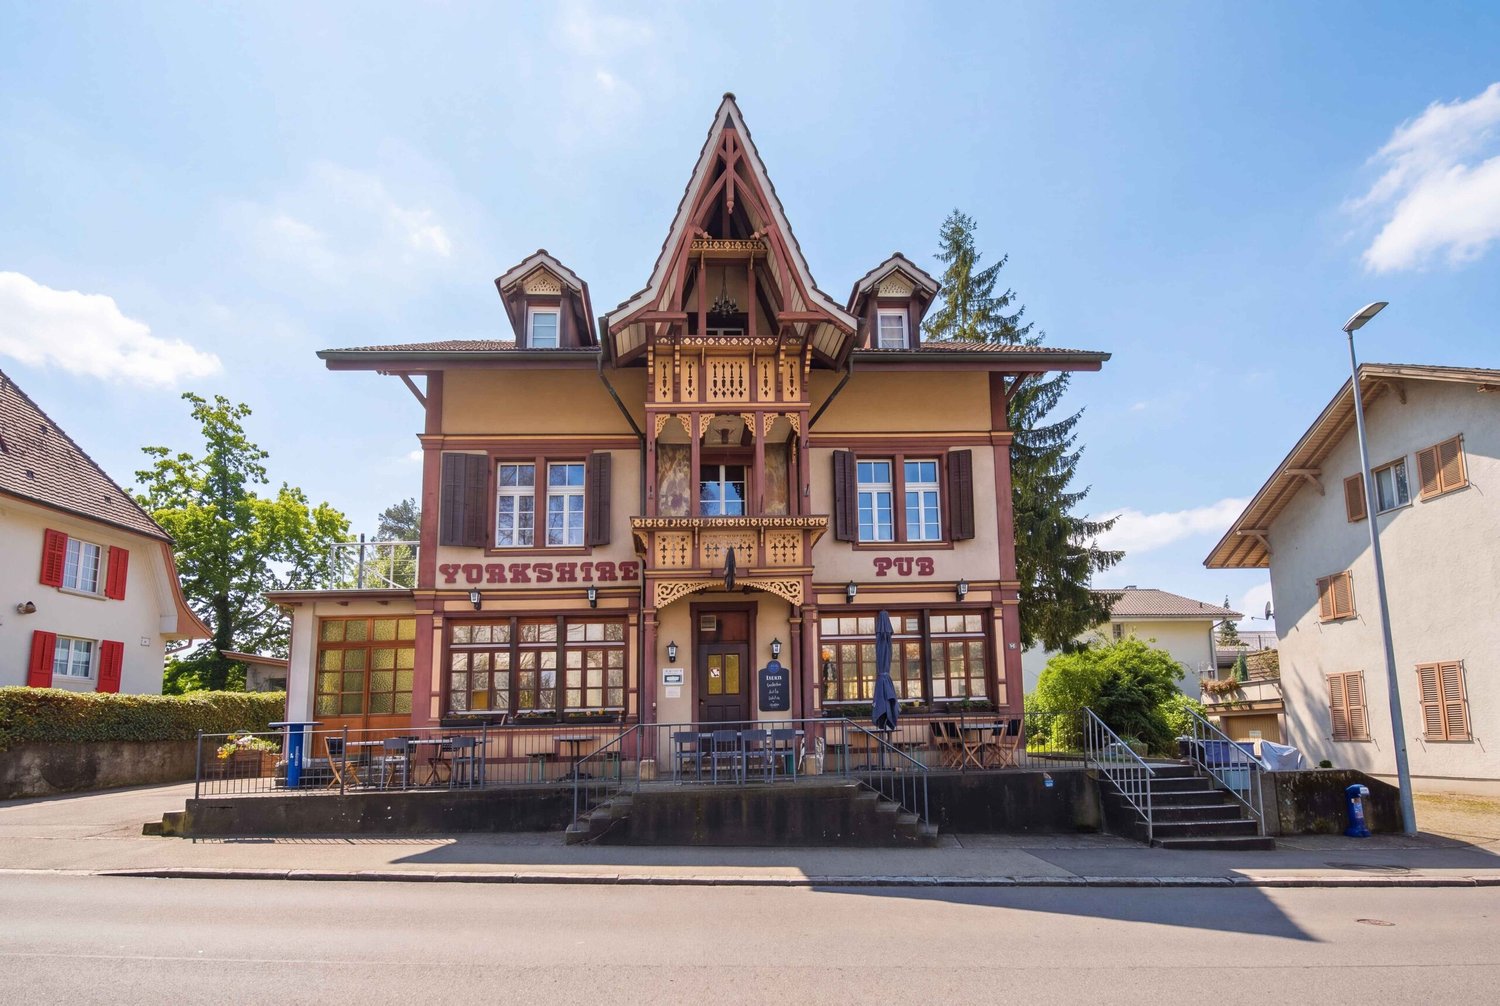
This well-maintained multi-family house in Obersteckholz, part of the city of Langenthal since 2021, represents an attractive rental property in a well-connected location on the edge of the Oberaargau region. As the street name "Am Wald" already suggests, the property is located directly on the edge of the forest and thus combines the charm of a natural, green environment with the proximity to the regional center of Langenthal, which can be easily reached in a few minutes by car.The house comprises four fully rented apartments with a balanced structure: On the ground floor, a 4.5-room apartment with 83.6 m², on the 1st floor, a 3.5-room apartment with 77.53 m², on the 2nd floor right, a 4.5-room apartment with 79.55 m², and on the 2nd floor left, a 2.5-room apartment with 61.5 m². The net rental income minus owner's ancillary costs amounts to attractive CHF 51,945 per year.On the spacious plot of 1,640 m², a new double garage building was also created; two additional garage spaces are available in the main house. The property is heated with a modern ground-source heat pump. A special plus is the own, very productive spring with a notable yield of 90 l/h or 2,160 l/24h. The extensive outdoor area offers a vegetable garden, a garden seating area, a large lawn, and a fenced area for animals, a rare offer in this size category.Special highlights at a glance: high gross return of 5.4%, full rental, huge garden, and a consistently well-maintained building.The multi-family house has been continuously maintained and modernized. The following work has been carried out:· 1987: Expansion of both attic apartments· 2005: Balcony· 2009: New garage· 2010: Facade· 2019: New windows for ground floor and 1st floor apartments· 2019: New aluminum window shutters for ground floor and 1st floor· 2019: New bathroom in right attic apartment· 2019: New kitchen in right attic apartment· 2019: Outdoor seating area· 2019: Entrance door· 2019: New ground-source heat pump· 2024: All skylights replacedThe electrical appliances in the apartments have been continuously replaced. A detailed list of investments with the corresponding amounts will be provided upon request.The location in Obersteckholz combines the advantages of rural living with the immediate proximity to the city of Langenthal. Directly in the district is the Steckholz school center, which enables younger children to have a family-friendly school day in a cozy environment. The complete infrastructure with shopping facilities, train station, secondary schools, services, and all offers of daily needs is available in Langenthal within a few minutes. Via the nearby motorway access, you can also quickly reach the axes in the direction of Bern, Olten, and Zurich.This multi-family house is ideal for an investor looking for a secure investment with a property in good condition and high returns.

Travel time
-
1 / 17
  • Parking space
  • Balcony / Terrace
  • Garage
  • +4
19 rooms529m²CHF 1,395,000.–
4950 Huttwil

Exciting project with multi-family house and large garden share as building land reserve

In the quiet and sunny municipality of Huttwil, this well-maintained, 1911-built and continuously renovated multi-family house is for sale. The property impresses with its historic charm and offers a spacious living area of around 460m² with a total of 19 rooms, distributed over four residential units. The room program includes three spacious 5.5-room apartments and a cozy 2.5-room apartment. The house is currently fully rented and generates stable rental income with a gross return of over 4%, making it a secure investment form.The offer is rounded off by a garage, several outdoor parking spaces, and a garden with plenty of privacy.The impressive plot with an area of 1,698m², however, offers much more than just the existing property. Thanks to the extensive garden and sunny location, there is significant development potential. Particular mention should be made of the fact that concrete project plans for a new building are already available, making the property extremely attractive for investors and project developers. Whether you want to hold the existing property as a rental object or exploit the building land potential - all options are open to you.The following highlights are offered by this property: • Ground floor: 5.5-room apartment with 146m2 • 1st floor: 5.5-room apartment with 146m2 • 2nd floor: 5.5-room apartment with 115m2 • Attic: 2.5-room apartment with 53m2 • Stable investment object with a gross return of over 4% • The multi-family house is currently fully rented • Spacious plot (1,698 m²) with building land reserve • Project plans for a new building are already available • Characterful building from 1911, continuously renovated • Large garden • 1 garage box and 4 outdoor parking spaces available Important note:The existing mortgage with Clientis Bank Oberaargau must be taken over as part of the transaction. The interest rate is very attractive.Have we sparked your interest? We would be happy to send you further documents or arrange a personal viewing appointment on site.

  • Parking space
  • Balcony / Terrace
  • Garage
  • +4
Tanja Schmidt

Tanja Schmidt

Immobilienberaterin

1 / 13
  • Parking space
  • Balcony / Terrace
  • Garage
15.5 rooms476m²CHF 1,859,000.–

3368 Bleienbach

Living, renting, expanding - all in one

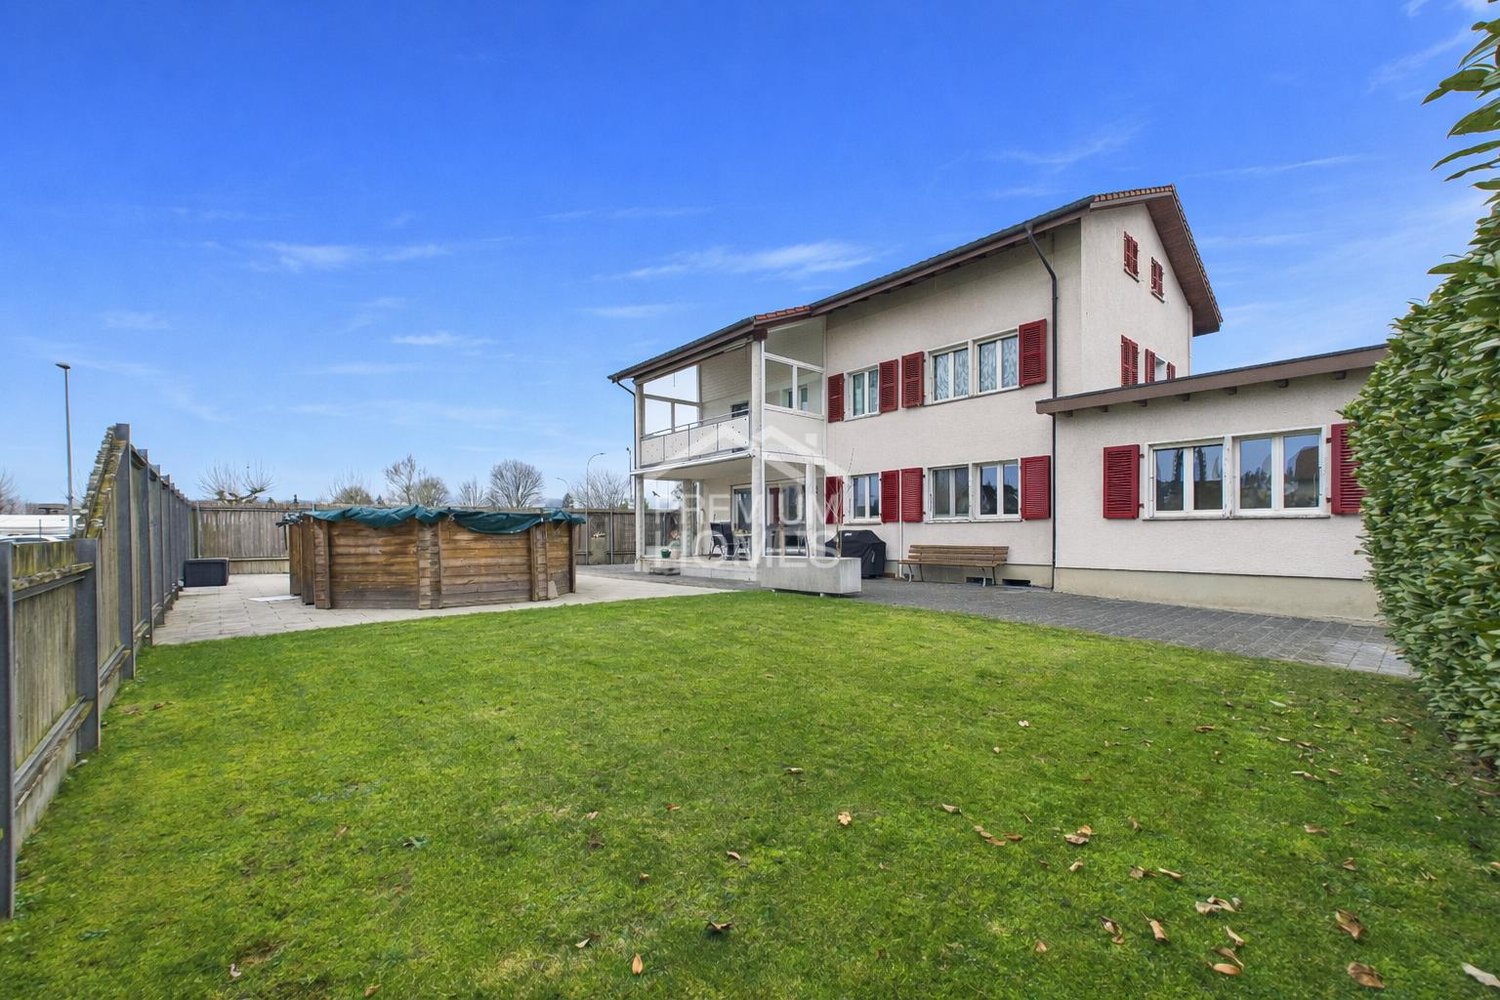
This well-maintained multi-family house offers a rare combination of immediate returns and great future potential. Two apartments are already rented and generate ongoing income. A third unit is available for free use - ideal as own use or additional rental.Thanks to the generous expansion reserve, further residential units can be realized - perfect for investors or families with a vision. Commercial parts offer additional usage flexibility.The extensive, beautiful garden gives the property a special quality and creates space for relaxation, play and enjoyment. The idyllic location rounds off the overall picture.Whether as a multi-generation house, rental property or renovation project - your vision is not limited here. So no wishes are left open. Take advantage and convince yourself! This PREMIUM HOMES offer includes: • Quiet and sunny location • Green surroundings • Various shopping options nearby • Playgroup, kindergarten and schools easily accessible • Plenty of space • 2.5-room apartment, rented • 3.5-room apartment, rented • 8.5-room duplex apartment • Commercial share of 64 m² • Expansion potential of 271 m², partially already prepared • Renovated • Net living area 414 m² • 6 outdoor parking spaces • Garage for 2 cars Interested? We would be happy to take you through a non-binding viewing! Do you want to sell your house or apartment worry-free? We will tell you the current market value of your property, discreetly and non-bindingly! Are you interested in a first non-binding exchange of ideas? Don't hesitate and contact us. We look forward to you.

  • Parking space
  • Balcony / Terrace
  • Garage
Janja Katic

Janja Katic

Senior Immobilienvermittlerin

1 / 13
  • Parking space
  • Balcony / Terrace
  • Garage
10.5 rooms233m²CHF 2,170,000.–
3360 Herzogenbuchsee

This property could surprise you!

This multi-family house offers investors an exceptional opportunity, combining living, additional income opportunities, and entrepreneurial potential on a generous plot of land. The property is located in an agricultural zone with an unobstructed view and no direct neighbors, ensuring long-term high-quality living and rental potential. The good accessibility and direct location on a frequently used traffic axis further enhance the attractiveness of the location.The residential building comprises three residential units with a total of 10.5 rooms and approximately 233 m² of living space. In 2008, the ground floor and the first upper floor were merged into a spacious main apartment and comprehensively renovated. This included modern interior design, replacement of the kitchen, and renovation of the roof. Windows with triple glazing provide effective protection against noise emissions. The attic apartment has renovation potential and allows investors to achieve targeted value enhancement and optimization of rental income. Two balconies with an unobstructed view and a spacious garden area with a swimming pool underline the high quality of living.The multi-family house is complemented by a spacious workshop with approximately 509 m² of usable space. This is functionally equipped and ideal for craft, production, or service businesses. Spacious work and storage areas, office and exhibition spaces, several garage doors, and a separate entrance and exit for trucks enable versatile use. The good visibility from the main street also offers additional rental or self-use potential and allows investors to combine residential income with commercial income.A versatile investment property with substance, flexibility, and attractive prospects for sustainable returns. Here, no wishes are left unfulfilled. Take advantage and convince yourself! This PREMIUM HOMES offer includes: • Spacious residential building with three residential units • Modern main apartment with contemporary design • Windows with triple glazing against noise emissions • Two balconies with an unobstructed view of the surrounding area • Attractive garden with swimming pool • Possible additional rental income through separate apartment • Well-visible location on a heavily frequented main traffic axis • No direct neighbors thanks to the adjacent agricultural zone • Quiet secluded location despite optimal accessibility • Spacious plot of land with diverse usage possibilities • Clear separation of commercial and residential areas • Ideal conditions for expansion or company founding • Residential building and workshop in traditional timber frame construction • Functional workshop with high usable space • Spacious work and assembly areas • Separate entrance and exit for trucks • Several garage doors for direct delivery • Shop window with optimal advertising effect • Office, exhibition, and storage spaces available • Extensive parking for trucks and customers Interested? We would be happy to take you on a non-binding tour! Do you want to sell your house or apartment worry-free? We will tell you the current market value of your property, discreetly and non-bindingly! Are you interested in a first non-binding exchange of ideas? Don't hesitate and contact us. We look forward to hearing from you.
  • Parking space
  • Balcony / Terrace
  • Garage
Linh Quach

Linh Quach

Teamleiter Immobilienvermittler

1 / 10
470m²CHF 1,820,000.–
Bernstrasse 25, 4922 Thunstetten

Charming multi-family house with 7 apartments in Thunstetten

Through the access path behind the old post office in Bützberg, you reach the spacious parking lot of the property. Here are two separate garage buildings with a total of 2 and 6 garages. The main building has an additional 4 garages. From the outbuilding, two garages are assigned to the neighboring building via a servitude. Additionally, 7 outdoor parking spaces are available. The entrance to the 1.5-room apartment is located in the direction of the parking lot. On the side facing away from the parking lot is the main entrance of the property.Ground floorOn the ground floor, there is a 1.5-room apartment. The former office was converted into a studio apartment in the late 1990s. Through the entrance door, you enter the foyer and the adjacent kitchen with dining area. The kitchen was newly installed in 2022 and meets today's requirements.From the kitchen, you can reach the separate toilet. The shower is accessible from the adjacent room.From the rear main entrance, you enter the staircase of the multi-family house. To the right is the laundry room with washing machine and decalcification system. To the left is the air raid shelter with integrated basement compartments.Upper floorsThe upper floors have a total of four 4-room apartments. Per floor, two apartments are arranged in a mirror-inverted manner. Directly after the entrance door are the first two rooms. Straight ahead is the bathroom with toilet, sink, shower, and daylight. Through the corridor, you enter the third room.Each apartment has an open kitchen and a spacious living and dining area. The second and third upper floors are identical in structure to the first upper floor.The attic floors are located in the roof space belonging to the apartments.EnvironmentThe surroundings are simply and easily maintained. Lawn has been laid around the multi-family house. There is also a spacious parking lot.The property is fully rented and offers the new owner an attractive investment opportunity.

Travel time
-
1 / 12
  • Parking space
  • Pets allowed
  • Minergie certified
  • +2
309m²CHF 1,850,000.–
6146 Grossdietwil

Top new building - rental object or family house: Modern 2-family house in idyllic landscape.

Where the world is still in order! In a quiet and family-friendly neighborhood, at the end of a cul-de-sac, in a sunny hillside location and embedded in an idyllic landscape with a stream and a small lake, an attractive 2-family house with two high-quality condominiums and a lot of privacy is being built.The apartments are being constructed to a high standard and offer modern, comfortable living space with clearly structured floor plans and versatile design options. The natural surroundings and spacious outdoor areas invite you to relax and linger.On the ground floor, a 3.5-room apartment with approximately 94m² of living space, a covered seating area, and direct access to the green space is being built, which is also ideal as a granny flat. On the first and second upper floors, there is a approximately 140m² 4.5-room maisonette apartment with a beautiful view, a spacious, partially covered terrace of around 32m², and an additional garden seating area.The 2-family house can be purchased as a whole or the apartments can be bought individually. The construction start is planned for April 2026, and the move-in date is expected to be in spring 2027. The modern construction method combines comfort with timeless architecture and is ideal for families, couples, or two parties who want to live in close proximity to each other.The following highlights are offered by this property: • Modern 2-family house with individual construction details • 4.5-room maisonette apartment with approximately 140m² of living space (attic floor in wooden construction) and a large terrace of 32m² • 3.5-room apartment on the ground floor with approximately 94m² of living space (can be used as a granny flat) • Already in the raw construction phase 2nd floor • High-quality selection of floor and wall coverings • Well-thought-out floor plans with attractive furnishing options • Spacious seating areas and terraces • Ideal as a family house or for families • Good connection as well as proximity to shopping, schools, and • recreational areas • Attractive leisure activities (hiking, biking, Lake Sempach) • Quiet and yet central location between Lucerne, Aarau, Zofingen, Sursee, and Langenthal I would be happy to provide you with the documents or present the project to you in person. I look forward to your call or email.
  • Parking space
  • Pets allowed
  • Minergie certified
  • +2
Caroline Hirt

Caroline Hirt

Immobilienberaterin

1 / 13
15.5 rooms394m²CHF 1,650,000.–
4912 Aarwangen

Fully rented multi-family house with three large apartments

Central. Rented. Stable in value. In the popular municipality of Aarwangen in the canton of Bern, this well-maintained multi-family house with three spacious residential units awaits you. The attractive combination of central location, solid construction, and excellent rental situation makes this property an excellent opportunity for investors. At the same time, it also offers ideal conditions for families or multi-generational households who want to combine living and asset building.Aarwangen convinces with an excellent infrastructure, a family-friendly environment, and an optimal traffic connection. Shopping facilities, schools, kindergarten, and the train station are within short walking distance and ensure a comfortable everyday life. The proximity to regional centers and the high quality of living make Aarwangen a sought-after residential location.The property is fully rented and generates stable monthly rental income. Thanks to the spacious apartment floor plans, the numerous parking options, and the well-maintained condition, the property offers long-term value growth and development potential.This Nova Casa offer includes: • 3 residential units (1 × 4.5 rooms, 1 × 5.5 rooms, 1 × 5.5 rooms maisonette) • Fully rented with stable rental income of CHF 5,710.- per month • Attractive rental property with long-term value growth potential • Well-maintained condition • Approx. 394m2 living space • 854m2 plot • 5x garage box • 5x outdoor parking space • Ideal also for families or multi-generational living • Central location in Aarwangen (BE) with excellent infrastructure • Near train station • Near schools and kindergarten • Near shopping facilities Curious? We cordially invite you to a non-binding viewing!Do you want to sell your property uncomplicated and worry-free? We determine the current market value of your property for you and show you your options, discreetly and non-bindingly! Do not hesitate to contact us for a first conversation.We look forward to you.
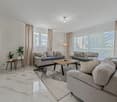

1 / 9
  • Balcony / Terrace
  • Garage
10 rooms400m²CHF 1,250,000.–
4900 Langenthal

Regional Investment Opportunity - Neighborhood Pub & Living Space (BR 5.5%)

Profitable today, expandable tomorrow: this is a lucky strike of a property! This attractive property in Langenthal combines a solid starting position with exciting development prospects. Located in a quiet residential area, the property offers investors an interesting combination of existing use and future potential. The property has an important role in the neighborhood and benefits from strong local roots. The property is currently fully rented and achieves an attractive gross return of around 5.5% as of May 2026. The combination of gastronomy on the ground floor, supplementary staff rooms, and several residential units creates a balanced and versatile usage structure - a mix that remains in demand in the long term and opens up different usage possibilities. Particularly noteworthy is the location in the W2/C residential zone, which allows for future changes of use or restructuring. The parcel is thus suitable not only as a value-stable investment but also as an interesting reserve for medium-term development strategies. This is a rare opportunity that you won't find again so easily in today's real estate market. So, no wishes are left unfulfilled. Take advantage and convince yourself! This PREMIUM HOMES offer includes: • Fully rented (as of May 2026) • Gross return of over 5.5% (as of May 2026) • Zone W2C • No heritage protection • Quiet, central residential quarter • 1x restaurant with terrace and 11 parking spaces • 3x staff rooms in the restaurant • 1x 4-room apartment • 2x 2-room apartment Interested? We'll be happy to take you through a non-binding viewing! Do you want to sell your house or apartment worry-free? We'll tell you the current market value of your property, discreetly and non-bindingly! Are you interested in a first non-binding exchange of ideas? Don't hesitate and contact us. We look forward to hearing from you.

  • Balcony / Terrace
  • Garage
1 / 5
240m²CHF 620,000.–
Schmittenstrasse 19, 4914 Roggwil

Apartment building with potential, 3 units, Roggwil BE

This characterful apartment building with glazed balconies and a balcony is located in a central location on Schmittenstrasse 19 in Roggwil BE - just about 163 m from the train station. Two flexibly usable apartments and an adjacent barn/stage offer a variety of usage possibilities - ideal for living, working, or as an investment after renovation. • Building: 3 floors, built in 1960, partially renovated in 1986; current condition in need of renovation (kitchen, bathrooms, floors, windows, masonry) • Areas: approx. 240 m² net living space + approx. 152 m² usable space; plot approx. 346 m² • Units: 2 apartments; attic with additional room according to plan • Outdoor space: glazed balconies/winter gardens, balcony on the top floor, garden area • Parking: separate garage and 1 outdoor parking space • Heating: district heating • Location: Roggwil-Schmitten train station in about 2 minutes' walk; S23 at 30-minute intervals (5 minutes to Langenthal, 13 minutes to Olten); Gunzgen motorway access about 8 km; shopping, schools, and local recreation (Aareufer Wynau) nearby Particularly attractive is the development potential of the former barn/stage - ideal for storage, hobbies, or later expansion (subject to permits). The combination of substance, central location, and good accessibility makes the property suitable for multi-generational living or rental after renovation. Availability: on request.

Travel time
-
1 / 4
CHF 1,995,000.–
Dorfstrasse, 6153 Ufhusen

Dream Home for Multiple Generations or Rental Property: Attractive Three-Family House in Ufhusen (LU)

Welcome to a place where quality of life, modern architecture, and rural idyll perfectly combine. This nearly new three-family house in Ufhusen (LU) offers you a bright living experience thanks to its sunny south-facing orientation and an unobstructed, spectacular panoramic view of the Alpine chain.Whether as a generation project where the family comes together under one roof or as an attractive rental property with sustainable rental potential - this property flexibly adapts to your life plans. The property impresses with its quiet and yet central location directly in the charming village center. Since no through traffic disturbs the peace, you can enjoy an oasis of relaxation here, where natural and central living are no longer a contradiction. Highlights of the property Flexible usage concept: Ideal as a multi-generation house or as a stable investment object Dreamlike panoramic mountain view: Unobstructed view directly into the Swiss Alps. Optimal south orientation for bright rooms and sunny hours on the balconies and terraces. Quiet & safe: Located in the village center, without through traffic - ideal for families Modern architecture: High-quality interior design Living in Ufhusen (LU)Ufhusen is a vibrant, rural community with around 900 inhabitants, nestled in the gentle and hilly Napf mountain landscape. Located at an altitude of around 700 m above sea level, the village is considered a true nature paradise and benefits particularly often from its location above the fog sea in autumn and winter. The community is perfectly tailored to families: a separate kindergarten, a primary school, and a music school are located directly in the village. The secondary school is located in the nearby Zell, while the high school (cantonal school) is located in Willisau, about 7 km away. Despite the rural idyll, you are well connected. A post bus line provides access to the public transport network. If you travel by car, you can reach the motorway connections to the A2 in Reiden, Dagmersellen, or Sursee in about 20 minutes. This means that the economic centers of Lucerne, Basel, and Bern are always within easy reach.Your new chapter begins hereEnjoy the perfect balance between a retreat in the green and proximity to urban infrastructure. Let yourself be enchanted by the unique atmosphere and the grandiose view of this exceptional property during a visit!

Thomas Meier

Thomas Meier

Inhaber

Other interesting objects