Hauenstein - Multi-family residentials for sale

We recommend expanding your search criteria to get similar results. The current filters didn’t return any matches.

If you don’t want to change your current search criteria, we recommend creating a search alert, so you’ll be notified when matching offers become available.

More objects in your automatically expanded search area
38 results - Radius: + 10km
Luisa Vogel

Luisa Vogel

1 / 13
Luisa Vogel

Luisa Vogel

  • Parking space
  • Balcony / Terrace
  • Garage
  • +1
8 rooms, 215m², CHF 1,650,000.–
Dorfstrasse 65, 4665 Oftringen

Living, investing, and profiting all in one place

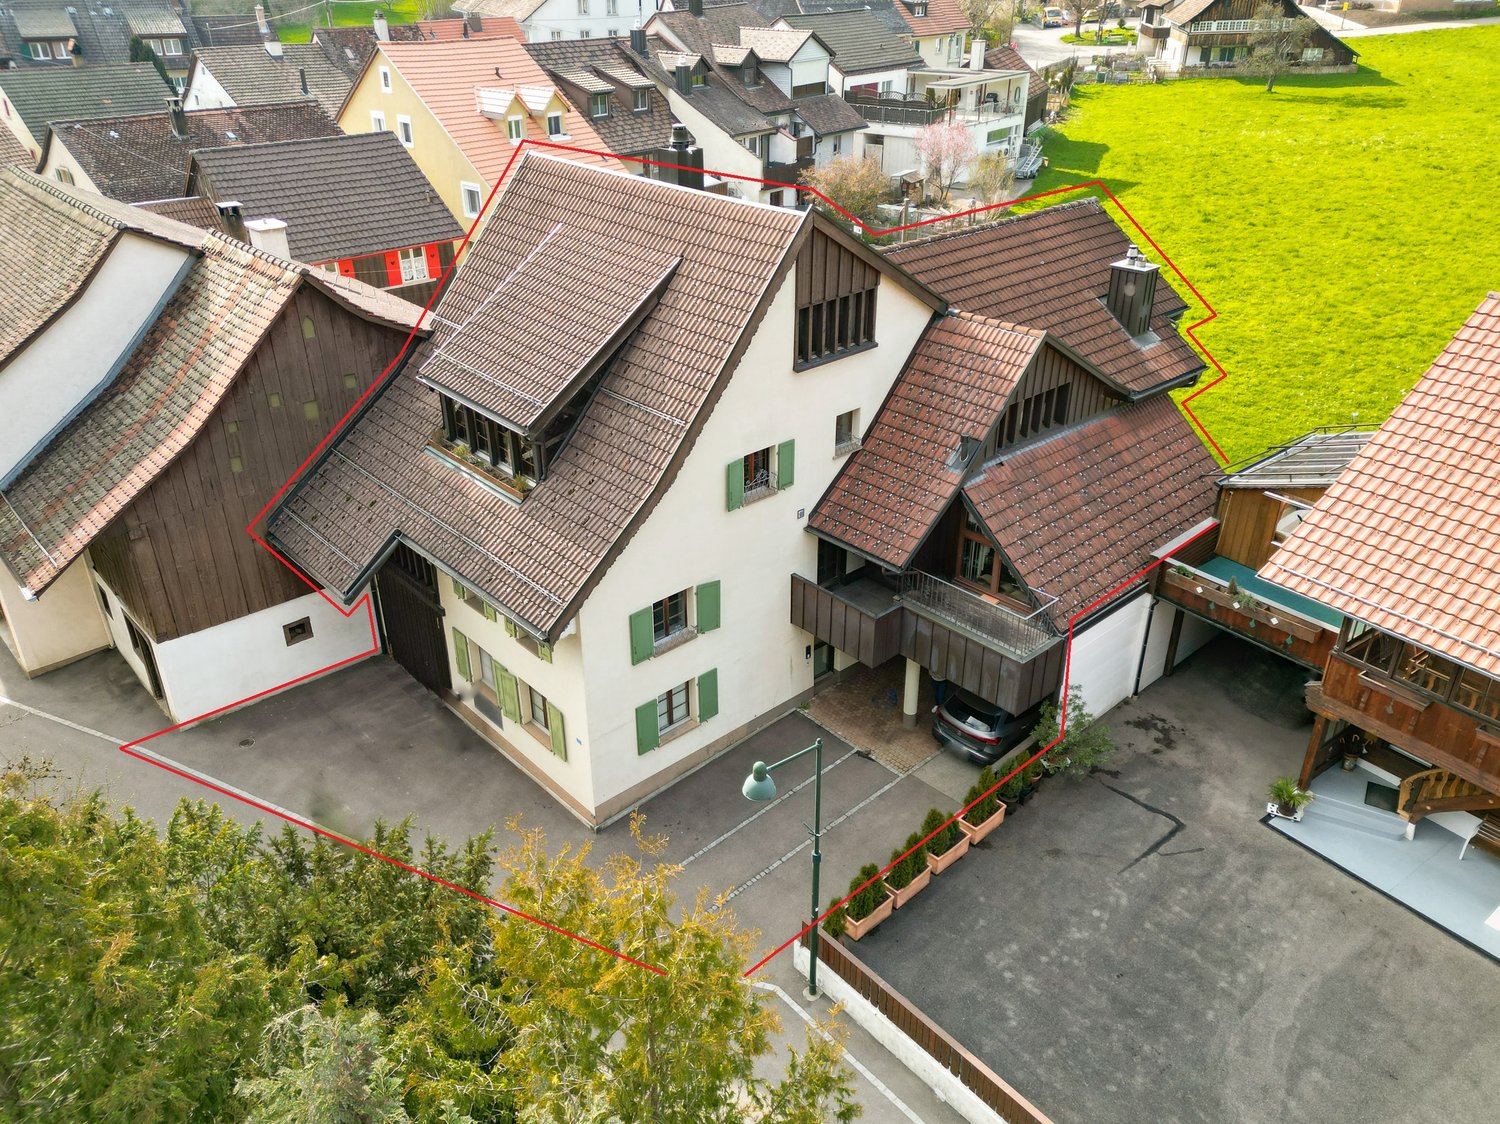
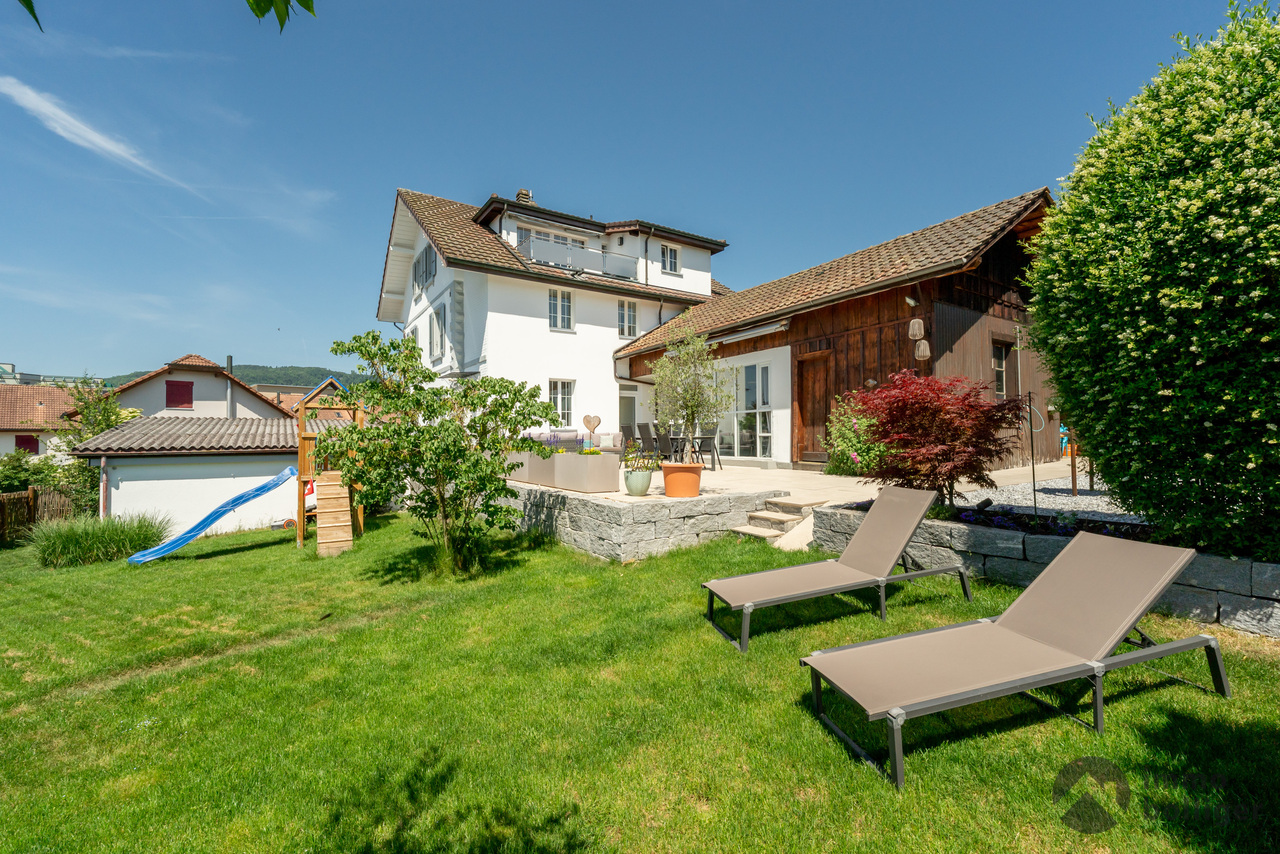
Already upon arrival, one can sense: This property tells a story of care, space, and possibilities. Nestled in a large, green plot of land and centrally located in Oftringen, this very well-maintained two-family house combines living, working, and investing in a particularly harmonious way. • Two independent residential units: a 3.5-room apartment on the ground floor and a spacious 4.5-room maisonette apartment with a sunny balcony • Smart financing:The rented ground-floor apartment helps to noticeably relieve the cost of living on the upper floor • Timeless beautiful construction standard,continuously maintained and well-kept • Separate annexwith an insulated winter garden (heated) and storage spaces - ideal for commercial use, hobbies, or additional utilization • A gardenthat offers space to breathe- plenty of room for children, moments of enjoyment, and summer evenings • Central locationin Oftringen, everything important is within short distance • Generous parking situationwith two garages and four outdoor parking spaces A house with soul and perspectiveWhether as a multi-generational house, a combination of living and working, or a sustainable investment - this property adapts to your life. A place where future plans can grow and values endure.

  • Parking space
  • Balcony / Terrace
  • Garage
  • +1
Travel time
-
1 / 13
13.5 rooms, CHF 3,350,000.–
Bärengasse 19, 4800 Zofingen

CHARMING OLD TOWN PEARL IN ZOFINGEN - RENTAL YIELD 4% IN TOP LOCATION!

Lover's rental property in a prime location!Multifamily house with commercial space in the heart of Zofingen's old town - attractive rental propertyIn the midst of Zofingen's historic old town, this charming and fully rented multifamily house with commercial space is located. The property convinces with its first-class location, a stable tenant structure, and attractive, long-term secured income. An object that particularly appeals to lovers of old town properties and investors with an eye for sustainable returns.The building comprises a total of six apartments and a commercial space on the ground floor. All units are currently fully rented, resulting in a solid income situation. The annual net rental income amounts to around CHF 134,040, making this property a particularly interesting investment opportunity.The central location within Zofingen's old town offers an excellent infrastructure. Shopping facilities, restaurants, services, and public transport are in the immediate vicinity and can be easily reached on foot. The charming environment with its historic buildings and lively cityscape gives the property a very special character.This property combines historic ambiance, central location, and stable returns, making it ideal for investors seeking a long-term capital investment with potential.This offer from Homefinders convinces with: • Central old town location in Zofingen • Core renovation in 2015 • Multifamily house with 6 apartments and 1 commercial unit • Fully rented with stable tenant structure • Annual net rental income: CHF 134,040, 4% return • Attractive investment with long-term return potential • Charming old town object with special character Interested?Contact Homefinders for a non-binding on-site viewing.Haven't found the right object yet?Discover many more attractive real estate offers on:www.homefinders.chDo you want to sell your property?Rely on Homefinders' proven expertise - we will accompany you professionally through the entire sales process.What is your property worth?Use our free and non-binding online valuation.

Travel time
-
1 / 13
13 rooms, 390m², CHF 1,900,000.–
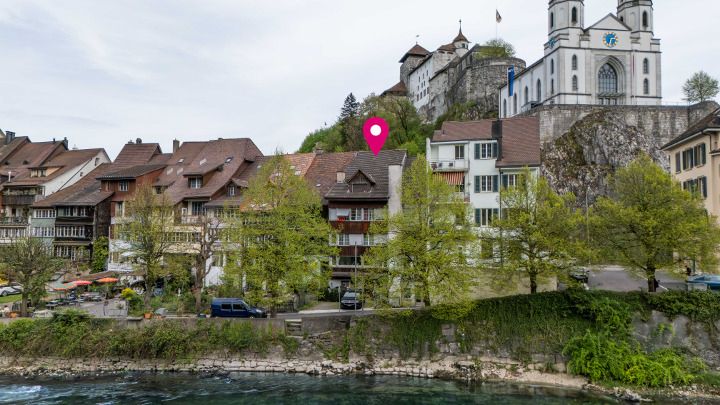
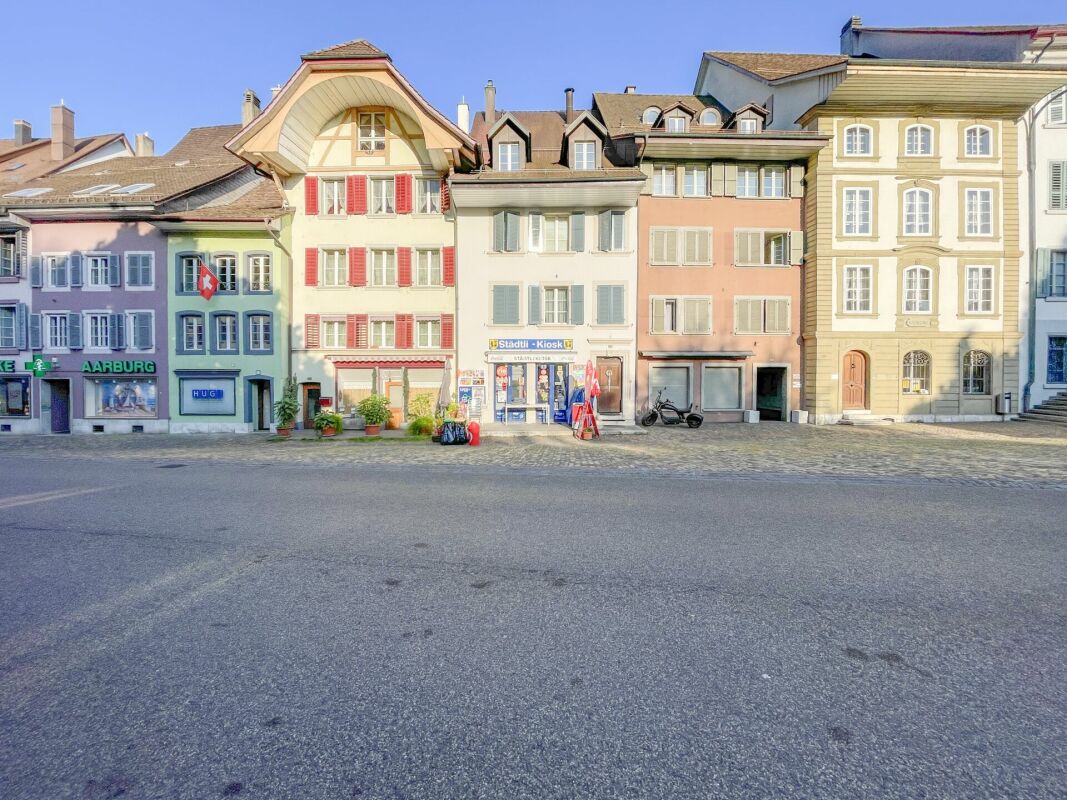
Städtchen 29, 4663 Aarburg

Attractive rental property in the heart of Aarburg

Fully rented with 4.73% gross return In the charming town of Aarburg, this fully rented rental property awaits you with an attractive tenant structure and sustainable earnings potential. The property includes two 1.5-room apartments, two 2.5-room apartments, one 1-room apartment, and one 4.5-room apartment, a rented commercial unit, and three outdoor parking spaces. The diverse use ensures a balanced risk distribution and stable rental income.Thanks to the central location, tenants benefit from short distances to shopping facilities, restaurants, schools, and public transport. The high demand for residential and commercial space at this location contributes to constant rental and long-term return security.With an attractive gross return of 4.73%, this property is ideal for investors who value immediate cash flow, sustainable capital investment, and long-term value stability. A rare opportunity to acquire a fully rented multi-family house in a sought-after location in Aarburg.This VELOR real estate offer is characterized by: • Fully rented rental property • Attractive gross return of 4.73% • 2 × 1.5-room apartments • 2 × 2.5-room apartments • 1 × 1-room apartment • 1 × 4.5-room apartment • 1 rented commercial unit • 3 outdoor parking spaces • Central location in the historic town of Aarburg • Stable and long-term tenant structure • Immediate rental income without vacancy risk • Attractive capital investment • Excellent connection to public transport and the highway • and much more...

Travel time
-
Baran Demir

Baran Demir

1 / 13
Baran Demir

Baran Demir

  • Parking space
9.5 rooms, CHF 1,446,000.–
4614 Hägendorf

Rental yield-strong MFH with approx. 5.4% net yield

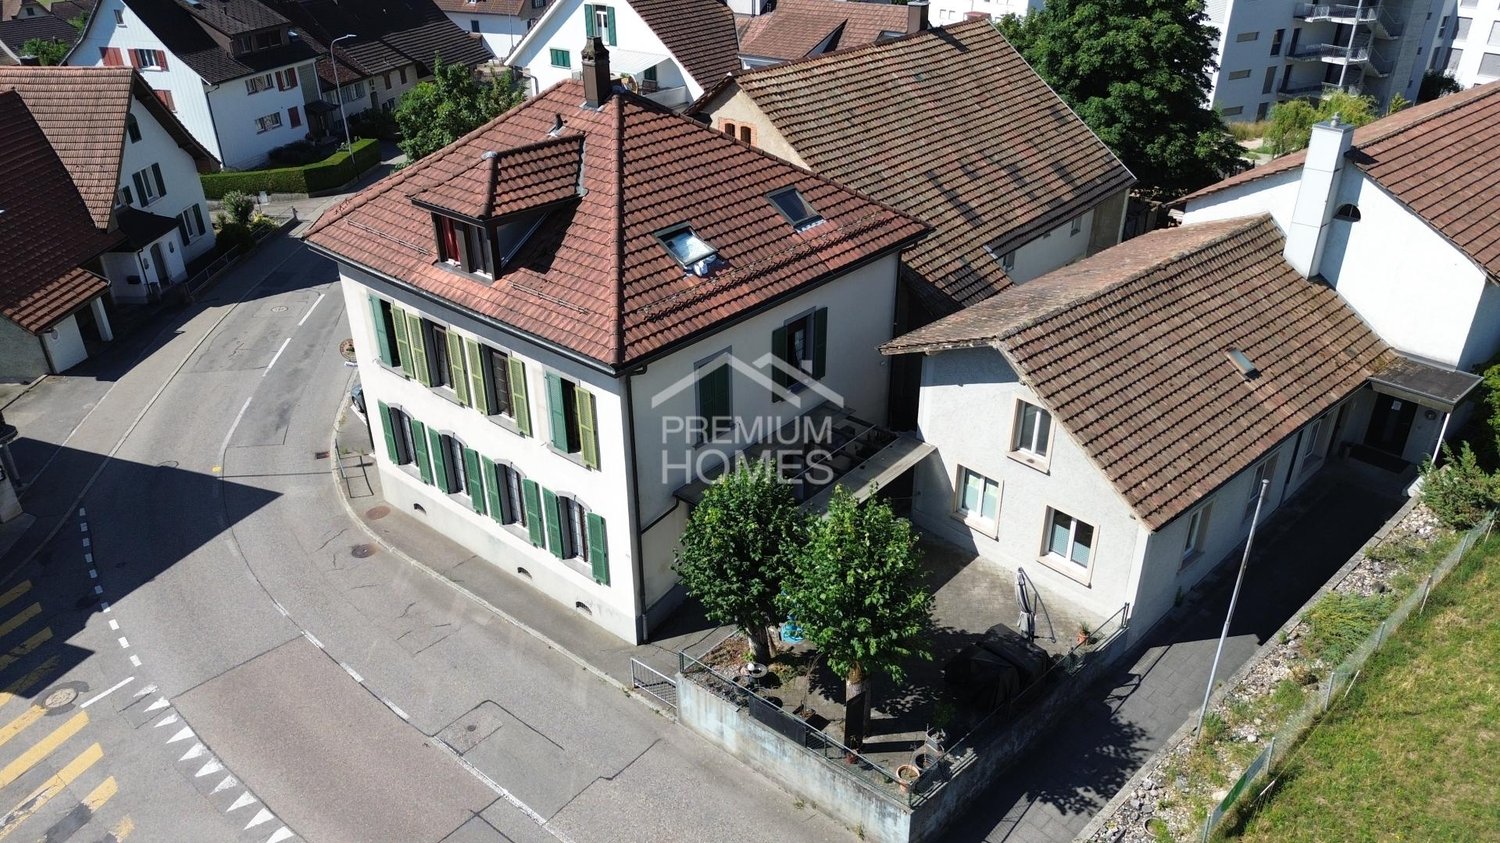
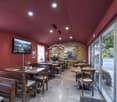
This well-maintained property presents an interesting opportunity for investors who focus on stable returns and long-term potential. On the ground floor, there is a well-established restaurant with a pizzeria, while the upper floors have several apartments that allow for attractive mixed use.The property convinces with a solid building substance, a generous room structure, and an attractive location with good accessibility to the surrounding infrastructure. The existing units offer a functional division and can be easily rented out, allowing for a continuous rental income.An additional value is created by the terrace and the outdoor area of the restaurant, which increases the attractiveness for guests and tenants. Furthermore, there are sufficient parking possibilities in the surroundings, which improves the everyday usability. Overall, the property presents itself in a well-maintained condition and offers an interesting combination of ongoing income, stable demand, and long-term development potential for capital investors. Here, no wishes are left unfulfilled. Take advantage and convince yourself! This PREMIUM HOMES offer includes: • Fully rented • Gross yield of approx. 5.4% • Central location with pleasant living environment • Good accessibility to infrastructure in the surroundings • Generous floor plan with functional room division • Spacious rooms with versatile usage possibilities • Practical division for different living needs • 4.5-room apartment • 2.5-room apartment • Studio with kitchen • Studio with separate toilet • Operation with complete equipment and furnishings • Well-maintained condition of the property • Attractive yield opportunity • Terrace as an additional outdoor area • Many parking possibilities in the surroundings • Outdoor area with space to linger • Pleasant atmosphere in the garden or terrace area Interested? We would be happy to take you through a non-binding viewing! Do you want to sell your house or apartment worry-free? We will tell you the current market value of your property, discreetly and non-bindingly! Are you interested in a first non-binding exchange of ideas? Don't hesitate and contact us. We look forward to you.

  • Parking space
Tolga Belgindag

Tolga Belgindag

1 / 9
Tolga Belgindag

Tolga Belgindag

  • Parking space
  • Balcony / Terrace
  • Garage
10 rooms, 230m², CHF 2,099,000.–
4656 Starrkirch-Wil

Rental income meets business - attractive investment property with potential

This versatile property combines gastronomy, living and ongoing rental income, offering exciting perspectives for restaurateurs and investors alike.The heart of the property is a restaurant with attractive usage possibilities, ideal for a committed restaurateur. Whether it's to continue an existing concept or to realize your own business idea.In addition, the property has five rented single rooms and two 3-room apartments. This means that several units are already rented and provide regular income.The combination of gastronomy and living space makes this property particularly interesting. Entrepreneurially versatile, return-oriented and with development potential.Whether as your own gastronomy business, as an investment object or as a combination of both. This property offers numerous possibilities.An interesting opportunity for all those who are looking for a versatile property with income potential and design scope. Here, no wishes are left unfulfilled. Take advantage and convince yourself! This PREMIUM HOMES offer includes: • Good, central location • Central zone • Possible conversion into pure residential use • Public transport and shopping facilities immediately nearby • Tax-friendly community 107% • 2x 3-room apartments - 50% rented • 5x single rooms - 100% rented • Restaurant business with separate smoking room - rentable • 1x garage • 8x outdoor parking spaces Interested? We would be happy to take you through a non-binding viewing! Do you want to sell your house or apartment worry-free? We will tell you the current market value of your property, discreetly and non-bindingly! Are you interested in a first non-binding exchange of ideas? Don't hesitate and contact us. We look forward to hearing from you.

  • Parking space
  • Balcony / Terrace
  • Garage
1 / 9
  • Parking space
  • Garage
  • Quiet neighborhood
246m², CHF 1,260,000.–
4455 Zunzgen

MULTIFUNCTIONAL HOUSE IN THE CENTER

In the village center of Zunzgen we present to you an exceptionally versatile residential and commercial building with numerous possible uses. The property is suitable both as an investment property with complete rental and for a combination of owner-occupation and rental.Also conceivable is a use as a spacious single-family home or as a multi-generational home - the flexible structure opens up a wide variety of perspectives.With around 246 m² of living space and a total usable area of around 485 m² the the property generous dimensions and plenty of space for individual living and usage concepts.On the ground floor there is an attractive shop with around 78 m² of retail space. This is complemented by a kitchen and a separate WC.The space is suitable for various commercial uses and offers a representative presence in the village center.The property is in a good and well maintained condition thanks to regular investments. For example the spacious 7.5-room apartment was partially renovated in 2015.The existing room structure allows a flexible use: The different units can be separated or connected if required.A total of six well-maintained wet areas are available, which further supports the versatile use of the space. Conservatories on the ground and upper floors create bright, pleasant living areas and extend the living space.Numerous ancillary rooms offer additional comfort and storage space. These include among others basement areas, a laundry room, a workshop and a wine cellar. The parking situation is also conveniently solved: A large garage and several outdoor parking spaces are available and offer sufficient space for residents, visitors or customers.This property combines central location, flexible uses and generous areas - a rare opportunity in the village center of Zunzgen.In the village center of Zunzgen we present to you an exceptionally versatile residential and commercial building with numerous possible uses. The property is suitable both as an investment property with complete rental and for a combination of owner-occupation and rental.Also conceivable is a use as a spacious single-family home or as a multi-generational home - the flexible structure opens up a wide variety of perspectives.With around 246 m² of living space and a total usable area of around 485 m² the the property generous dimensions and plenty of space for individual living and usage concepts.On the ground floor there is an attractive shop with around 78 m² of retail space. This is complemented by a kitchen and a separate WC.The space is suitable for various commercial uses and offers a representative presence in the village center.The property is in a good and well maintained condition thanks to regular investments. For example, the spacious 7.5-room apartment was partially renovated in 2015. The existing room structure allows flexible use: The different units can be separated or connected if required.A total of six well-maintained wet areas are available, which further supports the versatile use of the space. Conservatories on the ground and upper floors create bright, pleasant living areas and extend the living space.Numerous ancillary rooms offer additional comfort and storage space. These include among others basement areas, a laundry room, a workshop and a wine cellar. The parking situation is also conveniently solved: A large garage and several outdoor parking spaces are available and offer sufficient space for residents, visitors or customers.This property combines central location, flexible uses and generous areas - a rare opportunity in the village center of Zunzgen.Interested? Further information, pictures and a virtual tour as well as viewing options can be found at: propertyowner.ch/en/real-estate/26-00046 Determine property value free of charge. See exclusive listings first. As a member of the Swiss Property Owners Association, you benefit from a free property valuation and get access to exclusive listings on propertyowner.ch before they are published publicly.

  • Parking space
  • Garage
  • Quiet neighborhood
1 / 18
415m², CHF 1,390,000.–
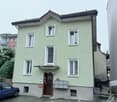
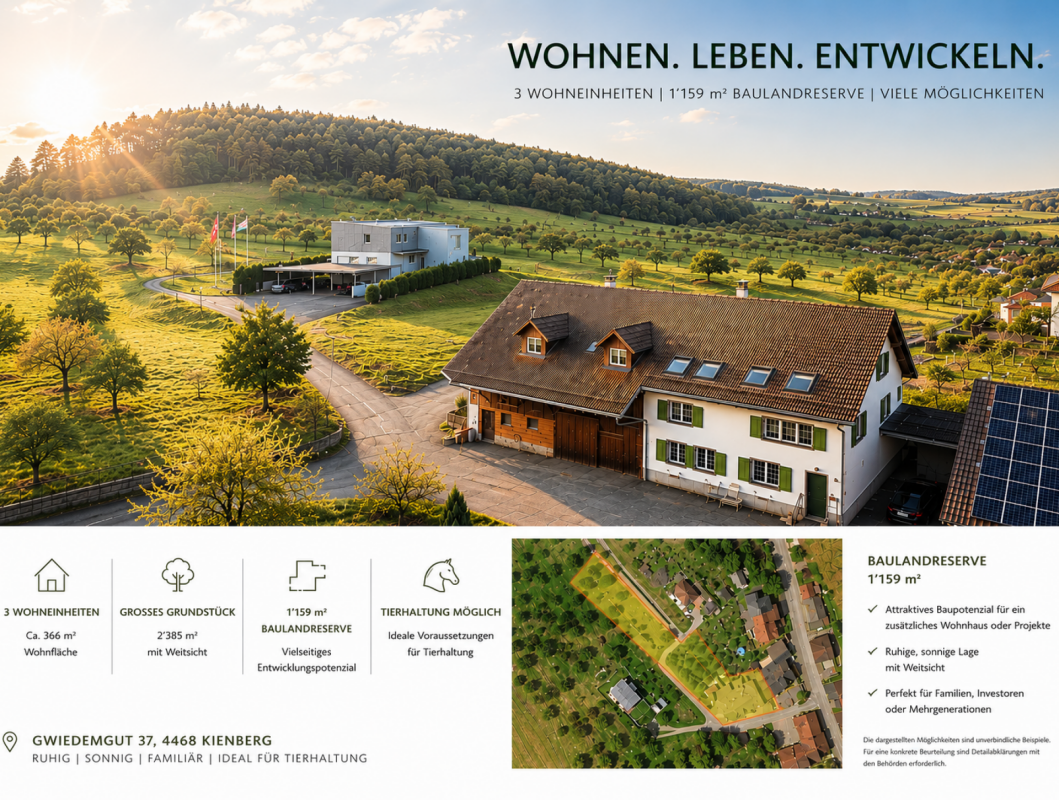
Gwiedemgut 37, 4468 Kienberg

CHARACTERFUL 3-FAMILY HOUSE WITH BUILDING LAND RESERVE | LIVING, INVESTING OR DEVELOPING

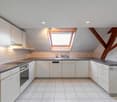
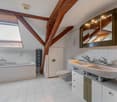
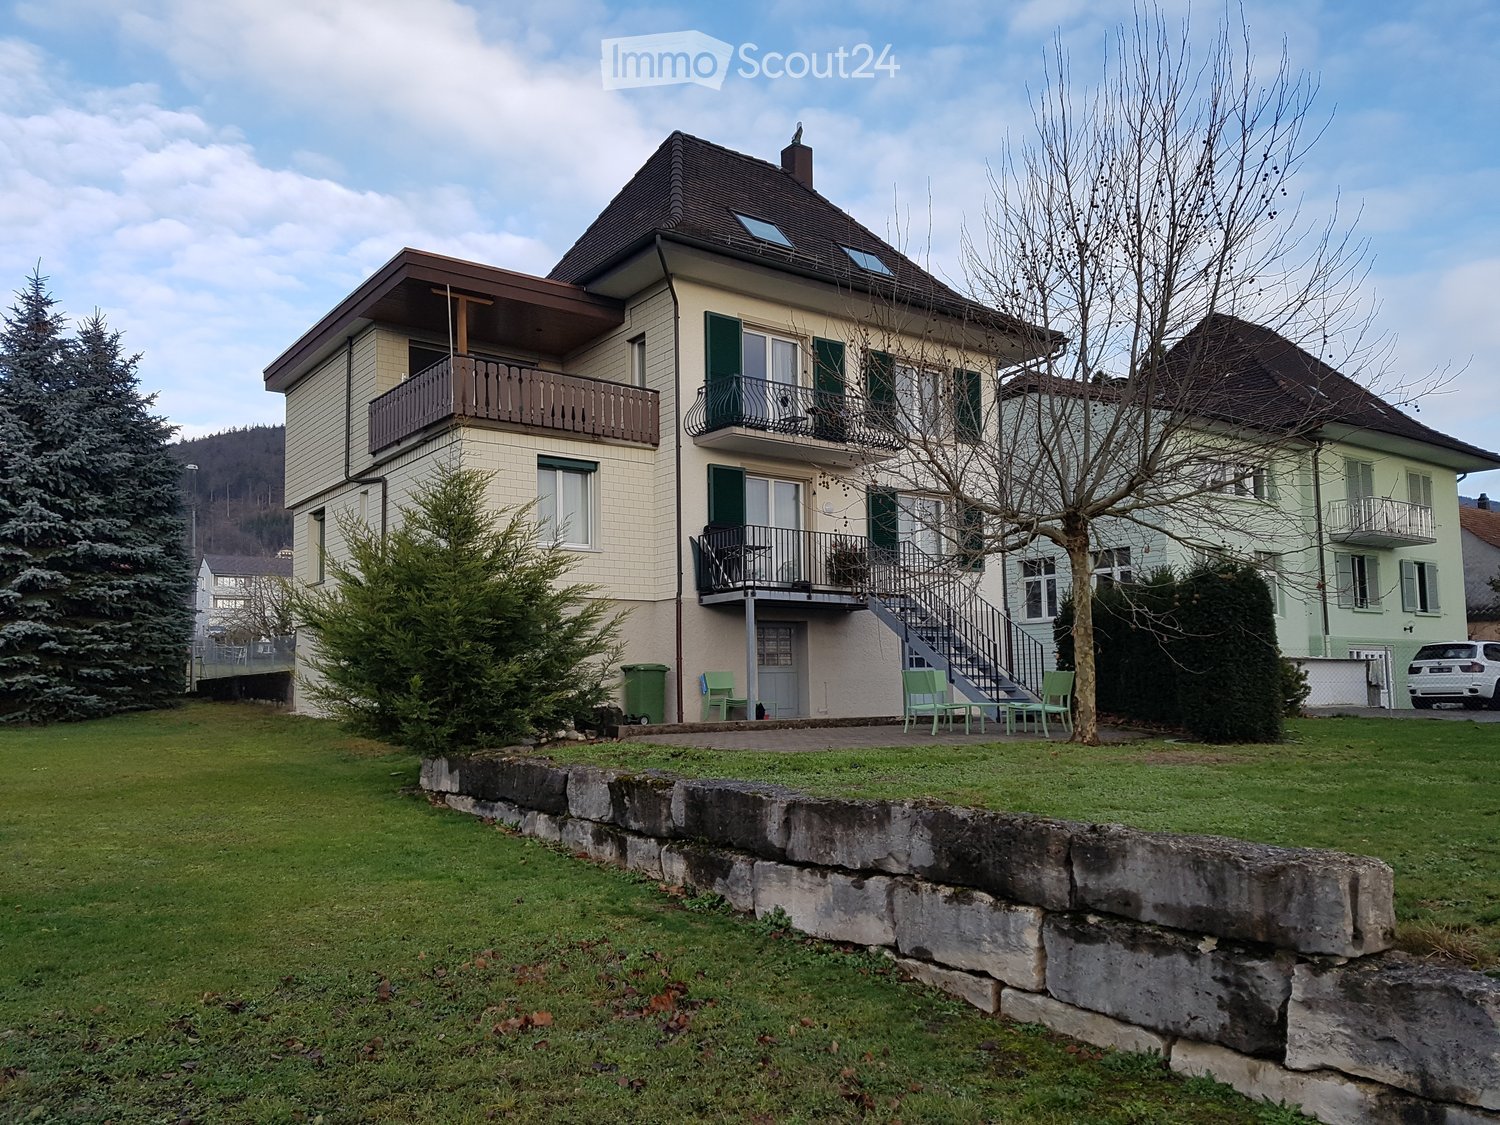
Farmhouse with three residential units, building land reserve, and diverse usage possibilities 3'116 m² plot | 1'159 m² building land reserve | 3 residential units | Quiet location | Animal husbandry possibleNot every property fits into a category. That's what makes this former farmhouse in the hamlet of Gwiedemgut in Kienberg so special.On a 3'116 m² large plot, the property combines three separate residential units, spacious ancillary rooms, and a building land reserve of around 1'159 m². Whether as a multi-generational house, for combining own use and rental, or as a long-term investment, the usage possibilities are as diverse as the property itself.Living in the countryside - in the hamlet of GwiedemgutThe property is located in the small hamlet of Gwiedemgut, about 300 meters outside the village center of Kienberg. The hamlet is characterized by few residential houses, an intact natural landscape, and a quiet, rural living environment. Here you can enjoy a lot of privacy, spacious outdoor spaces, and a pleasant community.The surrounding meadows, forests, and hills invite you to go for walks, hikes, bike tours, or horseback rides. At the same time, you benefit from good accessibility: Frick, Gelterkinden, and Aarau are within a short driving distance. The motorway connections to Basel, Zurich, Bern, and Lucerne are also easily accessible, making the property attractive for both owner-occupiers and commuters.Three apartments with different possibilitiesThe spacious 6½-room attic apartment was expanded in 1995 and 2003 and presents itself in a well-maintained condition. With around 215 m² of net living space, it offers modern living comfort and is immediately available for occupancy.The apartments on the upper and ground floors no longer meet today's living standards and offer new owners the opportunity to modernize them step by step according to their own ideas. It is precisely this combination of immediately usable living space and further development potential that makes the property particularly interesting.The most important facts at a glance3'116 m² total plot1'159 m² building land reserveThree separate residential unitsAround 415 m² gross living spaceModern 6½-room attic apartment with around 215 m² net living spaceGarage, carport, and additional outdoor parking spacesOwn water sourceSpacious surroundingsIdeal for multi-generational living, own use with rental, or animal husbandryAvailable immediatelyHave we sparked your interest?We would be happy to provide you with the detailed sales documentation with further information, floor plans, site plan, and numerous pictures. This will give you a comprehensive insight into the property, its current condition, and its diverse usage possibilities.Subsequently, we would be happy to show you this special property in the context of a personal viewing.
Travel time
-
1 / 15
14 rooms, 378m², CHF 1,500,000.–
In der Gasse 1, 4431 Bennwil

A House Full of Possibilities

This charming two-family house in Bennwil, built in 1861, offers not only an attractive location in the village center but also a versatile usability and plenty of room for individuality. With a spacious garden, a double garage, and several parking spaces, the property presents a perfect combination of rural living space and practical infrastructure. Whether as a multi-generational house, for two parties, or as a capital investment - this object has enormous potential!The spacious plot of 1152 m² with old tree population (linden, various fruit trees & vines) offers a variety of uses and impresses with its village charm as well as its good transport connections.The property consists of two residential units:The 8.5-room apartment W1 on the ground floor and on the upper floor is currently used by the owners themselves. This unit offers a spacious living area with its own garden and a double garage.The 5.5-room apartment W2 was rented out over the last few years. It has spacious rooms and a good room layout, but no direct access to the garden; instead, it has a spacious terrace of approximately 35m². The separate room on the ground floor is currently used as a practice room but could also be used as an office. The apartment was rented out seamlessly over the last 12 years and is currently in a fixed-term rental agreement that can be extended or terminated at will.The property is thus suitable for two parties, with the apartments either being used as completely separate units or with a permeable use. The ground floor is not completely separated between the two apartments, which allows for a certain flexibility in use.Since 2010, extensive investments have been made in the property, particularly in insulation, windows, the bathroom on the upper floor of the large apartment, the stove in the living room, and the expansion of other areas. As a result, the building presents itself in a very good condition and largely meets current standards. No urgent investments are required. Furthermore, the property offers additional development potential, especially in the area of the attic and the tank room.Additional usage potentialThe property is located in the core zone 2 and has some planning-related conditions: The building volume and the building position must be preserved, the forecourt area must not be built over. Due to the building coefficient, there is a building reserve of 70m² floor area (2-story), which could be realized, for example, as an extension with approximately 157 m² living space to the existing residential building in the courtyard area.

Travel time
-
1 / 32
15 rooms, 300m², CHF 1,550,000.–
Aarestrasse 4, 5013 Niedergösgen

Apartment building with 4 apartments in a beautiful location directly on the Aare.

Information about film and photos:Click on "VIDEO" below the pictures to watch a film of the location!The property is located in an attractive area, close to the Aare. The village center can be reached on foot in a short time.Niedergösgen is located in the canton of Solothurn between Aarau and Olten and is a popular location for living and working due to its central and natural location.Sale as an investment object (capital return of around 3.3%)!Apartment buildingGround floor apartmentThe 4.5-room apartment with a small balcony has a living area of 89 m2. The apartment includes a garage parking space with direct access to the apartment and a cellar compartment.Apartment on the 1st floorThe 4.5-room apartment with a large terrace has a living area of 89 m2. The apartment includes a garage parking space, a cellar compartment, and an additional hobby and work room.Apartment on the 2nd floorThe 4.5-room apartment with a balcony has a living area of 89 m2. The apartment includes a garage and a cellar compartment.Attic apartmentLarge, charming 1.5-room apartment.Via a wooden ladder, you can access a small room that can be used as an additional bedroom or storage room. The apartment includes a parking space and a small attic. In the bathroom, there is a water connection for a washing machine. From the skylight, you have a wonderful view of the Aare.The house is heated with a central oil heating system.All apartments have a beautiful view of the Aare.All apartments are currently rented.The property is ideal as a capital investment.We look forward to your inquiry by email, preferably with a few personal sentences from you.________________________________________________________Do you have a house or apartment that you want to sell?As an institution also active in social services, we accompany you in the sale of your property with high social competence, empathetically, carefully, and transparently. We take our time and find creative, optimal solutions even in complex situations.Subscribe to the newsletterSubscribe to our monthly newsletter with information on new properties and exciting information about social services in Switzerland for free:www.sozialtipp.ch/abonnieren

Travel time
-
1 / 18
370m², CHF 1,290,000.–
Hauptstrasse 38, 4447 Känerkinden

Rural multi-family house with 3 apartments in the core zone

The multi-family house is located in the core zone of the municipality. The main street runs through the attractive village. The property is situated in the second row of buildings and is accessible via a generous gap between two houses that are directly on the main street. The house was built at the end of the 19th century as a farm ensemble with a residential building and a barn. Today, the residential building contains three independent apartments, and the former barn has a garage and sufficient space with development potential for other uses (living space, studio, offices, etc.). In front of the house, there is a front garden that offers opportunities for garden enthusiasts to flourish, and the land behind the property could be used as a building reserve. In its current state, it is a spacious meadow that provides the property with a lot of space and is appreciated by the tenants. It has a garden house, a greenhouse, and other cozy spots that are available for the tenants to use. The multi-family house is structured as follows: Ground floor/1st floor (residential building): A 4.5-room apartment, various ancillary rooms, cellar, technology, garage. Apartment renovated in 2019 - rented Upper floor and attic: A 3.5-room maisonette apartment (residential building) maintained but not renovated – rented. A 4.5-maisonette apartment (barn annex) apartment renovated in 2019 – rented. The current gross return is 4.5%. The annex has rooms with development potential on the ground floor and upper floor and could also provide space for another apartment. The property is suitable as a rental property or as a partially self-used property (living, living/working, etc.) with an additional rental income as financial security. The expansion is of good quality and executed with modern materials. Many restored details testify to the passion for the history of this building. The floors are made of wood, the wet zones and kitchens with ceramic coatings. In 2019, the property was completely renovated to the extent of approximately CHF 250,000 (excluding the 3.5-room apartment on the 2nd floor/attic). The property is continuously maintained, and necessary work is carried out. Preliminary clarifications for the expansion of the barn annex into living space have already been made. It is an development potential that also requires an investment.

Travel time
-
Harun Yildirim

Harun Yildirim

1 / 7
Harun Yildirim

Harun Yildirim

  • Parking space
  • Balcony / Terrace
  • Garage
  • +1
18 rooms, 440m², CHF 895,000.–
4632 Trimbach

Living & Commercial with Potential

There's more to this than meets the eye at first glance. The property combines spacious commercial areas with the possibility of creating additional living space, providing an interesting basis for different usage concepts.Whether gastronomy, commerce, or a combination with living: the existing spaces offer a lot of leeway for individual further development. The building is in need of renovation, and initial demolition work has already been carried out.Particularly exciting is the possibility of realizing several residential units. The good visibility on the main street and the traffic connection make the property additionally interesting for investors, project developers, and operators. So, no wishes are left unfulfilled here. Take advantage and convince yourself! This PREMIUM HOMES offer includes: • Quiet location with high visibility • Direct location on the main street • Excellent advertising effect & presence • Good accessibility for guests and customers • Ideal for restaurant, café, or gastronomy concepts • Spacious and flexible room layout • Renovation necessary • 5 x apartments possible to realize • Year of renovation 1984 • Extension 1996 • Partially prepared for renovation • Individual design possible • Potential for value increase • Interesting investment opportunity • Potential for attractive rental yield • Long-term development potential • Ideal for investors and operators • Parking possibilities in the surrounding area • High location quality & traffic connection • Possible gross living area 282 m² • Gross commercial area 158 m² • Storage area 179 m² • Building volume is 2,367 m • And much more... Interested? We would be happy to take you through a non-binding viewing! Do you want to sell your house or apartment worry-free? We will tell you the current market value of your property, discreetly and non-bindingly! Are you interested in a first non-binding exchange of ideas? Don't hesitate and contact us. We look forward to you.

  • Parking space
  • Balcony / Terrace
  • Garage
  • +1
1 / 8
  • Parking space
  • Garage
  • Tumble dryer
  • +1
CHF 1,450,000.–
4600 Olten

A MIRACLE OF MIXED-USE DEVELOPMENT IN OLTEN — RESIDENTIAL AND COMMERCIAL BUILDING

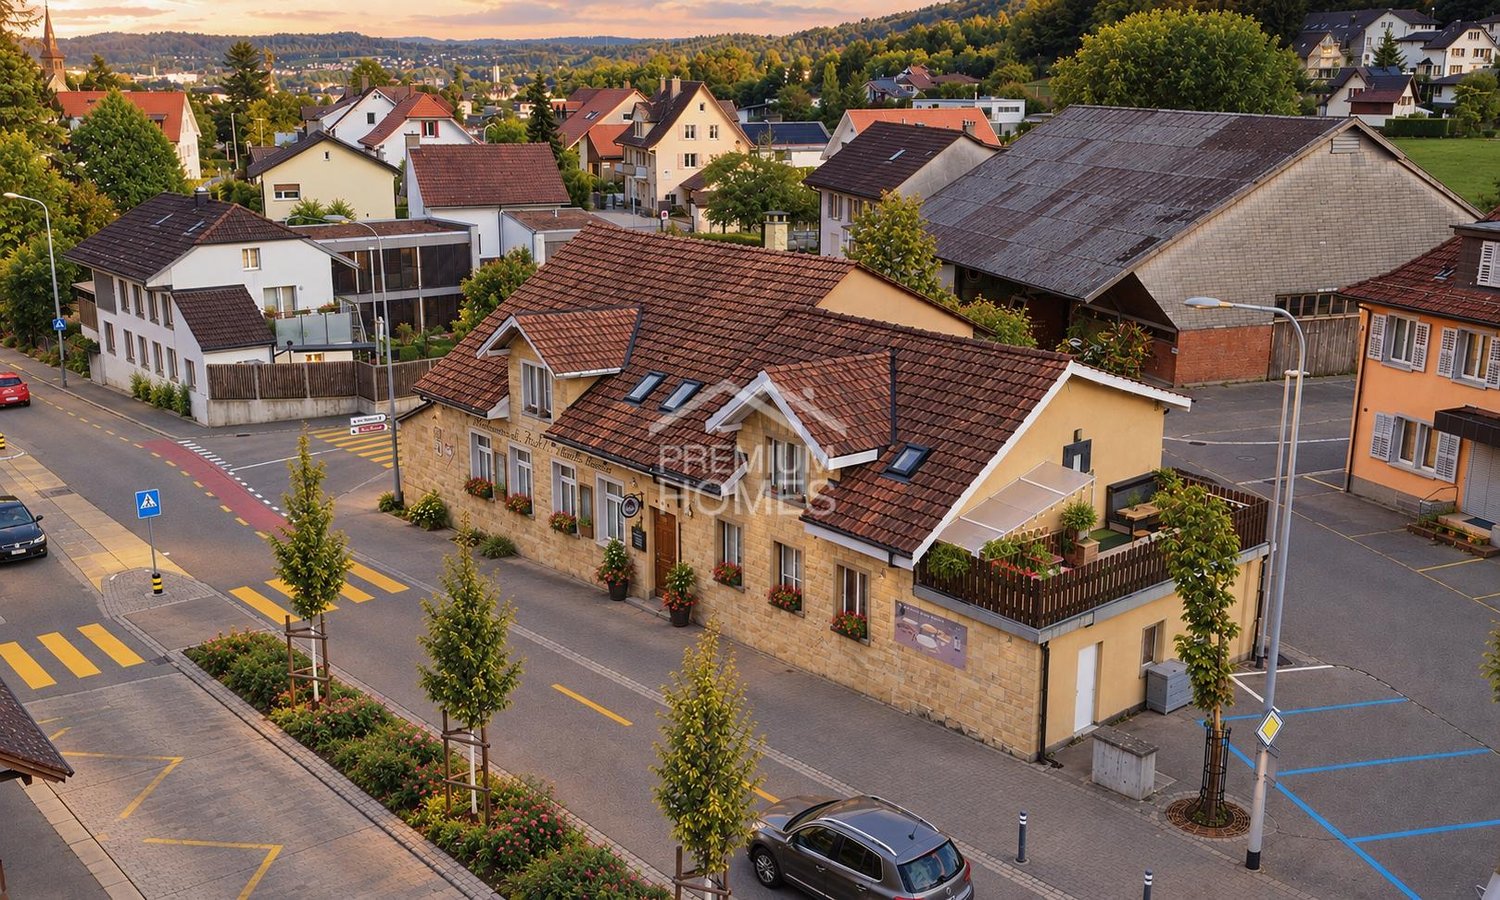
In a convenient location on the outskirts of Olten, we are selling a well-maintained, versatile, and single-sided attachedresidential and commercial building. The property was built in 1942 and extensively renovated in 2020/2022. The property offers a generous amount of space with 165 m² of living space, 73 m² of ancillary space, 112 m² of commercial space, and 100 m² of storage space. A spacious garage and various outdoor parking spaces are also included in the price. The commercial section on the east side not only offers valuable rental income potential, but also a wonderful sun terrace for the residential building.In a convenient location on the outskirts of Olten, we are selling a well-maintained, versatile, and single-sided attachedresidential and commercial building. The property was built in 1942 and extensively renovated in 2020/2022. The property offers a generous amount of space with 165 m² of living space, 73 m² of ancillary space, 112 m² of commercial space, and 100 m² of storage space. A spacious garage and various outdoor parking spaces are also included in the price. The commercial section on the east side not only offers valuable rental income potential, but also a wonderful sun terrace for the residential building.Interested? For more information, photos, a virtual tour, and viewing options, visit: propertyowner.ch/de/real-estate/26-00104 As a member of the Swiss Landowners Association, you benefit from a free real estate appraisal and gain access to exclusive listings on propertyowner.ch before they are published publicly.
  • Parking space
  • Garage
  • Tumble dryer
  • +1
1 / 28
13 rooms, 335m², CHF 2,340,000.–
4600 Olten

Living across generations - Three residential units, countless possibilities

Living across generations - Three residential units, countless possibilities A house, multiple living worlds, and the opportunity to combine family, privacy, and additional income under one roof.In Olten, on Zehnderweg, a unique opportunity arises for people who want to rethink living. A property that does not simply consist of individual apartments, but provides the foundation for a shared home across multiple generations - with enough space for closeness, independence, and personal retreats.On a 440 m² large plot of land, the multi-family house combines approximately 335 m² of living space with three independent residential units and an additional office or garden room. The clear division creates versatile possibilities: parents and adult children can live under one roof, grandparents remain in close proximity to the family, or different life phases find their own place within the same property.The three residential units - a 4.5-room apartment, a 3.5-room apartment, and a 5.5-room maisonette apartment - offer different room concepts and thus the flexibility that a generation house needs today. Each household can shape its own daily life and at the same time benefit from the proximity to the family.Living together without sacrificing privacy. This is the strength of this property.The office or garden room expands the possibilities for use. Whether as a workspace, personal retreat, or additional room for individual needs - it creates additional leeway for designing one's own living concept.Financially, the property also opens up interesting perspectives. Those who use part of the house themselves can rent out the remaining residential units and thus generate additional rental income to support ongoing living costs. This allows the desire for a shared family home to be combined with a well-thought-out financial use - without the property having to be viewed primarily as a rental object.The well-maintained garden area offers a communal outdoor space where encounters can arise, while the separate residential units preserve the necessary independence. Three outdoor parking spaces and an already installed E-mobility charging station complement the offer sensibly.The property has been carefully maintained over more than 30 years and continuously further developed. The complete renovation in 2002 and the renovation in 2025 underline the well-maintained condition. All renovations and conversions are comprehensively documented - a valuable basis for assessing previous investments and further planning.The central location in Olten also convinces: shopping opportunities, public transport, and facilities for daily needs are in the immediate vicinity. Thus, the house combines a practical living environment with the opportunity to bring together several generations at a common location. The key facts: • Multi-family house with 3 independent residential units • 4.5-room apartment - office or garden room • 3.5-room apartment • 5.5-room maisonette apartment • Total living area approx. 335 m² • Plot of land 440 m² • Well-maintained garden area for communal use • Complete renovation 2002, renovation 2025 • Comprehensive documentation of renovations and conversions • 3 outdoor parking spaces • Installed E-mobility charging station • Central location on Zehnderweg in Olten • Interesting concept for multi-generation living For people with demands on?Family. Because several generations can live close to each other without giving up their independence.Freedom. Because three separate residential units enable different lifestyles under one roof.Foresight. Because the combination of self-use and rental opens up new possibilities for personal living and financial planning.A house that connects people and at the same time leaves room for individuality. A home for today - and for the generations that follow tomorrow.Have we piqued your interest? We would be happy to present this interesting property to you in person and provide you with further documents.Contact us for an exclusive viewing on site. We look forward to presenting this attractive rental property to you in detail.

Baran Demir

Baran Demir

1 / 5
Baran Demir

Baran Demir

  • Parking space
  • Balcony / Terrace
  • Garage
10 rooms, CHF 1,549,000.–
4658 Däniken SO (Däniken)

Living together, living individually

A home that connects generations and creates space for shared memories. This charming generation house with two separate apartments offers the perfect opportunity to harmoniously combine proximity and privacy. The spacious 4.5-room apartment and the spacious 5.5-room apartment offer a variety of living possibilities for families, grandparents, or multiple generations under one roof.Thanks to the comprehensive renovation in 2023, you can expect a modern and inviting living environment where everyone feels at home immediately. The garden invites you to cozy summer evenings, playing children, and shared hours in the green. Here, valuable moments are created while each person enjoys their personal retreat. A special place full of warmth, security, and quality of life, where family stories are continued and new memories are created. So, no wishes are left unfulfilled. Take advantage and convince yourself! This PREMIUM HOMES offer includes: • Attractive and family-friendly living location • Quiet environment with high quality of life • Schools and shopping facilities nearby • Ideal generation house with two separate apartments • Spacious 4.5-room apartment • Spacious 5.5-room apartment • Flexible usage options for multiple generations • Comprehensively renovated in 2023 • Modern living comfort and contemporary equipment • Attractive garden area for relaxation • Plenty of space for shared hours in the green Interested? We would be happy to take you on a non-binding tour! Do you want to sell your house or apartment worry-free? We will tell you the current market value of your property, discreetly and non-bindingly! Are you interested in a first non-binding exchange of ideas? Don't hesitate and contact us. We look forward to you.

  • Parking space
  • Balcony / Terrace
  • Garage
Markus Munka

Markus Munka

1 / 5
Markus Munka

Markus Munka

  • Balcony / Terrace
11 rooms, 229m², CHF 2,600,000.–
5014 Gretzenbach

Large building land with development potential & renovated multi-family house

Some places offer the rare opportunity to create something entirely unique. This attractive property in the family-friendly community of Gretzenbach provides the perfect setting to realize your personal dream home in a quiet and natural environment.Away from the hustle and bustle and through traffic, you can enjoy a lot of privacy and a relaxed living atmosphere. Walks in the green, relaxing hours in your own garden, and the soothing tranquility make this place particularly worth living. At the same time, you benefit from good accessibility and proximity to important everyday facilities.Whether it's a modern single-family home or an individually planned home - here, families, couples, and nature lovers can realize their own living ideas and create a place where they feel comfortable and at home in the long term. So, no wishes are left unfulfilled. Take advantage and convince yourself! This PREMIUM HOMES offer includes: • Quiet residential area in Gretzenbach • Attractive development potential for investors • Plot area of 4,153 m² • Location in the W2 residential zone • Natural and green living environment • Existing mutation plan with defined building areas • Various possibilities for individual living projects • Recreational areas in the immediate vicinity • Year of construction 1920 • Comprehensively renovated • 2 x 3.5-room apartment à 73 m² • 1 x 4.5-room apartment à 83 m² • Fully rented Interested? We would be happy to take you through a non-binding viewing! Do you want to sell your house or apartment worry-free? We will tell you the current market value of your property, discreetly and non-bindingly! Are you interested in a first non-binding exchange of ideas? Don't hesitate and contact us. We look forward to you.

  • Balcony / Terrace