Fislisbach - Multi-family residentials for sale

We recommend expanding your search criteria to get similar results. The current filters didn’t return any matches.

If you don’t want to change your current search criteria, we recommend creating a search alert, so you’ll be notified when matching offers become available.

More objects in your automatically expanded search area
32 results - Radius: + 10km
1 / 13
  • Parking space
  • Balcony / Terrace
  • Garage
12.5 rooms402m²Price on request
Premium
Niederlenz, 5702 Niederlenz

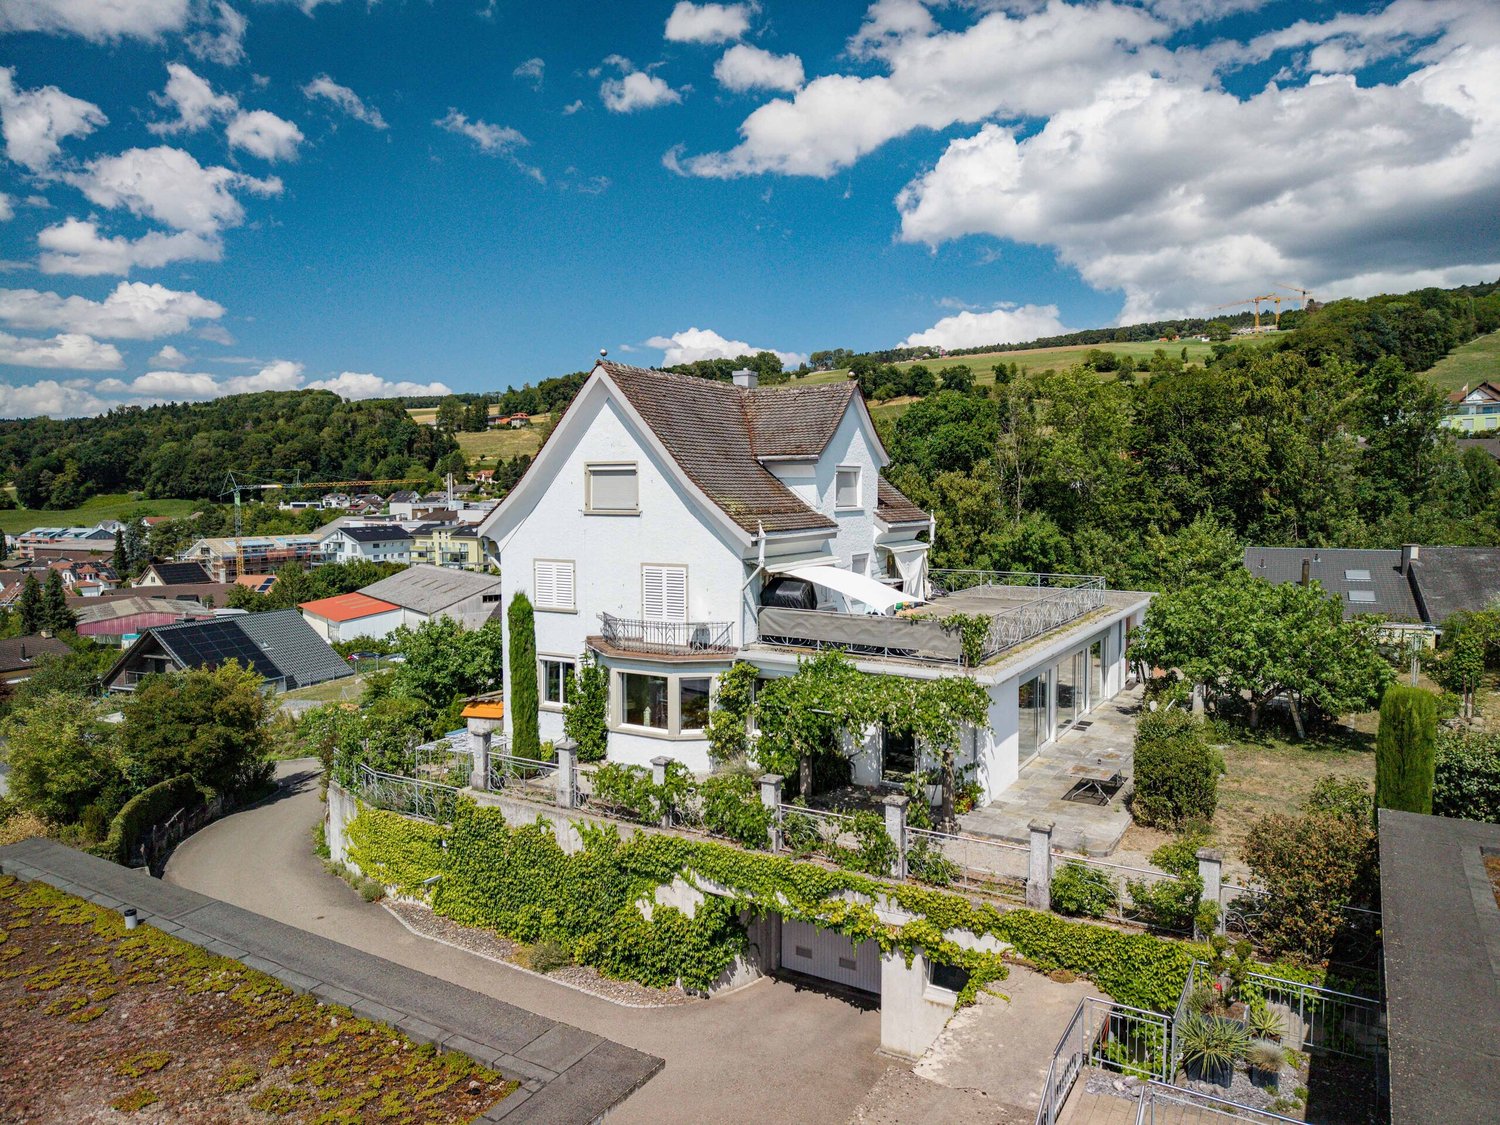
Exclusive 8-room villa with additional single-family house on 1624m²

Nested in a quiet, grown residential area of Niederlenz, this exceptional property presents itself as a true rarity. On a spacious plot of 1,624m², a stylish 8-room villa, a charming, independent 4.5-room guest house, and a dreamily designed garden landscape with a pond come together to form a unique overall picture - a place that offers peace, privacy, and high-quality living on the highest level. Already when entering the property, it becomes apparent that a home with character has been created here over the years with great care and attention to detail. The elegant villa convinces with its generous room proportions, warm materials, and a harmonious connection of classic architecture and modern living comfort. Light-flooded rooms, high-quality floor coverings, and stylish details create an atmosphere of timeless elegance. The heart of the property is the spacious living and dining area with a fireplace, which, through large window areas, offers a view of the idyllic garden and seamlessly transitions into the outdoor area. The modern, openly designed kitchen fits perfectly into the room concept and invites you to social moments and culinary experiences. Retreats like the spacious attic with a master area or the quiet bedrooms on the upper floor offer space for relaxation and privacy. A particular highlight is the park-like garden: manicured lawns, a romantic koi pond, cozy seating areas, and a stylish covered garden seat create a unique wellness oasis. Here, you can enjoy sunny hours, relaxed evenings, or social events in absolute privacy - a retreat far from everyday life. The separate guest house complements the property in an ideal way. It offers independent living on a high level - perfect for guests, family members, or as an attractive source of income. Currently rented, it opens up additional possibilities for both investors and owner-occupiers with a vision. The combination of two independent residential houses, a generous surroundings, and versatile usage potential makes this property a rare opportunity. The quiet location, combined with the excellent connection to the surrounding cities and the proximity to schools, shopping facilities, and nature, underlines the special quality of this offer. A home for people with demands - stylish, generous, and unique. We would be happy to invite you to experience this special property during a personal viewing.Exact address available after registration on neho.ch.INTERESTED IN A VIEWING? PLEASE REGISTER: https://neho.ch/b/5702-26-1

  • Parking space
  • Balcony / Terrace
  • Garage
Lukas Müller

Lukas Müller

Immobilienmakler

1 / 12
  • Parking space
  • Garage
  • View
12 roomsCHF 2,800,000.–
Ehrendingen, 5420 Ehrendingen

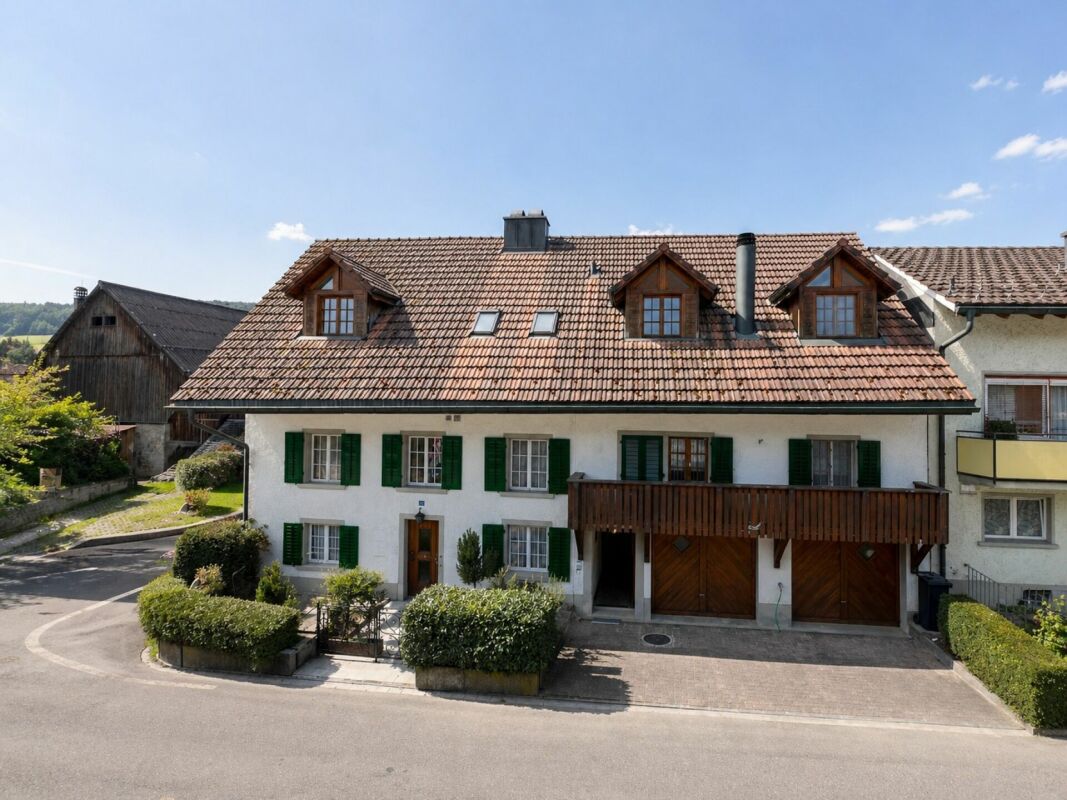
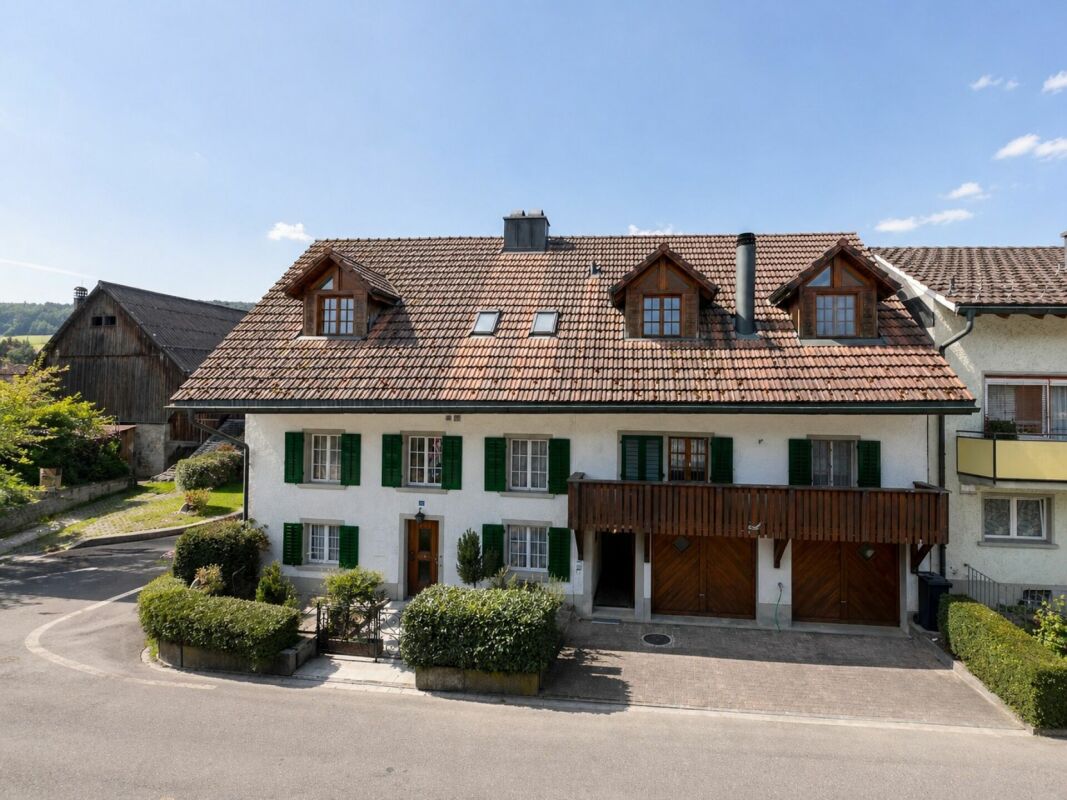
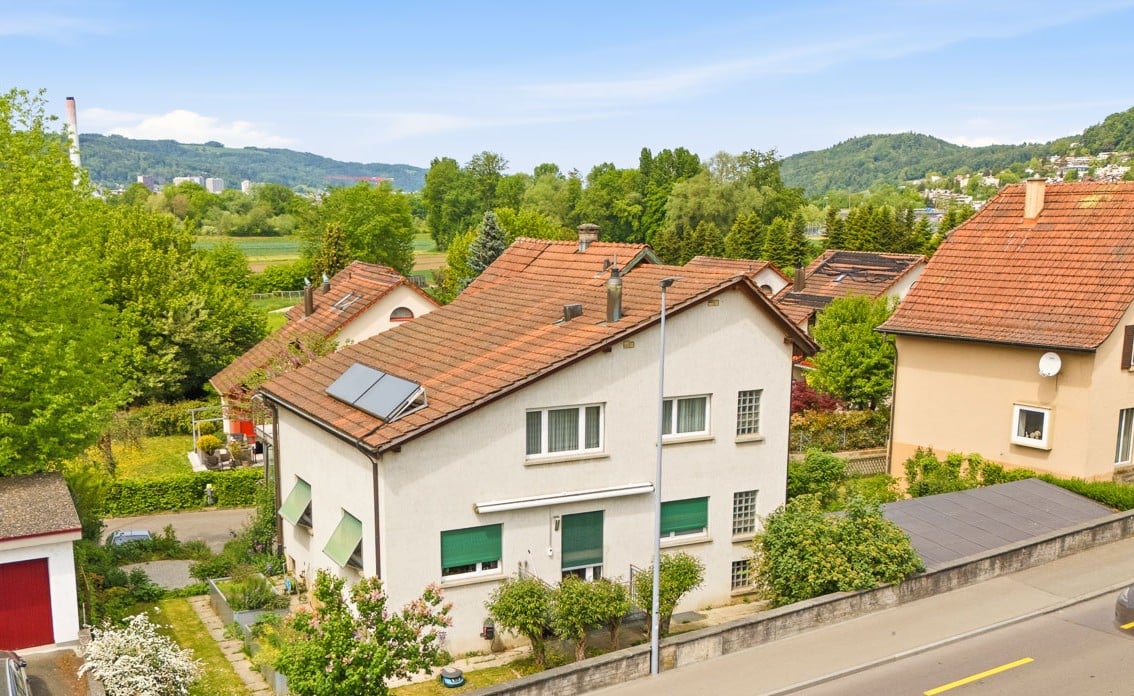
Historic 4-family house on the Surb with garden & chimney house

This exceptional multi-family house from 1840 combines historical character with homely warmth. The carefully preserved property contains four individually designed units: a charming 2.5- and 3.5-room apartment with 72 m2 of living space each, a spacious 2.5-room maisonette with 150 m2 and an impressive 5.5-room maisonette with 222 m2. Pitched roofs, visible wooden elements, and numerous skylights create a bright, inviting atmosphere with unmistakable character. Each apartment has a private outdoor area in the form of a balcony or terrace, providing direct access to the outside. The property is idyllically located on the Surb and is surrounded by a spacious, lovingly designed garden with old tree population and plenty of greenery. A cozy chimney house invites you to linger and offers a magnificent view of the greenery - a place of encounter and deceleration. The offer is complemented by a spacious garage with an electric gate and various storage options. A solar system for hot water preparation rounds off the sustainable overall concept. This unique property is ideal for people with a sense of history, nature, and stylish living - just like multi-generational households, shared apartments, or investors with a vision. Have we sparked your interest? Contact us - we look forward to hearing from you.Exact address available after registration on neho.ch.INTERESTED IN A VIEWING? PLEASE REGISTER: https://neho.ch/b/5420-26-2

  • Parking space
  • Garage
  • View
Katrin Wobmann

Katrin Wobmann

Immobilienmaklerin

1 / 19
408m²CHF 1,980,000.–
Zürichstrasse 46, 5426 Lengnau AG

Tradition meets the future - Your multi-family house with potential

Space for generations - a house that connects In the midst of a quiet, Tempo 30-dominated residential area, this charming multi-family house unfolds its own timeless character. The unmistakable charm of a classic Riegelbau gives the property a warm aura and an architectural identity that is rarely found today.The house for sale includes four independent floor units (a spacious 5 ½-room apartment, two 1 ½-room apartments, and a charming 1-room apartment with a gallery) as well as a 5 ½-room single-family house. All units are currently not rented and thus offer an exceptional opportunity - be it for the self-use of a large family, for multi-generational concepts, or as an investment object.The condition of the property presents itself as well-maintained and solid, at the same time opening up exciting perspectives: In part, the equipment no longer meets today's standards - a circumstance that can be consciously used as an opportunity. New owners have the chance to implement their own ideas and visions and further develop the living space according to personal or market-oriented ideas.This attractive offer is rounded off by two garages, one of which offers space for two vehicles parked one behind the other, as well as a double garage.The location is convincing all along: Embedded in a quiet residential zone, you can enjoy a soothing tranquility here, away from through traffic. At the same time, kindergarten, schools, and shopping facilities are easily accessible on foot - ideal prerequisites for all those who appreciate short distances and a high quality of life.A property with character, potential, and a rare combination of peace, location, and development opportunities.

Travel time
-
1 / 12
20 rooms512m²Price on request
Bruggerstrasse 36, 5507 Mellingen

RESERVED - Solid capital investment with attractive returns

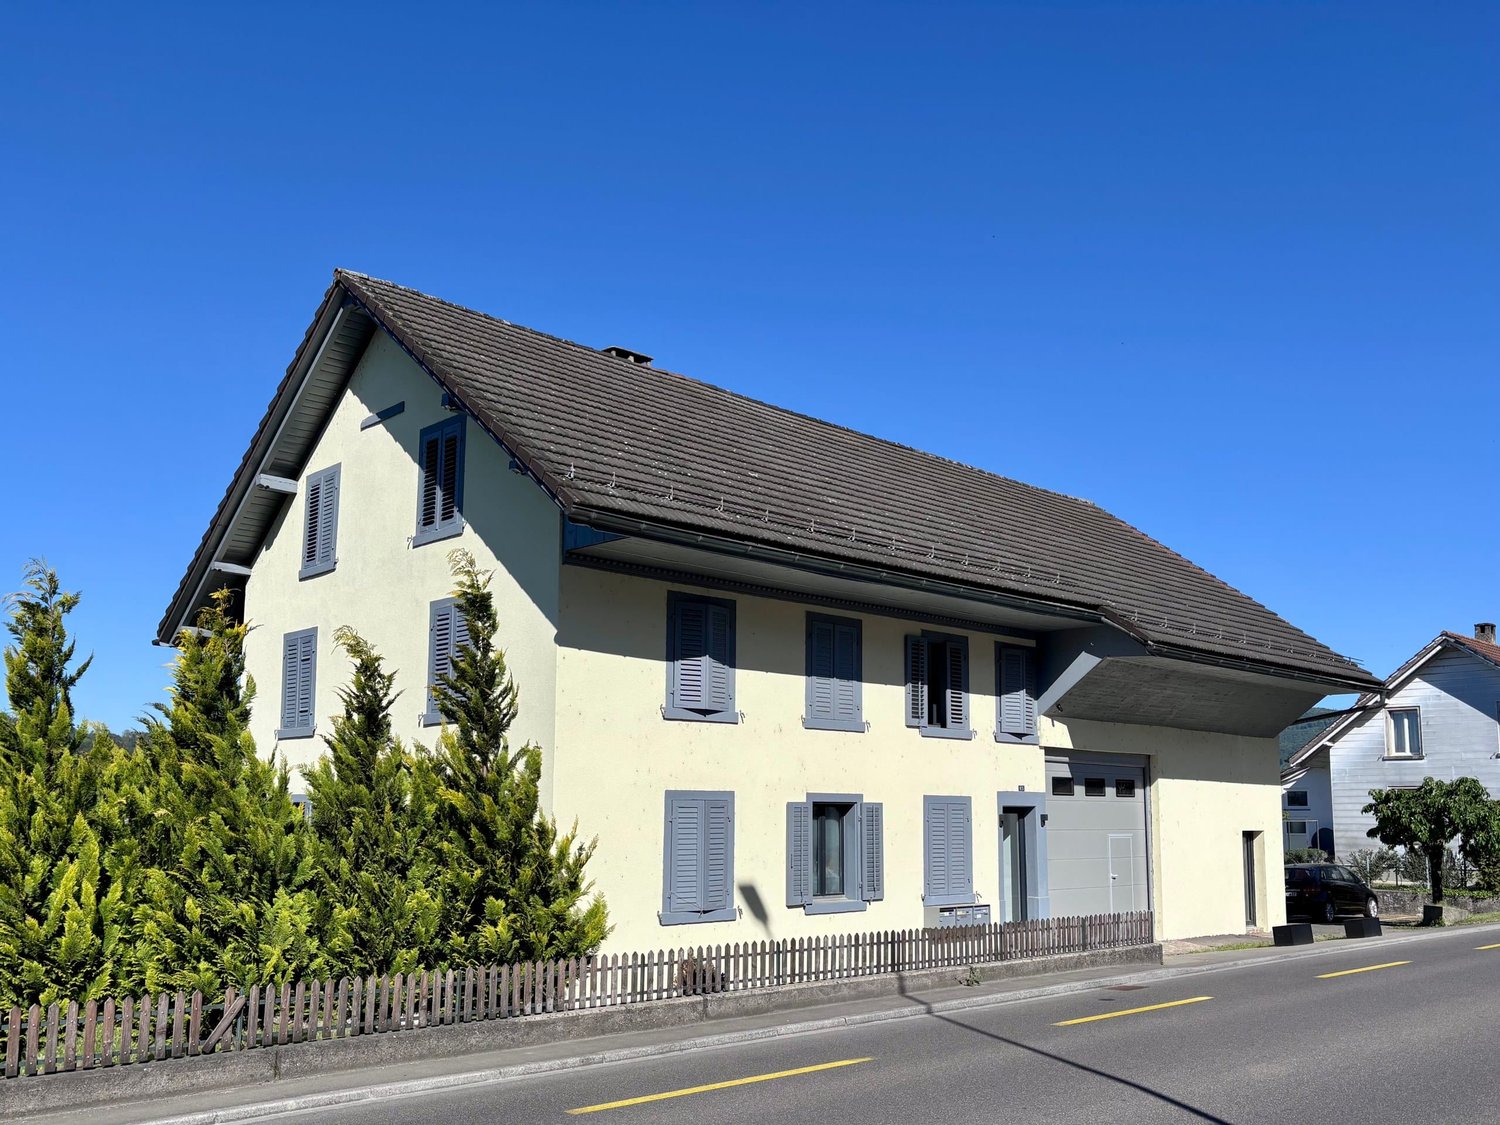
Welcome to Mellingen, a preferred residential community with top S-Bahn connections.The well-maintained residential and commercial property is located in an attractive old town location and impresses with a first-class infrastructure - everything is within walking distance.established hair salon on the ground floor and 7 attractive apartments with long-term tenants and stable returns.Let yourself be convinced by these attractive details:• Ideal residential and commercial property with low administrative effort for private investors• Long-term tenants with reliable rental income• Large garden seating area with a beautiful view of the Reuss• Partially basement with cellar compartments and bicycle room• Heating, washing and drying room with window on the ground floor• Additional apartment storage compartments in the attic• TV & Internet via cable TV network, telephone and fiber optic connection• Gas central heating with radiator heat distribution• Parking in the blue zone or on rented parking spaces• and many more details …Natural living with first-class infrastructure:Kindergarten, primary, secondary and district schools, COOP and MIGROS shopping centers, specialty stores, restaurants, post offices and banks, doctors and pharmacies, nature and recreation - everything is within walking distance.Ideal public transport connections in all directions:With the S-Bahn, you can easily travel to Zurich, Aarau, Bern or Lucerne. A good bus network is available to you daily. The A1 and A3 motorway connections are just a few minutes away.Leisure and sports:Spacious school and sports facilities, indoor pool, Vitaparcours and walking trails, and much more, give numerous clubs the opportunity to offer a diverse range of sports, culture, and leisure activities. Recreation along the Reuss - the Reusstal is a unique, well-developed local recreation area that can be easily discovered on foot or by bike from Mellingen.Further information about the place of residence at www.mellingen.chADVICE AND SALE:Let yourself be convinced by this attractive return object. For further information or to arrange a viewing appointment, Martin and Roman Strebel from MARBEL Immobilien are available at 056 491 15 79 and 076 436 90 97 at any time.Call us - We look forward to you!
Travel time
-
1 / 11
5.5 rooms163m²Price on request
Sonnhaldenstrasse 11, 8113 Boppelsen

Apartment with single-family house character in best hillside location

Spacious living with garden and balcony - bright, natural, and versatile!Extensive panoramic view to the Alps in a very quiet, prime location with short distances to the Volg school or bus.The maisonette apartment (house part 3 - West) extends from the upper floor to the attic or gallery floor. With its half-story division and impressive air space, it creates a living atmosphere that perfectly combines spaciousness and comfort.The entrance area is located right next to the kitchen - particularly practical when coming home with groceries. In addition to the entrance and the modern, well-equipped kitchen, you will find a shower/WC here. A retreat complements the floor plan. The direct access from the dining room and kitchen to the large garden area near the forest edge emphasizes the natural atmosphere and ensures peace and privacy.After a few stairs, you reach the spacious living room. Large window areas provide plenty of light and offer an impressive view. The living room offers numerous design possibilities - from a spacious living landscape to the option of additional room separation through sliding elements, which can create a sixth room.In the upper, half-story areas, there are four rooms - ideal for children, guests, work, or hobbies. The large bedroom opens towards the forest and impresses with its high ceilings. This floor is rounded off by a special gallery room that offers a variety of uses.From the living room, you can access the south-facing, covered balcony with fantastic views. The private garden area in the rear part of the plot is located in a natural setting on the edge of the forest and offers peace and security. It is ideal for families, garden lovers, or anyone who appreciates a protected outdoor space.A luxurious standard of construction with high budgets for flooring, kitchen, sanitary appliances, etc. suits the exclusive property.Determine the construction yourself! ... entirely to your taste!Reserve your home!
Travel time
-
1 / 31
9.5 rooms289m²CHF 2,295,000.–
Am Rain 8, 5210 Windisch

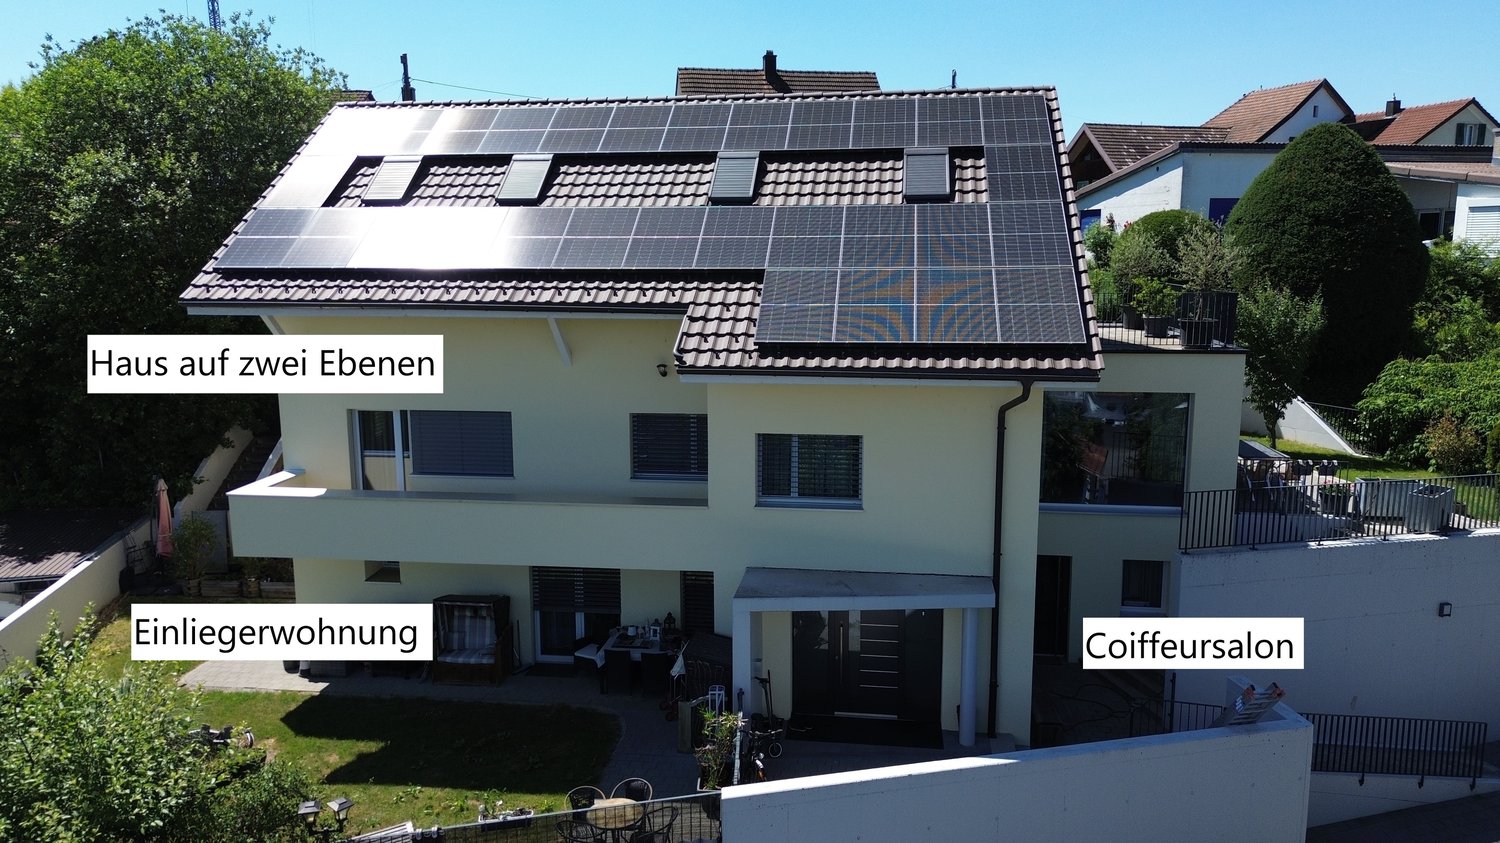
Two-generation house in a quiet hillside location

Information about film and photos:Click on VIDEO below the pictures to view the film tour of the surroundings!The ideal house for two generations and a separate, small commercial area.EnvironmentThe village of Windisch is directly adjacent to the city of Brugg. The train station and the old town of Brugg can be reached on foot or by bike in a very short time. A little north of the village, the Aare, Reuss, and Limmat rivers flow together. This nature reserve is known as the "Wasserschloss" and is a popular local recreation area.Single-family houseThe house is located on a slightly elevated hillside in an absolutely quiet, preferred residential area. There is no through traffic at the house and from the rooms and terraces, you have a fascinating view.The entire house, the kitchen, and the bathrooms - everything is built with exclusive materials, modern, stylish, and functional.Ground floor • 2.5-room apartment (currently rented). • The apartment is equipped with a kitchen, bathroom, and bedroom and has a separate entrance. • The apartment has its own garden with a seating area. • Commercial space with its own entrance and small forecourt, which is currently used as a cosmetics studio and hair salon. Upper floor • 6.5-room apartment on two floors. • This apartment has a modern, open kitchen with high-quality appliances and many well-thought-out details. • The various other rooms can be used as bedrooms or offices (e.g., for a home office). • The apartment has three bathrooms, a spacious garden area, and two terraces with a lot of privacy and a beautiful view. Important:This apartment is currently used by the owner himself and the entire property could be taken over for self-occupation at the earliest on July 1, 2026. Alternatively, it is possible that the property can be bought immediately and the current owner remains as a tenant until summer 2026 or 2027.The property is therefore suitable as a rental property or also to live there yourself from summer 2026 (.. and possibly work).Heating • The house is heated with a gas heating system and radiators. The dining room has underfloor heating. • On the roof of the house, there is a photovoltaic system (Megasol Top Swiss) on both sides, which generates income of around CHF 6,000.-- because it supplies more electricity than is used itself. Garage / Parking spaces • Double garage • 6 - 7 outdoor parking spaces -----------------------------------------------------------------------Important!We look forward to your inquiry by email, preferably with a few personal sentences from you.Please also always share your full address and mobile phone number with us and ideally also which weekdays would be possible for viewings.Thank you :-)---------------------------------------------------------------------Do you have a house or apartment that you want to sell?As an institution also active in the social sector, we accompany you in the sale of your property with high social competence, empathetically, carefully, and transparently. We take our time and also find creative, optimal solutions in complex situations.

Travel time
-
1 / 11
280m²CHF 1,140,000.–
Zürichstrasse 46, 5426 Lengnau AG

Tradition meets Future - Your Multi-Family House with Potential

Space for generations - a house that connectsIn the midst of a quiet, Tempo 30-dominated residential area, this charming multi-family house unfolds its own timeless character. The unmistakable charm of a classic Riegelbau gives the property a warm aura and an architectural identity that is rarely found today.The house comprises four independent floor units: a spacious 5 ½-room apartment, two 1 ½-room apartments, and a charming 1-room apartment with a gallery, which creates a particularly cozy atmosphere through its open design. All units are currently not rented and thus offer an exceptional opportunity - be it for the self-use of a large family, for multi-generational concepts, or as an investment object.The condition of the property presents itself as well-maintained and solid, at the same time opening up exciting perspectives: partly, the equipment no longer meets today's standard - a circumstance that can be consciously used as a chance. New owners have the opportunity here to implement their own ideas and visions and further develop the living space according to personal or market-oriented ideas.This attractive offer is rounded off by two garages, one of which offers space for two vehicles parked one behind the other.A special highlight is the internal connection - both from apartment 4 and via the staircase - to the directly adjacent neighboring property. At the request of the sellers and due to the given building structure, the property is therefore sensibly sold exclusively in a package together with the single-family house at Brunnengasse 2.The location convinces all along: embedded in a quiet residential area, you can enjoy a soothing calm here, far from through traffic. At the same time, kindergarten, schools, and shopping facilities are easily accessible on foot - ideal prerequisites for all those who appreciate short distances and a high quality of life.A property with character, potential, and a rare combination of tranquility, location, and development opportunities.

Travel time
-
1 / 7
5.5 roomsPrice on request
Sonnhaldenstrasse 11, 8113 Boppelsen

RESERVED - Maisonette apartment with extensive panorama

...where you feel at home.The residential building is located in an outstanding hillside position on the edge of the historic village center – with an extensive panoramic view to the Alps.Thanks to its location at the end of a cul-de-sac, the residents enjoy absolute peace and quiet without through traffic. Ideal location in the village!The maisonette apartment (house part 2-East) stretches from the upper floor to the attic or gallery floor. With its half-story division and impressive airspace, it creates a living atmosphere that perfectly combines generosity and comfort.The entrance area is located right next to the kitchen – particularly practical when coming home with groceries. In addition to the entrance and the modern kitchen, you will find a shower/WC here. The direct access from the dining room and kitchen to the large garden area near the forest edge emphasizes the nature-oriented atmosphere and ensures peace and privacy.After a few stairs, you reach the spacious living room. Large window areas provide plenty of light and offer an impressive view. The living room offers numerous design possibilities – from a spacious living landscape to the option of additional room separation through sliding elements, which can create a sixth room.In the upper, half-story areas, there are four rooms – ideal for children, guests, work, or hobbies. The large bedroom opens towards the forest and impresses with its high ceilings. This floor is rounded off by a special gallery room that offers a variety of uses.From the living room, you can access the south-facing, covered balcony with fantastic views. The private garden area in the rear part of the plot is located in a natural setting on the edge of the forest and offers peace and security.A luxurious construction standard with high budgets for flooring, kitchen, sanitary facilities, etc. suits the exclusive property.Determine the construction yourself! ...according to your taste!Reserve your home!

Travel time
-
1 / 38
9.5 rooms211m²CHF 1,600,000.–
Mooshaldeweg 1, 5413 Birmenstorf

3,084 m² sunny slope paradise - with a lucrative three-family house

In the beautiful Birmenstorf (AG) between Baden and Brugg, idyllically situated on a 3,084 m² large, green plot, a multi-generation house with potential awaits you.The house, partially renovated in 2026, offers three apartments: a 4-room, a 3-room, and a freshly renovated 2-room apartment. Each apartment has a separate entrance and its own terrace.The property includes a spacious barbecue area, a covered carport with 4 parking spaces, and 2 additional outdoor parking spaces. Additionally, there is a garage and several hobby rooms and storage rooms.The house is located in the agricultural zone of Birmenstorf, so it is unlikely that there will be developments in the surrounding area from today's perspective.The over-average large plot of 3,084 m² is situated on a sunny slope at the edge of the forest. Whether a private vineyard, the breeding of alpacas, or a private nature reserve - visionary life designs become a reality here, while the three rented apartments provide a solid return. The highlights at a glance • Versatile living concept: Three-family house with three fully rented residential units. • Attractive return: Immediate and stable rental income from the first day (CHF 60,000.00/p.a.) • Gigantic plot: Over 3,084 m² of land in a slope location. • Maximum sunlight: All-day, intense sun exposure (south-west orientation). • Microclimate for viticulture: The slope location is ideal for private vineyard cultivation. • Animal husbandry allowed: Perfect area for alpacas, sheep, or enclosure wildlife. • Quiet oasis: A lot of privacy for people with exclusive demands. • New air-water heat pump (04/2026) The house is located on a side street, without neighborhood traffic, and benefits from a lot of sunlight in the summer. The location is ideal for families and nature lovers: a river is located in the immediate vicinity and invites you to take walks.The surroundings: • Volg Birmenstorf - daily shopping is only 10 minutes' walk away • Bushaltestelle Schinebüel - conveniently accessible in just 6 minutes' walk • Schulhaus Widegass - ideal for families, only 12 minutes' walk away • Sportzentrum Baregg - 5 minutes away by car Space offer: • 4-room apartment with barbecue area • 3-room apartment with terrace • 2-room apartment with garden • 4 covered parking spaces • 2 outdoor parking spaces • 1 garage with side room • 1 hobby cellar • 2 storage rooms • 2 small storage rooms Location:Quiet, green location on the outskirts of the village. The Baden-West (A1) motorway junction with direct connection to Zurich and Bern can be reached in 5 minutes. Zurich Airport is less than 30 minutes away.Bushaltestelle Schinebüel – conveniently accessible in just 6 minutes' walkShopping and gastronomy 10 minutes' walkSportzentrum Baregg 5 minutes away by carWe look forward to your feedback!Contact us for a viewing!

Travel time
-
1 / 23
208m²CHF 1,850,000.–
Tulpenweg 6, 5200 Brugg AG

Very beautiful, central two-family house in a quiet, preferred residential area with separate garage plot

This attractive two-family house offers numerous possibilities - whether as an interesting real estate investment with rental potential or as an ideal multi-generational property for the whole family. The two residential units offer flexible usage options and create space for individual living concepts. Particular emphasis is placed on the central and at the same time quiet location. Kindergarten, school, bus stop as well as various shopping facilities are located in the immediate vicinity and can be easily reached on foot. The city center is also only a few minutes away and offers an optimal combination of urban infrastructure and high-quality living.The freestanding, well-maintained property impresses with its dignified architecture and high ceilings. The room offer includes a 3.5-room apartment on the upper ground floor and a spacious 5-room apartment on two levels in the 1st upper floor and attic. The residential building has been well maintained and presents itself in a very well-kept condition.The spacious 3.5-room apartment on the upper ground floor with a living area of around 81 m² convinces with a stylish living kitchen with plenty of storage space and a cozy dining area. The two large rooms can be flexibly used as living and bedrooms or also as bedrooms and home offices. The south room also offers an open access to the sunny bay window. The room offer of this cozy residential unit is rounded off by a bathroom with bathtub, sink, mirror cabinet and toilet as well as a directly adjacent, practical storage room.The spacious 5-room apartment extends over the 1st upper floor and the attic and offers around 127 m² of living space. The living floor has a practical entrance area with separate toilet, living kitchen and three rooms that can be flexibly used as living, working or bedrooms. The south-facing room also offers access to the beautiful terrace. A practical bathroom with bathtub, shower, washbasin with base unit and toilet completes the living floor. In the attic there are two more heated bedrooms/home offices and an unheated room and two attic rooms. An open attic room under the roof with access via a ladder offers even more practical storage space.In the basement there are various cellar rooms and a bathroom (currently not in operation) with bathtub, sink and mirror cabinet. A spacious laundry room with washing machine, dryer and sink is supplemented by the integrated technology area and has a practical external exit.The garden area presents itself as very well-kept with even green areas, beautiful hedges and plantings. In the north of the property is the partially covered seating area with chimney.The offer is complemented by the attractive garage plot GB Brugg No. 1307, which is located directly opposite the property. This includes a single garage with a two-winged, electric wooden gate and a prepared connection for the installation of an e-charging station, a carport and a garage tract with three garage boxes. The parking space offer is supplemented by five parking spaces in front of the garages and two further outdoor parking spaces.Has this property sparked your interest? We would be happy to send you the detailed sales documents and arrange a viewing appointment with you.

Travel time
-
1 / 13
  • Parking space
  • Balcony / Terrace
  • Garage
  • +6
9 rooms300m²CHF 2,500,000.–
5610 Wohlen AG

Space for Emotions - Light for Life

A home with heart - a place that is more than just a house Living with quality, warmth and a wide viewThis exclusive two-family house was created from a clear vision and was carefully planned and implemented over many years with a lot of heart, great expertise and an uncompromising commitment to quality down to the last detail.A vision that you experience every dayEvery window, every axis of view and the orientation of the house were planned so that natural light reflects the daily routine. In the morning, the first sunbeams wake up the house, during the day they fill the spacious living rooms with brightness and in the evening they create that warm atmosphere that you otherwise only know from vacations. This feeling is what makes this home so unique. As soon as you enter, you feel: I want to stay here.Peace, sun and a view of the AlpsThe sought-after hillside location with an unobstructable 180° Alpine panorama, plenty of sun and a quiet cul-de-sac without through traffic could hardly be better. It combines privacy, width and a feeling of freedom that you can enjoy every day anew.Space for life, ideas and generationsWith 9 rooms, around 300 m² of living space, an impressive 63 m² gallery and a total of around 490 m² of usable space, this home offers possibilities that go far beyond the classic living space.Whether it's spacious living for two families, a multi-generation house with privacy, living and working under one roof or space for a studio, fitness and creative hobbies - this house does not adapt to your life - it grows with your needs.A garden to arriveNot only the interior convinces, but also the lovingly designed outdoor area offers you an oasis with a lot of light and width. Natural stone walls, well-tended planting and sunny seating areas create spaces for encounters, rest and quality of life.Comfort starts with arrivalThree garage parking spaces and numerous additional parking options provide enough space for family, friends and guests. The spacious entrance with a turning possibility provides additional comfort in everyday life.The highlights of this property • 9 rooms, around 300 m² of living space and an impressive 63 m² gallery offer a lot of space and many possibilities • Quiet, sunny living location with a magnificent 180° Alpine panorama • Sunny garden oasis with many seating areas • Sufficient parking space for family and guests • New heat pump (2025) - sustainable, efficient and future-proof • Top-maintained and well-kept property - move in and feel at home from the first day This house is more than a propertyIt's a home with character, substance and a tangible atmosphere of security. A place that connects generations, creates space for individuality and fills every day with light, warmth and a wide view.Perhaps your very personal story will begin here soon. We look forward to showing you this special property in person.

  • Parking space
  • Balcony / Terrace
  • Garage
  • +6
Caroline Goldner

Caroline Goldner

Teamleiterin

1 / 17
  • Parking space
  • Garage
  • Elevator
  • +4
9 rooms306m²CHF 1,665,000.–
5107 Schinznach Dorf

A house, two residential units - rethinking generational living

A home for generations - living together, living individually This exceptional two-family house combines what many wish for and rarely find: proximity to family and freedom to live in one's own four walls. Two fully independent maisonette apartments offer the ideal solution for modern generational living - whether for parents and adult children or for families who are already thinking about tomorrow.The spacious 5.5-room maisonette convinces with plenty of space, privacy, and a living feeling that reminds one of a single-family home. On two levels, a well-thought-out room concept unfolds with bright areas, a winter garden, and direct outdoor access. High-quality materials, modern technology, and a private vaulted cellar give this unit additional character and exclusivity - ideal for families who want to combine spacious living with comfort and style.The 3.5-room maisonette presents itself as the perfect complement: stylish, flexible, and ideal for parents, a couple, or a single person. The open living area with a loft-like character, the convertible seasonal room, and the possibility of individually designing the interior create a home with a personal touch. Here, too, modern technology, high energy efficiency, and a well-thought-out room concept provide the highest living comfort.Together, these two units form a harmonious whole - connected by the idea of living together and yet remaining independent. Each apartment has its own access, ensuring privacy at all times.The following highlights are offered by this property: • Two fully independent maisonette apartments- 3.5 in raw construction, interior design can be tailored to your wishes- 5.5 rooms fully equipped including exclusive lighting system, ready for immediate occupancy • Ideal for multi-generational living or living and renting • Own access per unit - maximum privacy • High-quality material selection • Minergie standard with groundwater heat pump and solar power keep ancillary costs low • Controlled apartment ventilation for optimal room climate • Floor heating in all living areas • Modern security and comfort solutions (fingerprint, soundproof windows) • Spacious outdoor areas, winter garden, and flexible room concepts • Attractive, quiet, and yet central location • Single garage and outdoor parking space included in the price A home that connects generations, creates quality of life, and provides space for a shared future - this is what you can make of it.Take advantage of this rare opportunity and realize your dream of a generational house - we look forward to presenting this special property to you in person.

  • Parking space
  • Garage
  • Elevator
  • +4
Caroline Goldner

Caroline Goldner

Teamleiterin

1 / 11
  • Parking space
  • Balcony / Terrace
  • Garage
490m²CHF 2,250,000.–
5400 Baden

Well-maintained multi-family house with 4 units

Versatile investment property with attractive usage possibilities in Endingen AGThis extremely well-maintained multi-family house combines solid substance, modern household technology, and a high degree of flexibility. The building, constructed in 1846, has been continuously renovated and presents itself in perfect condition. On four floors, a total of four units are available. An interesting starting position for investors who rely on stable income and additional development potential.The most important key figures: • 4 units • 490 m² net living space • 799 m² plot area • 2,354 m³ building volume • Currently 2 units rented • 5 outdoor parking spaces and 2 separate garages • Year of construction 1846, continuously renovated The existing division includes a 4.5-room apartment on the ground floor, a 3.5-room maisonette on the ground and upper floors, and another 4.5-room apartment on the upper floor. The attic offers potential for further residential units. Bright rooms, well-maintained wooden and vinyl floors, modern built-in kitchens with granite countertops, and several verandas and loggias create a pleasant living environment and support sustainable rentability.For investors, the property opens up various strategies: The units can be rented classically, two apartments already generate ongoing income today. Alternatively, a use for room rental with possible return on investment is also available. The house is also suitable as a spacious multi-generation house. The combination of existing rental, expansion potential, and versatile use makes this property particularly interesting.The property also convinces technically: An air-water heat pump and underfloor heating provide modern comfort and efficient operation. The well-maintained front garden, several outdoor parking spaces, and the two separate garages round off the offer. Endingen is located in the Surbtal and offers good accessibility by public transport as well as short distances to Baden, Döttingen, and the motorway. The Siggenthal-Würenlingen train station is approximately 4.1 km, the Dättwil motorway approximately 8.7 km, and Zurich Airport approximately 21 km away.We are happy to provide further information or arrange a viewing at any time. We look forward to your contact - Your Viventa Real Estate Team.Do you want to know the value of your property? Now estimate for free at: http://www.viventa.ch/IMMOBILIENBEWERTUNG/

  • Parking space
  • Balcony / Terrace
  • Garage
1 / 12
  • Parking space
  • Balcony / Terrace
  • Garage
490m²CHF 2,250,000.–
5304 Endingen

Four units, many possibilities. Whether as a multi-family house as a rental property or as a generational solution.

Versatile investment property in Endingen AG with four units, ongoing rental income, and additional utilization potential.This well-maintained multi-family house from 1846 offers investors a solid substance with various management options. The building has been continuously maintained and was last renovated in 2025. On four floors, a total of four units are available. The offer currently includes a 4.5-room apartment on the ground floor, a 3.5-room maisonette apartment on the ground and upper floors, and another 4.5-room apartment on the upper floor. The attic is partially developed and offers potential for 1-2 additional residential units.Currently, two units are rented and thus provide ongoing income. Depending on the investment strategy, the property can be managed classically with regular apartments, used for room rental, or designed as a multi-generation house. Room rental offers a possible optimization of the income situation. The net living area is approximately 490 m², and the property includes approximately 799 m² of land. The historic facade, bright rooms, modern built-in kitchens, well-maintained floors, double-glazed windows with shutters, and verandas characterize the property. A air-water heat pump and underfloor heating provide modern living comfort. The property includes five parking spaces and two single garages. The building volume is approximately 2,354 m³. The location in Endingen combines a central local infrastructure with good regional accessibility: Siggenthal-Würenlingen train station is approximately 4.1 km away, Dättwil motorway approximately 8.7 km, and Zurich Airport approximately 21.4 km. Shopping facilities, schools, and services are available in Endingen and the surrounding area.We are happy to provide further information or arrange a viewing at any time. We look forward to your contact - Your Viventa Real Estate Team. Do you want to know the value of your property? Now estimate for free at: http://www.viventa.ch/IMMOBILIENBEWERTUNG/

  • Parking space
  • Balcony / Terrace
  • Garage