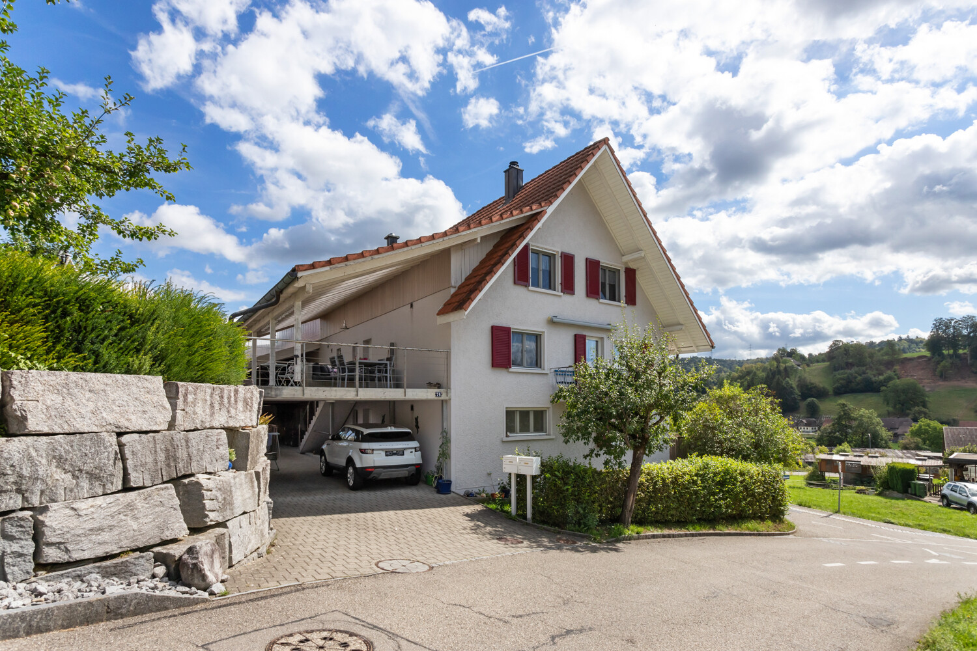
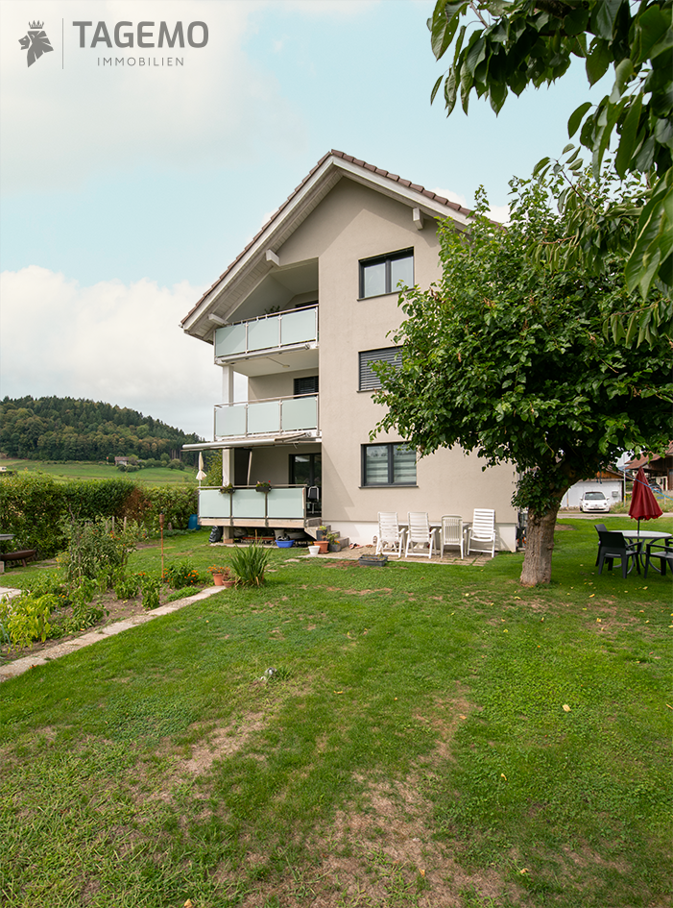
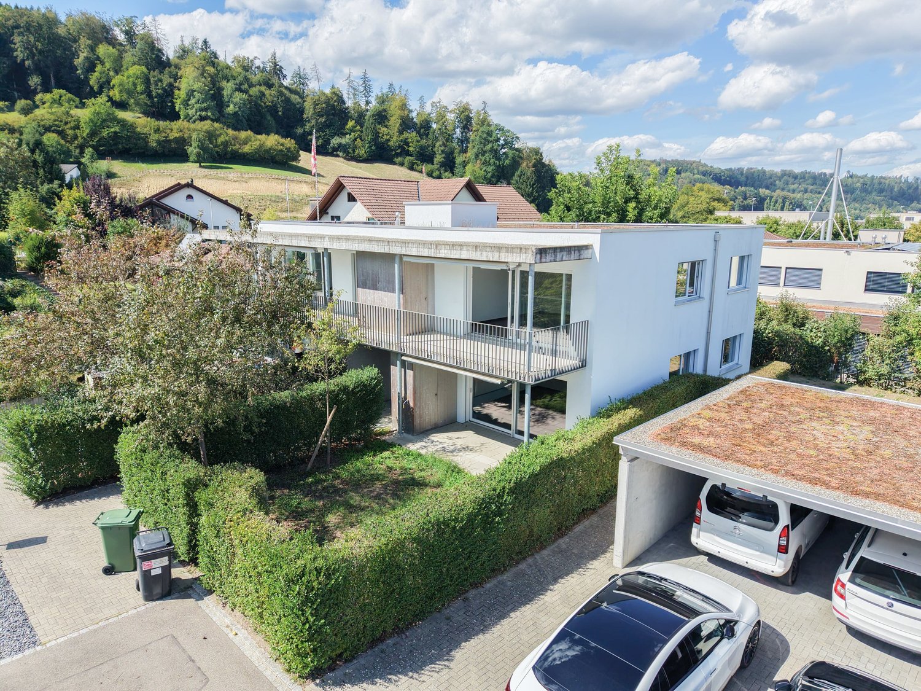
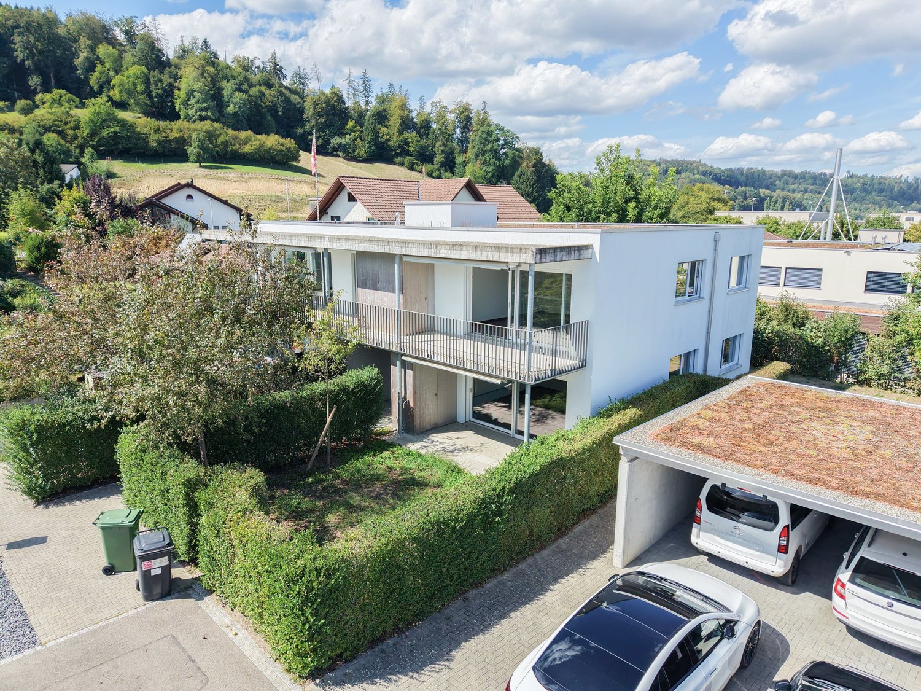
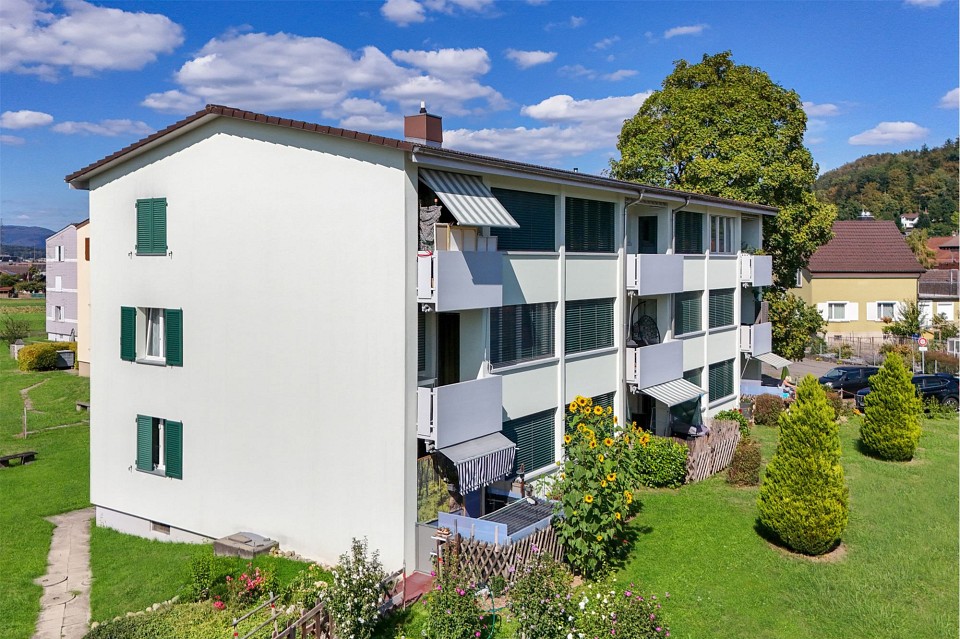
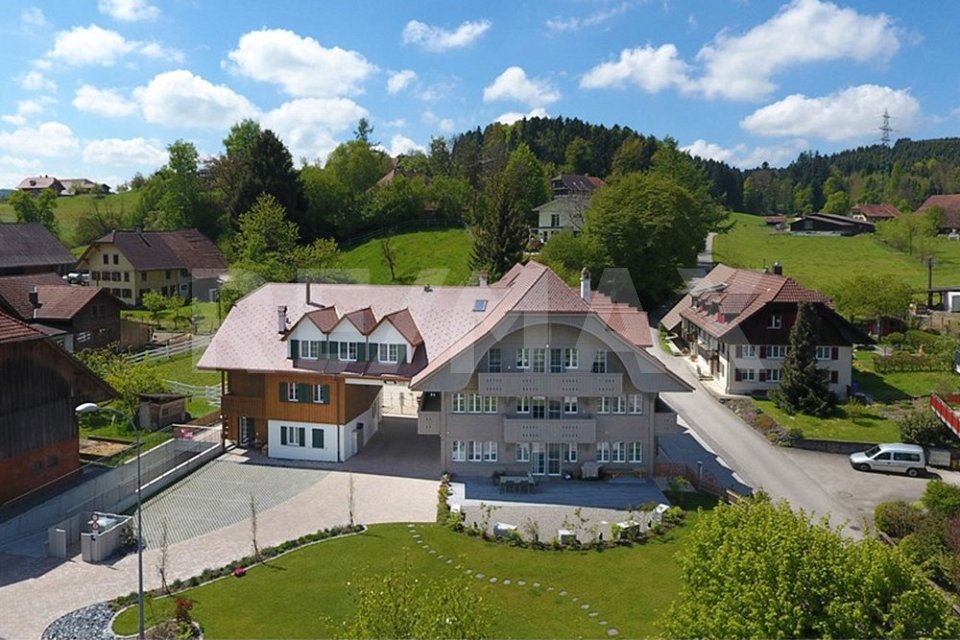
Bottenwil - Multi-family residentials for sale

We recommend expanding your search criteria to get similar results. The current filters didn’t return any matches.

If you don’t want to change your current search criteria, we recommend creating a search alert, so you’ll be notified when matching offers become available.

More objects in your automatically expanded search area
34 results - Radius: + 10km
1 / 13
34 rooms1,007m²CHF 7,200,000.–
6264 Pfaffnau

Charming property with 7 apartments, 4 horse boxes with outdoor enclosure, and luxurious wellness refuge

A unique gem full of charm and comfortThe KURMANNHOF is a true treasure for connoisseurs and lovers. This exclusive estate impresses with many special details, starting with its own water source, which enriches the 2,494 m² property. The spacious plot features an idyllic meadow and a well-maintained outdoor enclosure for horses with a total of four horse boxes. The property comprises two house parts with a total of seven high-quality apartments: three 4½-room, three 5½-room, and one spacious 7½-room apartment. The living areas range from 108 to 213 m², with a total of over 1,000 m² of net living space. On the lower floor, the spacious garage offers space for 17 vehicles. Additionally, you can expect exclusive communal facilities such as a approximately 60 m² large fitness room with modern sauna facilities, a private cinema, and a stylish bar - pure luxury for all residents of the Kurmannhof.The sustainable heating system is based on a geothermal heat pump with comfortable low-temperature underfloor heating. The apartments are characterized by high-quality equipment: whirlpool bathtubs, private washing towers in each unit, and central vacuum systems are part of the standard equipment. In the living areas, noble country house parquet floors create a warm atmosphere, while in the areas of living, eating, kitchen, and bathroom, modern ceramic tiles are laid. A cozy Swedish stove (pellet) rounds off the ambiance.The solid construction made of concrete and sand-lime brick, as well as the compact facade insulation with ventilated wooden facade, guarantee longevity and excellent energy values.This is just a foretaste of what this special Kurmannhof has to offer. If you want to live in a rural and yet luxurious way - with satisfied tenants who contribute to the operating costs - you are in the right place. Convince yourself and let yourself be enchanted by this dreamy property!
1 / 19
8.5 rooms164m²CHF 1,245,000.–
Alte Landstrasse 15, 4657 Dulliken

8.5-Room Single-Family House with 2.5-Room In-Law Apartment, Large Garage, and Storage Spaces

Charming property with 6.5-room main apartment, 2.5-room in-law apartment, large garage, and development potential This attractive property offers a variety of usage possibilities and convinces with its well-kept condition, generous space and its special residential character.The property is allowed to be used for a non-disturbing commercial or service business. This makes the property ideal for entrepreneurs who want to combine living and working in one location or run a quiet business.The 6.5-room main apartment is located on the upper floor and impresses with its warm, wooden charm. The high-quality kitchen is equipped with quality appliances that have been renewed in recent years. Easy-to-maintain laminate floors provide a pleasant living feeling in the living and bedrooms. The double-glazed windows offer good thermal insulation and contribute to the living comfort. The electrically operated skylight on the upper floor provides additional light and a pleasant atmosphere.In the ground floor is the 2.5-room in-law apartment with attractive development potential. With appropriate adjustments, this can be extended to a 3.5-room apartment. The apartment has a spacious bathroom with shower, bathtub and toilet as well as a kitchen with a cozy sitting niche.The property includes a large and high garage that not only offers sufficient space for vehicles but also opens up interesting development and usage possibilities. The offer is complemented by practical storage spaces.In the outdoor area, you can expect a beautiful green area with cozy seating areas that invite you to linger and relax. The well-kept garden offers space for families, hobby gardeners or cozy hours in the fresh air.Highlights at a glance • 6.5-room main apartment with rustic charm • 2.5-room in-law apartment with development potential to 3.5-room apartment • Large, high garage with development potential • Additional storage spaces • Beautiful green area and idyllic seating areas in the garden Varied usage possibilities for families, multi-generation households or investors. Do you have a property to market? We convince through fair and transparent conditions!Call us and let us professionally evaluate and optimally place your property on the market.

Travel time
-
1 / 25
8.5 rooms255m²CHF 1,275,000.–
Friedhofstrasse 6, 4652 Winznau

Well-maintained two-family house with charm, return, and freedom

Well-maintained two-family house with return and self-use potential For sale is this attractive two-family house in a central location in Winznau - ideal as a capital investment with immediate rental income and simultaneous self-use.The propertyThe house was built in 1970 and has been continuously modernized since then. In the years 2018-2019, both residential units were comprehensively renewed. The property presents itself in very well-maintained condition and stands on a plot of 535 m². The property also includes the parcel 195 with 48m2, which offers several parking spaces.Upper floor / attic - 4.5 rooms, approx. 126 m² (rented)The upper residential unit is currently rented and generates an annual rental income of CHF 19'800. The apartment has a spacious balcony of 40 m², a cozy chimney, and a kitchen with high-quality granite countertops. The plastic windows were replaced in 2014, and the bathroom and rooms in the attic were renovated in 2015.Ground floor / basement - 4 rooms, approx. 130 m² (previously self-occupied)The spacious ground-floor apartment is available for self-use or re-rental. A special highlight is the two heated winter gardens, which provide additional living space and sunlight. The apartment was completely renovated in 2018 and expanded with a winter garden in 2013.Expansion and infrastructureThe heating system was converted to a modern heat pump in 2016 - no oil boiler anymore. The property includes a garage (built in 1987), a carport, and a bicycle room (both built in 2000). The kitchen on the upper floor and the plank floor were replaced in 2009. The property has been continuously and carefully maintained.Take the opportunity to acquire an exceptional property. We look forward to your contact.

Travel time
-
1 / 32
15 rooms300m²CHF 1,550,000.–
Aarestrasse 4, 5013 Niedergösgen

Apartment building with 4 apartments in a beautiful location directly on the Aare.

Information about film and photos:Click on "VIDEO" below the pictures to watch a film of the location!The property is located in an attractive area, close to the Aare. The village center can be reached on foot in a short time.Niedergösgen is located in the canton of Solothurn between Aarau and Olten and is a popular location for living and working due to its central and natural location.Sale as an investment object (capital return of around 3.3%)!Apartment buildingGround floor apartmentThe 4.5-room apartment with a small balcony has a living area of 89 m2. The apartment includes a garage parking space with direct access to the apartment and a cellar compartment.Apartment on the 1st floorThe 4.5-room apartment with a large terrace has a living area of 89 m2. The apartment includes a garage parking space, a cellar compartment, and an additional hobby and work room.Apartment on the 2nd floorThe 4.5-room apartment with a balcony has a living area of 89 m2. The apartment includes a garage and a cellar compartment.Attic apartmentLarge, charming 1.5-room apartment.Via a wooden ladder, you can access a small room that can be used as an additional bedroom or storage room. The apartment includes a parking space and a small attic. In the bathroom, there is a water connection for a washing machine. From the skylight, you have a wonderful view of the Aare.The house is heated with a central oil heating system.All apartments have a beautiful view of the Aare.All apartments are currently rented.The property is ideal as a capital investment.We look forward to your inquiry by email, preferably with a few personal sentences from you.________________________________________________________Do you have a house or apartment that you want to sell?As an institution also active in social services, we accompany you in the sale of your property with high social competence, empathetically, carefully, and transparently. We take our time and find creative, optimal solutions even in complex situations.Subscribe to the newsletterSubscribe to our monthly newsletter with information on new properties and exciting information about social services in Switzerland for free:www.sozialtipp.ch/abonnieren

Travel time
-
1 / 30
7.5 rooms192m²CHF 945,000.–
Milchgasse 4, 5053 Staffelbach

RESERVED: Two-family house / single-family house with apartment

Charming one-/two-family house with character and views in an idyllic locationThis renovated property at Milchgasse 4 in 5053 Staffelbach offers a solid, charming residential object with character and potential. The lovingly preserved two-family house combines historic charm with modern living comfort. It can be used as a house for two parties as before, or as a single-family house with an apartment (rental income) or as a very large single-family house with a breakthrough. Originally built in 1790, it was completely rebuilt and professionally renovated in 2002. The striking roof shape of the high-study house and the harmonious architecture have been preserved and give the house a special aura. Spacious areas, bright rooms, and a sunny terrace with a great view make this property a real feel-good place. It is located on a spacious plot of land with a garden and an open garage. Current division:4.5 room house&3.0 room apartment (rented)Various rooms in the basement and attic(See also 3D Matterport tour of the 4.5 room house part) The house is in a well-maintained condition and has been maintained over the years. Currently, it is freshly painted and cleaned inside. The entire property offers potential for adaptation to individual needs, and there is still room for expansion in the attic. Excerpt from the monument protection appreciation: Release from the building inventory due to minor material evidence (extensive renovation 2000; with the exception of the high-study structure, only little historic building substance; house interior completely modernized) LocationLocated in a quiet, rural environment, the house offers a lot of privacy and yet good accessibility. The charming village surroundings are characterized by single-family houses, well-kept gardens, and green meadows. The street is little trafficked, ideal for families with children or anyone who appreciates natural living. Despite the idyllic location, shopping facilities, schools, and public transport are within a few minutes' reach. The surroundings invite you to take walks, bike tours, and relax. The municipality of Staffelbach combines rural character with good infrastructure: With around 1,300 inhabitants, it is one of the quiet, manageable municipalities in the canton of Aargau. Thanks to its central location, car connections are quickly accessible - the entrance to the A1 (Aarau-West exit) is only about 5 minutes away. Further schools and shopping facilities are available in the neighboring Schöftland. Equipment • Large, covered sun terrace with a view of the greenery • Well-kept garden area with hedges or fence • Open garage under the terrace, storage spaces next to it • Numerous skylights for bright rooms • Various possibilities in the secondary rooms/attic • Classic construction with solid structure, new 2002 • Well-kept neighborhood and little traffic The house is ideal for families, couples, or individuals looking for a home with character and space to unfold - here you will find a real gem. Next step:Contact us via the form next to it. We will send you the detailed documentation of the project by email (automatic dispatch, please check spam folder). immo consult lindenmann, MeisterschwandenOn Instagram, you can always see the latest progress, more pictures, and videos of our properties. Follow us. www.instagram.com/immo.consult.lindenmann

Travel time
-
1 / 11
CHF 2,000,000.–
Dorfstrasse 2, 6264 Pfaffnau

Residential and commercial building with versatile usage potential and 5.67% yield

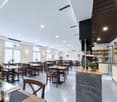
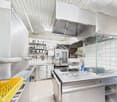
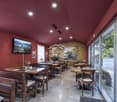
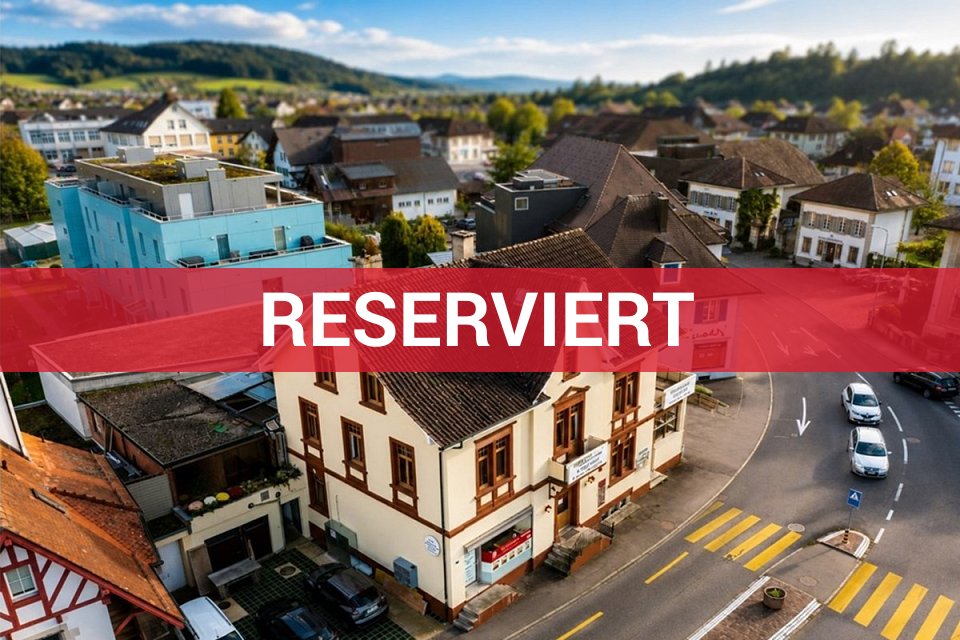
In a highly visible location in Pfaffnau, this charming residential and commercial building presents itself as a versatile investment opportunity with attractive development potential. The property combines living, gastronomy, and commerce under one roof, offering numerous usage possibilities for investors, restaurateurs, or entrepreneurs. The building, constructed in 1923, includes a restaurant with approximately 70 seats, a terrace with an additional 30 seats, and a pub with 70 more seats. The offer is complemented by several residential units of varying sizes, enabling an interesting combination of residential and commercial use. The apartments are distributed across various floors and include several 2- to 3.5-room apartments. This makes the property suitable as a rental object as well as for mixed self-use concepts. The spacious gastronomy areas with a restaurant, pub, and terrace are particularly attractive, already featuring extensive infrastructure. According to the building insurance, high-quality kitchen equipment, refrigeration systems, ventilation systems, and buffet systems have been integrated. Another significant advantage is the total of 16 outdoor parking spaces, providing ideal parking opportunities for both residents and restaurant and commercial customers. On page 10 of the sales documentation, you will find the tenant mirror. Except for the restaurant, all listed areas are currently rented under the conditions specified there. The income of CHF 126,000 is understood as gross rent or lump-sum rent. The stated gross yield of 5.67% was calculated by considering 90% of the rent as net rent. The yield calculation is thus based on annual net rent income of CHF 113,400. The property also convinces with its striking appearance and increased visibility on the main street. The large plot of land and the existing structure offer additional interesting potential for future usage ideas or optimizations.Pfaffnau is an attractive and family-friendly municipality in the canton of Lucerne, offering an ideal combination of rural tranquility and good accessibility. The region is characterized by an idyllic landscape, extensive green spaces, and a pleasant living atmosphere. Thanks to the good transport connections, you can reach the surrounding centers such as Zofingen, Sursee, or Olten in a short driving time. Shopping facilities, schools, restaurants, and various leisure activities are located at a comfortable distance, making Pfaffnau a popular place to live and work. The elevated location of the property also offers a beautiful view of the surrounding hill landscape and gives the object additional charm. It is precisely the combination of living quality, visibility, and versatile usage possibilities that makes this property particularly interesting.

Korhan Ak

Korhan Ak

Inhaber

Travel time
-
1 / 11
  • Parking space
  • Balcony / Terrace
17 roomsCHF 2,240,000.–
4600 Olten

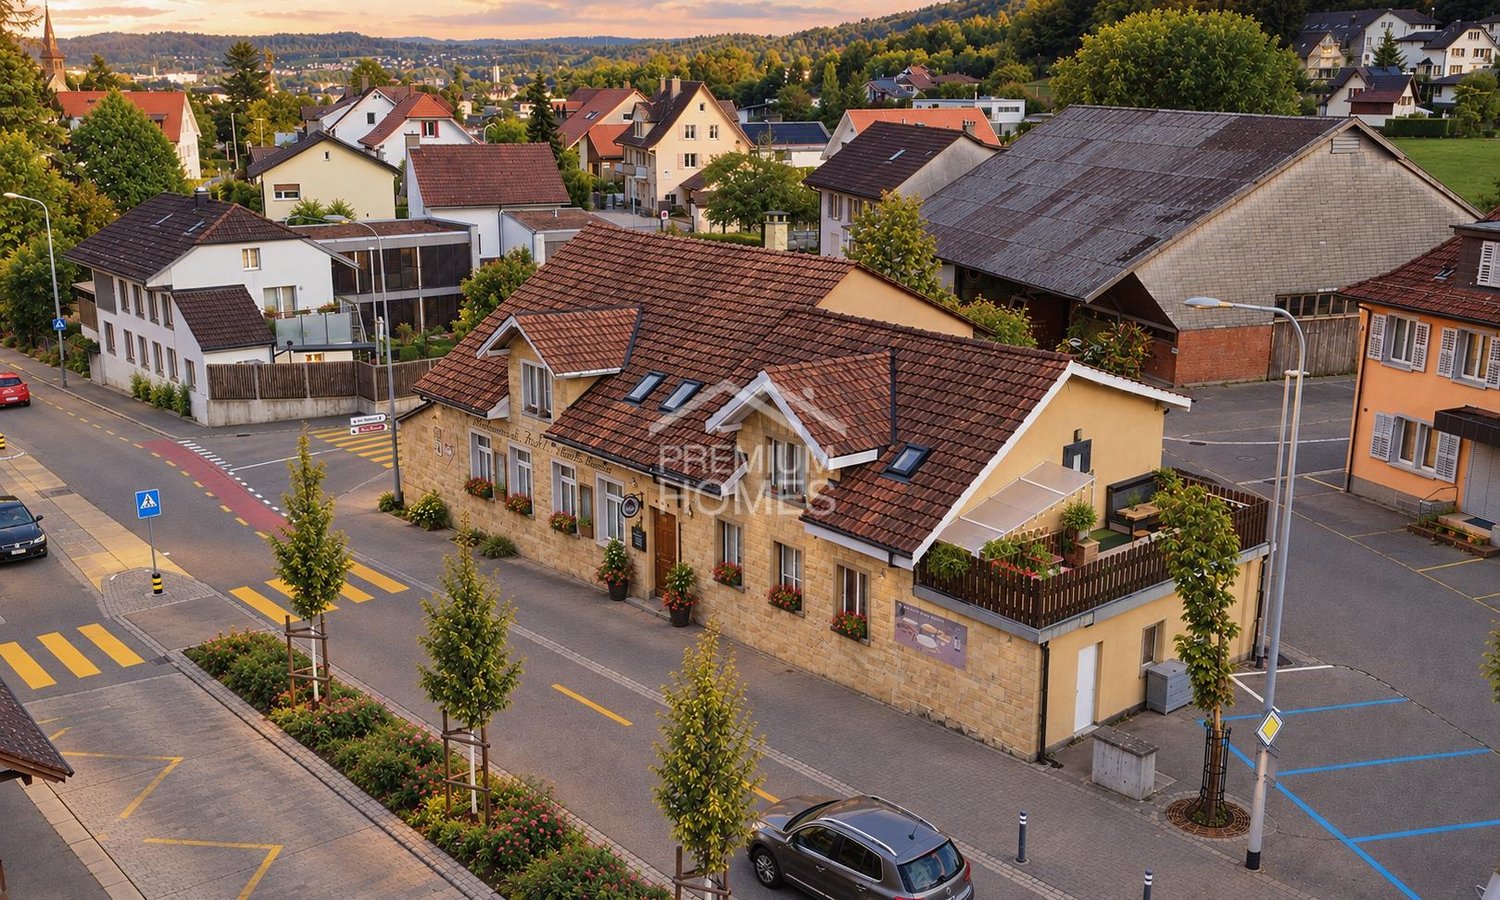
Attractive capital investment in Olten - Fully rented 5-family house

For sale is an attractive multi-family house with six apartments in a central location in Olten. The property was comprehensively renovated in 2024 and presents itself today in a modern, high-quality condition, combining contemporary living comfort with a solid building substance.The multi-family house is fully rented and generates stable, ongoing rental income. The balanced mix of apartments with two 1.5-room apartments, one 2.5-room apartment, two 3.5-room apartments, and one 4.5-room apartment appeals to different tenant groups and ensures sustainable rental potential.The central location convinces with an excellent connection to public transport and the proximity to shopping facilities, schools, and other daily necessities. Thanks to the full rental, the comprehensive renovation, and the attractive micro-location, this property is ideal as a profitable capital investment with immediate and secure rental income. Here, no wishes are left unfulfilled. Take advantage and convince yourself! This PREMIUM HOMES offer includes: • Central location • Good connection to public transport • Proximity to shopping and services • Multi-family house with 6 apartments • Core renovation: 2024 • Fully rented • 1x 1.5 room apartment • 1x 2.5 room apartment • 2x 3.5 room apartment • 1x 4.5 room apartment • 1x 1.5 room studio • Attractive and stable return • Ongoing rental income Interested? We would be happy to take you through a non-binding viewing! Do you want to sell your house or apartment worry-free? We will tell you the current market value of your property, discreetly and non-bindingly! Are you interested in a first non-binding exchange of ideas? Don't hesitate and contact us. We look forward to hearing from you.

  • Parking space
  • Balcony / Terrace
Harun Yildirim

Harun Yildirim

Immobilienvermittler

1 / 30
13 rooms335m²Price on request
4600 Olten

Attractive multi-family house in the center of Olten

Multi-family house in Olten center | 3 units and stable rental income On Zehnderweg, this multi-family house presents itself as a substantially solid and long-term managed property in a central location in Olten.At first glance, the object convinces with its clear structure and well-maintained condition. Over the entire ownership period, the property has been carefully maintained, continuously invested in, and fully documented by the owner. All renovations and conversions are completely traceable - a quality feature that is rarely found in the market.The property includes three independent residential units and an additional office or garden room: • 4.5-room apartment • 3.5-room apartment • 5.5-room maisonette apartment • + office/garden room With a total living area of approximately 335 m² on a 440 m² large plot of land, the property offers a solid and sustainable basis for long-term rental.A special highlight is the well-maintained garden area with a communally usable plot of land, a tangible added value that sustainably increases the quality of living and the attractiveness of the property.The property has been continuously rented over a period of over 30 years and generates corresponding regular rental income. The clear division of the units and the central location ensure a stable demand.The comprehensive renovation in 2002 and the current renovation in 2025 underline the well-maintained condition and guarantee the preservation of value in the future.Additional value is offered by three outdoor parking spaces and an already installed E-Mobility charging station, which meets today's requirements for mobility and infrastructure.The location convinces with its urbanity: shopping facilities, public transport, and all facilities for daily needs are in the immediate vicinity and guarantee a high location quality. Highlights of the property • Multi-family house with 3 residential units • Additional office/garden room • Total living area: approximately 335 m² • Plot of land: 440 m² • Attractive outdoor area with high quality of stay • Completely renovated in 2002, renovated in 2025 • Gapless documentation of all investments and conversions • Long-term and continuously rented (over 30 years of ownership) • Regular rental income • 3 outdoor parking spaces • E-Mobility charging station available • Central location in Olten Properties with comparable documentation, sustainable rental potential, and central location are only rarely available on the market in this quality.Have we sparked your interest? We would be happy to present this interesting property to you in person and provide you with further documents.Contact us for an exclusive on-site viewing. We look forward to presenting this attractive rental property to you in detail.

1 / 8
  • Parking space
  • Garage
10 rooms190m²CHF 920,000.–
5042 Hirschthal

Your new home is being built here

This charming generation house combines space, freedom, and diverse possibilities in a home full of potential. The two separate living units create ideal conditions for multi-generational living, large families, or the perfect combination of personal use and rental. Here you experience communal living with plenty of privacy and a special feeling of home.The spacious living areas offer plenty of space for individual living ideas and different lifestyles. Whether as a stylish family home, a combination of living and working, or as a retreat for several generations, this property adapts flexibly to your needs and delights with its unique character.This home also opens up exciting possibilities for visionary buyers. The combination of generosity, flexibility, and development potential makes this property a rare opportunity for all those who want to fulfill their dream of a special home. So, no wishes are left unfulfilled. Take advantage and convince yourself! This PREMIUM HOMES offer includes: • Quiet and central location • Family-friendly residential area • Well-thought-out floor plan concept • Flexible usage options • Sunny garden with privacy • Ideal for multi-generational living • Living and renting can be combined • Property in need of renovation • Lot of expansion potential • Can be renovated individually • 4 outdoor parking spaces • 1 garage box • W2b residential zone Interested? We would be happy to take you through a non-binding viewing! Do you want to sell your house or apartment worry-free? We will tell you the current market value of your property, discreetly and non-bindingly! Are you interested in a first non-binding exchange of ideas? Don't hesitate and contact us. We look forward to you.

  • Parking space
  • Garage
Cem Yildiz

Cem Yildiz

Immobilienvermittler

1 / 8
  • Parking space
  • Balcony / Terrace
  • Child-friendly
  • +1
222m²CHF 920,000.–
4663 Aarburg

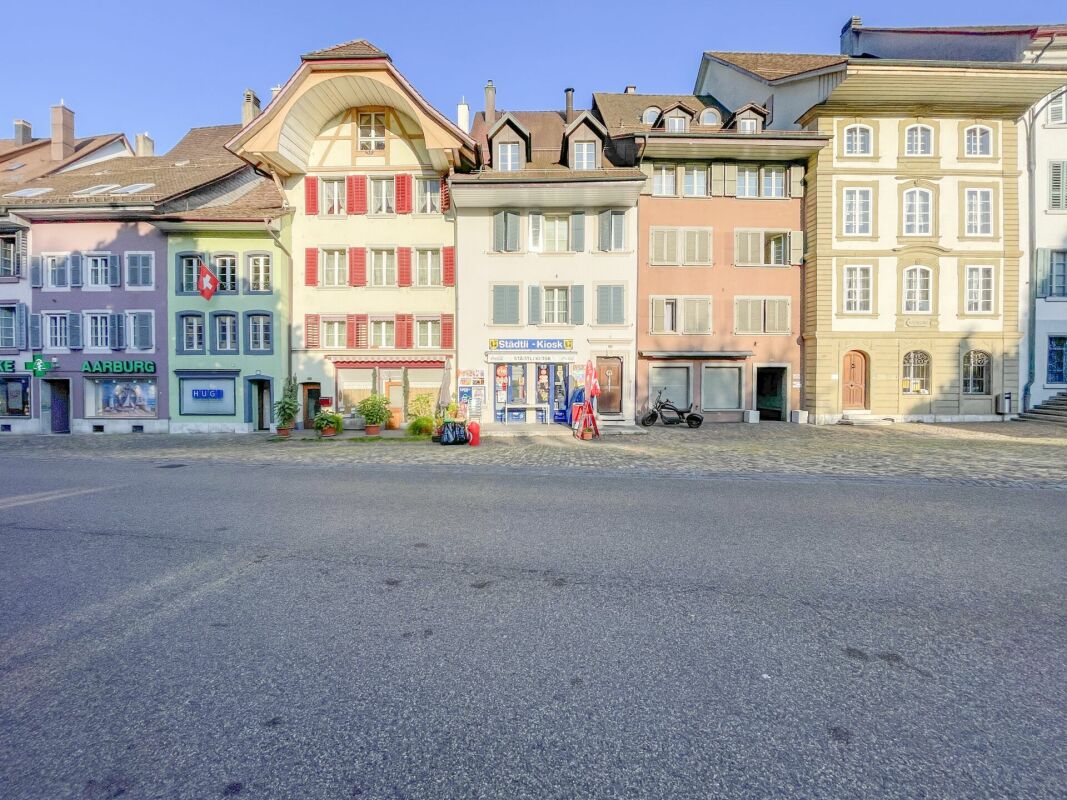
FULLY LET MULTI-FAMILY HOUSE WITH 5.24% GROSS YIELD

Discover this cozy apartment building in Aarburg, which was built in 1932. The property offers an attractive gross yield of 5.24%. With a generous living space of 222 m² and additional usable space of 57 m² this property offers plenty of space for your individual living dreams. The quiet location and child-friendly surroundings make it the ideal investment. Two balconies, the terrace and six outdoor parking spaces round off the offer .The gas heating provides cozy warmth and the cellar offers additional storage space. Aarburg itself is an idyllic place, surrounded by green landscapes and offers a good connection to the public transportation network. The village offers the perfect balance between nature and urban life.Discover this cozy apartment building in Aarburg, which was built in 1932. The property offers an attractive gross yield of 5.24%. With a generous living space of 222 m² and additional usable space of 57 m² this property offers plenty of space for your individual living dreams. The quiet location and child-friendly surroundings make it the ideal investment. Two balconies, the terrace and six outdoor parking spaces round off the offer .The gas heating provides cozy warmth and the cellar offers additional storage space. Aarburg itself is an idyllic place, surrounded by green landscapes and offers a good connection to the public transportation network. The village offers the perfect balance between nature and urban life.Interested? For more information, pictures and a virtual tour as well as viewing options, visit: propertyowner.ch/en/real-estate/26-00132 As a member of the Swiss Property Owners Association, you benefit from a free property valuation and gain access to exclusive listings on propertyowner.ch before they are published publicly.

  • Parking space
  • Balcony / Terrace
  • Child-friendly
  • +1