5 results - Commercial properties for rent: 6370 (Oberdorf NW, Stans)

More objects in your automatically expanded search area
19 results - Radius: + 10km
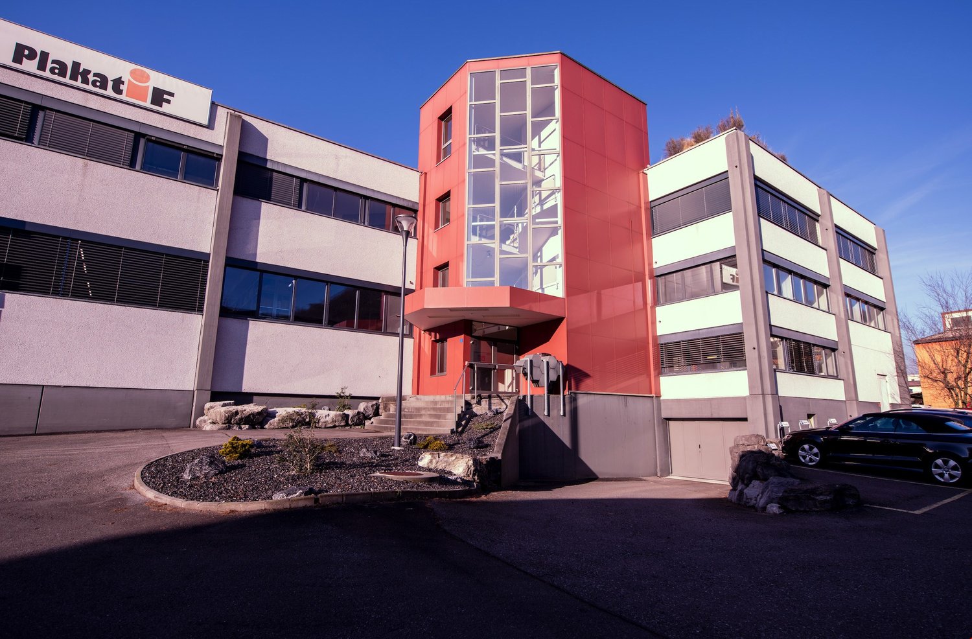
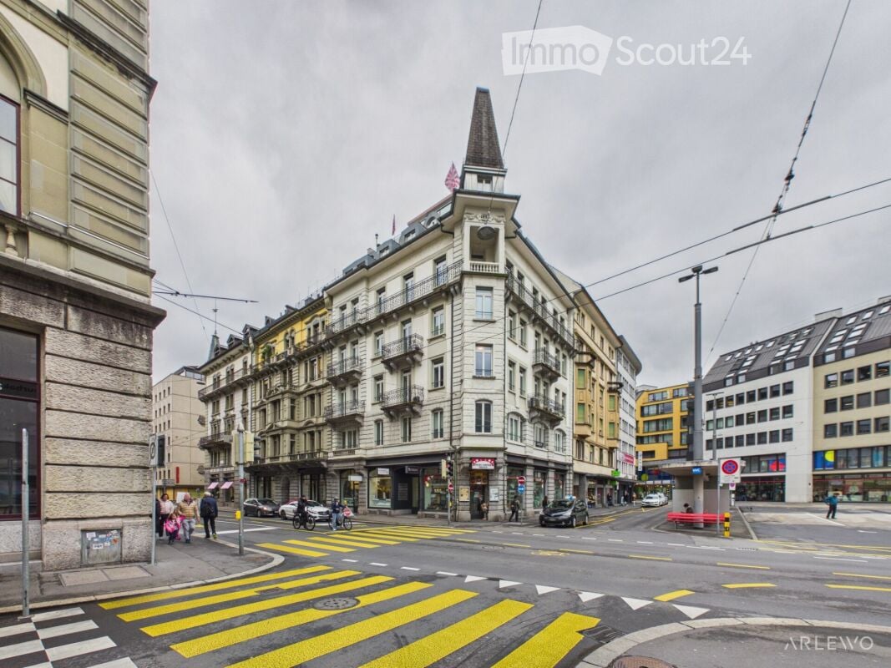
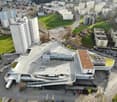
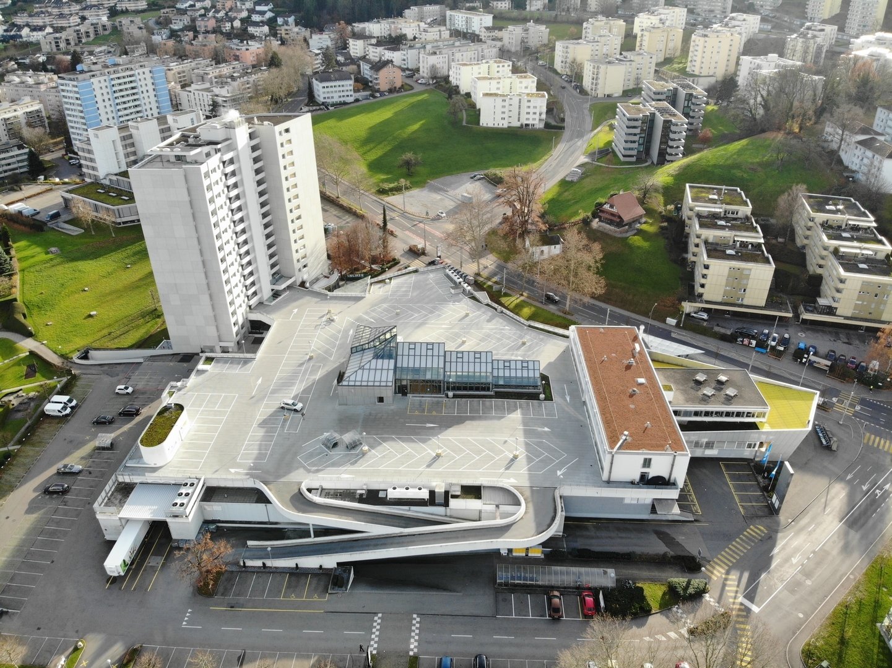
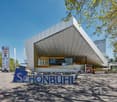
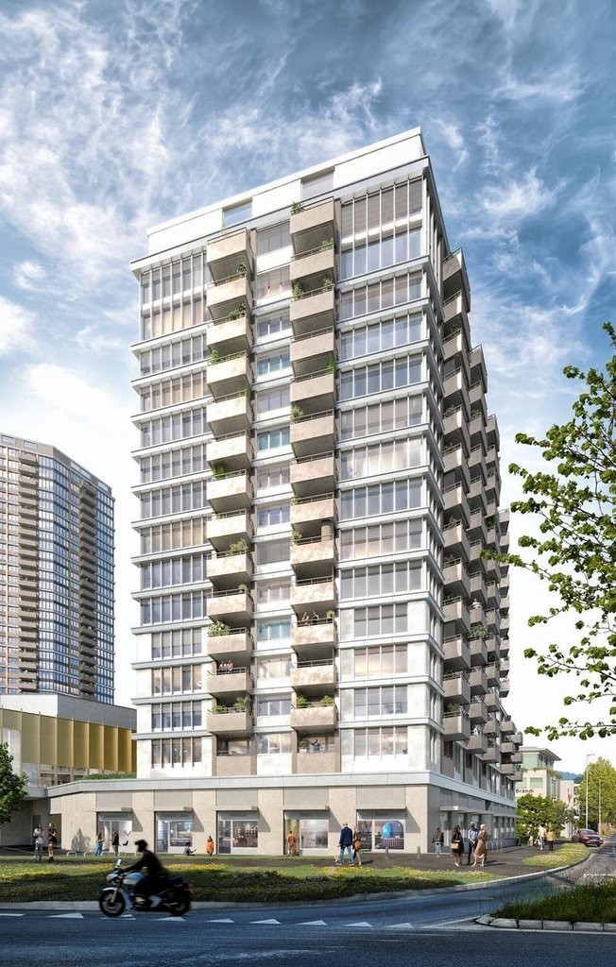
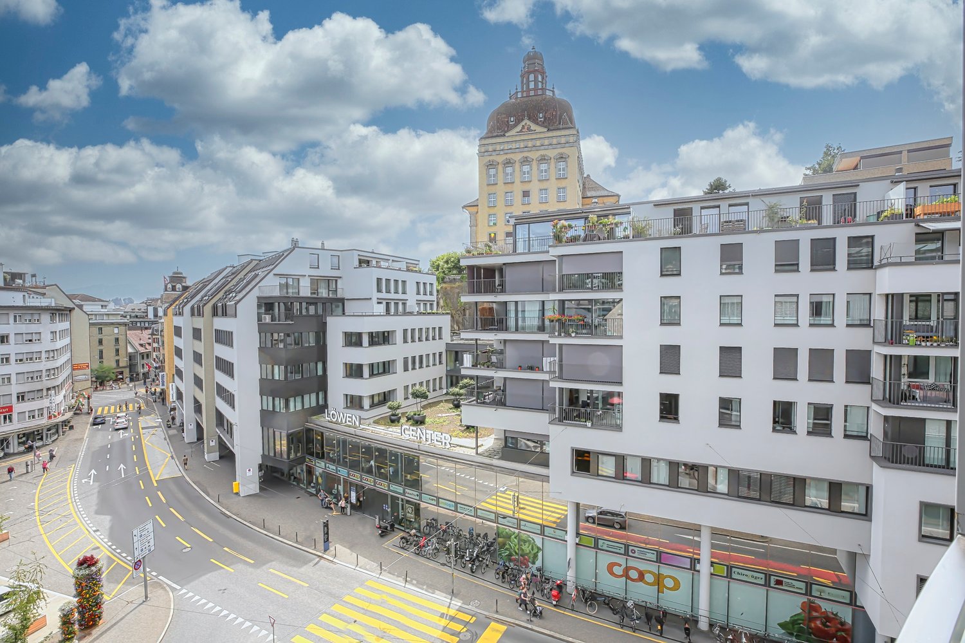
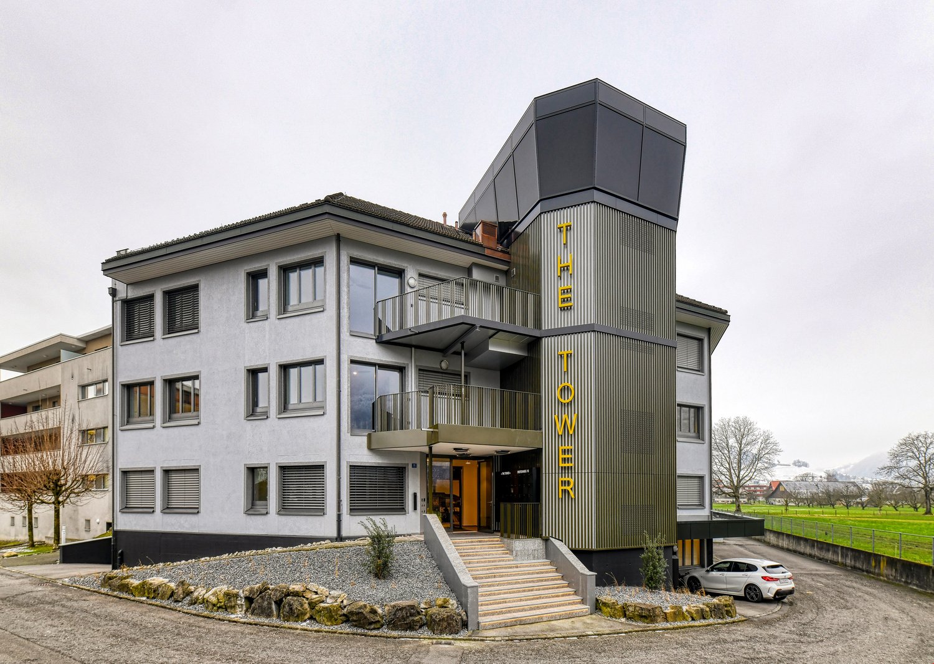
  • A multi-story building with a distinctive tower and spire, located at a street corner with a pedestrian crossing.
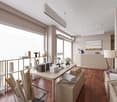
  • A modern, open-plan kitchen and dining area with wooden cabinets, a round dining table, chairs, a laptop, and a bookshelf filled with books and decorative items.
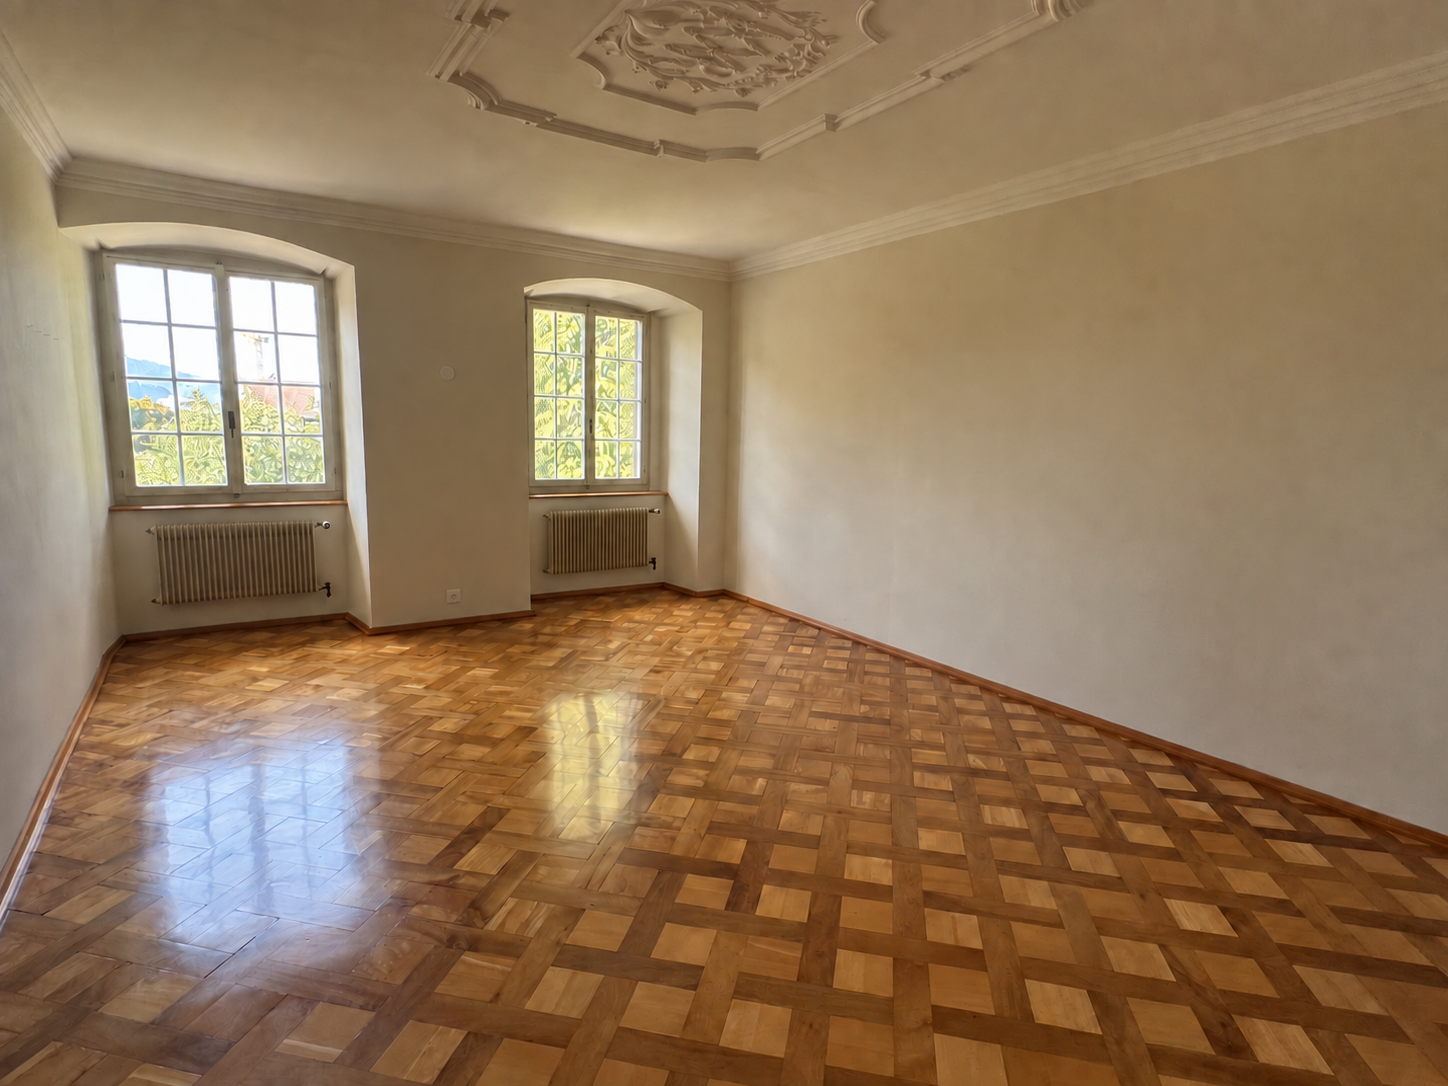
  • Bright living room with wooden flooring, large windows, a colorful abstract painting, a sofa, coffee table, chairs, and a potted plant.
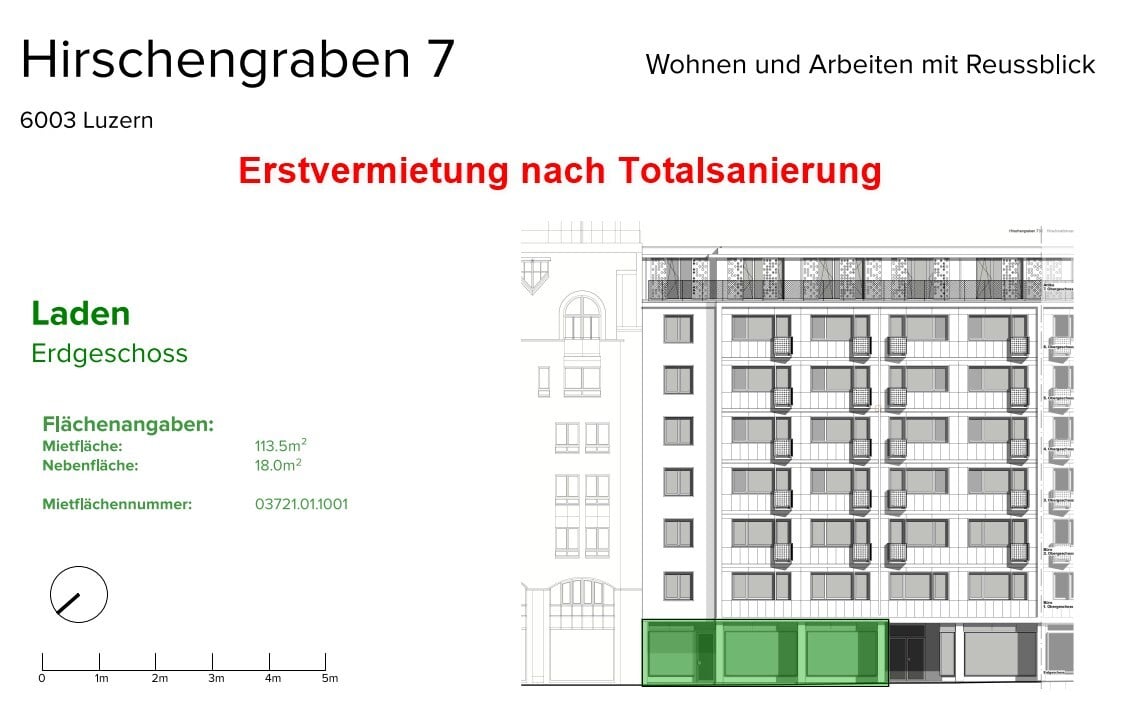
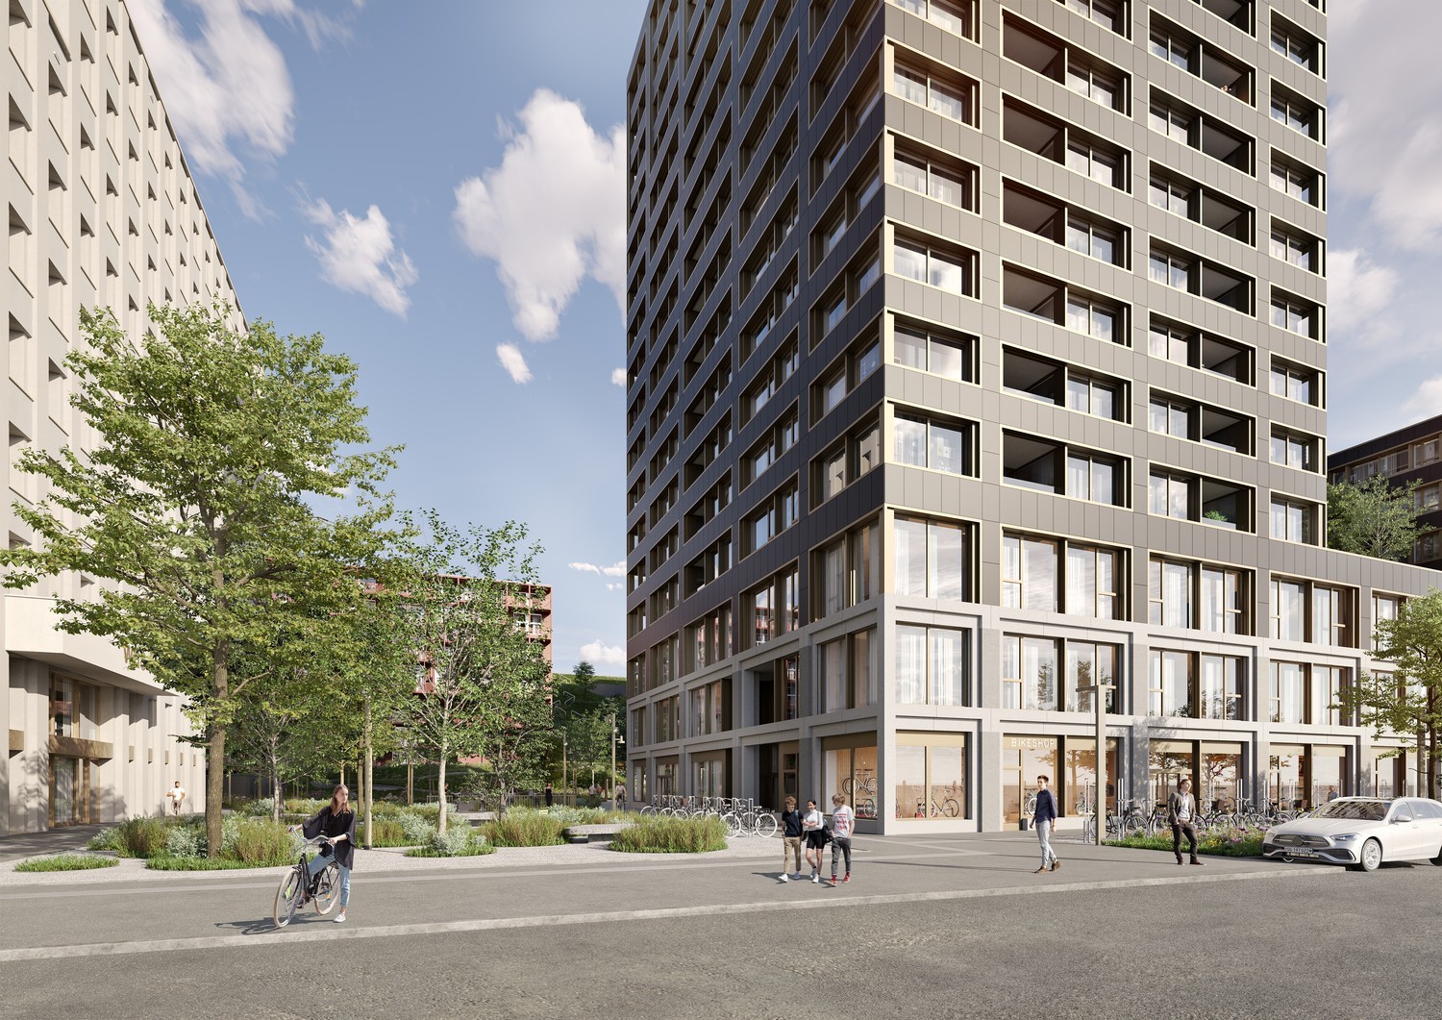
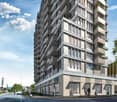
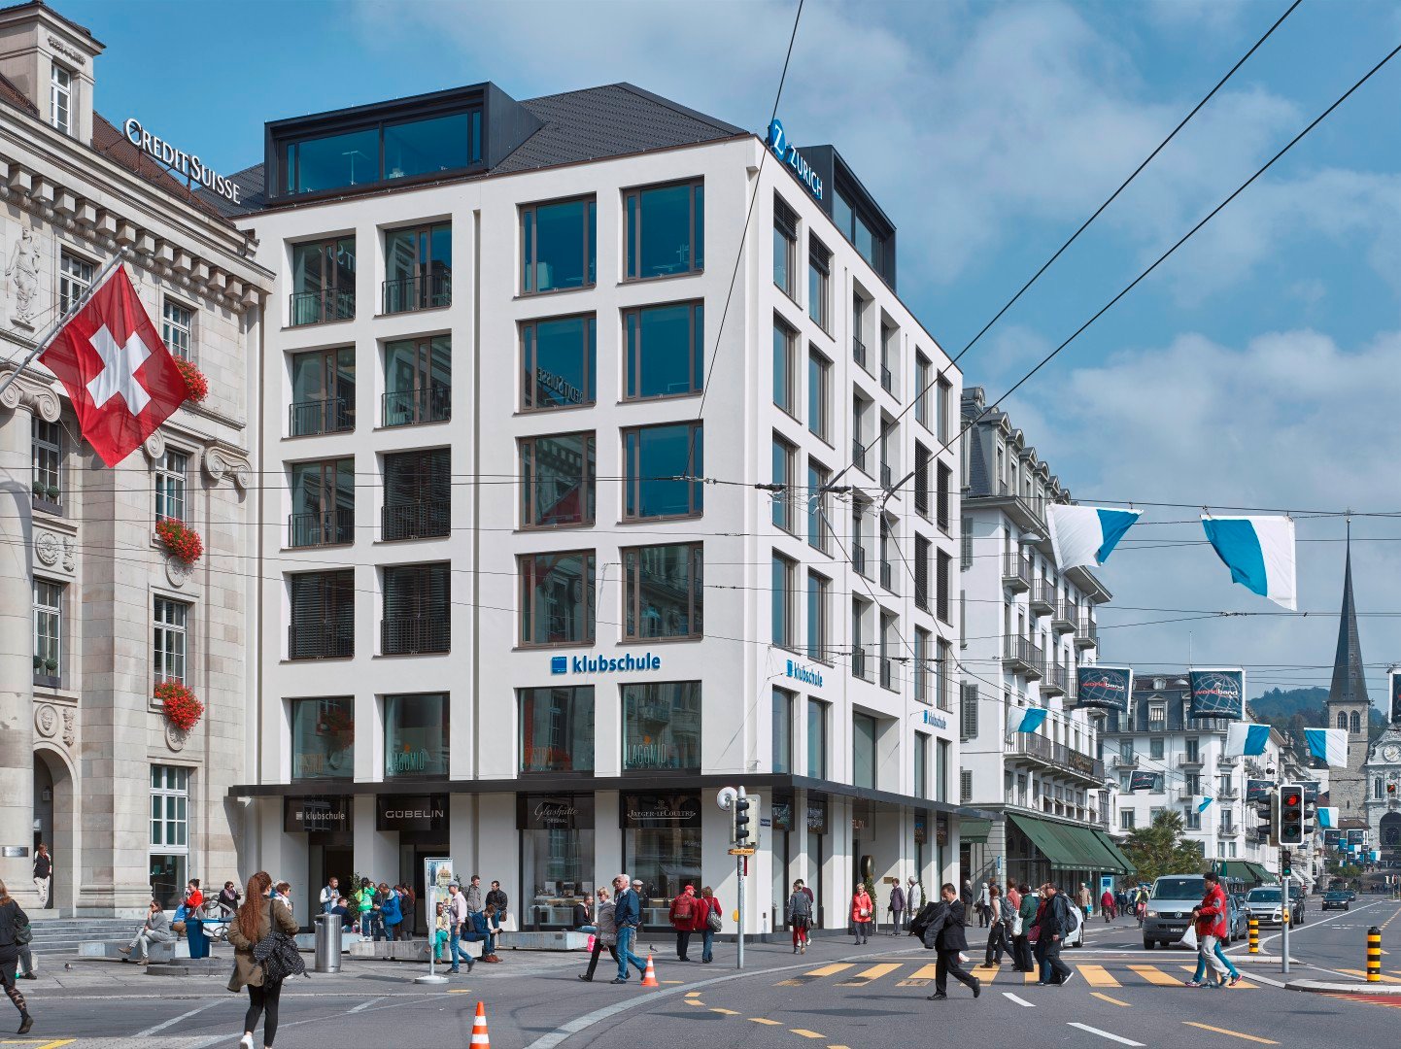
  • Multi-story building with balconies, large windows, and a storefront at the ground level. The building is situated on a street corner with a pedestrian crossing in the foreground.
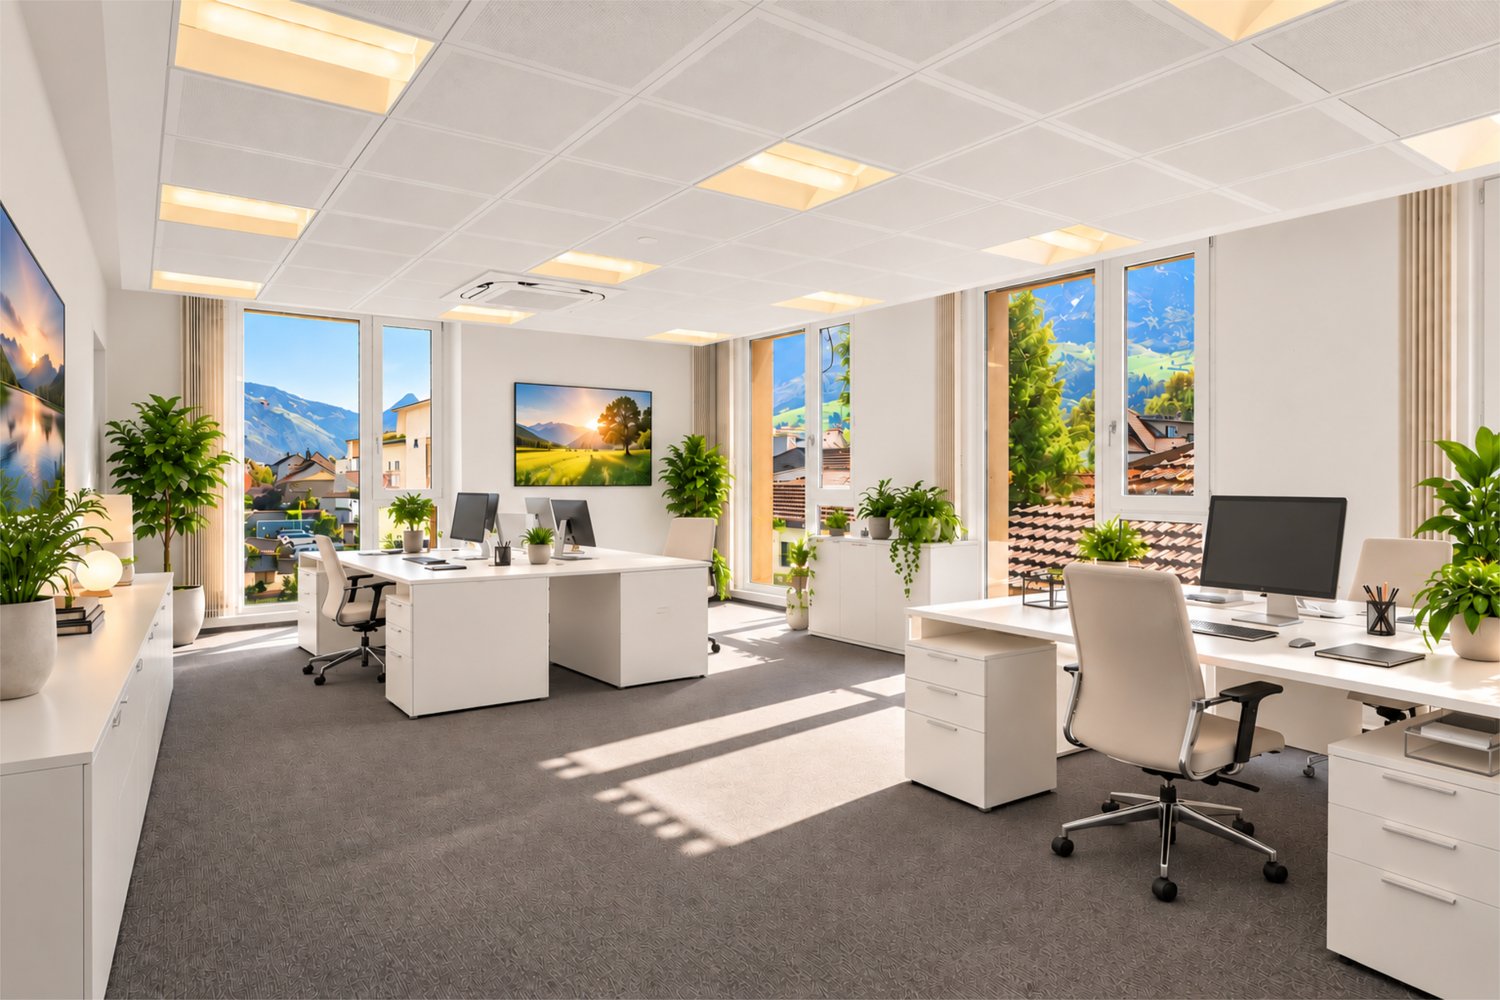
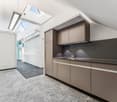
  • Modern office space with a large wooden desk, ergonomic chair, computer, cabinets, sink, and a small balcony area visible through large windows.
  • Modern bathroom with white tiles, a sink, toilet, mirror, and a small cabinet. A window provides natural light.
  • A modern, well-lit treatment room with a black treatment table, a small stool, a cabinet, a screen, and an art piece on the wall. The room features a large window with blinds and a sleek, contemporary design.
  • Modern office space with large windows, black furniture, microscope, computer, printer, shelves, and a radiator.
  • Facade of a building with a sign for a medical practice, glass doors, and a directory board listing office numbers.
  • Modern hallway with wooden flooring, built-in wooden storage unit, reception desk, and a small flower arrangement on the counter.
  • A long, narrow hallway with wooden flooring, white walls, and several closed doors on both sides. A curtain with a yellow leaf pattern is visible on the left side.
  • Modern office space with wooden flooring, a large desk with a computer setup, ergonomic chairs, and built-in storage cabinets.
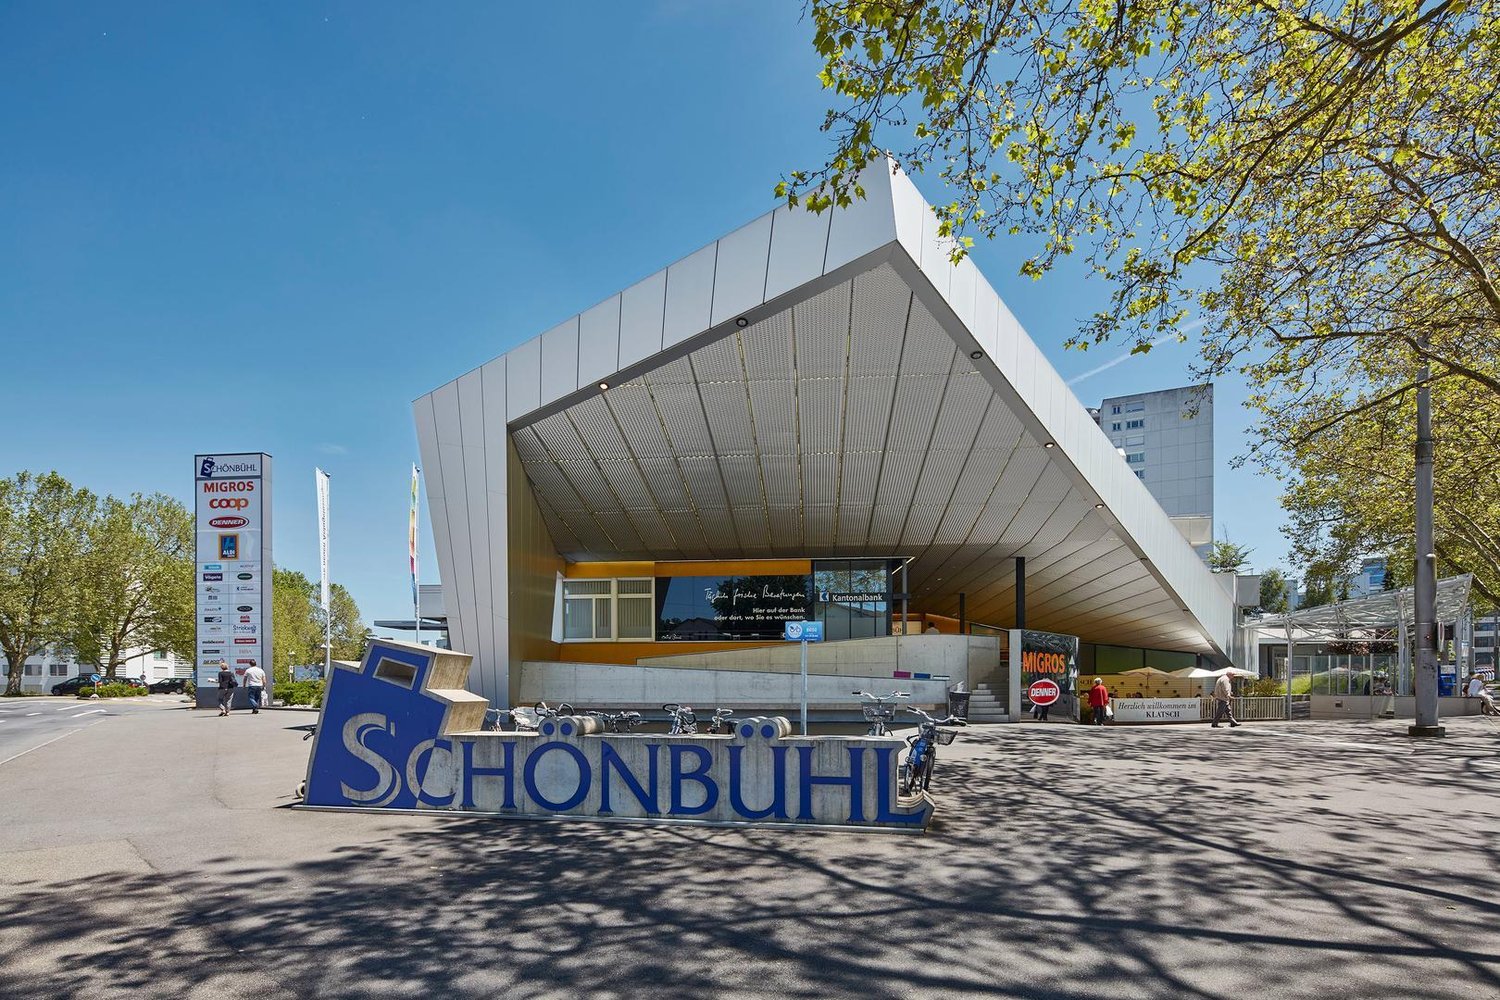
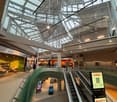
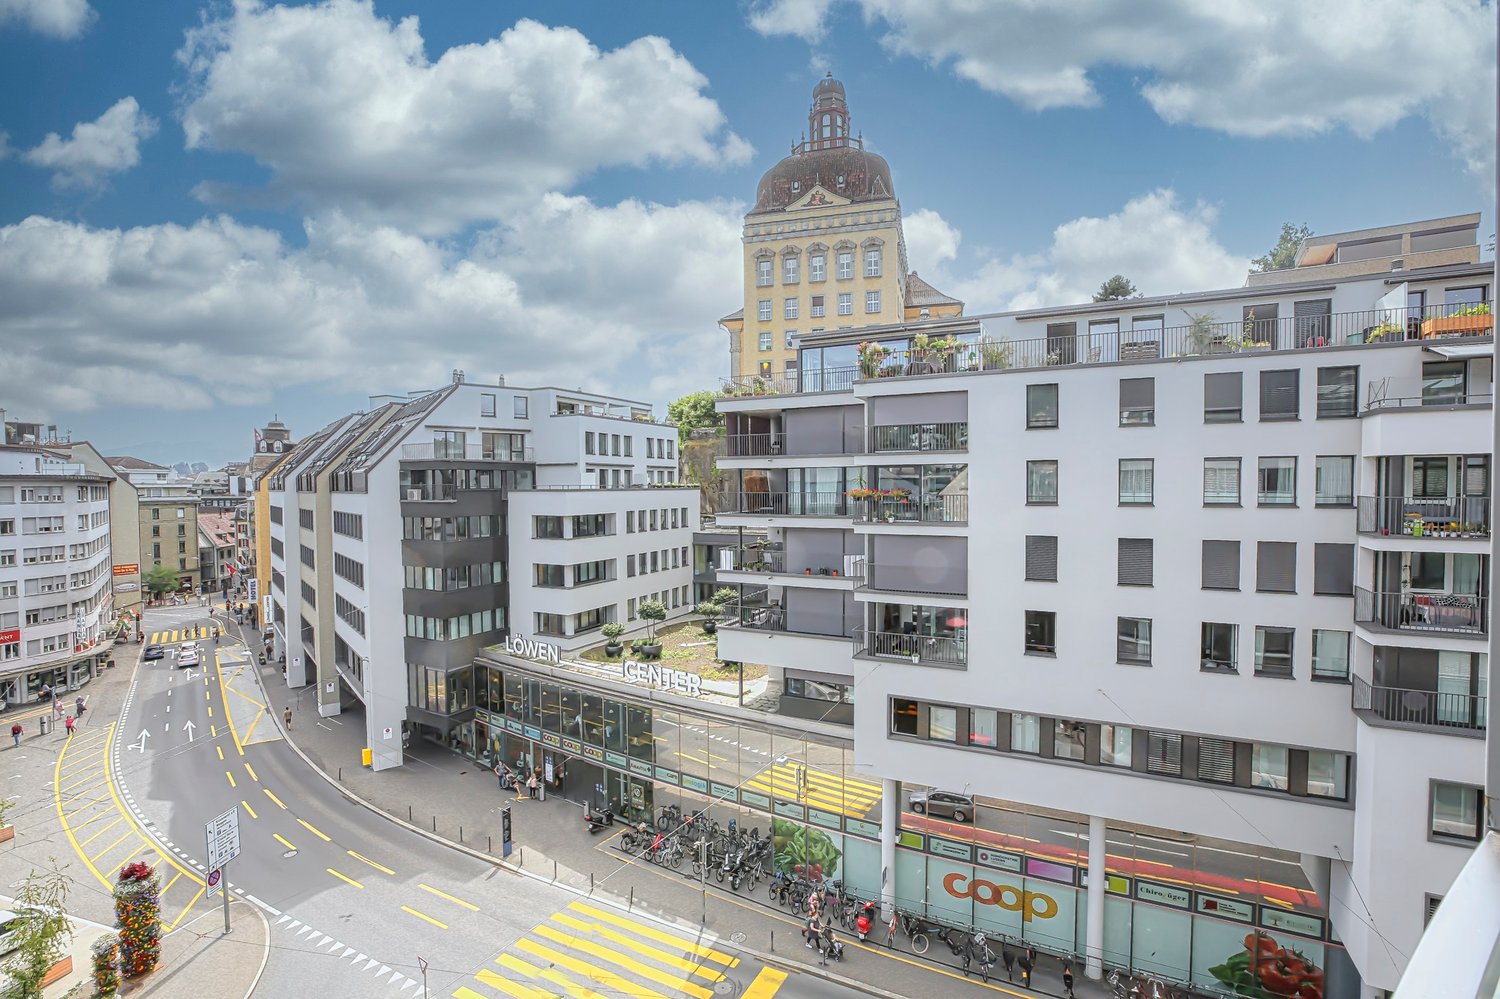
  • Urban street view with modern and historic buildings, buses, and pedestrians.
  • Modern, compact room with wooden flooring, large window, and a mix of furniture including a table, chairs, and a microwave.
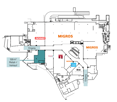
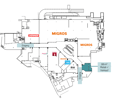
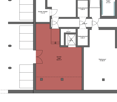
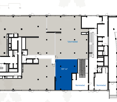
  • Floor plan showing multiple commercial spaces (Gewerbe) and two WC (restrooms) with dimensions labeled for each room.
1 / 15
CHF 4,140.–
Top
Löwenstrasse 13, 6004 Luzern

Commercial and practice space on Löwenstrasse in Lucerne

Welcome to Löwenstrasse 13 in Lucerne – one of the most sought-after commercial addresses in the city. On the 4th floor of this striking, multi-story building with a characteristic tower and spire, you will find a versatile commercial and practice space of 160 m², which will be available from November 1, 2026. The building has an elevator, making the rooms easily accessible.The space presents itself in a modern, well-maintained condition with wooden floors, bright rooms, and generous windows. The floor plan includes several commercial rooms, two toilet facilities, and is ideal for a medical practice, therapy practice, office, or other commercial uses.Highlights of the premises: • Modern office and treatment rooms: Bright, modernly equipped rooms with wooden floors, ergonomic workstations, and built-in cabinets. • Reception area: Inviting hallway with reception desk, built-in wooden shelf, and decorative accents. • Kitchen and break room: Open living and dining area with wooden cabinets, round table, and bookshelf – ideal as a break room. • Treatment room: Well-lit room with contemporary design, large window with blinds, and artwork on the wall. • Modern toilet facilities: Clean bathrooms with white tiles, sink, mirror, and natural light. • Balcony area: A small balcony is visible through large windows and creates a pleasant atmosphere. The location is sunny – both in summer and winter, the rooms benefit from good sunlight. The surroundings are pleasantly quiet, which is particularly advantageous for a practice or concentrated work.Excellent location with optimal connections: • Bus stop Löwenplatz: only 1 minute's walk away • Coop supermarket: only 1 minute's walk away • Amavita pharmacy: only 1 minute's walk away • Wilhelm Tell ship restaurant (ferry terminal): only 4 minutes' walk away • Musegg cantonal school: only 2 minutes' walk away
Travel time
-
1 / 12
100m², CHF 230.– / m²
Nidfeldstrasse 2q-t, 6010 Kriens

Commercial space in a lively quarter - available immediately

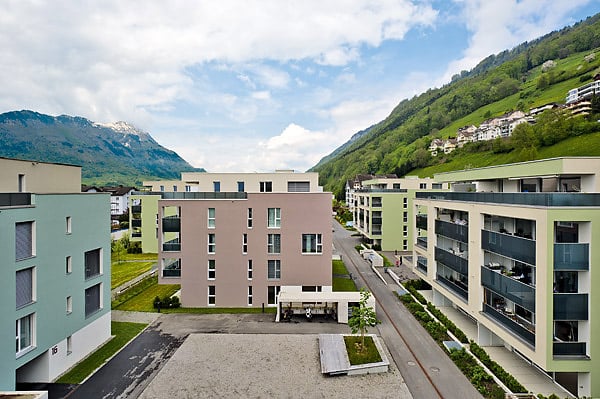
In the modern trend quarter Nidfeld in Kriens, attractive commercial and office spaces are being created in House B4 of the TREVITA development. The spaces offer you maximum flexibility for your business idea - in a lively, urban environment with high quality of stay.Spaces & Possibilities • Individually selectable room sizes • Flexible floor plans: combinable, expandable and divisible • Fit-out according to your wishes: possible by tenant or landlord • Rough construction or turnkey available Ground floor • Office/commercial space 110 m² • Office/commercial space 83 m² • Office/commercial space 80 m² 1st floor • Office/commercial space 112 m² • Office/commercial space 138 m² • Office/commercial space 526 m² 1st basement • Storage 118 m² 2nd basement storage • Storage 152 m² Whether practice, studio, retail or modern work concept - almost anything is possible: • Health services (e.g. physiotherapy, dermatology, osteopathy) • Beauty and wellness concepts • Gastronomy and food ideas (e.g. café, street food, concept store) • Fitness, yoga or movement offers • Retail spaces or showrooms • Co-working, creative hub or office solutions Location & EnvironmentThe Nidfeld quarter combines urban living with high quality of life - between Lucerne, Pilatus and Lake Lucerne. • Only about 10 minutes to Lucerne (public transport or bike) • Bus stop directly in front of the house • Quick connection to Kriens Mattenhof train station • Motorway access Lucerne-Kriens in immediate vicinity • Shopping, gastronomy, culture, schools and leisure activities directly in the quarter The development combines living, working and leisure in a sustainable and lively environment - ideal for innovative usage concepts.
Travel time
-
1 / 5
426m², CHF 285.– / m²
Langsägestrasse 19, 6010 Kriens

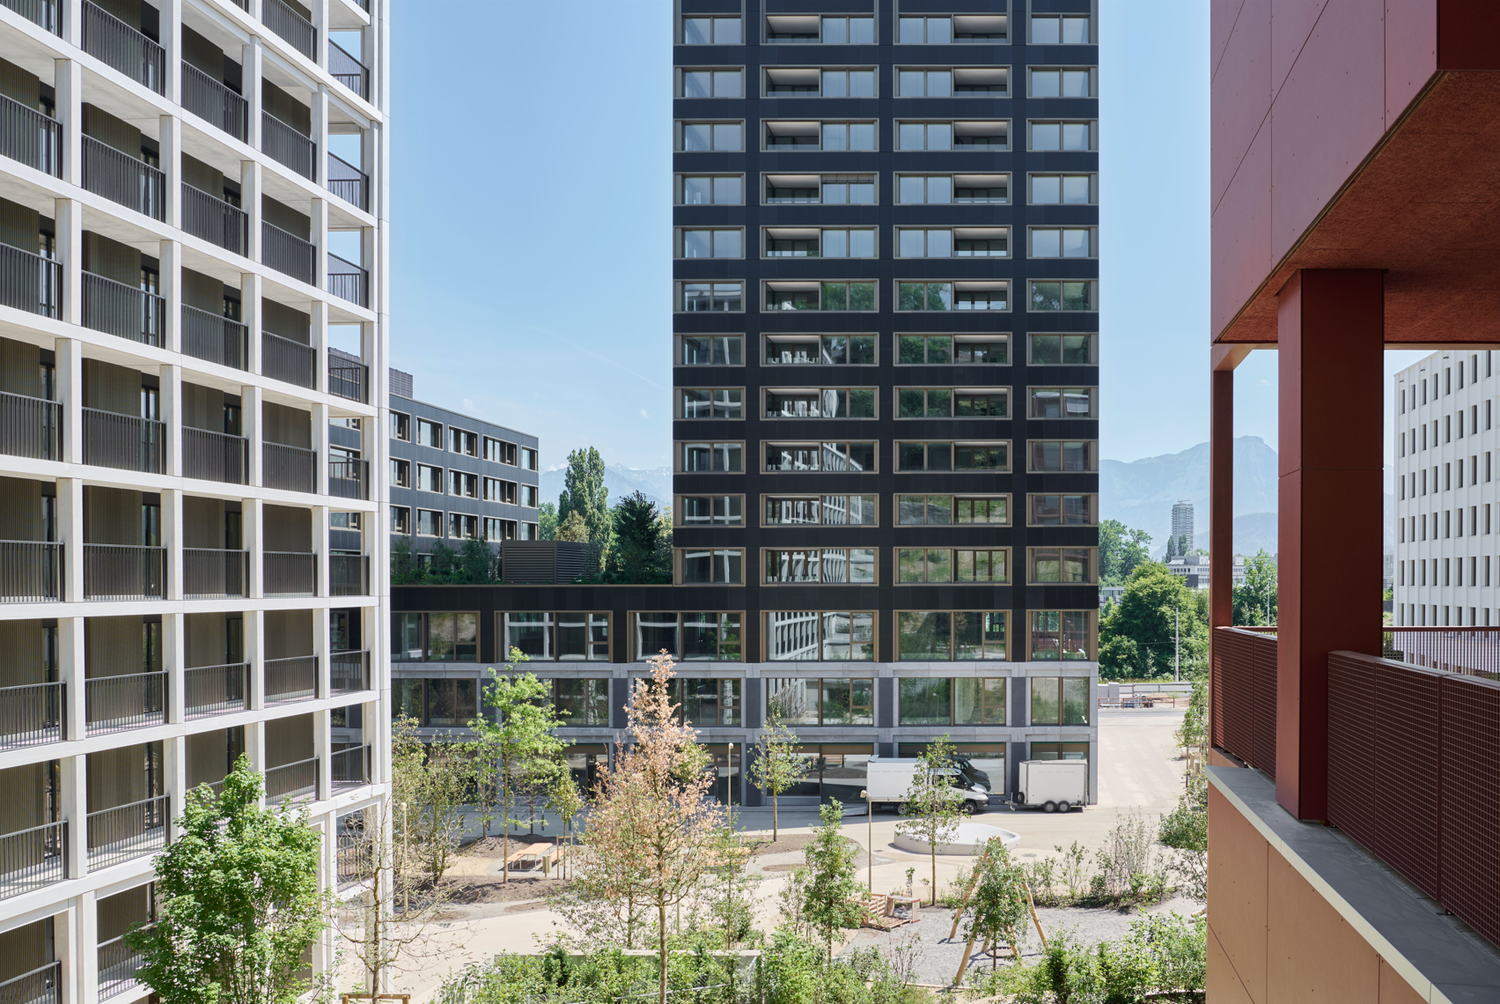
60m² balcony space for your customers and you

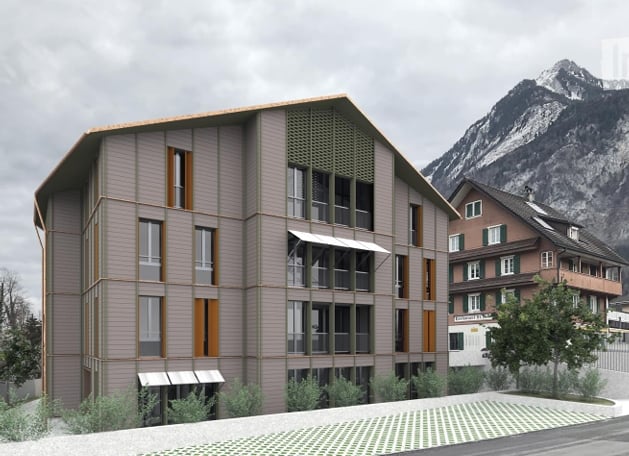
Directly on the border with Lucerne, a new quarter is being built with the Eichhof West, including 234 rental apartments, around 6,000 m² of commercial space, and the social insurance center WAS of the canton of Lucerne. The offered commercial space (368 m² and 58m² storage) spans three floors and is internally connected by a private elevator and a staircase. On the upper floor, the space offers a approximately 60m² large balcony - ideal for your customers or employees. The landlord hands over the rental object in the state "Extended shell construction", which includes: Floor: Sealed oak parquet or flooring of the same price class Walls/Ceiling: Raw Ventilation: Ventilation via central ventilation system Cooling: Cooling with heat pump via borehole, connection to cooling possible. Heating: Underfloor convectors Electrical: Sub-distribution built out with reserve outlets Sanitary: Two existing toilet facilities, connections for tea kitchen available On the ground floor, the space offers a high ceiling of around 3.2 meters. The underground parking garage offers short-term parking spaces for your customers - the bus stop Kriens, Grosshofstrasse is located directly in front of the area. This space is not suitable for a gastronomy concept. Has the space sparked your interest? We look forward to your contact. BVK - The pension fund with attractive commercial spaces throughout Switzerland. Up-to-date on www.bvk.ch

Travel time
-
1 / 5
380m², CHF 305.– / m²
Langsägestrasse 21, 6010 Kriens

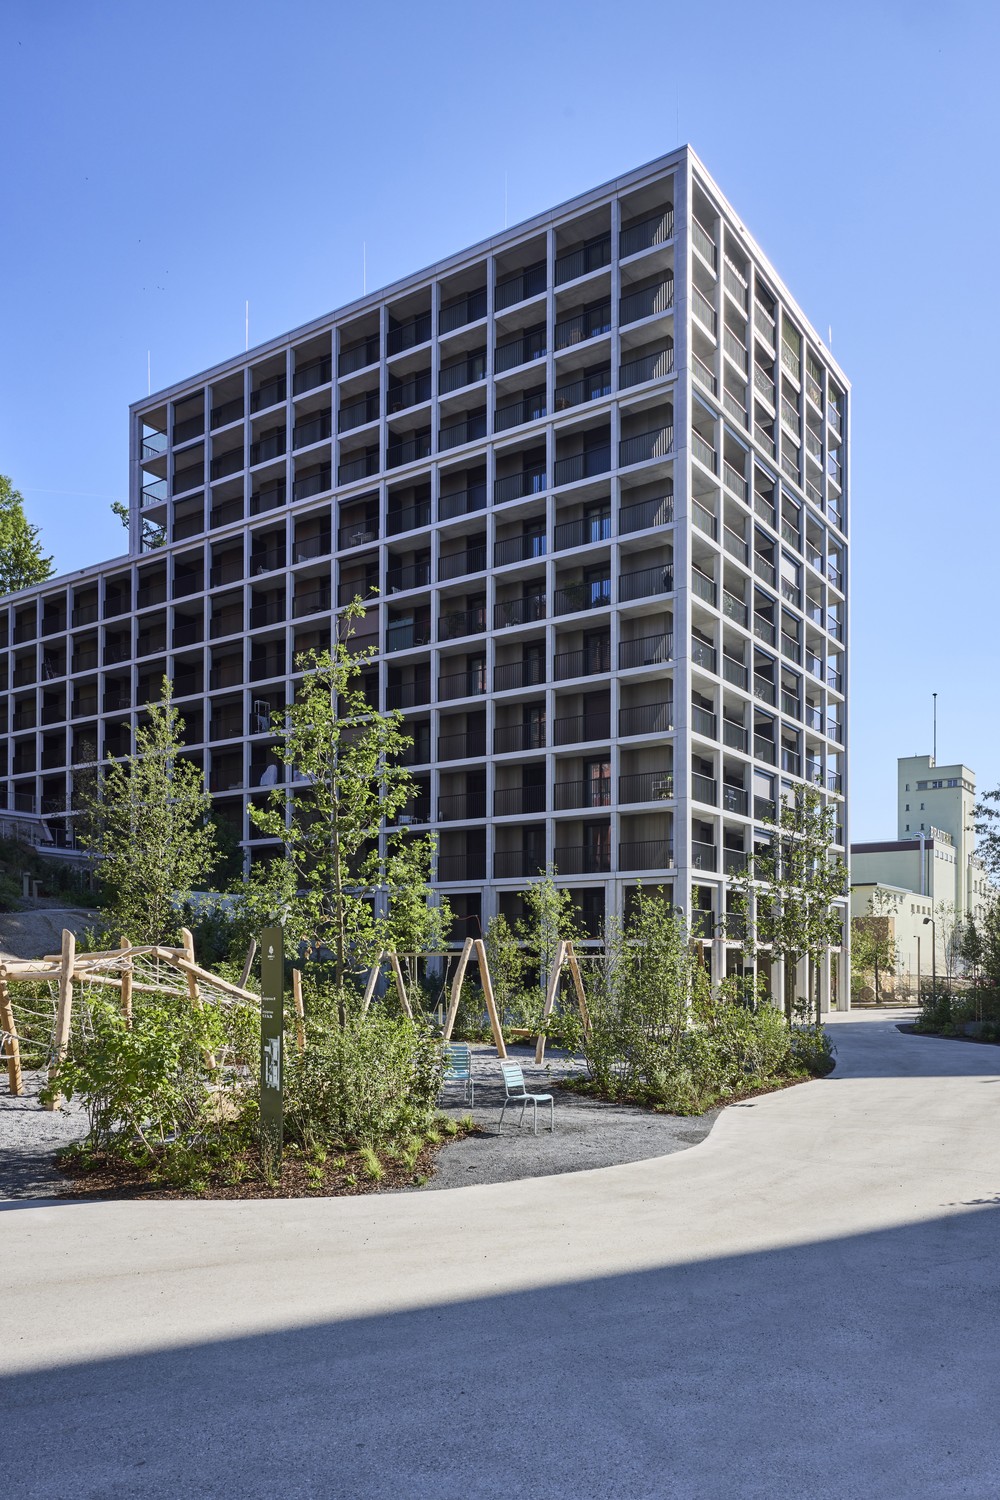
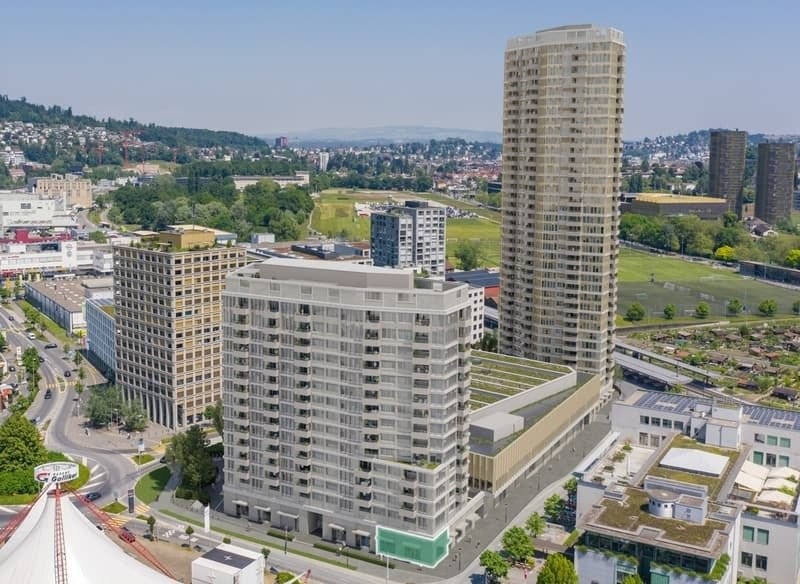
Your location in the new Eichhof West district

Directly on the border with Lucerne, a new district has emerged with Eichhof West, featuring 234 rental apartments, around 6,000m² of commercial space, and the Social Insurance Center WAS of the canton of Lucerne. On the site, the up to 53-meter-high House Weitblick directly on Langsägestrasse is the widely visible landmark. The offered commercial space (380m²) is located on the ground floor, oriented towards the park. The landlord hands over the rental object in the state "shell construction", which includes: Floor: Double floor plannedWalls/ceiling: RawVentilation/cooling: Connections availableHeating: Radiators at window frontElectrical: Tenant's responsibility from main distributionSanitary: Connections for toilet and tea kitchen available Additionally, the space features: - Room height of around 3.5 to 7 meters- Spacious sliding doors, which provide direct access to the park- Connection to goods lift and delivery The building's own, public underground garage offers visitor parking spaces for your customers - the Kriens, Grosshofstrasse bus stop is located directly in front of the area. The buildings in Eichhof West are being built according to the Gold Label of the Swiss Sustainable Building Standard (SNBS) and Minergie-P. The tenant's construction must also comply with these labels. Has the space sparked your interest? We look forward to your contact. BVK - The pension fund with attractive commercial spaces throughout Switzerland. Up-to-date on www.bvk.ch

Travel time
-
1 / 9
186m², CHF 3,132.–
Obere Allmend 9, 6375 Beckenried NW

186.8 m2 Commercial Space with Terrace and Lake View

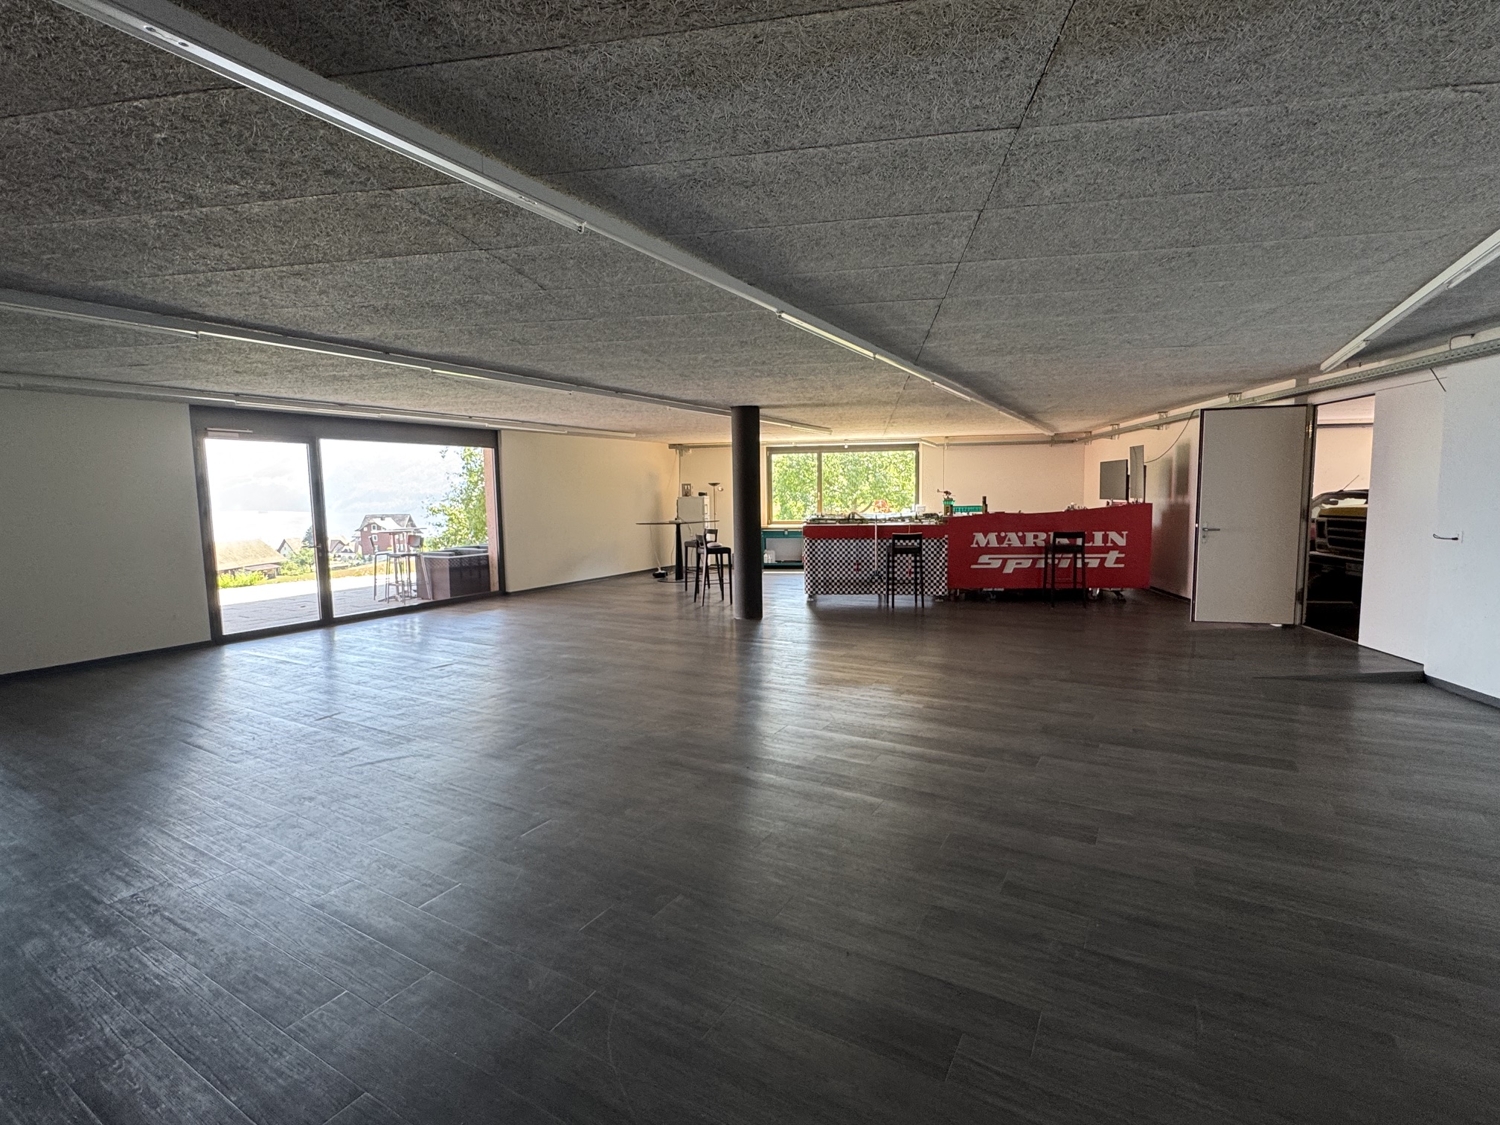
The property Obere Allmend 9 in 6375 Beckenried NW, built in 2013, offers an unobstructable 180-degree panoramic view of the lake and mountains. The symmetrical architecture with the large northern and southern glass fronts and the adjacent terraces provide optimal lighting and working conditions in combination with the over 3-meter-high rooms. This property has been consistently high-quality and comprehensively equipped. The rental offer and top highlights are: 186.8 m² of commercial space on the ground floor with a terrace. Net rent CHF 180/m²/year In this property, the following additional spaces can also be rented: 303.3 m² of high-quality office and commercial space on the ground floor with a terrace. Net rent CHF 280/m²/year 105.0 m² of storage space on the ground floor/basement. Net rent CHF 140/m²/year 327.7 m² of first-class, fully developed office, practice, and commercial space on the ground floor with two terraces. Net rent CHF 290/m²/year 179.2 m² SPA facility of the superlatives worth around CHF 2 million, consisting of a Finnish sauna, large wooden whirlpool, horizontal shower, two massage showers, cold room, rest room with four loungers, wardrobe, tea kitchen, WC. Net rent CHF 350/m²/year 7 garage and 30 partially covered outdoor parking spaces, also suitable for car enthusiasts. The clever room concept with a logistical access also for trucks and the supply via a 3200 kg goods lift and a 630 kg passenger lift also allows commercial uses such as production, assembly, and storage. The property enables an extremely representative company headquarters with a spacious reception and several high-end showrooms on the ground floor and in the basement. The innovative floor plan with the surrounding window fronts could alternatively also be converted into an apartment hotel with up to 40 high-quality rooms. Thanks to the privileged location in the tax-friendly municipality of Beckenried NW and the excellent connection to the A2 motorway, this property offers a rare combination of high quality of life, privacy, and long-term value stability. In addition to the rent, it is also possible to purchase the entire property. We would be happy to send you the exposé.The property at Obere Allmend 9, 6375 Beckenried, is located in a preferred district that offers an exclusive connection between high quality and natural surroundings. At an elevated location with an impressive panorama, this address presents itself as an ideal workplace and place of stay. The surroundings offer a variety of recreational and leisure activities: In a short distance, you can reach the shore of Lake Vierwaldstätter, which invites you to swim and practice water sports, as well as the valley station of the Klewenalp-Bahn, the gateway to a beautiful hiking and skiing area right on your doorstep. The village center with shopping facilities, restaurants, and daily services is easily accessible and provides an intact infrastructure. The traffic connection is excellent: The motorway access to the A2 (north-south axis) is accessible in a few minutes, making centers like Stans or Lucerne quickly reachable. Additionally, the municipality is optimally connected to public transport through post bus routes and the Beckenried ship station.
Travel time
-

Suggested properties for you based on search results

Other interesting objects