







161 results - Commercial properties for rent: District Morges

1 / 13
3 roomsCHF 1,700.–
Place de Chauchy 2, 1164 Buchillon

Commercial space of approx. 100 m2 - Place de Chauchy 2, 1164 Buchillon

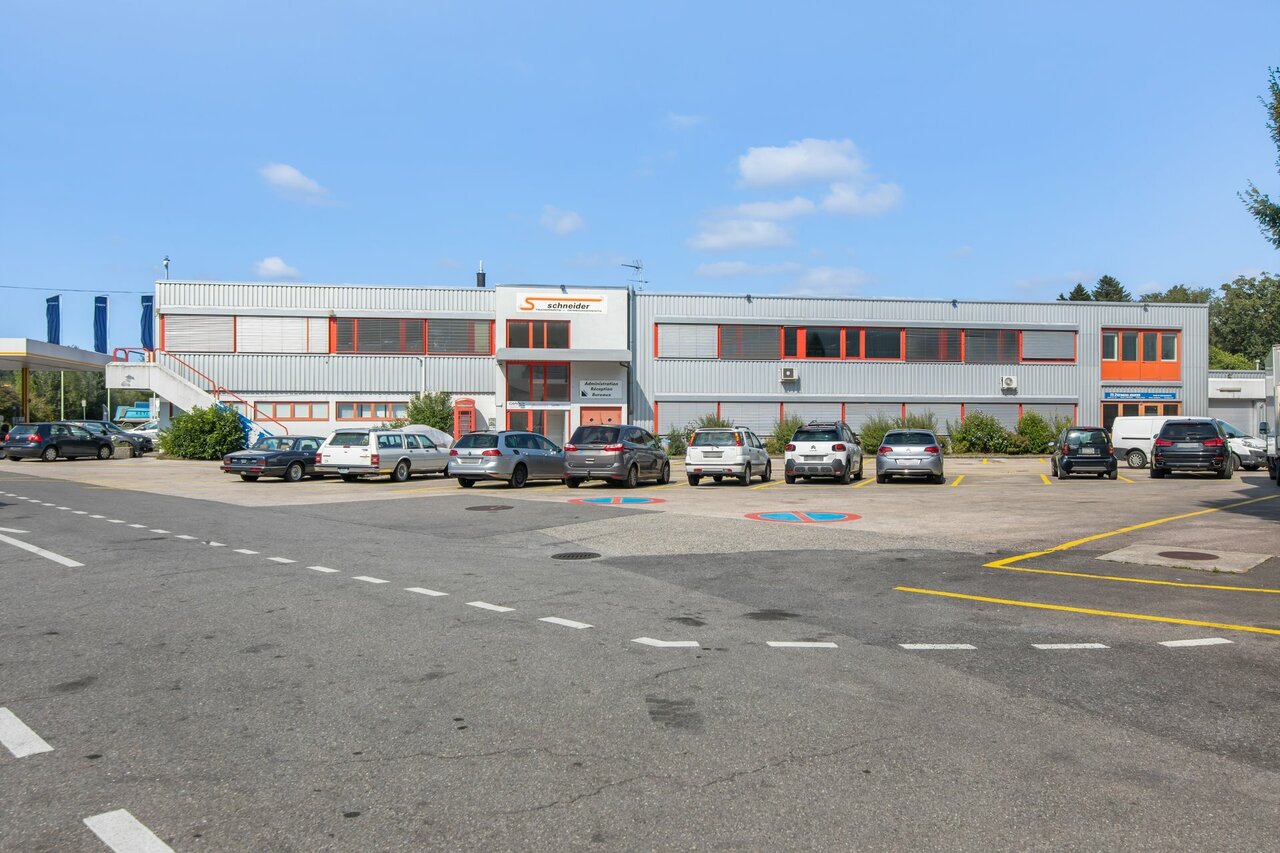
FOR RENT from November 1st, 2026Place de Chauchy 2, 1164 BuchillonVIEWINGS: Current tenant, Airault Romain - 079 462 26 36 - contact@lether.chCommercial space of approximately 100 m², perfectly suited for a shop or professional office.Description:- 3 separate rooms + 1 open space- 1 separate toilet- 2 outdoor parking spaces available (in addition)Ideal location:In the heart of the lively village of Buchillon, on the shores of Lake Geneva between Morges and Rolle, this strategic location benefits from optimal visibility on the Place de Chauchy and direct access to the lake. Close to shops, the fishermen's beach, and lakeside paths, it attracts a varied clientele: locals, tourists, students, and local professionals.The business also benefits from an outdoor parking space in front of the restaurant, reserved for customers, as well as authorization to operate a "restaurant without hot food, 20 seats"RENT: CHF 1'550.- + CHF 150.- chargesPossibility to rent two outdoor parking spaces in addition to CHF 50.- eachTOTAL WITH PARKING SPACES: CHF 1'800.-For further information, please contact the management Guedon SA, Mrs. Ambar Heredia, tel. 021/343.43.10, ambar.heredia@guedon.ch.Only complete files will be processed:- Registration form duly completed (available on site or on our website www.guedon.ch);- Copy of identity card or valid residence permit (B or C);- Certificate from the debt collection office (less than 3 months);- Last tax return or company accounts or 3 last pay slips- Copy of liability insurance

Travel time
-
1 / 8
182m²CHF 220.– / m²
Chemin de Préveyres 11, 1131 Tolochenaz

Exceptional rental opportunity New surfaces within the BEEZI project

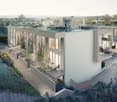
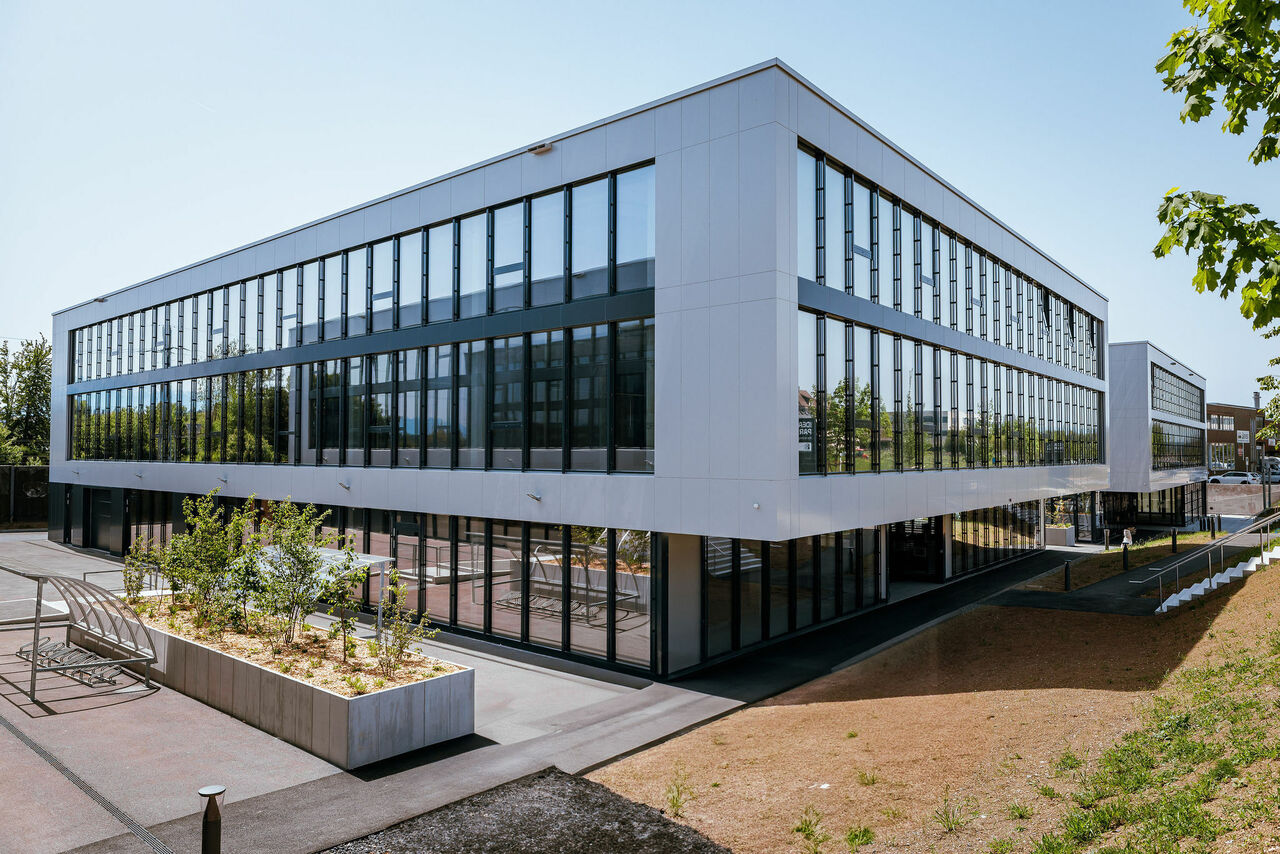
Located between Geneva and Lausanne, BEEZI is a new building of over 10,000 m², designed to meet the needs of modern companies looking for versatile and sustainable spaces. Thanks to its strategic location, this project represents a rare opportunity on the Léman Arc.Flexible spaces to support your growthDelivered raw or semi-fitted, the spaces offer great freedom of layout and are suitable for technical, craft, administrative or light production activities.Ground floorHeight from floor to ceiling: 4.23 mFloor load: 1,000 kg/m²Truck access facilitated1st floorHeight from floor to ceiling: 3 mFloor load: 500 kg/m²Accessible by liftA building turned towards the futureDesigned according to current standards of performance and sustainability, BEEZI integrates many value-added equipment:Shared spacesPhotovoltaic panelsLED lightingHeat pumpGreen outdoor spacesElectric vehicle charging stationsFitness room available to usersA strategic locationThe site benefits from immediate access to the highway, offering excellent connectivity for employees, customers, and suppliers. Its ideal location between Geneva and Lausanne makes it a particularly attractive address for companies wishing to radiate throughout the region.The advantages of this offerNew building of the latest generationModular spaces delivered raw or semi-fittedTruck access and liftBeautiful ceiling heightSustainable and high-performance infrastructureExcellent road and rail accessibilityModern working environment with shared spaces and fitness roomAn opportunity not to be missedActivity spaces combining energy efficiency, layout flexibility, and strategic location are particularly sought after today. BEEZI offers companies the opportunity to establish themselves in an innovative, sustainable, and long-term development-oriented environment.Contact us to obtain the complete documentation and discover the available spaces.

Travel time
-
1 / 8
259m²CHF 220.– / m²
Chemin de Préveyres 11, 1131 Tolochenaz

Exceptional rental opportunity New surfaces within the BEEZI project

Located between Geneva and Lausanne, BEEZI is a new business building of over 10,000 m², designed to meet the needs of modern companies looking for flexible and sustainable surfaces. Thanks to its strategic location, this project represents a rare opportunity on the Lake Geneva area.Flexible surfaces to support your growthDelivered raw or semi-fitted, the surfaces offer great freedom of layout and are suitable for both technical, artisanal, administrative or light production activities.Ground floorHeight from floor to ceiling: 4.23 mFloor load capacity: 1,000 kg/m²Easy truck access1st floorHeight from floor to ceiling: 3 mFloor load capacity: 500 kg/m²Accessible by goods liftA building turned towards the futureDesigned according to current standards of performance and sustainability, BEEZI integrates many high-value equipment:Shared spacesPhotovoltaic panelsLED lightingHeat pumpGreen outdoor spacesElectric vehicle charging stationsFitness room available to usersA strategic locationThe site benefits from immediate access to the highway, offering excellent connectivity for employees, customers, and suppliers. Its ideal situation between Geneva and Lausanne makes it a particularly attractive address for companies wishing to radiate throughout the region.The advantages of this offerNew building of the latest generationModular surfaces delivered raw or semi-fittedTruck access and goods liftBeautiful ceiling heightSustainable and high-performance infrastructureExcellent road and rail accessibilityModern working environment with shared spaces and fitness roomAn opportunity not to be missedNew activity surfaces combining energy efficiency, flexibility of layout, and strategic location are particularly sought after today. BEEZI offers companies the opportunity to establish themselves in an innovative, sustainable, and long-term development-oriented environment.Contact us to obtain the complete documentation and discover the available surfaces.

Travel time
-
1 / 8
604m²CHF 220.– / m²
Chemin de Préveyres 11, 1131 Tolochenaz

Exceptional rental opportunity New surfaces within the BEEZI project

Located between Geneva and Lausanne, BEEZI is a new building of over 10,000 m², designed to meet the needs of modern companies looking for flexible and sustainable spaces. Thanks to its strategic location, this project represents a rare opportunity on the Lemanic Arc.Flexible spaces to support your growthDelivered raw or semi-fitted, the spaces offer great freedom of layout and are suitable for both technical, craft, administrative or light production activities.Ground floorHeight from floor to floor: 4.23 mFloor load: 1,000 kg/m²Easy truck access1st floorHeight from floor to floor: 3 mFloor load: 500 kg/m²Accessible by liftA building turned towards the futureDesigned according to current standards of performance and sustainability, BEEZI integrates many value-added equipment:Shared spacesPhotovoltaic panelsLED lightingHeat pumpGreen outdoor spacesElectric vehicle charging stationsFitness room available to usersA strategic locationThe site benefits from immediate access to the highway, offering excellent connectivity for employees, customers, and suppliers. Its ideal location between Geneva and Lausanne makes it a particularly attractive address for companies wishing to radiate throughout the region.The advantages of this offerNew building of the latest generationModular spaces delivered raw or semi-fittedTruck access and liftBeautiful ceiling heightSustainable and high-performance infrastructureExcellent road and rail accessibilityModern working environment with shared spaces and fitness roomAn opportunity not to be missedNew activity spaces combining energy efficiency, flexibility of layout, and strategic location are particularly sought after today. BEEZI offers companies the opportunity to establish themselves in an innovative, sustainable, and long-term development-oriented environment.Contact us to obtain the complete documentation and discover the available spaces.

Travel time
-
1 / 6
  • Parking space
12,000m²CHF 80.– / m²
Rue de la Verrerie 2A, 1162 Saint-Prex

VERRERIE 2A Functional and modular halls in the heart of the Vaud region

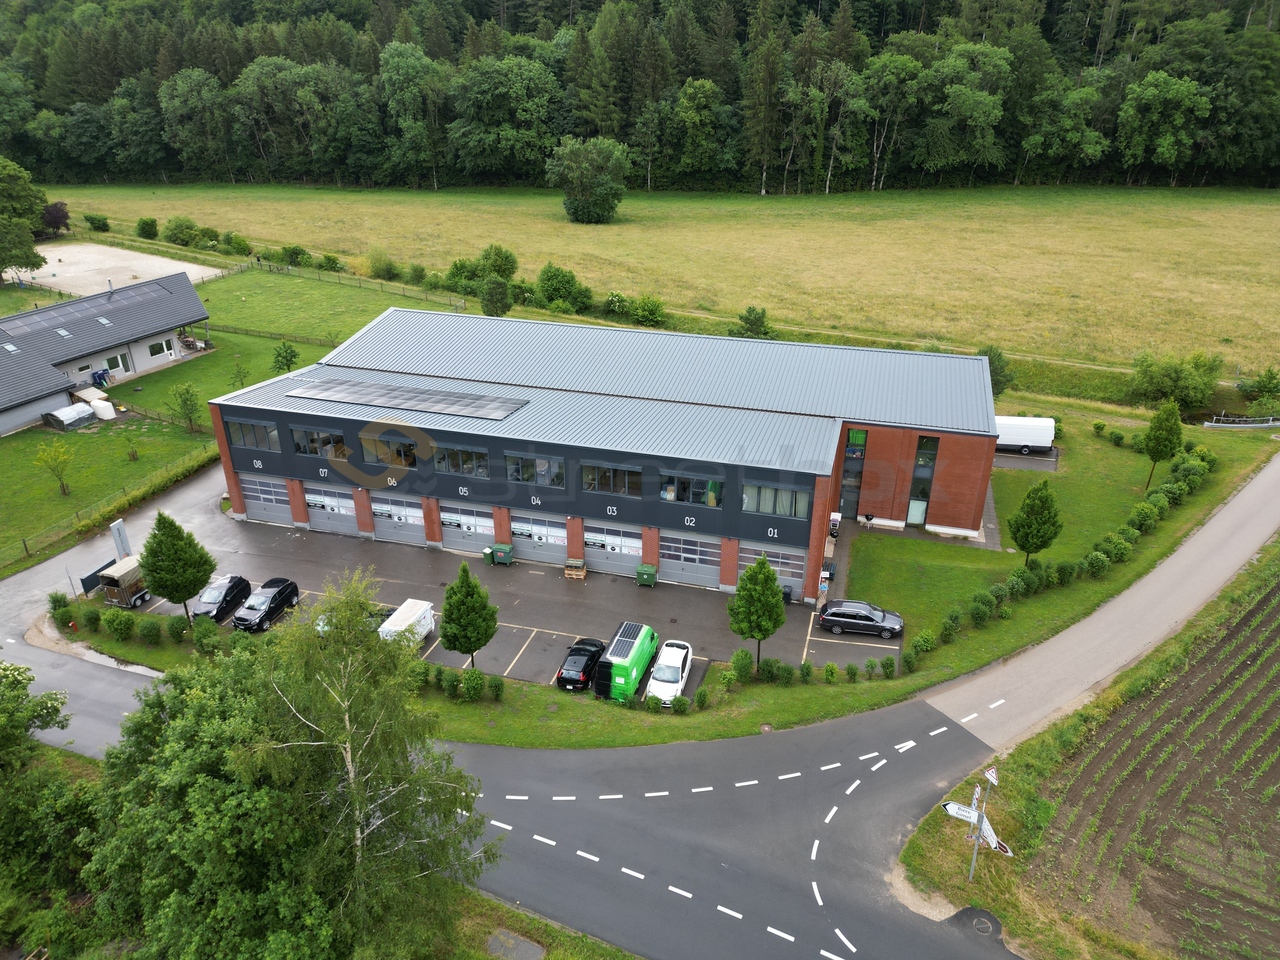
Covered storage halls of 12'000 m², divisible from 1'000 m², ready for your project!Between Geneva and Lausanne, St-Prex benefits from a strategic position in the heart of the Lémanic Arc.The site consists of three covered storage halls, designed for exclusively industrial and logistical uses. Benefiting from ground-level access, they allow for smooth and direct operation of goods and vehicle flows. The non-enclosed but protected spaces offer an open and flexible configuration, adapted to operational needs. The entire area is divisible from 1’000 m², offering great modularity of surfaces according to user needs, and is strictly incompatible with leisure or sports activities.Available surfaces: • Hall 1 : 4'840 m²Upper area: 2’300 m²Lower area: 2'540 m² • Hall 2 : 4'720 m²Upper area: 2’440 m²Lower area: 2’280 m² • Hall 3 : 2'500 m²Upper area: 1’420 m²Lower area: 1’080 m² Local characteristics • Ground-level access facilitating logistical operations • Open / non-partitioned halls Availability • Immediate availability Non-permitted activities • Leisure activities and sports facilities excluded Rental conditions • Minimum rental period: 1 year • Maximum duration: 3 years, renewable twice for a period of one year spg partner, your specialist in commercial real estate.

  • Parking space
Travel time
-
1 / 9
356m²CHF 250.– / m²
1027 Lonay

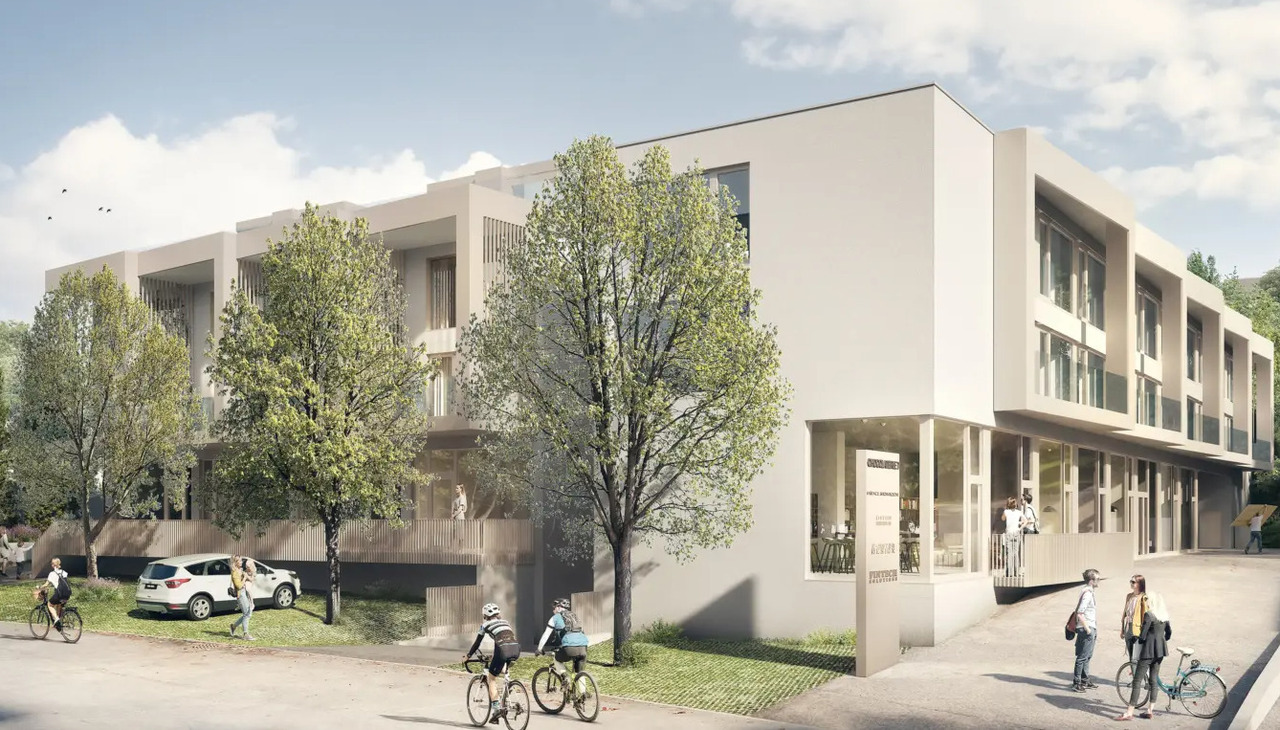
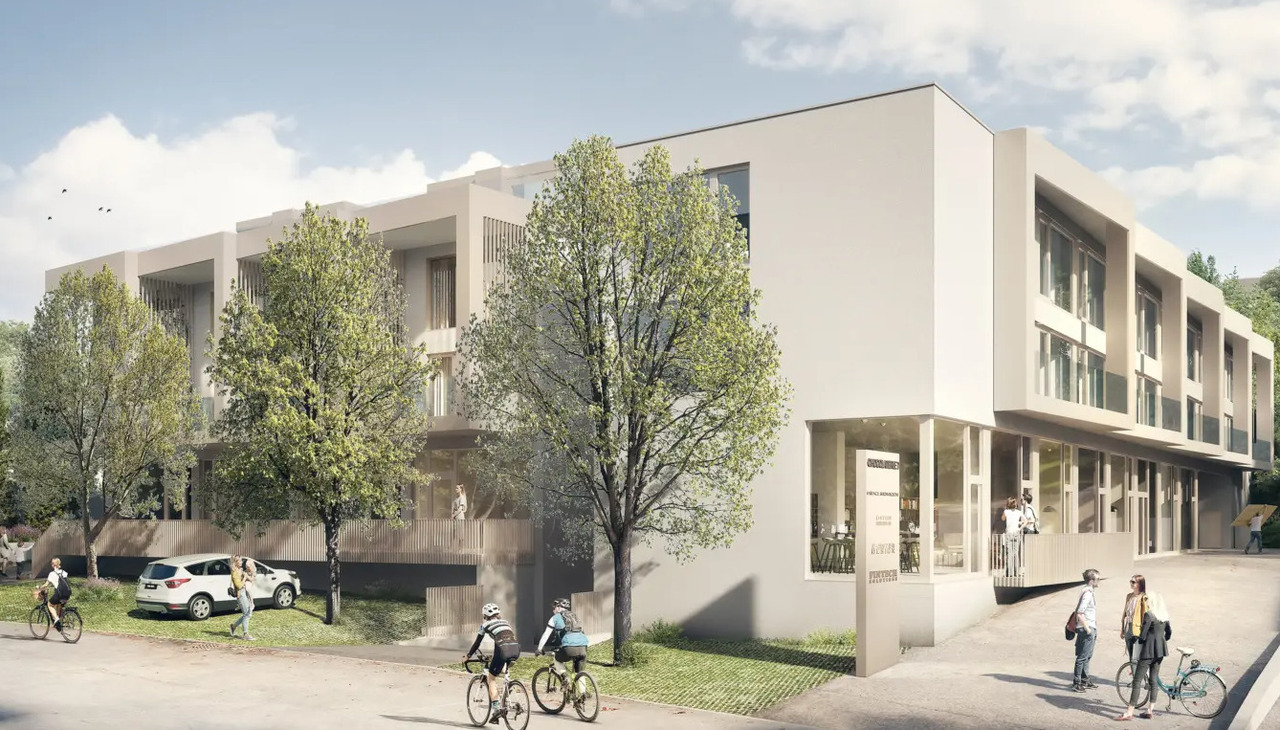
3 surfaces of 356 m2 per floor (ground + 1st + 2nd floor)

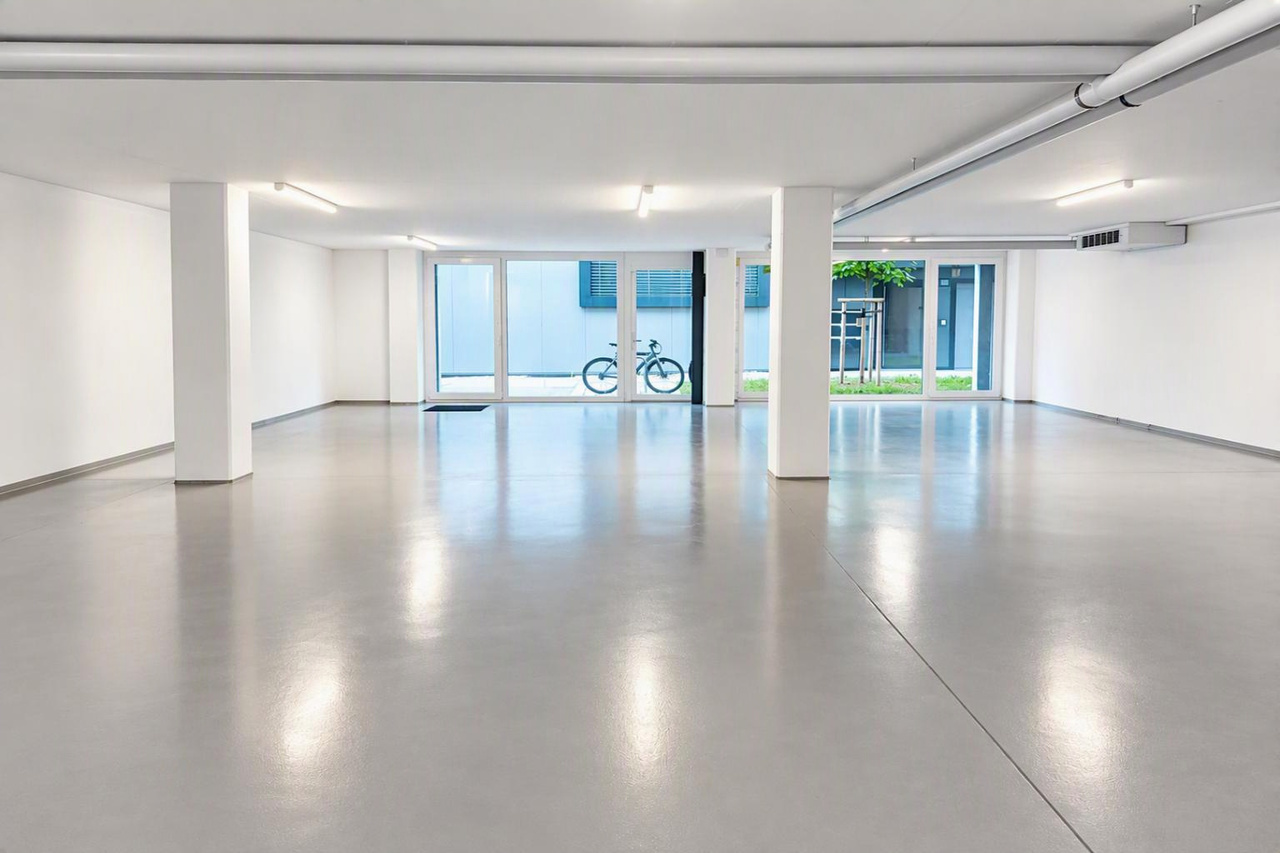
Ideal for medical professions, showroom, cars, nurseries, etc. Situation of the premises/address : CH-1027 Lonay.Description :In a new building ideally located on the Lausanne - Morges axis. Close to the A1 motorway and public transport, including 2 CFF stations: Lonay-Préverenges and Morges St-Jean (450 m on foot). The administrative/commercial premises occupy the three floors as well as a basement. An outdoor garden area is also available at the foot of the building. The premises are delivered in a semi-finished state.Surfaces per level :-Basement : Approximately 312 m²-Ground floor : Approximately 356.4 m² -1st floor : Approximately 356.4 m²-2nd floor : Approximately 356.4 m²TOTAL : 1'381.2 m²Parking : 24 outdoor parking spaces are available.Activities : Administrative and commercial useFinancial conditions : from CHF 250/m2/year.Rent ground floor: CHF 103'356.- /year, i.e. CHF 290 /m²/year.Rent 1st floor: CHF 89'100.- /year, i.e. CHF 250/m²/year.Rent 2nd floor: CHF 98'010.- /year, i.e. CHF 275/m²/year.Rent basement: CHF 31'200.- /year, i.e. CHF 100/m²/year.Rent outdoor parking spaces: CHF 90/space/month Charges : approximately CHF 30/m²/year to be confirmedLease duration : 5/10 yearsAvailability of the premises : 2nd half of 2026Remarks : Lift, refrigeration panels, sanitary facilities, heating, fibre, cabling, etc.Height under ceiling (2.50m basement, 3.00m ground floor and 2.75m on the floors). More information and offers at vaudburo.ch

1 / 7
315m²CHF 5,512.–
Chemin du Vuasset 6, 1028 Préverenges

Flexible lease - Customized commercial space 315m2 - Close to everything

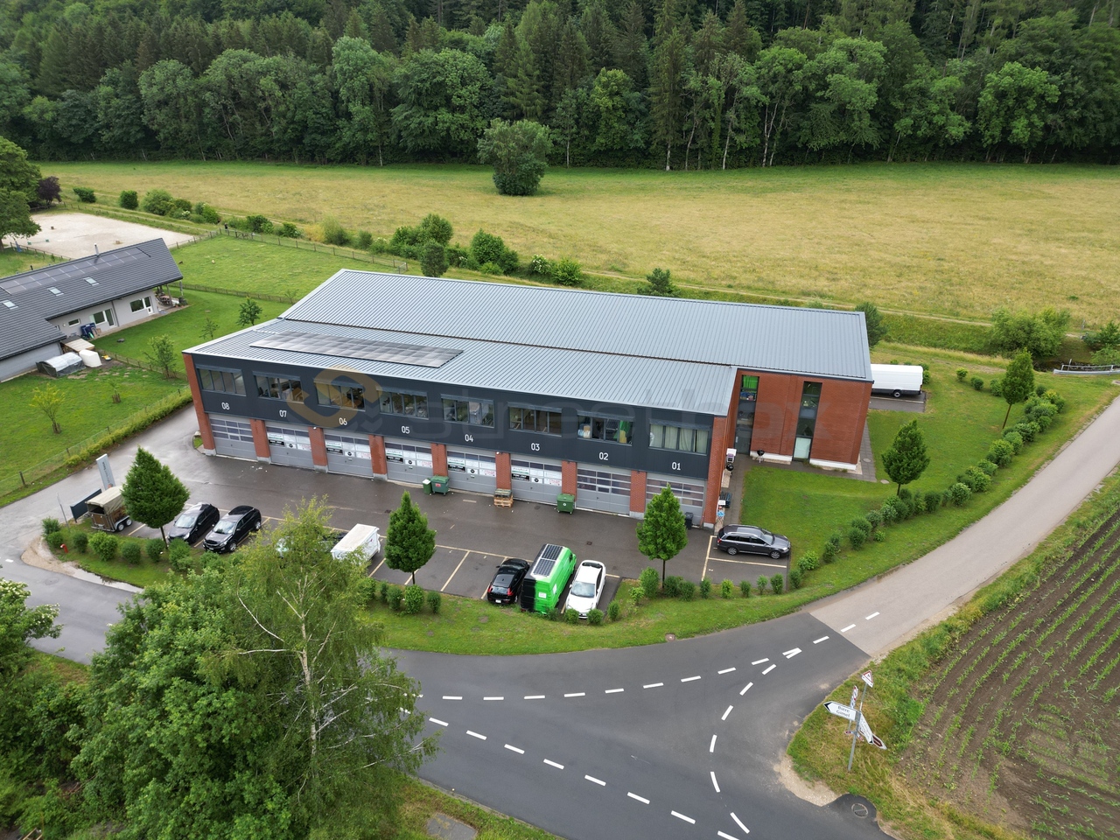
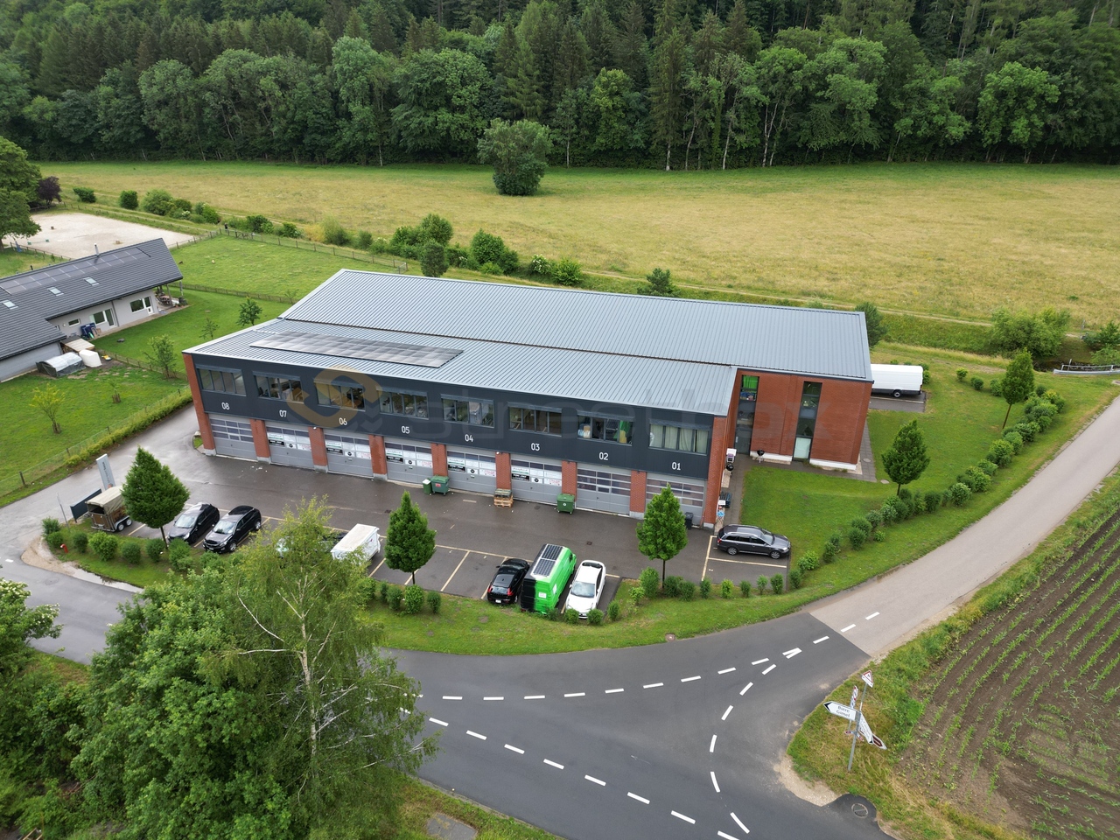
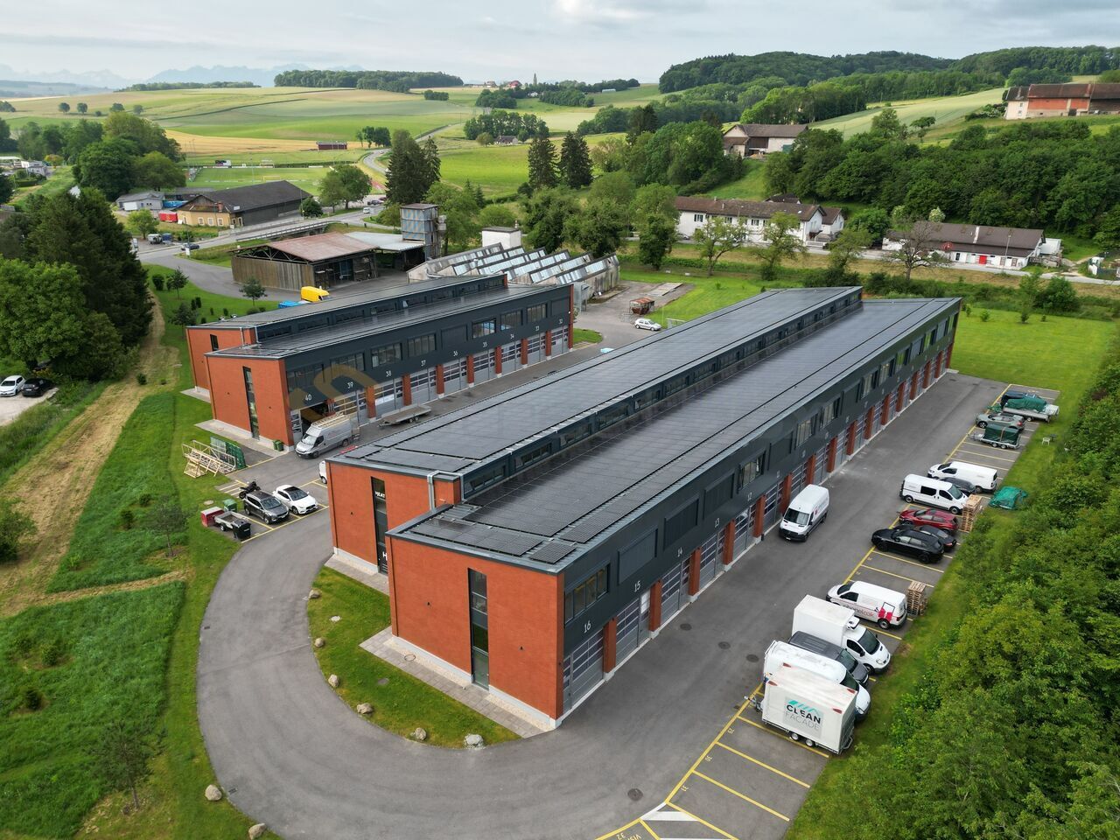
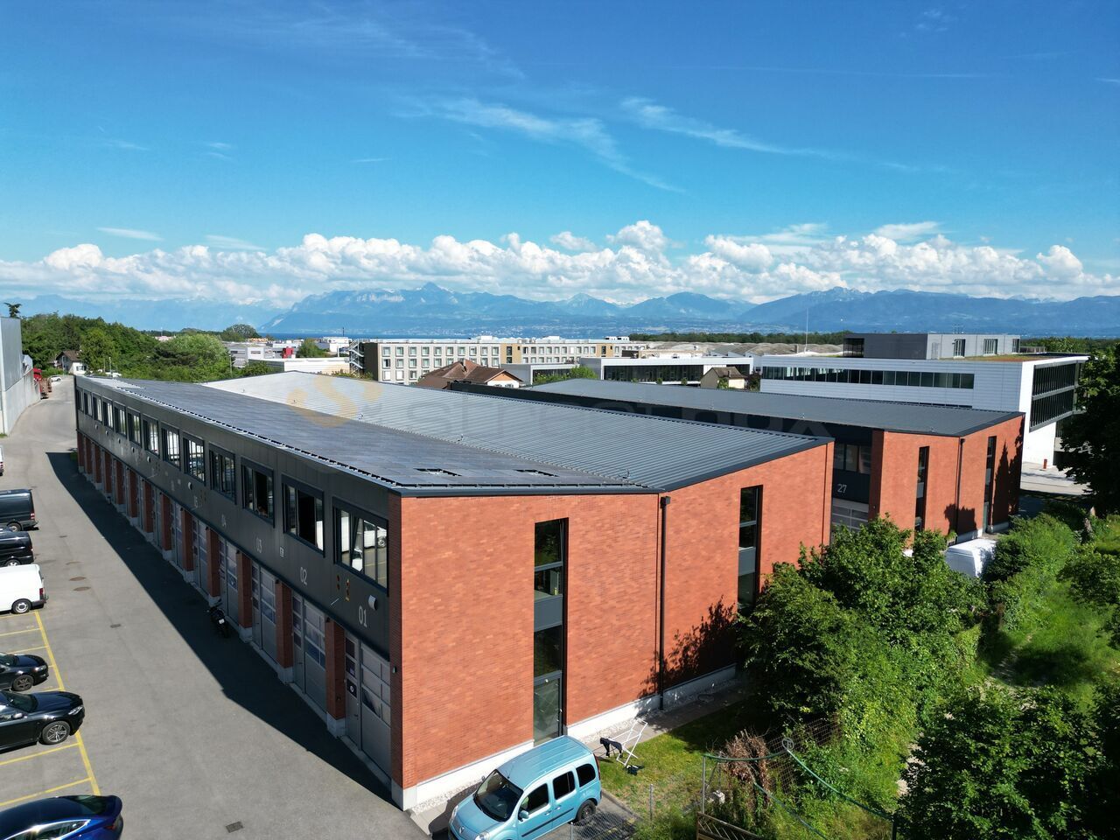
Vuasset Parc 6 is 6'800 m2 of new commercial space, spread over two floors, and part of the "Vuasset Parc" development project located between Morge and EPFL. All these spaces are flexible and modular, depending on the type of activity: the multiplicity of possible arrangements responds to the specific needs of different company profiles.These multifunctional spaces are divisible and adapted to accommodate all types of activities (industry, logistics, commerce, leisure and sports).Vuasset Parc has a wide range of services nearby. Several shops and restaurants are available in the neighborhood. The city of Morges, 5 minutes away, further expands the offer in the area and allows you to enjoy several high-quality restaurants.Layout- Use: commercial/office- The spaces are delivered in a raw state (layout and work to be discussed)- Surface: 315m2 (possibility to rent from 200m2 to 850m2)- Floor: Ground floor - Ceiling height: 2.50m- Outdoor and/or underground private parking- Loading and unloading area with lift Geographical location- Local services on site- Close to the A1 highway (5 minutes)- 10 minutes from Morges and EPFL- 15 minutes from Lausanne- 45 minutes from GenevaAvailability- ImmediatelyVisit the project's website: Vuasset Parc - Vuasset 6Are you interested in this property or do you have questions?Our specialists are at your disposal and will respond to you within 24 hours

Travel time
-

Suggested properties for you based on search results

Other interesting objects