




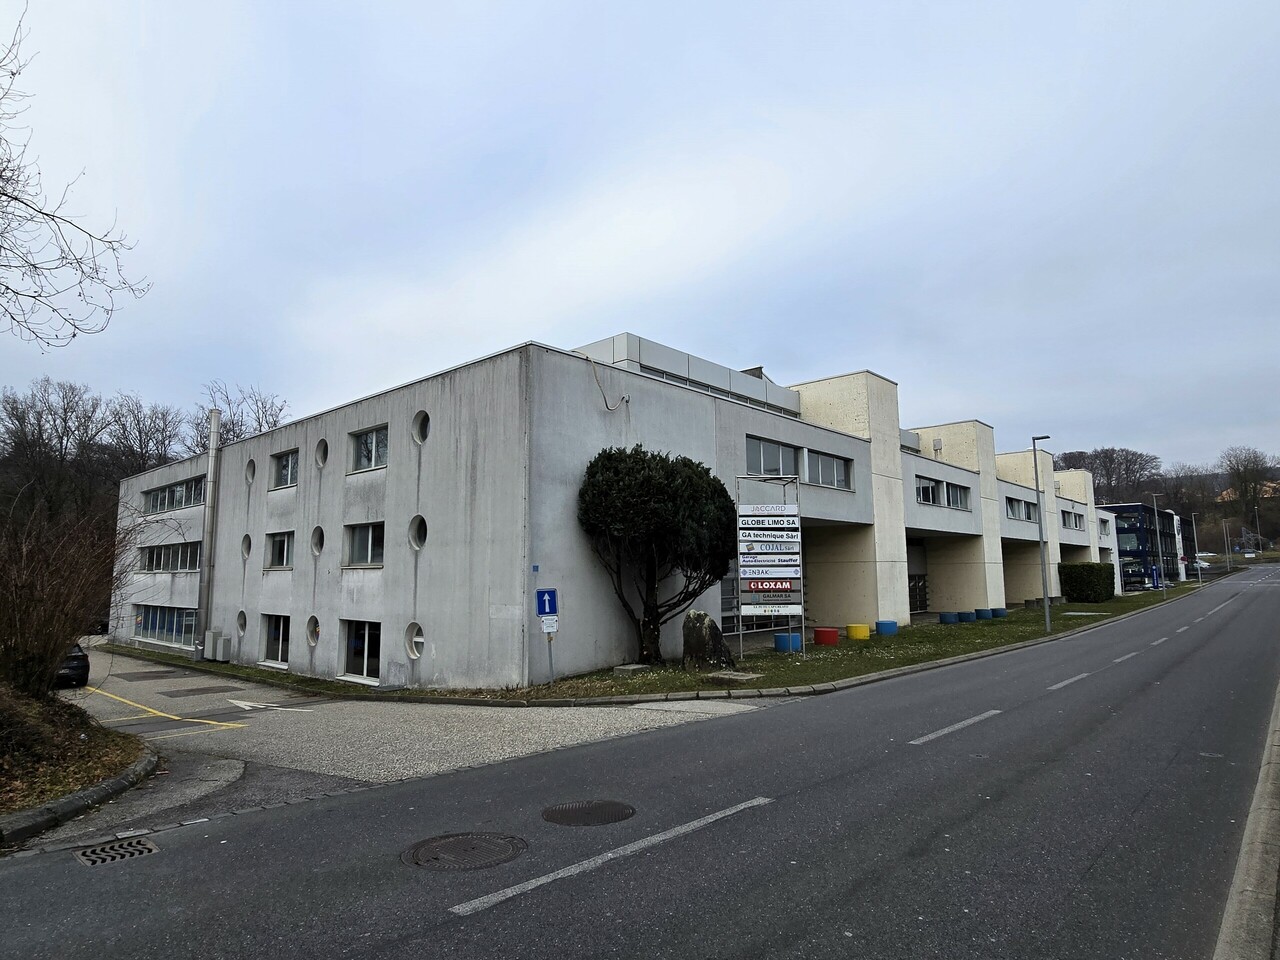
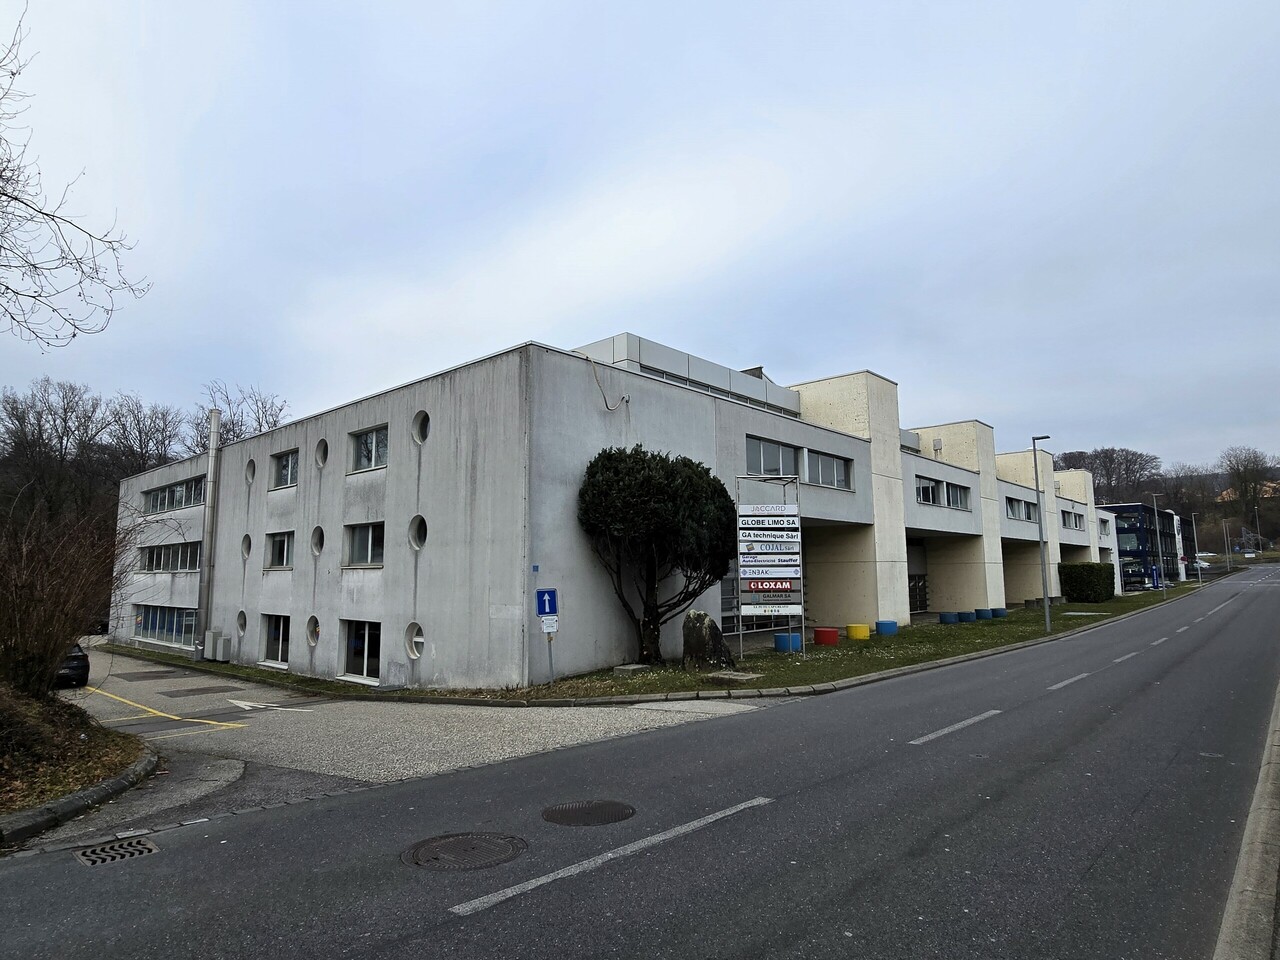

La Chaux (Cossonay) - Commercial properties for rent

We recommend expanding your search criteria to get similar results. The current filters didn’t return any matches.

If you don’t want to change your current search criteria, we recommend creating a search alert, so you’ll be notified when matching offers become available.

More objects in your automatically expanded search area
132 results - Radius: + 10km
1 / 12
  • Parking space
652m²CHF 190.– / m²
Route de Denges 10-12, 1027 Lonay

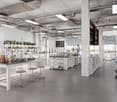

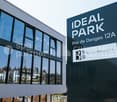
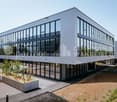
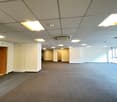
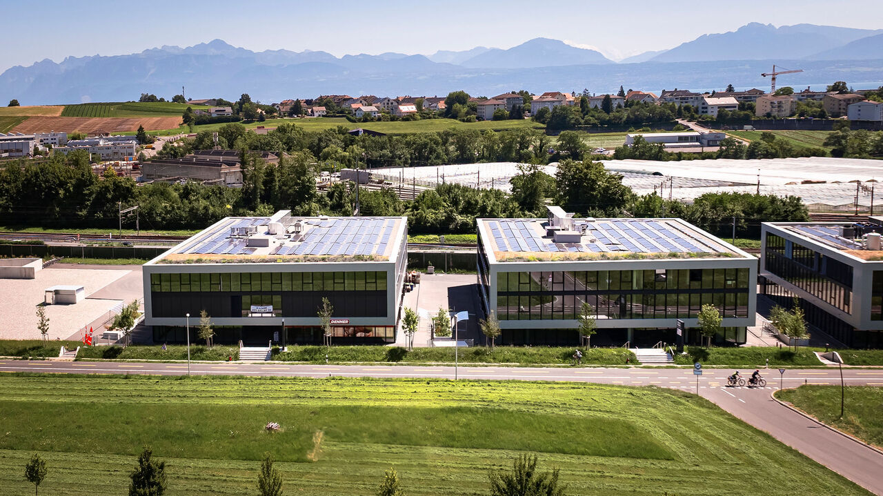
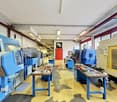
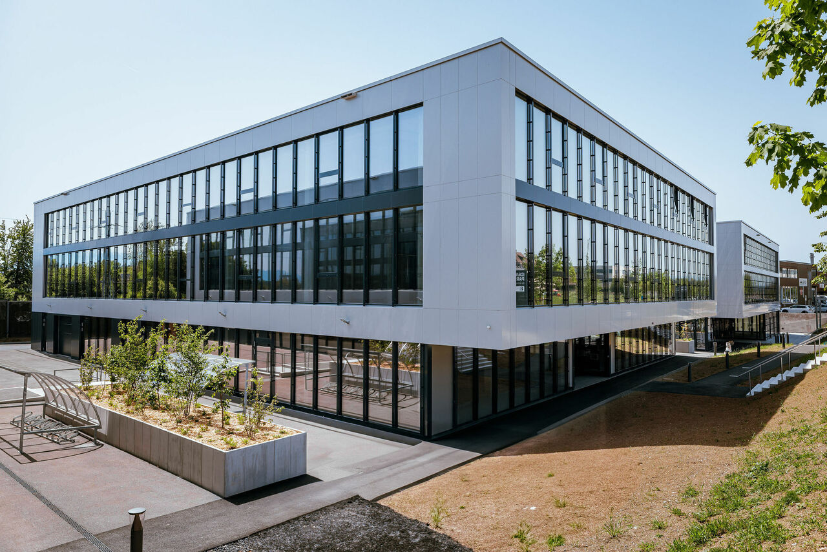
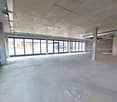
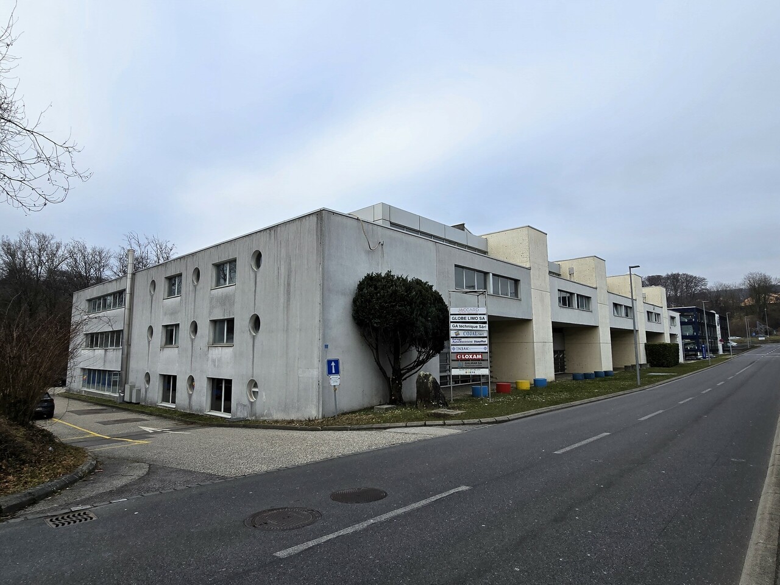
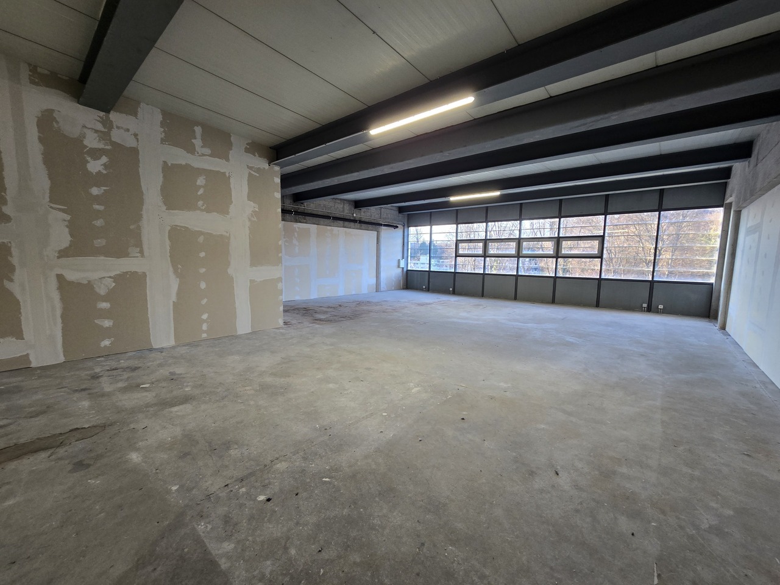
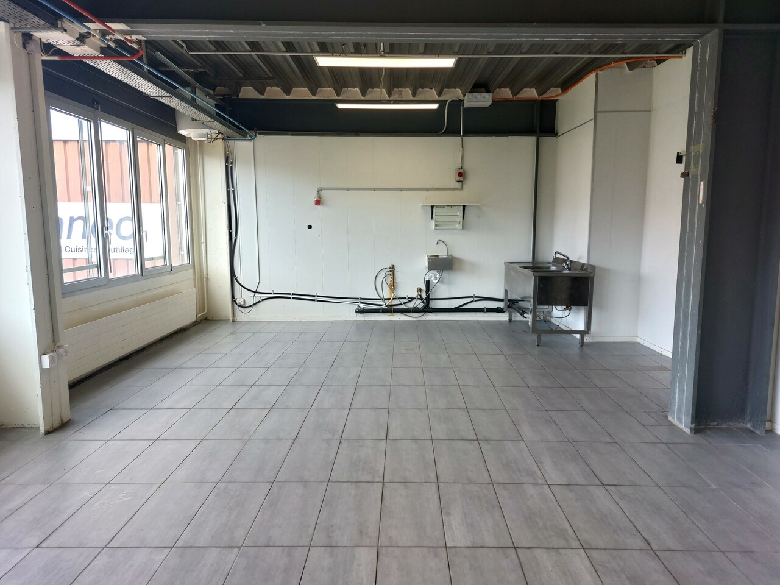
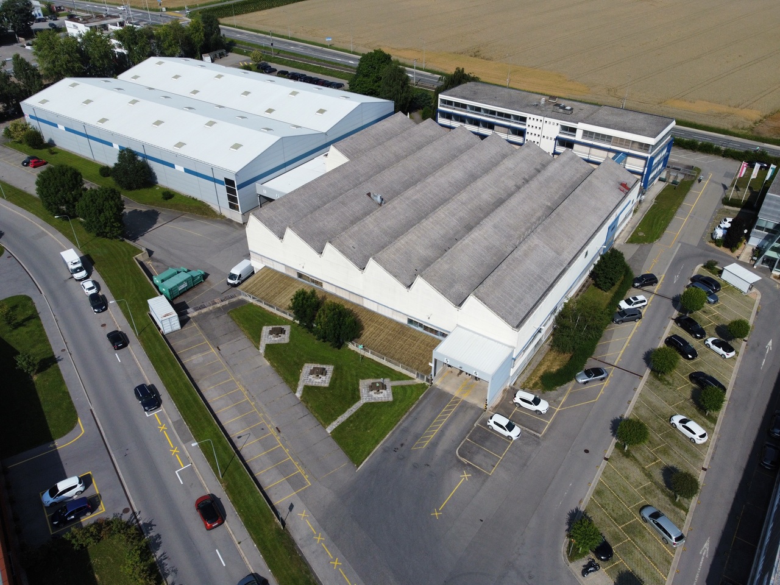
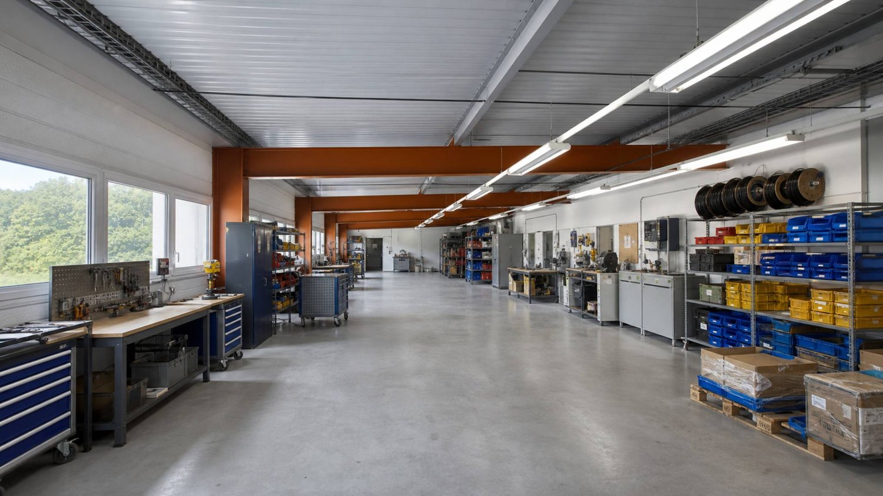
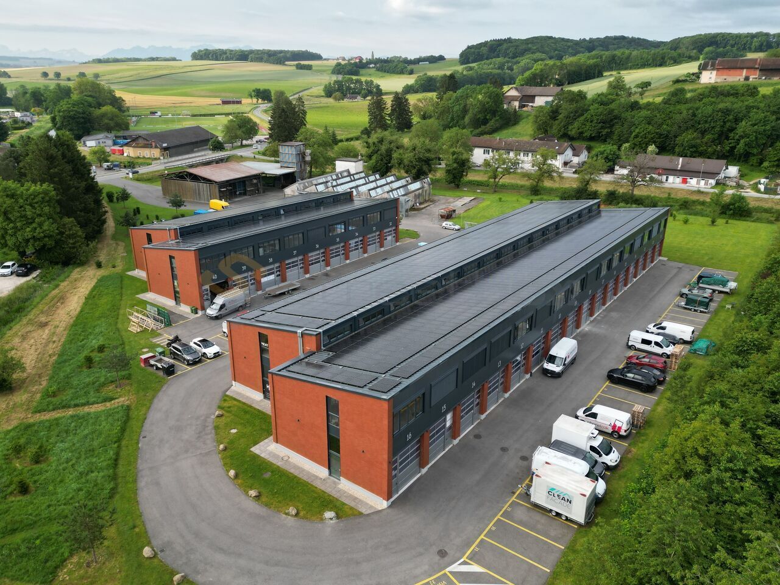
IDEAL PARK Offices, workshops and production: tailored spaces

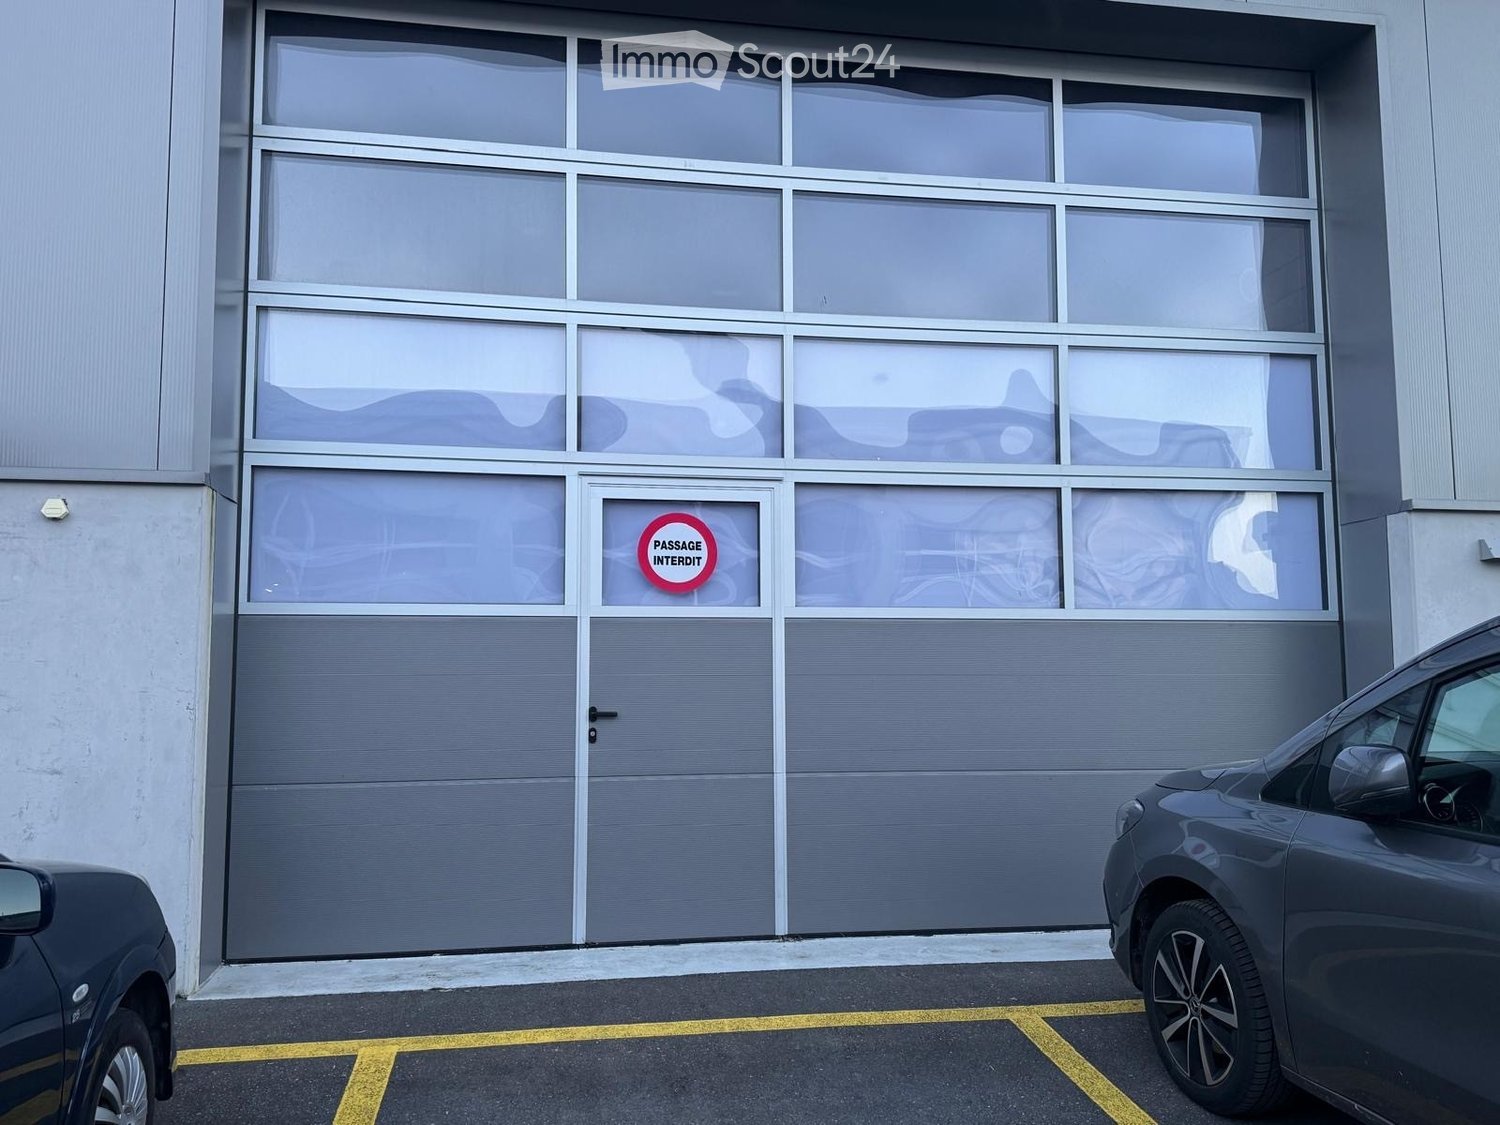
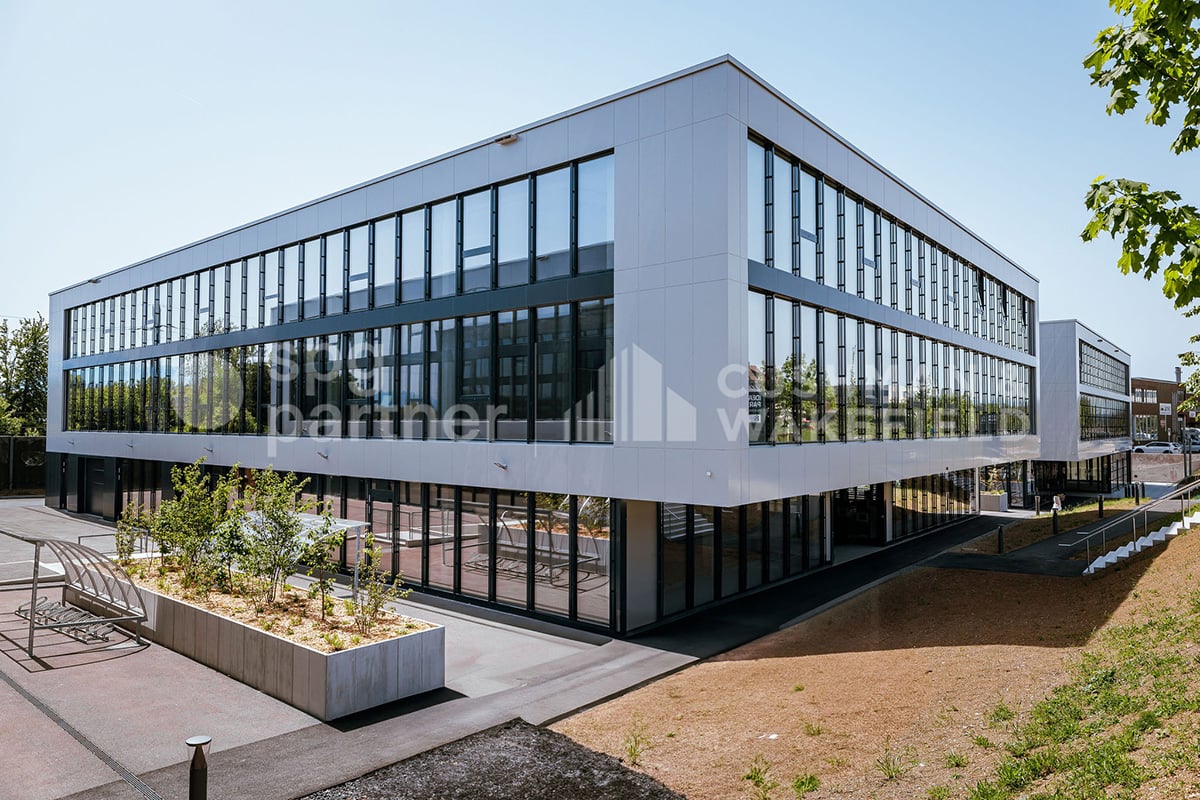
Ideally located in the heart of the Lonay Industrial Zone, "Ideal Park" offers a strategic business environment, surrounded by green spaces, with immediate proximity to the A1 motorway and Lonay-Préverenges station. This location makes it a preferred choice for companies looking for optimal visibility.Flexible spaces of 5'300 m²: offices, workshops and production, distributed in 2 buildings, from 140 m².Building composition: • Equipment with numerous technical facilities possible • Rental of the entire floor • Optimal lighting • Dual-flow ventilation Ground floor: • Building B: 652 m², divisible from 178 m² • Layout according to the tenant's wishes • Private sectional doors 1st floor: • Building B: 1'136 m², divisible from 119 m² Workshop/Production/Laboratory/Office • Building C: 1'463 m², divisible from 188 m² Workshop/Production/Laboratory/Office • Layout according to the tenant's wishes 2nd floor: • Building B: 931 m², divisible from 140 m² Office • Building C: 1'125 m², divisible from 189 m² Office • Heating and cooling with radiant panels • Active technical floors Basement: • 99 parking spaces in the basement • 1'500 m² of storage space Accessibility • Direct access to the motorway • 2-ton lift and forklift for logistics • Accessible for people with reduced mobility (PMR) • Fire protection system Energy transition • Distant heating powered by pellets (CO2 neutral) • Clean energy production thanks to 2'000 m² of photovoltaic panels on the roofs (390 kWc) • Green roofs Rents:Ground floor: CHF 190.-/m²/year1st floor: CHF 170.-/m²/year2nd floor: CHF 220.-/m²/yearCharges: CHF 30.-/m²/yearParking space in the basement: CHF 140.-/space/monthEquipment: • 99 parking spaces in the basement • 2-ton lift and forklift for logistics • Accessible for people with reduced mobility (PMR) • Green roofs • Possibility of accompaniment for a Plug & Play delivery spg partner, your specialist in commercial real estate.

  • Parking space
Travel time
-
1 / 12
  • Parking space
119m²CHF 170.– / m²
Route de Denges 10-12, 1027 Lonay

IDEAL PARK Offices, workshops and production: tailored spaces

Ideally located in the heart of the Lonay Industrial Zone, "Ideal Park" offers a strategic business environment, surrounded by green spaces, with immediate proximity to the A1 highway and Lonay-Préverenges train station. This location makes it a preferred choice for companies seeking optimal visibility.Flexible areas of 5'300 m²: offices, workshops and production, spread over 2 buildings, from 140 m².Building composition: • Installation of numerous technical equipment possible • Rental of an entire floor • Optimal lighting • Dual-flow ventilation Ground floor: • Building B: 652 m², divisible from 178 m² • Layout according to tenant's wishes • Private sectional doors 1st floor: • Building B: 1'136 m², divisible from 119 m² Workshop/Production/Laboratory/Office • Building C: 1'463 m², divisible from 188 m² Workshop/Production/Laboratory/Office • Layout according to tenant's wishes 2nd floor: • Building B: 931 m², divisible from 140 m² Office • Building C: 1'125 m², divisible from 189 m² Office • Heating and cooling with radiant panels • Active technical floors Basement: • 99 parking spaces in the basement • 1'500 m² storage Accessibility • Direct access to the highway • 2-ton elevator and forklift for logistics • Accessible to people with reduced mobility (PMR) • Fire protection system Energy transition • Distant heating powered by pellets (CO2 neutral) • Clean energy production thanks to 2'000 m² of photovoltaic panels on the roofs (390 kWc) • Green roofs Rents:Ground floor: CHF 190.-/m²/year1st floor: CHF 170.-/m²/year2nd floor: CHF 220.-/m²/yearCharges: CHF 30.-/m²/yearParking space in the basement: CHF 140.-/space/monthEquipment: • 99 parking spaces in the basement • 2-ton elevator and forklift for logistics • Accessible to people with reduced mobility (PMR) • Green roofs • Possibility of accompaniment for a Plug-&-Play delivery spg partner, your specialist in commercial real estate.

  • Parking space
Travel time
-
1 / 12
222m²CHF 280.– / m²
Chemin de Mochettaz 7, 1030 Bussigny

New and bright offices of high standard - opposite Bussigny CFF train station!

Professional space of high standard - eco-energy building with terraces and rooftop Location:Ideally located opposite Bussigny CFF train station, opposite the new "Côté Gare" district, this modern building benefits from a strategic location close to the highway network and public transportation.Its location, 10 minutes from Lausanne, offers optimal accessibility, both for customers and employees.Description: This new and contemporary building offers commercial and office spaces providing modern working comfort and a high-quality image.The spaces, very bright thanks to large windows, are fully modular to adapt to your layout.Each floor benefits from private terraces, and a superb shared rooftop of 110 m² is available for the comfort of users.Designed according to eco-energy principles, the building guarantees low operating costs thanks to a heat pump with vertical geothermal energy and the presence of numerous solar panels.Available surfaces: Ground floor: Lot 2: 162 m² showroom / commercial space with window display, divisible from 80 m² (2A: 83 m² / 2B: 78 m²) 1st floor: Lot 11: 222 m² office space with private terrace of 23 m² (divisible: 11A: 154 m² / 11B: 67 m²) Lot 13: 291 m² office space with private terrace of 50 m² Parking spaces: 10 indoor parking spacesRent: Offices: CHF 255.-/m²/year Charges: CHF 25.-/m²/yearAvailability: Immediately or to be agreedRemarks: Low charges: yes Sanitary facilities in common areas: yes Storage space: yes Modular layout: yes Visitor parking spaces: 4 Rooftop Close to train station and highwayFor more information, please contact Vaudburo.Find all our offers on www.vaudburo.ch

Travel time
-
1 / 10
3,000m²CHF 180.– / m²
1030 Bussigny-près-Lausanne

Workshops, warehouses, offices of 3000 m2 divisible in Bussigny - Lausanne

VOXEL - Workshops, warehouses, offices of 3000 m2 divisible from 1000 m2 for rent in Bussigny - Lausanne1- Basement: Parking - 65 spaces- 65 indoor parking spaces- Height: 3.25 m- Floor load: 200 kg/m22- Ground floor: Storage - 2900 m2 divisible- Height: 4.80 m - Floor load: 1000 kg/m2- Mezzanines possible- Access on the same level for utility vehicles 3.5 T.- 15 loading bays with shared or private access3- 1st floor: Production/Storage - 2900 m2 divisible- Height: 4.80 m- Floor load: 1000 kg/m2- Mezzanines possible- Access on the same level for utility vehicles 3.5 T.- Access via 3 freight elevators of 8000 kg and 2 elevators4- 2nd floor: Production/Storage/Offices - 2300 m2 divisible- Height: 3.25 m (4.80 m possible)- Floor load: 1000 kg/m2- Offices, rooms of 250 m2- Canteen, rest area of 140 m2- Green space of 200 m2- Urban garden of 700 m2- Access via 2 freight elevators of 8000 kg and 2 elevators5- 3rd floor: Offices/Rooms - 1400 m2 divisible- Height: 3.25 m- Floor load: 500 kg/m2- Access via one freight elevator and 2 elevatorsPlot of 11'000 m2Modular, evolving and flexible surfacesAccess via 15 loading bays with shared or private accessAccess to the ground floor and 1st floor via ramp for utility vehicles 3.5 T.3 freight elevators of 8000 kg serving all levels65 parking spacesSustainable building, energy efficiency, user comfortSolar panels on the roof distribute electricity to tenantsRainwater collection allows the building to be suppliedCommon areas: canteen, rest area, green space of 200 m2Urban garden of 700 m2 available to produce in short cycles and reduce heat islandsCompletion date: Early 2028Building permit grantedVideo: https://www.voxel-sio.ch/ Distances and access:- Highway: 1.5 km (3 minutes)- Train station: 500 m (5 minutes)- Public transport: 50 m- Geneva: 60 km- Yverdon: 30 kmRents:- Ground floor (logistics): CHF 200.-/m2/year excl. VAT- Upper floors (logistics & production): CHF 180.-/m2/year excl. VAT- Upper floors (semi-furnished offices): CHF 240.-/m2/year excl. VAT- Indoor parking spaces: CHF 130.-/space/month- Privatized loading bays: CHF 150.-/loading bay/month----------------------------Why choose LVTiC?o Expert in industrial and logistics real estate in the Romandy regiono Knowledge of industry-specific requirementso Commitment to your side until signing

1 / 10
9,500m²CHF 180.– / m²
1030 Bussigny-près-Lausanne

Industrial building, offices of 9500 m2 divisible in Bussigny-Lausanne

VOXEL - Industrial building, logistics and offices of 9500 m2 divisible for rent in Bussigny - Lausanne1- Basement: Parking - 65 spaces- 65 indoor parking spaces- Height: 3.25 m- Floor load: 200 kg/m22- Ground floor: Logistics - 2900 m2 divisible- Height: 4.80 m (10 m possible)- Floor load: 1000 kg/m2- Mezzanines possible- Access for utility vehicles 3.5 T.- 15 loading docks with shared or private access3- 1st floor: Production/Storage - 2900 m2 divisible- Height: 4.80 m- Floor load: 1000 kg/m2- Mezzanines possible- Access for utility vehicles 3.5 T.- Access via 3 freight elevators of 8000 kg and 2 elevators4- 2nd floor: Production/Storage/Offices - 2300 m2 divisible- Height: 3.25 m (4.80 m possible)- Floor load: 1000 kg/m2- Offices, rooms of 250 m2- Canteen, break room of 140 m2- Green roof of 200 m2- Urban garden of 700 m2- Access via 2 freight elevators of 8000 kg and 2 elevators5- 3rd floor: Offices/Rooms - 1400 m2 divisible- Height: 3.25 m- Floor load: 500 kg/m2- Access via one freight elevator and 2 elevatorsPlot of 11'000 m2Modular, evolving and flexible surfacesAccess via 15 loading docks with shared or private accessAccess to the ground floor and 1st floor via ramp for utility vehicles 3.5 T.3 freight elevators of 8000 kg serving all levels65 parking spacesSustainable building, energy efficiency, user comfortSolar panels on the roof distributing electricity to tenantsRainwater collection to supply the buildingCommon areas: canteen, break room, green roof of 200 m2Urban garden of 700 m2 available to produce in a short circuit and reduce heat islandsDelivery date: Early 2028Building permit grantedVideo: https://www.voxel-sio.ch/ Distances and access:- Highway: 1.5 km (3 minutes)- Train station: 500 m (5 minutes)- Public transport: 50 m- Geneva: 60 km- Yverdon: 30 kmRents:- Ground floor (logistics): CHF 200.-/m2/year excl. VAT- Floors (logistics & production): CHF 180.-/m2/year excl. VAT- Floors (offices semi-furnished): CHF 240.-/m2/year excl. VAT- Indoor parking spaces: CHF 130.-/space/month- Private loading dock: CHF 150.-/dock/month----------------------------Why choose LVTiC?o Expert in industrial and logistics real estate in Western Switzerlando Knowledge of industry-specific requirementso Commitment to your side until signing

Other interesting objects