4 results - Factory rent: District Liestal

1 / 8
  • Parking space
  • Elevator
  • Garage
  • +1
5,000m², Price on request
Hardstrasse 1, 4133 Pratteln

Commercial spaces for ambitious companies

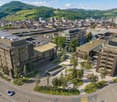
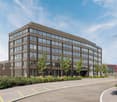
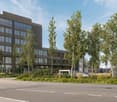
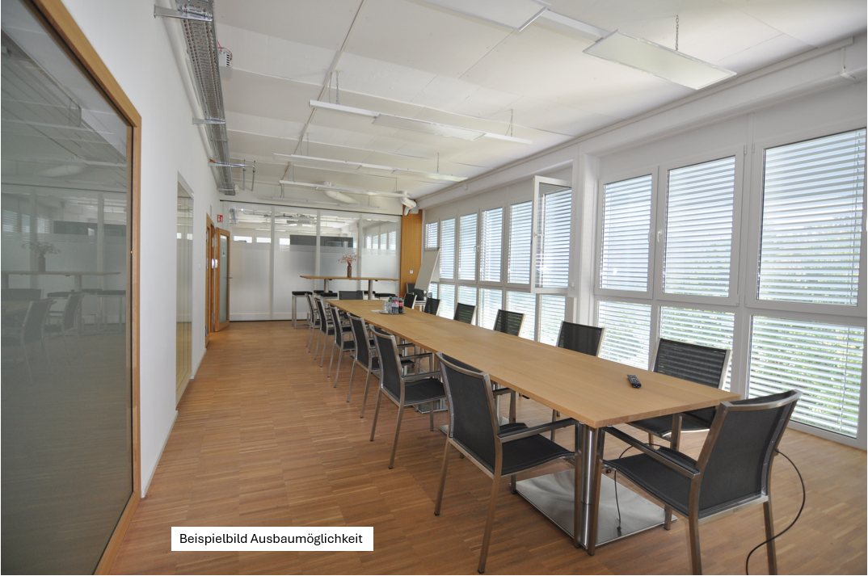
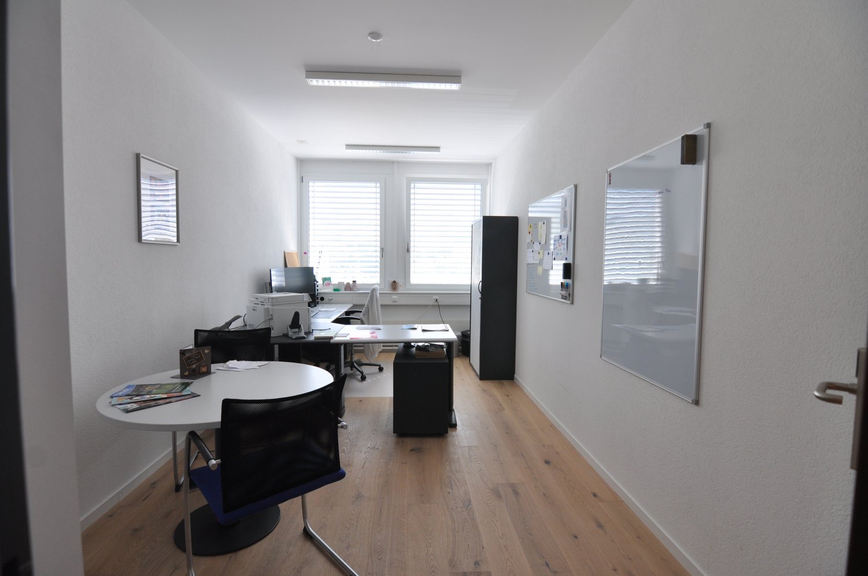
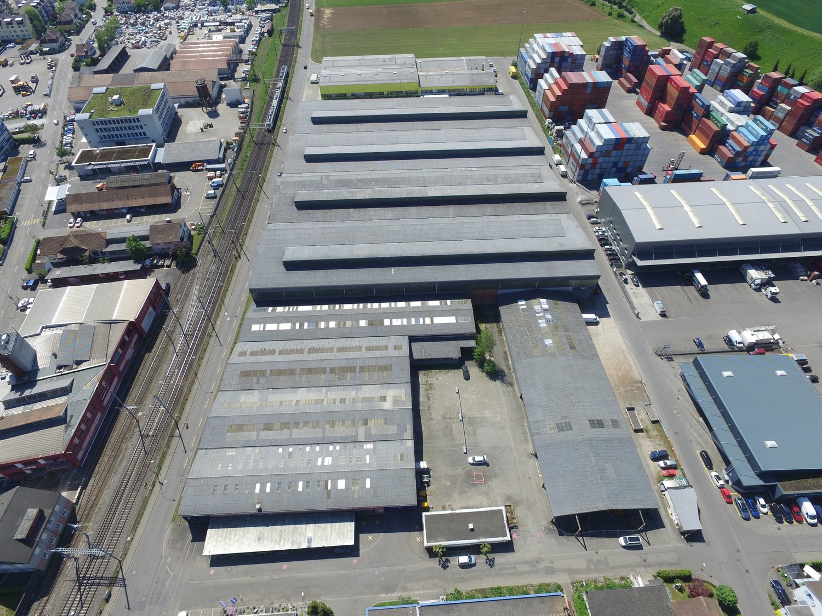
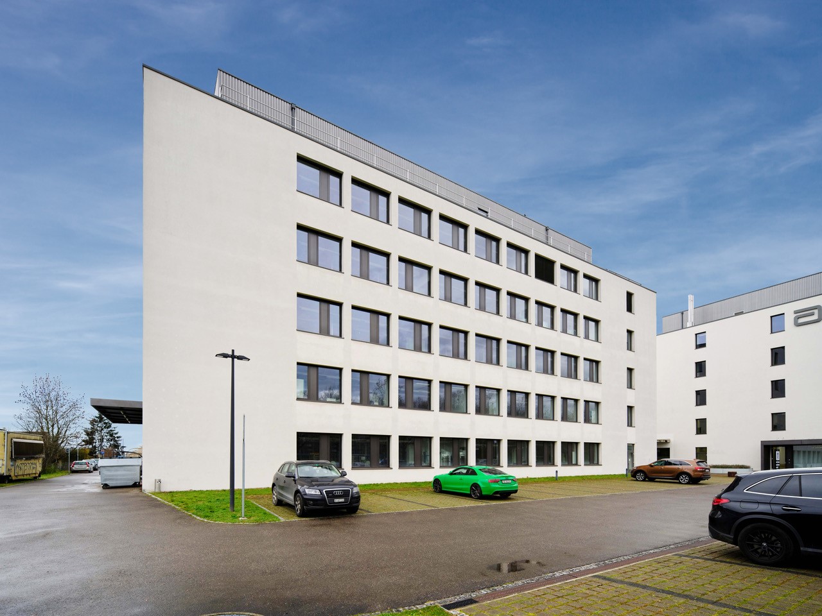
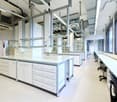
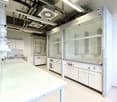
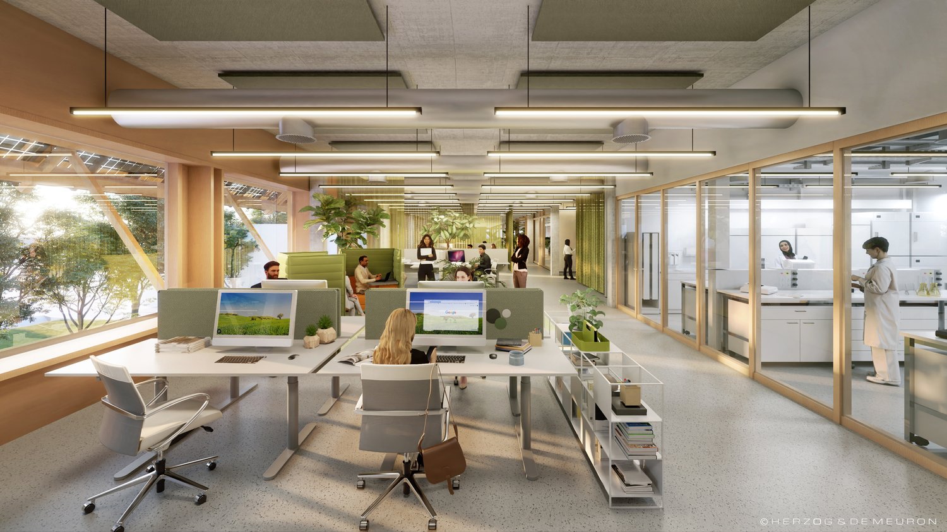
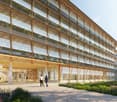
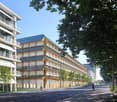
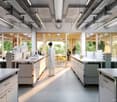
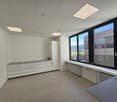
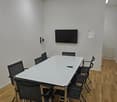
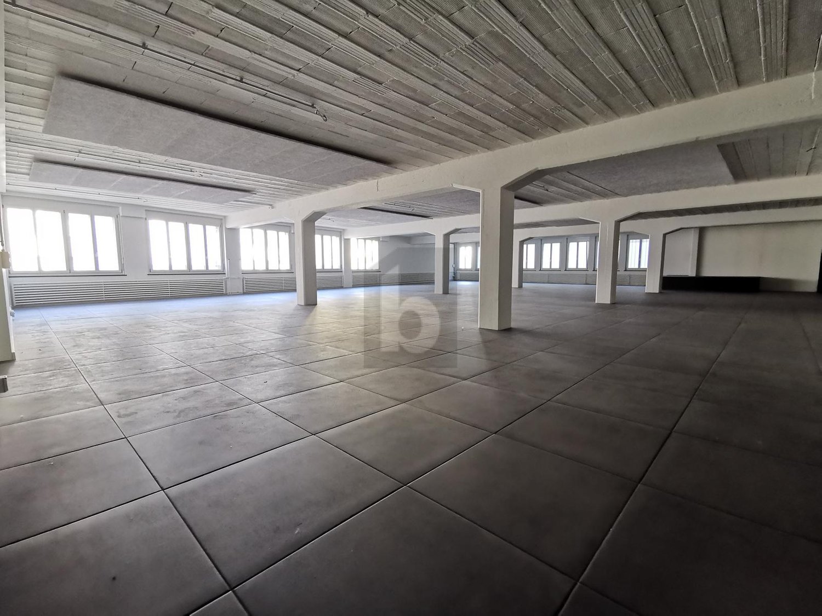
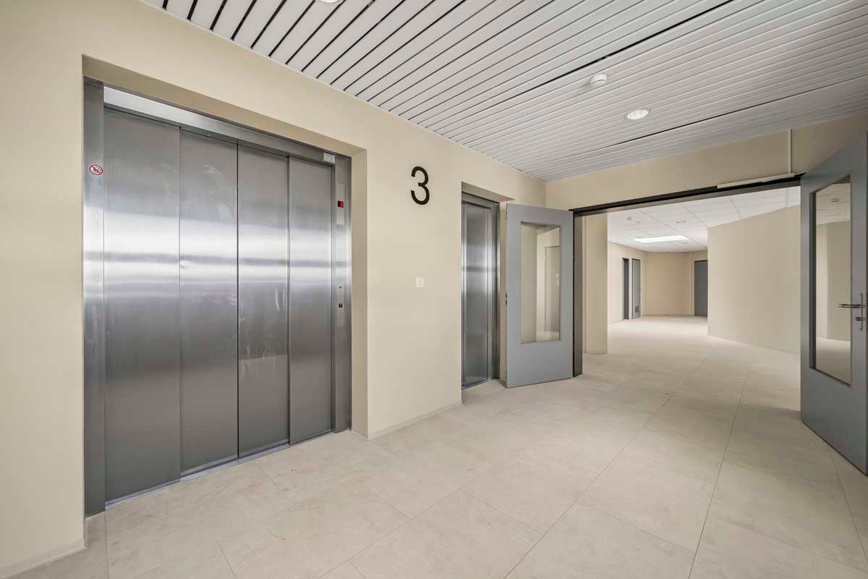
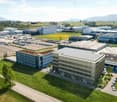
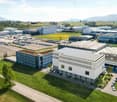
The H² consistently expands the successful business campus. The location combines Pratteln's industrial tradition with a forward-looking infrastructure. The new building offers ideal conditions for modern, low-emission operations from technology, production, development, and light industry – in the heart of Northwestern Switzerland.On over 5,000 m², flexibly combinable spaces are being created that can be precisely tailored to your requirements. Two freight elevators access the production areas and ensure an efficient flow of goods. Ideal for repair workshops, 3D printing, test and trial stands, or small-series production. Your advantages at a glance • Flexible and technically prepared spaces (options for special media, electricity, and sanitary installations available) – individual expansion variants according to tenant requirements • Attractive room heights of around 4 meters • High floor load of up to 1,000 kg/m² • Efficient delivery via the eastern part of the building and two freight elevators with a load capacity of 2.5 tons • Bright and modern office spaces available on the upper floors • Professional pay-per-use services: extensive gastronomy offer with the Boost restaurant and the Orangerie, fitness studio on the premises, bookable event and meeting rooms, etc. • Inspiring environment with networking opportunities and direct access to the House of Economics – one of the leading congress locations in Switzerland • In-house parking garage and numerous visitor parking spaces • Excellent location: Pratteln train station within 2 minutes' walking distance, various public transport connections within walking distance, direct motorway access, only 15 minutes to Basel SBB train station Become part of the business campus now and contact us for a consultation. We offer customized solutions for various requirements. We look forward to your contact.Note: The shown images are visualizations of the new H² building and example photos from the neighboring House of Economics as inspiration for possible expansion variants and representation of its services for co-use.

  • Parking space
  • Elevator
  • Garage
  • +1
Travel time
-
More objects in your automatically expanded search area
14 results - Radius: + 10km
1 / 11
  • Elevator
  • Garage
3,500m², CHF 210.– / m²
Hegenheimermattweg 125, 4123 Allschwil

Attractive laboratory spaces in the Life-Science Cluster Allschwil

Never has working in the established Life-Science Cluster Allschwil been as attractive as it is today!In recent years, renowned life science companies from the region as well as from the national and international scene have chosen this location - now become part of the dynamic Life Science Cluster.The building offers approximately 3,500m² of total space, spread over 4 floors, with developed laboratory and office space. Renting is possible floor by floor from 700m².The available spaces are presented in the current previous tenant's expansion and can be adapted to your ideas if needed.Your advantages at a glance: • Fully equipped laboratories in combination with office space • Spacious, fully equipped kitchen/break room, meeting rooms, and developed toilet facilities • High-quality workplaces through a surrounding window band • Ventilation and cooling available • Changing rooms and shower rooms as well as storage rooms in the basement • Goods lift, delivery, and transshipment • Representative entrance hall • Chemical storage / cold room / nitrogen tank available • Public transport connection "Kreuzstrasse" directly in front of the building • Basel SBB train station can be reached in 20 minutes by public transport • Parking spaces available in the building's internal parking garage Take advantage of this unique opportunity and secure this attractive location with the best visibility for your company.Have we sparked your interest? We look forward to your contact.

  • Elevator
  • Garage
Travel time
-
1 / 17
  • Parking space
  • Minergie certified
  • Wheelchair access
6,000m², Price on request
Hegenheimermattweg 169, 4123 Allschwil

ALL Basel – Where Labs Go Next. Last Spaces Available.

Where Labs Go Next.Wir haben kombiniert, was sonst nirgendwo zusammenkommt: Bürofläche von Herzog & de Meuron, mindestens LEED-Gold zertifizierte Nachhaltigkeit und einen weltklasse Talent-Pool. Dazu eine Community aus über 50 Unternehmen und Institutionen, die bereits hier sind - Johnson & Johnson, Basilea,T3 Pharma, BD, Viatris, Arcondis, SKAN, Swiss Aviation Software, Universität Basel, Universitätsspital Basel, Swiss TPH und das Botnar Institute of Immune Engineering. Bis 2030 wachsen rund 8'000 Arbeitsplätze auf dem Areal.Accessible. Sustainable. State-of-the-art. Mitten in einem der konzentriertesten Life-Sciences-Hubs Europas. 15 Minuten zu Bahnhof Basel SBB, EuroAirport und Stadtzentrum - mit Tram, Bus und drei Ländern gleich um die Ecke.Labs made to measure. Ab 2027 im ALL: 4'000 m² im 1. OG plus 1'100 m² im EG, hybride Labor-/ Büroflächen als Edelrohbau, beliebig ausbaubar (Büroflächen ab CHF 260.–/m²/Jahr zzgl. NK, Laborflächen ab CHF 280.–/m²/Jahr zzgl. NK) Raumhöhe 3,62–4,00 m.Direkt vor der Tür: HORTUS Kitchen, Rose Coffee Bar, Biobistro, YAYE, Corpo Gym, MC3 Convention Center (bis 300 Personen), Kita, Innenhöfe und Terrassen. Geeky, but stylish. Mit allen Annehmlichkeiten der Gegenwart und einer warmen Vision der Zukunft.Welcome to Switzerland Innovation Park Basel Area Main Campus.Customized Offer & Visit. Lassen Sie sich persönlich beraten und erfahren Sie an Ihrem Beispiel, wie Ihr Unternehmen vom Main Campus profitieren kann. Gerne zeigen wir Ihnen die Flächen vor Ort.

  • Parking space
  • Minergie certified
  • Wheelchair access
Travel time
-
1 / 6
  • View
  • Parking space
  • Elevator
  • +1
Price on request
Pfeffingerring 201, 4147 Aesch

Flexible spaces in P201 in Aesch

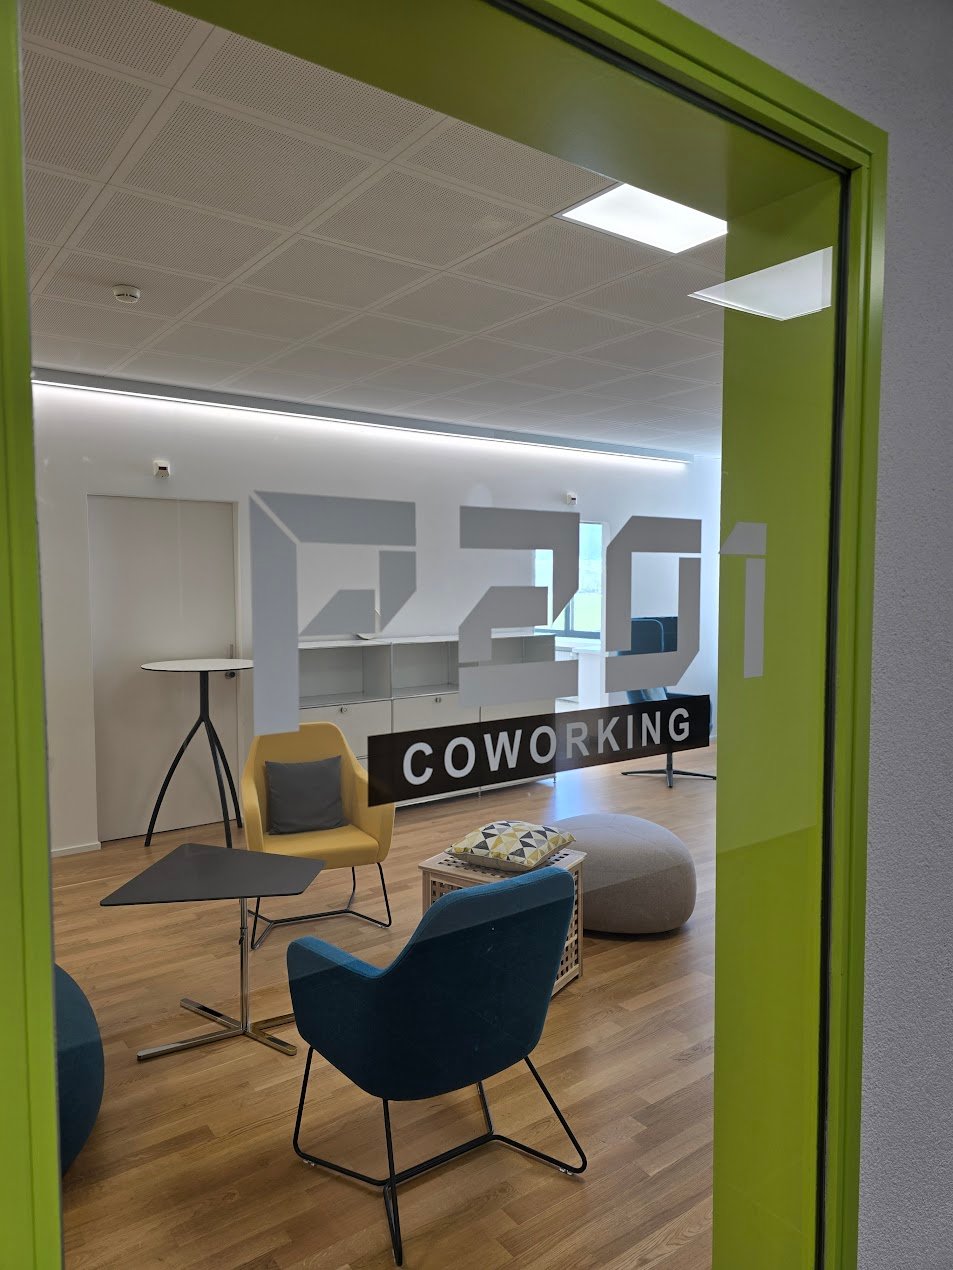
Are you looking for modern and flexible spaces for your company? In P201 in Aesch, you'll find individually usable office, laboratory, or storage spaces from 20 m² – ideal for freelancers, start-ups, creatives, or growing companies. Whether as a professional workplace, functional storage room, or specialized laboratory: Here, you benefit from a pleasant working environment, practical infrastructure, and flexible usage options. Your advantages at a glance • Individually usable office, laboratory, and storage spaces from 20 m² • Bright rooms with large windows and plenty of daylight • Modern, friendly working atmosphere thanks to white walls and warm wooden floor • Access to the coworking area for office and laboratory spaces, including: • Meeting room • Coffee zone • Printer area • 24/7 access • Flexible growth opportunities • Wheelchair accessible and easily reachable by elevator • Available for immediate occupancy Attractive location with good accessibility. The property is located in a quiet and sunny environment and offers an excellent connection: • Arlesheimerstrasse stop can be reached in about 7-8 minutes on foot • Landi supermarket just 5 minutes' walk away • Parking space can be rented for an additional CHF 80.00 per month The combination of flexible usage options, modern infrastructure, and quiet location creates ideal conditions for productive work and sustainable growth. Arrange a viewing now and secure your new workplace in Aesch.

  • View
  • Parking space
  • Elevator
  • +1
Travel time
-
1 / 6
  • Elevator
435m², CHF 6,110.–
4052 Basel

CENTRAL LOCATION, MANY USE POSSIBILITIES

The hall in Basel (4052) offers versatile usage possibilities. The well-equipped kitchen invites you to cook, while the adjacent room can be used as an office or archive. The spacious room height of 2.73 m creates a pleasant room feeling. The central location in the Dreispitz area allows for good accessibility and the existing elevator facilitates access. Ideal for all those looking for a versatile and centrally located property.This BETTERHOMES offer is characterized by the following advantages:- versatile usage possibilities- well-equipped kitchen- adjacent room, suitable as an office or archive- room height 2.73 m- central location in the Dreispitz area- with elevator- and, and, and ...Interested? Contact us for a non-binding viewing!Didn't find anything suitable? Over 1,900 more offers at: www.betterhomes.ch - the real estate fair mediatorWant to market your own property?Benefit from our know-how: https://www.betterhomes.ch/de/profitierenDo you want to have a property valued?Find out its value now with our free valuation, immediately and without obligation!https://www.betterhomes.ch/de/knowledge/estimationMore detailsLocation: centralCondition: goodBathrooms / wet cells: 2 (1 x ladies' toilet / sink, 1 x men's toilet / sink)Public transport: tram / bus / train, within walking distanceSchools: Bruderholz school / kindergarten, within walking distanceShops: MParc, 500 m / Sanitas Troesch, 450 m / St. Jakob-Park, 1 km

  • Elevator
1 / 6
563m², CHF 145.– / m²
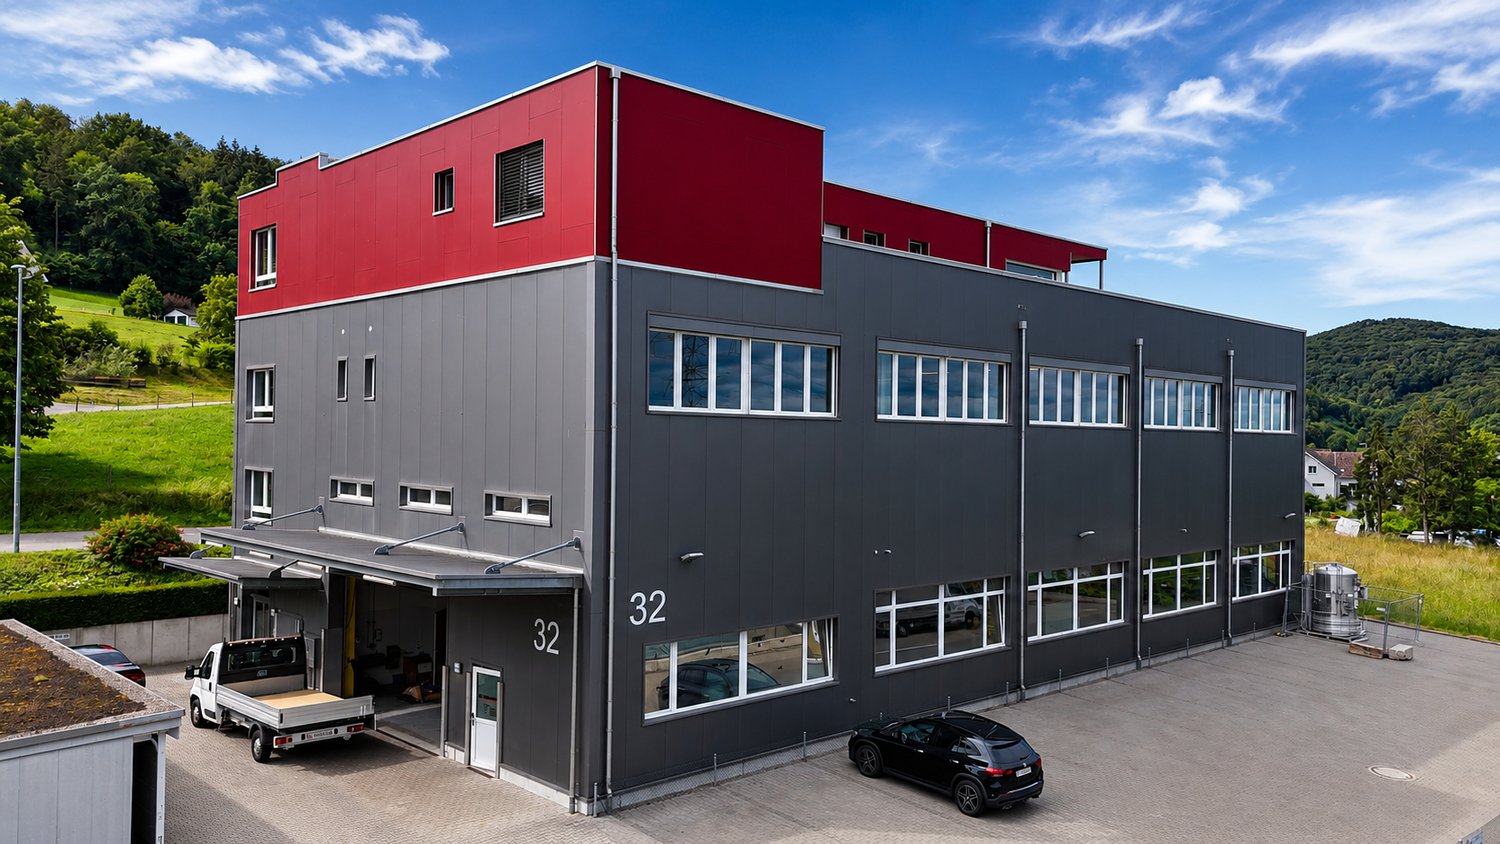
Römerstrasse 32, 4314 Zeiningen

Modern Industrial and Commercial Property - Clearly Visible from the Highway

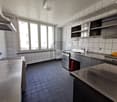
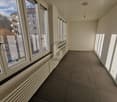
Welcome to this modern and versatile industrial and commercial property at Römerstrasse 32 in Zeiningen (AG). The building, constructed in 2015, impresses with its high-quality equipment and its appealing architecture with a distinctive red-gray facade and a well-maintained outdoor area.The property offers the following highlights: • Spacious usable area: 563 m² on the 1st floor of a two-story building, ideal for production, storage, or commercial operations. • High load-bearing capacity: With a floor load of 500 kg/m², it is perfectly suited for demanding commercial or industrial uses. • Bright, open spaces: Large windows and exposed ceiling lighting provide a pleasant working environment with plenty of natural light. • Beautiful view: Bright rooms offer a view of the surrounding green landscape. • Modern kitchen: Fully equipped kitchen with stainless steel appliances, refrigerator, microwave, dishwasher, and open shelving – ideal for employee catering. • Goods lift available: Convenient access to all floors. • Wheelchair accessible: The property is fully wheelchair accessible. • Parking spaces: Sufficient parking spaces directly in front of the building, including a covered entrance area. Location and surroundings: The property is located in a quiet area – both during the day and at night, it is pleasant. In the summer, the location benefits from plenty of sunshine. The bus stop Zeiningen Unterdorf can be reached in about 10 minutes on foot. For basic supplies, a Volg supermarket is available within about 12 minutes' walk. This well-maintained commercial property offers optimal conditions for companies that value modern infrastructure, good accessibility, and a quiet working environment. Take advantage of this attractive opportunity and secure your new business premises in Zeiningen.

Travel time
-
1 / 8
1,219m², Price on request
Uferstrasse 70, 4057 Basel

High-Rack Warehouse on Uferstrasse 70

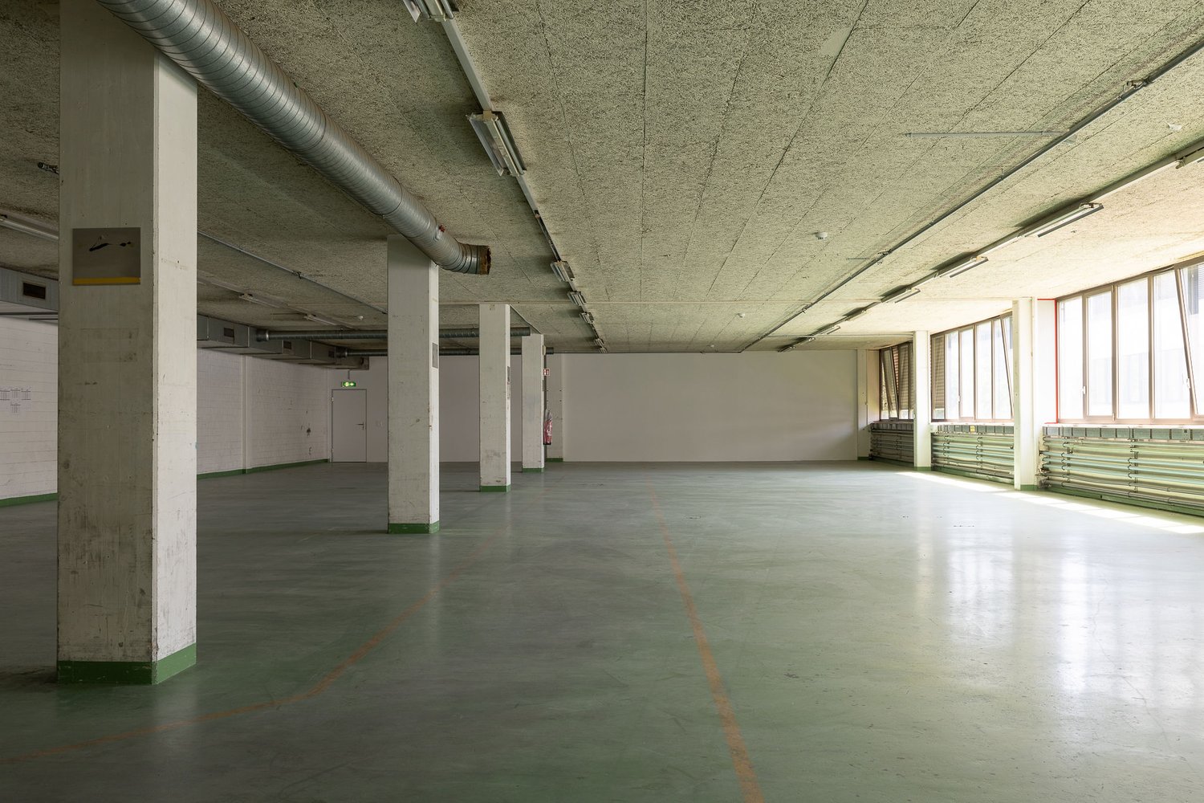
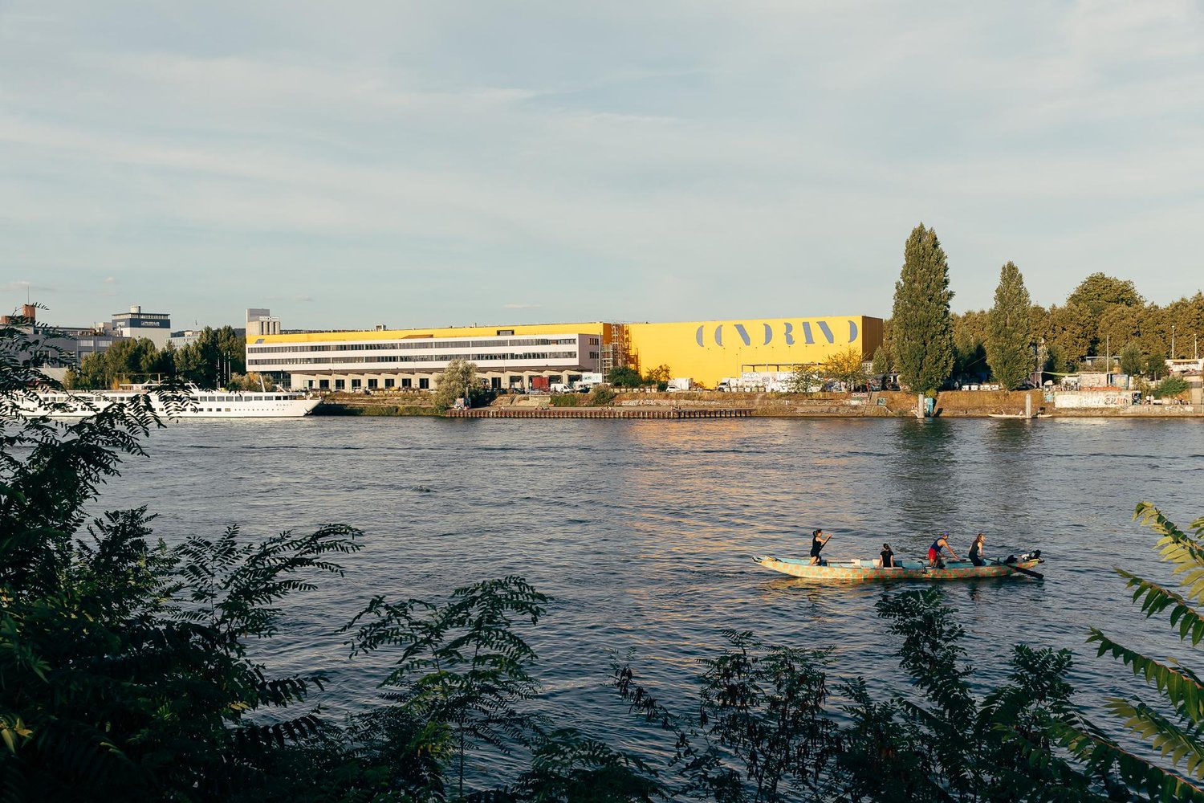
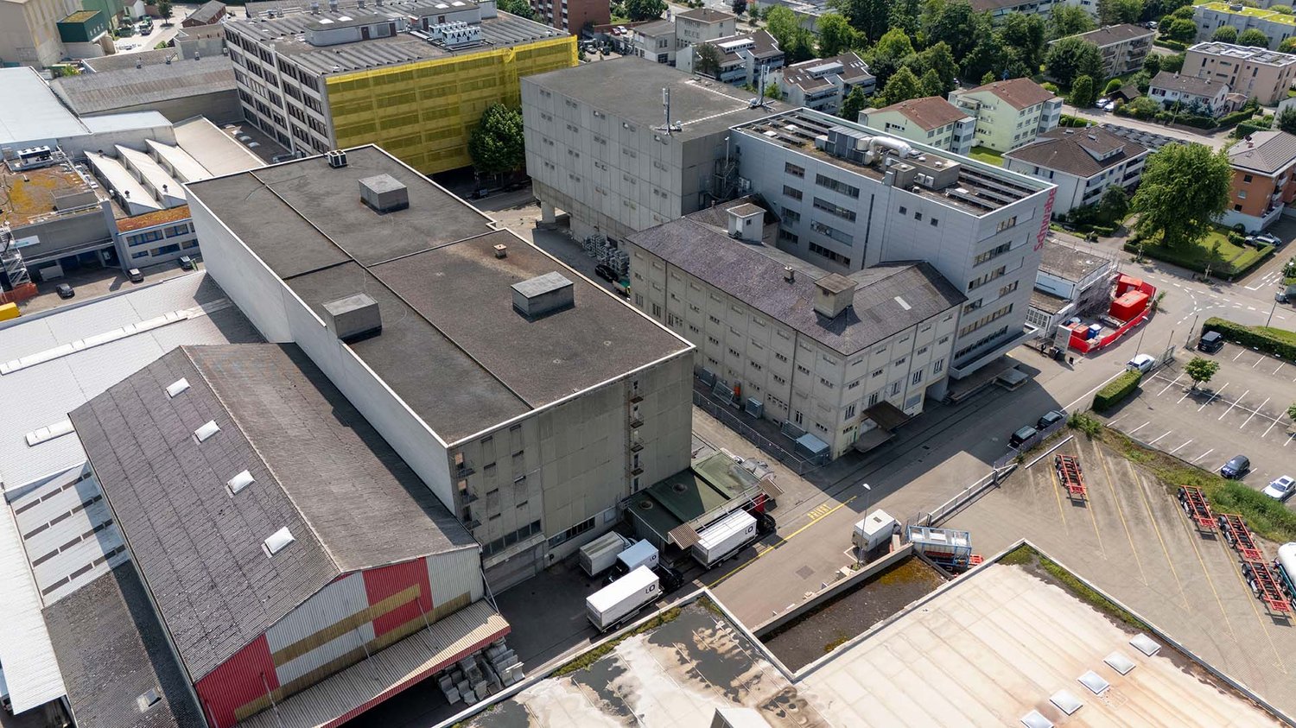
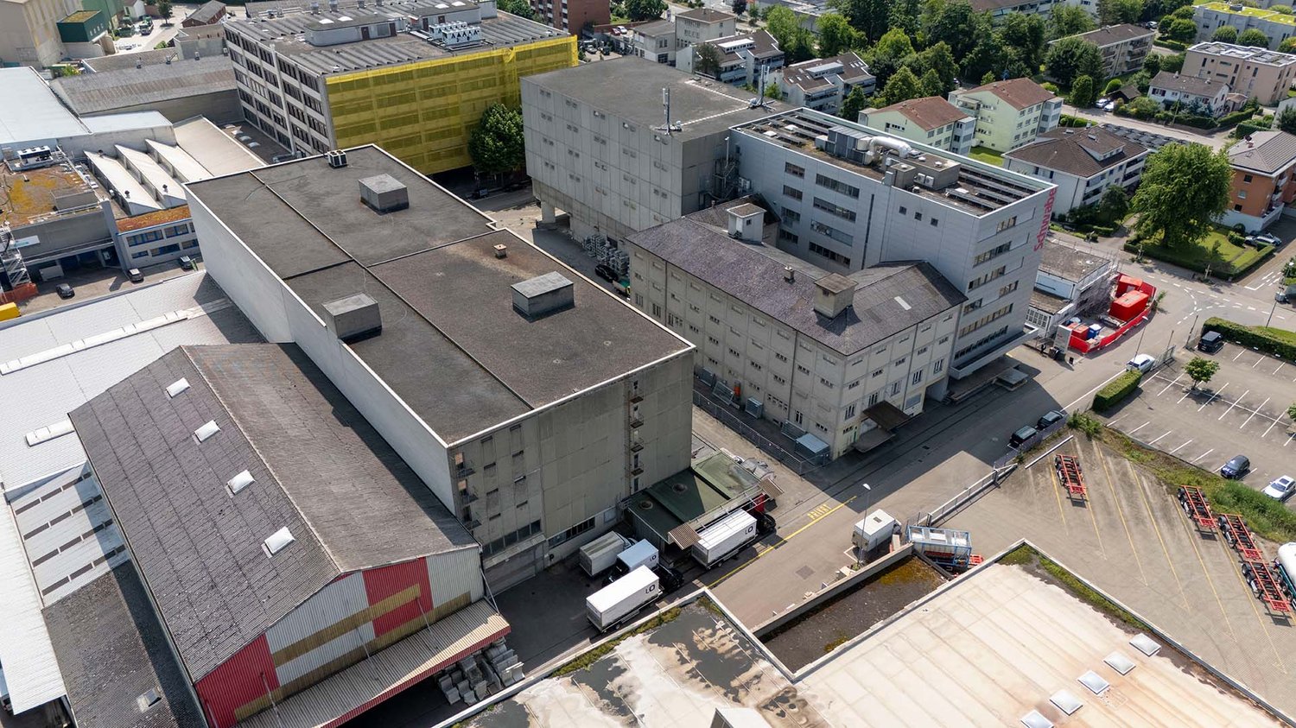
The bright yellow building on Klybeckquai is located in the harbor development area, in a prime location with a view of the Rhine. The building aims for mixed use, which appeals to a broad population (e.g., commerce, culture, events, education, and sports). An attractive, publicly accessible outdoor area complements the offer.The former Gondrand building on Uferstrasse 70 was used until 2023 as a pure storage and logistics building. Now, the canton has converted the building into a commercial house with mixed use.The high-rack warehouse from Gondrand times in the separate building annex remained and is available for rent:High-Rack Warehouse: • The high-rack warehouse offers space for approximately 4,200 pallets. • High-rack storage system from Stöcklin AG • 8 racks with 57 units in depth / 10 pallets high (last row 9) • Approximately 600-700 pallets are possible with a loading height of approximately 2.20 meters, the rest up to 1.5 meters • Separate delivery ramp and anteroom • Delivery area approximately 225.5m2 • Forecourt area of the high-rack warehouse approximately 53.48m2 • High-rack warehouse area approximately 1,218.82m2 • Room height 17.7m, width 17.7m, length 68.86m, • Room volume 21,573.1m3 • Net rent per month upon request Another use instead of the high-rack warehouse is not possible.We are happy to provide further information and an non-binding viewing.More information about U70:U70: Life returns to the former Gondrand building | Canton of Basel-Stadt

Travel time
-
1 / 4
7,200m², Price on request
Industriestrasse 3, 4313 Möhlin

Commercial Cube Möhlin

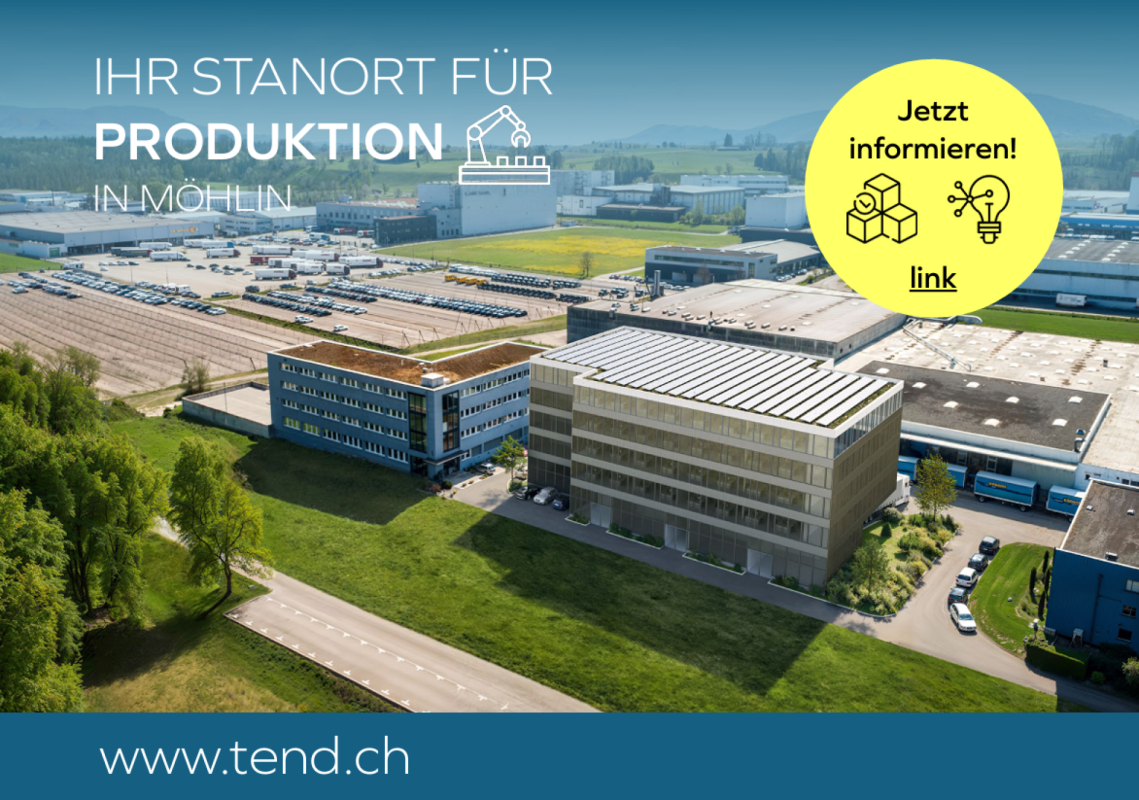
Your new location in Möhlin www.gewerbekubus-moehlin.chFlexibility for your business goalsPer floor, you will have an area of approximately 1,200 m² available. Whether you plan logistics, production, or a data center, the building's architecture can be flexibly adapted to your individual requirements. With no height restrictions, you can expand the building as desired and thus exploit the maximum capacity for your business processes.Varied usage possibilitiesThe location in the Arbeitszone II offers a variety of usage possibilities:Data center: Due to the ideal connection to the power grid and the possibility of realizing a vertical structure, the building is excellently suited for operating a modern data center.Production: For companies from manufacturing or specialized industries that require space for machines and production processes, the building offers optimal conditions.Logistics: The central location near important transportation routes makes the building an ideal location for logistical processes, including flexible storage options and infrastructure for efficient goods movement.Individual planning and tailored solutionsWe work closely with you to precisely understand your requirements and design the building according to your wishes. Whether office space, production areas, or specialized areas such as cooling or clean rooms - the project is conceived so that it meets your specific industry and usage. We offer you the opportunity to develop solutions with us that are perfectly tailored to your operational processes.Optimal accessibilityThe project is located in a well-developed region of Möhlin, which offers excellent traffic connections. Due to its proximity to the highway and important economic regions, you can benefit from quick accessibility for both your employees and goods traffic. Well-known companies such as Kühne + Nagel, Galliker Transport, Manor, or DPD in the nearby area confirm the high location quality impressively.Sustainability and future viabilityOur goal is to create a sustainable building that meets the latest technological standards. By using energy-efficient systems and materials, as well as integrating solar energy and other green technologies, we offer you not only a functional but also an environmentally friendly working environment.Further advantages of the project: Tailored architecture: The building is individually tailored to your specific requirements.Flexible spaces: Due to the modular floor plans, you can adapt the space as needed.Scalability: With the possibility of expanding the area as needed, you can develop long-term.Future-proof: The location in Möhlin offers growth potential and future-proof infrastructure.www.gewerbekubus-moehlin.ch

Travel time
-

Suggested properties for you based on search results