Hersberg - Factory rent

We recommend expanding your search criteria to get similar results. The current filters didn’t return any matches.

If you don’t want to change your current search criteria, we recommend creating a search alert, so you’ll be notified when matching offers become available.

More objects in your automatically expanded search area
9 results - Radius: + 10km

1 / 6
563m²CHF 145.– / m²
Römerstrasse 32, 4314 Zeiningen

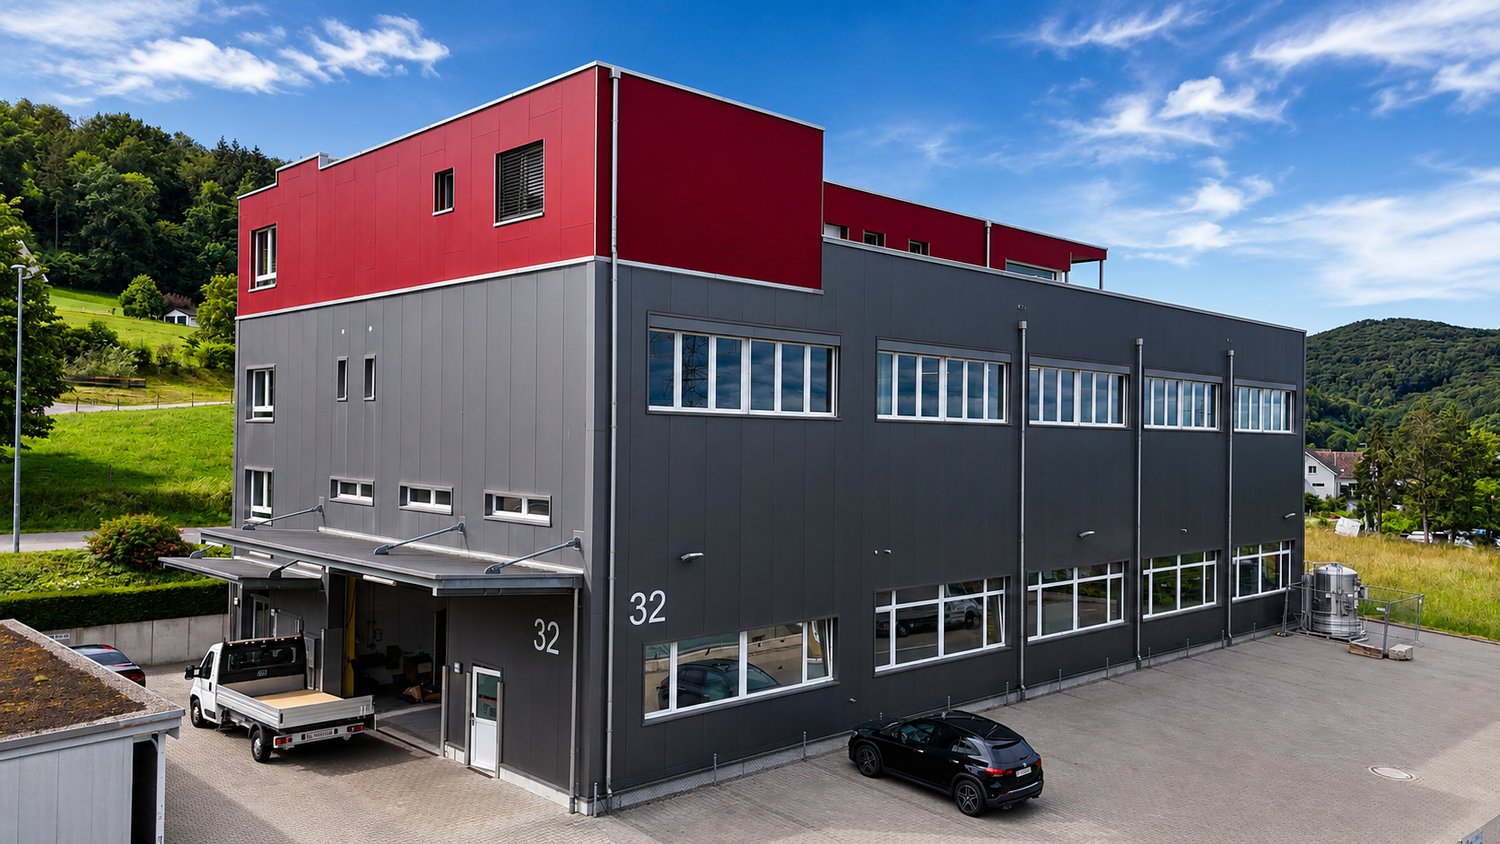
Modern Industrial and Commercial Property - Clearly Visible from the Highway

Welcome to this modern and versatile industrial and commercial property at Römerstrasse 32 in Zeiningen (AG). The building, constructed in 2015, impresses with its high-quality equipment and its appealing architecture with a distinctive red-gray facade and a well-maintained outdoor area.The property offers the following highlights: • Spacious usable area: 563 m² on the 1st floor of a two-story building, ideal for production, storage, or commercial operations. • High load-bearing capacity: With a floor load of 500 kg/m², it is perfectly suited for demanding commercial or industrial uses. • Bright, open spaces: Large windows and exposed ceiling lighting provide a pleasant working environment with plenty of natural light. • Beautiful view: Bright rooms offer a view of the surrounding green landscape. • Modern kitchen: Fully equipped kitchen with stainless steel appliances, refrigerator, microwave, dishwasher, and open shelving – ideal for employee catering. • Goods lift available: Convenient access to all floors. • Wheelchair accessible: The property is fully wheelchair accessible. • Parking spaces: Sufficient parking spaces directly in front of the building, including a covered entrance area. Location and surroundings: The property is located in a quiet area – both during the day and at night, it is pleasant. In the summer, the location benefits from plenty of sunshine. The bus stop Zeiningen Unterdorf can be reached in about 10 minutes on foot. For basic supplies, a Volg supermarket is available within about 12 minutes' walk. This well-maintained commercial property offers optimal conditions for companies that value modern infrastructure, good accessibility, and a quiet working environment. Take advantage of this attractive opportunity and secure your new business premises in Zeiningen.

Travel time
-
1 / 4
140m²CHF 270.– / m²
Liebrütistrasse 35, 4303 Kaiseraugst

Attractive retail and practice spaces in the new Liebrüti center

The "Liebrüti" development is a well-known term in Kaiseraugst and throughout the Fricktal region. With around 950 apartments, more than 2,000 people call it home. The shopping center in the heart of the development is currently being renovated, brought up to the latest technical standards, and significantly upgraded. At the same time, another high-rise building is being realized, which will create an additional 125 apartments. The opening is planned for 2027.There are only a few free spaces left. We are pleased to have several tenants (Migros, Denner, community library, church, medical practices, pharmacy, physiotherapy, hairdresser, etc.) who will move in after completion and bring the center to life. The existing indoor pool will also be completely renovated and expanded to include numerous attractions such as a whirlpool, water slide, and a modern fitness center, which will attract a high number of visitors.The current offer (marked in blue on the plan) consists of two still available spaces on the upper floor (approximately 64 and approximately 76 m2), which are particularly suitable for health services due to their location. Both spaces benefit from a very large terrace that can be shared.The spaces are rented in a refined raw state. The tenant fit-out is at the expense of the tenants. We are interested in long-term partnerships.

Travel time
-
  • Modern office building with solar panels on the roof, surrounded by greenery and a parking lot.
  • modern office building, multiple floors, large windows, brown exterior, parking area
  • modern office building, multiple floors, glass windows, parking area, greenery
  • modern office space with glass walls, white cabinets, desks, chairs, plants, and people working
1 / 8
Modern office building with solar panels on the roof, surrounded by greenery and a parking lot.
modern office building, multiple floors, large windows, brown exterior, parking area
modern office building, multiple floors, glass windows, parking area, greenery
  • Parking space
  • Elevator
  • Garage
  • +1
5,000m²Price on request
Hardstrasse 1, 4133 Pratteln

Commercial spaces for ambitious companies

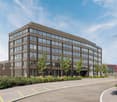
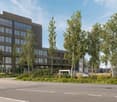
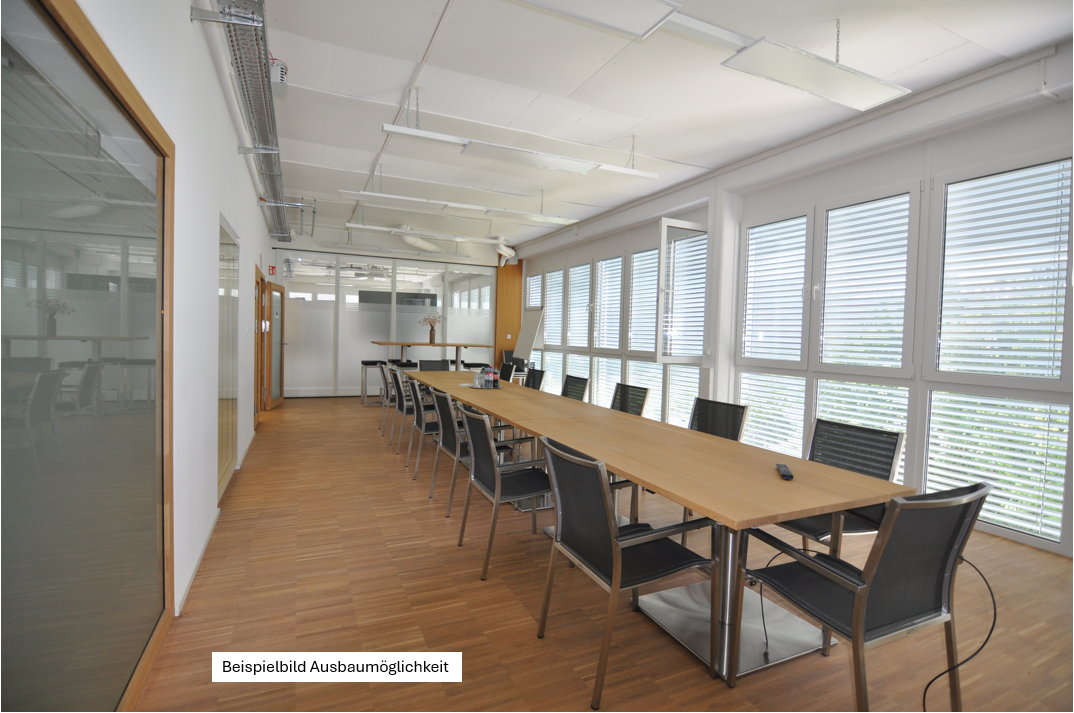
The H² consistently expands the successful business campus. The location combines Pratteln's industrial tradition with a forward-looking infrastructure. The new building offers ideal conditions for modern, low-emission operations from technology, production, development, and light industry – in the heart of Northwestern Switzerland.On over 5,000 m², flexibly combinable spaces are being created that can be precisely tailored to your requirements. Two freight elevators access the production areas and ensure an efficient flow of goods. Ideal for repair workshops, 3D printing, test and trial stands, or small-series production. Your advantages at a glance • Flexible and technically prepared spaces (options for special media, electricity, and sanitary installations available) – individual expansion variants according to tenant requirements • Attractive room heights of around 4 meters • High floor load of up to 1,000 kg/m² • Efficient delivery via the eastern part of the building and two freight elevators with a load capacity of 2.5 tons • Bright and modern office spaces available on the upper floors • Professional pay-per-use services: extensive gastronomy offer with the Boost restaurant and the Orangerie, fitness studio on the premises, bookable event and meeting rooms, etc. • Inspiring environment with networking opportunities and direct access to the House of Economics – one of the leading congress locations in Switzerland • In-house parking garage and numerous visitor parking spaces • Excellent location: Pratteln train station within 2 minutes' walking distance, various public transport connections within walking distance, direct motorway access, only 15 minutes to Basel SBB train station Become part of the business campus now and contact us for a consultation. We offer customized solutions for various requirements. We look forward to your contact.Note: The shown images are visualizations of the new H² building and example photos from the neighboring House of Economics as inspiration for possible expansion variants and representation of its services for co-use.

  • Parking space
  • Elevator
  • Garage
  • +1
Travel time
-
1 / 4
7,200m²Price on request
Industriestrasse 3, 4313 Möhlin

Commercial Cube Möhlin

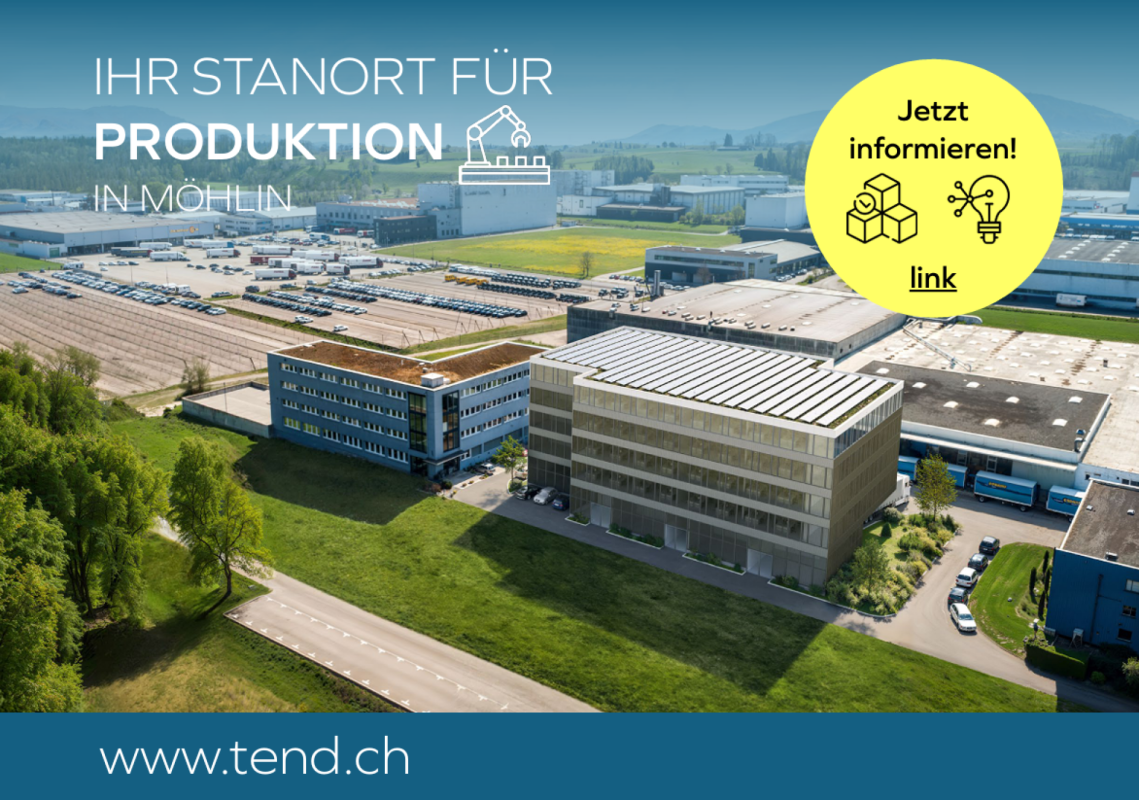
Your new location in Möhlin www.gewerbekubus-moehlin.chFlexibility for your business goalsPer floor, you will have an area of approximately 1,200 m² available. Whether you plan logistics, production, or a data center, the building's architecture can be flexibly adapted to your individual requirements. With no height restrictions, you can expand the building as desired and thus exploit the maximum capacity for your business processes.Varied usage possibilitiesThe location in the Arbeitszone II offers a variety of usage possibilities:Data center: Due to the ideal connection to the power grid and the possibility of realizing a vertical structure, the building is excellently suited for operating a modern data center.Production: For companies from manufacturing or specialized industries that require space for machines and production processes, the building offers optimal conditions.Logistics: The central location near important transportation routes makes the building an ideal location for logistical processes, including flexible storage options and infrastructure for efficient goods movement.Individual planning and tailored solutionsWe work closely with you to precisely understand your requirements and design the building according to your wishes. Whether office space, production areas, or specialized areas such as cooling or clean rooms - the project is conceived so that it meets your specific industry and usage. We offer you the opportunity to develop solutions with us that are perfectly tailored to your operational processes.Optimal accessibilityThe project is located in a well-developed region of Möhlin, which offers excellent traffic connections. Due to its proximity to the highway and important economic regions, you can benefit from quick accessibility for both your employees and goods traffic. Well-known companies such as Kühne + Nagel, Galliker Transport, Manor, or DPD in the nearby area confirm the high location quality impressively.Sustainability and future viabilityOur goal is to create a sustainable building that meets the latest technological standards. By using energy-efficient systems and materials, as well as integrating solar energy and other green technologies, we offer you not only a functional but also an environmentally friendly working environment.Further advantages of the project: Tailored architecture: The building is individually tailored to your specific requirements.Flexible spaces: Due to the modular floor plans, you can adapt the space as needed.Scalability: With the possibility of expanding the area as needed, you can develop long-term.Future-proof: The location in Möhlin offers growth potential and future-proof infrastructure.www.gewerbekubus-moehlin.ch

Travel time
-