85 results - Commercial properties for rent: District Liestal

1 / 6
204m²CHF 180.– / m²
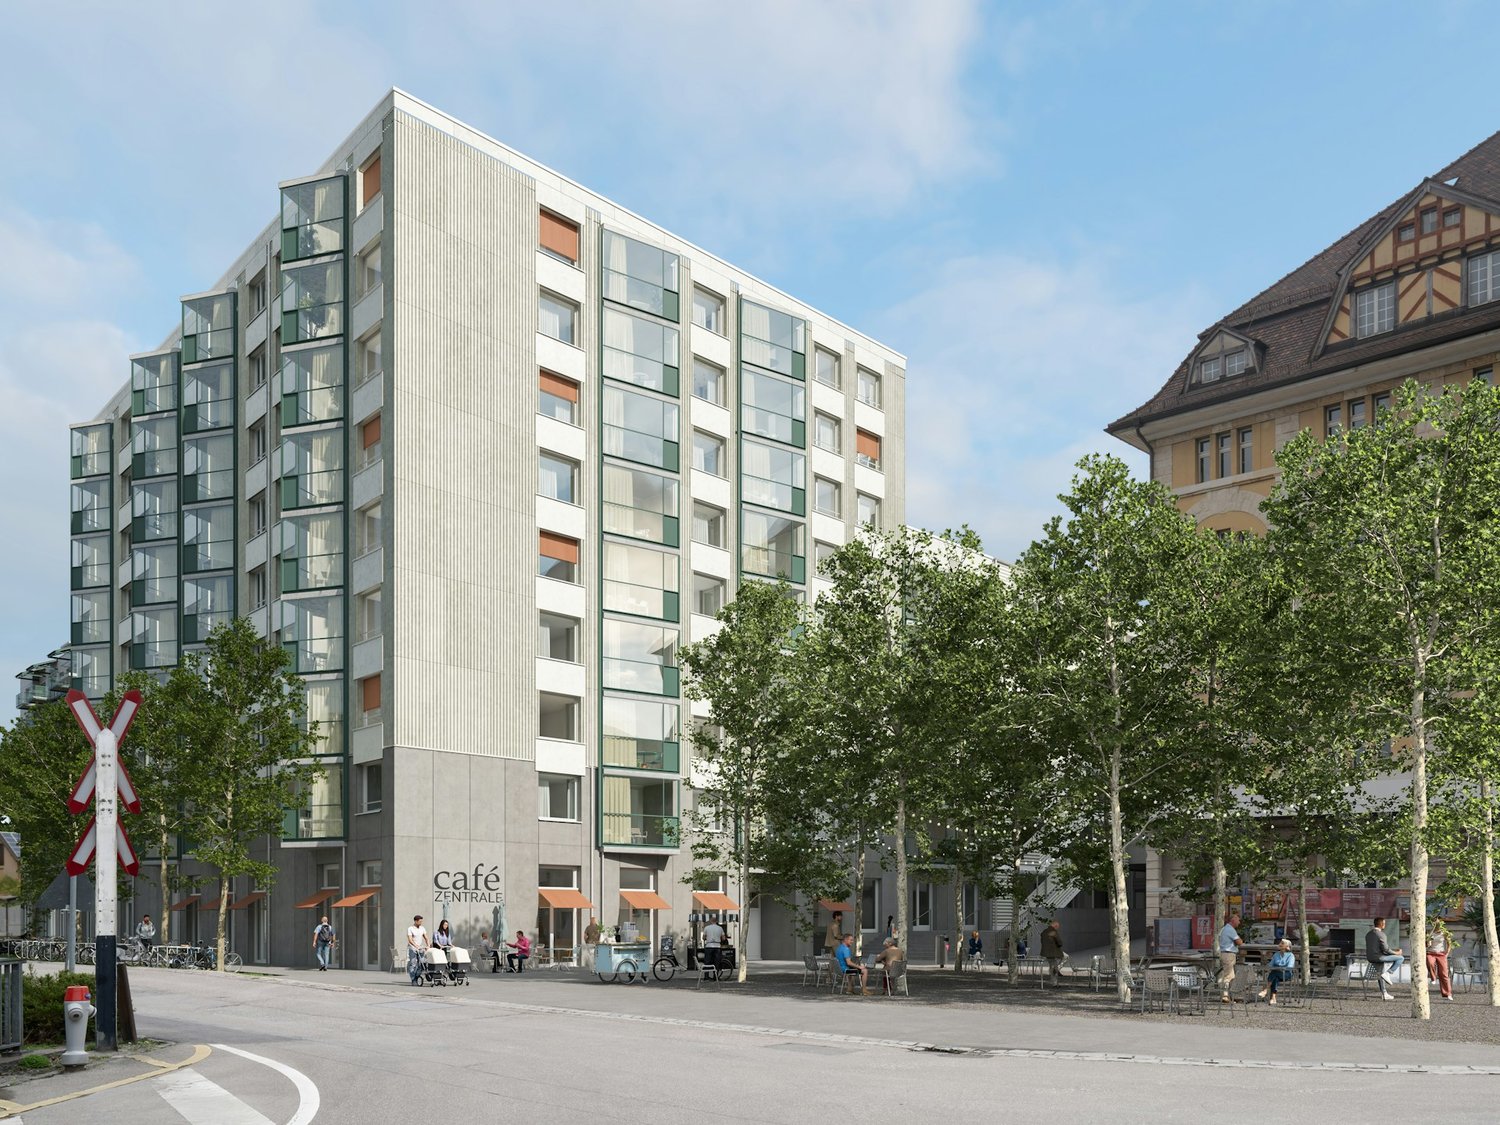
Gallenweg 6, 4133 Pratteln
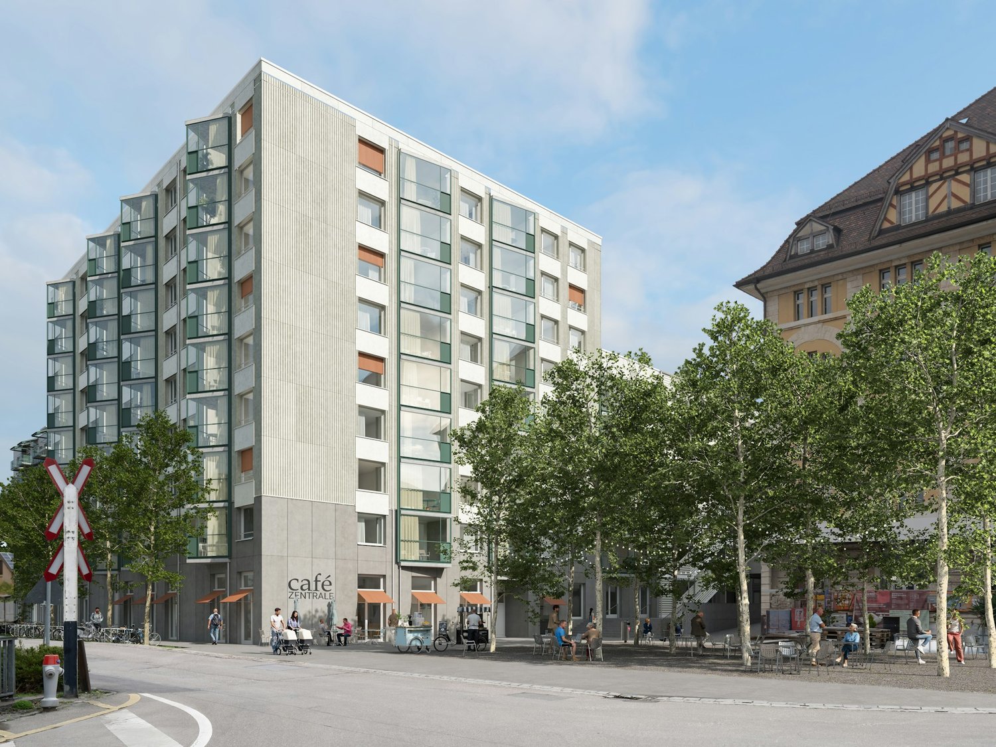
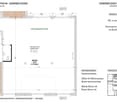
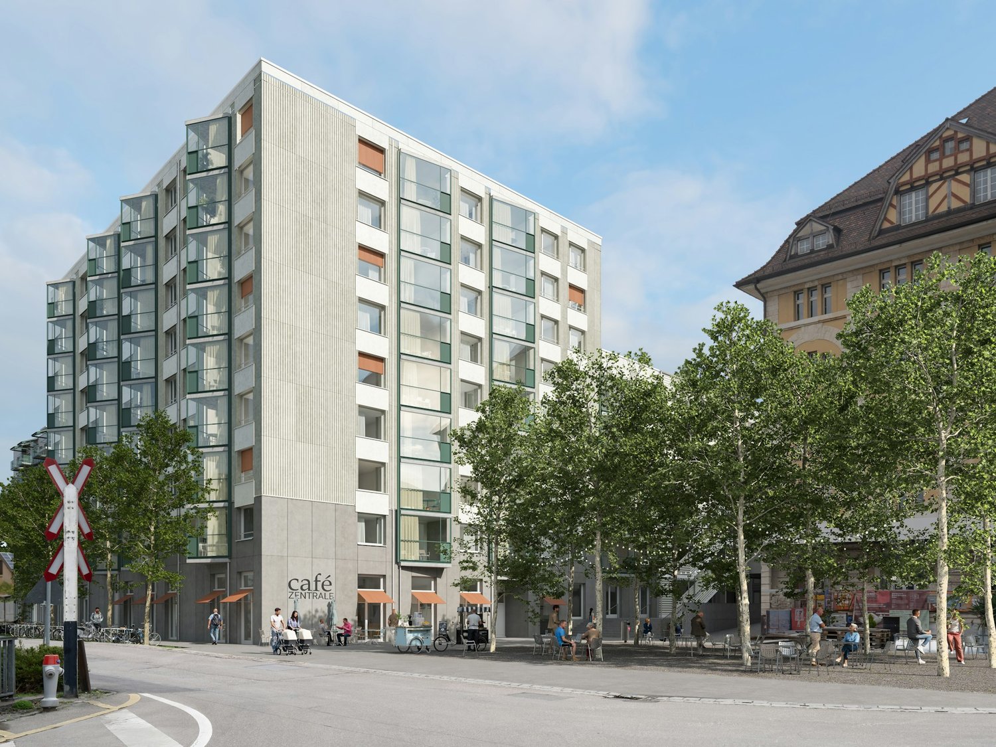
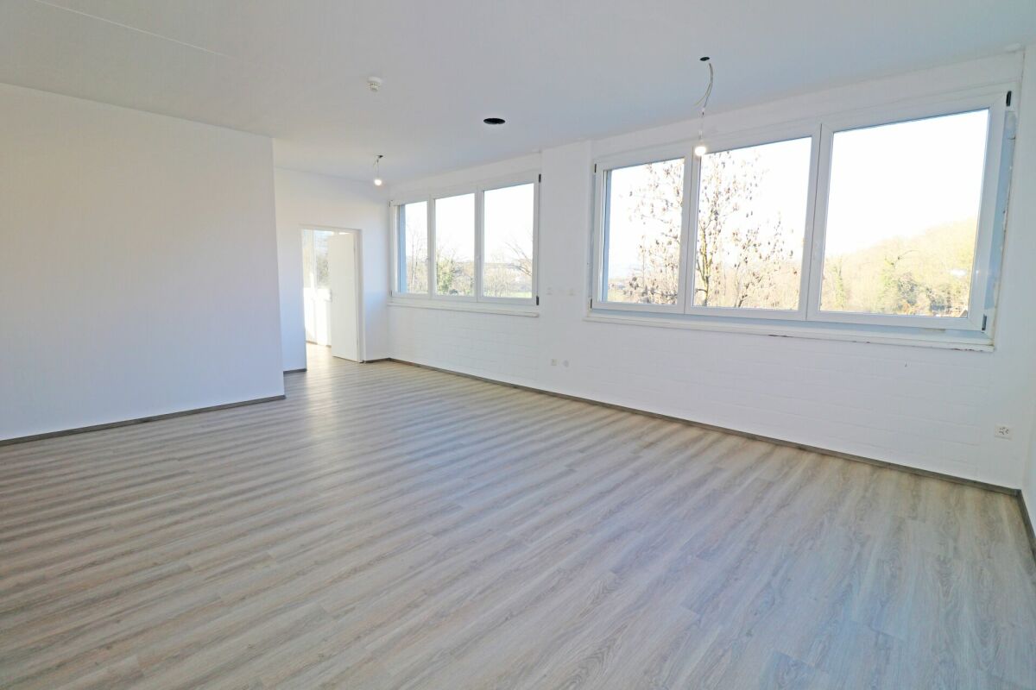
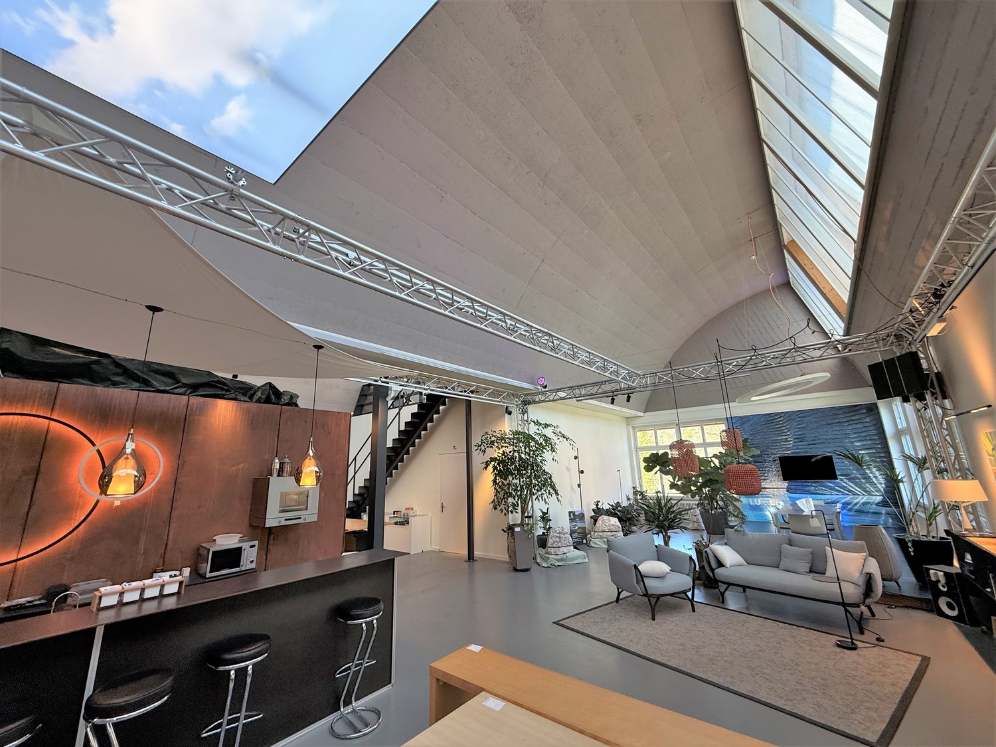
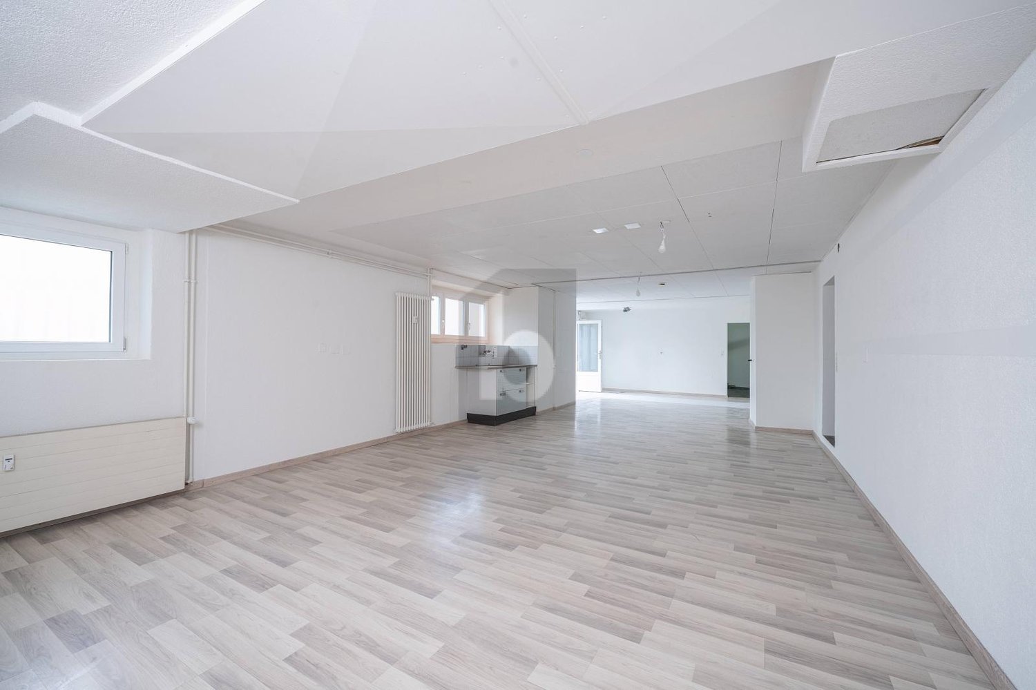
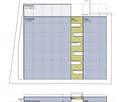
Commercial use in the up-and-coming ZEPRA district - approx. 204 m²

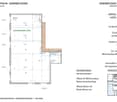
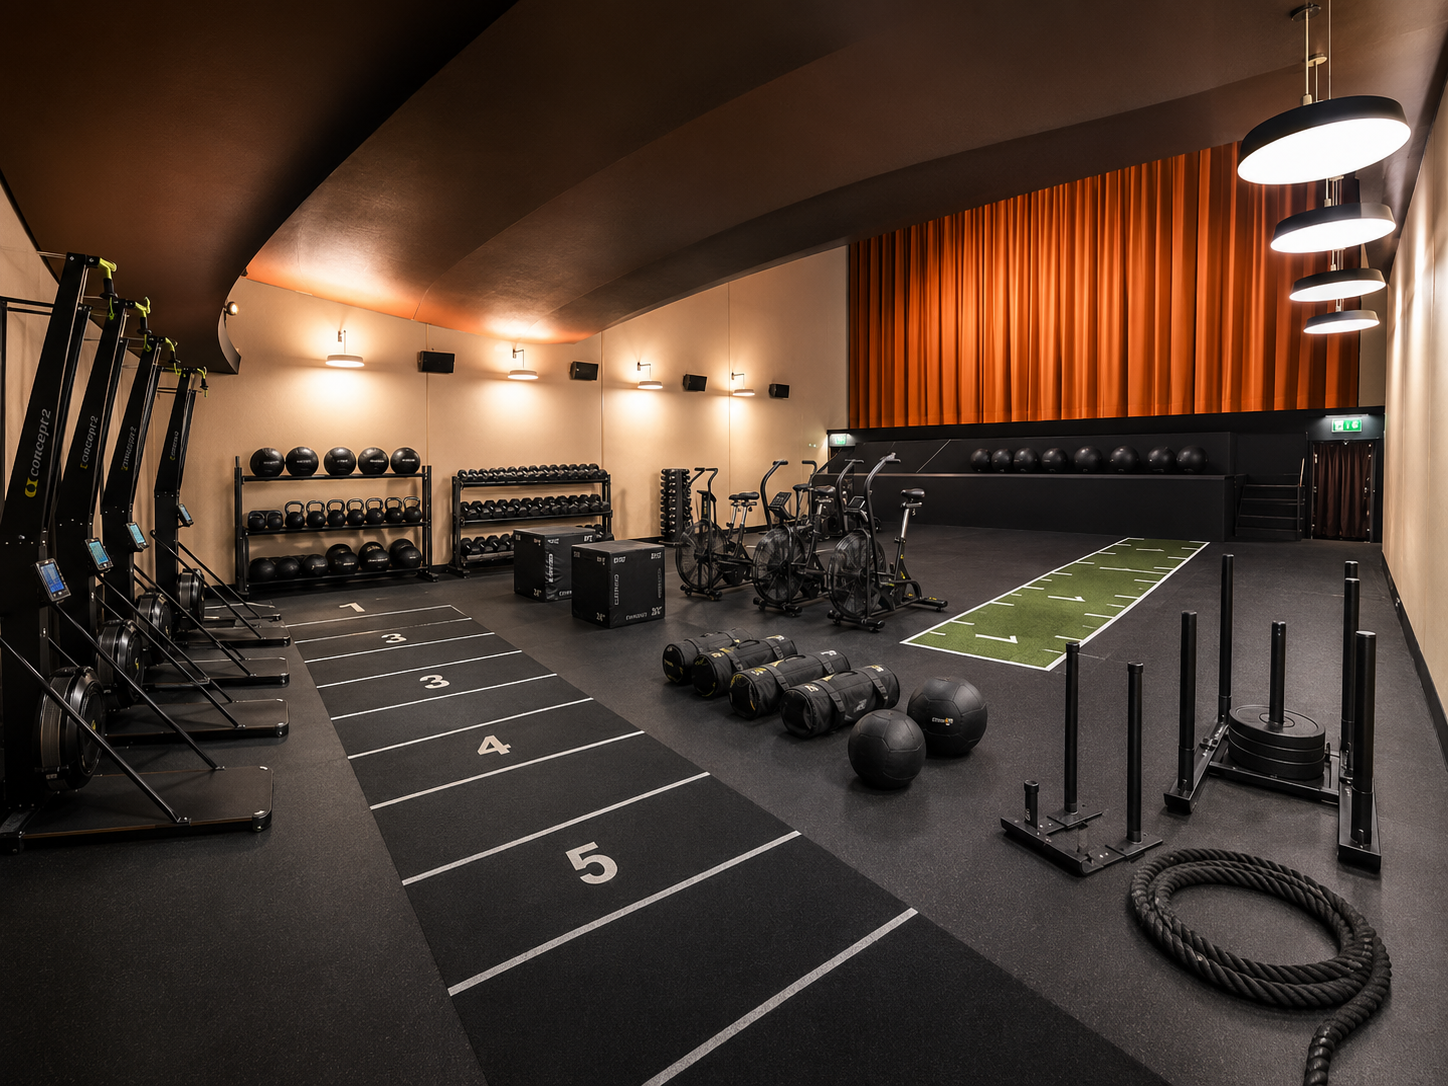
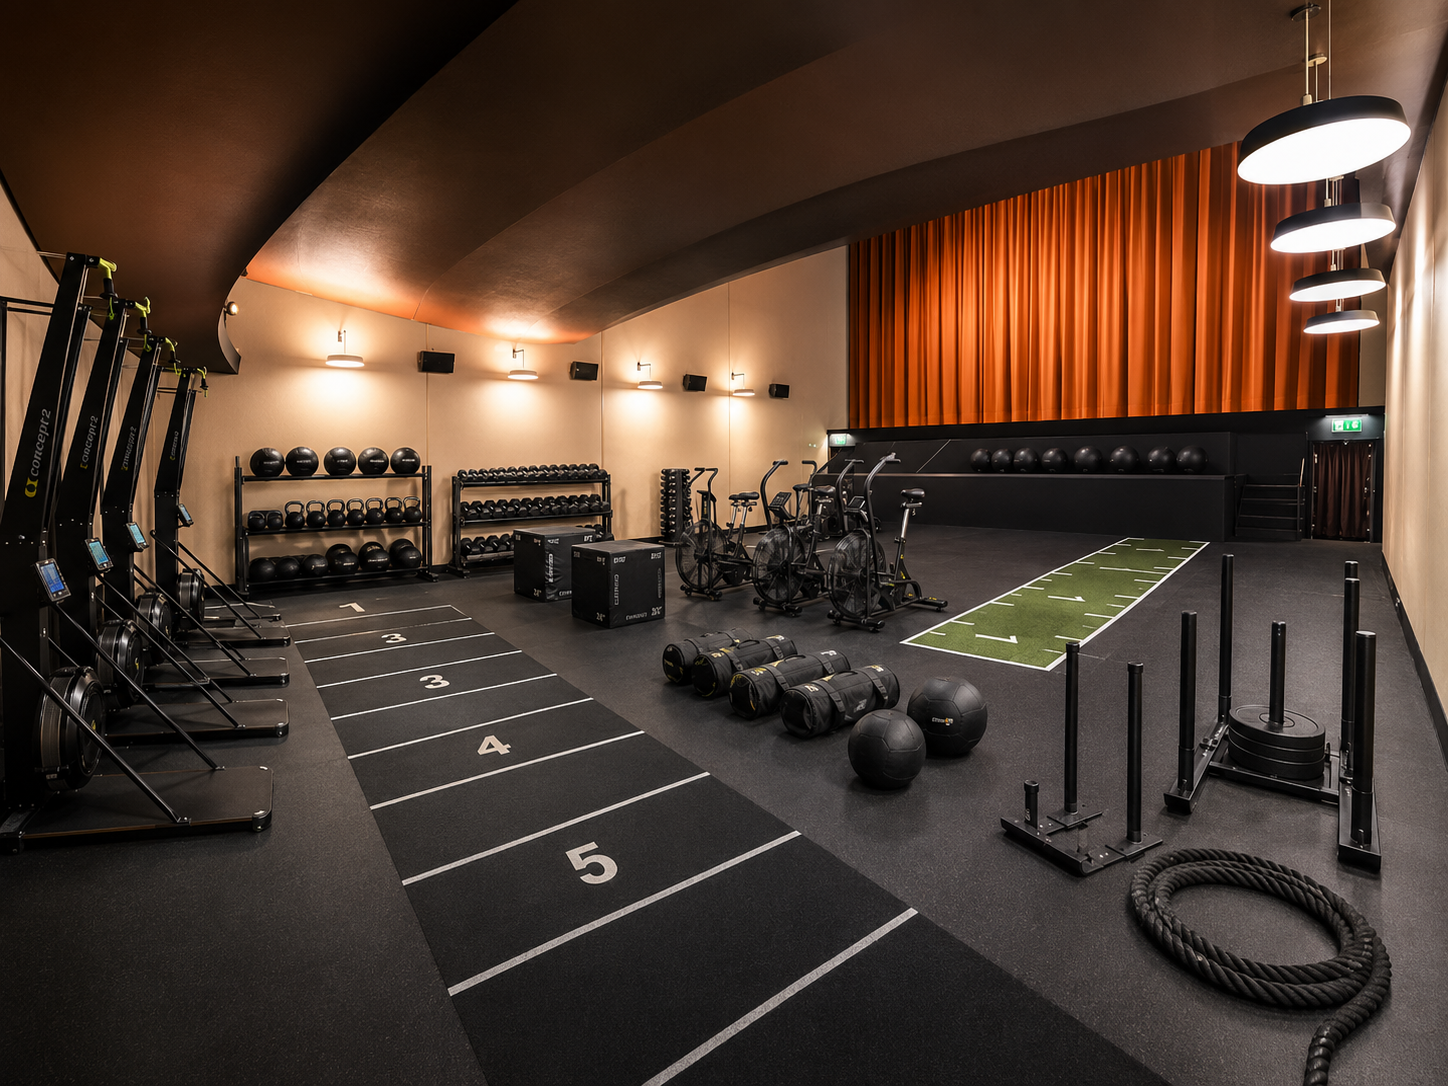
A district with identity - forward-looking life between city, garden, and communityhttps://www.zentrale-pratteln-logis.ch/In the newly emerging residential district "Zentrale Pratteln", various developers are jointly realizing around 480 new apartments at fair cost rent. Here, a vibrant home for around 1,200 residents with different household forms and life plans will be created by the end of 2026 / early 2027.In the midst of this new, urban district - shortly "ZEPRA" - companies have the attractive opportunity to position themselves early on and become part of a growing, vibrant environment.In the Atriumhaus Westbaustein, a total of three commercial spaces with 204 m², 98 m², and 117 m² are available on the ground floor.One of the spaces with approx. 204 m² is characterized by the following features: • Ground floor location • Room height 4.21 m • Spacious shopfronts • Divisible into up to four units • Additional toilet facilities in the north staircase for shared use • Intake and exhaust air for tenant expansion Monobloc UG prepared • Basic construction • Concrete floor • 20 mm for tenant expansion floor considered • Walls concrete raw • Ceiling concrete lasered • 2 toilets built on the area • if the entire area is rented Pratteln is located in the east of the Basel agglomeration and belongs to the canton of Basel-Landschaft. The municipality is part of the dynamic economic and living space around Basel and is characterized by its excellent transportation connections. In recent years, Pratteln has increasingly established itself as a diverse workplace and living location. The municipality is investing specifically in the development of new districts and commercial sites.Interested? We look forward to your inquiry!

Travel time
-
1 / 14
367m²CHF 225.– / m²
Hohenrainstrasse 12d, 4133 Pratteln

Representative office space with two small offices and modern kitchen

Representative office space with two small offices and modern kitchen We present to you an attractive office space of approximately 367 m², which is characterized by its versatility and flexibility. Whether open-plan office, individual offices, or hybrid work models - this space adapts to your needs and offers ideal conditions for modern working.Your advantages at a glance: • Central location: Excellent transport links - easily accessible by car and public transport. • Flexible room design: Individual adaptation to your company culture possible. • Two separate small offices: Ideal for concentrated work or confidential conversations. • Modern kitchen: Equipped with refrigerator, wine cooler, and wok plate (the kitchen can also be rented without it if desired). • Culinary variety: Anaxo restaurant on the 1st floor - ideal for lunch breaks and business dinners. • Sustainable mobility: In addition to indoor and outdoor parking spaces, five E-charging stations are available in the 1st basement level. • Sanitary facilities: Directly next to the office space for shared use. Note: The furniture visible in the photos does not belong to the rental space.Create an inspiring work environment that optimally represents your company and at the same time offers the highest functionality. This office space is more than just a workplace - it forms the basis for your future success.Arrange your personal viewing appointment today. We are happy to answer any questions you may have and look forward to guiding you through these premises.

Travel time
-
  • Open space with countertops, sinks, and glass partitions; modern fixtures and equipment.
  • modern office space with glass walls, white cabinets, desks, chairs, plants, and people working
  • Modern office building with glass windows, brown facade, parking area in front
  • Modern office building with solar panels on the roof, surrounded by greenery and a parking lot.
  • modern office building, multiple floors, glass windows, parking area, greenery
  • A contemporary indoor space with white furniture, wooden tables, large windows, a spiral staircase, a green wall, modern lighting, and a minimalistic aesthetic.
  • Open office plan, glass partitions, several workstations, computers, and office chairs, white ceiling, wooden flooring, natural light from large windows
  • Open space with a platform, wooden furniture, glass windows, monitor, trash bin, desk, armchairs, coffee table, plants, ceiling light
  • wooden table, chairs, white walls, carpets, two sofas, two monitors with messages
  • Open living area with large windows, wooden floor, dark green walls, modern furnishings, a green sofa, a round coffee table, armchairs, a floor lamp, decorative wall hangings, a large TV, two golden pineapple statues, and decorative pillows on the sofa.
  • a room with white walls, carpet, two white couches, grey bar stools, a table, a plant, and ceiling lamps
  • Spacious open lobby, tiled flooring, large windows, wooden reception desk, modern furnishings, staircase, pendant lights
  • open plan with glass doors, wooden ceiling, hanging track lights, couches, tables, TV, brick walls, wooden floor
1 / 15
modern office space with glass walls, white cabinets, desks, chairs, plants, and people working
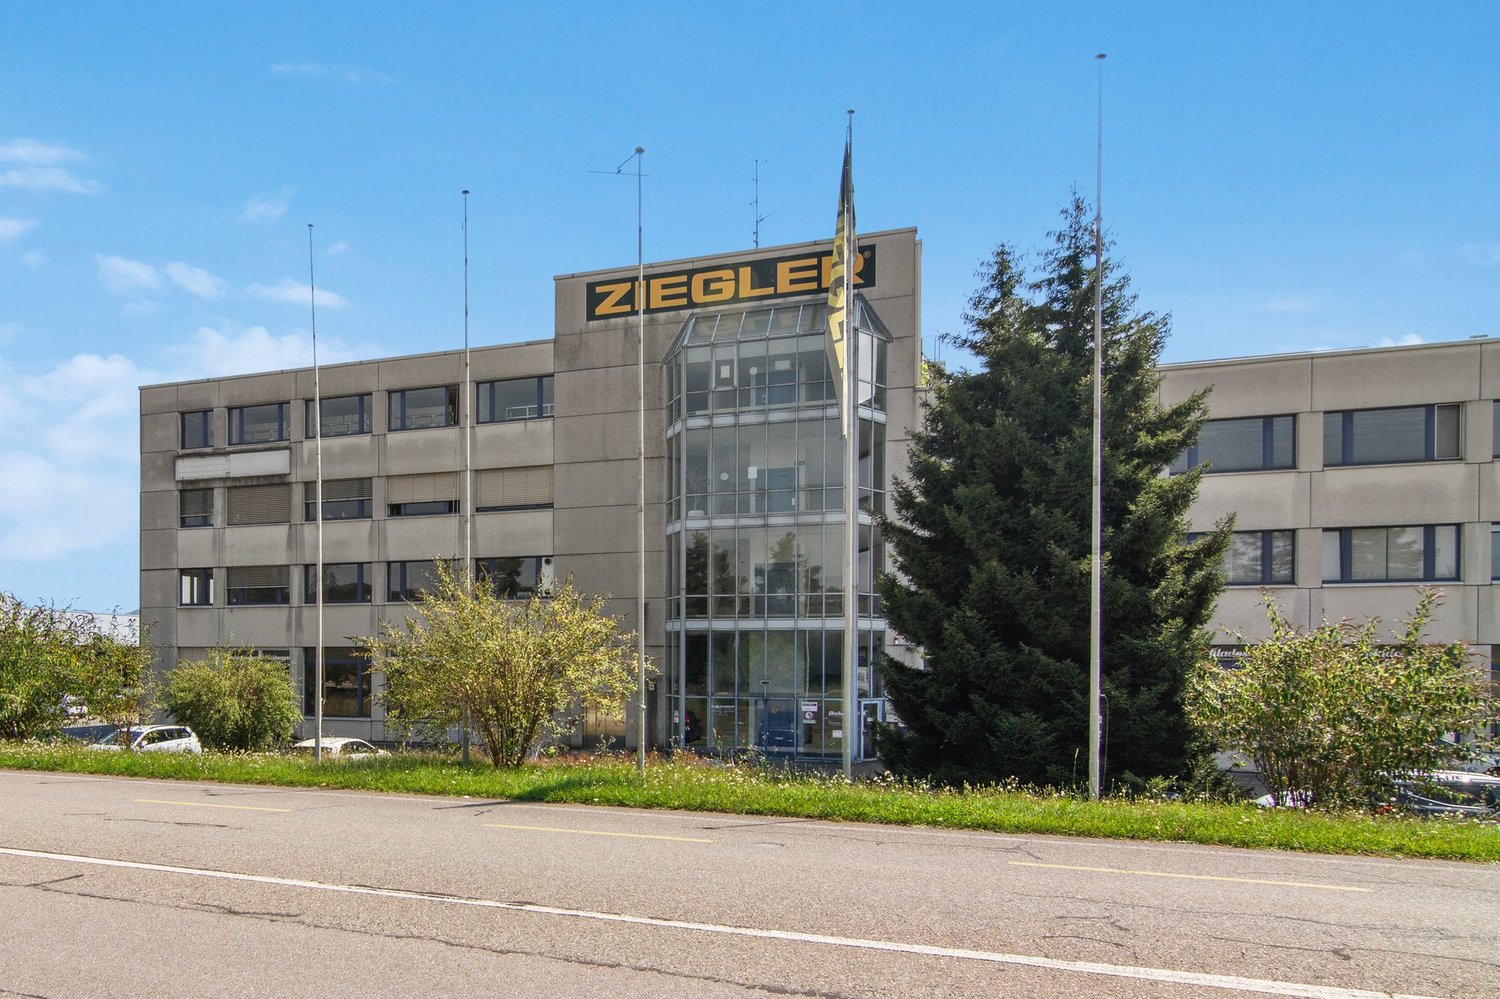
Modern office building with glass windows, brown facade, parking area in front
Modern office building with solar panels on the roof, surrounded by greenery and a parking lot.
  • Parking space
  • Elevator
  • Garage
  • +1
4,999m²Price on request
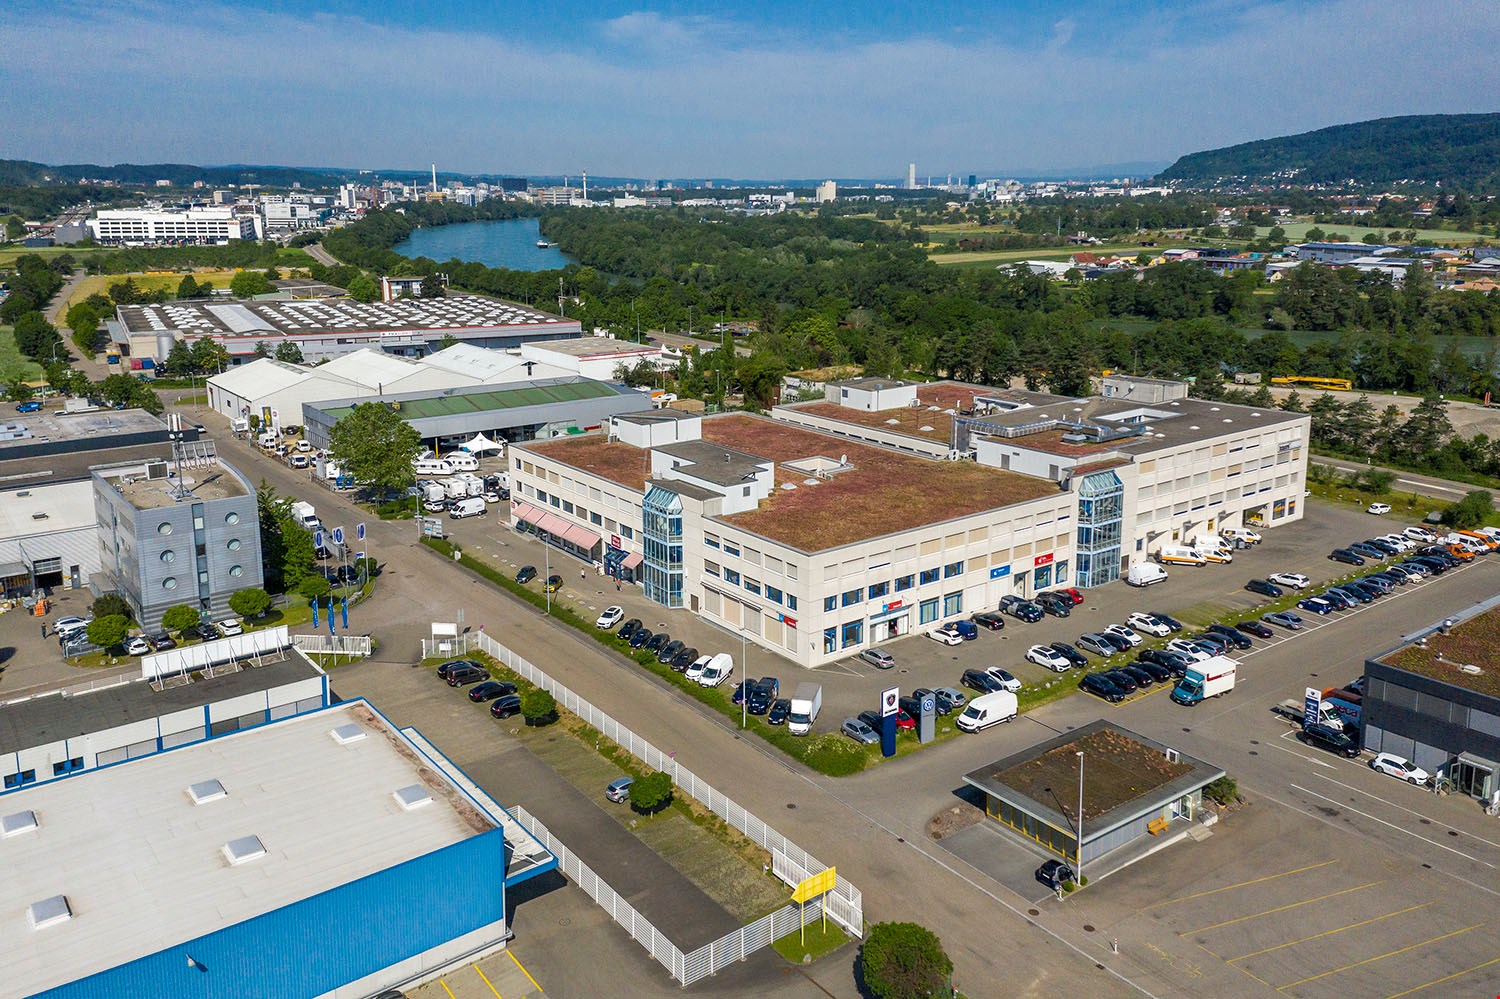
Hardstrasse 1, 4133 Pratteln

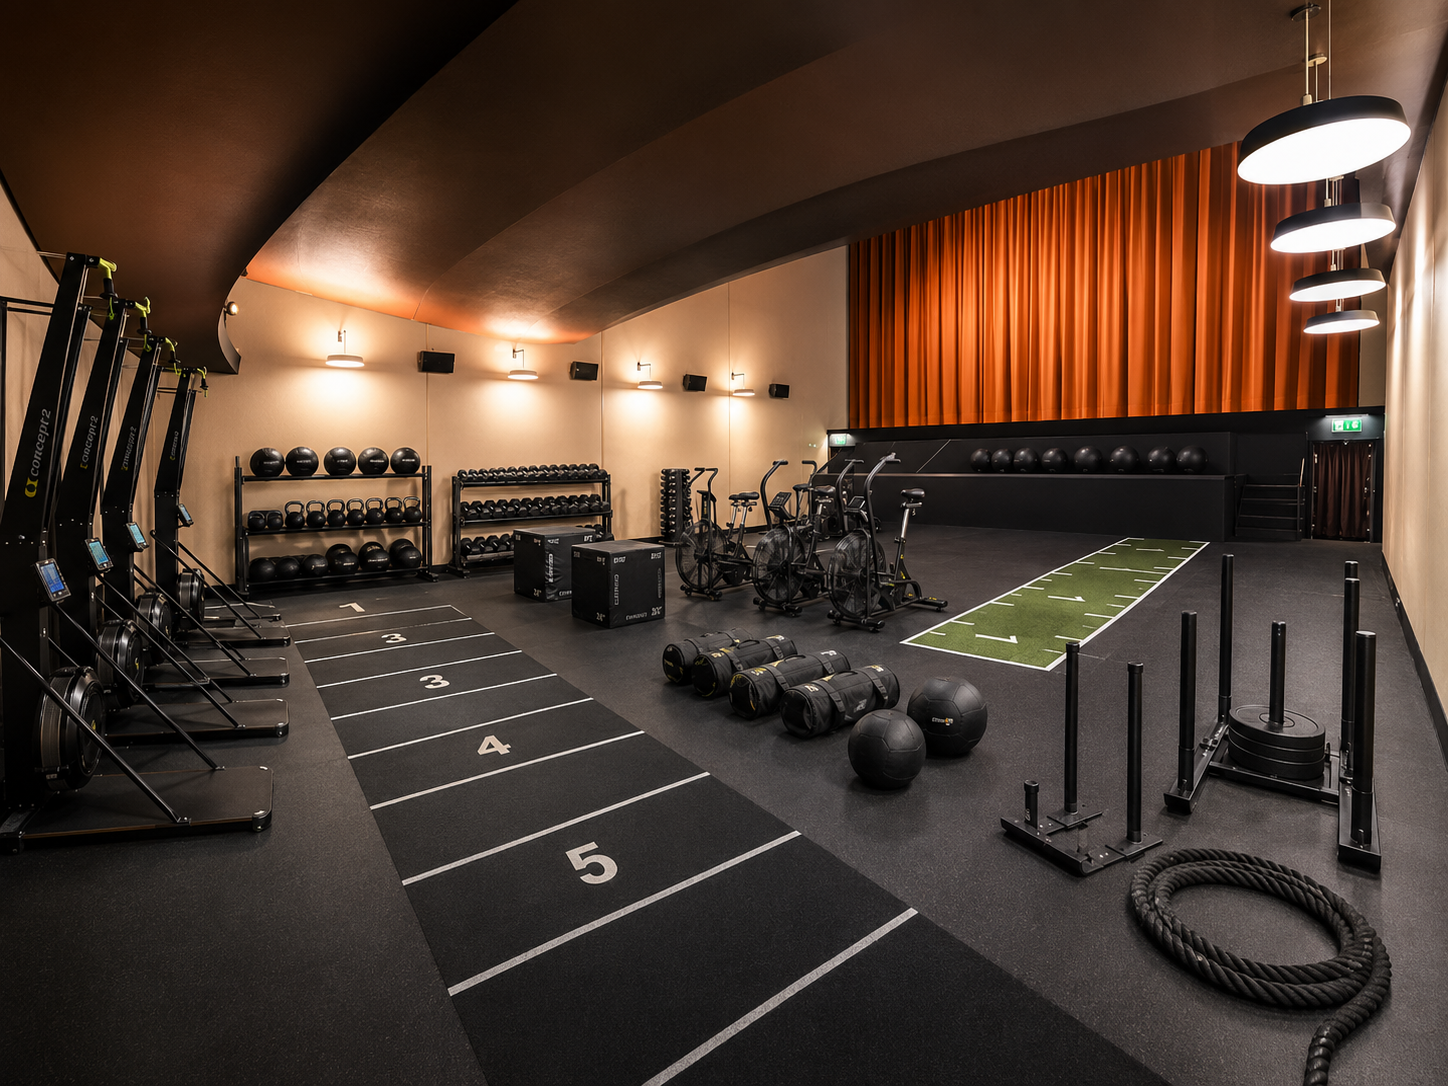
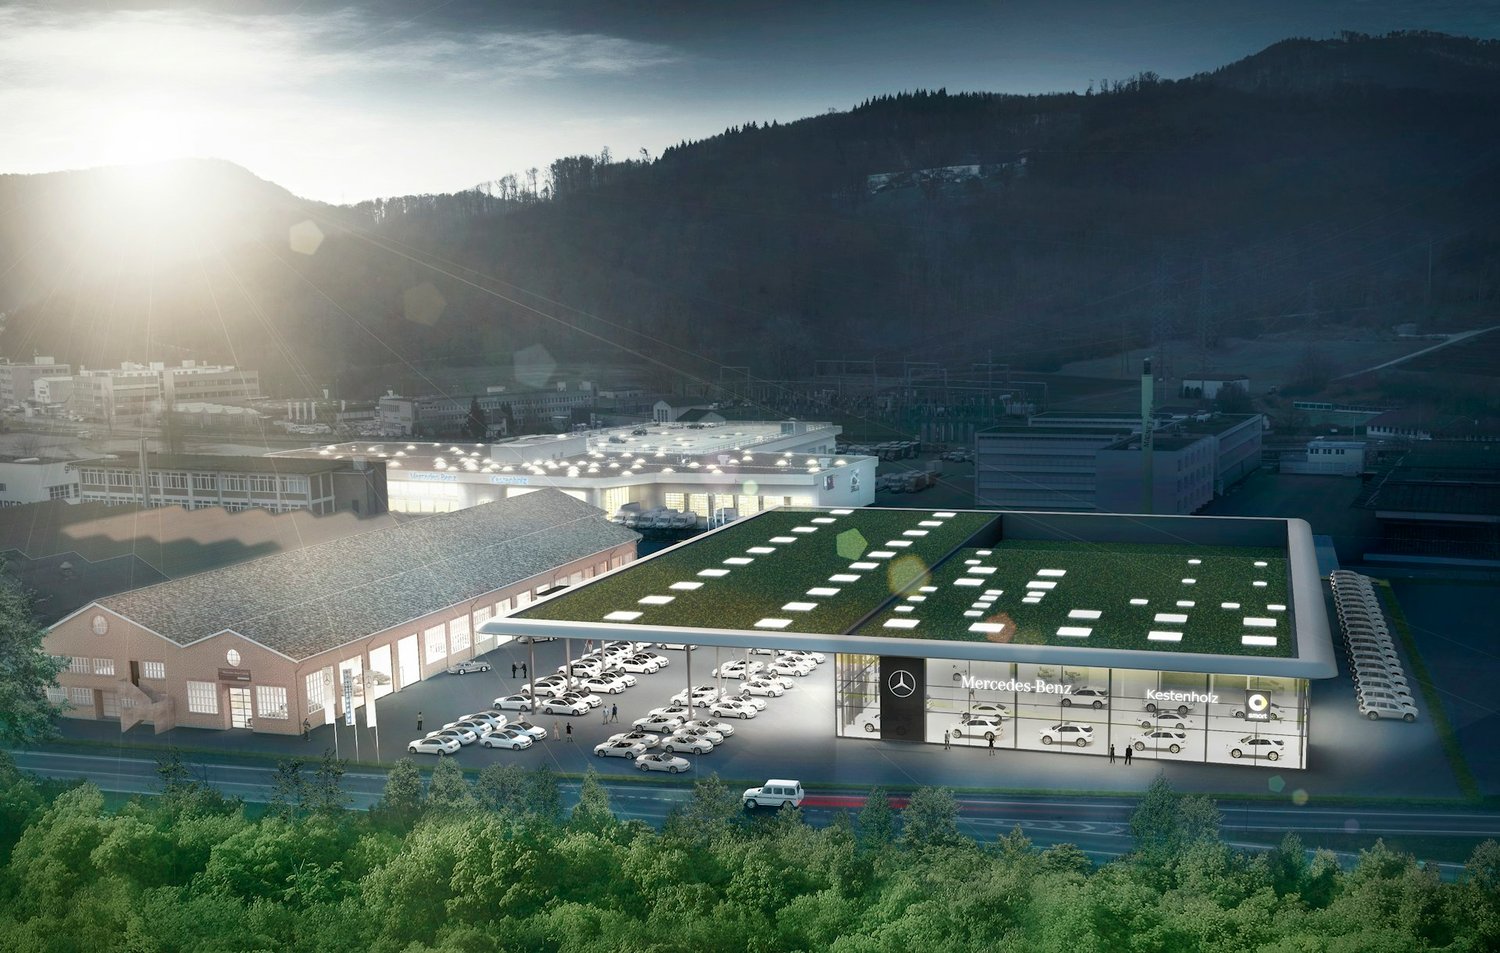
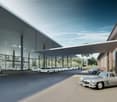
Modern workspaces for Life Science and Research

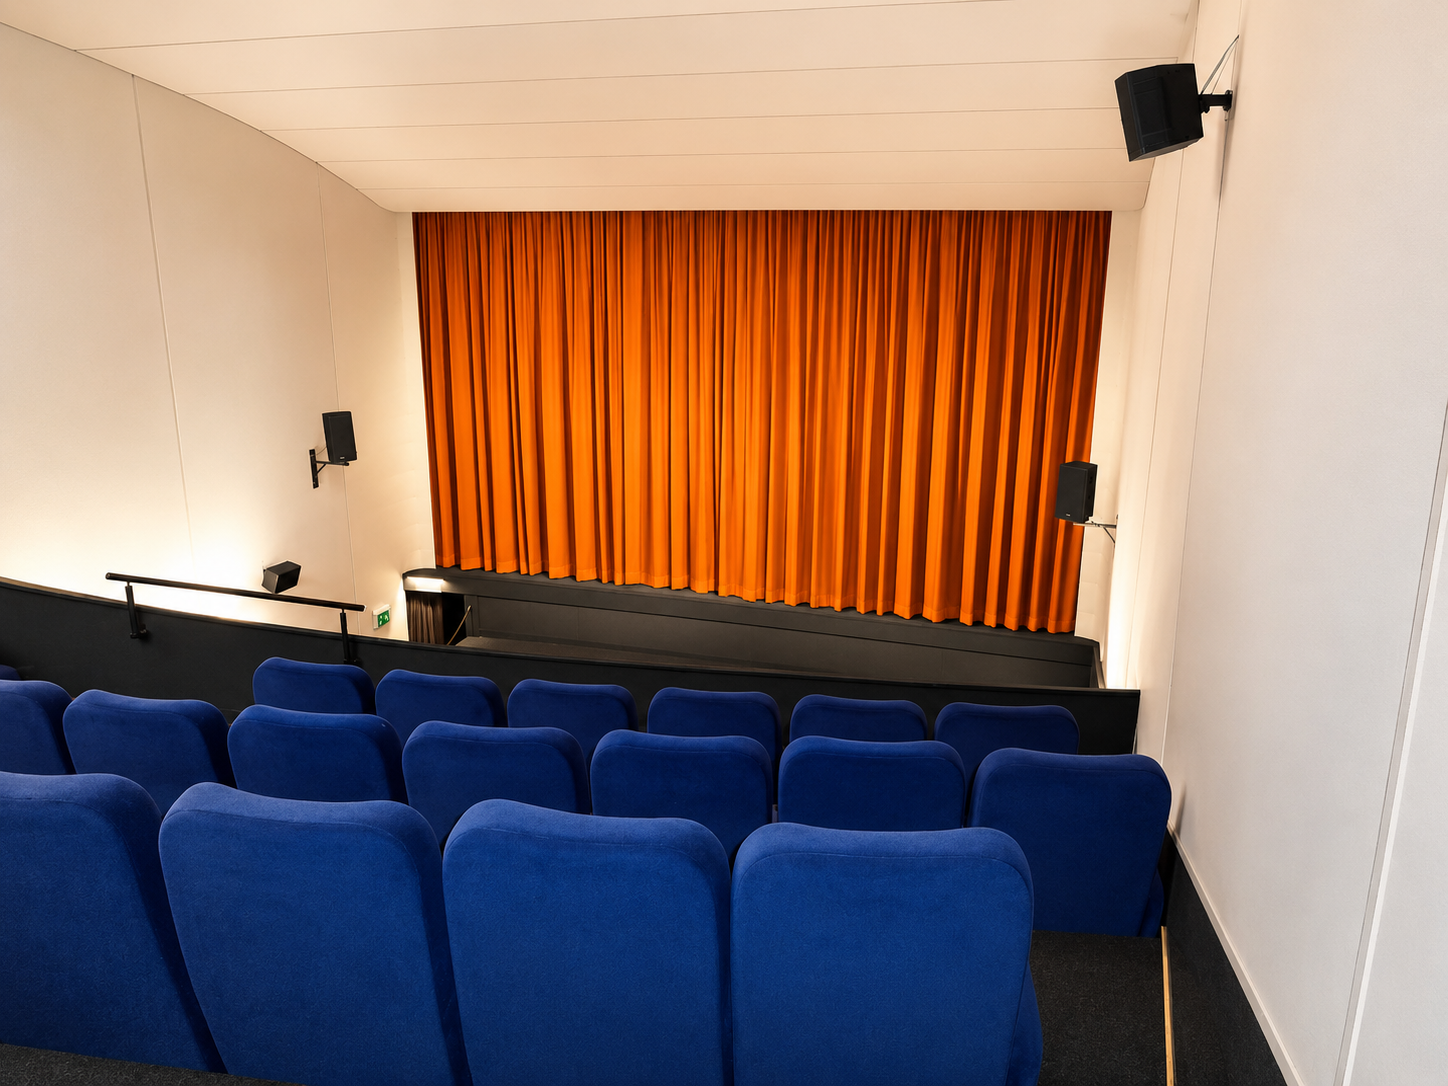
The economic campus is growing – with H², a new address for research and innovation is being created. Directly connected to the renowned House of Economics, the location offers modern infrastructure, high flexibility, and a strong network in the heart of Northwestern Switzerland.Whether laboratory, diagnostics, or research facility - in H² you will find the right conditions: high room heights, load-bearing floors, and expandable areas up to 5,000 m². Expansion variants from high-end shell construction to high-quality full construction are possible – precisely tailored to your requirements.Your advantages at a glance • Flexible and technically prepared spaces (options for laboratory air technology, special media, and BSL-II uses) – individual expansion variants according to tenant wishes • Attractive room heights of around 4 meters • High floor load of up to 1,000 kg/m² • Efficient delivery via the eastern part of the building as well as two freight elevators with a load capacity of 2.5 tons • Bright and modern office spaces available on the upper floors • Professional pay-per-use services: reception services, cleaning, fitness studio, extensive gastronomic offer with the Boost restaurant and the Orangerie, bookable event and meeting rooms, etc. • Inspiring business environment with synergy potential with networking opportunities, exciting network events, further training offers, as well as direct access to the House of Economics – one of the leading congress locations in Switzerland, operated by the Chamber of Commerce Basel-Landschaft • House-internal parking garage and numerous visitor parking spaces • First-class location: Pratteln train station can be reached in 2 minutes on foot, various public transport connections within walking distance, direct motorway access, only 15 minutes to Basel SBB train station Become part of the economic campus now and contact us for a consultation. We offer tailored solutions for various requirements. We look forward to your contact.Note: The images shown are visualizations of the new H² building and example photos from the neighboring House of Economics as inspiration for possible expansion variants and representation of its services for co-use.

  • Parking space
  • Elevator
  • Garage
  • +1
Travel time
-
1 / 11
388m²CHF 190.– / m²
Hohenrainstrasse 10, 4133 Pratteln

Spacious office space with flexible room layout

Spacious office space with flexible room layout We offer you a spacious, versatile office space for rent. The premises comprise a total of approximately 388 m² and are ideal for companies that want to combine their office capacities at one location thanks to their flexible design possibilities.Highlights of the property: • Excellent transport links: The property is located in a prime location with optimal accessibility. Several bus lines in the immediate vicinity ensure a quick connection to the city center and the surrounding areas. The train station is only a few minutes away, and the highway entrance is in direct proximity. • Spacious office space (approx. 388 m²): Flexible room layout, ideal for different work concepts. A kitchen is available and provides additional comfort for your team. • Bright working atmosphere: Large windows ensure light-filled rooms and a pleasant working environment. • Sanitary facilities: Toilets are available for shared use. • Parking options: Parking spaces can be rented additionally if needed. Note:A separate rental of the office spaces is also possible after consultation.The property offers you versatile office spaces with flexible design possibilities - ideal for adjusting your business premises optimally to the needs of your company.For further information or to arrange a viewing appointment, we are at your disposal. We look forward to your contact!

Travel time
-
1 / 13
373m²CHF 4,619.–
Muttenzerstrasse 127, 4133 Pratteln

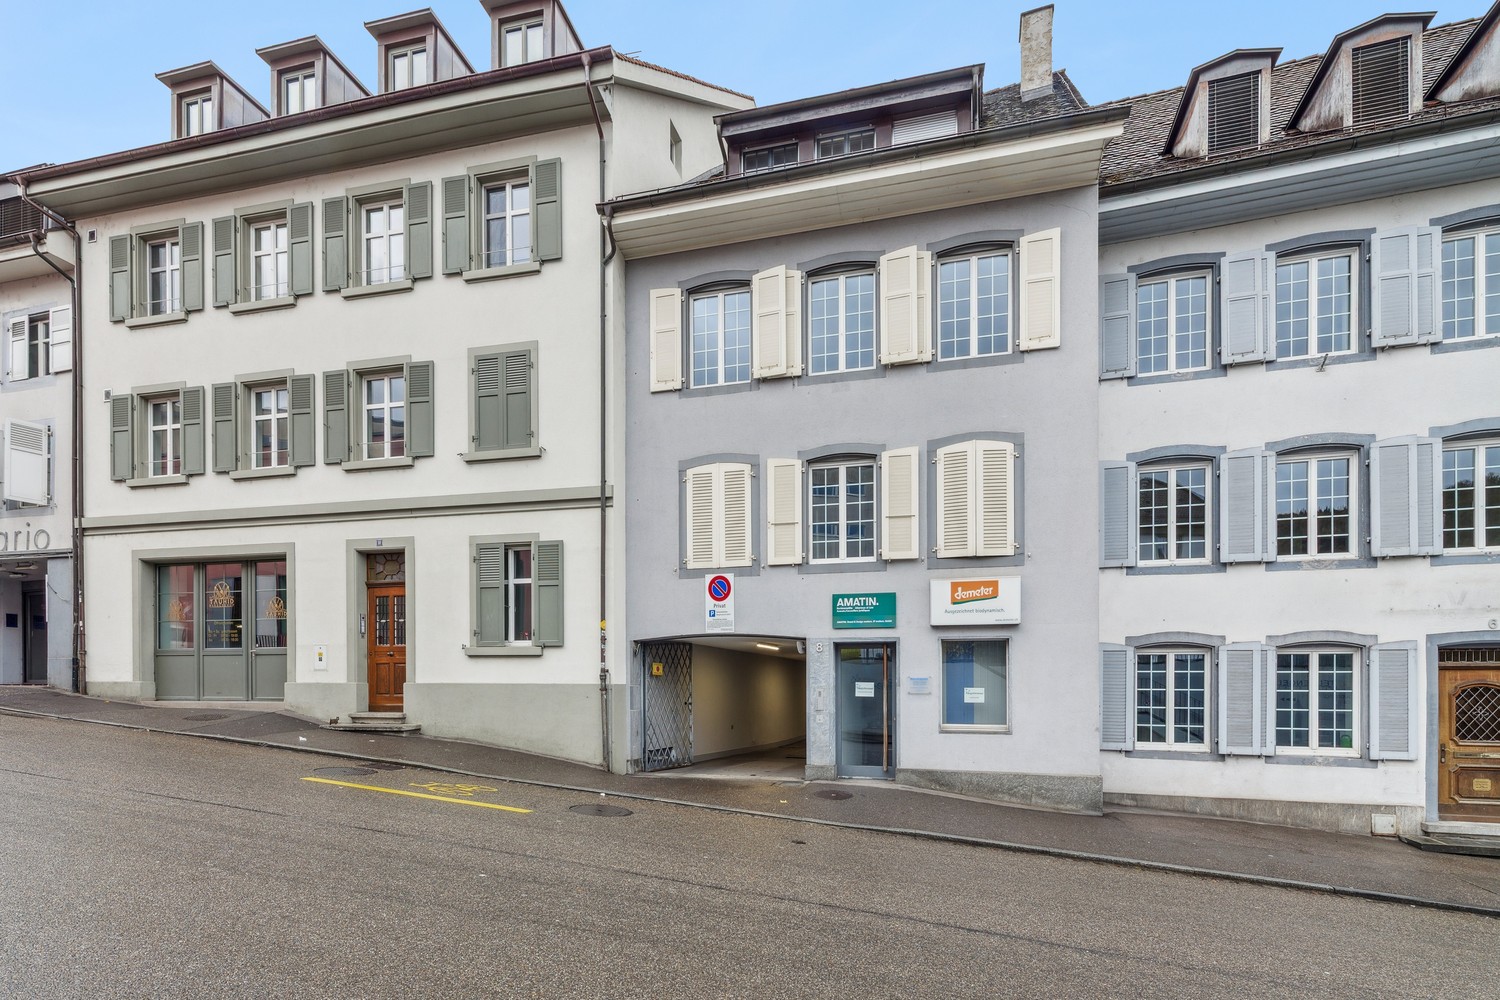
Attractive office, practice, and storage spaces in Pratteln - 2 months free

Available immediately or by agreement, we rent a versatile commercial space in a well-maintained residential and commercial building in Pratteln - ideal as office, practice or service area with additional storage.Space offer • 322.27 m² office, commercial or practice space on the 2nd floor • 50.57 m² storage space with direct access to the goods lift • Total: 373.00 m² usable space Your benefits at a glance: • 2 net rents given away - for a relaxed start at your new location • Individual room division possible - your expansion wishes can still be considered • Bright and high rooms • Attractive location with high visibility • Motorway access in a few minutes • Public transport in the immediate vicinity • Fiber optic connection available • Modern kitchen with granite countertop, dishwasher and freestanding refrigerator • Two separate toilet facilities • Durable ball-bearing carpet in the office spaces • Numerous room-high built-in cabinets with plenty of storage space • Goods lift with delivery via ramp and lift Rental conditions • Office/commercial/practice space: CHF 130.-/m²/year (net) • Storage space: CHF 115.-/m²/year (net) • Additional costs: CHF 20.-/m²/year (advance payment) Parking possibilities • 18 outdoor parking spaces at CHF 80.-/month • 1 covered outdoor parking space with power connection at CHF 115.-/month DO YOU WANT FURTHER INFORMATION ABOUT THIS OBJECT?Visit our homepage www.fährhof.ch for more pictures, data and information or register for a viewing at 062 824 76 46.

Travel time
-
1 / 26
CHF 8,000.–
Industriestrasse 15, 4410 Liestal

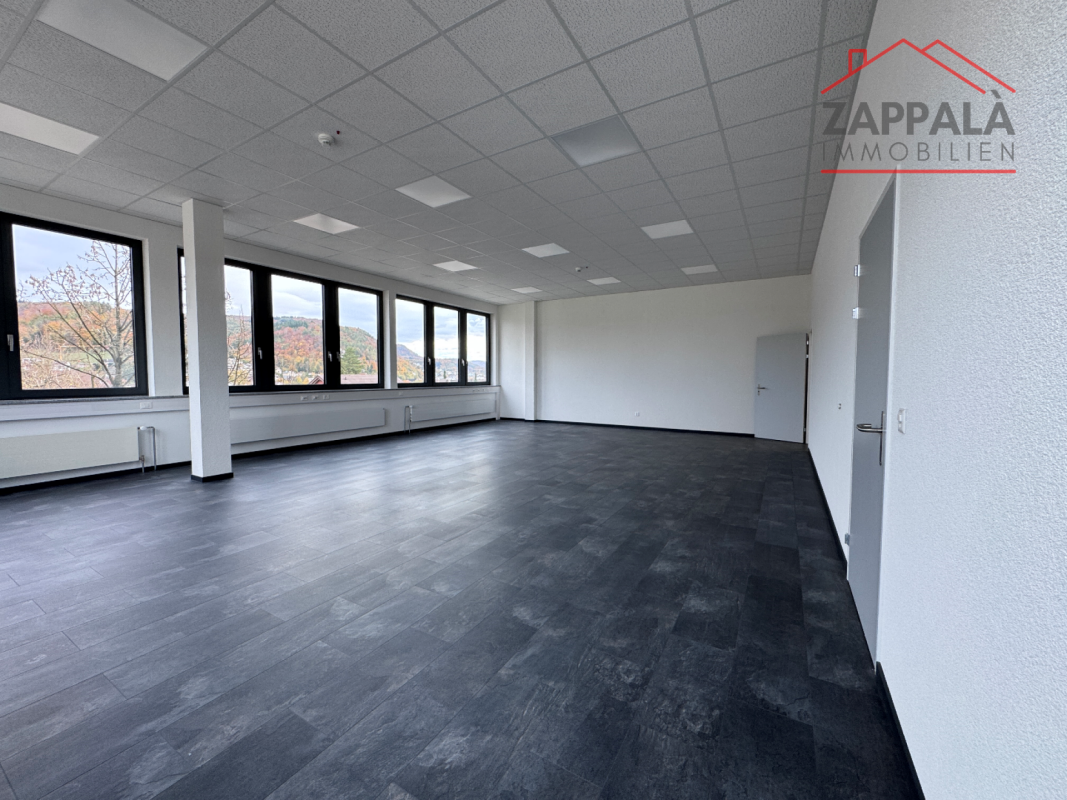
Business meets Design - Your new location in Liestal

Business meets Design - Your new location in Liestal Welcome to your new business home!This modern commercial property combines architectural elegance with functional refinement and sustainable construction. On approximately 600 sqm, you can expect a working environment that is not only efficient but also inspiring - perfect for companies that value quality, comfort, and sustainability.Highlights at a glance: • Area: approx. 600 sqm of office and commercial space • Rent: monthly CHF 8,000 including operating costs • Location: top location in Liestal, Industriestrasse 15 Equipment & room atmosphere: • Flooring: high-quality stone slabs - elegant, low-maintenance, and representative • Room layout: optimally divided for efficient workflows • Reception area: spacious and stylish - the first impression counts! • Kitchen: fully equipped tea kitchen with modern appliances - a place for team spirit and enjoyment • Lighting conditions: sunny thanks to generous window areas • Elevator & goods elevator: comfort and functionality for employees and logistics • Panorama: breathtaking view of Liestal and Frenkendorf - a daily motivation boost for your team Sustainability & infrastructure: • Photovoltaic system: environmentally friendly and energy-efficient - a statement for sustainable business • Parking spaces: currently 10 outdoor parking spaces • After completion of construction: additional 53 parking spaces - ideal for employees and customers Location & accessibility:The property is located in an established industrial area of Liestal with excellent transport connections. The proximity to the highway and public transport makes the location particularly attractive - both for employees and business partners.For more information, please visit:www.zappala-immobilien.chDo not hesitate to arrange a viewing appointment - we look forward to your contact!Important noteThis exposé serves solely for informational purposes and does not constitute a legally binding offer. The depicted images and information may differ. Subject to change.

Travel time
-

Suggested properties for you based on search results