





3 results - Atelier rent: District Lavaux-Oron

More objects in your automatically expanded search area
19 results - Radius: + 10km
1 / 12
  • Parking space
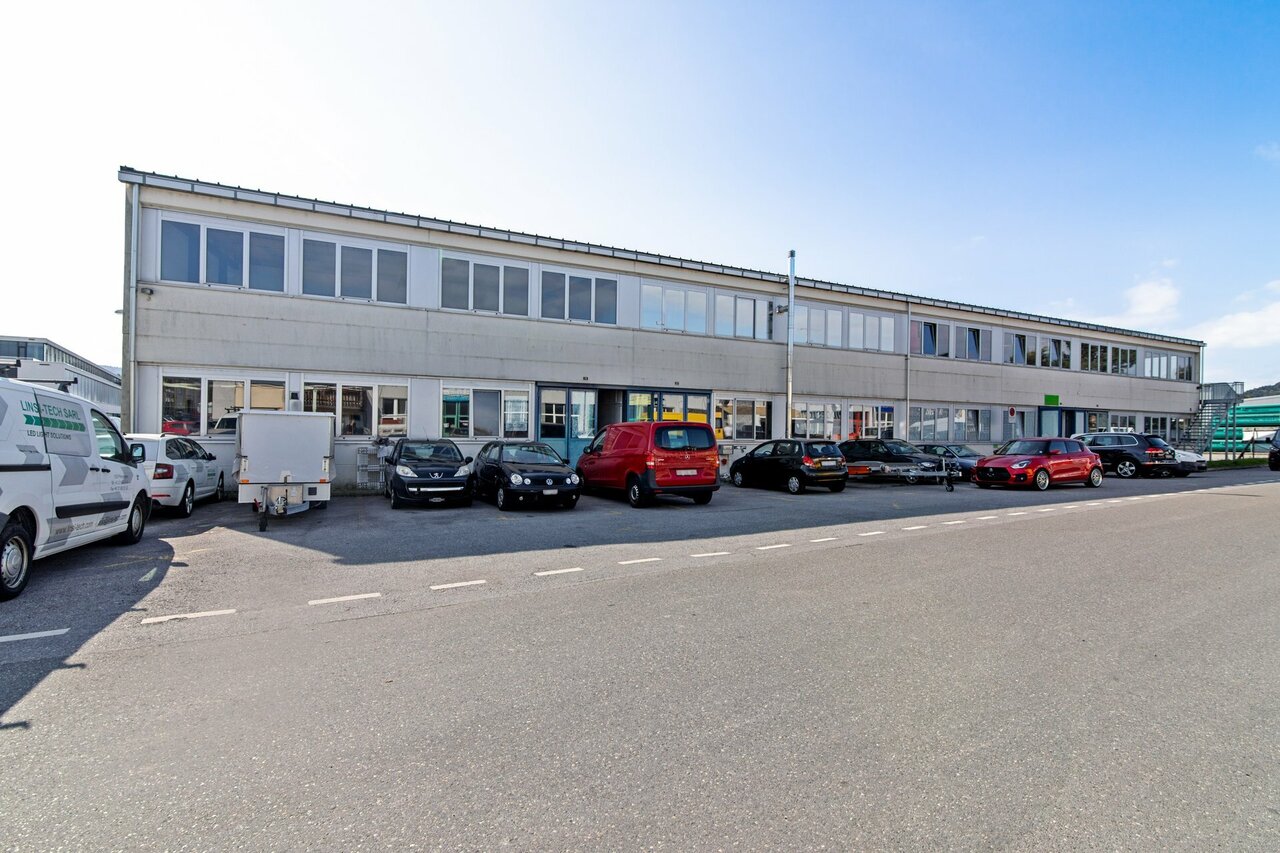
119m², CHF 170.– / m²
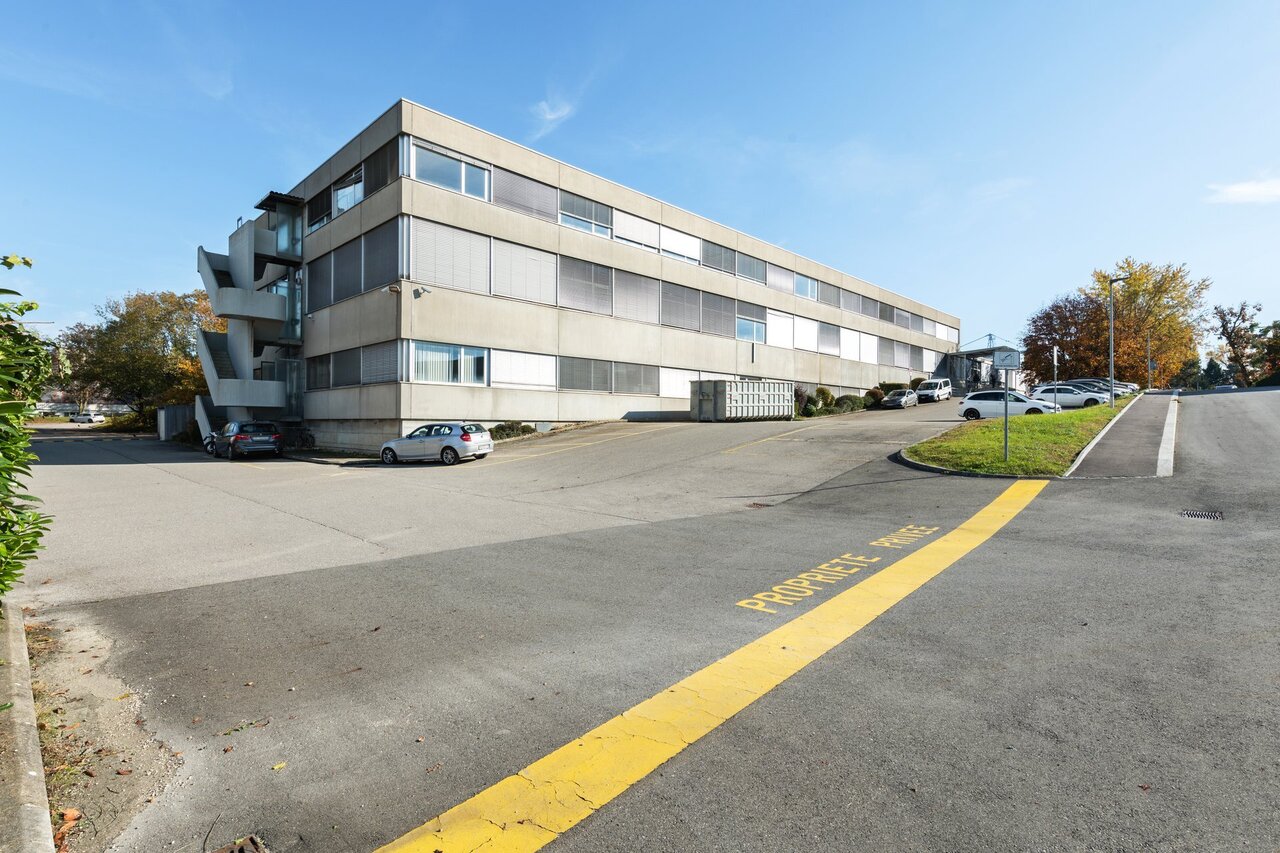
Route de Denges 10-12, 1027 Lonay


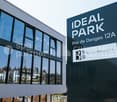
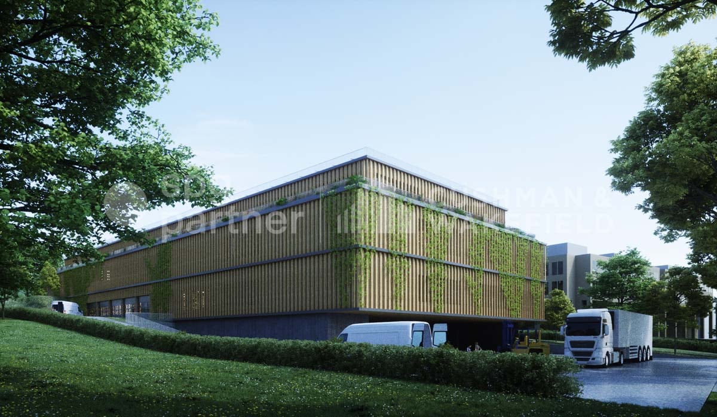
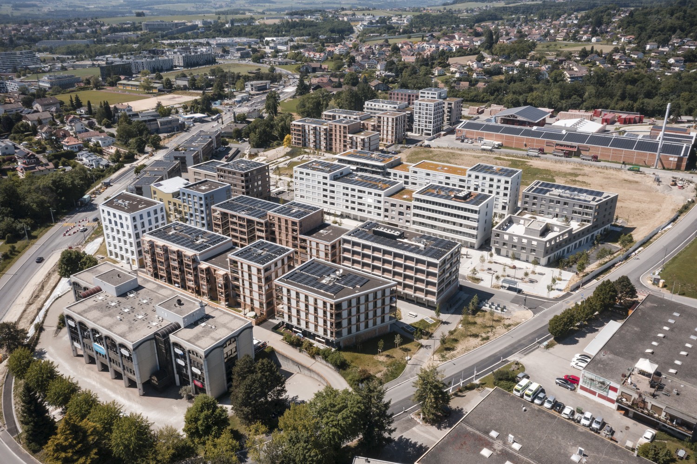
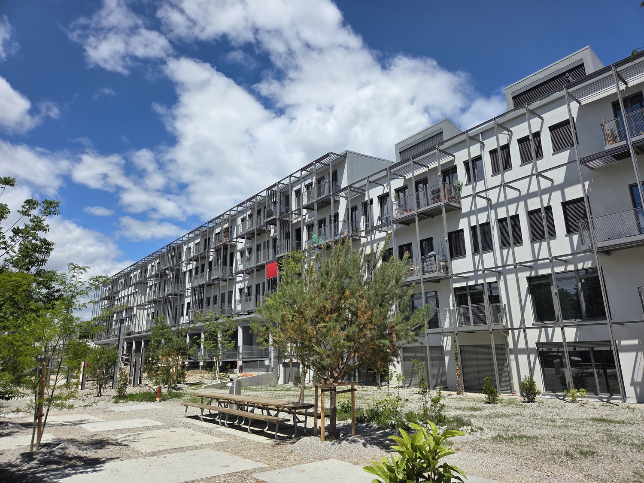
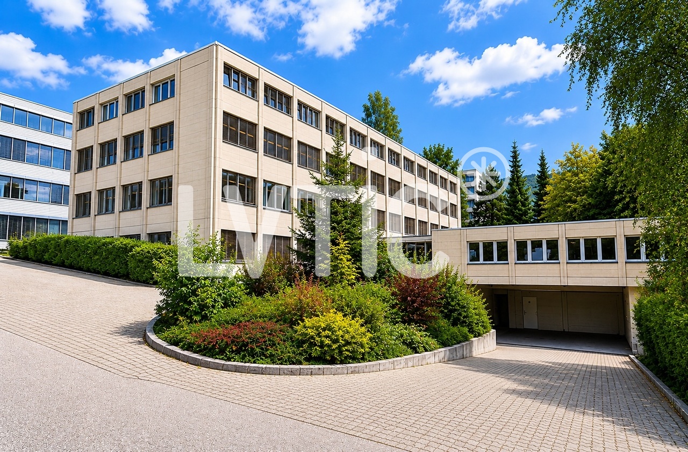
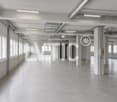
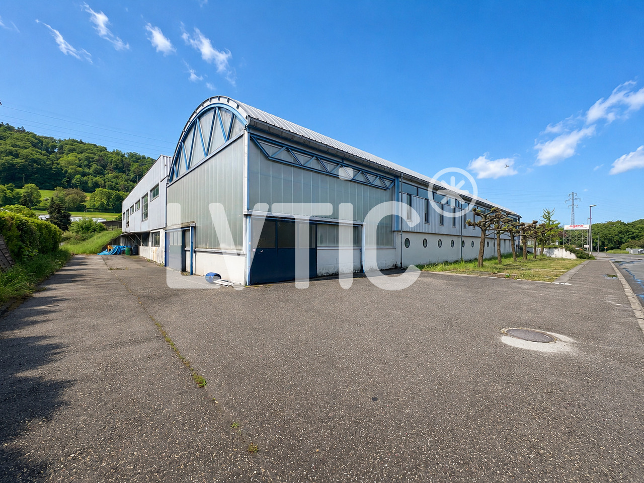
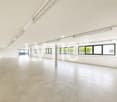
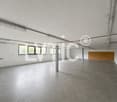
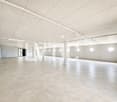
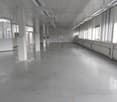
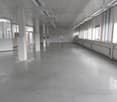
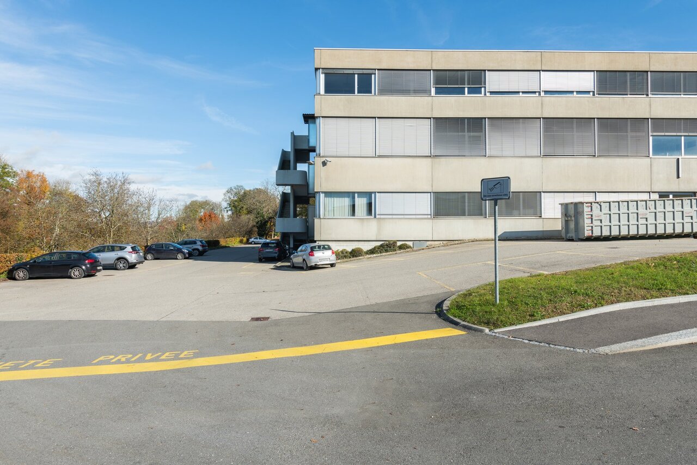
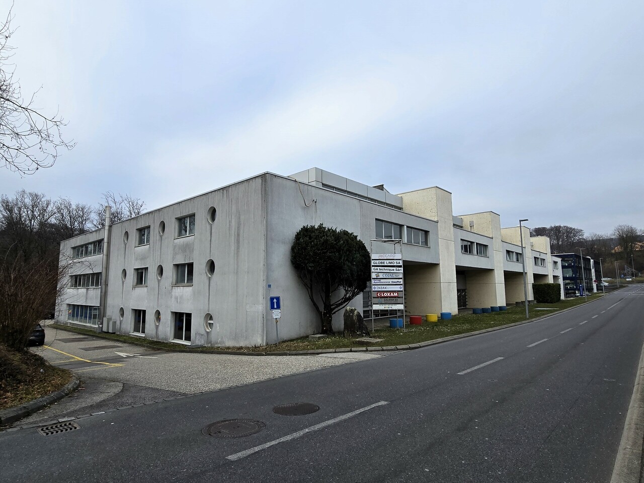
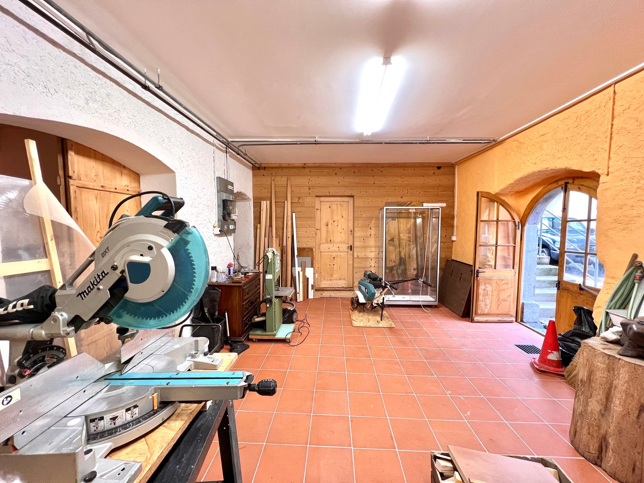
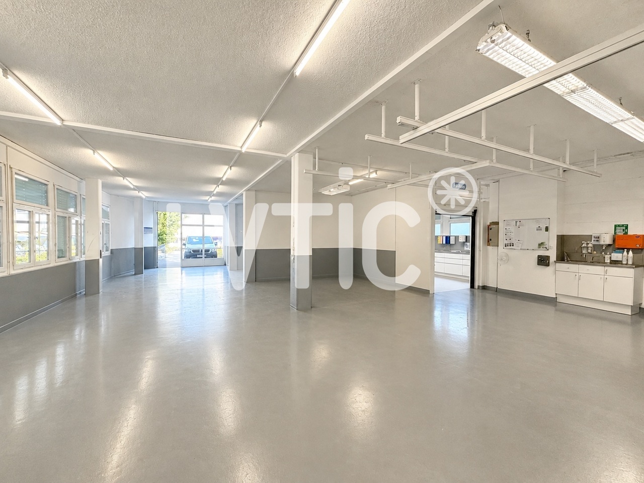
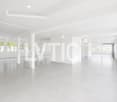
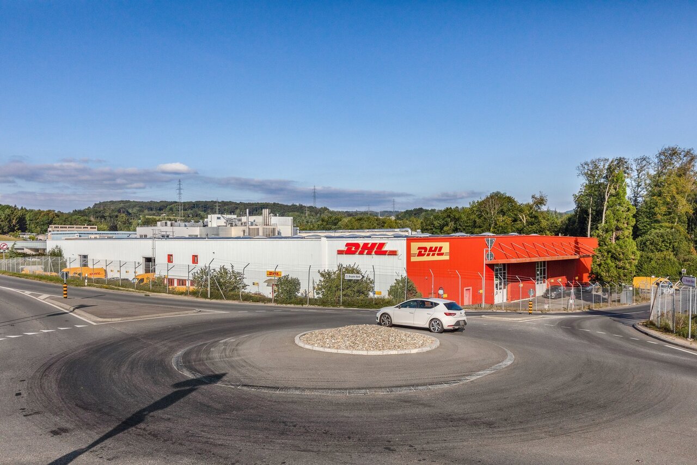
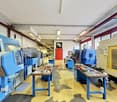
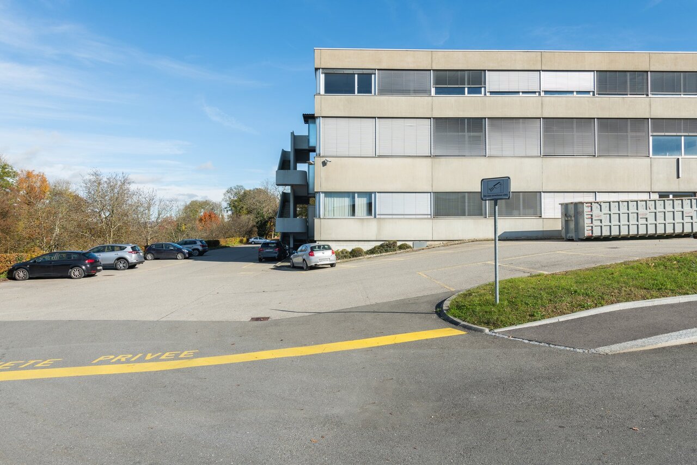
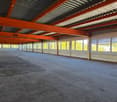
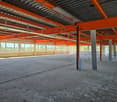
IDEAL PARK Offices, workshops and production: tailored spaces

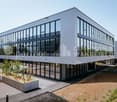
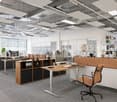
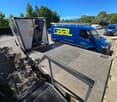
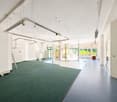
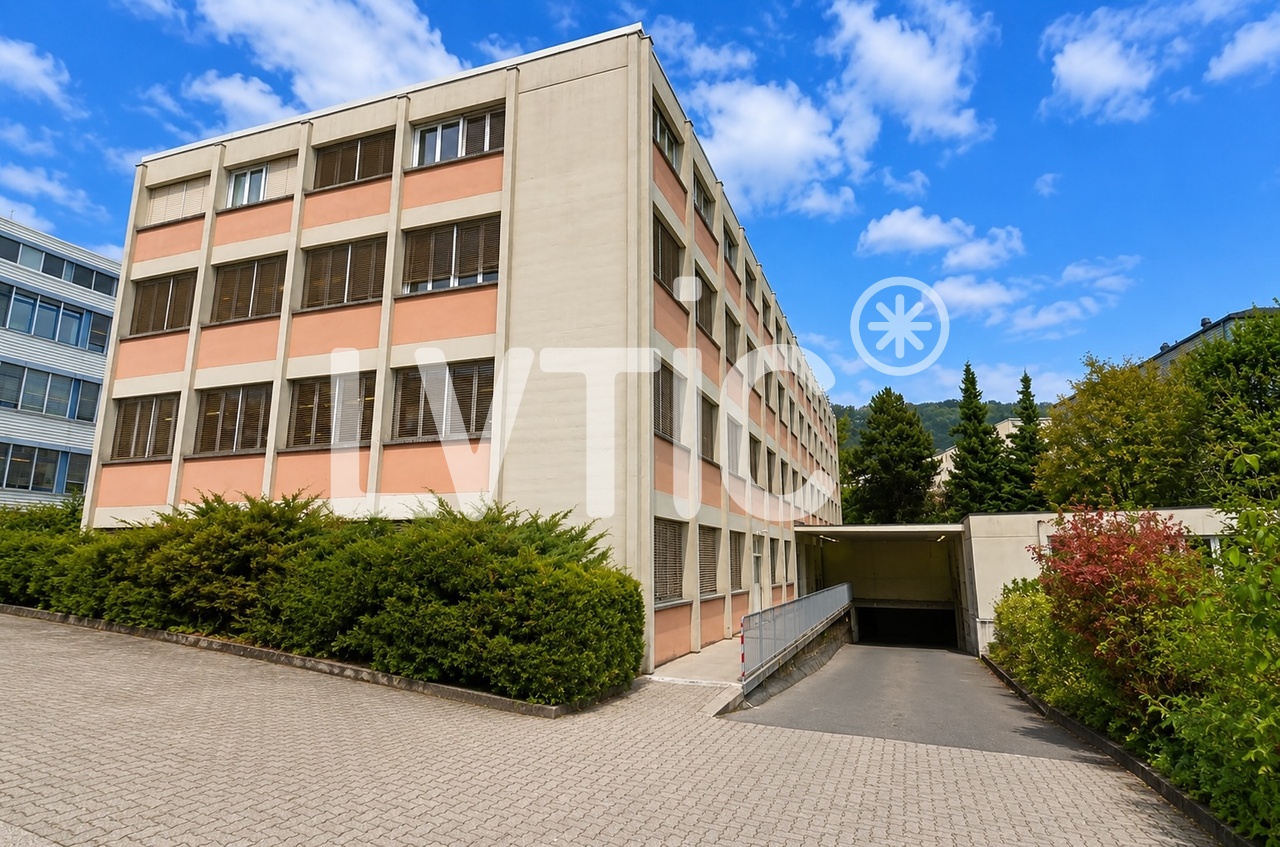
Ideally located in the heart of the Lonay Industrial Zone, "Ideal Park" offers a strategic business environment, surrounded by green spaces, with immediate proximity to the A1 motorway and Lonay-Préverenges station. This location makes it a preferred choice for companies seeking optimal visibility.Flexible areas of 5'300 m²: offices, workshops and production, spread over 2 buildings, from 140 m².Building composition: • Equipping with numerous technical facilities possible • Renting of an entire floor • Optimal lighting • Dual-flow ventilation Ground floor: • Building B: 652 m², divisible from 178 m² • Fitting out according to the tenant's wishes • Private sectional doors 1st floor: • Building B: 1'136 m², divisible from 119 m² Workshop/Production/Laboratory/Office • Building C: 1'463 m², divisible from 188 m² Workshop/Production/Laboratory/Office • Fitting out according to the tenant's wishes 2nd floor: • Building B: 931 m², divisible from 140 m² Office • Building C: 1'125 m², divisible from 189 m² Office • Heating and cooling with radiant panels • Active technical floors Basement: • 99 parking spaces in the basement • 1'500 m² of storage Accessibility • Direct access to the motorway • 2-ton lift and forklift for logistics • Accessible to people with reduced mobility (PMR) • Fire protection system Energy transition • Heating with pellets (CO2 neutral) • Production of clean energy thanks to 2'000 m² of photovoltaic panels on the roofs (390 kWc) • Green roofs Rents:Ground floor: CHF 190.-/m²/year1st floor: CHF 170.-/m²/year2nd floor: CHF 220.-/m²/yearCharges: CHF 30.-/m²/yearParking space in the basement: CHF 140.-/space/monthFittings: • 99 parking spaces in the basement • 2-ton lift and forklift for logistics • Accessible to people with reduced mobility (PMR) • Green roofs • Possibility of accompaniment for a Plug-&-Play delivery spg partner, your specialist in commercial real estate.

  • Parking space
Travel time
-
1 / 8
  • Parking space
500m², CHF 250.– / m²
Avenue des Baumettes 21, 1020 Renens

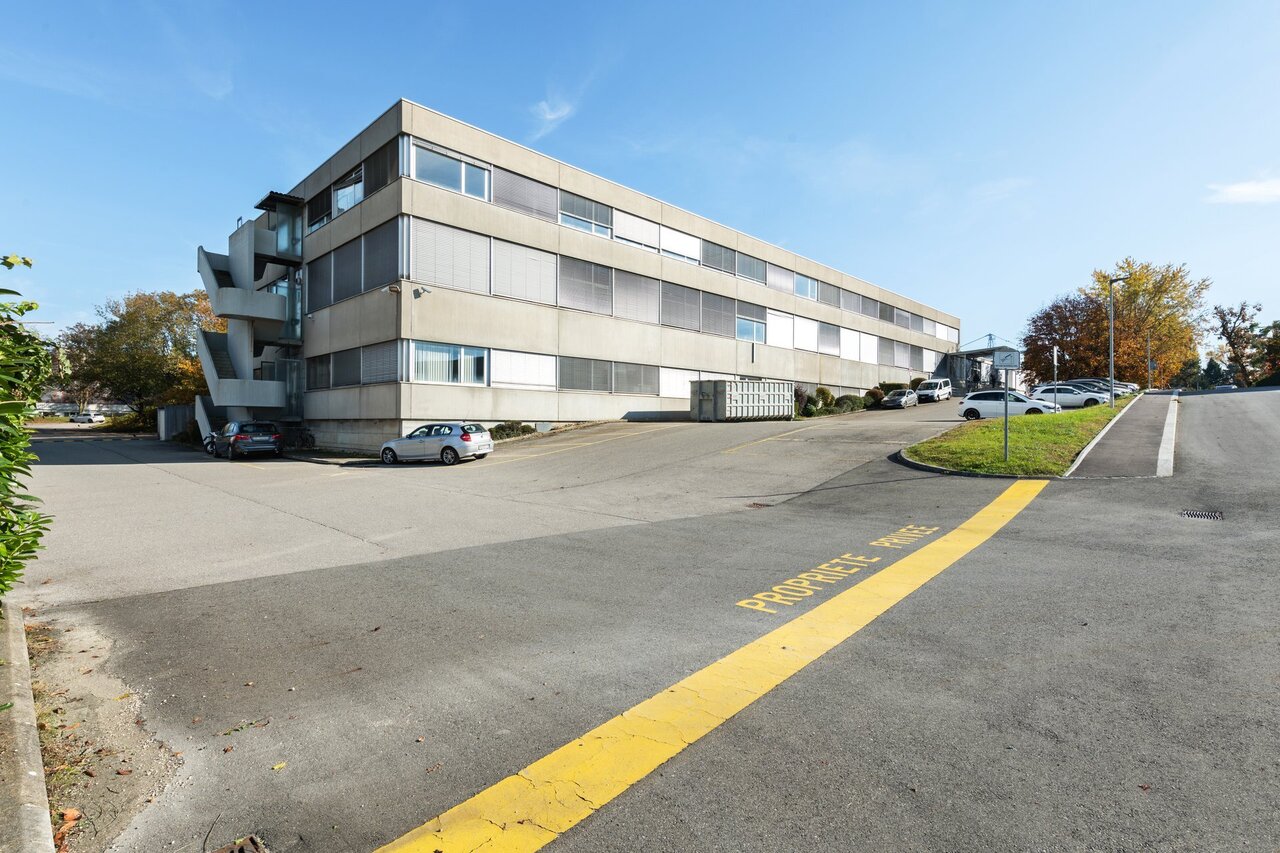
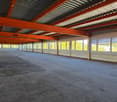
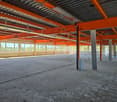
MixCity Flexible spaces to configure according to your needs

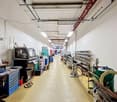
Surface : Intermediate floor of 2300 m².The MixCity site offers a 7'800 m² building with numerous possible configurations from 300 m², spread over 6 floors, of which 4 are above ground. The ambition of MixCity is to offer adaptable surfaces for all your activities. Located just 5 km from the center of Lausanne and 5 minutes from the A1 highway. The spaces: • The underground and semi-underground floors will be mainly dedicated to storage, logistics, and parking areas (-1/-2/ lower ground floor). • The upper floors (upper ground floor / intermediate floor) will make room for Sales / Showroom, restaurant, and production areas. • The last floor in the attic, surrounded by a generous balcony, is ideal for hosting very convivial administrative areas. The advantages: • First-class accessibility • Three ground-level floors accessible by utility vehicles • Three loading docks • 3 elevating platforms and two forklifts with 3 and 4 tons • Shared common areas and services • Restoration, terrace, green outdoor spaces, and amenities for user comfort Sustainable construction : Objective: Minergie label For MixCity, environmental efficiency is a priority; recycled plastic sandwich panels, recycled concrete, wood cladding, geothermal probes, photovoltaic panels, eco-domotics, and rainwater harvesting.The urban farm on the roof offers a real production tool. It is the 1st model of its kind in the sector operated by a professional market gardener.The green roof also contributes to reducing heat islands and retaining rainwater.spg partner, your specialist in business real estate.

  • Parking space
Travel time
-
1 / 10
65m², CHF 1,605.–
Rue du Chêne 5, 1020 Renens

Your future premises in one click!

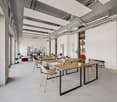
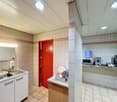
Creative Factory promotion, come and experience it!All information on www.creativefactory-renens.ch Unconventional? The perfect word to describe it. This promotion will pique your curiosity and charm you with its commercial spaces and activity areas combining modernity and comfort. The industrial aspect, with preserved relics from the past and large, wide glazed windows, offers optimal brightness. All activity areas, except for the 4 commercial spaces on the ground floor with shop windows, are located on the north side of the building. Meeting rooms equipped with a kitchenette will be at your disposal on each floor for internal and/or customer meetings, conferences, etc. or simply to share a convivial moment with colleagues. Common toilets, including for people with reduced mobility, will be found on each level. The premises will be rented semi-furnished, with finishes to the liking of the future tenants. The highlights:- District heating- Solar panels- Fitness room- 4 break and meeting rooms- 1 elevator and 1 freight elevator- 17 parking spaces for commercial premises, additional CHF 120.-/month per unit- 200 spaces for bicycles, in a closed room The Creative Factory building is located in a thriving neighborhood, which stands out for its ideal situation, close to the station and the future tramway that will connect Lausanne-Flon and Renens station, as well as shops and universities. Make your choice and contact us for more information!

Travel time
-

Suggested properties for you based on search results

Other interesting objects