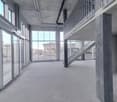
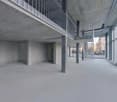
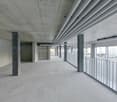
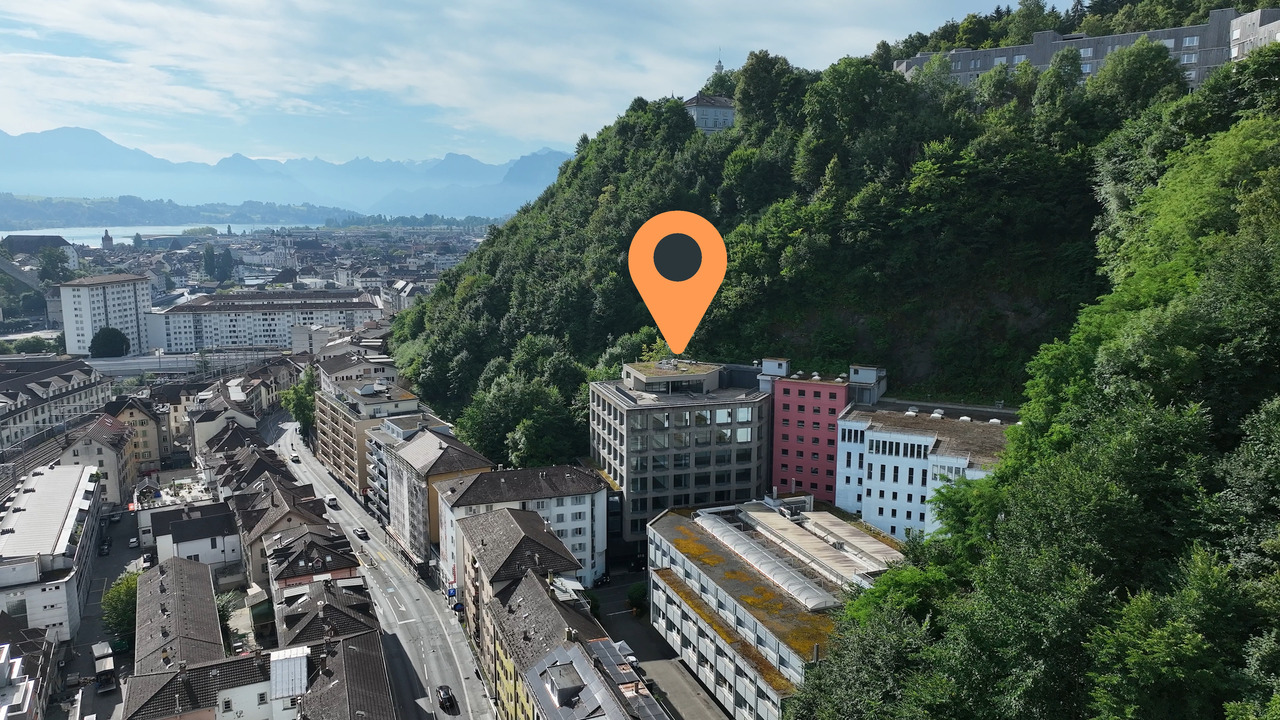
1 result - Commercial properties for rent: Unterlachen - Tribschen (Luzern)

More objects in your automatically expanded search area
20 results - Radius: + 10km
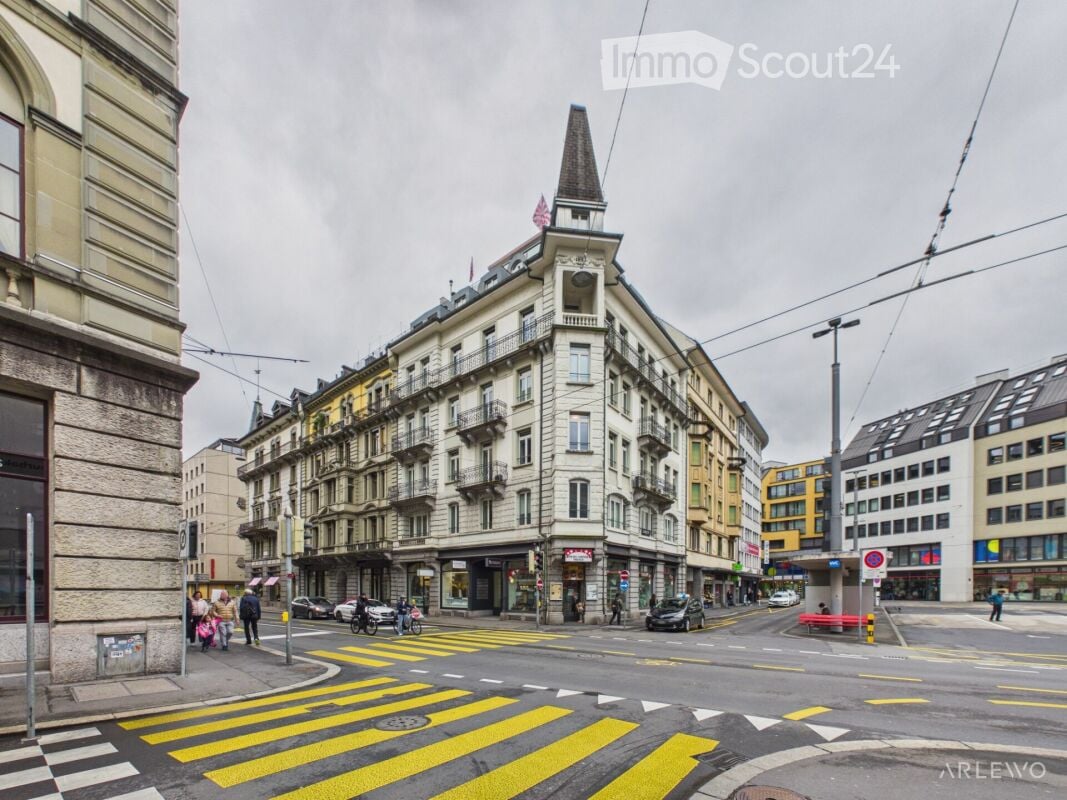
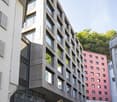
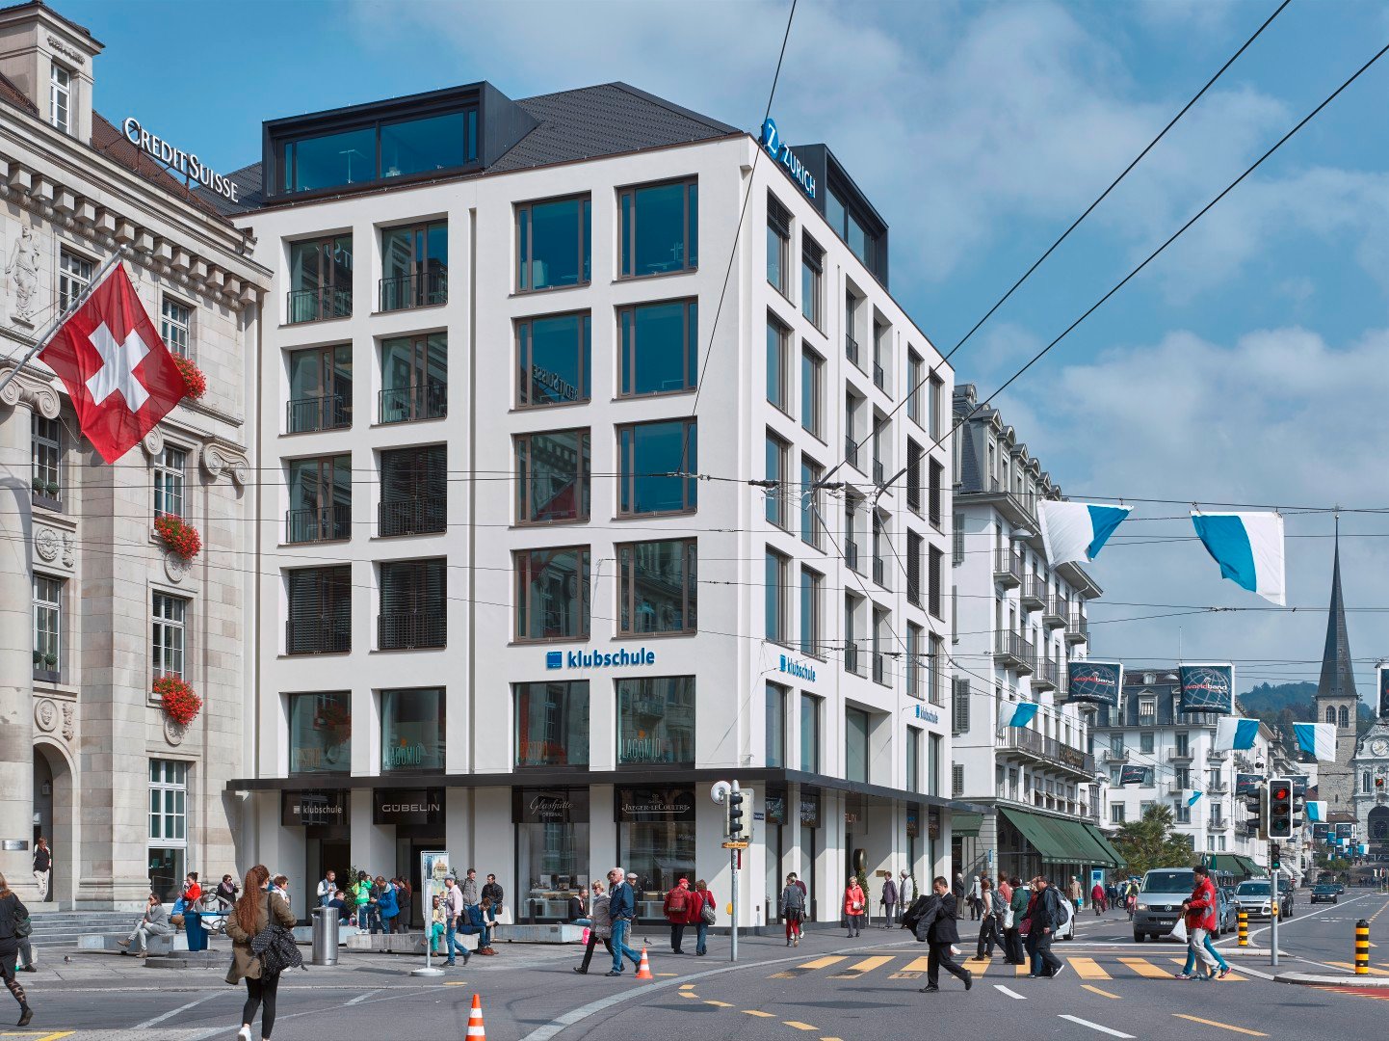
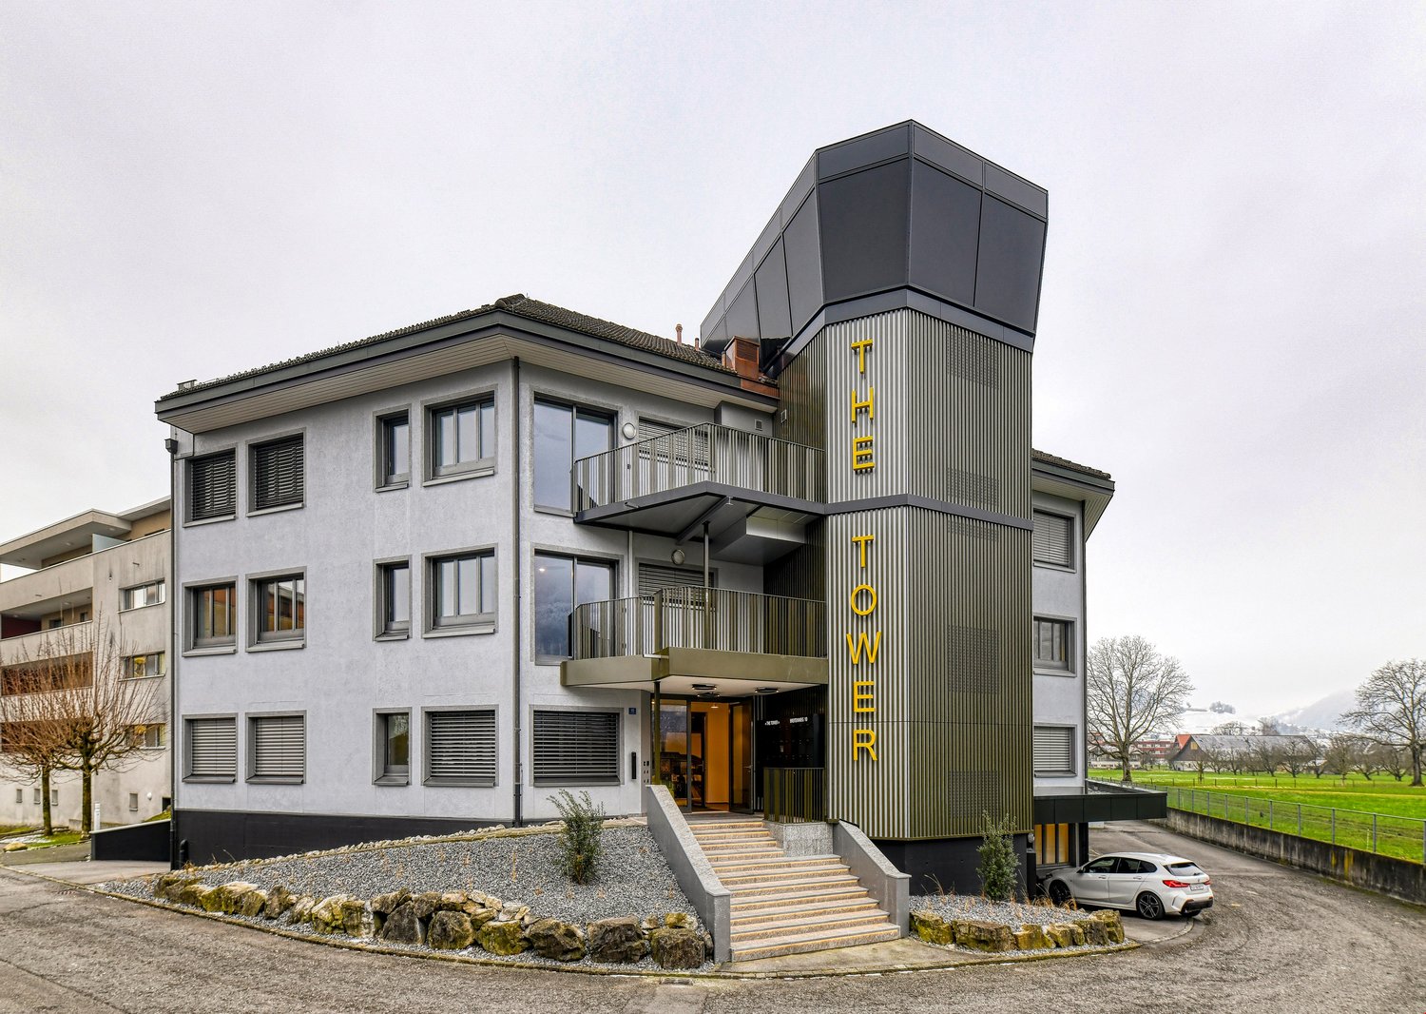
  • A multi-story building with a distinctive tower and spire, located at a street corner with a pedestrian crossing.
  • A modern, open-plan kitchen and dining area with wooden cabinets, a round dining table, chairs, a laptop, and a bookshelf filled with books and decorative items.
  • Bright living room with wooden flooring, large windows, a colorful abstract painting, a sofa, coffee table, chairs, and a potted plant.
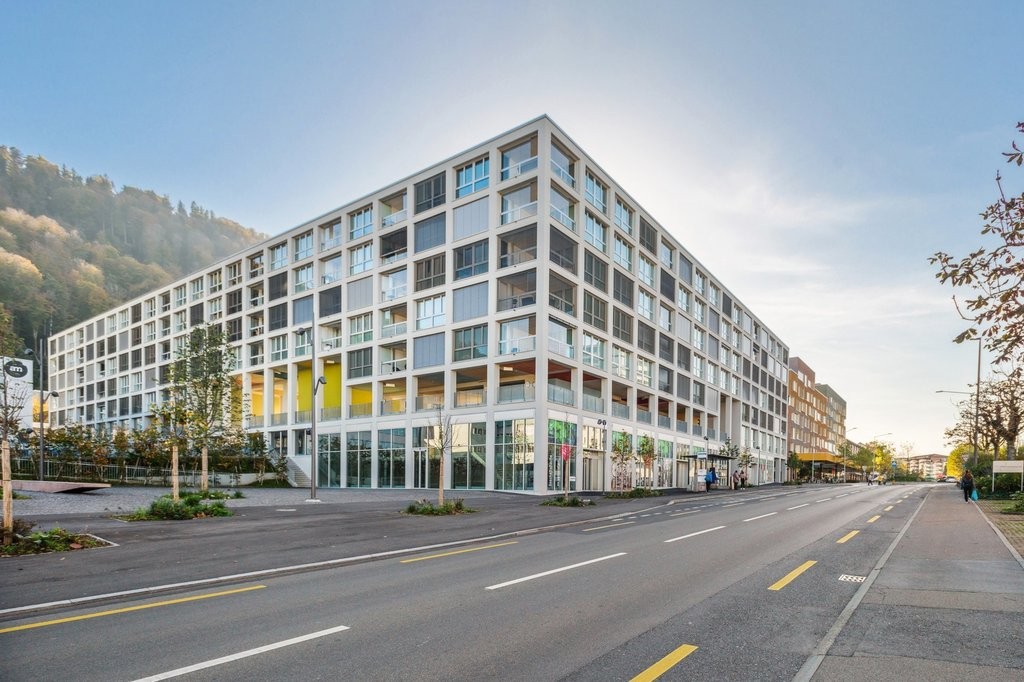
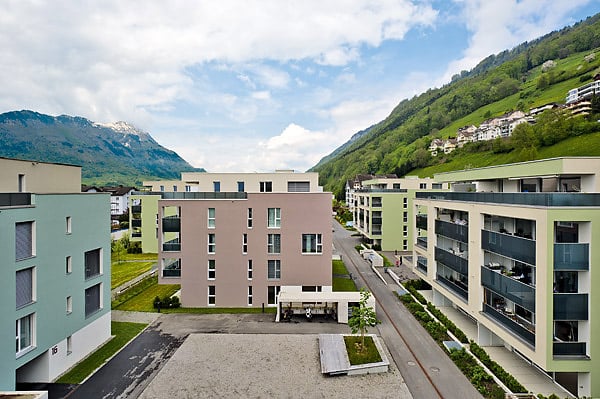
  • Multi-story building with balconies, large windows, and a storefront at the ground level. The building is situated on a street corner with a pedestrian crossing in the foreground.
  • Modern office space with a large wooden desk, ergonomic chair, computer, cabinets, sink, and a small balcony area visible through large windows.
  • Modern bathroom with white tiles, a sink, toilet, mirror, and a small cabinet. A window provides natural light.
  • A modern, well-lit treatment room with a black treatment table, a small stool, a cabinet, a screen, and an art piece on the wall. The room features a large window with blinds and a sleek, contemporary design.
  • Modern office space with large windows, black furniture, microscope, computer, printer, shelves, and a radiator.
  • Facade of a building with a sign for a medical practice, glass doors, and a directory board listing office numbers.
  • Modern hallway with wooden flooring, built-in wooden storage unit, reception desk, and a small flower arrangement on the counter.
  • A long, narrow hallway with wooden flooring, white walls, and several closed doors on both sides. A curtain with a yellow leaf pattern is visible on the left side.
  • Modern office space with wooden flooring, a large desk with a computer setup, ergonomic chairs, and built-in storage cabinets.
  • Urban street view with modern and historic buildings, buses, and pedestrians.
  • Modern, compact room with wooden flooring, large window, and a mix of furniture including a table, chairs, and a microwave.
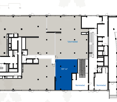
  • Floor plan showing multiple commercial spaces (Gewerbe) and two WC (restrooms) with dimensions labeled for each room.
1 / 15
CHF 4,140.–
Top
Löwenstrasse 13, 6004 Luzern

Commercial and practice space on Löwenstrasse in Lucerne

Welcome to Löwenstrasse 13 in Lucerne – one of the most sought-after commercial addresses in the city. On the 4th floor of this striking, multi-story building with a characteristic tower and spire, you will find a versatile commercial and practice space of 160 m², which will be available from November 1, 2026. The building has an elevator, making the rooms easily accessible.The space presents itself in a modern, well-maintained condition with wooden floors, bright rooms, and generous windows. The floor plan includes several commercial rooms, two toilet facilities, and is ideal for a medical practice, therapy practice, office, or other commercial uses.Highlights of the premises: • Modern office and treatment rooms: Bright, modernly equipped rooms with wooden floors, ergonomic workstations, and built-in cabinets. • Reception area: Inviting hallway with reception desk, built-in wooden shelf, and decorative accents. • Kitchen and break room: Open living and dining area with wooden cabinets, round table, and bookshelf – ideal as a break room. • Treatment room: Well-lit room with contemporary design, large window with blinds, and artwork on the wall. • Modern toilet facilities: Clean bathrooms with white tiles, sink, mirror, and natural light. • Balcony area: A small balcony is visible through large windows and creates a pleasant atmosphere. The location is sunny – both in summer and winter, the rooms benefit from good sunlight. The surroundings are pleasantly quiet, which is particularly advantageous for a practice or concentrated work.Excellent location with optimal connections: • Bus stop Löwenplatz: only 1 minute's walk away • Coop supermarket: only 1 minute's walk away • Amavita pharmacy: only 1 minute's walk away • Wilhelm Tell ship restaurant (ferry terminal): only 4 minutes' walk away • Musegg cantonal school: only 2 minutes' walk away

Travel time
-
1 / 34
CHF 3,500.–
Fuchsbühl 11, 6013 Schwarzenberg LU

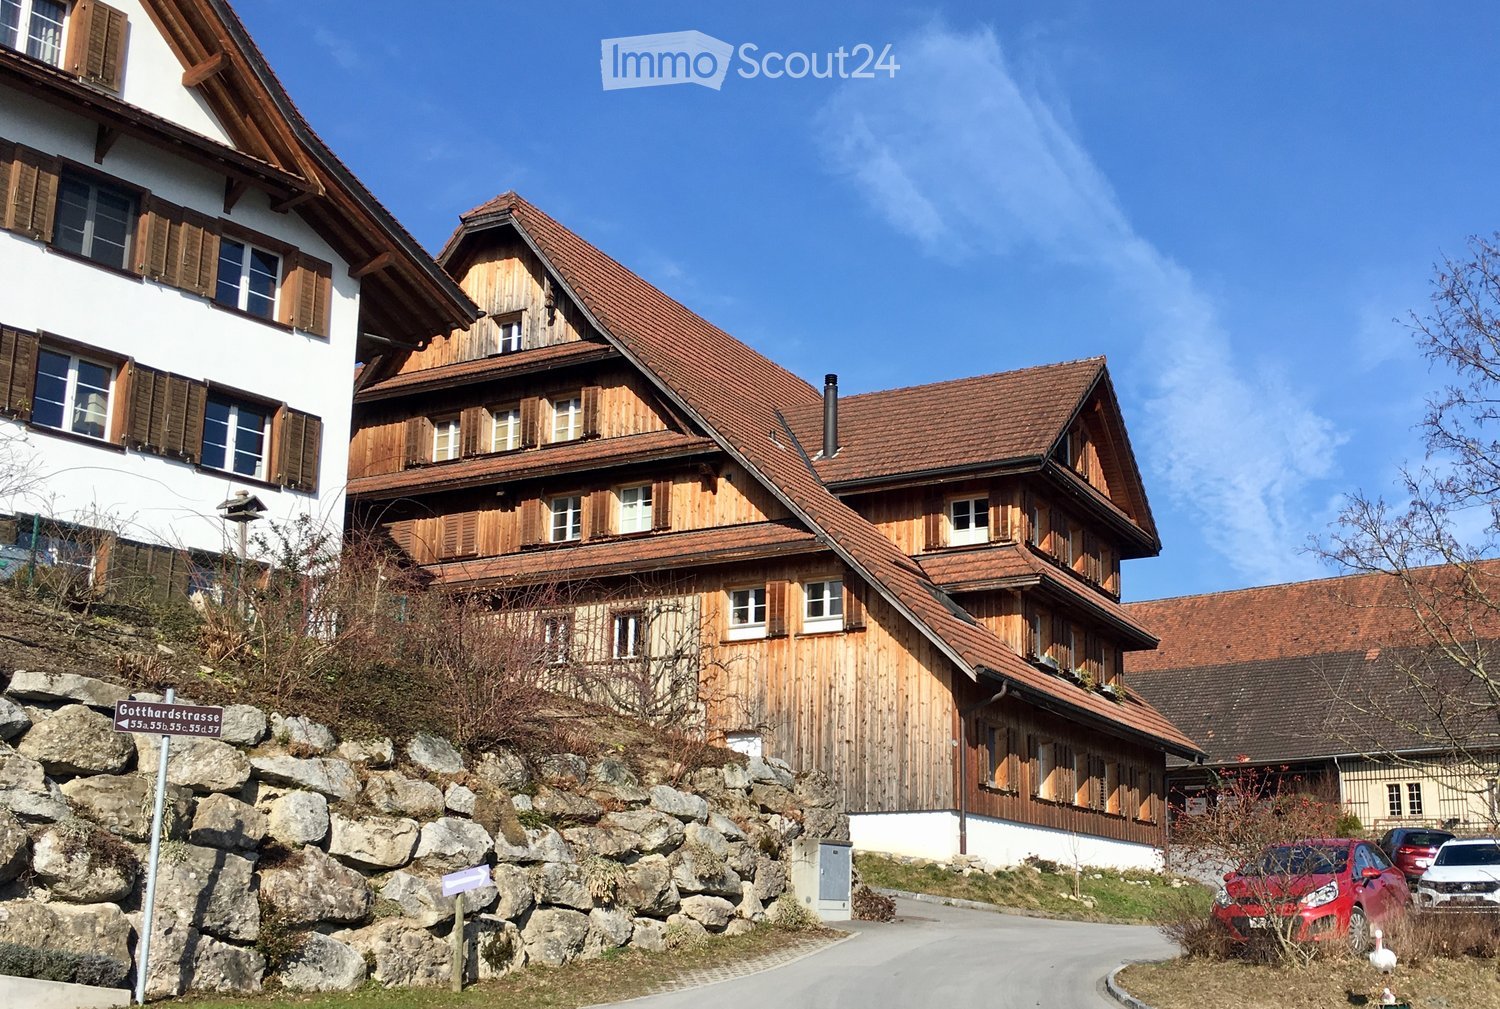
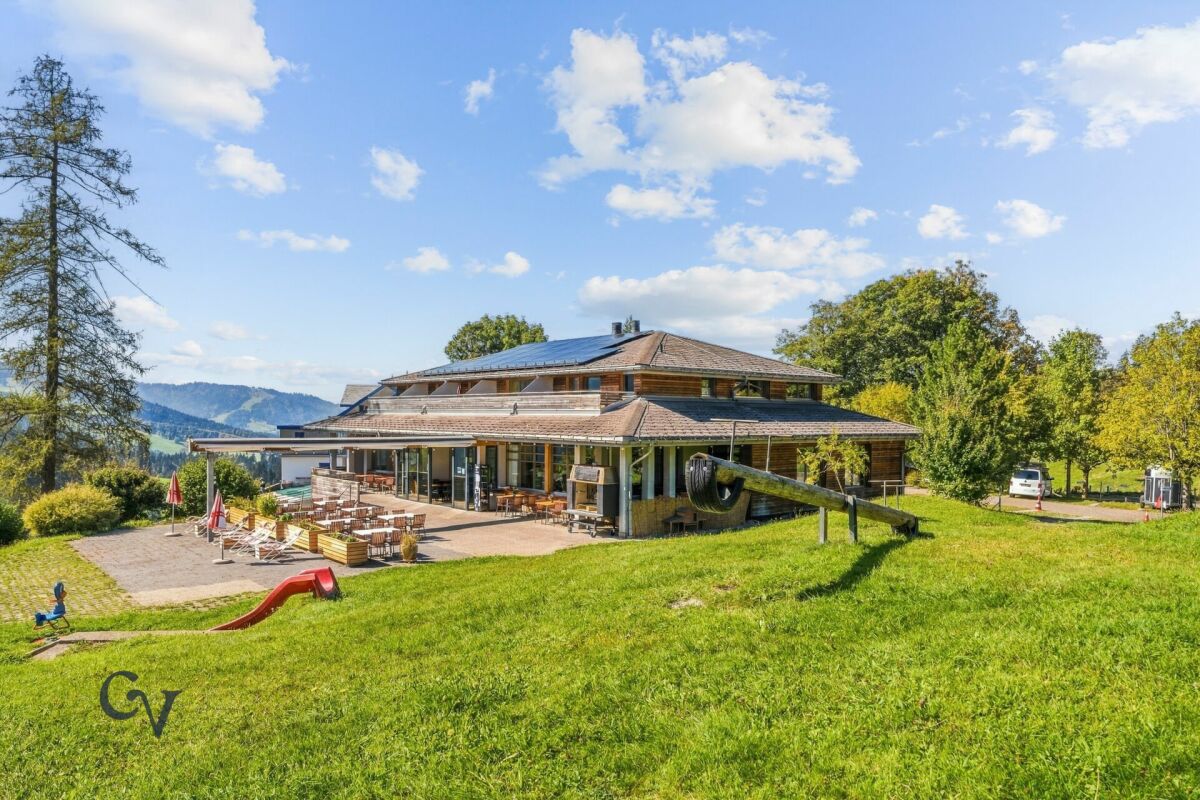
Traditional Eigenthalerhof - excursion restaurant at the foot of Pilatus for rent

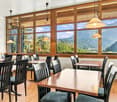
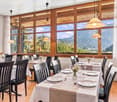
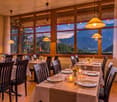
The traditional Eigenthalerhof is located at an altitude of approximately 970 meters above sea level, at the foot of Pilatus, often above the fog line. The restaurant has around 50 seats, a flexibly usable hall with an additional 48 seats, and a sunny terrace with around 100 seats and an adjacent playground.The infrastructure includes a spacious gastro kitchen, storage and cooling rooms, a goods lift, guest toilet facilities, and staff changing rooms with showers. The restaurant has 20 private parking spaces. Additional public parking options and a post bus stop are located in the immediate vicinity.Eigenthal is a well-known local recreation area with numerous opportunities for hiking and biking, as well as cross-country skiing and snowshoeing in winter. This location offers ideal conditions for a traditional excursion and family restaurant, as well as for private and business events. eigenthal.chIndividual rooms or a separate 2.5-room apartment can be rented additionally if required.We look forward to your application. On Saturday, October 10, 2026, there is the opportunity to visit the Eigenthalerhof. Please arrange a appointment with us in advance. Strengths of the property: • Location at approximately 970 meters above sea level, often above the fog line • 98 seats indoors, including 48 in a flexibly usable hall • Around 100 terrace seats and adjacent playground • 20 private parking spaces and additional public parking options • Post bus stop directly at the restaurant • Spacious gastro kitchen, storage and cooling rooms, and goods lift • Year-round local recreation area: hiking and biking in summer, cross-country skiing and snowshoeing in winter • Suitable for families, groups, clubs, and private and business events Rooms and space offer:Restaurant ground floor: • Guest area left/right total 60 seats 92m² • Optional combinable with 48 seats hall 59m² and divisible • Kitchen: approx. 56m² • Guest toilet: approx. 27m² • Staff changing rooms/shower: approx. 17m² Further: • Sunny terrace with 100 seats and playground • Storage basement including lift to the kitchen • Cooling rooms basement (cooling and deep-freezing cell) • 20 private parking spaces • Parking spaces in the surroundings approx. 80 spaces The apartments and rooms on the upper floor are not included in the rent, but can be rented additionally if required. Rental conditions: • The monthly rent is CHF 3,500.- plus additional costs. This corresponds to a rent share of around 8% based on an assumed minimum annual turnover of CHF 525,000.-. • The rent includes the restaurant premises, the hall, the gastro kitchen, the terrace, the storage and ancillary rooms, and 20 outdoor parking spaces. • The existing small inventory can be taken over at attractive conditions. The rent deposit will be determined by agreement. • Individual rooms or a separate 2.5-room apartment can be rented additionally if required. The conditions will be agreed separately. Taken over: by agreementIt is important to note that it is a fixed rent of CHF 3,500.- and not an additional turnover rent of 8%. Possible business concept:The Eigenthalerhof could become a traditional excursion and family restaurant, a meeting point for young and old. To attract guests to the Eigenthal and make them return, recurring culinary offers and events are suitable: • Homemade Spätzli as a specialty of the house: classic, with cheese, mushrooms, or seasonal ingredients • Poultry from the large grill: for example, on fixed weekends in summer • Seasonal specialties: asparagus dishes in spring, Metzgete and game dishes in autumn • Social events: Stubeten, music evenings, an Oktoberfest, and cozy Sunday lunches • Offers for excursionists: simple lunch dishes, coffee and cake, and a Zvieriplättli after a hike • Offers in winter: warm dishes and drinks for cross-country skiers and snowshoers • Celebrations and groups: family celebrations, club events, and company dinners in the restaurant or in the flexibly usable hall • Travel groups: pre-bookable coffee breaks, lunch, or Zvieri offers A manageable, seasonal menu could be the basis. The mentioned offers are initial ideas for a possible business concept that the future tenant can develop according to their own ideas. Permits and innkeeper's patent:A gastronomic operating permit from the canton of Lucerne is required to run the restaurant. The future tenant also needs a recognized innkeeper's patent or a gastronomic competence certificate in the canton of Lucerne. Recognized are the cantonal innkeeper's exam, corresponding diplomas from a gastronomic vocational school, or recognized competence certificates from other cantons. The personal permits and proofs must be obtained by the tenant before the start of operations. The existing operational and construction permits will be disclosed during the application process. Location:6013 Eigenthal is located in the district of Lucerne-Land, in the canton of Lucerne. The population in the political municipality of Schwarzenberg has changed by an average of +1.0% per year over the last five years to 1,817 inhabitants (as of December 31, 2024). The tax burden is 11.4% (canton: 10.9%). Over the last five years, the municipality has had an average annual residential construction activity of 0.7%, while the vacancy rate is currently 0.5% (as of June 1, 2025). Real estate prices have changed by +41.8% over the last five years (canton: +25.6%).Eigenthal "In the heart of Switzerland and close to nature" is a supra-regionalally known excursion destination and local recreation area that belongs to the municipality of Schwarzenberg. The restaurant is located in the center or at the starting point of the activities in Eigenthal.Accessibility: • By car from Lucerne city or Malters in +/- 20 minutes • By public transport from Lucerne train station or Malters (bus stop directly at the restaurant) Have we aroused your interest?Convince yourself now with the video on YouTube.If you are interested, we will provide you with the sales documentation and show you the apartment during a personal viewing appointment.We look forward to your contact via the portal or directly by phone and are available to answer questions.For further information, please visit our website www.azimmo.ch
Travel time
-
1 / 9
375m², CHF 190.– / m²
Luzernerstrasse 141c, 6014 Luzern

Garden Courtyard - Where you can realize your plans!

The locationIn the newly developed and upgraded village center of Littau, a service and commercial offer as well as an aspiring residential quarter with over 138 apartments in the city center has emerged. Thanks to the central location, the connection to the regional and national road network as well as public transport is excellent and makes the Garden Courtyard Littau a valued and easily accessible location for workers as well as customers.A tour of the sales areaThe Garden Courtyard Littau meets the requirements of the 2000-watt society and makes an important contribution to the sustainability of building, living, and working with an innovative energy concept. The bright and airy space has an area of 375 m2 and offers an outdoor sales area of 100 m2, which can be rented. The large window fronts give the rooms a beautiful and open ambiance. Let yourself be advised on site about the various expansion and division possibilities and convince yourself. In the Garden Courtyard itself, we have various areas from 89 m2 to 375 m2.Rent today, expand tomorrow, and pay the day after tomorrow.You can also look forward to the following positive properties: • original floor plan with gallery • large shop windows on pedestrian traffic • own built-out toilet • parking space also available for electric cars • gallery accessible by elevator • own delivery with lift in the parking hall Call. Visit. Rent.Have you just found your new company location? Best to convince yourself with a visit!You can find more interesting rental properties at: www.helvetia.ch/miete

Travel time
-
1 / 12
450m², CHF 250.– / m²
Baselstrasse 61b, 6003 Luzern

Space for Education, Health, and Culture - at LUCY, Lucerne

Are you looking for a location that inspires people and enables encounters?LUCY at Baselstrasse 61b in Lucerne offers the ideal infrastructure for institutions from the fields of education, health, and culture. Your advantages: • 3'205 m² of flexible usable space on seven floors - individually adaptable to your concepts • Available for rent from one floor • Bright, spacious rooms with modern equipment that promote learning, healing, or cultural exchange • Excellent connection: 15 minutes' walk to Lucerne train station, several bus lines in the immediate vicinity • Comfort and infrastructure: fully equipped kitchen, basement rooms, roof terrace with a view over Lucerne • 200 parking spaces in the own parking garage for visitors, patients, students, or employees • Attractive rental conditions in a tax-advantaged municipality Why LUCY?The property was the location of the Lucerne University of Applied Sciences until 2025 - a house that has always been characterized by knowledge transfer and encounters. With its modern infrastructure, urban environment, and high construction standard, LUCY is perfectly suited for schools, training centers, practices, health centers, or cultural institutions. Make LUCY your place for growth, encounter, and inspiration. We look forward to your contact and will be happy to present the property to you in person!

Travel time
-
1 / 12
100m², CHF 230.– / m²
Nidfeldstrasse 2q-t, 6010 Kriens

Commercial space in a lively quarter - available immediately

In the modern trend quarter Nidfeld in Kriens, attractive commercial and office spaces are being created in House B4 of the TREVITA development. The spaces offer you maximum flexibility for your business idea - in a lively, urban environment with high quality of stay.Spaces & Possibilities • Individually selectable room sizes • Flexible floor plans: combinable, expandable and divisible • Fit-out according to your wishes: possible by tenant or landlord • Rough construction or turnkey available Ground floor • Office/commercial space 110 m² • Office/commercial space 83 m² • Office/commercial space 80 m² 1st floor • Office/commercial space 112 m² • Office/commercial space 138 m² • Office/commercial space 526 m² 1st basement • Storage 118 m² 2nd basement storage • Storage 152 m² Whether practice, studio, retail or modern work concept - almost anything is possible: • Health services (e.g. physiotherapy, dermatology, osteopathy) • Beauty and wellness concepts • Gastronomy and food ideas (e.g. café, street food, concept store) • Fitness, yoga or movement offers • Retail spaces or showrooms • Co-working, creative hub or office solutions Location & EnvironmentThe Nidfeld quarter combines urban living with high quality of life - between Lucerne, Pilatus and Lake Lucerne. • Only about 10 minutes to Lucerne (public transport or bike) • Bus stop directly in front of the house • Quick connection to Kriens Mattenhof train station • Motorway access Lucerne-Kriens in immediate vicinity • Shopping, gastronomy, culture, schools and leisure activities directly in the quarter The development combines living, working and leisure in a sustainable and lively environment - ideal for innovative usage concepts.

Travel time
-
1 / 5
426m², CHF 285.– / m²
Langsägestrasse 19, 6010 Kriens

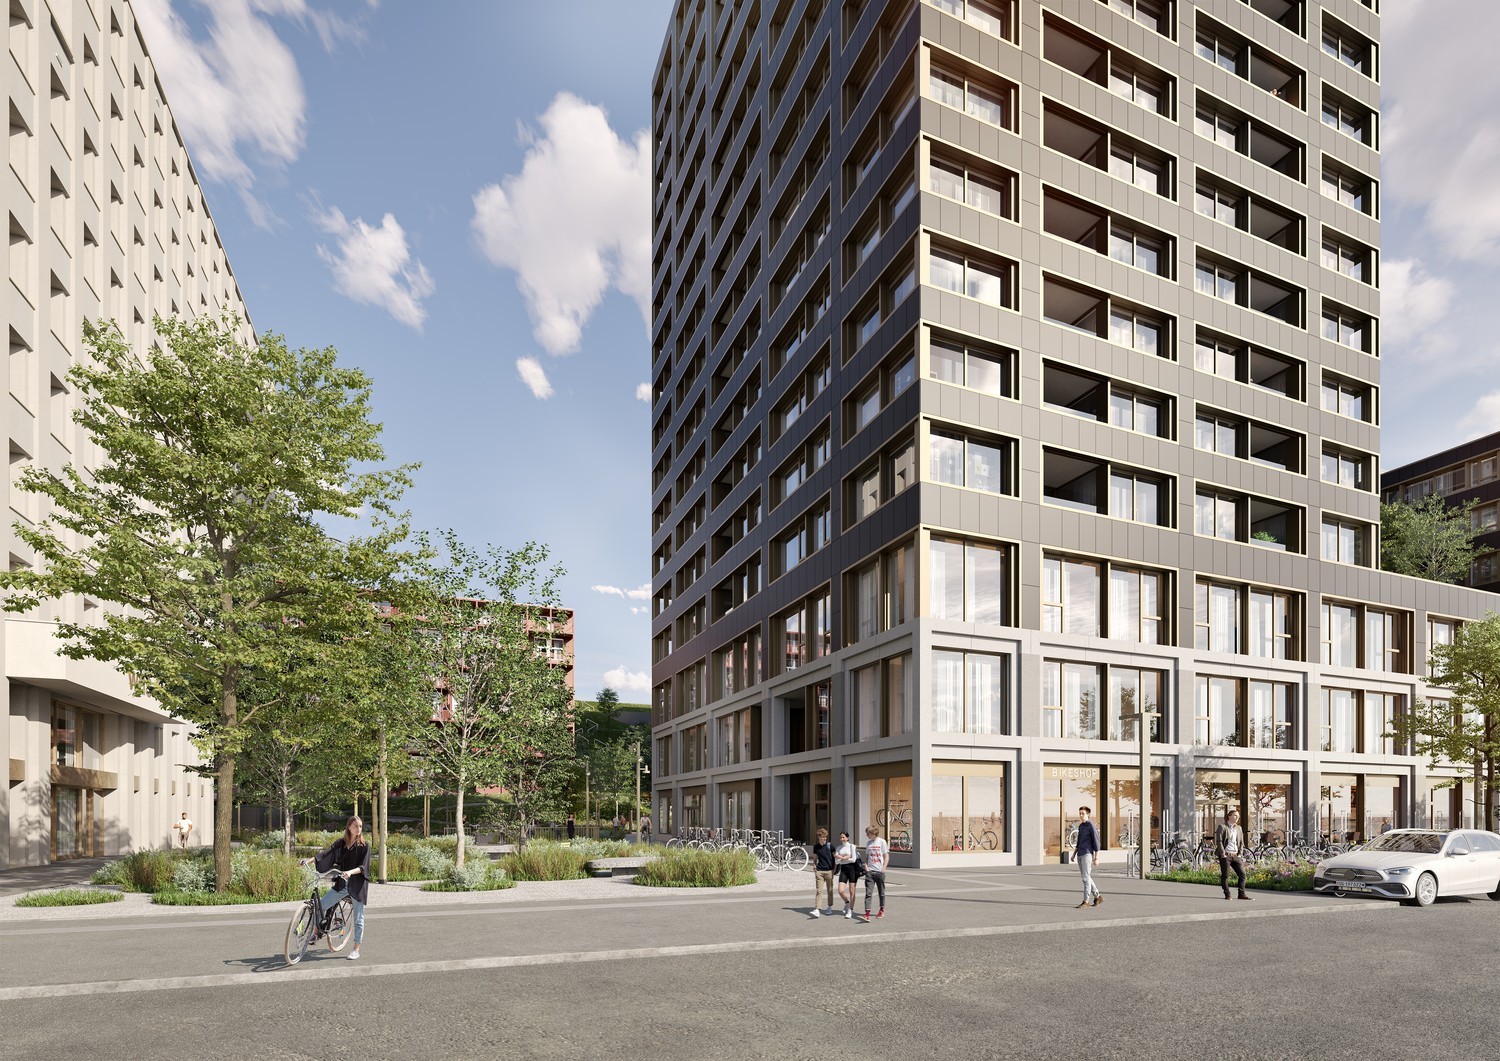
60m² balcony space for your customers and you


Directly on the border with Lucerne, a new quarter is being built with the Eichhof West, including 234 rental apartments, around 6,000 m² of commercial space, and the social insurance center WAS of the canton of Lucerne. The offered commercial space (368 m² and 58m² storage) spans three floors and is internally connected by a private elevator and a staircase. On the upper floor, the space offers a approximately 60m² large balcony - ideal for your customers or employees. The landlord hands over the rental object in the state "Extended shell construction", which includes: Floor: Sealed oak parquet or flooring of the same price class Walls/Ceiling: Raw Ventilation: Ventilation via central ventilation system Cooling: Cooling with heat pump via borehole, connection to cooling possible. Heating: Underfloor convectors Electrical: Sub-distribution built out with reserve outlets Sanitary: Two existing toilet facilities, connections for tea kitchen available On the ground floor, the space offers a high ceiling of around 3.2 meters. The underground parking garage offers short-term parking spaces for your customers - the bus stop Kriens, Grosshofstrasse is located directly in front of the area. This space is not suitable for a gastronomy concept. Has the space sparked your interest? We look forward to your contact. BVK - The pension fund with attractive commercial spaces throughout Switzerland. Up-to-date on www.bvk.ch
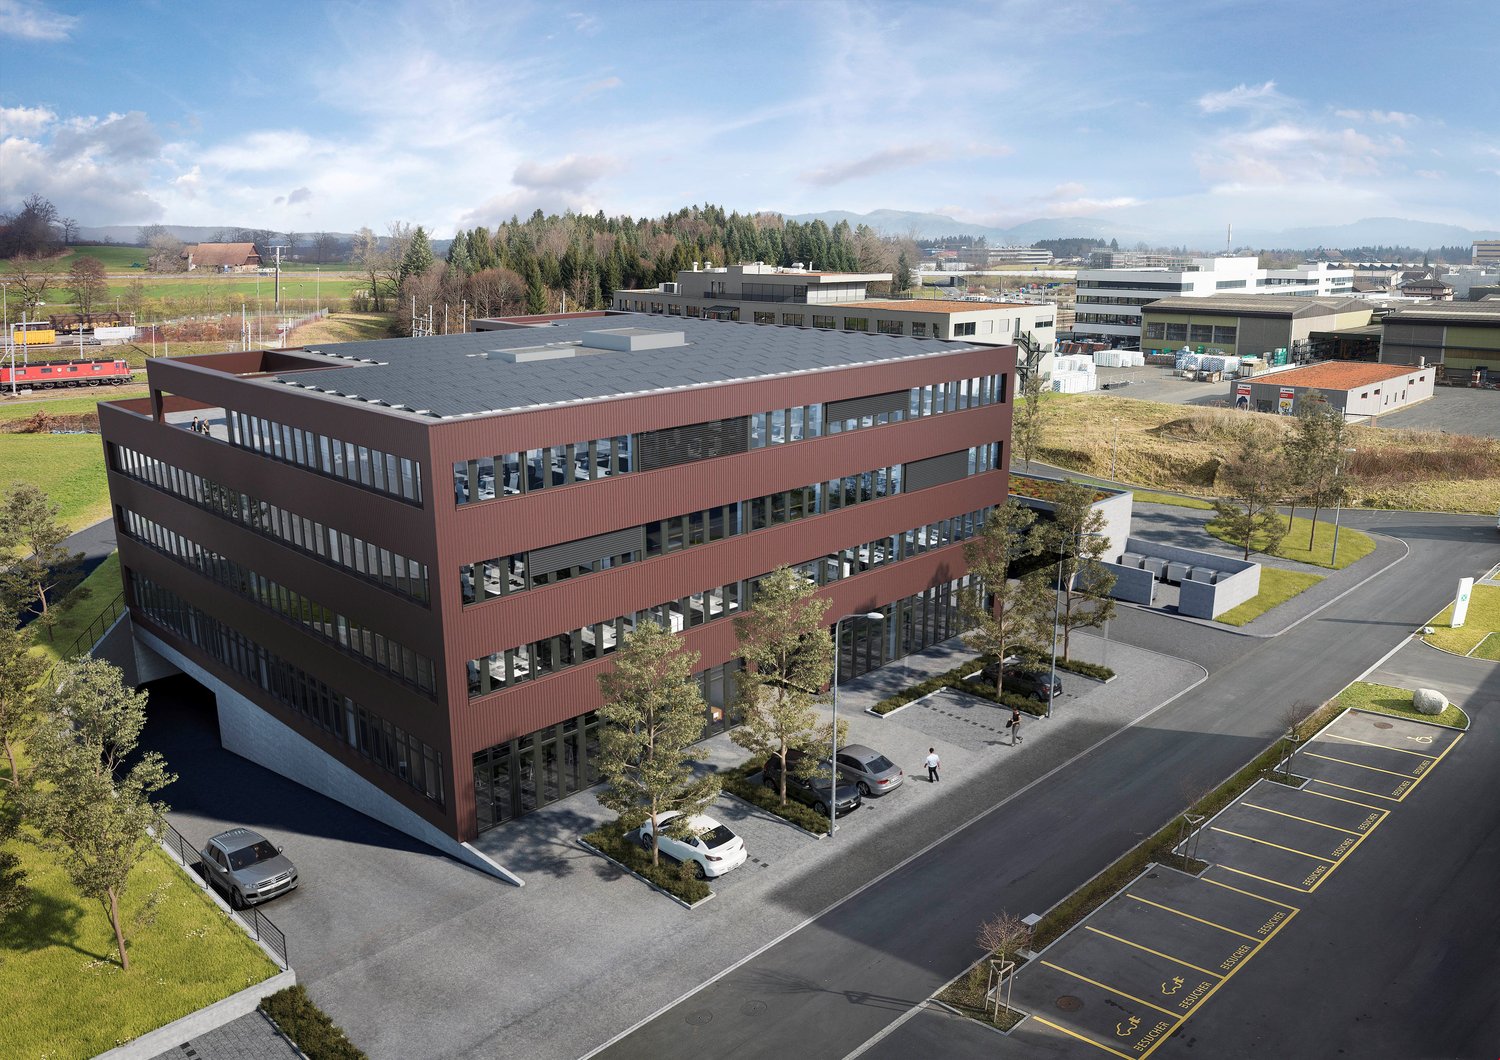
Travel time
-
1 / 5
380m², CHF 305.– / m²
Langsägestrasse 21, 6010 Kriens

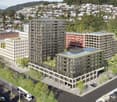
Your location in the new Eichhof West district

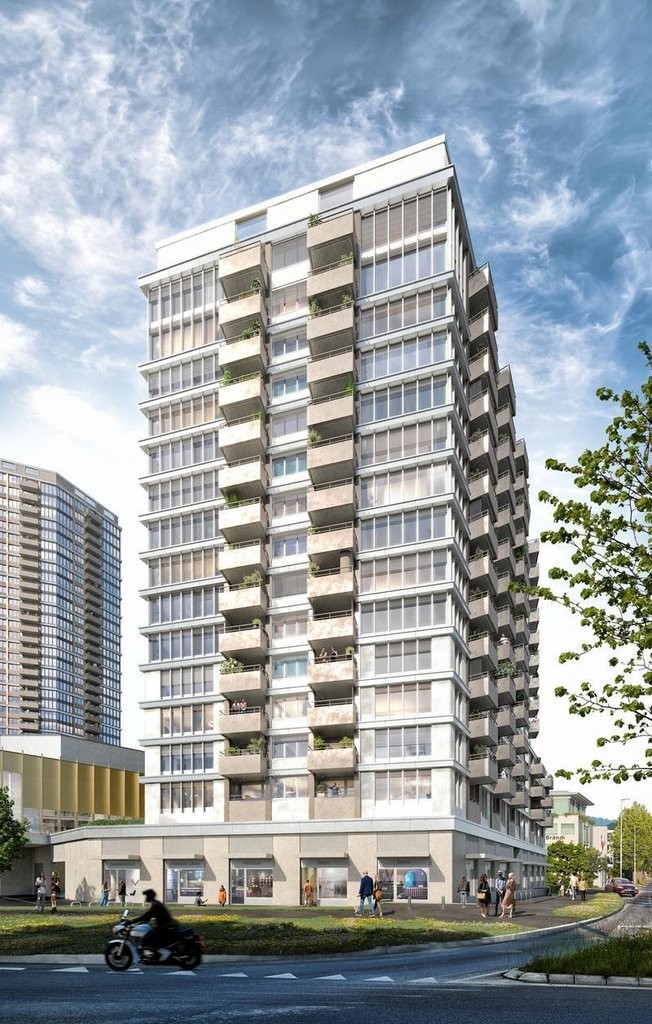
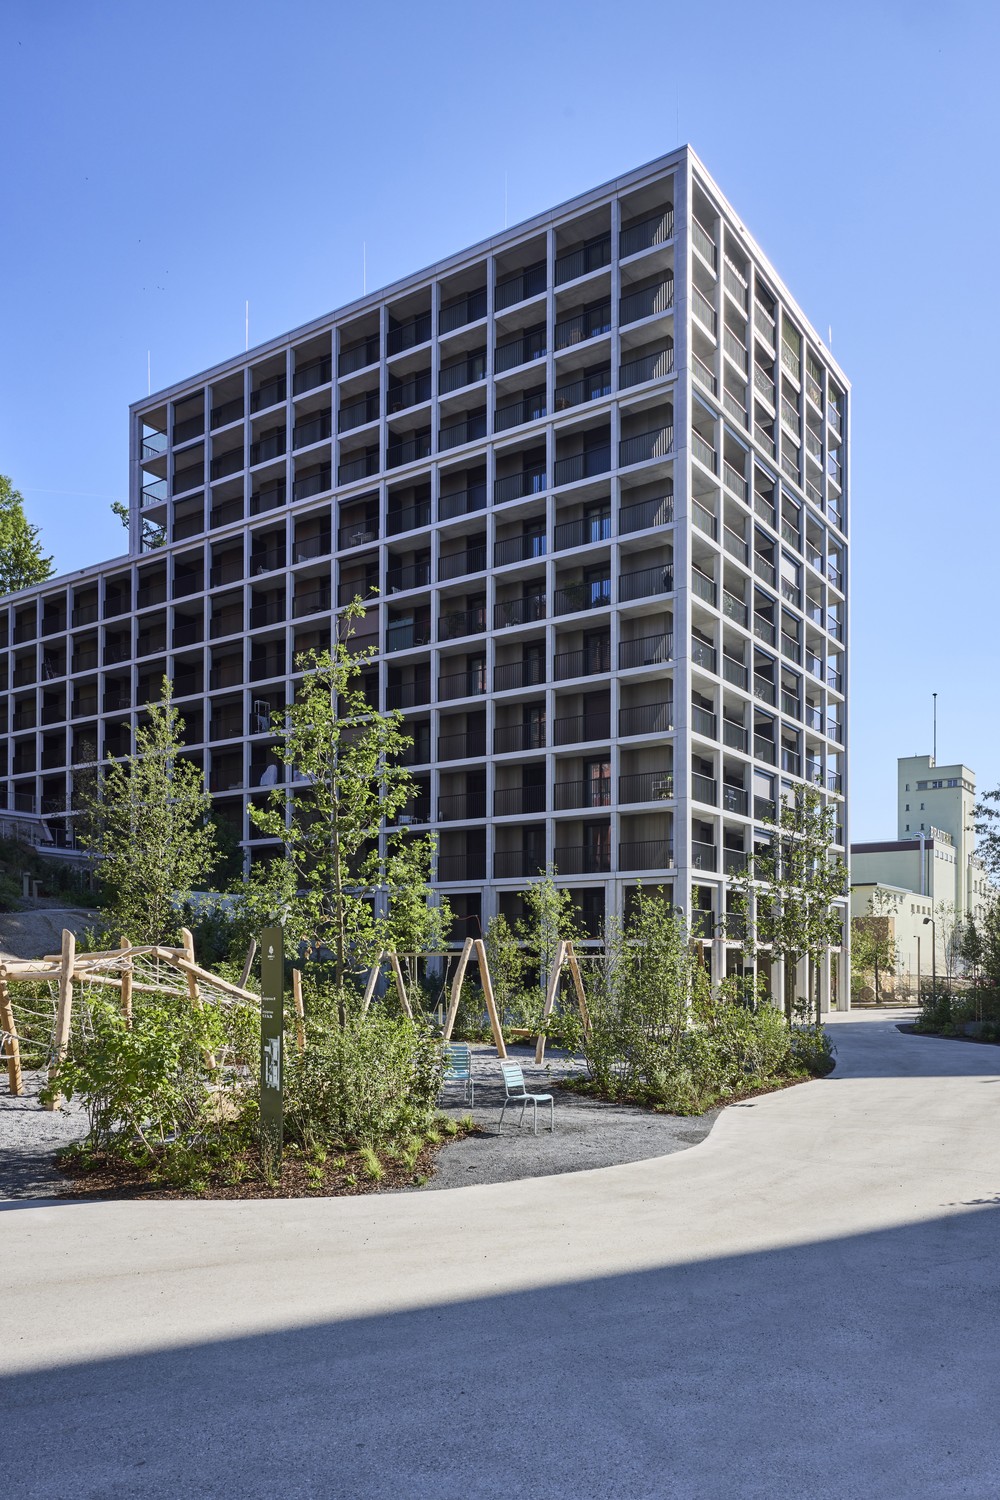
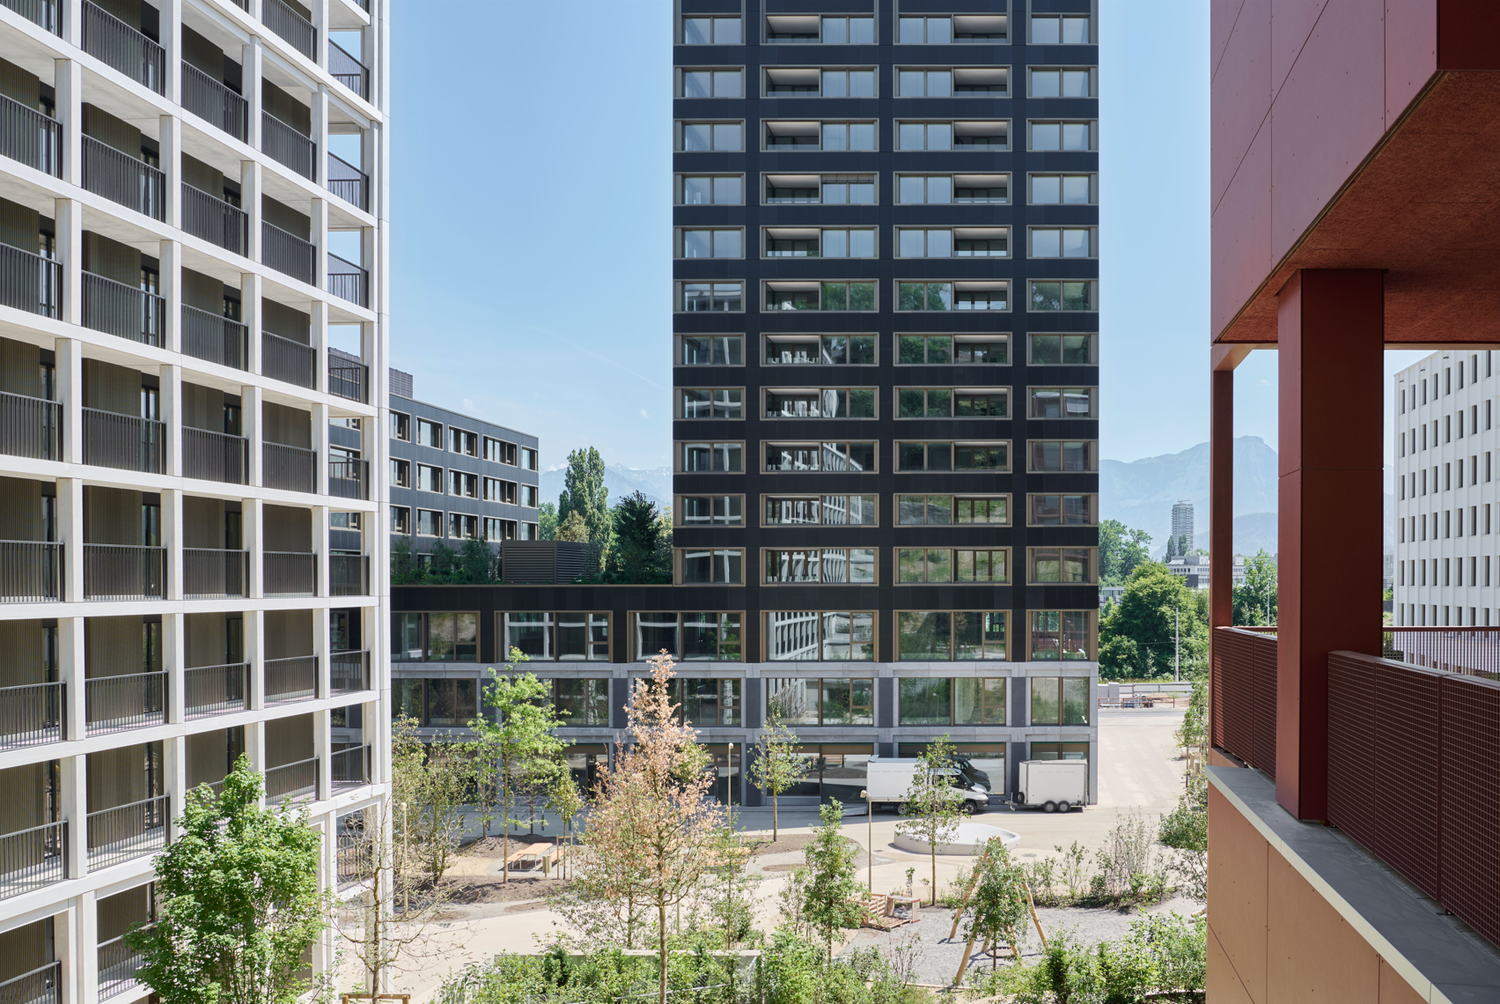
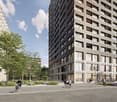
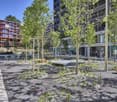
Directly on the border with Lucerne, a new district has emerged with Eichhof West, featuring 234 rental apartments, around 6,000m² of commercial space, and the Social Insurance Center WAS of the canton of Lucerne. On the site, the up to 53-meter-high House Weitblick directly on Langsägestrasse is the widely visible landmark. The offered commercial space (380m²) is located on the ground floor, oriented towards the park. The landlord hands over the rental object in the state "shell construction", which includes: Floor: Double floor plannedWalls/ceiling: RawVentilation/cooling: Connections availableHeating: Radiators at window frontElectrical: Tenant's responsibility from main distributionSanitary: Connections for toilet and tea kitchen available Additionally, the space features: - Room height of around 3.5 to 7 meters- Spacious sliding doors, which provide direct access to the park- Connection to goods lift and delivery The building's own, public underground garage offers visitor parking spaces for your customers - the Kriens, Grosshofstrasse bus stop is located directly in front of the area. The buildings in Eichhof West are being built according to the Gold Label of the Swiss Sustainable Building Standard (SNBS) and Minergie-P. The tenant's construction must also comply with these labels. Has the space sparked your interest? We look forward to your contact. BVK - The pension fund with attractive commercial spaces throughout Switzerland. Up-to-date on www.bvk.ch
Travel time
-

Suggested properties for you based on search results

Other interesting objects