3 results - Commercial properties for rent: 8912 (Obfelden)

1 / 10
60m²CHF 195.– / m²
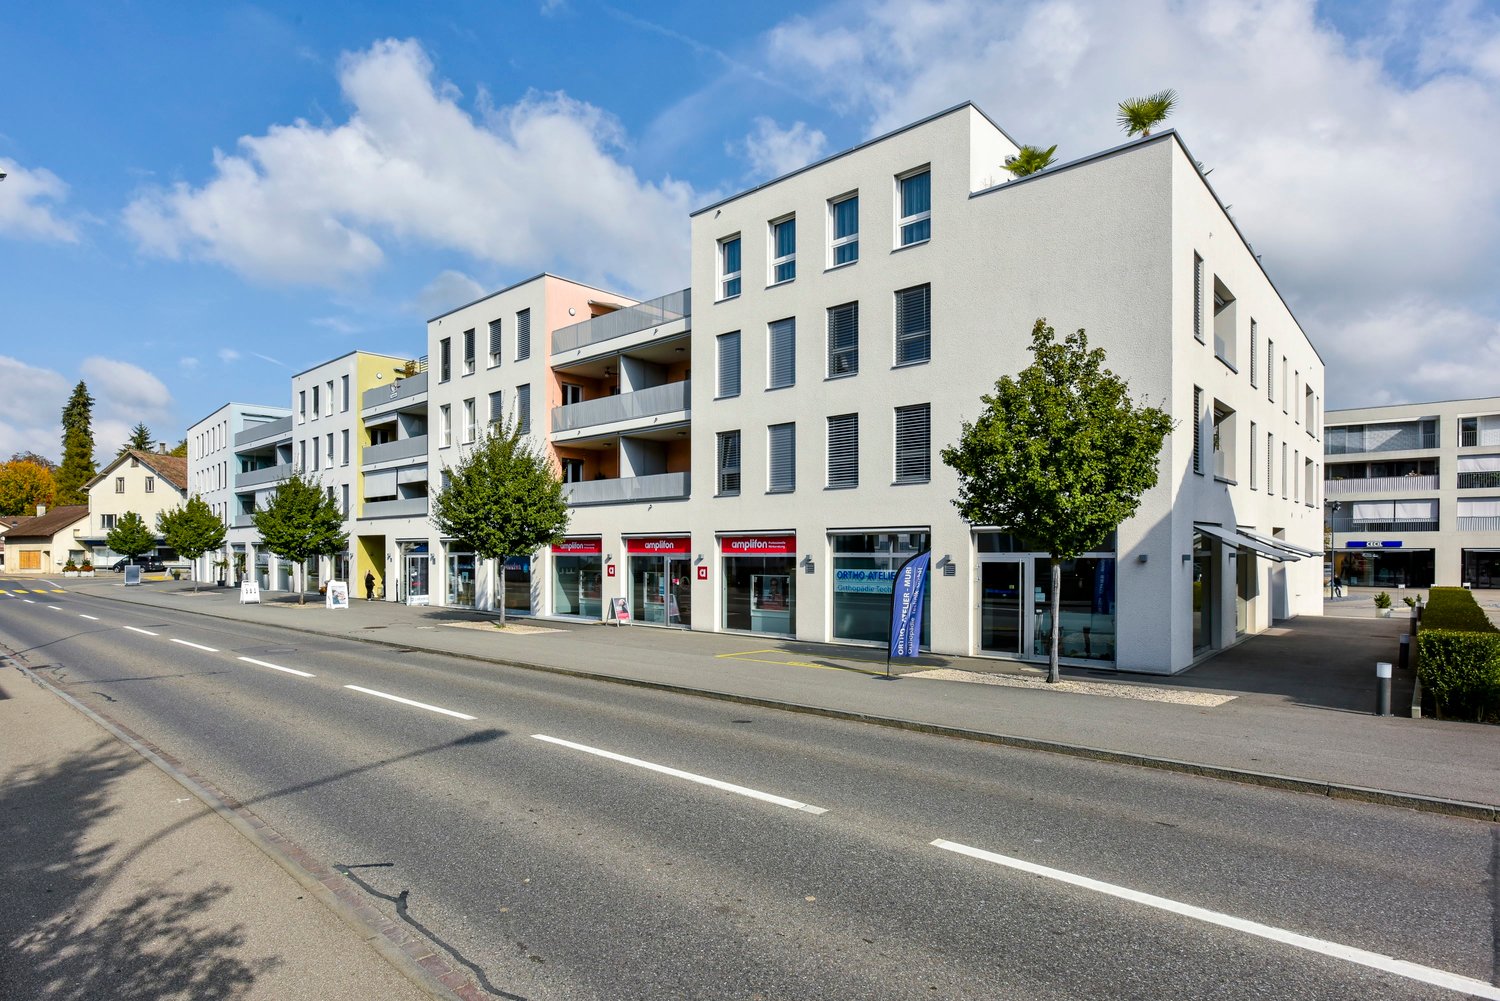
Bachstrasse 29, 8912 Obfelden

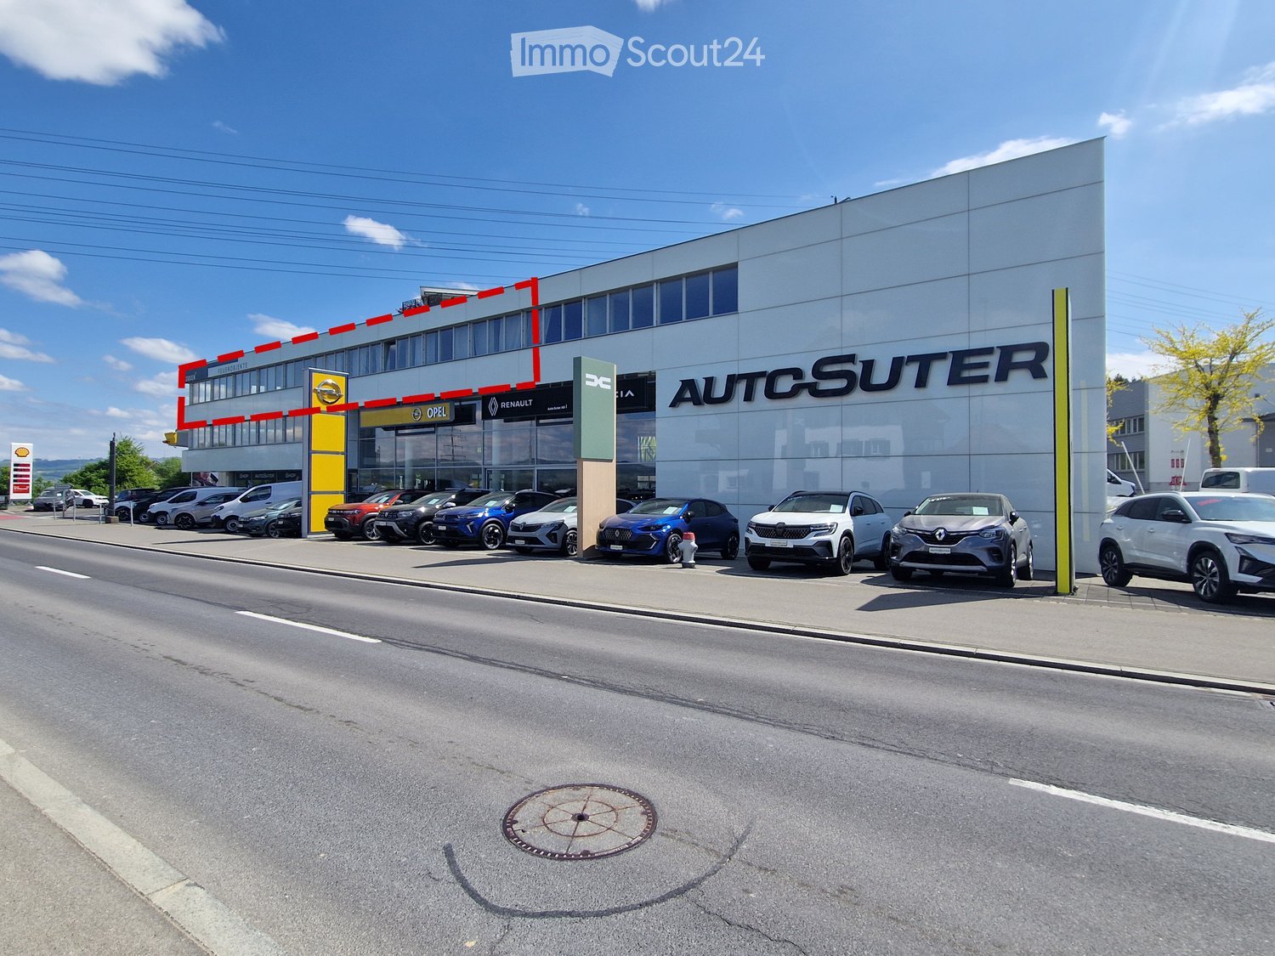
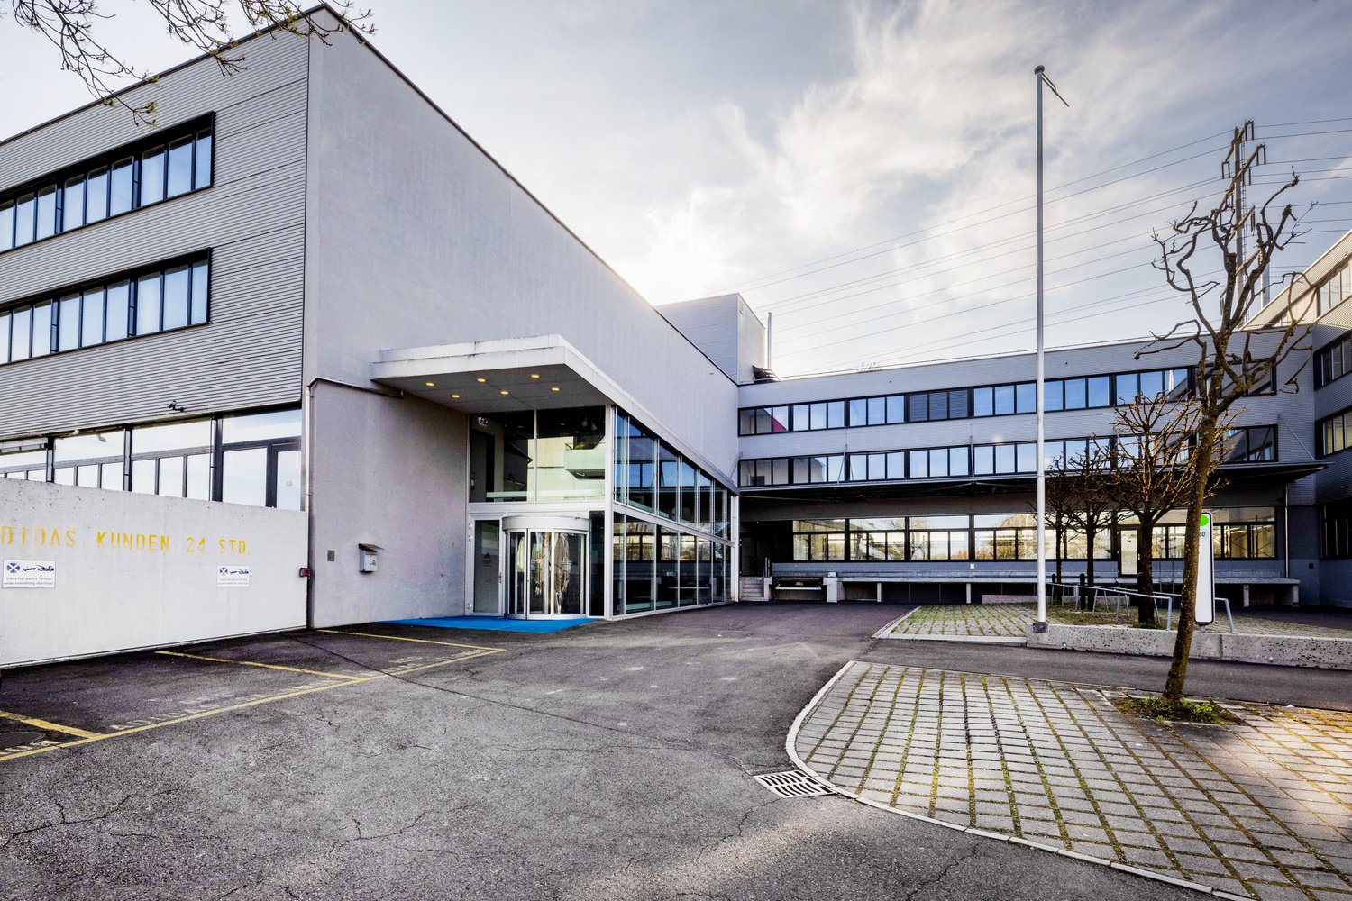
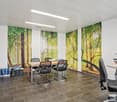
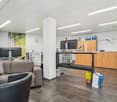
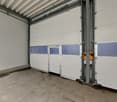
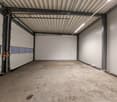
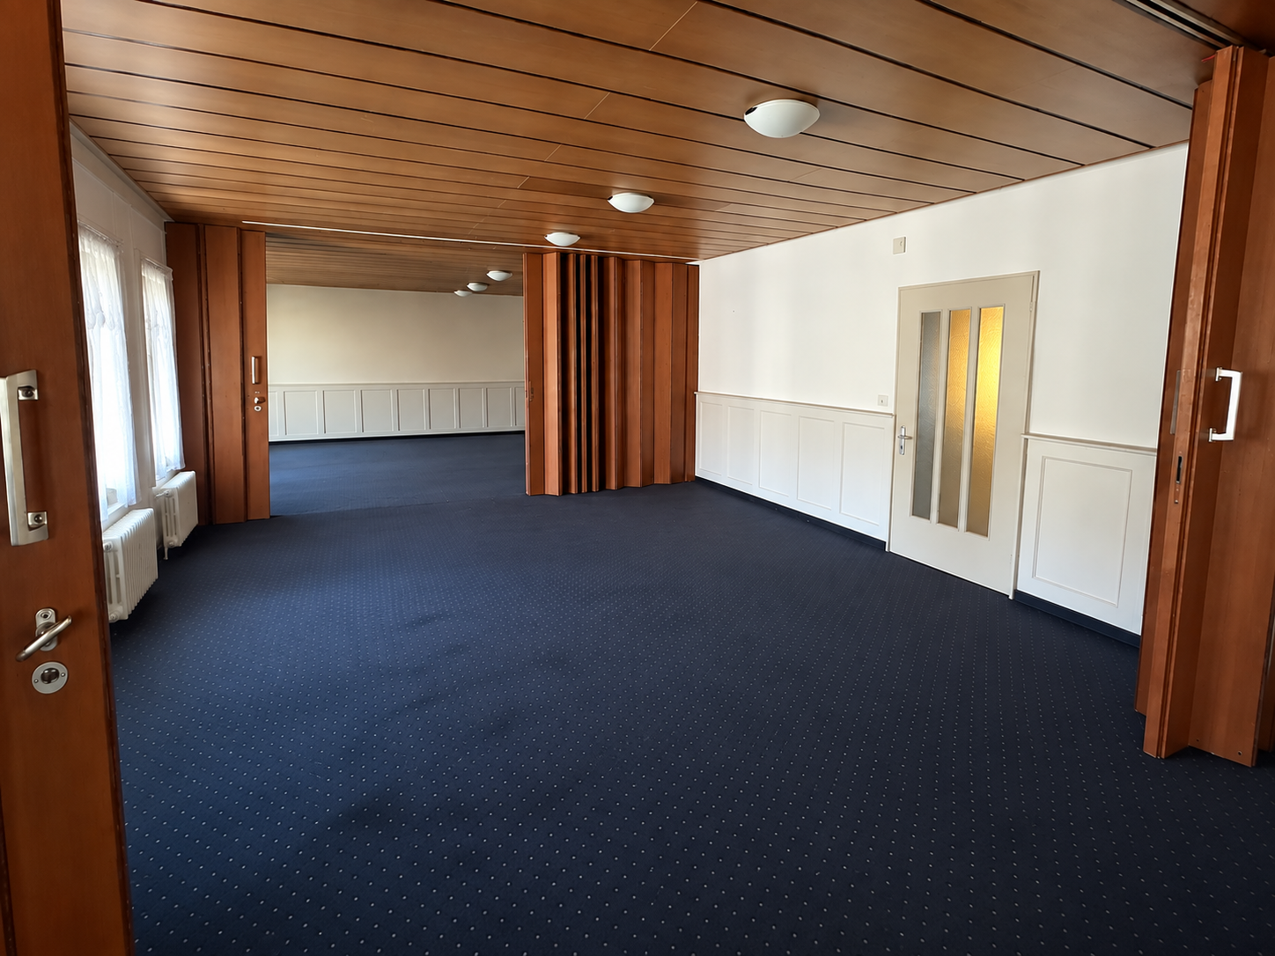
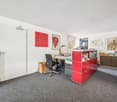
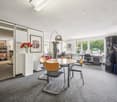
Atelier, small office or office community – modern spaces in Obfelden

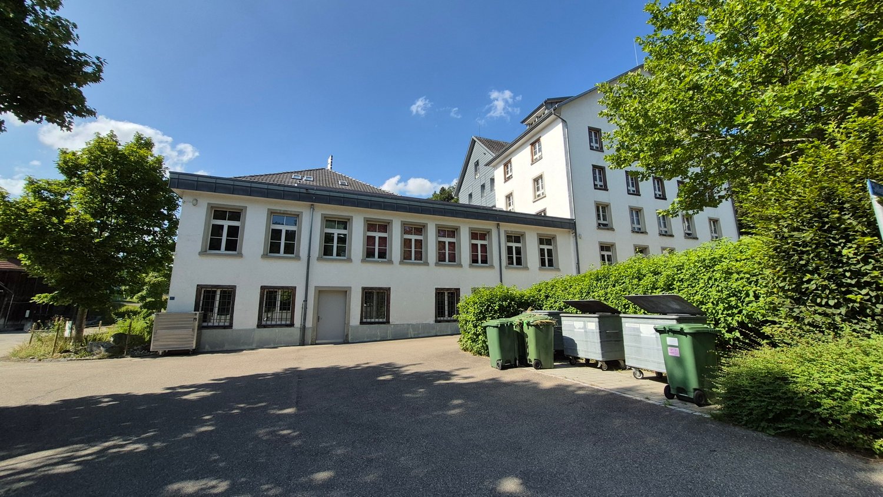
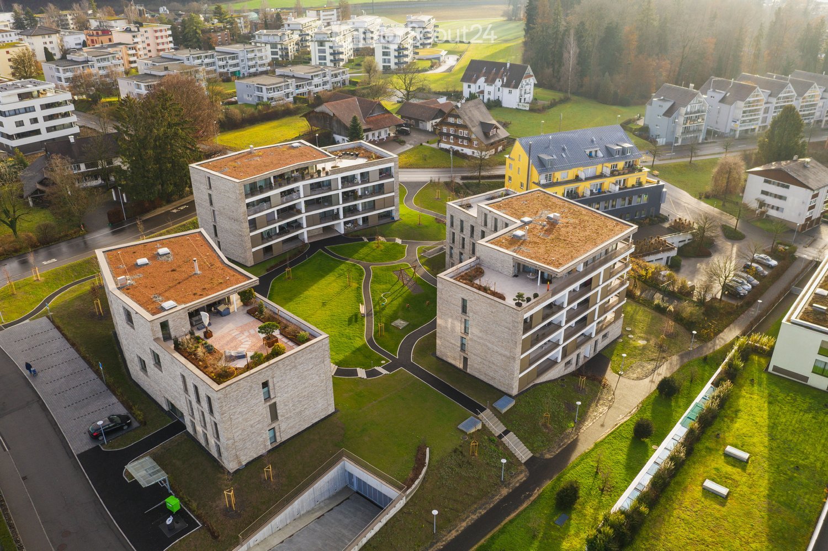
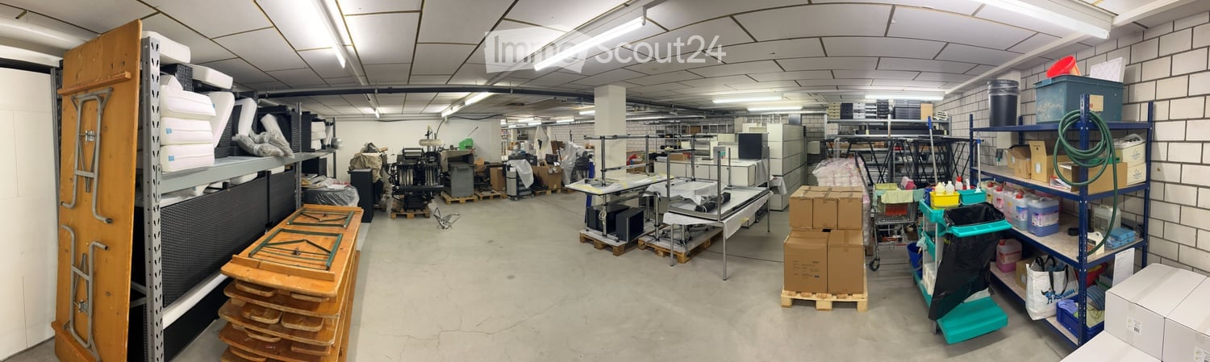
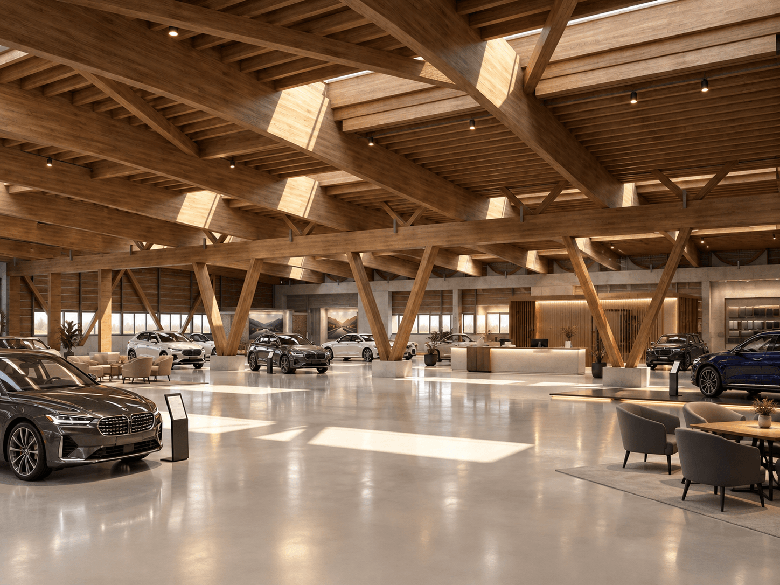
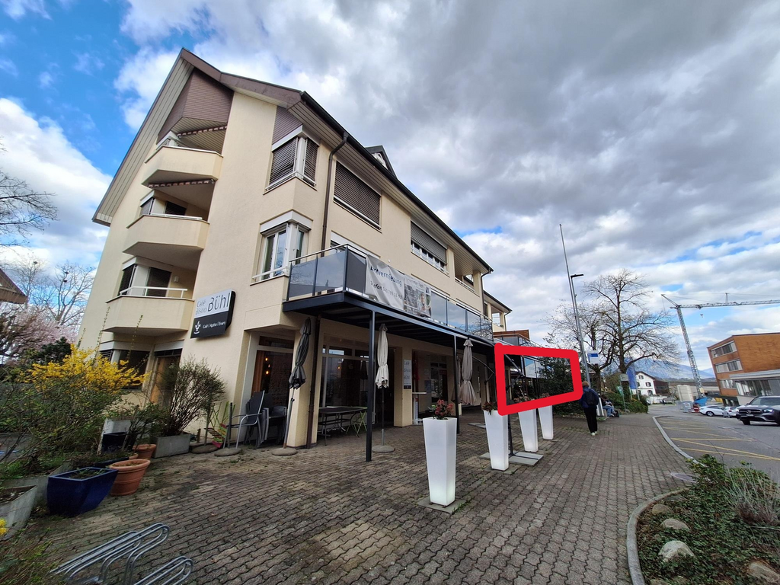
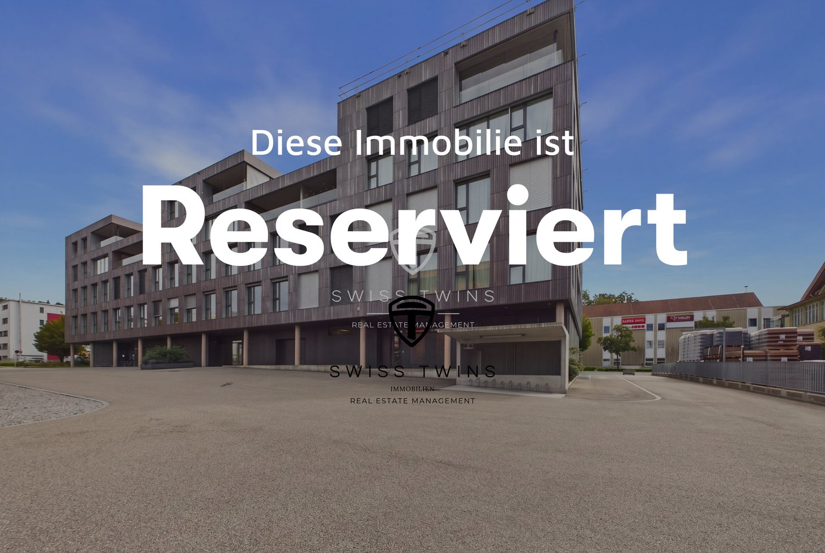
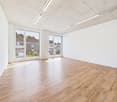
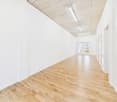
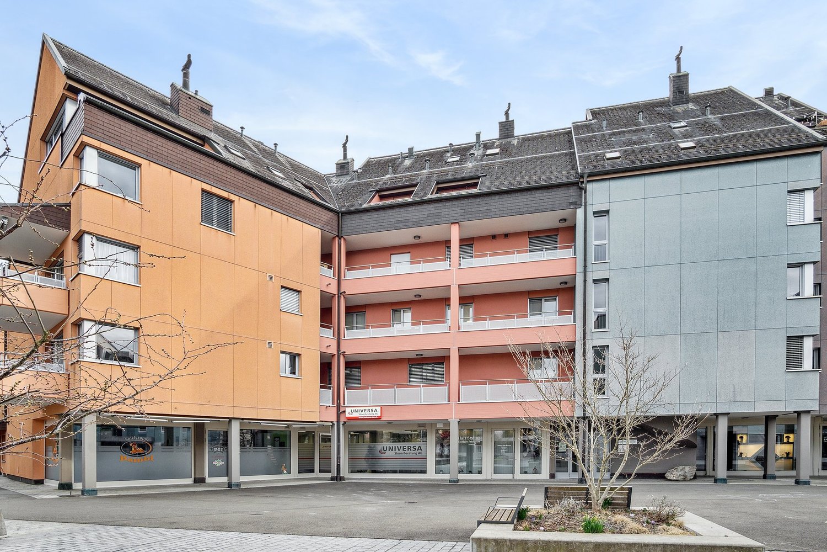
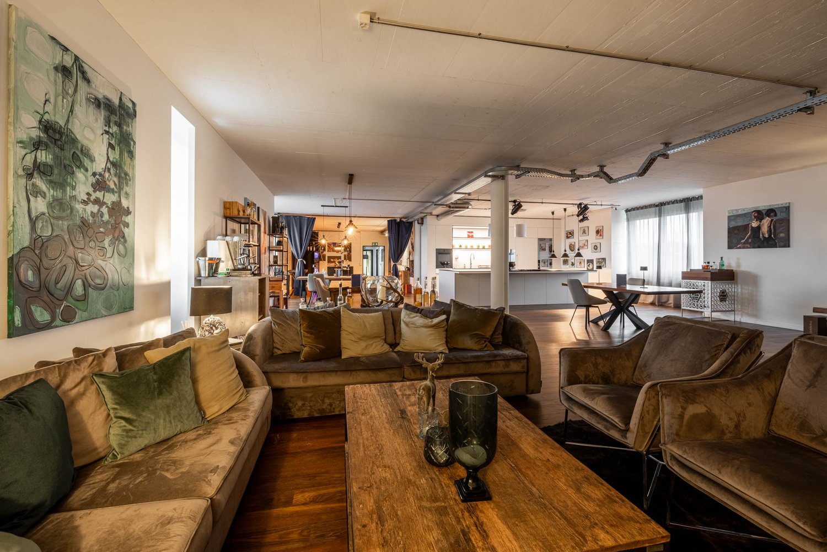
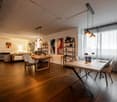
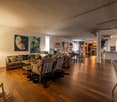
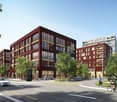
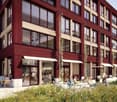
The office and commercial property at Bachstrasse 29 in Obfelden was comprehensively renovated in 2025. The modernization includes, among other things, a new building envelope, renovated toilet facilities, renewed elevator systems, and a photovoltaic system on the roof and facade.The property is located in a well-frequented area in the industrial area of Obfelden and offers an attractive position between the economic centers of Zurich, Zug, and Lucerne.In the ground floor of the property, two compact areas are available, which are ideal as an atelier, single office, or small office for 1-10 workstations. The unit offers an efficient, functional floor plan and is particularly suitable for quiet work uses, creative activities, or start-ups.In the 1st upper floor, spacious, bright, and representative areas are also available. These can be used flexibly and, if required, divided into partial areas. Use as single offices within an office community is also planned.The following areas are available in the property: • Ground floor: 286 m²(suitable for sales, exhibition, gastronomy, leisure, sports; the area has direct access and a terrace for sole use) • Ground floor: 60 m² (atelier / small office) • Ground floor: 30 m² (atelier / small office) • Upper floor: 595 m²(divisible or single offices in an office community) • Upper floor: 149 m² Total: 1,120 m²HighlightsVery good location: Central position between Zurich / Zug / Lucerne. Easily accessible for employees via the Obfelden motorway exit in about 5 minutes, bus stop "Bachstrasse" in about 7 minutes on foot.Modern office spaces: partly air-conditioned, tea kitchen, double floor with floor boxes, partly parquet or carpet tiles, contemporary lighting, toilets for sole use. Attractive outdoor area (solely or jointly usable), showers in the basement.Parking: Outdoor parking spaces available; E-charging stations can be realized on request.Usage possibilities: Due to the combination of ground floor and upper floor areas, a variety of usage possibilities arise. Examples: office, sales, agency, doctor's practice, studio, or atelier.If you are planning a tenant expansion, REMNEX will be happy to support you with know-how and possible expansion participation. Take this opportunity to design the areas according to your individual needs.Have we sparked your interest? Then don't hesitate to contact us for a viewing appointment.(Please note that the pictures may show deviations from the floor plan or the actual areas.)

Travel time
-
1 / 9
286m²CHF 195.– / m²
Bachstrasse 29, 8912 Obfelden

Top-modernized areas with development potential in a strategically good location

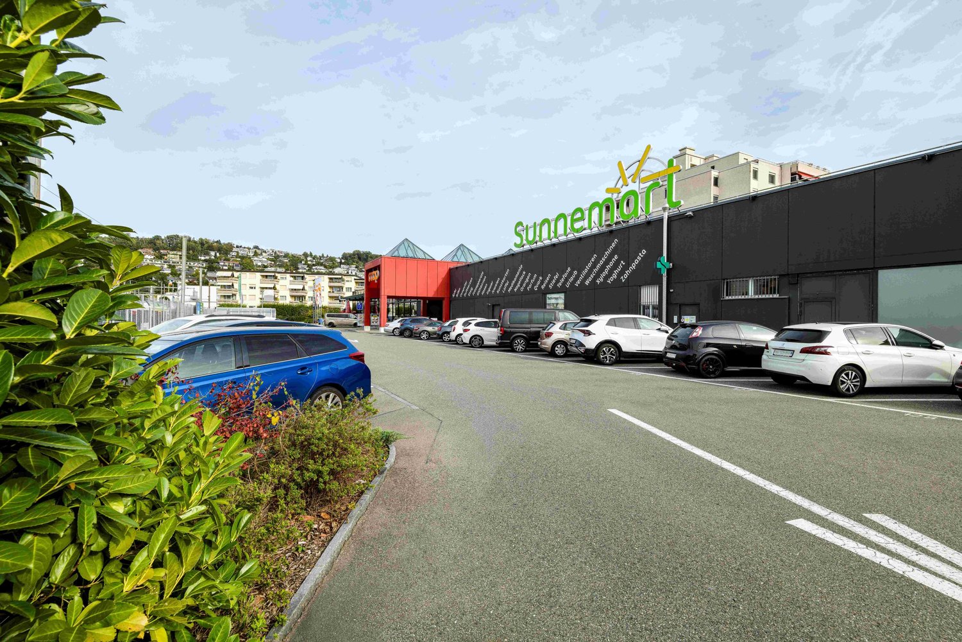
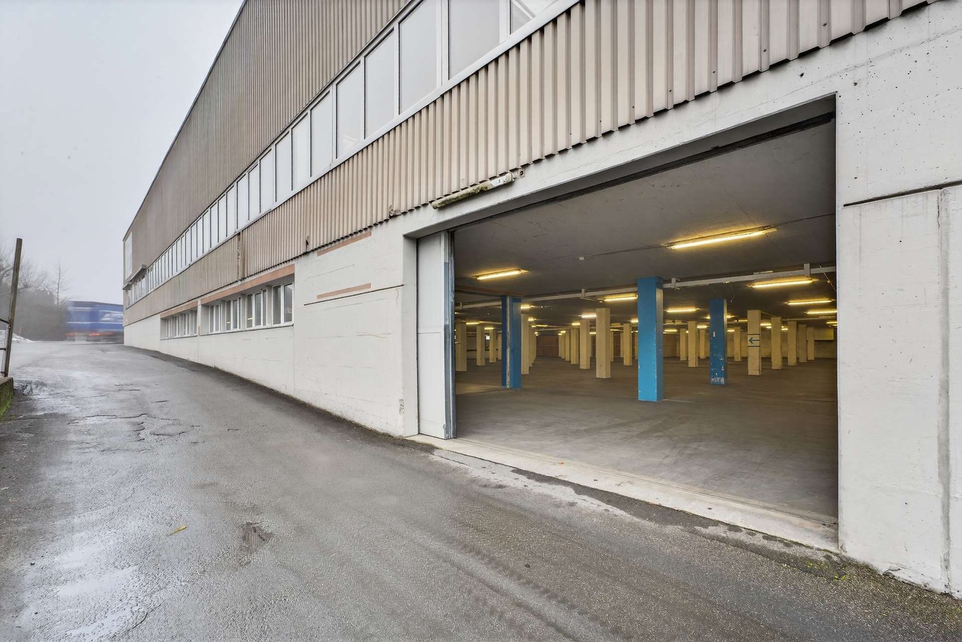
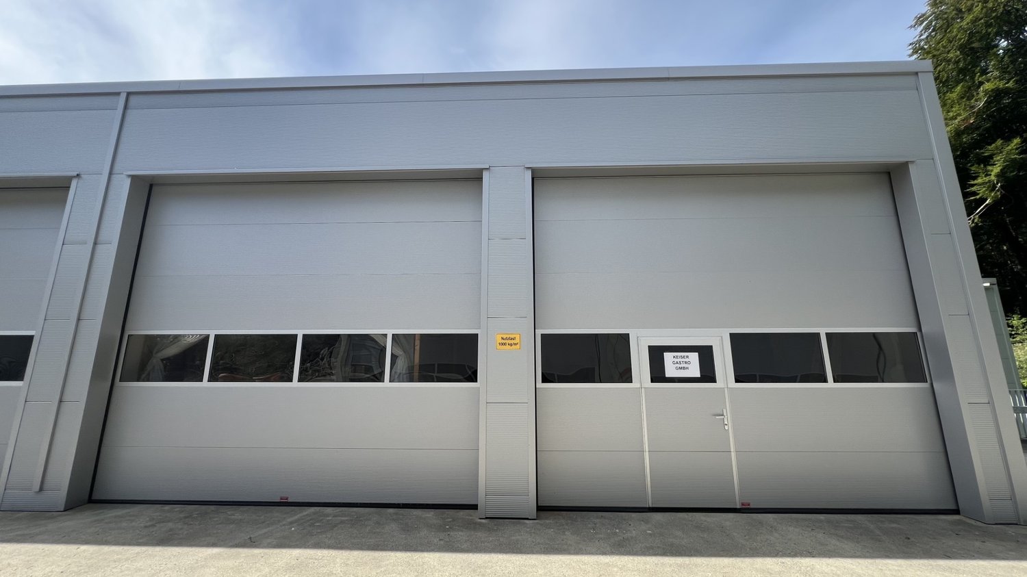
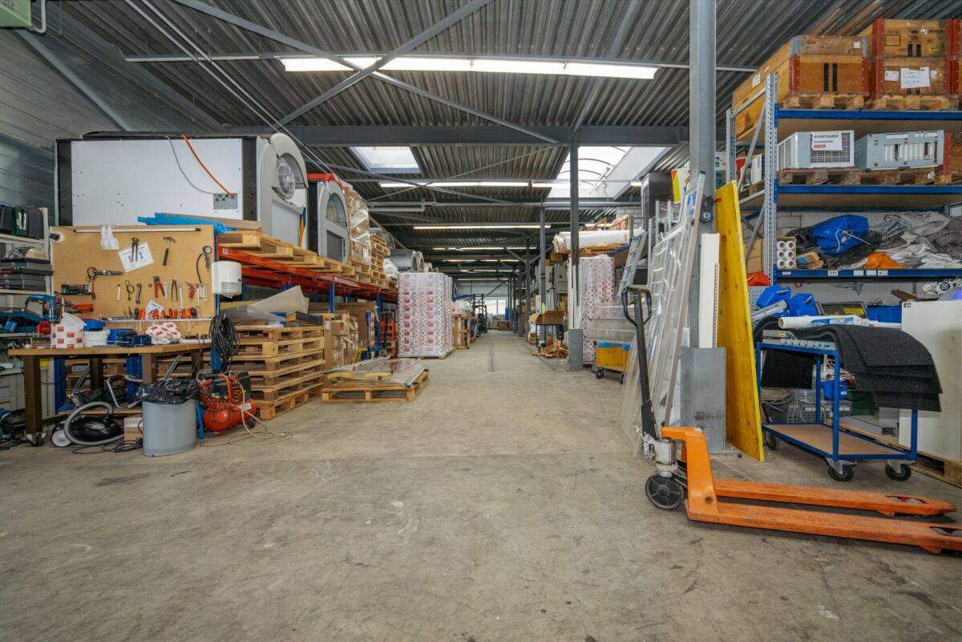
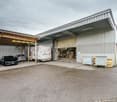
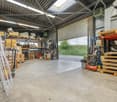
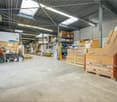
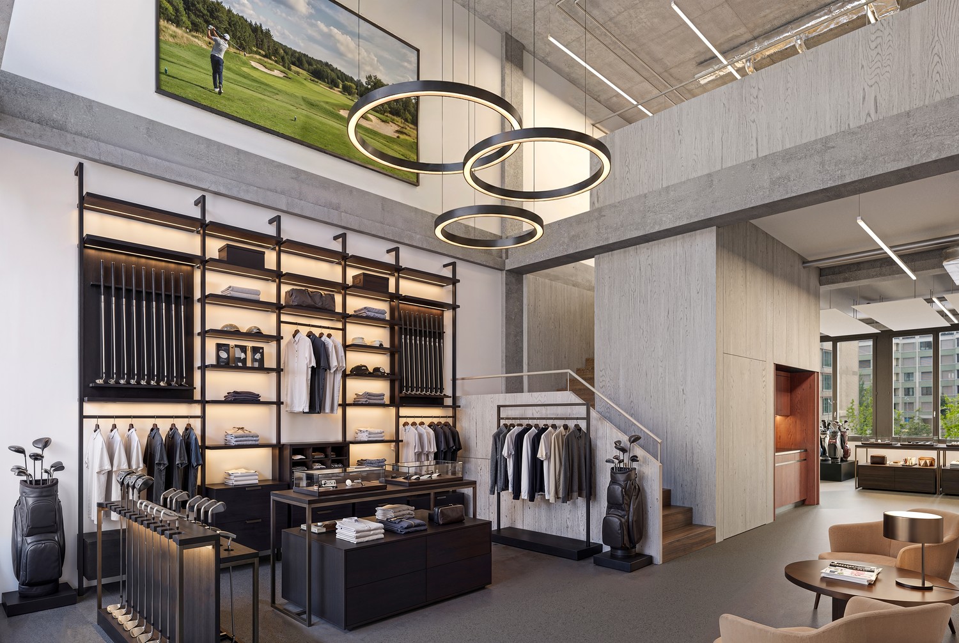
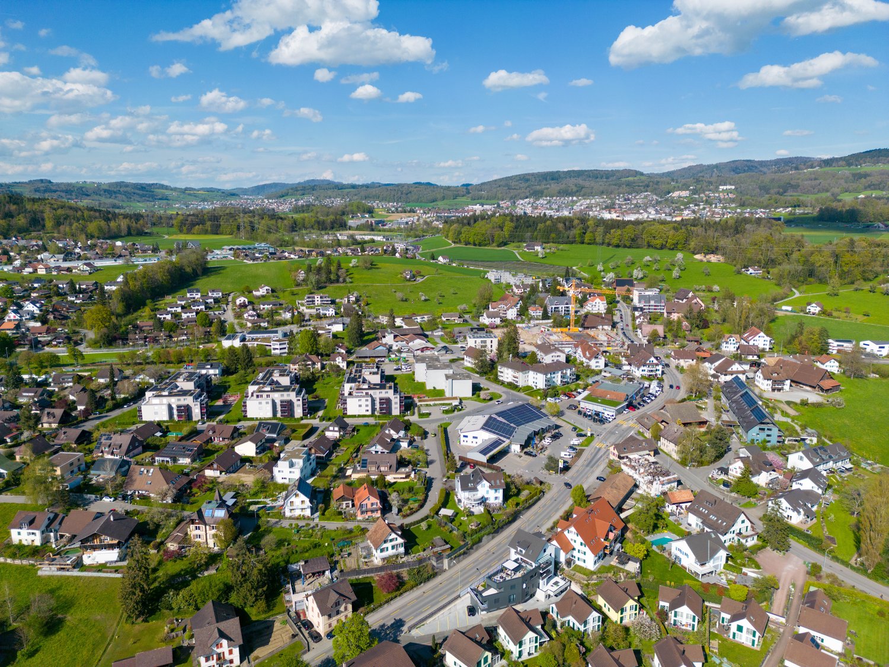
The office and commercial property at Bachstrasse 29 in Obfelden was comprehensively renovated in 2025. The modernization includes a new building envelope, renovated toilet facilities, renewed elevator systems, and a photovoltaic system on the roof and facade.The property is located in a well-frequented area in the industrial zone of Obfelden and impresses with its central position between the economic regions of Zurich, Zug, and Lucerne.On the ground floor of the property, a versatile, bright, and representative commercial space with 286m2 is available immediately. The space is particularly suitable for sales, exhibition, production, and showroom concepts. A gastronomic use with an outdoor area can also be examined on request. The space can be individually adapted to the respective operational requirements if needed. Access is direct from Bachstrasse. Parking spaces are available in front of the house entrance. Additionally, two smaller spaces with 30 and 60m2 are rented on the ground floor.In total, the property offers the following available spaces that can be combined individually:Ground floor: 286 m² (commercial space)Ground floor: 60 m² (commercial space)Ground floor: 30 m² (studio)Upper floor: 595 m² (office) (divisible, or individual offices in a shared office space)Upper floor: 149 m² (office)Total: 1,120 m²HighlightsTop location: Attractive position between Zurich / Zug / Lucerne. Very good accessibility for customers and employees via the Obfelden motorway junction (approx. 5 minutes by car) and the "Bachstrasse" bus stop (approx. 7 minutes on foot).High-quality commercial spaces: modern infrastructure with partially air-conditioned rooms, tea kitchen, double floor with floor boxes, partially parquet or carpet tiles, contemporary lighting, and toilet facilities for sole use. Attractive outdoor area for sole use and showers in the basement.Parking: Outdoor parking spaces available; E-charging stations can be realized on request.Usage possibilities: Ideal for sales, showroom, exhibition, production, studio, or combined commercial uses. The spaces on the ground floor and upper floor enable versatile, also customer-oriented usage concepts.If required, REMNEX will gladly support you in planning and implementing your individual tenant fit-out – including possible expansion participation. Design your commercial space according to your needs.Have we sparked your interest? Then we look forward to your contact to arrange a viewing appointment.(Please note that the images may show deviations from the floor plan or the effective areas.)
Travel time
-
More objects in your automatically expanded search area
20 results - Radius: + 10km
1 / 15
37m²CHF 905.–
Bremgartenstrasse 11, 5634 Merenschwand

Stylish working: Your 37 m² commercial space with reception area in the "Gwand" Merenschwand

Stylish working: Your 37 m² commercial space with reception area in the "Gwand" MerenschwandWe are renting a bright, 37 m² large commercial space on the 1st floor of the distinctive residential and commercial building "Gwand" in the center of Merenschwand, available immediately or by arrangement. The modern property impresses with its representative architecture, a central location, and ideal conditions for an inspiring work environment.Perfectly suited for freelancers, start-ups, or small businesses looking for a professional and stylish location.Take advantage of this opportunity and secure your new office space in the best location in Merenschwand. This AZ-Immobilien offer has the following advantages: • Completely built-out, bright commercial space with 37 m² of space • New, light vinyl floor for a modern and pleasant working atmosphere • High-quality construction with energy-efficient wood heating system (heat association with the Kistenfabrik Merenschwand) • Furnished waiting room / anteroom (6 m²) for shared use with another party • Communally usable toilets for ladies, gentlemen, and people with disabilities on the same floor • Elevator available - barrier-free access to all floors • Separate storage rooms (13 m²) available for CHF 80.00/month • Attractive parking options: outdoor parking spaces for CHF 60.00/month, underground parking spaces for CHF 135.00/month, and free customer parking • Restaurant on the ground floor - ideal for meetings or lunch breaks • Rent deposit of three months' rent, optionally by insurance or classic deposit account Room program (approx. information): • Commercial space: 37 m² • Furnished waiting room/anteroom: 6 m² • Storage rooms: 13 m² (optional) Location:The attractive commercial space is located in the center of 5634 Merenschwand, a dynamically growing municipality in the Muri district (AG). The region convinces with steady population growth, low vacancy rate (0.4%), and moderate tax burden (11.3%) - an ideal location for trade, services, or industry.In front of the building, there are sufficient parking spaces for customers, employees, and suppliers. A restaurant directly in the house and further catering and shopping facilities in the vicinity ensure short distances and pleasant breaks in the working day. Have we sparked your interest?Then contact us directly in the online ad via "Contact provider". We will get back to you as soon as possible. Thank you very much.We look forward to your contact.For more information, visit our website www.azimmo.ch
Travel time
-
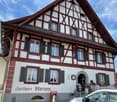
  • White painted, timber-framed house, red roof, multiple windows, red trims, small garden
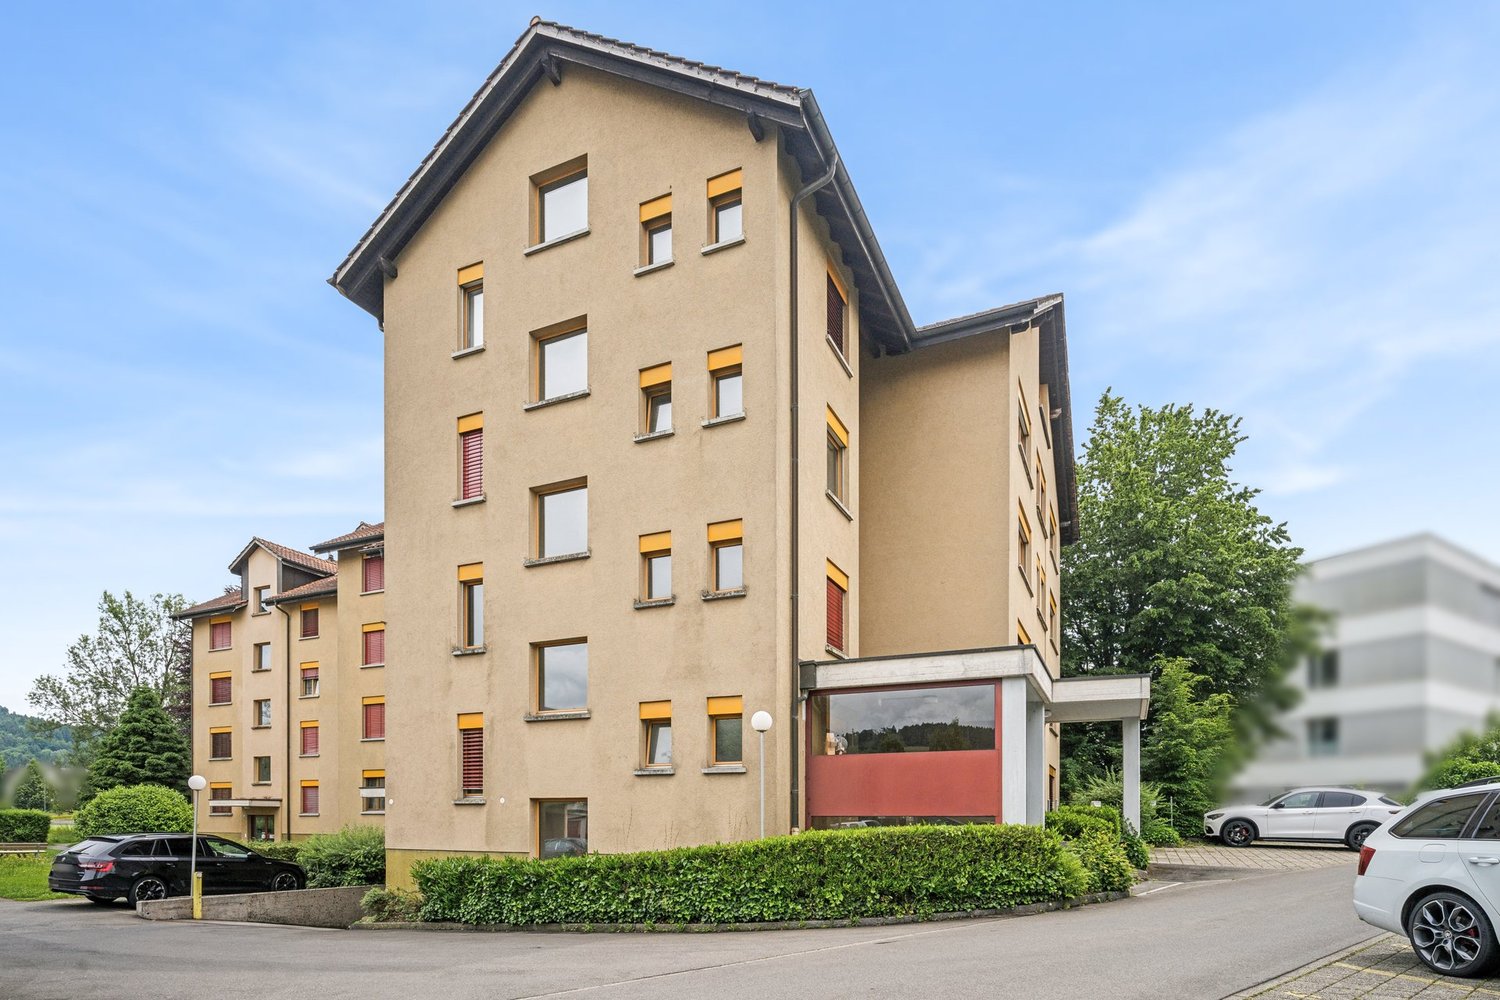
  • white house, brown roof, wooden fence, balcony, raised ground floor, garden
  • open floor plan with hardwood floors, wooden beams, white kitchen cabinets, a sink, and a window
  • empty room, hardwood floor, white walls, large windows, wardrobe
  • empty room, wooden floor, window, wooden beams, white cabinet
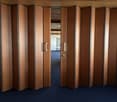
  • Open hallway with wooden floors, white doors, wooden beams, and an open door leading to another room.
  • room with large window, parquet floor, white ceiling, wooden beams, three white cabinets, electrical sockets on the wall
  • empty room with hardwood floors, windows, and light fixtures
  • Empty room with hardwood floors, white walls, large window, wooden beam in the ceiling
  • large empty room, wooden floor, white walls, three windows, ceiling lights
1 / 17
white house, brown roof, wooden fence, balcony, raised ground floor, garden
open floor plan with hardwood floors, wooden beams, white kitchen cabinets, a sink, and a window
7.5 roomsCHF 3,850.–
Dorfplatz 1, 8913 Ottenbach

Medical Practice Spaces for Rent – 7.5-Room Floor, 175 m², Central in Ottenbach

In the 1st floor of a carefully renovated historic building from 1870, spacious and modern practice rooms will be created by 2026. The bright 7.5-room floor with 175 m² offers ideal conditions for a group practice, therapeutic facilities, medical practice, consulting services, or other professional services.Property type: Practice / Office / Service area Area: 175 m² Rooms: 7.5 Floor: 1st floor (with elevator) Availability: after renovation in 2026 Location: Ottenbach ZHDescriptionIn the heart of Ottenbach, a fully renovated, spacious 7.5-room practice unit in a charming historic building from 1870 is being rented. The 175 m² large area offers ideal conditions for medical and therapeutic practices, consulting offices, law firms, or other quiet services.The combination of historic character and modern equipment creates a stylish, professional working environment for your company and your customers.Highlights • 7.5 flexible rooms – ideal as treatment rooms, reception, waiting area, or offices • Two bathrooms – ideal for staff as well as customers/patients • Modern equipment: dishwasher, own washing machine, cable TV • Barrier-free access thanks to elevator • Parking space directly in front of the building • Bright, quiet rooms in a protected location • High visibility on the Ottenbach village square LocationThe characteristic white building with red accents is located directly on the Ottenbach village square, surrounded by meadows and trees. The quiet location offers a pleasant atmosphere for patients and clients.Distances: • Volg: 1 minute on foot • Bus stop Engelwiese: 1 minute • Ottenbach primary school: 4 minutes • Near Zurich, Affoltern am Albis, and Zug Suitable for • Medical practice • Physiotherapy / Osteopathy • Psychology / Coaching • Logopedics • Group practice • Lawyer / Notary / Trustee • Consulting & Therapy • Other quiet services

Travel time
-
1 / 16
117m²CHF 3,400.–
Marktgasse 15, 6340 Baar

Practice rooms in the center of Baar (ZG) - 3 treatment rooms with sink

Brief descriptionA partial area of an existing practice on the 3rd upper floor is available for rent in a central location in Baar. The rooms are ideal for specialist doctors, therapists, and specialized health service providers who want to benefit from a professional infrastructure and the synergies of an established practice environment.Thanks to the existing equipment, sinks in each treatment room, and modern building technology, an efficient, cost-effective, and rapid practice start is possible.Modern practice area on the 3rd upper floor in a central location on Marktgasse 15 in Baar. Ideal for specialist doctors, therapists, or specialized health service providers seeking a professional infrastructure in an established medical environment.Space offerExclusive area: approx. 70m² • Treatment room 1 - 13.8 m² • Treatment room 2 - 18.7 m² • Spacious practice room / meeting room - 36.0 m² • Toilet facilities in the stairwell • Waiting area (shared use) • Corridor / entrance area (shared use) Equipment • Sink in each treatment room • Underfloor heating • Controlled ventilation • Air conditioning in preparation • Electric sun blinds • Lift in the building • Optional furniture • Visitor parking spaces directly in front of the building • Underground parking in the house Rental conditions • Net rent: CHF 3,400.- / month • Additional costs: CHF 100.- flat rate • Parking space: CHF 200.- (optional) • Rent deposit: 6 gross monthly rents • Open-ended rental agreement • Notice period: 6 months (except December) • Availability: Immediately LocationCentral location in the heart of Baar with excellent accessibility.Baar train station and shopping facilities are in the immediate vicinity.Optimal alternative to more expensive locations in Zug or Zurich.Suitable for • Dermatology • Aesthetic medicine • Physiotherapy • Psychiatry / psychology • Chiropractic • Medical cosmetics • Other medical or therapeutic uses Viewings take place after filling out the registration form.Contact us for the complete documentation and the virtual 360° tour.

Travel time
-
1 / 11
235m²CHF 260.– / m²
Soodring 33, 8134 Adliswil

Retail space with high visibility: 235m² and 355 m² in prime location

Are you looking for a way to present your products or services in an attractive environment? Then you are in the right place at AGLAIA at Soodring 33 in Adliswil.Located on the well-frequented Sihltalstrasse, just a few steps from the S-Bahn station Sood-Oberleimbach, the commercial building "AGLAIA" impresses with its modern appearance: a striking Greenwall, spacious window fronts, and certification according to the Minergie standard set a strong sign - for sustainability as well as for visibility.Two fully glazed units with 355 m² and 235 m² are available, presenting themselves in high-quality raw construction - open to your individual design.Your advantages at a glance • We would be happy to contribute to your tenant construction • Bright, inviting shop window areas • Large wing doors for deliveries of all kinds • Flexible high-end construction - open to your ideas • 4.35 meters of room height and a floor load capacity of 1000 kg/m² • Technical connections for heating, ventilation, cooling, and IT available • Badge access system for secure access • Storage rooms as well as indoor and outdoor parking spaces available • Train station, shopping opportunities, and restaurants within walking distance Position yourself in a place with perspective.Further information, photos, and a property film can be found at: www.aglaia-soodring33.chWe would be happy to show you this property and look forward to your contact.

Travel time
-
1 / 13
878m²CHF 149.– / m²
Hinterbergstrasse 9/11, 6330 Cham

878 m² office and commercial space in Cham, flexibly combinable

Two spaces. One location. Maximum flexibility.On a total of 878 m², ready-to-occupy office spaces are combined with generously sized rooms for individual usage concepts.The 390 m² large, built-out office space offers modern workspaces for administration, teams, and meetings. Directly adjacent, the 488 m² large space in basic construction opens up additional possibilities - whether as an open office, atelier/showroom, or for the combination of work and storage.This creates short distances and clear structures: office and administration on one side, flexible work, presentation, or storage spaces on the other.Both units are located on the same floor, have separate main entrances, and are connected to each other via the goods lift.Ideal for companies that need space today and want to think ahead tomorrow.This versatility meets an attractive location: The property at Hinterbergstrasse 9/11 in the Städtler Allmend area convinces with its very good accessibility for individual and public transport, as well as numerous shopping, catering, and leisure facilities within walking distance.Your advantages at a glance • 878 m² total area on one floor • 390 m² ready-to-occupy office space + 488 m² flexibly designable commercial space • Two separate units - jointly versatile • Ideal for separating office, administration, atelier, showroom, or storage • Direct goods lift access to both spaces • Separate main entrances for clear operational processes • High usable load of 1,000 kg/m² • Only 2 minutes to the Lucerne/Zurich motorway • 5-minute walk to the Rigiblick city railway Offer390 m² | Office - move in and get started • Completely built out • Bright, functional offices • Flexible room structure with glass and partition walls • Integrated lighting • Tea kitchen available • Ideal for teams, administration, and meetings. 488 m² | Space for your ideas • Generously sized space in basic construction • Bright window fronts with east and west orientation • Technically developed • High usable load • Individually designable

Travel time
-
1 / 13
  • Parking space
  • Garage
2,090m²CHF 195.– / m²
6331 Hünenberg

Logistics Area West

Central Switzerland Motorway JunctionLight-Industrial: Warehouse / Logistics / ProductionThis property impresses with its strategically excellent location in the center of Switzerland -directly on the important European north-south axis. The motorway access will be reachable in just three minutes with the commissioning of the Cham bypass (2027) and guarantees optimal connections for national and international transports.Ground Floor (EG)- 4755 m² heated logistics, warehouse, production area- Load-bearing capacity: 2000kg/m² can be increased to 5000 kg/m²- Room height: 5.6 m - optimal for warehouse, logistics, production facilities- Flexible subdivisibility from 2000 m²- Servicing via 4 loading ramps- Over 600 m² of office space Basement (UG)- 2550 m² additional storage space- Direct access via ramp (also suitable for trucks)- Room height: 3.2 m - ideal for commissioning, buffer storage or additional spaceHighlights- Maximum accessibility: Ideally located in the heart of Switzerland and the European north-south axis - Canton of Zug: Tax-friendly. Economically strong. Unbeatable - Entrepreneur-friendly: Efficient administration, excellent infrastructure - High visibility: Directly visible from the motorway- Space for 80 car parking spaces and around 10 truck parking spaces- Future viability: The property will undergo a comprehensive renovation by autumn 2026. A new roof, a high-performance photovoltaic system, and a sustainable heat pump heating system ensure energy efficiency and future viability. The occupancy is expected to be possible from October 2026.Details on Logistics Area WestFurther information on this attractive logistics area can be found on the project website: https://huenenberg-logistikhalle.projekte.immobilien/

  • Parking space
  • Garage
1 / 13
2,665m²CHF 195.– / m²
6331 Hünenberg

Logistics Area East

Central Switzerland Motorway JunctionLight-Industrial: Warehouse / Logistics / ProductionThis property impresses with its strategically excellent location in the center of Switzerland -directly on the important European north-south axis. The motorway access will be reachable in just three minutes with the commissioning of the Cham bypass (2027) and guarantees optimal connections for national and international transport.Ground Floor (EG)- 4755 m² heated logistics, warehouse, production area- Load-bearing capacity: 2000kg/m² can be increased to 5000 kg/m²- Room height: 5.6 m - optimal for warehouse, logistics, production facilities- Flexible subdivisibility from 2000 m²- Servicing via 4 loading ramps- Over 600 m² of office space Basement (UG)- 2550 m² additional storage space- Direct access via ramp (also suitable for trucks)- Room height: 3.2 m - ideal for commissioning, buffer storage or additional spaceHighlights- Maximum accessibility: Ideally located in the heart of Switzerland and the European north-south axis - Canton of Zug: Tax-friendly. Economically strong. Unbeatable - Entrepreneur-friendly: efficient administration, excellent infrastructure - High visibility: Directly visible from the motorway- Space for 80 car parking spaces and around 10 truck parking spaces- Future viability: The property will undergo a comprehensive renovation by autumn 2026. A new roof, a high-performance photovoltaic system, and a sustainable heat pump heating system ensure energy efficiency and future viability. The move-in date is expected to be from the end of 2026.Details about the Logistics Area EastFurther information about this attractive logistics area can be found on the project website: https://huenenberg-logistikhalle.projekte.immobilien/

1 / 12
488m²CHF 140.– / m²
Hinterbergstrasse 9, 6330 Cham

Flexible 488 m² commercial space for office, studio, showroom or storage in Cham

A space. Many possibilities.Whether it's a modern open office, a creative studio with a showroom, or an efficient combination of work and storage: The approximately 488 m² large commercial space offers room for different business concepts.The visualizations show exemplarily what potential lies in the rooms and how individually the space can be designed.Open OfficeGenerous room proportions for modern working worlds, flexible teams, and open office concepts.Studio / ShowroomLots of space for creative work, product presentations, consulting, and individual design concepts.Work and storageCombine workstations and storage areas efficiently at one location - including short distances and flexible processes.This versatility meets an attractive location: The commercial space is located at Hinterbergstrasse 9/11 in Cham, in the sought-after Städtler Allmend area. The property convinces with its very good accessibility for individual and public transport, as well as with an urban environment with numerous shopping, catering, and leisure offers within walking distance.The basic construction offers maximum freedom for an individual design and an expansion that consistently aligns with the needs of your company. An excellent price-performance ratio rounds off the offer.Your advantages at a glance • 488 m² in basic construction - maximum design freedom • Excellent price-performance ratio • Bright space thanks to window fronts with east and west orientation • Direct access to the goods lift • High usable load (1000 kg/m²) - also suitable for quiet industry • Separate access, ideal for combining with neighboring space • Only 2 minutes to the Lucerne / Zurich motorway • 5-minute walk to the Rigiblick city railway station (direct connection to Zug and Zurich) OfferExpansion option:The directly adjacent, built-out office space with 390 m² can also be rented. • Same floor • Connection via the goods lift possible • Total area of up to 878 m² can be realized • Rent for the neighboring space: CHF 160./m²/year excl. VAT Ideal for companies with growth plans or for a functional separation of office, technology, or secondary spaces.

Travel time
-

Suggested properties for you based on search results

Other interesting objects