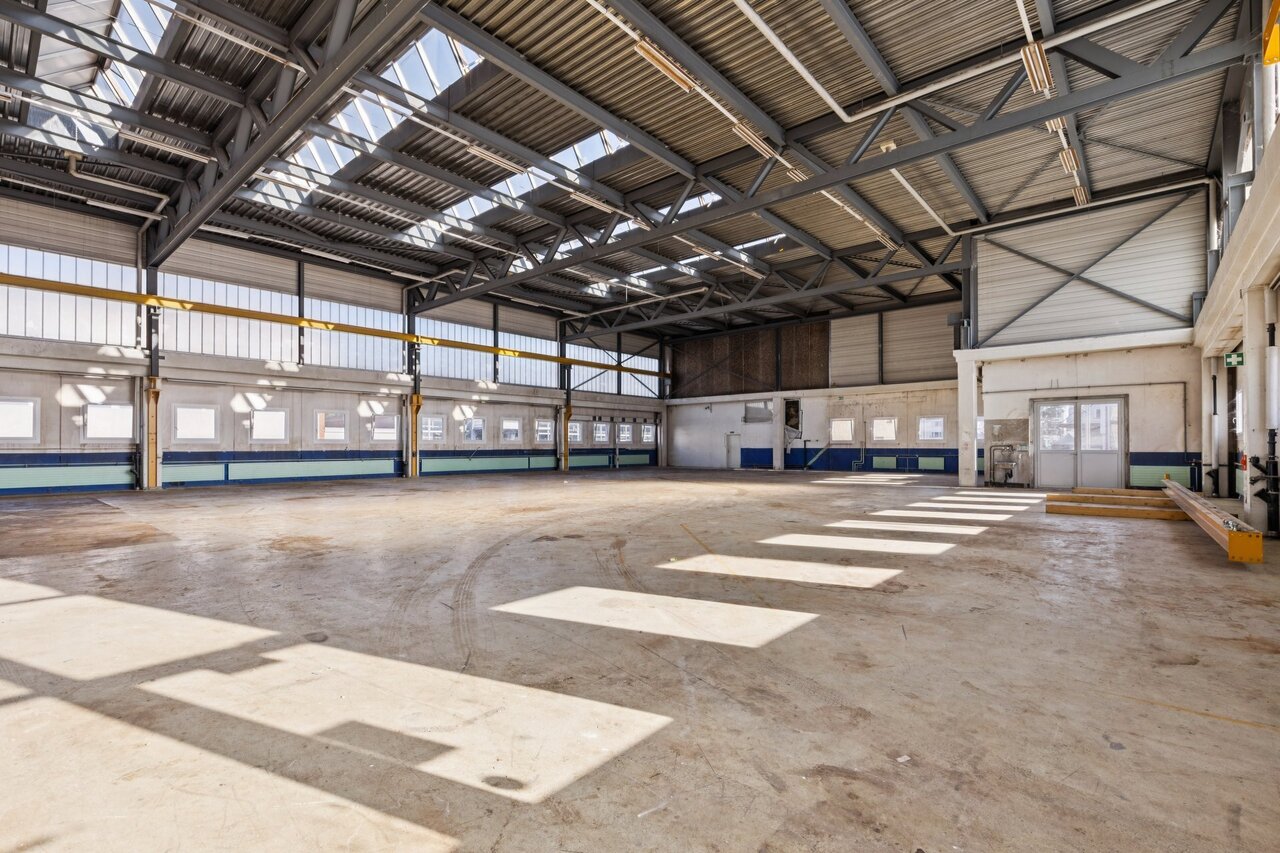
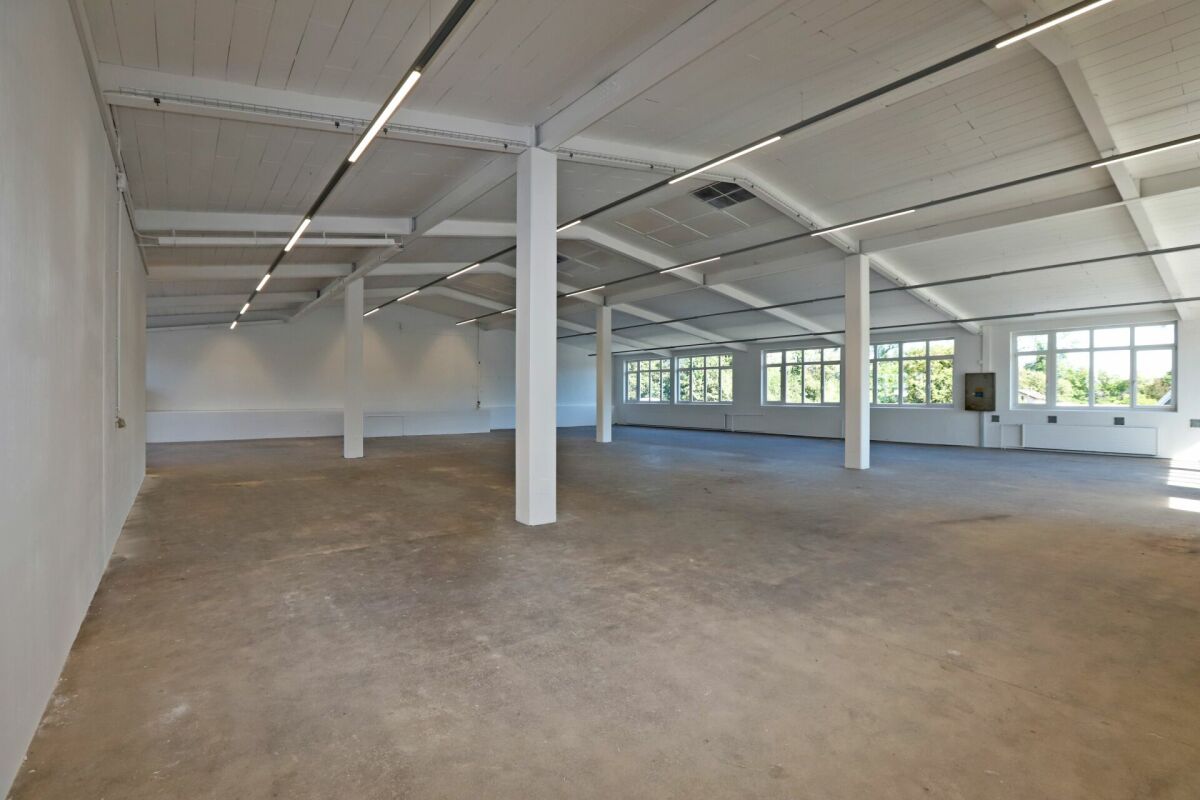
8547 (Gachnang) - Commercial properties for rent

We recommend expanding your search criteria to get similar results. The current filters didn’t return any matches.

If you don’t want to change your current search criteria, we recommend creating a search alert, so you’ll be notified when matching offers become available.

More objects in your automatically expanded search area
150 results - Radius: + 10km
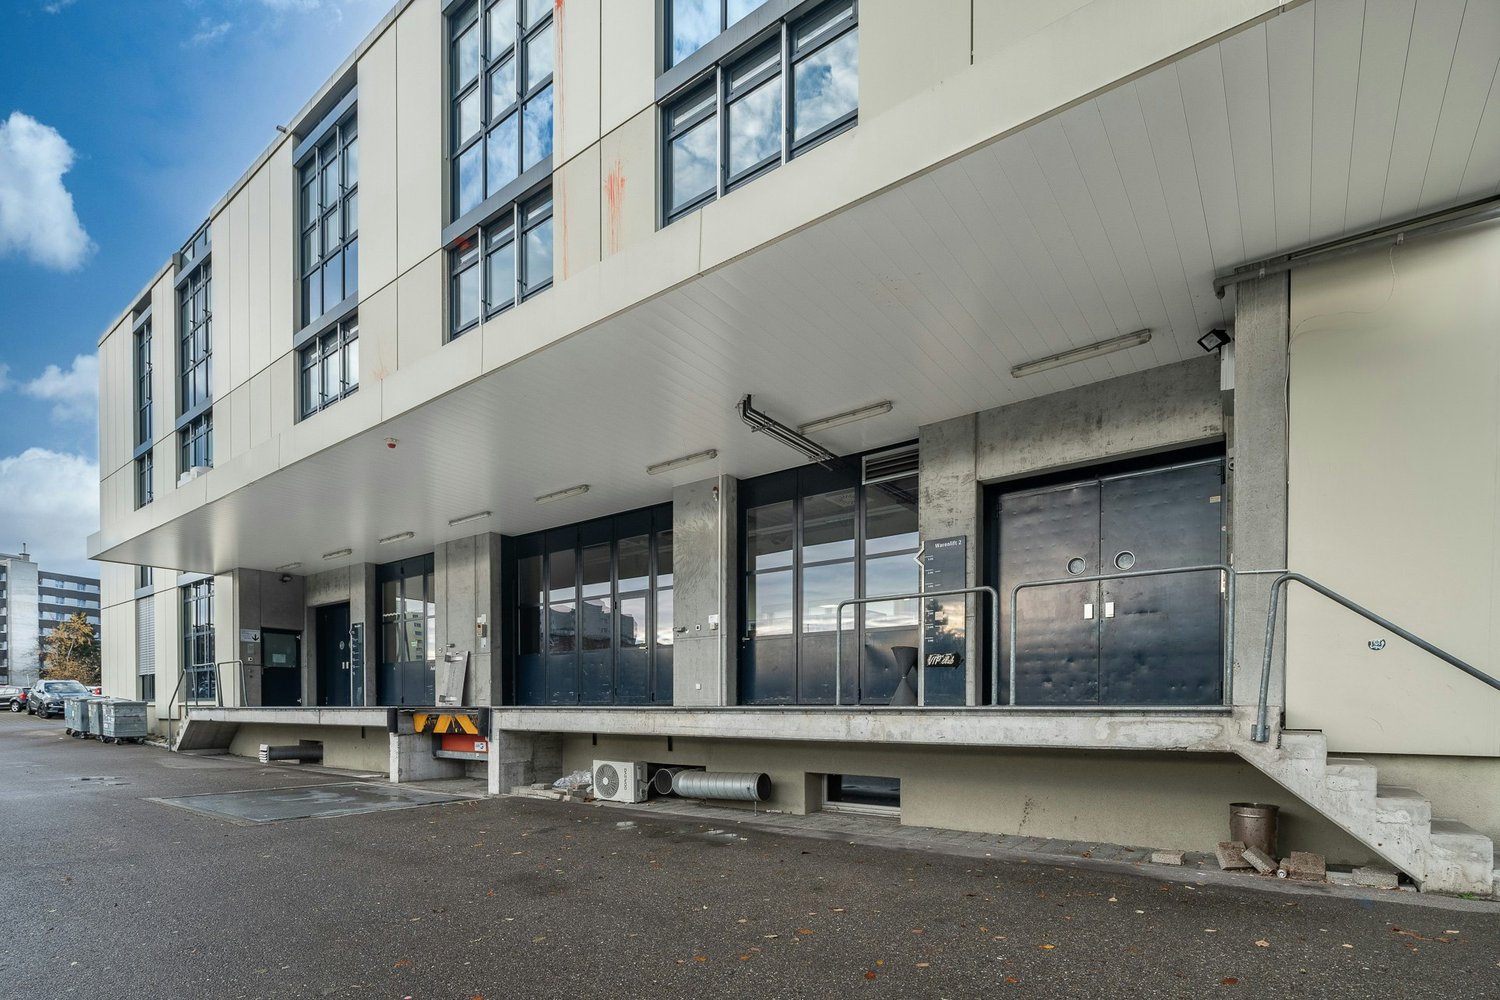
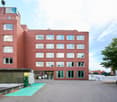
  • Modern multi-story building with red and white facade, large windows, and a covered entrance with a glass canopy. Several cars are parked in front.
  • Floor plan showing multiple rooms including two upper ground floors (OG 1 and OG 2), four underground floors (UG 1 to UG 4), and two bathrooms (WC H and WC D).
  • Empty room with white walls, concrete floor, large window with multiple panes, and a radiator below the window.
  • Empty room with white walls, grey tiled floor, and a green door leading to another space.
  • Empty room with white walls, grey tiled floor, large window with wooden frame, radiator, and visible pipes along the wall.
  • Empty room with white walls and a concrete floor, featuring an open doorway leading to another room.
  • Empty room with white walls, grey concrete floor, and a green door leading to another space. Windows on the right side with white frames and a radiator cover visible.
  • Empty room with white walls, grey carpeted floor, large windows, radiator, and an open doorway leading to another space.
  • Empty room with white walls, large windows showing parked cars and greenery, radiator, and a grey floor.
  • Empty room with white walls, grey carpeted floor, and a single green door. A small window with white frame is visible on the right side.
  • Empty room with white walls, tiled floor, and large windows with lace curtains. No furniture or equipment present.
  • Floor plan of a house with two floors, showing rooms labeled as 'vermittet' (rented), a kitchen, bathrooms, and a living area.
  • Empty room with large windows, radiator, and blue carpeted floor. No furniture or equipment present.
  • Empty hallway with white walls, a red door, and a gray carpeted floor.
  • A long, narrow hallway with red carpeting, white walls, and several doors, including a red door on the left and a coat rack on the right.
1 / 15
CHF 580.–
Top
Hinterdorfstrasse 58, 8405 Winterthur

Commercial and Office Spaces

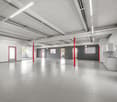
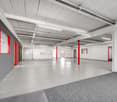
For rent are the following rooms in the basement: Rent prices: - Basement 1 26 m2 Fr. 580.- / month - Basement 2 27 m2 Fr. 595.- / month - Basement 3 42 m2 Fr. 925.- / month - Basement 4 31 m2 Fr. 685.- / month The rooms have been partially renovated, ensuring a modern and appealing workday. There is the possibility to rent rooms Basement 3 + Basement 4 together. (Throughway) Rent prices include ancillary costs (electricity, water, heating) Additionally: · 1 office, 25 m2 (1st floor 1 left) CHF 580.- . 1 office, 25 m2 (1st floor 2 right) CHF 580.- ideal for sole proprietors, freelancers or small businesses, who are looking for a professional workspace in a quiet environment. Parking: - optionally, parking spaces can be rented according to tiered prices: - practical for employees and customers. · 1P 80.- · 2P 150.- (75.-/P) · 3P 210.- (70.-/P) · 4P 260.- (65.-/P) Location and surroundings: The office is located in a quiet and sunny area in Winterthur-Seen. The surroundings are pleasant and quiet both during the day and at night. The connection to public transport is excellent: · Bus stop Seen: Only 1 minute walk away. · Winterthur Seen train station: Can be reached in just 1 walking minute. · Seen shopping center: Can be reached in just 3 walking minutes. Ideal for lunch breaks · Post office and pharmacy: Also only 3 minutes walk away. Viewings are possible at any time upon request.

Travel time
-
1 / 12
662m²CHF 360.– / m²
Top
Theaterstrasse 15A, 8400 Winterthur

Representative ground floor area with over 4 meters ceiling height

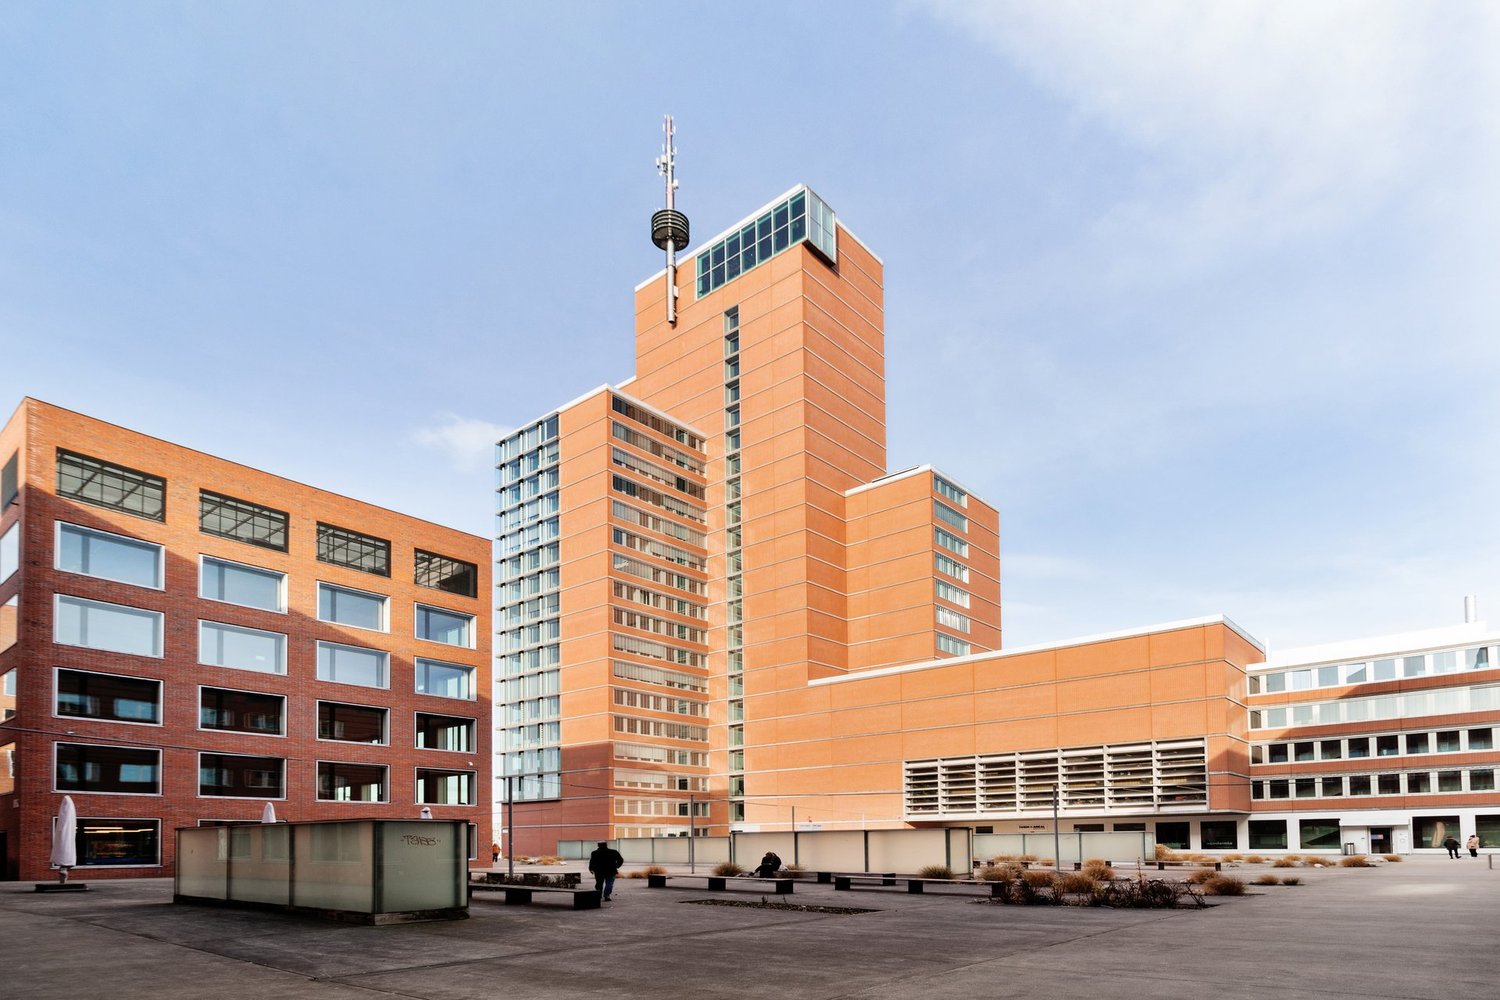
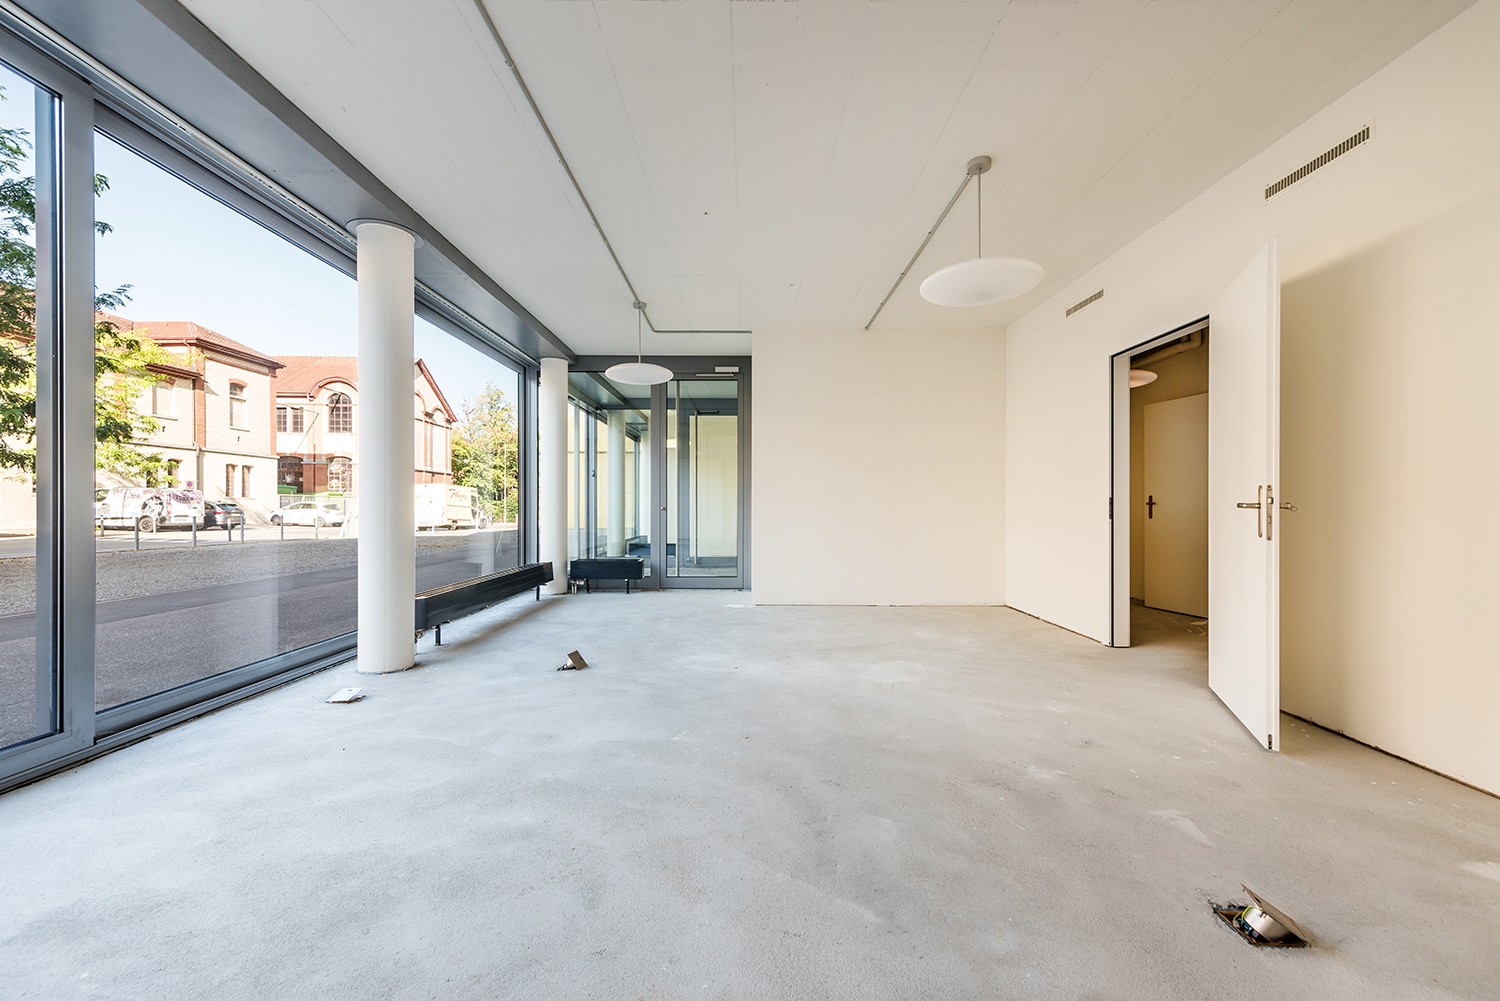
Versatile commercial space for health services, retail, showroom or customer-oriented usage conceptsRare opportunity in the renowned Turm Areal Winterthur.This representative ground floor area of around 662 m² impresses with its exceptional ceiling height of over four meters, spacious window fronts, and a flexible floor plan structure.The area is ideal for companies with customer contact and offers versatile usage possibilities – for example, as a health center, group practice, physiotherapy, medical practice, showroom, retail, or high-quality service area.Thanks to the direct delivery possibility and the connection to additional storage space in the basement, the area is also perfectly suited for concepts with increased logistics or goods handling.The immediate proximity to Winterthur's old town and the main train station, as well as the excellent accessibility, create ideal conditions for employees, customers, and clients.Highlights✓ approx. 662 m² rental space✓ Sustainability certification: BREEAM In-Use✓ Ceiling height of 4.06 m✓ Handover in functional basic construction✓ Flexible usage possibilities✓ Spacious window fronts✓ Representative entrance area✓ Direct delivery possibility✓ Direct goods delivery with connection to the rental space possible✓ Additional storage space in the basement can be rented flexibly✓ High floor load capacity of the storage spaces up to 1,500 kg/m²✓ Two passenger elevators✓ Underground parking garage✓ Outdoor parking spaces✓ E-charging stations on the premises✓ Shower facilities available for shared or exclusive use, depending on the rental concept✓ Advance operating costs: approx. CHF 55.00/m²/p.a.✓ State-of-the-art building technology with cooling ceilings, ventilation, and raised floor✓ Winterthur main train station and old town within walking distanceLet yourself be convinced of the qualities of this versatile commercial space during a personal viewing. I would be happy to show you the different usage possibilities and advise you individually. I look forward to your contact.

Travel time
-
1 / 15
1,043m²CHF 171.– / m²
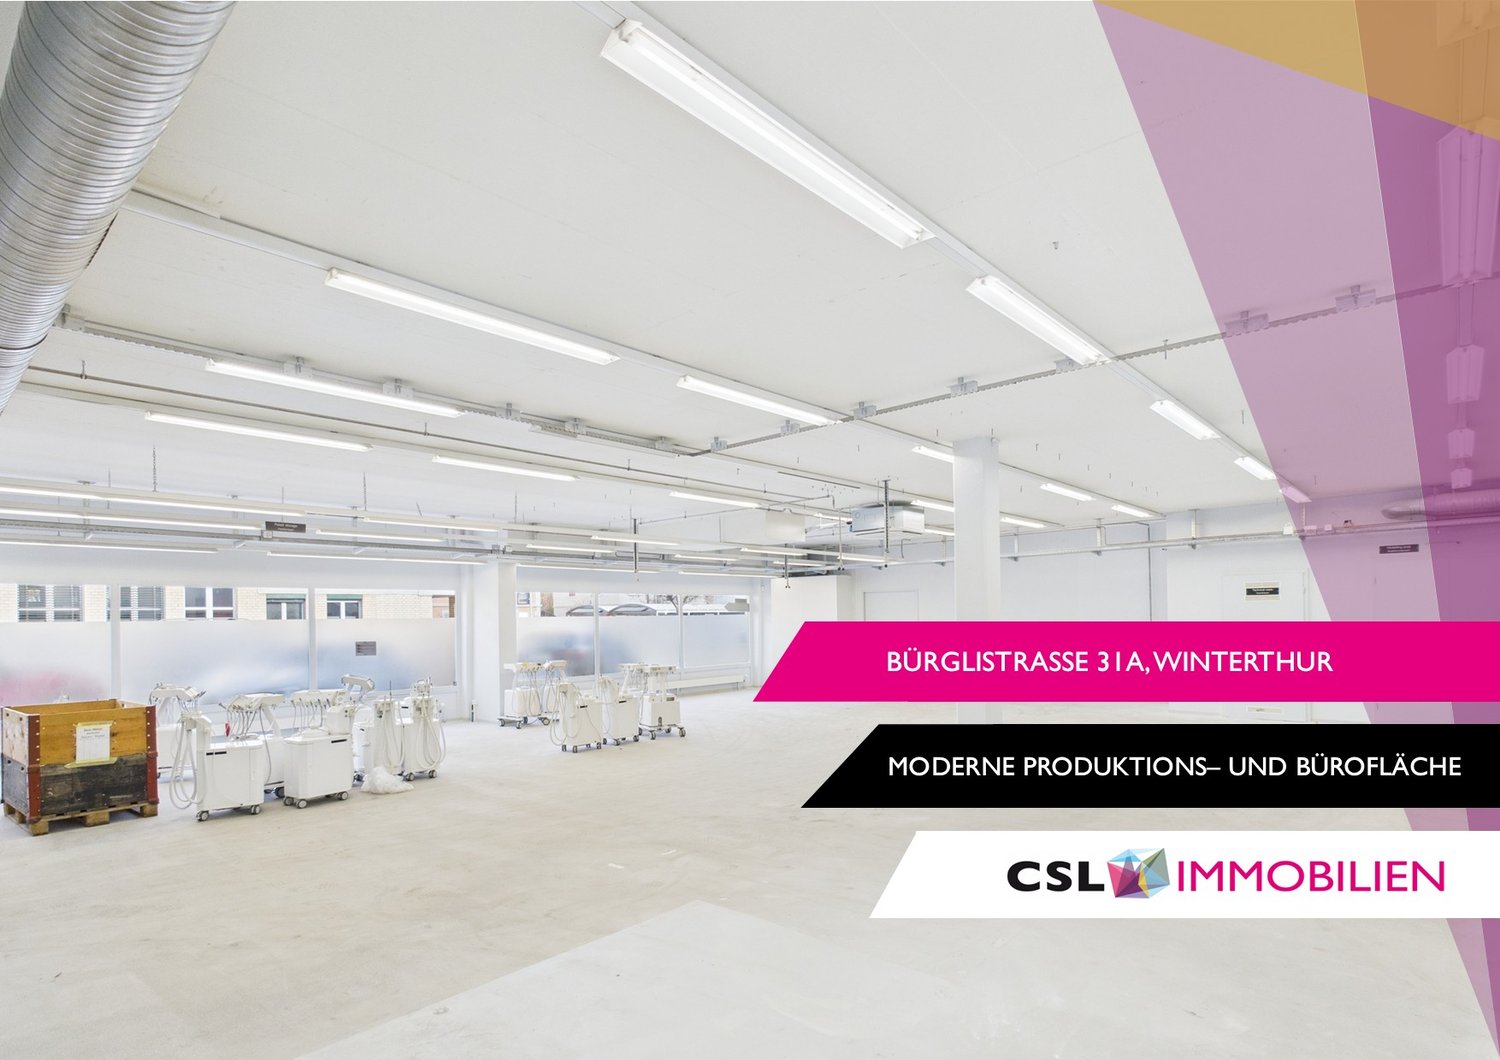
Bürglistrasse 31A, 8400 Winterthur

Modern production area with separate office space in Winterthur

On Bürglistrasse in Winterthur, a spacious, modern, and versatile commercial space is available, combining office and production use in one location. The location offers functional conditions for operational processes in a commercially oriented environment. The total area is divided into two clearly structured units on the ground floor, each with a separate entrance. This allows for organizational separation of office and production areas.The larger unit with approximately 618 m² is intended for office and commercial use and will be converted into an open Open-Space office area in the future. The open structure offers flexible design options for modern workplace concepts, project areas, or combined office and meeting zones.The second unit with approximately 425 m² is designed as a production and shipping area. It consists of several production areas and a beautiful delivery area, supplemented by a meeting room, break room, and sanitary facilities.The property is therefore suitable for companies looking for functional, well-structured commercial spaces in Winterthur.Highlights: • Two independent commercial areas on the ground floor • Office space approximately 618 m² (future Open Space) • Production/shipping area approximately 425 m² • Separate entrance per unit • Practical floor plan with separate, clearly usable areas • Sanitary facilities available • Ramp for delivery The commercial spaces were completely renovated in 2019 and 2022 and are therefore immediately available.If you are interested, please feel free to contact us for further information or a viewing.

Travel time
-
1 / 10
228m²CHF 151.– / m²
Ohrbühlstrasse 25, 8409 Winterthur

Spacious, versatile office space with optimal traffic connections

In the popular Ohrbühl quarter in Winterthur, we are renting an attractive office space with approximately 228 m² plus a share of the area for co-use (kitchen, entrance, corridor) on the 1st floor. The property impresses with its excellent location, with the A1 highway accessible in just 5 minutes by car.Take a 360-degree tour here:https://my.matterport.com/show/?m=cbSrW8K15LFAdditional benefits:The technical room and the central middle area (including a small tea kitchen) can be co-used.The rooms are flexible and can be rented in a different combination or division if required.Your advantages at a glance: • Direct access via external staircase • Flooded with light, the office room has numerous windows (on both sides) • Flexible room design through existing or new partition walls • Numerous outdoor parking spaces available • WC facility in the basement for co-use • Handover possible in shell condition or takeover of the current tenant's expansion • Craning facility available in the stairway area • Rent excluding VAT This space is ideal for service companies, consulting firms, agencies, craftsmen, hobby craftsmen, or as a quiet administrative location.Have we sparked your interest?We would be happy to show you this rental property personally on site or advise you by phone. Our Mrs. Anja Kolecki looks forward to your contact: anja.kolecki@hbre.ch or +41 44 250 52 66

Travel time
-
1 / 10
131m²CHF 151.– / m²
Ohrbühlstrasse 25, 8409 Winterthur

Compact & bright office space near A1 Würenlos

In the popular Ohrbühlquartier in Winterthur, we are renting an attractive office space with approximately 131 m² (including a share for co-use) on the 1st floor, available immediately or by arrangement. The property impresses with its excellent location, with the A1 highway accessible in just 5 minutes by car.Take a 360-degree tour here:https://my.matterport.com/show/?m=cbSrW8K15LFAdditional benefits:The technical room and the central middle area (including a small tea kitchen) can be co-used.The rooms are flexible and can be rented in a different combination or division if required.Your advantages at a glance: • Direct access via external staircase • Flooded with light, the office room has numerous windows (on both sides) • Flexible room design through existing or new partition walls • Numerous outdoor parking spaces available • Shared toilet facilities in the basement • Handover possible in shell condition or takeover of the current tenant's fit-out • Craning facility available in the stairway area • Rent excluding VAT This space is ideal for service companies, consulting firms, agencies, craftsmen, hobbyists, or as a quiet administrative location.Have we sparked your interest?We would be happy to show you this rental property in person or advise you by phone. Our Mrs. Anja Kolecki looks forward to your contact: anja.kolecki@hbre.ch or +41 44 250 52 66

Travel time
-
1 / 10
212m²CHF 151.– / m²
Ohrbühlstrasse 25, 8409 Winterthur

Representative office space with plenty of daylight & flexible use

In the popular Ohrbühlquartier in Winterthur, we are renting an attractive office space with approximately 212 m² (including a share for co-use) on the 1st floor, available immediately or by agreement. The property impresses with its excellent location, with the A1 highway just 5 minutes' drive away.Take a 360-degree tour here:https://my.matterport.com/show/?m=cbSrW8K15LFAdditional benefits:The technical room and the central middle area (including a small tea kitchen) can be co-used.The rooms are flexible and can be rented in a different combination or division if required.Your benefits at a glance: • Direct access via external staircase • Flooded with light through numerous windows (on both sides) • Flexible room design through existing or new partition walls • Numerous outdoor parking spaces available • Shared toilet facilities in the basement • Handover possible in shell condition or takeover of current tenant's fit-out • Craning facility available in the stairway area • Rent excl. VAT This space is ideal for service companies, consulting firms, agencies, craftsmen, hobbyists, or as a quiet administrative location.Have we sparked your interest?We would be happy to show you this rental property in person or advise you by phone. Our Mrs. Anja Kolecki looks forward to your contact: anja.kolecki@hbre.ch or +41 44 250 52 66

Travel time
-
1 / 17
819m²CHF 165.– / m²
Zürcherstrasse 229, 8500 Frauenfeld

Retail space with very good visibility incl. cooling system - ground floor!

Retail space with very good visibility incl. cooling system - ground floor!For rent is the former Migros branch at Zürcherstrasse 229 in Frauenfeld. The available partial areas are divided into the following areas: • Ground floor 507 m2 sales area • Basement 312 m2 storage/auxiliary areas The cooled/ventilated areas are connected by a large goods lift and an exclusive delivery ramp that leads directly to the warehouse. Thus, the flow of goods within the partial areas is problem-free. The current equipment already includes many necessary features for the further operation of a sales store (cooling cells, break room, branch manager's office, etc.).In general, the following expansions of the previous tenant are still available: • Cooling system complete (CO2 system from 2014) • Cooling cell on the ground floor • Cooling/deep freezing cell in the basement • Tea kitchen in the break room • WCs/changing rooms for employees • Small strongroom • Branch manager's office 9 outdoor parking spaces can be rented for an additional CHF 100 / month.Additionally, public parking spaces for customers can be found in the immediate vicinity of the property.A utility cost account will be charged additionally.We would be happy to show you this rare opportunity on site!Note: The pictures are partially virtually furnished with AI and are to be understood as example pictures.Disclaimer: Eichelmann Real Estate GmbH and its clients reject any obligation to pay fees for proof, brokerage or similar fees to brokers, agents or other intermediaries. The same applies to the delivery of object documents with regard to suitable tenants or buyers. Eichelmann Real Estate expressly objects to the passing on of the published information by third parties to potential tenants/buyers without consent.

Travel time
-
1 / 10
530m²CHF 195.– / m²
Technoramastrasse 15, 8404 Winterthur

FAHRWERK Winterthur 530m² versatile commercial space for rent

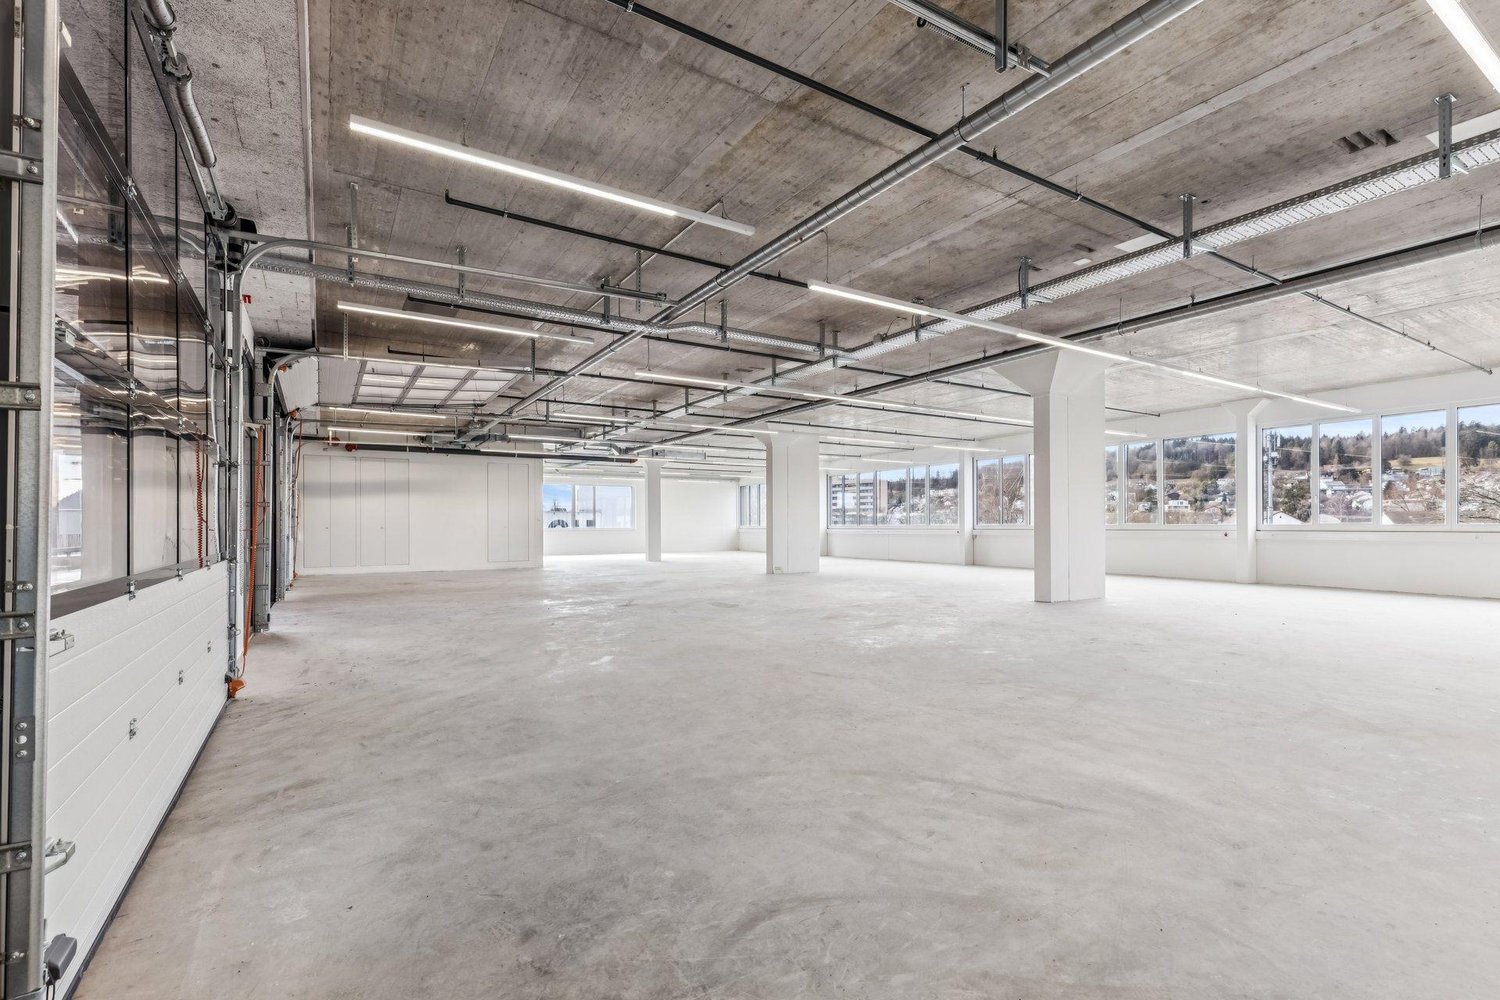
Versatile commercial space in FAHRWERK WinterthurIn FAHRWERK Winterthur, you will find an attractive and flexibly usable commercial space with 530 m². The rooms convince with their open floor plan, generous room heights, and the characteristic industrial charm of the building.Whether showroom, studio, creative workspace, training center, office, exhibition space, or a combination of work and presentation - the space offers a variety of usage possibilities for companies looking for space for ideas.Your advantages: • 530 m² of flexibly usable space • Open room structure with various usage possibilities • Room height of 3.5 meters • Bright rooms with industrial charm • Goods lift and delivery option available • Minergie-ECO certified • 100% solar power • Attractive location in FAHRWERK Winterthur • Individual space division possible • The spaces are directly accessible by vehicle • LKW delivery with lifting platform, storage, and goods lift are available for shared use on the ground floor • 1'500kg/m² floor load Rent: CHF 170/m² p.a.Operating costs: CHF 25/m² p.a.FAHRWERK offers an inspiring environment for companies from the fields of design, architecture, interior design, technology, consulting, trade, training, or creative economy.Arrange a viewing appointment today and discover the possibilities of this special space.

Travel time
-
  • A three-story building with a shop on the ground floor, featuring a sign that reads 'RAHME-LADE'. The shop has large glass windows displaying various items. The building has a modern architectural design with white walls and green window shutters. There a
  • A street with several buildings, one of which has a sign that reads 'RAHME-LADE'. The buildings have multiple windows and some have balconies. The street is empty, and there is a person walking on the sidewalk.
  • Facade of a building with a shop window, wooden door, and a sign reading 'Spiegelrahmen Stiche'.
  • Facade of a building with two shops, one named 'RAHME-LADE' and the other 'Spiegelrahmen Stiche', both with glass windows displaying items inside.
  • wooden floor, white walls, ceiling lights, display shelves, counter, blue carpet, decorative items
  • entrance hall with automatic sliding doors, blue carpet, display of art cards, decorative items, and sculptures
  • art gallery, carpeted floor, large windows, paintings on the wall, blue bench, sculptures, art pieces on display
  • art gallery, paintings, sculptures, radiator, couch, windows
  • art gallery with paintings, sculptures, and decorative items
  • room with wooden floor, red chair, wooden desk, picture frames, mirrors, staircase
  • A street view of a building with glass windows and a sign that reads 'RAHME - LADE'. There is a person riding a bicycle on the sidewalk. The building has a glass door and a glass window with a display of items inside. There is a pole in the middle of the
  • Facade of a building with glass windows and doors, name Rahme-Lade, people walking on the sidewalk
1 / 12
157m²CHF 5,595.–
Stadthausstrasse 111, 8400 Winterthur

Attractive retail store in prime pedestrian location in the Winterthur Old Town

As of 01.09.2026 or by agreement, we are renting out this versatile retail space at an excellent, highly frequented location on Stadthausstrasse / corner of Schmidgasse - right in the heart of Winterthur's Old Town.The property is located in the immediate vicinity of the lively Marktgasse, the central shopping and pedestrian zone of the Old Town with high foot traffic, charming historic cityscape, and attractive mix of retail, gastronomy, and services. Winterthur's main train station is conveniently accessible in just about 3 minutes (around 300 m) on foot. Public transport is located directly in front of the property.Rental objectAbove the retail space, there are two residential units. The business spans three floors (basement, ground floor, and upper floor) and offers flexible usage possibilities:Basement (approx. 46 m²) • Sales area • Storage room • Access / staircase Ground floor (approx. 55 m²) • Main entrance • Sales area • Office area (approx. 8 m²) • Storage room • Staircase to the upper floor Upper floor (approx. 56 m²) • Sales or work area • Storage area (approx. 8 m²) • WC Usage possibilitiesThe property is rented out in its existing condition and has so far been successfully used as a specialist store for framing and gilding.Various usage concepts are possible, including: • Classic retail store (boutique, interior, beauty, etc.) • Service usage with customer contact (trust, consulting, architecture, coaching, finance) • Atelier / creative usage (design, fashion, web agency, etc.) • Beauty / wellness / practice rooms (ground floor reception, upper floor treatment rooms) • Innovative, individual business ideas ViewingWe would be happy to show you this exciting property in person. Please contact us for a viewing appointment.

Travel time
-

Other interesting objects