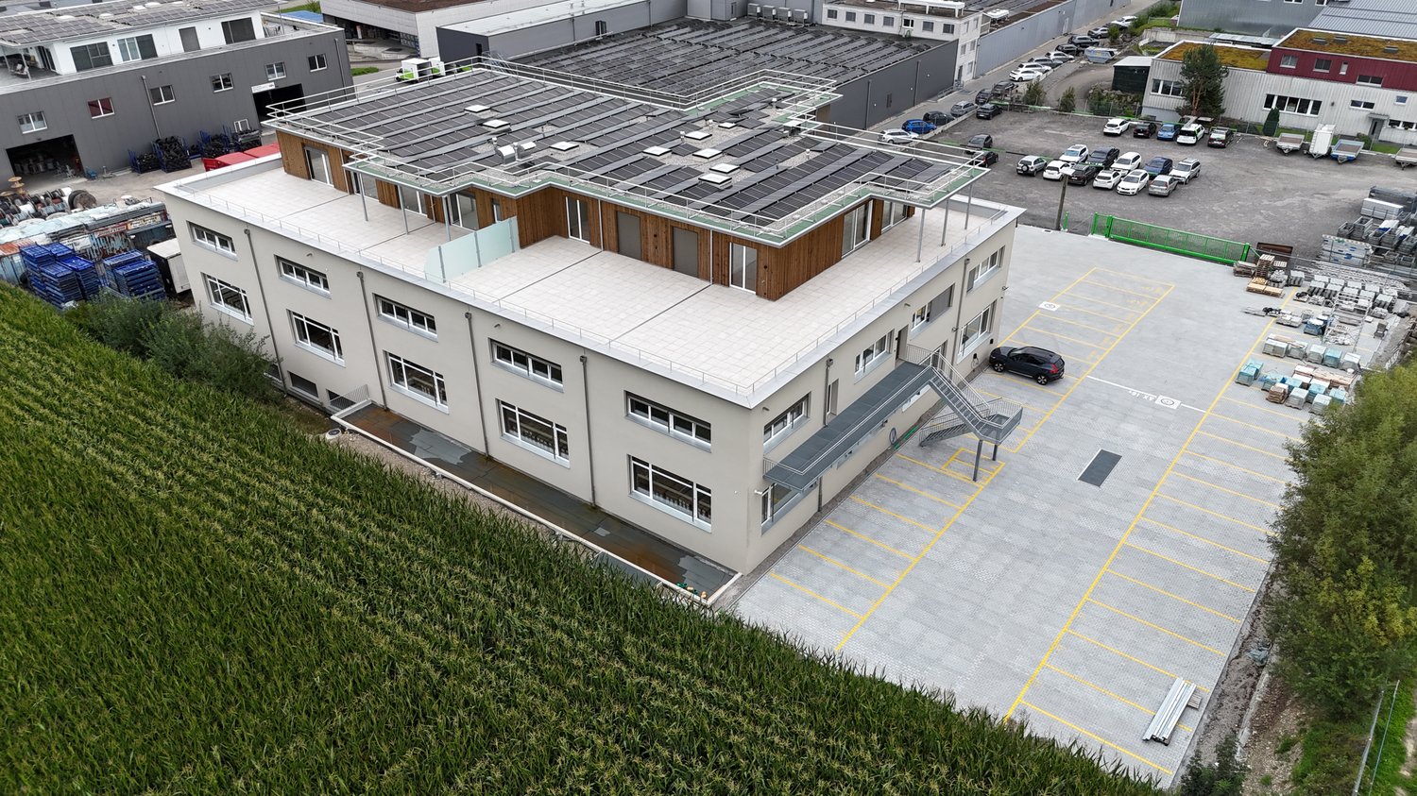
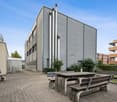
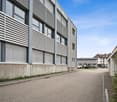
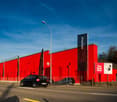
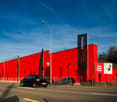
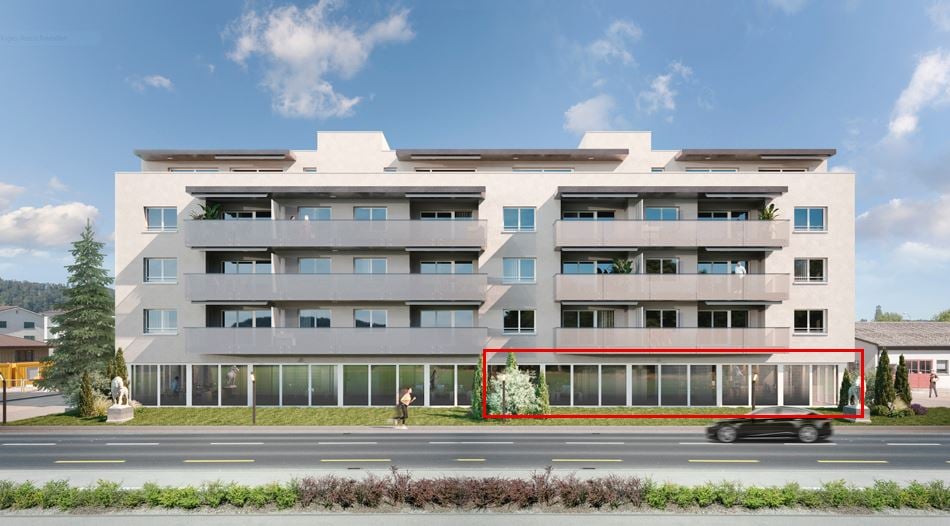
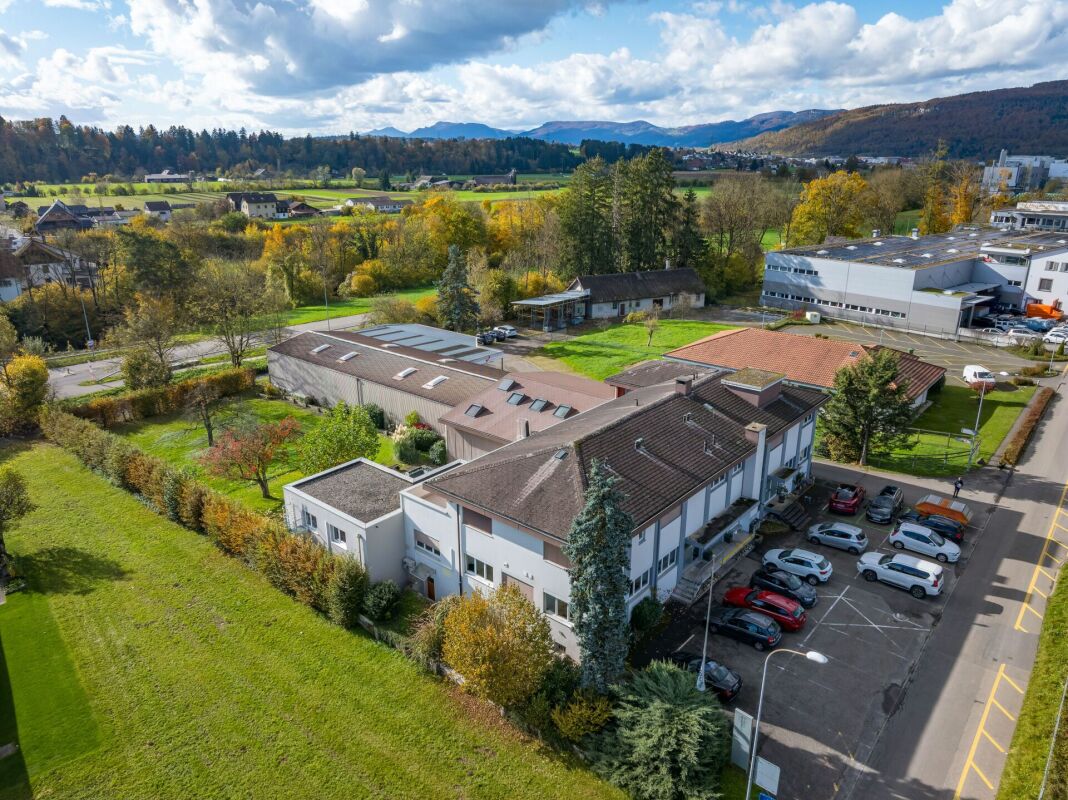
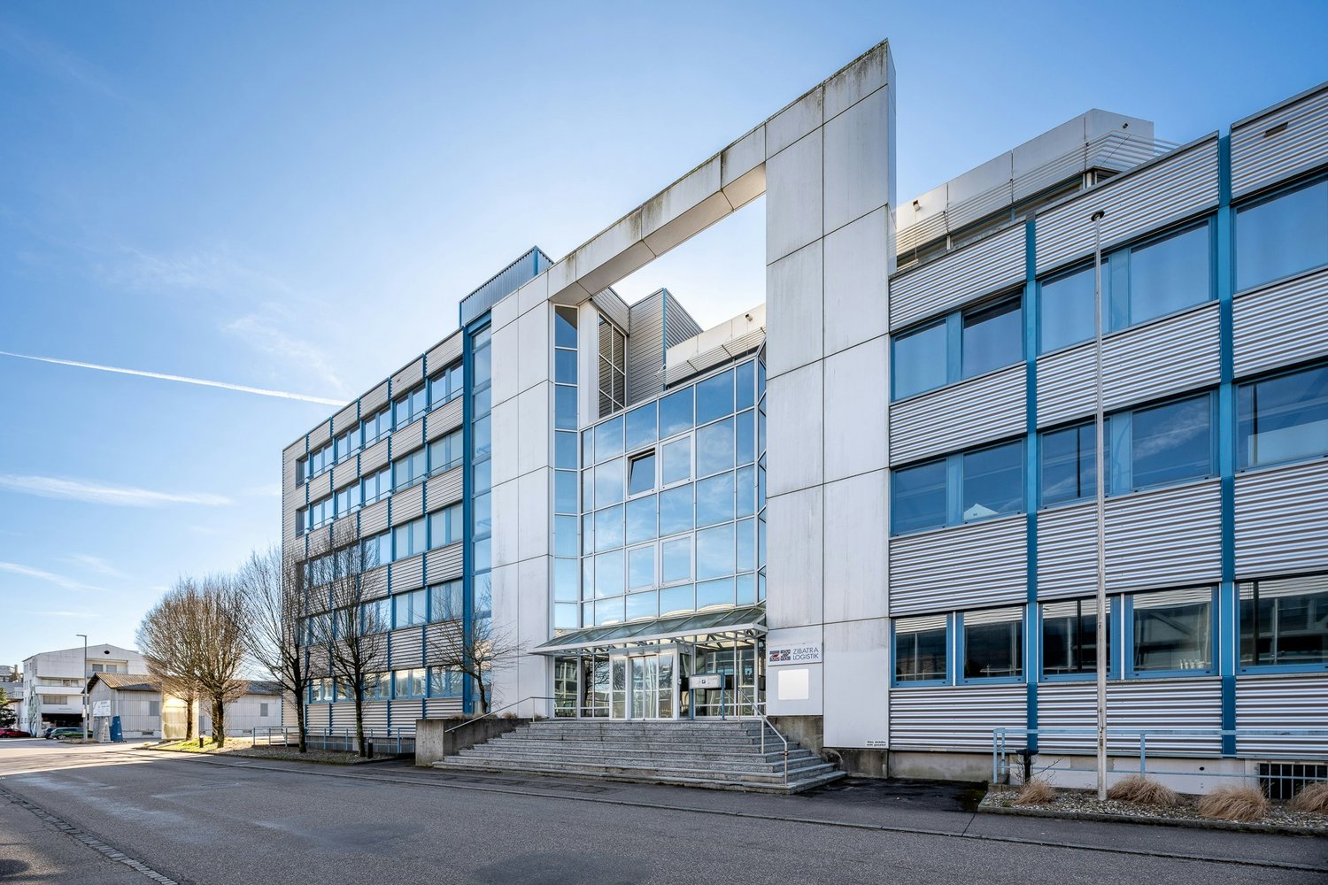
Commercial Park Pfaffnau / NEW BUILDING / Available for occupancy immediately / Last office space 277m2
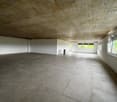
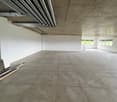
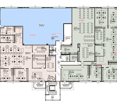
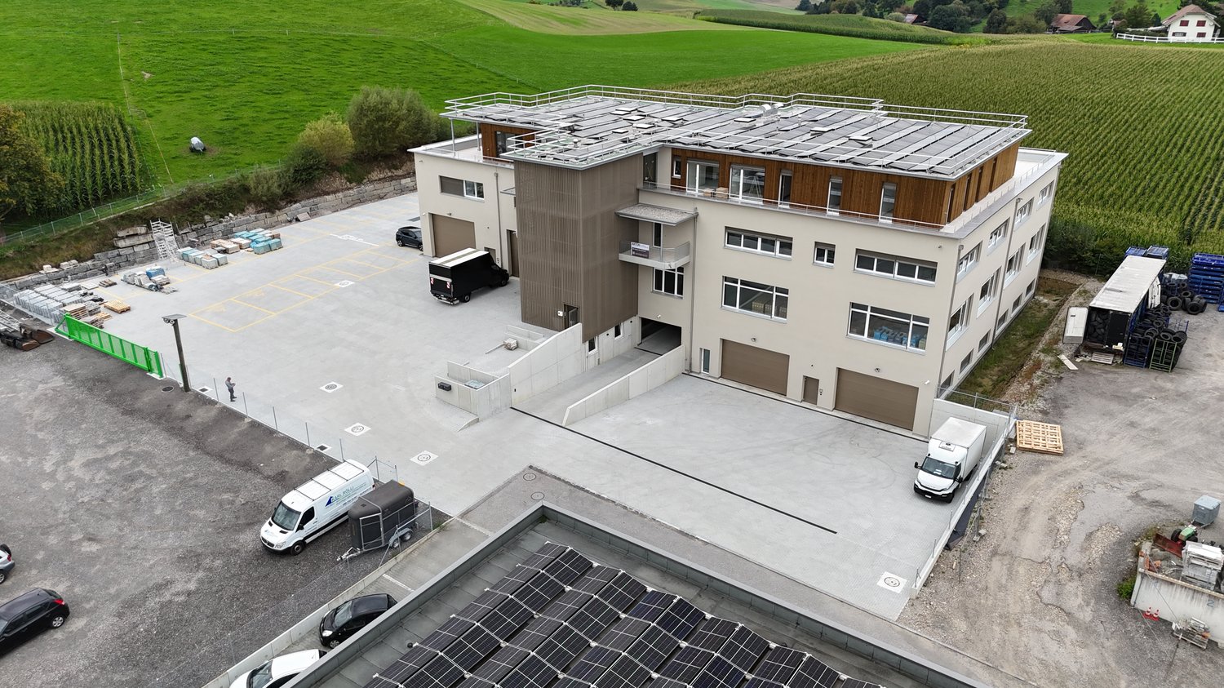
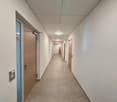
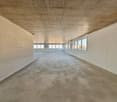
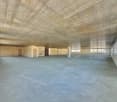
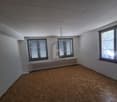
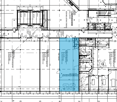
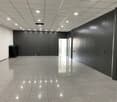
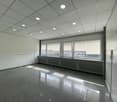
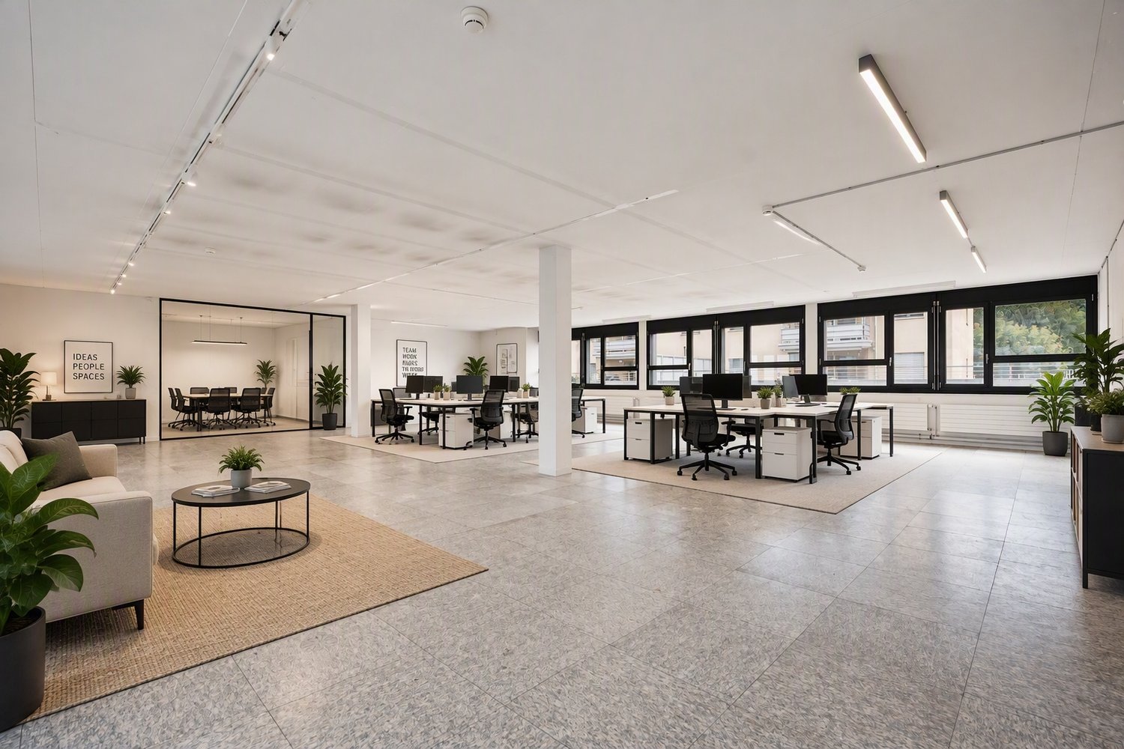
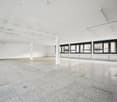
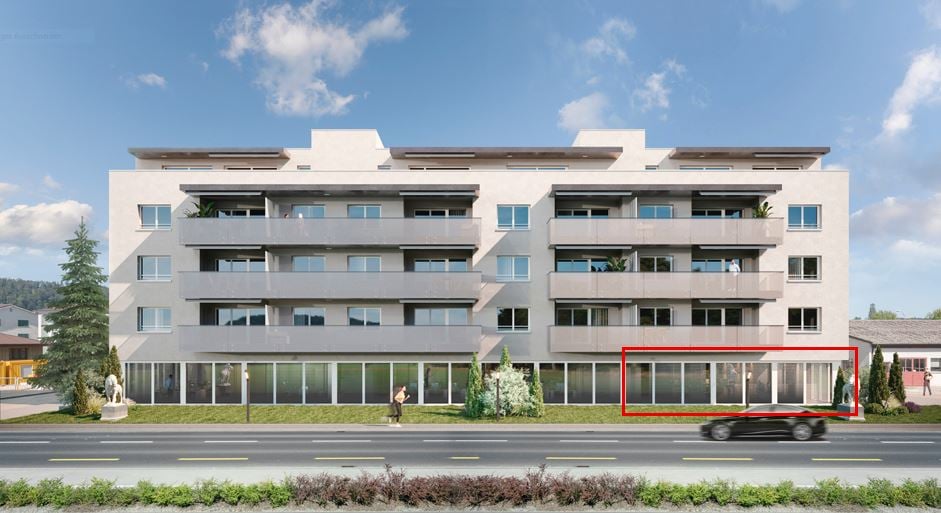
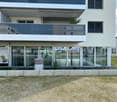
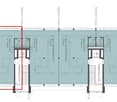
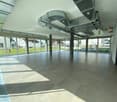
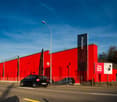
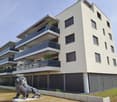
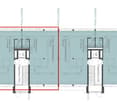
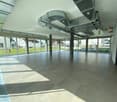
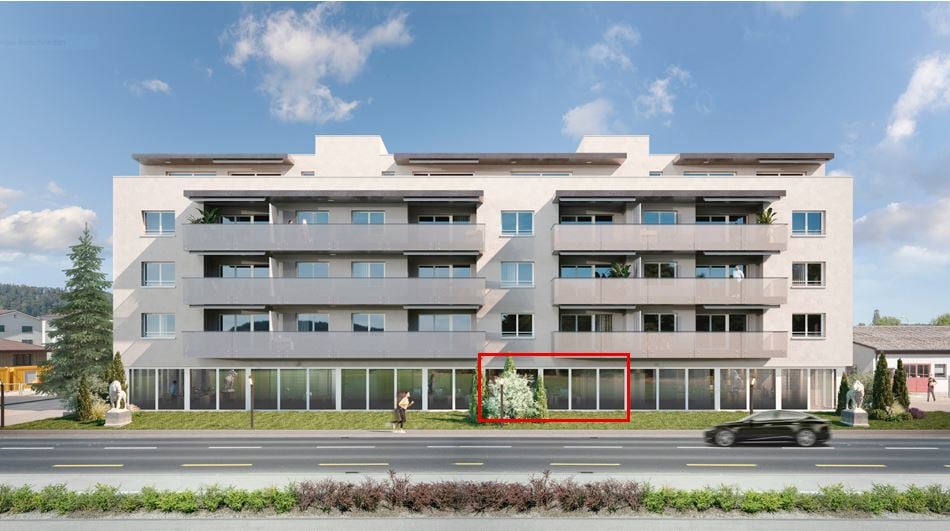
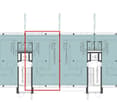
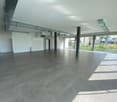
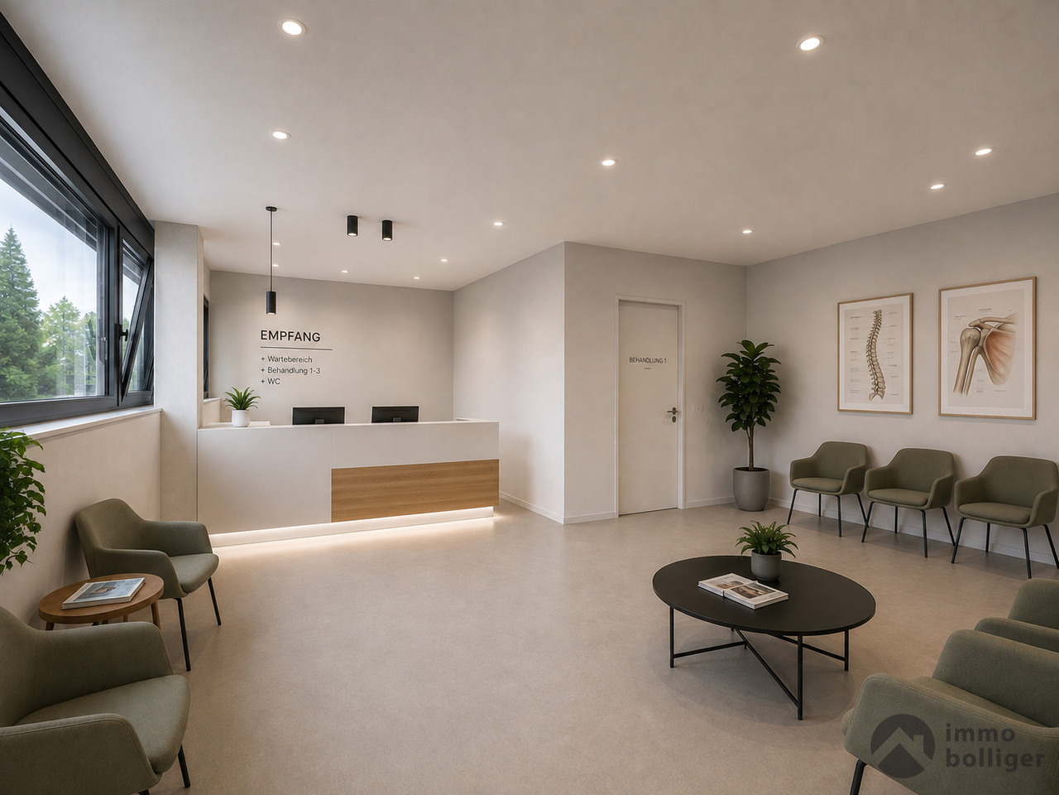
In the Commercial Park Pfaffnau, we are renting the last office space with an area of 277m2. Open-plan office (subdivision possible, bright and flooded with light, electric blinds, favorable ancillary costs (CHF 240.-), beautiful, low-maintenance ceramic tiles. The overall 4,000 m² large commercial park is already almost fully rented - secure the last available office space now. The attractive rent is also convincing with a price per m² from CHF 138.–.The following areas are still available:- Office space on the 1st floor with 277 m2 with small terraceWe welcome you to a central location in the tax-friendly canton of Lucerne!!!For more information, we are at your disposal at any time:Tagemo Treuhand AGGrafenaustrasse 76300 ZugTil Walti 078 688 66 66 / til@tagemo.ch
Exclusive office space in the Pfaffnau business park – 504 m²
In the modern Pfaffnau business park, we are renting one of the last available office spaces with generous 451 m² on the 1st floor.Your advantages at a glance: • Bright, light-flooded open-plan office • Flexible subdivision options according to your needs • Fully air-conditioned thanks to a modern free cooling system • Low ancillary costs thanks to a sustainable solar system • Easily maintained ceramic tiles • Small terrace The approximately 4,000 m² large business park is almost fully rented – currently, only a few spaces are available.Ideal for companies with a visionTake advantage of the attractive location in the tax-friendly canton of Lucerne. The location is ideal for growing companies that value modern infrastructure, good accessibility, and economically attractive conditions.Generous parking offerAdditionally, the following parking options are available: • Up to 10 covered XXL outdoor parking spaces (ideal for motorhomes or larger vehicles) • 20 outdoor parking spaces • 12 garage parking spaces • From CHF 138.- / m² We would be happy to inform you personally about rental conditions and viewing possibilities.Tagemo Treuhand AG Grafenaustrasse 7 6300 ZugTil Walti / 078 688 66 66 / til@tagemo.ch
Storage rooms in the basement of a former cheese dairy
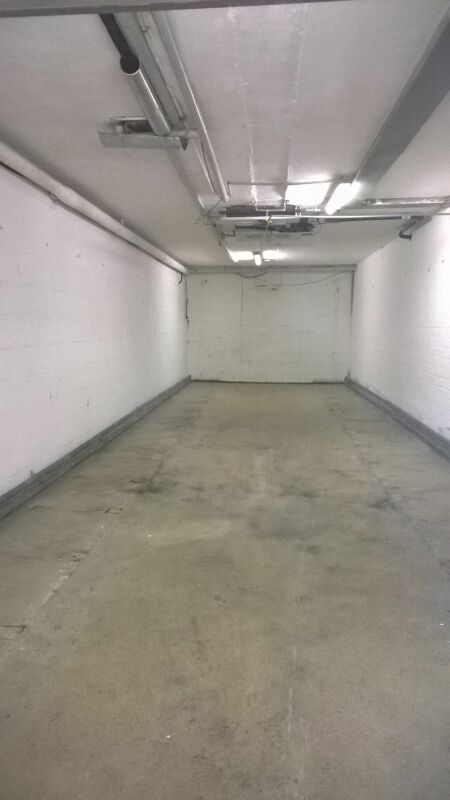
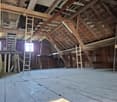
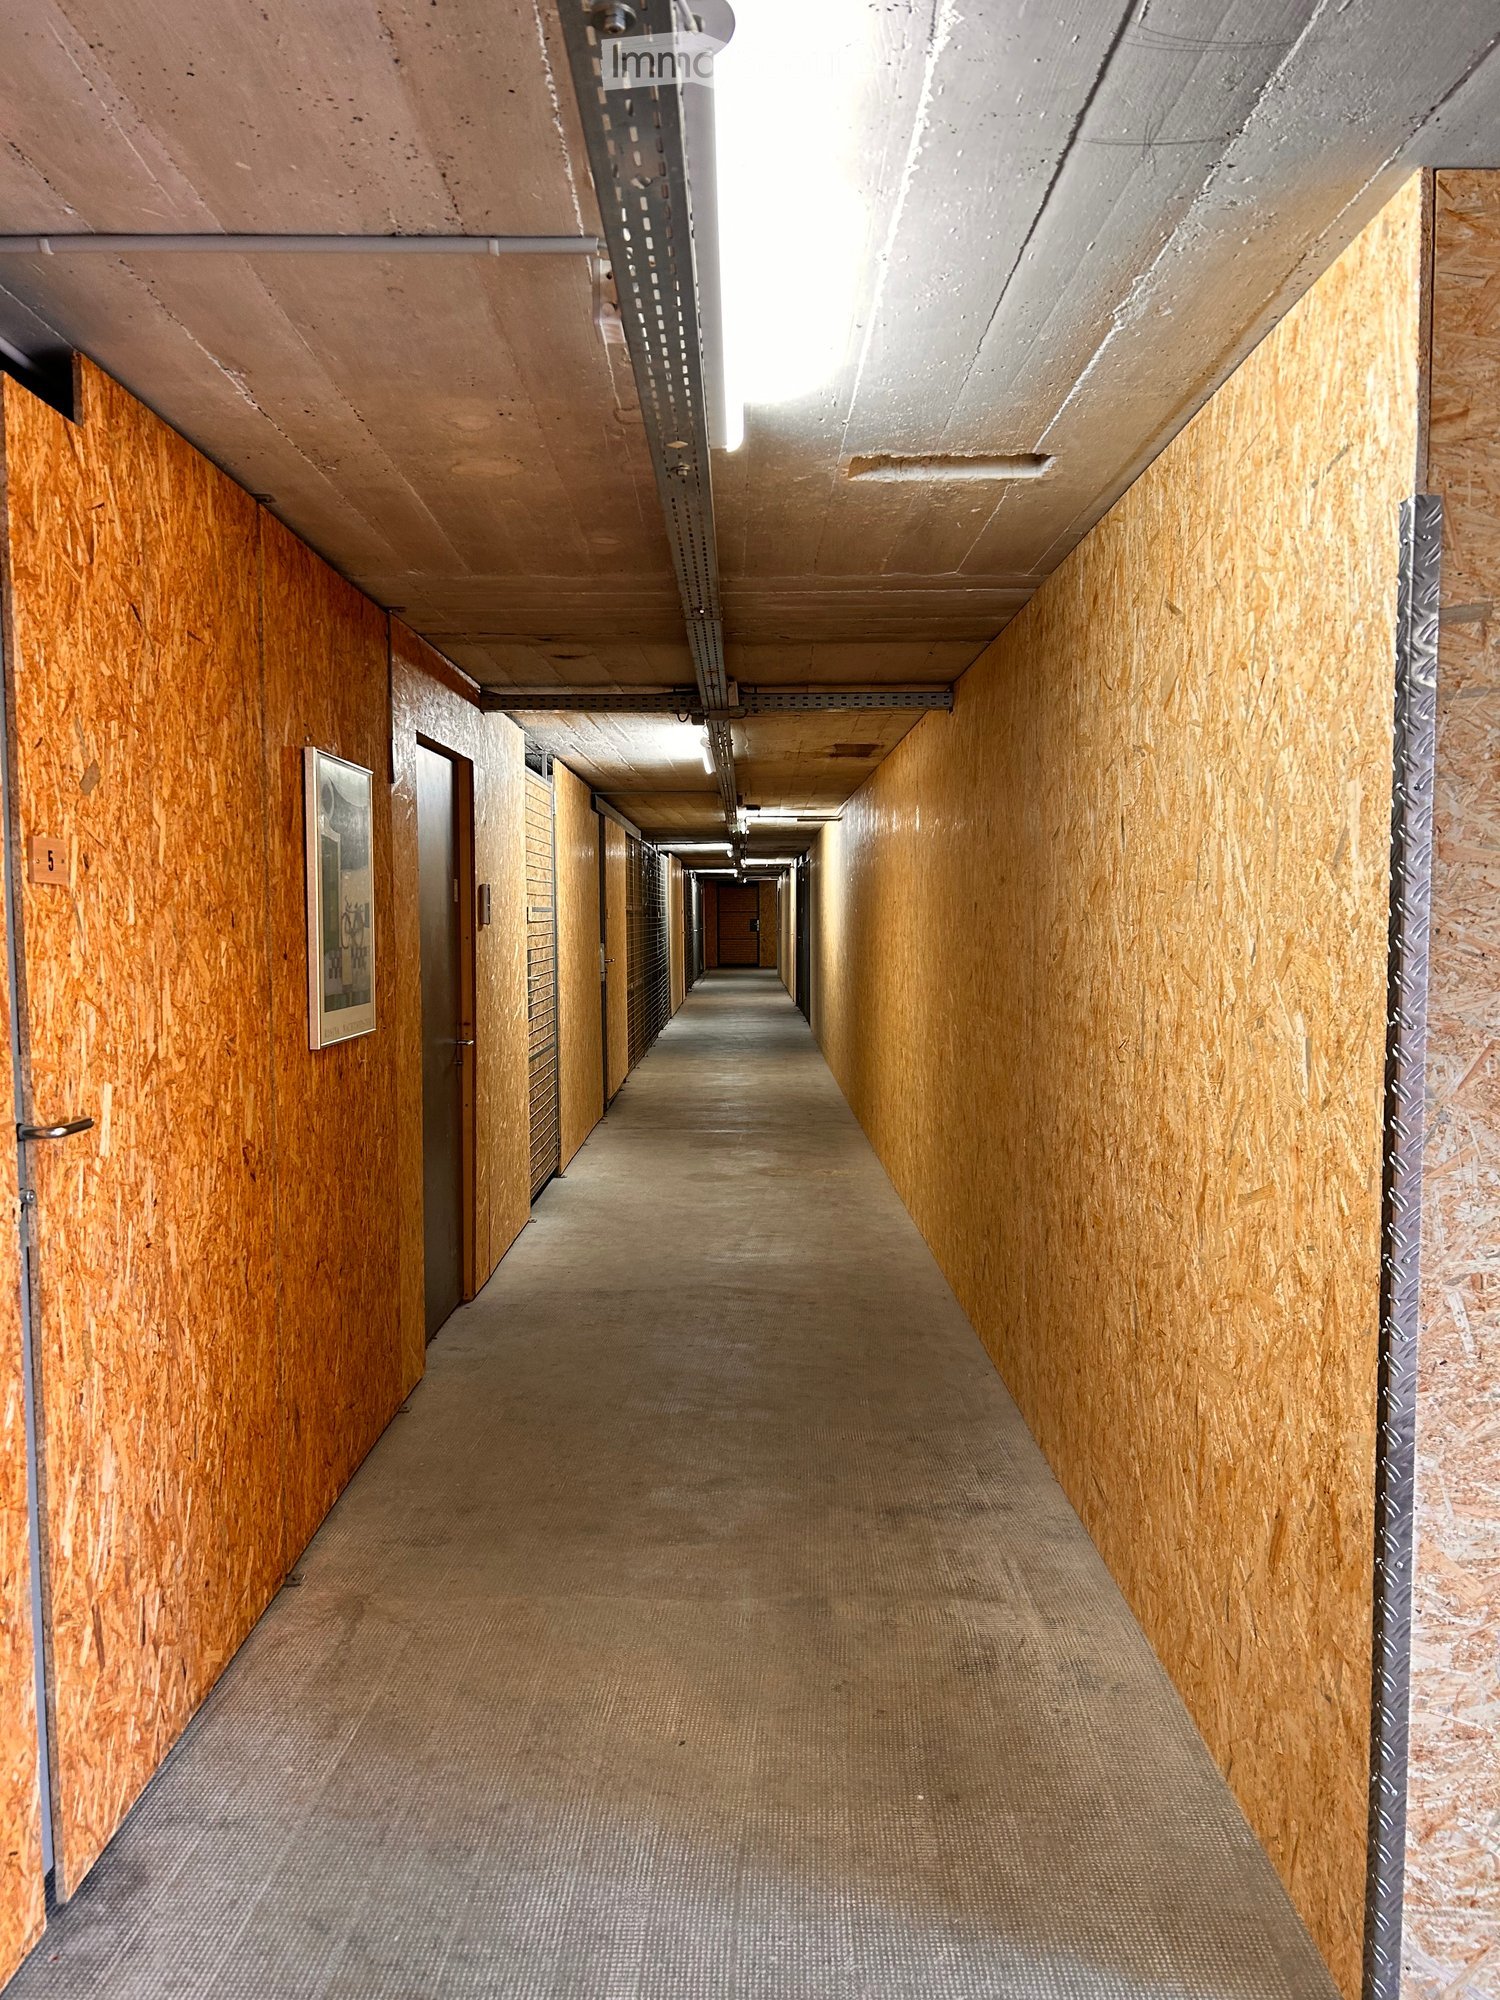
Storage rooms in the basement of a former cheese dairy In the basement of the former cheese dairy, we are renting out storage rooms on a temporary basis until the end of June 2027. Since it is a demolition object, no renovations will be carried out on the rooms.
Charming Takeaway/Storefront on Bernstrasse in Bützberg – For Rent
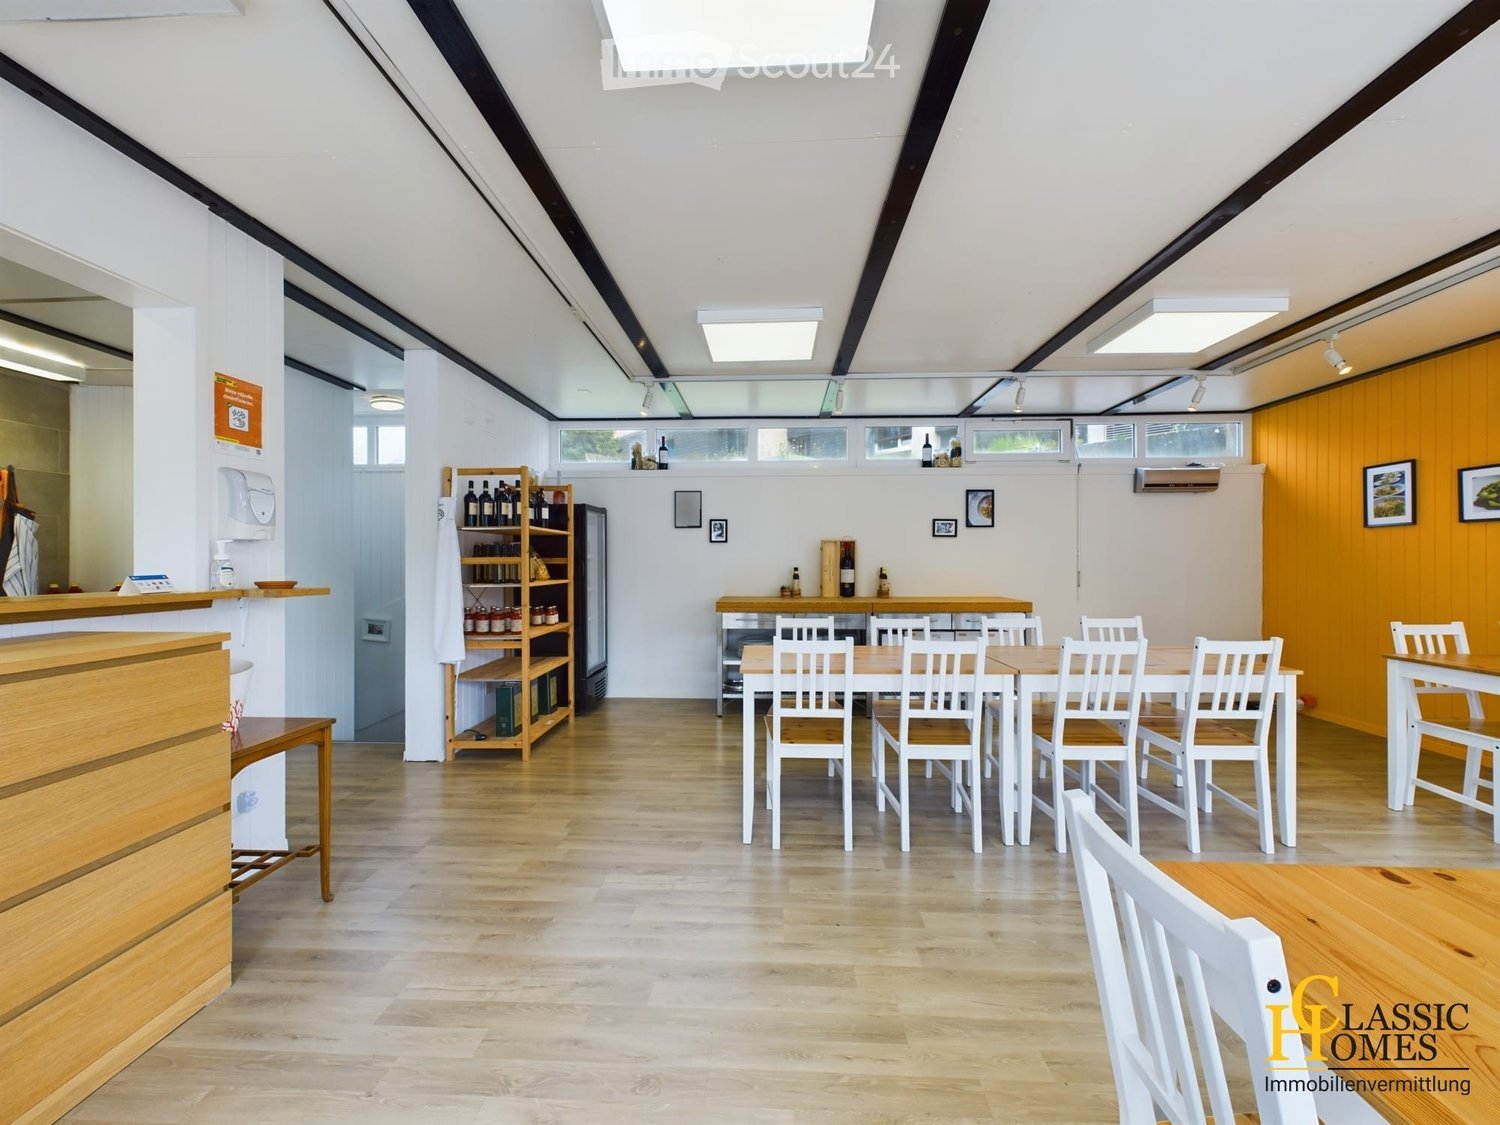
Discover this unique commercial space on Bernstrasse 58b in Bützberg (4922) – ideal for a café, bar, store, or takeaway. The 1977-built and 2021-renovated property impresses with modern charm and an inviting atmosphere.The property offers: • Spacious usable area: With a total area of 140 m² on two floors, the property provides ample space for your business. • Bright dining area: Modern, airy area with wooden tables and chairs, large windows, wooden counter, and a shelf for bottles and a refrigerator – perfect for a welcoming ambiance. • Professional kitchen: Modern kitchen with white cabinets, stainless steel appliances, a wooden island, and plenty of natural light through large windows. • Covered outdoor area: Inviting terrace with tables, chairs, potted plants, and glass doors to the interior – ideal for summer operations. • Sanitary facilities: Well-maintained toilet with sink, mirror, and storage space. • Additional rooms: Additional storage or auxiliary room with wooden shelves and four parking spaces available. • Plot area: 200 m² surroundings. Location and surroundings: • Sunny location: The property benefits from plenty of sun in the summer – ideal for outdoor operations. • Interesting location: The property is located in a pleasant environment. During the day, several thousand cars pass by, offering a high number of customers. • Excellent connection: The Wischberg bus stop is located right outside the door. This well-maintained and modernly renovated commercial property provides an excellent basis for a successful gastronomic concept in the idyllic municipality of Bützberg. Take the chance to establish your café, bar, or store in these attractive premises!
LOTS OF SPACE IN A CENTRAL LOCATION
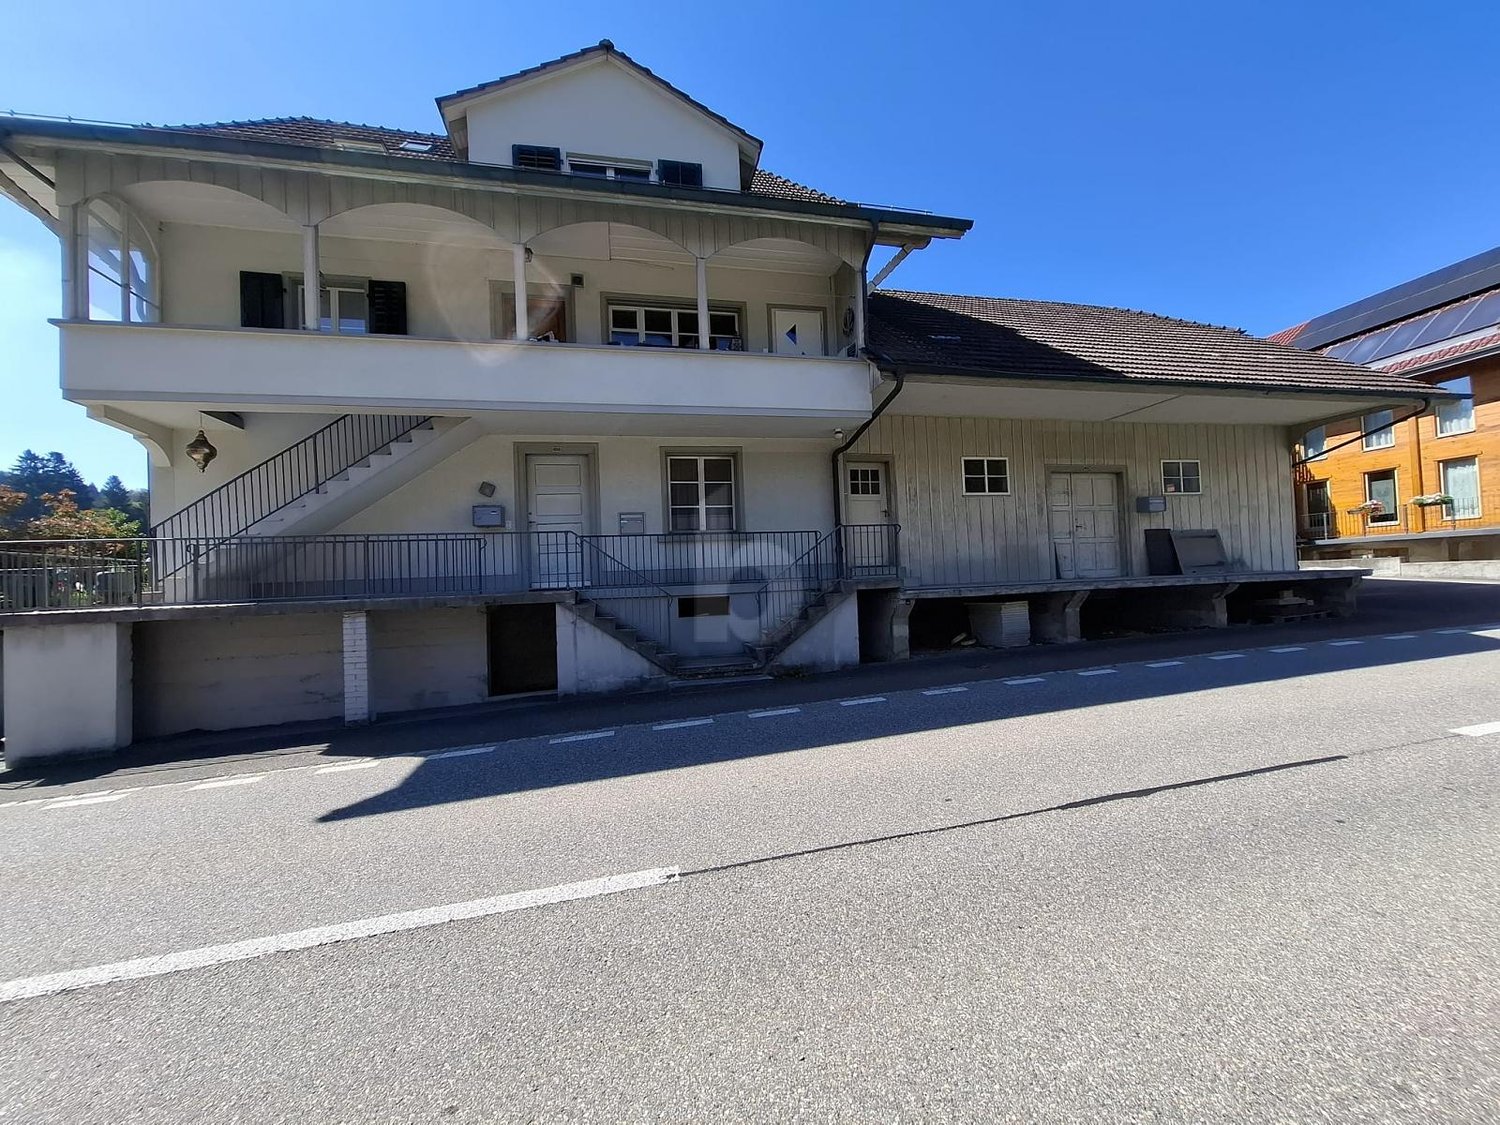
Spacious storage and commercial property in Gondiswil on a well-visible main street with 6 rooms: one workshop, 2 offices, and 3 storage rooms. The flexible room layout and partial construction offer ideal conditions for crafts, small businesses, studios, or collectors who appreciate space and structure. The historic character gives the property a special atmosphere, while construction reserves and further construction potential leave a lot of room for your ideas. Parking spaces are included. Available with an additional apartment on request.This BETTERHOMES offer is characterized by the following advantages:- large usable area- location on the main street- flexible room layout- partial construction available- historic character- construction reserve available- parking spaces included- storage space with construction potential- available with additional apartment- and, and, and ...Interested? Contact us for a non-binding viewing!Not found anything suitable? Over 1,900 more offers at: www.betterhomes.ch - the real estate fair mediatorWant to market a property yourself?Benefit from our know-how: https://www.betterhomes.ch/de/profitierenDo you want to have a property valued?Find out its value now through our free valuation, immediately and without obligation!https://www.betterhomes.ch/de/knowledge/estimationMore detailsLocation: The property is located in a central location.Condition: The storage space offers additional construction potential. Bathrooms / wet cells: 1 (1x WC)Public transport: 100mSchools: Primary school, 4kmShops: Migros supermarket, 3.5km
Modern commercial and sales premises on the ground floor in Aarburg
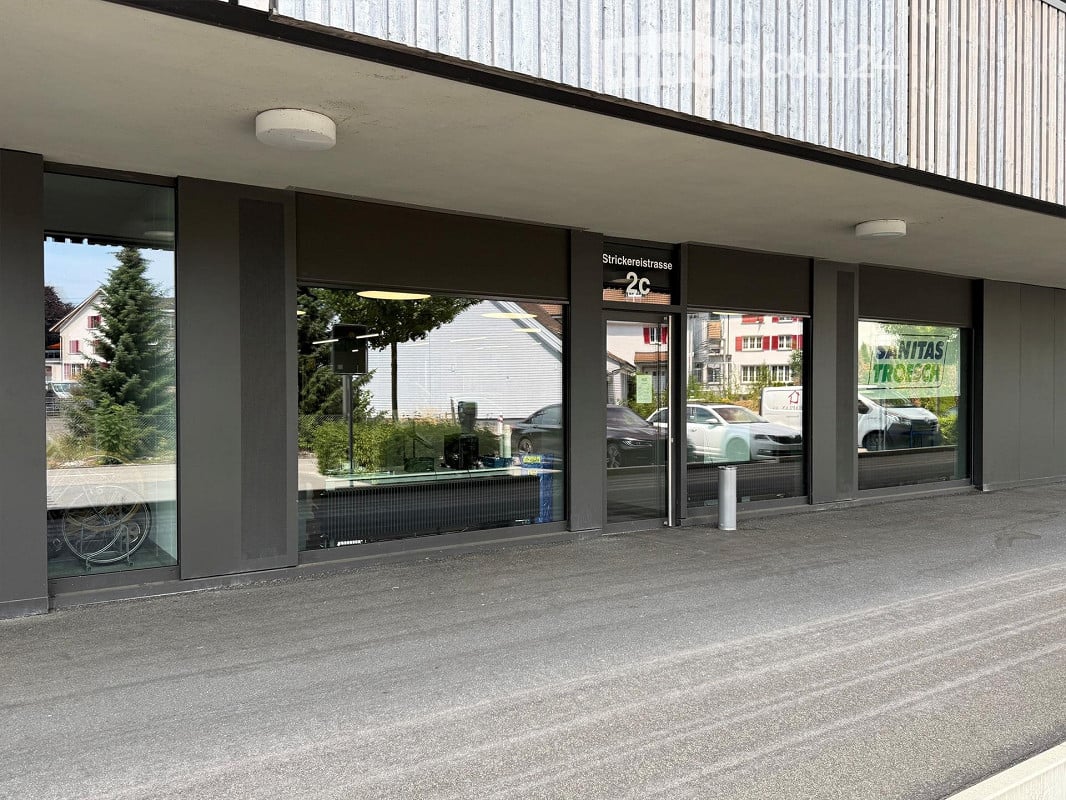
Welcome to this modern commercial and sales premises at Strickereistrasse 2c in Aarburg (AG). The object, built in 2020, is located on the ground floor of a contemporary commercial building and impresses with its representative entrance featuring spacious glass fronts and doors.Highlights of the commercial space: • Spacious, light-filled area with a well-thought-out floor plan • Rough concrete floor in all rooms • Built-in wet cell with toilet and sink • Adjacent reduction on the same level as the studio • Lift for general use • Heat distribution via radiators • Shared bicycle room for co-use • Parking spaces can be rented separately if needed. CHF 130.00 per month FinancialsNet rent: CHF 3'360.– / monthOperating costs: CHF 363.– / monthGross rent: CHF 3'723.– / monthThe visualizations serve solely to illustrate ideas.Location and surroundings: The property benefits from an excellent location in Aarburg. The bus stop Stadtgarten is just a 1-minute walk away, and the train station Aarburg-Oftringen is about 10 minutes away on foot. A VOI supermarket is within 9 minutes' walk, a pharmacy within 3 minutes, and the Schulhaus Hofmatt within 2 minutes – ideal for a wide range of customers. The location is very quiet both during the day and at night, and the surroundings are sunny.This versatile commercial space in the new building offers optimal conditions for your business in a well-connected and lively environment. Take the opportunity to establish your business at this attractive location in Aarburg.
Modern business premises for hairdresser or retail in Langenthal
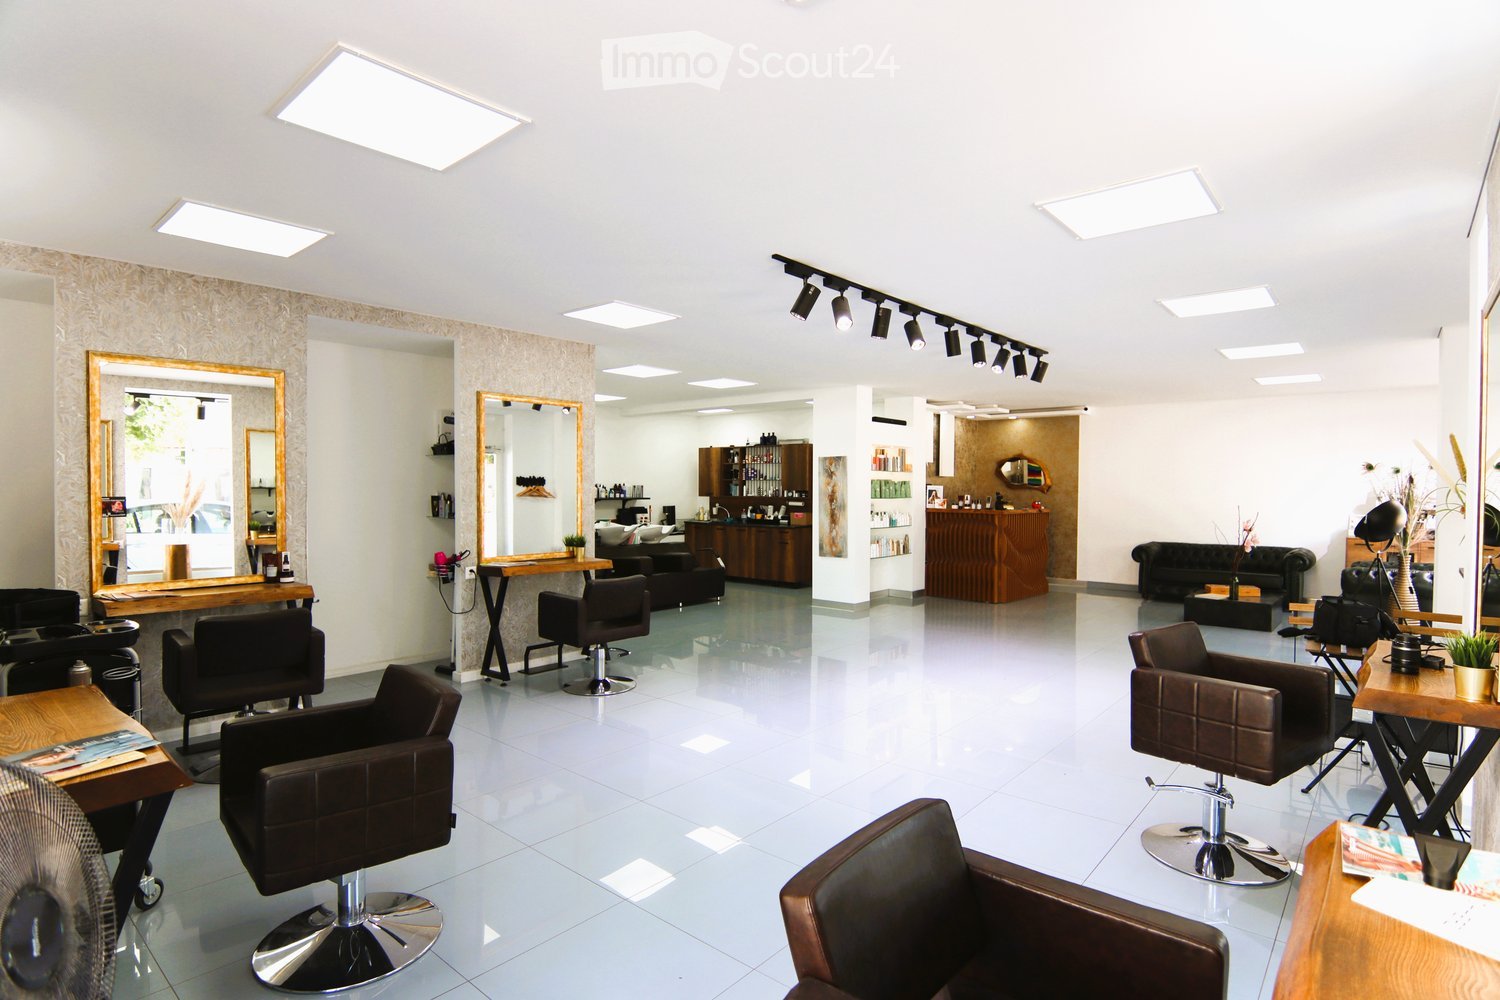
Discover these attractive 120 m² large business premises on the ground floor at Mittelstrasse 1 in Langenthal. The premises, which were completely renovated in 2021, offer a spacious room feeling with their high ceiling of 260 cm and modern equipment. The premises were last used as a hairdresser's salon and can be taken over furnished. Or these centrally located business premises with two large shop windows in a frequently visited location can be rebuilt according to your ideas. Currently, there are still 5 workstations and 3 basins for washing hair. There are several built-in cabinets and storage space, as well as a washing machine and tumble dryer. Up to 4 parking spaces can be rented additionally. The room convinces with: • Modern equipment: White walls and tile flooring create a bright, professional atmosphere • Functional furnishings: Already existing sinks, mirrors, shelves, and workstations for immediate operation • Large window fronts: Provide plenty of daylight and an inviting exterior appearance • Separate sanitary area: With a modern white bathroom • High-quality equipment: Modern LED lighting with a rail system • Parking: Own parking space for customers and employees available First-class location: The business premises are located in a central location with excellent infrastructure. The SPAR express is only 1 minute away on foot, the Löwenplatz bus stop also 1 minute, and the Langenthal train station can be reached in 12 minutes. These premises offer a perfect opportunity for entrepreneurs who are looking for a modern, well-equipped business location in Langenthal. The central location and existing infrastructure make these rooms an ideal choice for various business concepts.
Versatile rooms for subletting in Loft 5 Langenthal
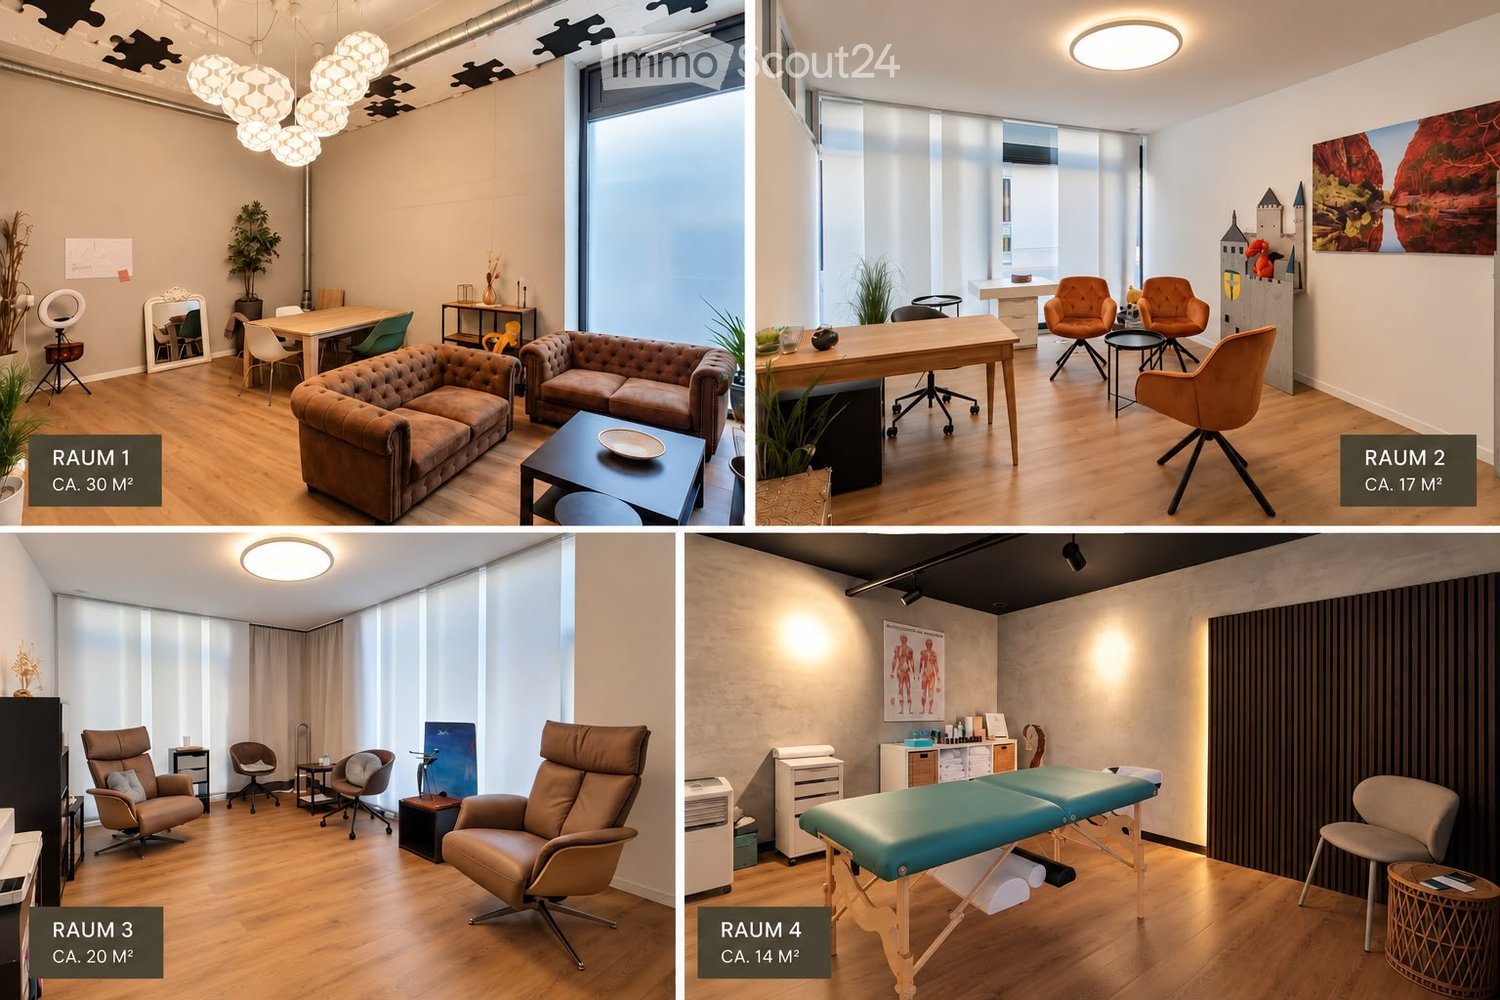
Are you looking for a special place for your work, your ideas, or your own business? In Loft 5 in Langenthal, we rent out various stylish rooms for subletting. Our rooms convince not only with their modern equipment, but above all with their special atmosphere. A place where you feel welcome, like to spend time, and can develop professionally. Whether you are already self-employed, want to build your own company, or are looking for a suitable room for your activity – with us, you will find exactly what you are looking for. Three rooms with different possibilities: * Room 1 – approx. 30 m² * Room 2 – approx. 17 m² * Room 3 – approx. 20 m² We rent out the rooms from 540.- Attractive package prices when renting multiple rooms The ancillary costs are included in the advance payment Loft 5 is located in the center of Langenthal on the ground floor and offers you, in addition to the actual rooms, also spacious traffic areas and a communal infrastructure with WC and break room. Another advantage: We take over the cleaning of the WC facilities and the break room completely, so you don't have to worry about it and can fully concentrate on your activity. The rooms are suitable for different uses – for example, as an office, consultation room, studio, practice, treatment room, or for other creative and service-oriented activities. We are open to different ideas and look forward to getting to know people who will enrich our loft with their own offers and personality. What makes Loft 5 special For us, it's not just about the room, but also about the feeling it conveys. We value an open, pleasant, and inviting atmosphere where you can feel comfortable and enjoy working. Does that sound interesting? Then feel free to contact us! We will show you the rooms in person and discuss together which room and which use might suit you. We look forward to getting to know you and maybe soon welcoming you to Loft 5.
Storage rooms in Langenthal, Porzi area
Storage rooms of 24m2 each for rent. Porzi area Langenthal, quiet location. Accessible at all times, barrier-free, including ancillary costs. Toilet available.
Garage / Workshop / Storage Space – Neuendorf
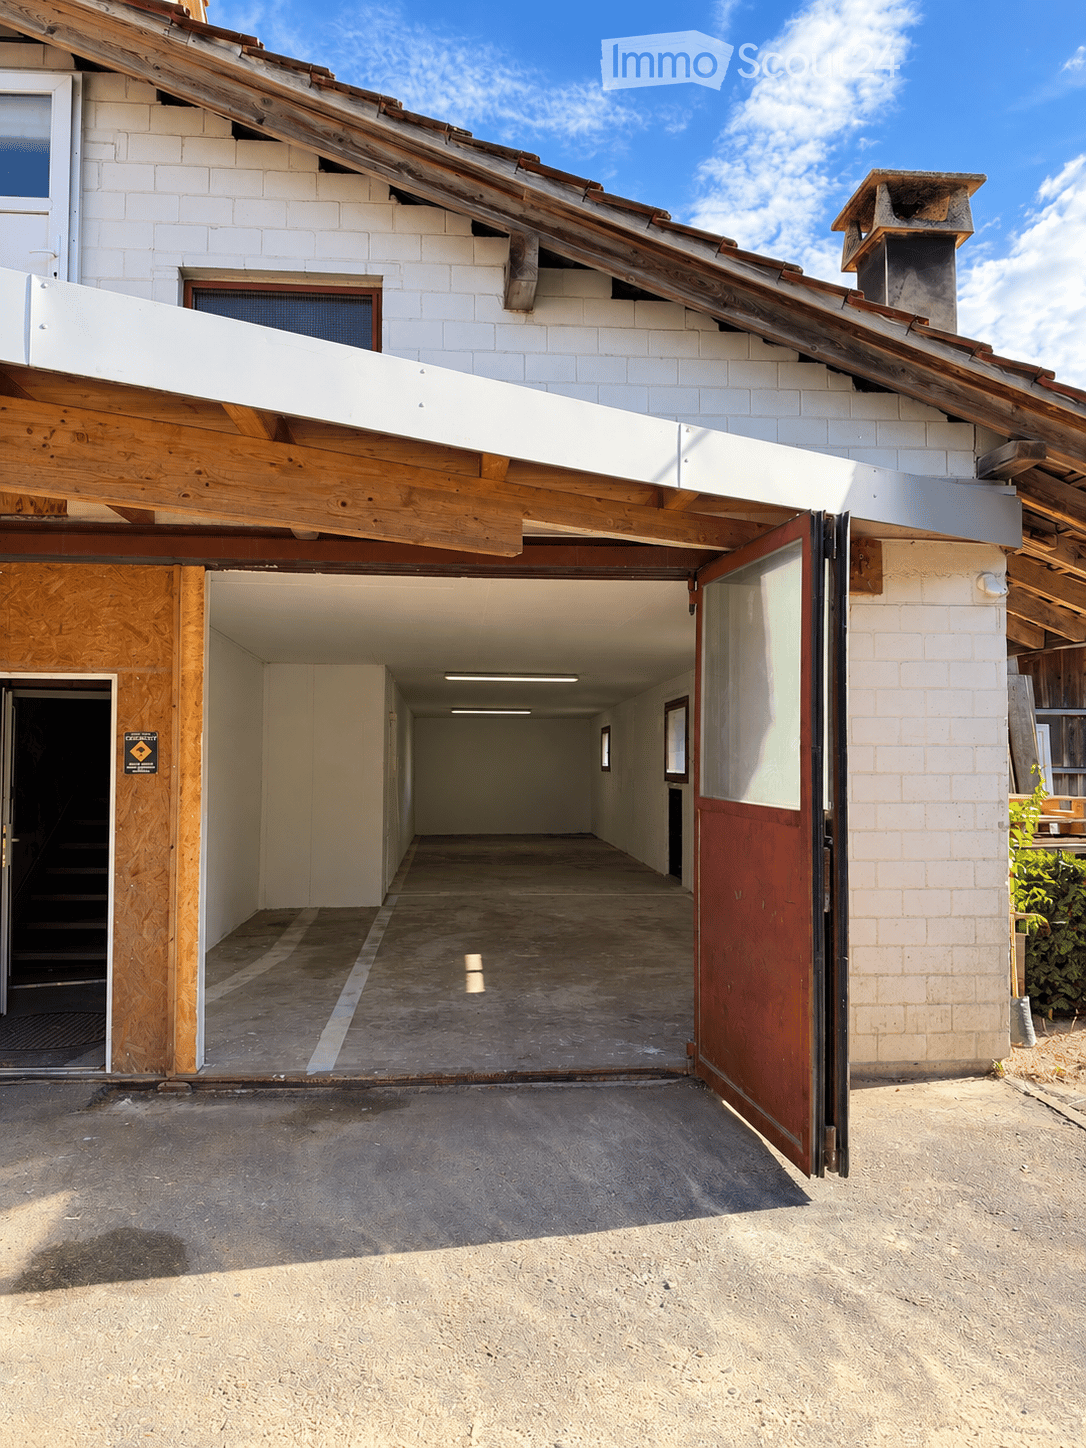
Garage / Workshop / Storage Space – approx. 56 m² – NeuendorfSpacious and versatile garage / workshop / storage space with approx. 56 m² for rent in Neuendorf.The space offers plenty of room and is ideal as a garage, workshop or storage space.Details: • Area: approx. 56 m² • Dimensions: approx. 14.6 m length × 3.8 m width • Room height: approx. 2.5 m • Rent: CHF 840.– / month • Good and direct access • Large entrance gate • Lighting available • Windows available • Lockable • Versatile use • Use as workshop by arrangement • Available immediately / by arrangement Viewings are possible by arrangement.Contact: 📞 +41 78 245 75 58 ✉️ info@lamagroup.ch
Modern commercial premises in a central location
Modern office and storage space for rent – Top location in OftringenLooking for a new location for your company? Take the opportunity to rent high-quality office and storage space at a strategically favorable location in Oftringen. Available immediately or by arrangement.Room program: • Office space: approx. 34 m² • Exhibition or storage space including guest toilet: approx. 74 m² • Room height: 2.90 m • Floor load: Up to 750 kg/m² Equipment: • Two freight elevators with a load capacity of up to 6000 kg each are directly opposite • Several adjustable ramps for shared use • 1-5 parking spaces available (CHF 60.- per month each) Rental conditions: • Net rent CHF 183.- / m2 / year (approx. 108m²) • Additional costs 10% • Gross rent CHF 1'815.- plus parking spaces at CHF 60.- each and VAT Ideal for companies that value good accessibility and modern infrastructure. The premises are perfect for various business activities and offer everything a dynamic company needs.Interested, then contact us today for a viewing!
Attractive commercial space for a dance school or fitness studio
In the attractive Römerquartier in Zofingen, we are renting out a versatile commercial and office space with a total area of 204 m², available immediately or by arrangement.The rooms are located on the 1st floor and impress with their spacious window front and high daylight influx. The open floor plan offers numerous possibilities for individual design and is ideal for offices, agencies, studios, training rooms, service businesses, or other commercial uses.Your advantages at a glance:* 204 m² open commercial or office space* Bright rooms with large windows* Flexible usage possibilities* Plenty of potential for individual expansion and equipment concepts* Toilet facilities for shared use on the floor* Outdoor parking spaces can be rented additionally if needed* Good accessibility and attractive location in ZofingenWe would be happy to show you the rooms during a personal viewing. We look forward to your contact.
Commercial space in the center of Schötz
YOUR NEW LOCATION - MODERN, ATTRACTIVE AND IN A PRIME LOCATIONIn the ground floor of the Leon Schötz building, flexible commercial spaces are available for rent. The representative business space is rented out in a refined raw state plus.Available for move-in by arrangementWhether office, exhibition, practice, or retail store: thanks to the good and central location, you have the best prospects for business success and satisfied customers.The sales and office spaces on the ground floor are rented out in a refined raw state plus. This includes finished sanitary facilities, floors with plate covering, walls made of raw concrete (partial abrasion present), glazed facade system, electric louvers, ventilation system, circumferential electric floor channel, and the connection of water/wastewater for a possible small kitchen. We will gladly plan all further construction measures together with the new tenant. Visitor parking spaces are also available.1-2 outdoor parking spaces can be rented for CHF 60.00 each and 1-4 parking spaces in the garage can be rented for CHF 140.00 each.The following partial areas are available:Commercial 1 approx. 130 m²: CHF 1960.00 + NK flat rate 400.00 = Gross rent CHF 2360.00Commercial 2 approx. 83 m²: CHF 1260.00 + NK flat rate CHF 260.00 = Gross rent CHF 1520.00Commercial 1 + 2 approx. 213 m²: CHF 2950.00 + NK flat rate CHF 500.00 = Gross rent CHF 3450.00Commercial 3 approx. 83 m² / rentedCommercial 4 approx. 130 m² / rentedWe are happy to provide further information and a viewing and look forward to your contact.
Outlets Murgenthal - free commercial spaces
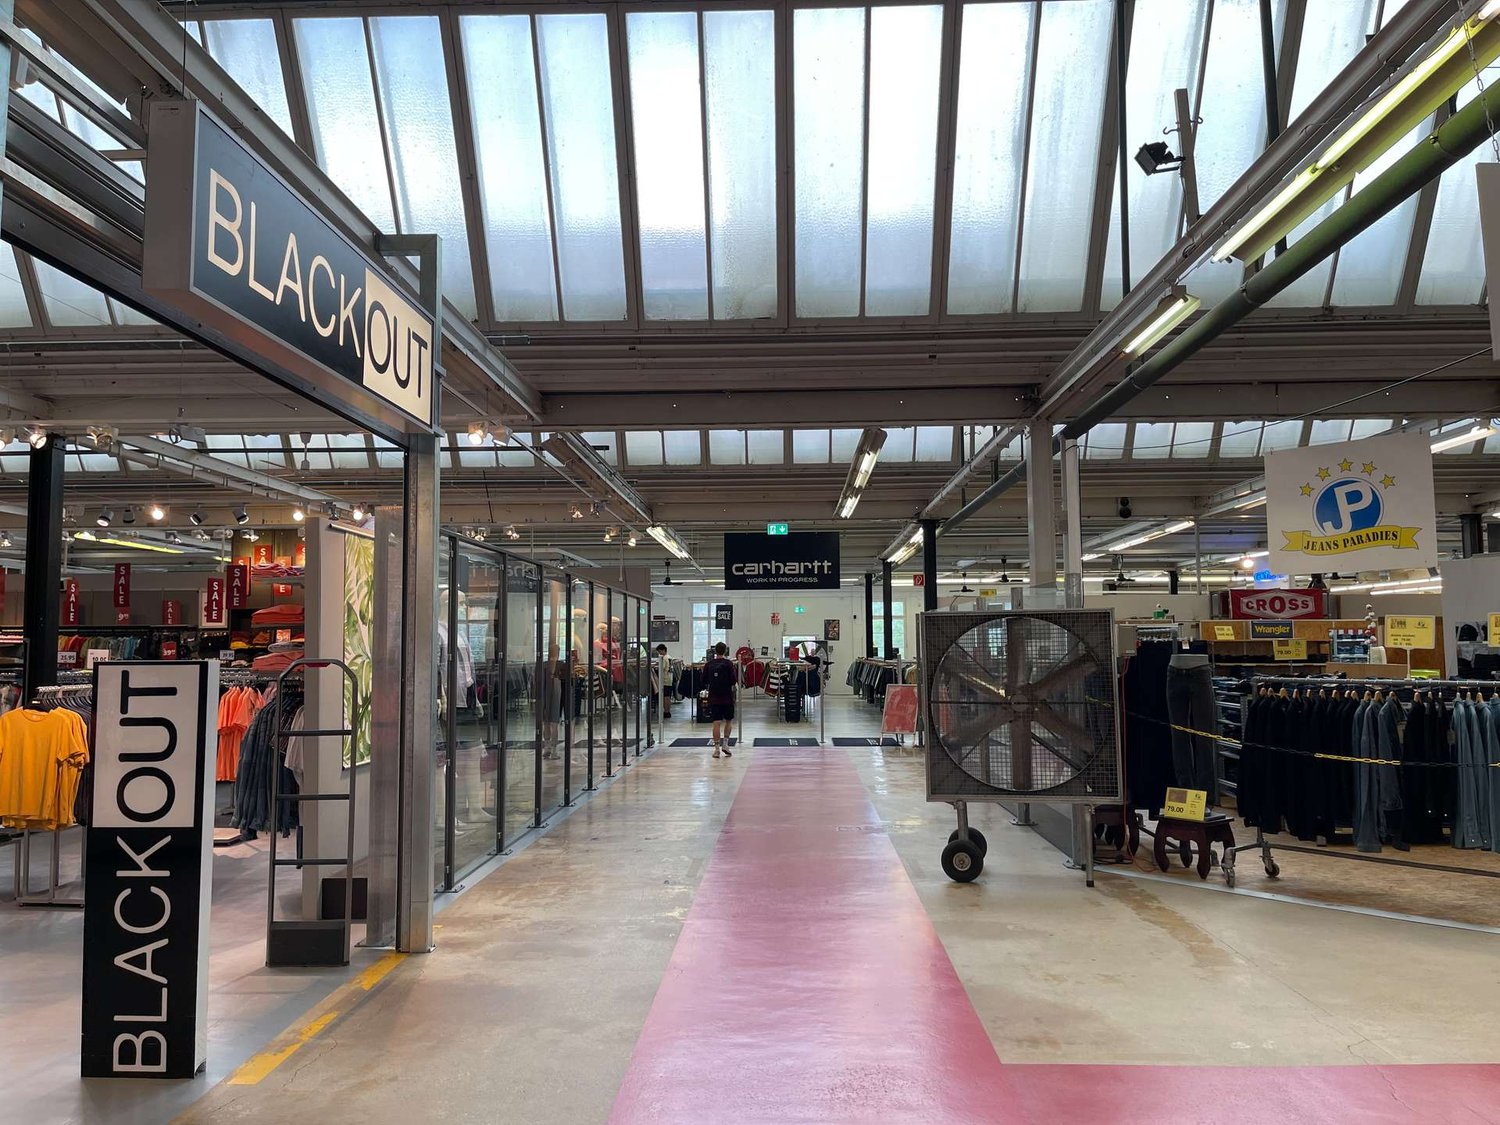
Retail space 300 m² - ideal for non-food, outlet, pop-up, and servicesAt Outlet Murgenthal, we offer a versatile space of approximately 300 m² for non-food retail, outlet concepts, warehouse sales, pop-up stores, showrooms, leisure uses, and customer-oriented services.With the return of Manor and other new concepts, the location is currently developing dynamically and offers attractive conditions for new providers.Particularly suitable for concepts from the areas of off-price, shoes, sports, home & living, household goods, seasonal assortments, e-mobility, gaming, family entertainment, fitness, health, and education.Flexible rental models from temporary to long-term are possible.No food or gastronomy use possible.
Outlets Murgenthal - free business spaces
Retail space 450 m² - ideal for non-food, outlet, pop-up, and servicesAt Outlet Murgenthal, we offer a versatile space of approximately 450 m² for non-food retail, outlet concepts, warehouse sales, pop-up stores, showrooms, leisure uses, and customer-oriented services.With the return of Manor and other new concepts, the location is currently developing dynamically and offers attractive conditions for new providers.Particularly suitable for concepts from the areas of off-price, shoes, sports, home & living, household goods, seasonal assortments, e-mobility, gaming, family entertainment, fitness, health, and education.Flexible rental models from temporary to long-term are possible.No food or gastronomy use possible.
Retail and commercial space 150 m² - ideal for non-food, outlet, pop-up and servicesIn Outlet Murgenthal, we offer a versatile space of approximately 150 m² for non-food retail, outlet concepts, warehouse sales, pop-up stores, showrooms, leisure uses and customer-oriented services.With the return of Manor and other new concepts, the location is currently developing dynamically and offers attractive conditions for new providers.Particularly suitable for concepts from the areas of off-price, shoes, sports, home & living, household goods, seasonal assortments, e-mobility, gaming, family entertainment, fitness, health and education.Flexible rental models from temporary to long-term are possible.No food or gastronomy use possible.
YOUR NEW LOCATION - MODERN, ATTRACTIVE AND IN A PRIME LOCATIONIn the ground floor of the Leon Schötz building, flexible commercial spaces are available for rent. The representative business space is rented out in a refined raw state plus.Availability by arrangementWhether office, exhibition, practice or retail store: thanks to the good and central location, you have the best prospects for business success and satisfied customers.The sales and office spaces on the ground floor are rented out in a refined raw state plus. This includes finished sanitary facilities, floors with plate flooring, walls made of raw concrete (some with abrasion), glazed facade system, electric louvers, ventilation system, circumferential electric floor channel and the connection of water/wastewater for a possible small kitchen. We will gladly plan all further construction measures together with the new tenant. Visitor parking spaces are also available.1-2 outdoor parking spaces can be rented for CHF 60.00 each and 1-4 parking spaces in the parking garage can be rented for CHF 140.00 each.The following partial areas are available:Commercial 1 approx. 130 m²: CHF 1960.00 + NK flat rate 400.00 = Gross rent CHF 2360.00Commercial 2 approx. 83 m²: CHF 1260.00 + NK flat rate CHF 260.00 = Gross rent CHF 1520.00Commercial 1 + 2 approx. 213 m²: CHF 2950.00 + NK flat rate CHF 500.00 = Gross rent CHF 3450.00Commercial 3 approx. 83 m² / rentedCommercial 4 approx. 130 m² / rentedWe are happy to provide further information and a viewing and look forward to your contact.
YOUR NEW LOCATION - MODERN, ATTRACTIVE AND IN A PRIME LOCATIONIn the ground floor of the Leon Schötz building, flexible commercial spaces are available for rent. The representative business space is rented out in a refined raw state plus.Available for move-in by arrangementWhether office, exhibition, practice, or retail store: thanks to the good and central location, you have the best prospects for business success and satisfied customers.The sales and office spaces on the ground floor are rented out in a refined raw state plus. This includes finished sanitary facilities, floors with tile covering, walls made of raw concrete (some abrasion is present), glazed facade system, electric louvers, ventilation system, surrounding electric floor channel, and the connection of water/wastewater for a possible small kitchen. We will gladly plan all further construction measures together with the new tenant. Visitor parking spaces are also available.1-2 outdoor parking spaces can be rented for CHF 60.00 each and 1-4 parking spaces in the garage can be rented for CHF 140.00 each.The following partial areas are available:Commercial 1 approx. 130 m²: CHF 1960.00 + NK flat rate 400.00 = Gross rent CHF 2360.00Commercial 2 approx. 83 m²: CHF 1260.00 + NK flat rate CHF 260.00 = Gross rent CHF 1520.00Commercial 1 + 2 approx. 213 m²: CHF 2950.00 + NK flat rate CHF 500.00 = Gross rent CHF 3450.00Commercial 3 approx. 83 m² / rentedCommercial 4 approx. 130 m² / rentedWe are happy to provide further information and a viewing and look forward to your contact.
First-time rental: Practice and office spaces in a central location in Oftringen
In a well-connected location in Oftringen, a modern and attractive commercial property with a focus on office and practice spaces is being built. The new building project impresses with flexible room concepts and offers ideal conditions for modern working and practice environments. The move-in date is expected to be possible from Q3/Q4 2026.Highlights: • Modern office and practice building with approximately 1600 m2 of total floor space • Flexible floor plans on 5 floors • Individual interior design according to tenant's wishes possible • Parking spaces, electric charging station, and bike parking The property is located directly at the A1 highway and benefits from an excellent traffic connection between Zurich, Bern, Lucerne, and Basel. Bus stops are within walking distance, and the train stations Aarburg, Zofingen, and Rothrist are also within a short distance. Shopping facilities and other services are also located in the immediate vicinity. We would be happy to provide you with further information or show you the premises during a viewing.
Versatile commercial property in Oftringen
Commercial property with versatile usage possibilities at Aeschwuhrstrasse 15 in Oftringen Available from 01.04.2026 or by agreement - your new work world is waiting!3 floors with numerous possibilities:The property offers a total of 18 offices/rooms in various sizes, which can be used flexibly. These are distributed across the ground floor (13 offices/rooms) and the 1st upper floor (5 offices/rooms) and offer space for creativity and productivity for both small and large teams.The offices can be set up according to needs as individual offices, workgroups, meeting rooms, or call rooms.Basement (UG): • Barrier-free access - ideal for workshops or storage areas, equipped with an 8m wide rolling gate for convenient access • Technical rooms (server room, heating room, electrical room) - everything needed for operation under one roof • Canteen with kitchen and coffee corner - the ideal place to enjoy a break, with a direct view of the pool and green spaces • Water connection outside the building - flexible for additional requirements • Workshops in the UG have high-current connections - ideal for machines and technology • Climatized workshop room - this room has a 3-meter wide interior gate and ensures that your technology always works under optimal conditions and does not overheat Ground floor (EG): • 13 offices - flexible rooms that offer different usage possibilities • 3.2 m high workshop with delivery level - ideal for logistics and production • Reception area with registration lock - professional entrance for your company • A tea kitchen and toilet facilities - for the comfort of your employees 1st upper floor (OG): • 5 offices - ideal for your office team, with space for creative ideas and flexible work configurations • Plenty of space for your ideas: possibility to integrate a fully equipped kitchen and additional wet cells • Approx. 70 m² large terrace - enjoy breaks and the view of the pool and garden. Special highlights of the property: • Pool for employees for exclusive use - a true highlight for the summer months and ideal for team events • Garden with lawn - relax while working or organize creative meetings in the green Further important details: • Location: Aeschwuhrstrasse 15, 4665 Oftringen/AG • Outdoor parking spaces: Up to 25 parking spaces • Electric vehicle charging station directly in front of the building - for sustainable mobility of your employees and visitors • Total area: approx. 1,475 m² - perfect for companies that want to combine office space, workshops, and storage areas This property not only offers office space but also the possibility to efficiently integrate your workshops and storage rooms. With a flexible room layout, workshops, multifunctional hall, and the special extra of a pool and garden, it provides the ideal basis for a creative and functional work environment.Do you want only part of the property? Individual floors can also be rented. However, the UG (barrier-free access, height 2.40m) can only be rented as a whole.Visit the premises and be convinced by the versatile usage possibilities!
Affordable storage spaces with ideal infrastructure & connection
On Industriestrasse 23 in Bützberg (Thunstetten), around 20,000 m² of commercial/warehouse space is available for rent. The spaces are ready for occupancy and can be taken over as of 01.01.2028.Partial areas available immediately • Commercial space 2nd floor - 581.40 m² • Warehouse space 2nd floor - 722.15 m² • Warehouse space 3rd floor - 1,375.99 m² • Warehouse space 4th floor - 1,383.31 m² Spaces available from 2028: • Commercial space ground floor - approx. 5,000 m² • Commercial space 1st floor - approx. 3,700 m² • Commercial space 3rd floor - approx. 115.75 m² • Commercial space 1st basement - approx. 4,000 m² Highlights: • Two column-free halls with high room heights • 21 truck ramps on both building sides (optimal delivery) • 4 freight elevators • 3 pallet conveying systems • Cafeteria on the 3rd floor • 130 parking spaces directly on site • Very large outdoor areas as truck maneuvering space and parking lot • Generous room heights • High floor load capacity • Existing tenant expansion (immediately usable) • Flexible usage possibilities Location: • Thunstetten/Bützberg industrial area • Very good accessibility • Autobahn A1 reachable in about 20 minutes • Good connection to regional and national traffic axes Use:Ideal for logistics, distribution, production, or industry