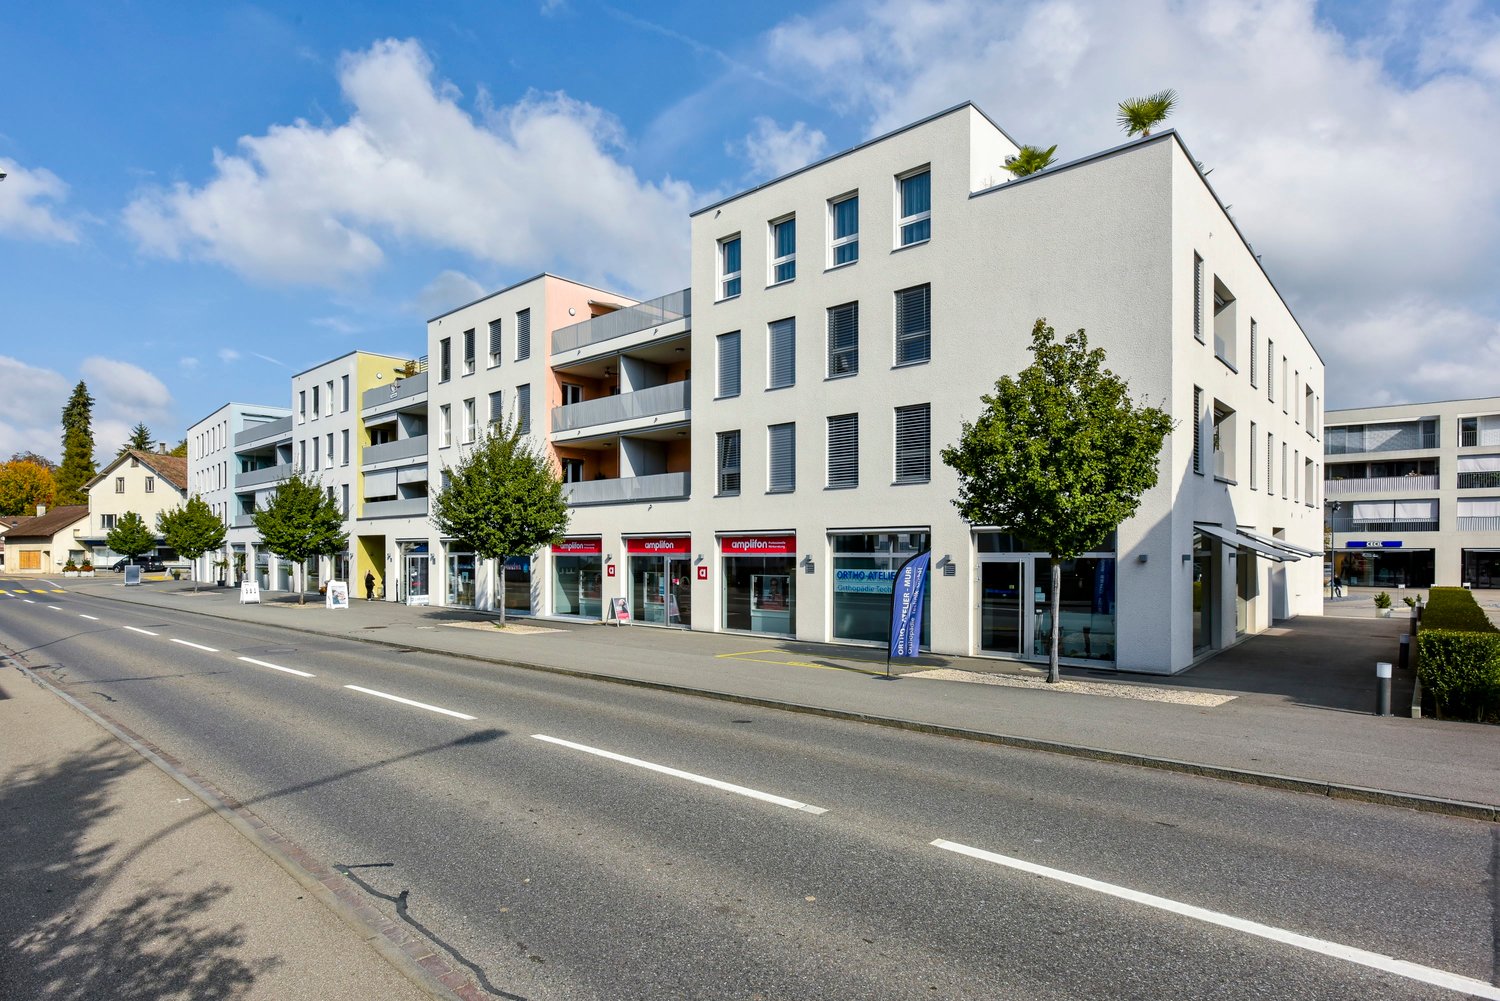
5621 (Zufikon) - Commercial properties for rent

We recommend expanding your search criteria to get similar results. The current filters didn’t return any matches.

If you don’t want to change your current search criteria, we recommend creating a search alert, so you’ll be notified when matching offers become available.

More objects in your automatically expanded search area
251 results - Radius: + 10km
1 / 1
394m²CHF 353.– / m²
Top
Sandäckerstrasse 10, 8957 Spreitenbach

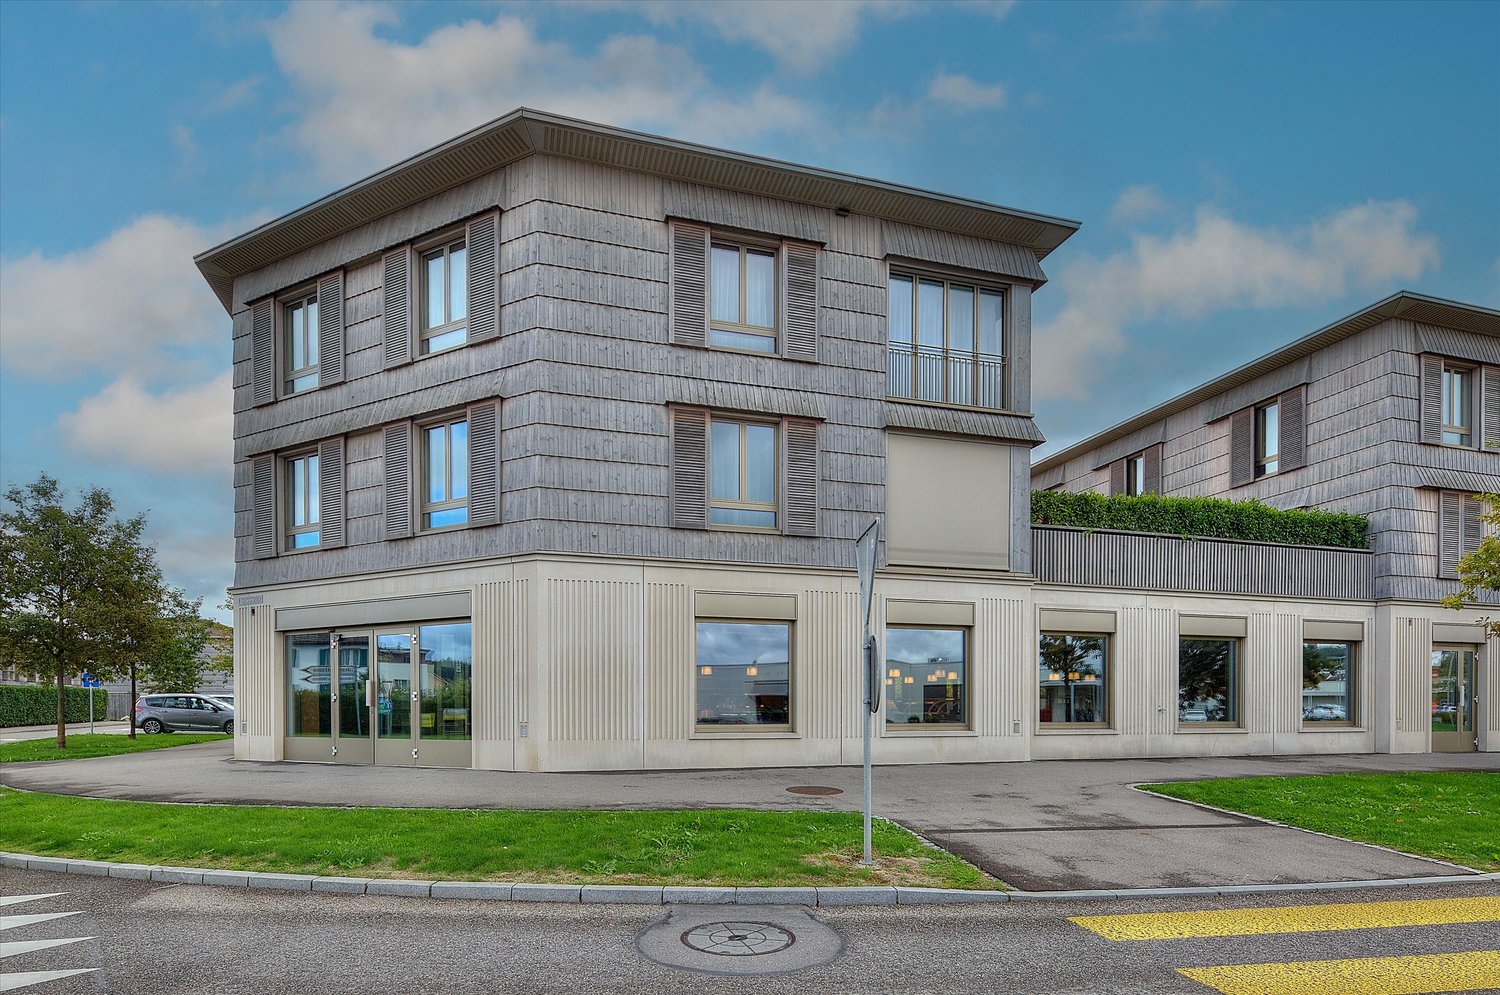
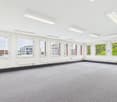
Modern and centrally located sales area in Spreitenbach

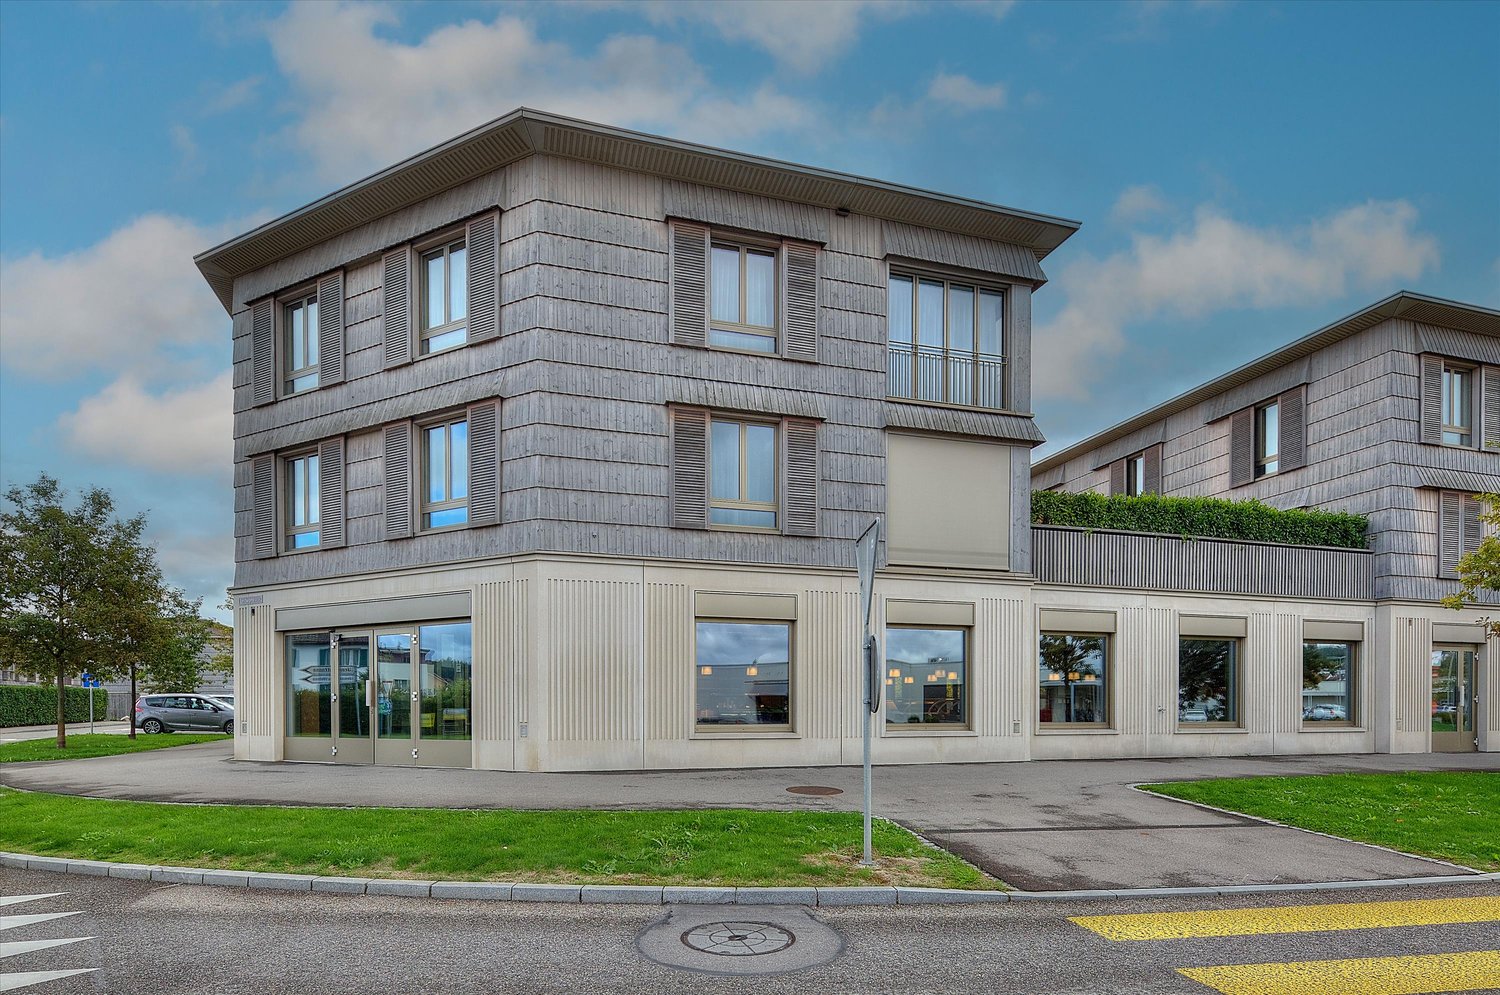
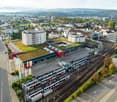
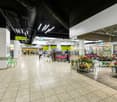
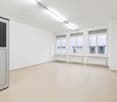
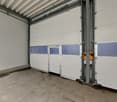
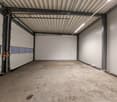
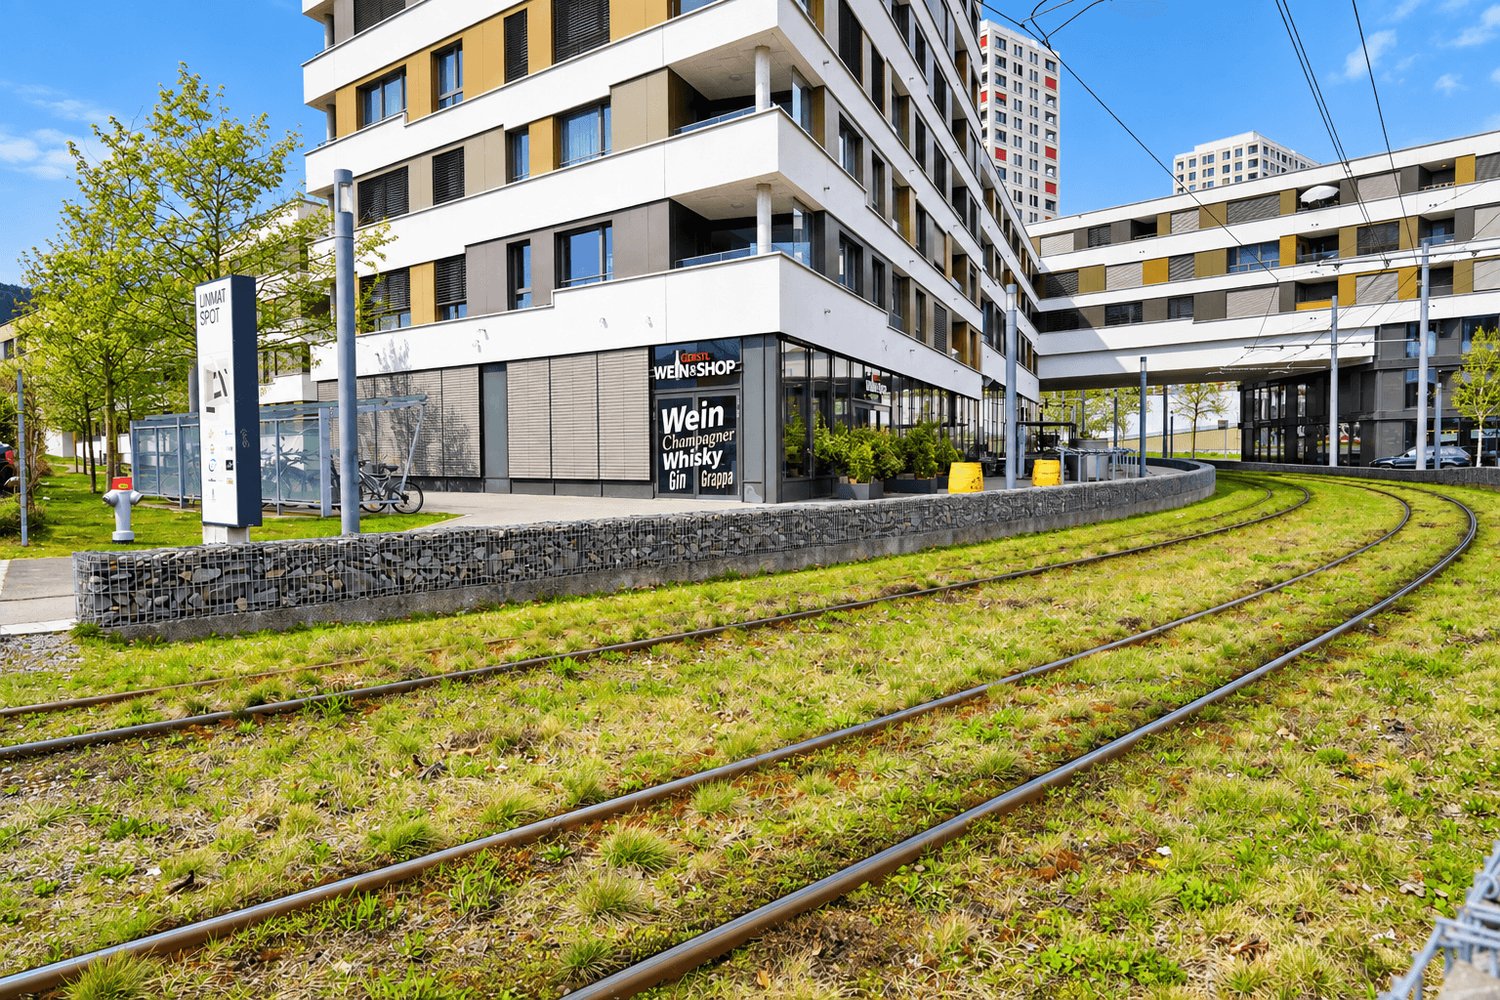
As of 01.04.2027 or by agreement, we are renting a modern and centrally located sales area in the center of Spreitenbach. The approximately 393.8m2 large sales area is located in the Limmatspot development, which was newly built in 2019. The rental property offers you, in addition to the spacious floor plan, the following amenities:- Bright and modernly designed sales areas- Parquet floors (tenant-side - can be taken over)- Modern lighting concept (tenant-side - can be taken over)- Flexibly designable room subdivision- Various entry possibilities- Practical and modern sanitary facilities- Controlled ventilation- Electric lamella shutters- Lift access to and from the entrance hall- Parking spaces in the underground garage The photos are sample images that show the current construction standard. The exact room layout can be found in the floor plan. This also offers you room for your own design possibilities.If required, up to twelve parking spaces can be rented separately for net CHF 157.00 per month and space, as well as a storage room with approximately 21.18 m2 in the 1st basement floor. Furthermore, the Limmatspot development offers the following highlights:You can expect an in-house cinema with 10 screens (Pathe Kino Spreitenbach) as well as three gastronomic establishments and a medical practice, a branch of the Aargauische Kantonalbank, and a hair salon.In the nearby area, there are various schools, kindergartens, and children's crèches. Shopping opportunities such as the Shoppi Tivoli, the Ikea furniture store, restaurants, and bars, as well as many other service providers for daily needs, can be reached in just a few minutes.The "IKEA" stop of the Limmattalbahn is practically located at the front door, from where you can reach Zurich-Altstetten in just 25 minutes. Look forward to diverse short commuter routes in different directions (Zurich, Aarau, and Baden). Have we sparked your interest?We look forward to your contact.
Travel time
-
1 / 13
CHF 21,192.–
Moosmattstrasse 36, 8953 Dietikon

Attractive commercial space with many uses! Office, storage, production etc.!

In a central location within the industrial zone of Dietikon, we are offering a very spacious and flexible office and storage space for rent. The property is located in the business building at Moosmattstrasse 36 and is ideal for companies of all sizes looking for versatile use of their premises. The unit spans a total of four floors, which can be easily accessed by both the passenger elevator and a freight elevator. On the ground floor, the freight elevator is also barrier-free via a ramp with a lift, ensuring smooth goods traffic and increasing efficiency in business operations. Please refer to the attached floor plans for the exact dimensions and room layout. The space can be used as both office and storage space, allowing for flexible usage options.Additionally, there is the option to rent garage parking spaces for a monthly price of 100 CHF and outdoor parking spaces for 60 CHF per month. These parking options provide additional comfort for employees and customers.Have we piqued your interest? For a non-binding viewing appointment or further information, we are at your disposal.Welcome to Dietikon! Dietikon is the regional center and district capital in the Limmattal. With over 27,000 inhabitants, the city is the fifth largest in the canton of Zurich and ranks among the thirty largest cities in Switzerland.The current urban development is characterized by change and renewal. The lively construction activity throughout the city and the ongoing planning in one of the last large and contiguous development areas in the canton of Zurich demonstrate that Dietikon is an up-and-coming city.A comprehensive range of services and amenities, as well as diverse residential space - from urban and modern buildings to traditional farmhouses - make Dietikon attractive to both singles and families. Dietikon is also a popular location for numerous companies due to its good transport links, proximity to the airport, and the city of Zurich with its universities.Culturally, Dietikon scores with a diverse event calendar, which regularly attracts artists of national or even international renown to the district capital. Traditional events such as the Sichlete, the St. Nicholas parade, the Christmas market, or the children's carnival parade are also maintained and contribute to the city's identity. Large forest areas, a nature reserve of national importance, as well as ponds and three rivers offer space for leisure and relaxation. Sports enthusiasts can enjoy various sports facilities, an indoor and outdoor pool, or the lowest ski lift in Switzerland.

Travel time
-
1 / 13
  • Balcony / Terrace
  • Elevator
  • Wheelchair access
364m²CHF 140.– / m²
Riedstrasse 1, 8953 Dietikon

Versatile office, service and commercial space

We are renting out a flexibly usable commercial space in the striking Pestalozzihaus in the Silbern development area in Dietikon, available immediately or by arrangement. The space is ideal as an office, studio, sales area or showroom.Thanks to its visible location directly on the A1 motorway, the site offers the best conditions for companies from various industries. An attractive mix of tenants from retail, sports and services ensures high frequency and a lively environment.Highlights • Bus line 309 to Dietikon station • 15 minutes by S-Bahn to Zurich HB • 50 m to the A1 motorway access road • LED lighting throughout the space • Passenger lift • Goods lift (partly available) • Goods delivery ramp to the underground car park • Visitor parking spaces in front of the building • Communal terrace on the 7th floor • Showers and changing rooms in the basement Additional costs advance payment: • CHF 30.- / m² p.a. The representative entrance of the Pestalozzihaus will be completely modernized and redesigned in a high-quality manner by summer. The new entrance area creates an attractive, contemporary and inviting atmosphere for tenants, customers and visitors, and underlines the high-quality positioning of your company.Additionally, further office spaces from 25 m² to 250 m² are available in the building.Please do not hesitate to contact us for further information or to arrange a viewing.

  • Balcony / Terrace
  • Elevator
  • Wheelchair access
Travel time
-
1 / 15
  • Balcony / Terrace
  • Parking space
  • Elevator
  • +1
105m²CHF 2,450.–
Industriestrasse 160, 8957 Spreitenbach

Modern developed office space with terrace

Modern developed office space with terrace in a central location in SpreitenbachLocated at Industriestrasse 160 in Spreitenbach, a modern and high-quality developed office space is available for rent on the 1st floor. The space is located in a new building from 2025 and is ideal for companies that value a representative appearance, modern technical equipment, and excellent transport connections.The approximately 105 m² of usable space impress with an open, bright room design and generous window fronts. The office space is complemented by a approximately 25 m² large terrace, which provides additional space for breaks, informal conversations, or an attractive outdoor area for employees.The space is rented unfurnished and can therefore be individually designed and furnished according to the needs of the future tenant.The advantages at a glance • approx. 105 m² office space on the 1st floor • additional terrace with approx. 25 m² • new building, built in 2025 • high-quality development and available by arrangement • generous window fronts with plenty of daylight • TABS ceiling heating and cooling • electric blinds • dimming lighting • badge access system throughout the building • barrier-free access • elevator • modern sanitary facilities • underground parking spaces available • modern working environment with high quality of stay Thanks to the large window areas, a bright and pleasant working atmosphere is created. The open floor plan offers a lot of flexibility in terms of furniture and is suitable, for example, for a combination of workstations, meeting area, lounge, and small coffee corner.The existing terrace creates additional value and is ideal as a break room for employees and visitors.Central location with optimal infrastructure directly on siteThe location offers a very good transport connection and at the same time an exceptionally practical infrastructure for everyday work.Directly in the ground floor of the building is a Vapiano, which provides employees and customers with an uncomplicated opportunity for lunch, meetings, or business dinners directly in the house.Immediately adjacent to the building is a Migrolino gas station with a shop. Drinks, snacks, and daily necessities are thus easily and conveniently available at all times without having to take a detour.The Shoppi Tivoli is just a three-minute walk away and offers numerous other shopping, gastronomy, and service options.The location also convinces in terms of transport • fast connection to the A1 highway • Limmattalbahn within walking distance • very good connection to Zurich and the entire Limmattal • ideal accessibility for employees, customers, and business partners Thus, the property not only offers modern office space but also a high level of comfort in daily work.Rental conditions105 m² office space + approx. 25 m² terrace on the 1st floorGross rent: CHF 2,450.- plus VAT / monthUnderground parking spaces can be rented for CHF 120.- plus VAT / month and parking space if required.Other available spaces in the buildingAdditionally, the following spaces are currently available:55 m² storage space in the 3rd basementGross rent: CHF 367.- plus VAT / month16.6 m² storage space in the 2nd basementGross rent: CHF 111.- plus VAT / monthHave we sparked your interest? Then we look forward to your non-binding contact!Do you own a property that you would like to have valued? Our valuation is completely free and non-binding for you. Contact us today and start your new home.

  • Balcony / Terrace
  • Parking space
  • Elevator
  • +1
Travel time
-
1 / 15
23m²CHF 650.–
Bremgartenstrasse 11, 5634 Merenschwand

Stylish working: Your 23 m² commercial space with reception area in the "Gwand" Merenschwand

Available immediately or by arrangement, we are renting a bright, 23 m² large commercial space on the 1st floor of the striking residential and commercial building "Gwand" in the center of Merenschwand. The modern property impresses with its representative architecture, a central location, and ideal conditions for an inspiring work environment.Perfectly suitable for freelancers, start-ups, or small companies looking for a professional and stylish location.Take this opportunity and secure your new office space in the best location in Merenschwand. This AZ-Immobilien offer has the following advantages: • Completely built-out, bright commercial space with 23 m² of space • Water connection with sink in the room available • Electricity costs included in the ancillary costs. No separate invoice • High-quality construction with energy-efficient wood heating system (heat network with the Kistenfabrik Merenschwand) • Furnished waiting room / anteroom (6 m²) for shared use with another party • Communally usable toilets for ladies, gentlemen, and disabled persons on the same floor • Elevator available - barrier-free access to all floors • Separate storage rooms (13 m²) available for CHF 80.00/month • Attractive parking options: outdoor parking spaces at CHF 60.00/month, underground parking spaces at CHF 135.00/month, and free customer parking • Restaurant on the ground floor - ideal for meetings or lunch breaks • Rent deposit of three months' rent, optionally by insurance or classic deposit account Room program (approx. information): Room program (approx. information): • Commercial space: 23 m² • Furnished waiting room/anteroom: 6 m² • Storage rooms: 13 m² (optional) Have we sparked your interest?Then contact us directly in the online ad via the provider contact. We will get back to you as soon as possible. Thank you very much.We look forward to your contact. For more information, visit our website www.azimmo.ch

Travel time
-
1 / 15
37m²CHF 905.–
Bremgartenstrasse 11, 5634 Merenschwand

Stylish working: Your 37 m² commercial space with reception area in the "Gwand" Merenschwand

Available immediately or by agreement, we are renting a bright, 37 m² commercial space on the 1st floor of the distinctive residential and commercial building "Gwand" in the center of Merenschwand. The modern property impresses with its representative architecture, central location, and ideal conditions for an inspiring work environment.Perfectly suited for freelancers, start-ups, or small businesses looking for a professional and stylish location.Take this opportunity and secure your new office space in the best location in Merenschwand. This AZ-Immobilien offer has the following advantages: • Completely built-out, bright commercial space with 37 m² of space • New, light vinyl floor for a modern and pleasant working atmosphere • High-quality construction with energy-efficient wood heating system (heat network with the Kistenfabrik Merenschwand) • Furnished waiting room / anteroom (6 m²) for shared use with another party • Communally usable toilets for ladies, gentlemen, and people with disabilities on the same floor • Elevator available - barrier-free access to all floors • Separate storage rooms (13 m²) available for CHF 80.00/month • Attractive parking options: outdoor parking spaces for CHF 60.00/month, underground parking spaces for CHF 135.00/month, and free customer parking • Restaurant on the ground floor - ideal for meetings or lunch breaks • Rent deposit of three months' rent, optionally by insurance or classic deposit account Room program (approx. information): • Commercial space: 37 m² • Furnished waiting room/anteroom: 6 m² • Storage rooms: 13 m² (optional) Have we sparked your interest?Then contact us directly in the online ad via the provider contact. We will get back to you as soon as possible. Thank you very much.We look forward to your contact.For more information, visit our website www.azimmo.ch

Travel time
-
  • White painted, timber-framed house, red roof, multiple windows, red trims, small garden
  • white house, brown roof, wooden fence, balcony, raised ground floor, garden
  • open floor plan with hardwood floors, wooden beams, white kitchen cabinets, a sink, and a window
  • empty room, hardwood floor, white walls, large windows, wardrobe
  • empty room, wooden floor, window, wooden beams, white cabinet
  • Open hallway with wooden floors, white doors, wooden beams, and an open door leading to another room.
  • room with large window, parquet floor, white ceiling, wooden beams, three white cabinets, electrical sockets on the wall
  • empty room with hardwood floors, windows, and light fixtures
  • Empty room with hardwood floors, white walls, large window, wooden beam in the ceiling
  • large empty room, wooden floor, white walls, three windows, ceiling lights
1 / 17
white house, brown roof, wooden fence, balcony, raised ground floor, garden
open floor plan with hardwood floors, wooden beams, white kitchen cabinets, a sink, and a window
7.5 roomsCHF 3,850.–
Dorfplatz 1, 8913 Ottenbach

Medical Practice Spaces for Rent – 7.5-Room Floor, 175 m², Central in Ottenbach

In the 1st floor of a carefully renovated historic building from 1870, spacious and modern practice rooms will be created by 2026. The bright 7.5-room floor with 175 m² offers ideal conditions for a group practice, therapeutic facilities, medical practice, consulting services, or other professional services.Property type: Practice / Office / Service area Area: 175 m² Rooms: 7.5 Floor: 1st floor (with elevator) Availability: after renovation in 2026 Location: Ottenbach ZHDescriptionIn the heart of Ottenbach, a fully renovated, spacious 7.5-room practice unit in a charming historic building from 1870 is being rented. The 175 m² large area offers ideal conditions for medical and therapeutic practices, consulting offices, law firms, or other quiet services.The combination of historic character and modern equipment creates a stylish, professional working environment for your company and your customers.Highlights • 7.5 flexible rooms – ideal as treatment rooms, reception, waiting area, or offices • Two bathrooms – ideal for staff as well as customers/patients • Modern equipment: dishwasher, own washing machine, cable TV • Barrier-free access thanks to elevator • Parking space directly in front of the building • Bright, quiet rooms in a protected location • High visibility on the Ottenbach village square LocationThe characteristic white building with red accents is located directly on the Ottenbach village square, surrounded by meadows and trees. The quiet location offers a pleasant atmosphere for patients and clients.Distances: • Volg: 1 minute on foot • Bus stop Engelwiese: 1 minute • Ottenbach primary school: 4 minutes • Near Zurich, Affoltern am Albis, and Zug Suitable for • Medical practice • Physiotherapy / Osteopathy • Psychology / Coaching • Logopedics • Group practice • Lawyer / Notary / Trustee • Consulting & Therapy • Other quiet services

Travel time
-
  • Empty building with large windows, concrete floor, staircase, balcony
  • modern office building, glass facade, solar panels on the roof, surrounded by trees and other buildings, city view
  • modern office building, glass facade, multiple floors, balconies, green spaces, trees, people walking, bicycles
  • Outdoor seating area with tables and chairs, trees, plants, and a walkway
  • Multi-story building with offices, meeting rooms, and a ground floor with a warehouse and parking
  • modern office building, multiple floors, glass windows, balconies, green trees, people walking
  • modern office building, multiple floors, glass windows, balconies, green plants, solar panels, outdoor seating area, trees, people walking
  • modern office space with white desks, chairs, large windows, yellow 3D printers, storage boxes, and a staircase
  • modern industrial design, large windows, high ceilings, large tables, chairs, coffee machine, shelves, bags of coffee beans
1 / 9
modern office building, glass facade, solar panels on the roof, surrounded by trees and other buildings, city view
modern office building, glass facade, multiple floors, balconies, green spaces, trees, people walking, bicycles
Outdoor seating area with tables and chairs, trees, plants, and a walkway
  • Parking space
  • Elevator
  • Garage
  • +2
6,367m²CHF 200.– / m²
Albisriederstrasse 253, 8047 Zürich

Modern industrial space in Zürich-Altstetten - New building 2028

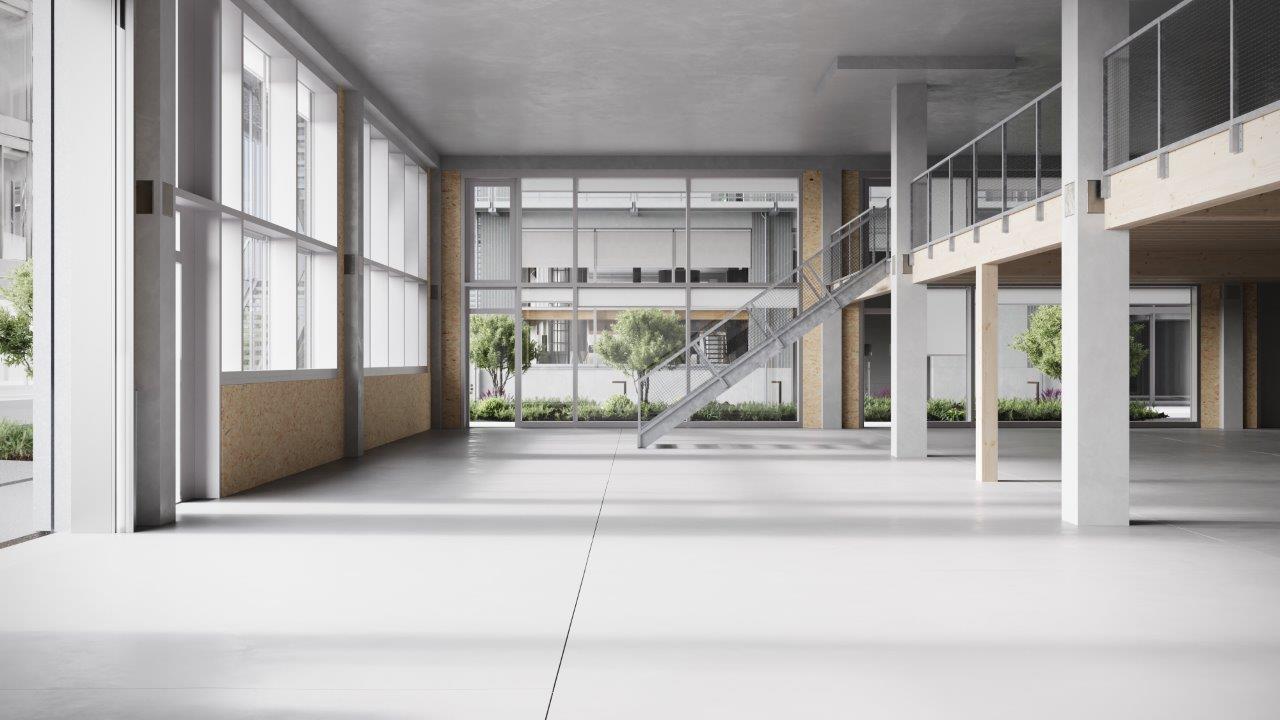
By the end of 2028, a modularly constructed campus will be built on the Albis-Areal, which will primarily provide space for modern production facilities, supplemented by commercial, life sciences, industrial uses, and studios.The high-ceilinged rooms with almost 6m offer a lot of freedom for your needs. On the additionally possible intermediate floors, attractive office spaces can be designed, among other things. With large window fronts, there is plenty of light in the spaces and a pleasant room feeling, especially since this is the top floor.The spaces are rented out in their basic construction.Highlights • Modular spaces - Intermediate floors create maximum modularity and enable customized solutions • Strategically well-located - The location in Zürich, where companies find everything: talent, innovation, and economic strength, as well as an up-and-coming and inspiring environment • Sustainable efficiency - High environmental standards offer energy-efficient solutions and optimized operating costs • Part of the YOND-CAMPUS with attractive facilities & services Facts and figures • Rentable space - 3rd floor with approx. 560 to 6,367m² • Rent - from CHF 200.00/m² p.a. • Construction - Basic construction including generally accessible sanitary facilities • Room height - 5.7m • Floor load - 1,000kg/m² • Goods lift - 3,200kg • Delivery - Delivery via underground parking with loading ramp on the ground floor • Availability - from the end of 2028 Are you interested? Then we look forward to your call.

  • Parking space
  • Elevator
  • Garage
  • +2
Travel time
-
1 / 7
61m²CHF 2,435.–
Zentralstrasse 21, 5610 Wohlen AG

Attractive retail space in the heart of Wohlen

The residential and commercial building at Zentralstrasse 21 in Wohlen offers you an attractive retail space on the ground floor with versatile usage possibilities. Thanks to its central location and good visibility, the space is ideal for retail, service businesses, or customer-oriented concepts. The spacious shop windows and barrier-free access create optimal conditions for a successful business appearance.Highlights of the retail space: • Developed and ready-to-move-in retail space that can be flexibly adapted if needed • Bright and inviting rooms with a pleasant atmosphere • Well-visible location on the ground floor with ideal presentation possibilities • Public parking garage right next door – convenient and time-saving for your customers Perfect locationThe retail space is optimally connected and allows for a comfortable journey – whether on foot, by public transport, or by car. • Bus stop Postplatz: only 1 minute on foot – ideal for all those who use public transport • Wohlen train station: reachable in 8 minutes and well-connected to the regional and supra-regional transport network This location offers the ideal combination of high customer frequency, excellent accessibility, and attractive infrastructure.Ideal for retail businesses, service providers, or companies that want to benefit from a central location and a well-visible sales area.Would you like to arrange a viewing appointment? We look forward to your contact.

Travel time
-

Other interesting objects