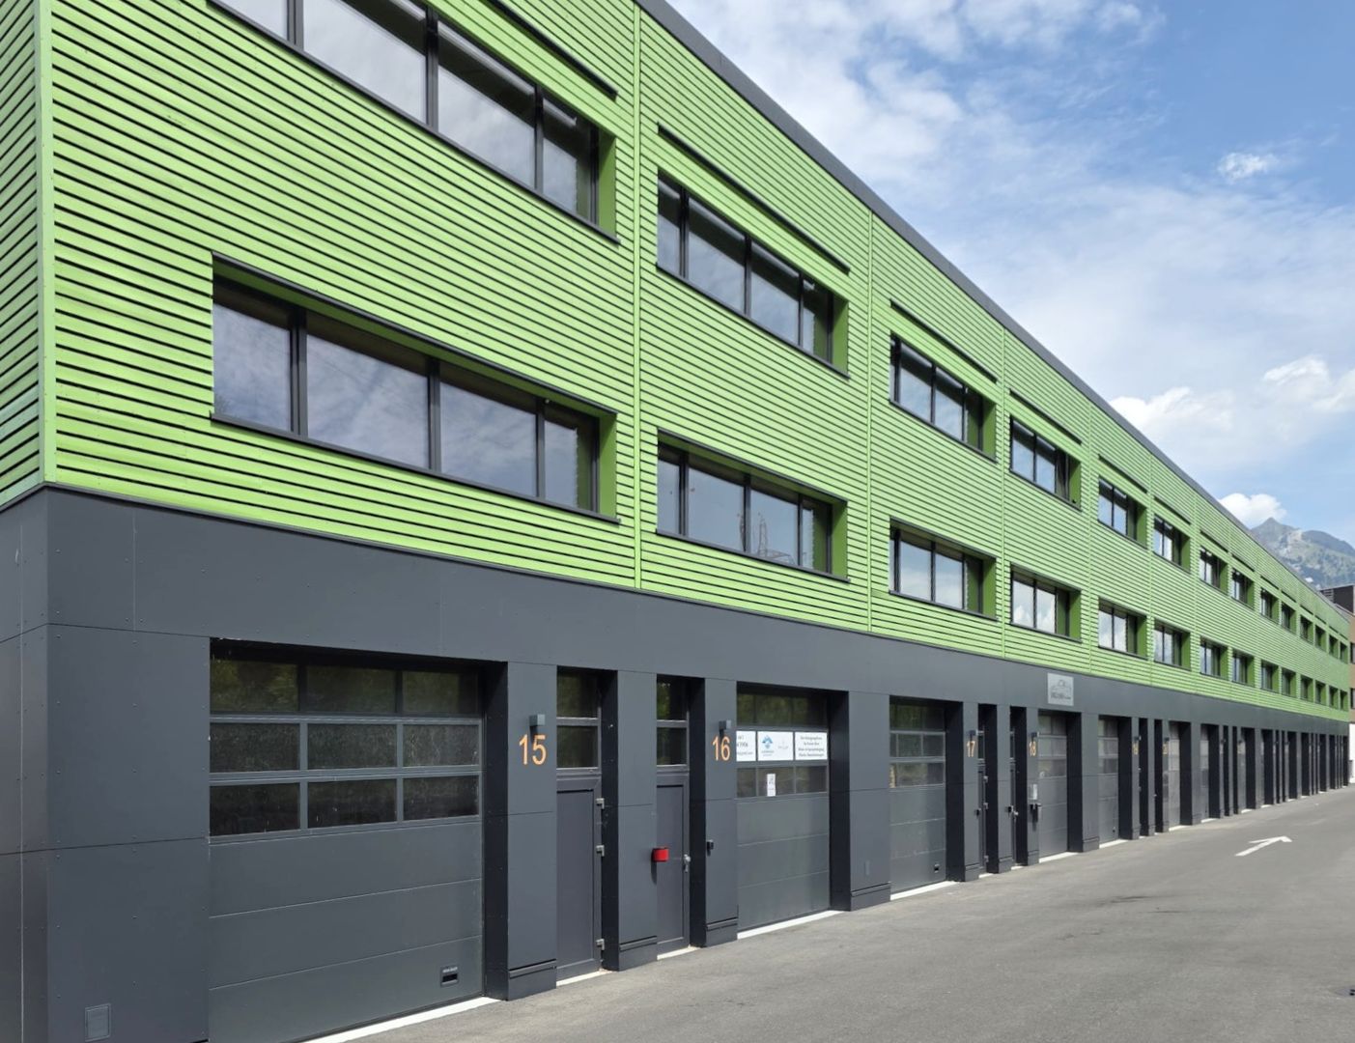
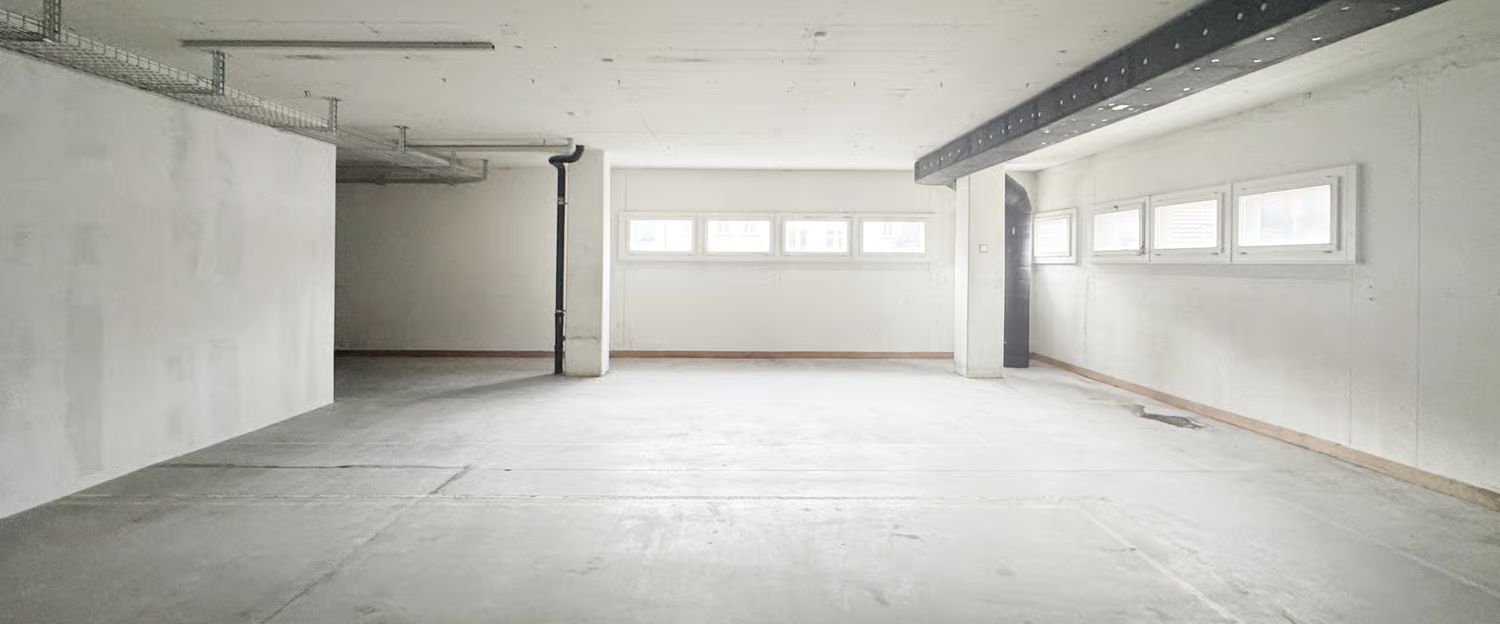
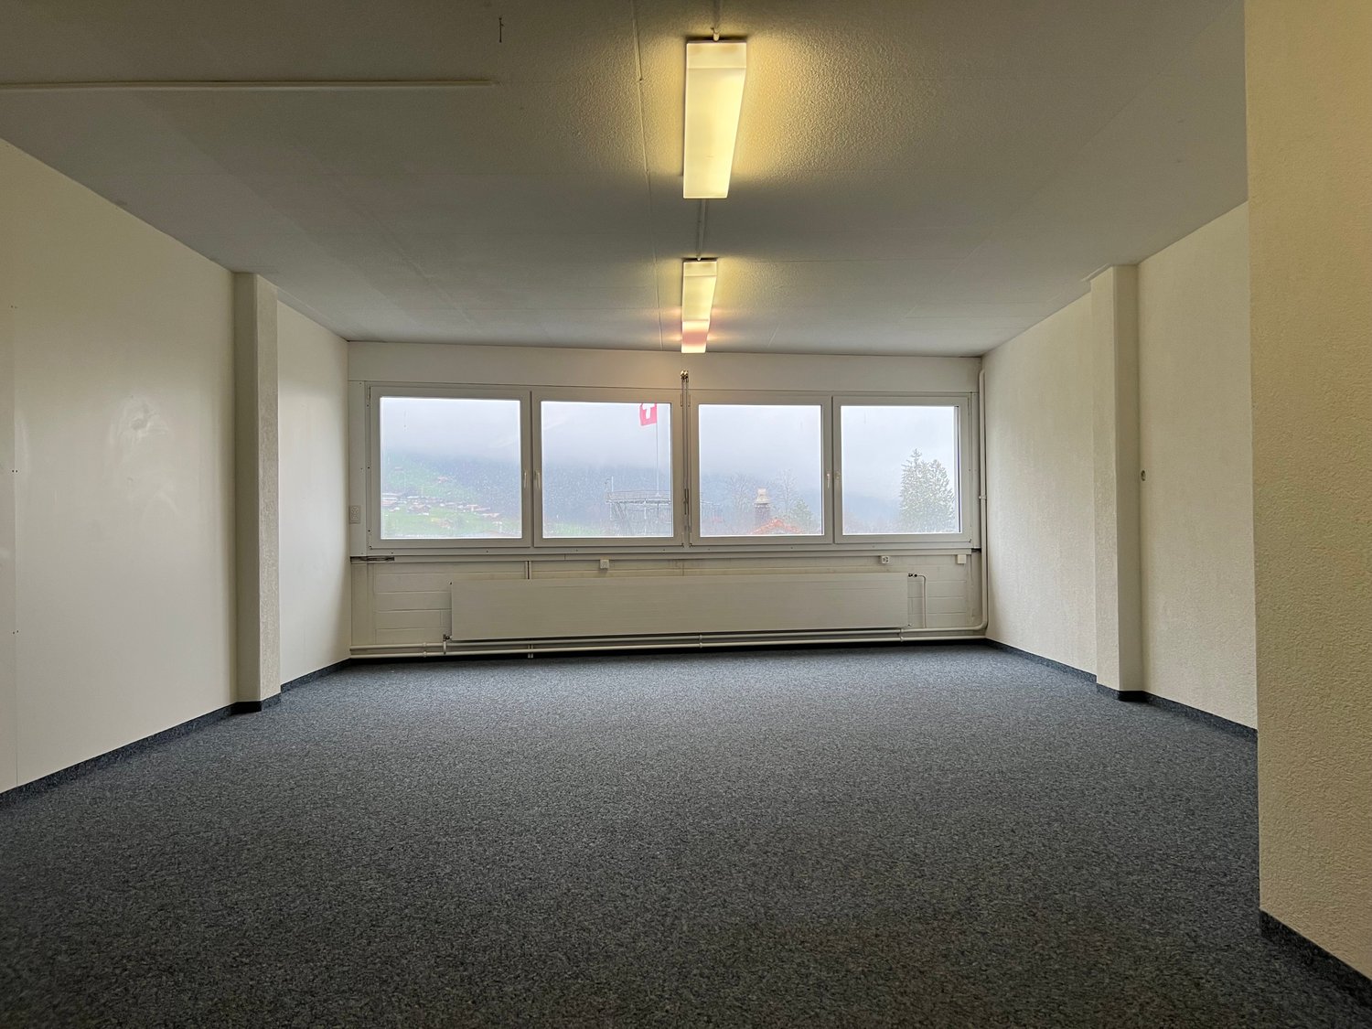
3704 (Krattigen) - Commercial properties for rent

We recommend expanding your search criteria to get similar results. The current filters didn’t return any matches.
If you don’t want to change your current search criteria, we recommend creating a search alert, so you’ll be notified when matching offers become available.

More objects in your automatically expanded search area
33 results - Radius: + 10km
  • An industrial building exterior, featuring a large white wall with a name and logo reading 'HOFMANN NEOPAC TINS AND TUBES'.
  • Parking area with several cars parked, metal building, fallen leaves, autumn trees
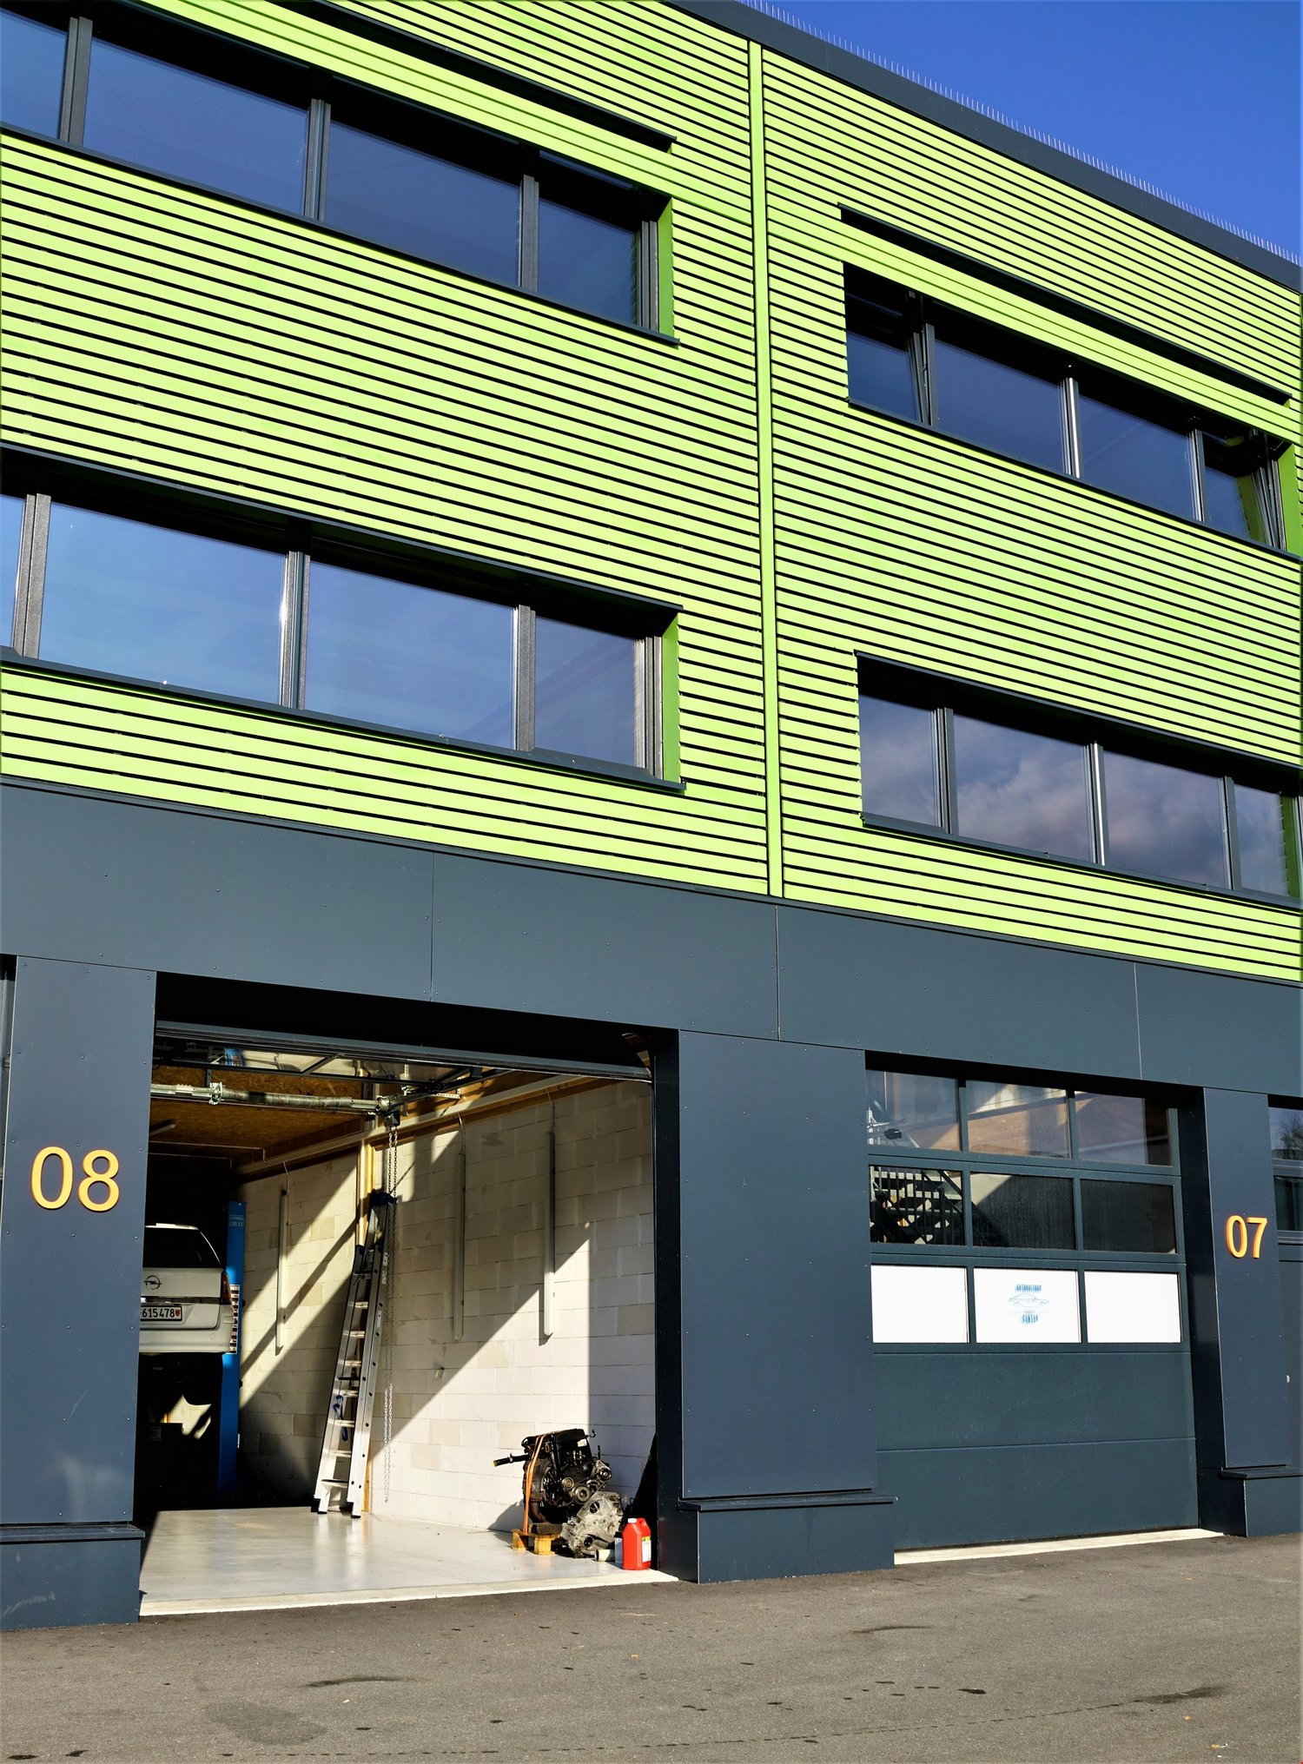
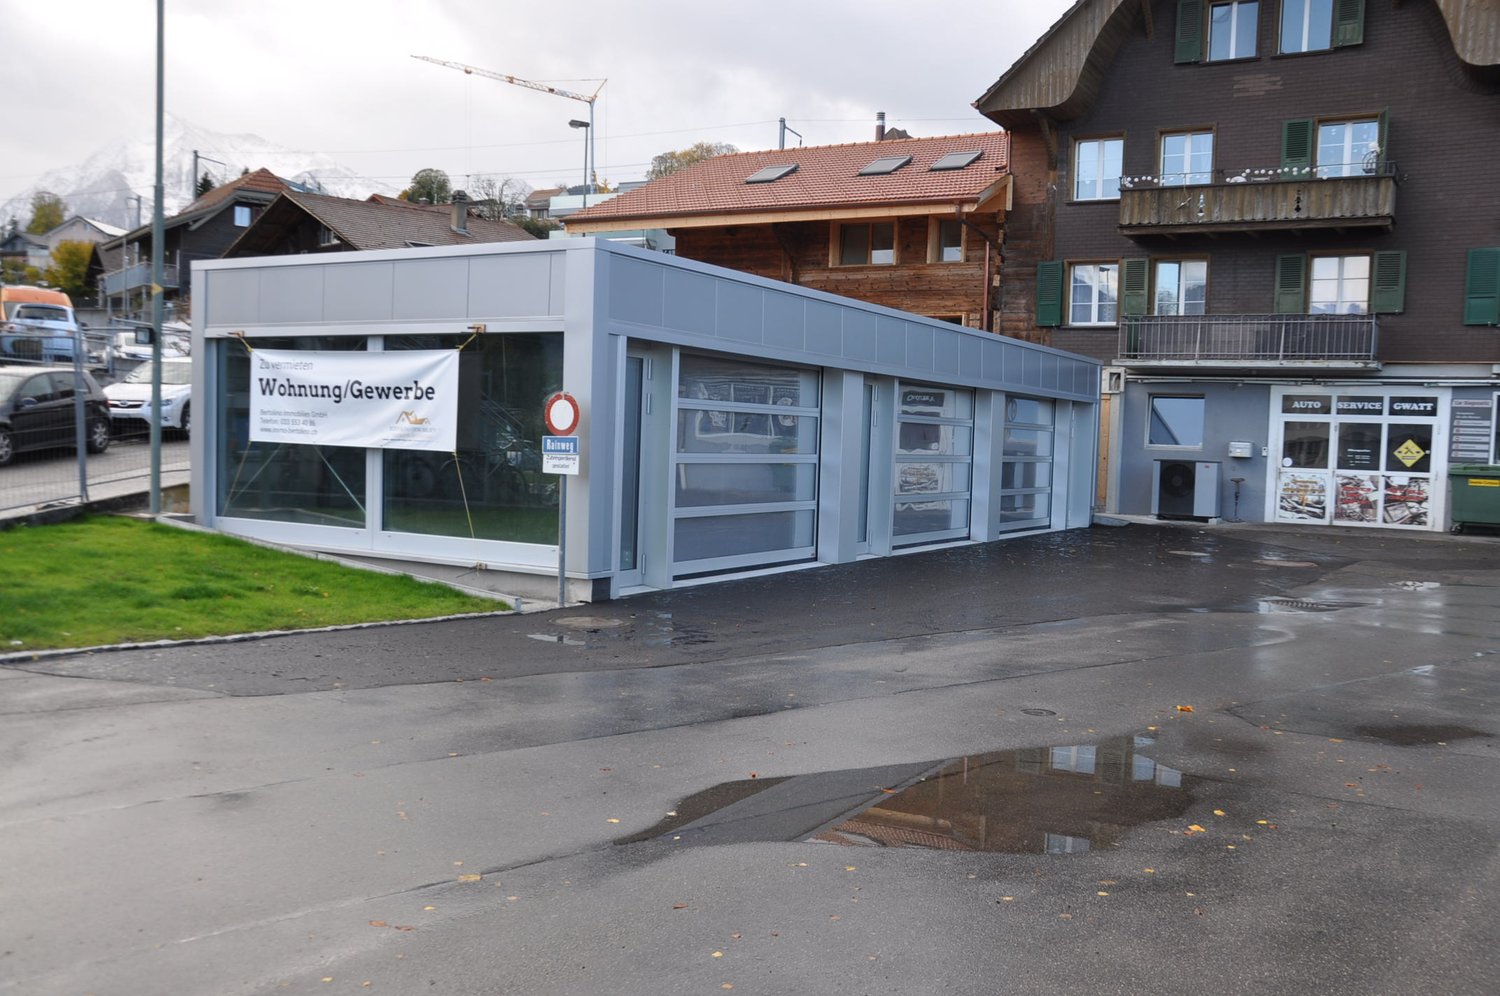
  • Industrial building, metal siding, white exterior, large open garage doors, paved parking lot, adjacent building
  • empty warehouse, large roller doors, pallet jacks, pallet cages, concrete floor, metal beams
  • Warehouse with grey concrete flooring, high ceilings with exposed steel beams, white and grey walls, yellow demarcation line on the floor, multiple pallets and crates along the side.
  • industrial warehouse, spacious, high ceilings, concrete floor, metal racks, large aisle, storage boxes, metal storage bins
  • warehouse filled with various items on pallets, metal beams, fluorescent lights, yellow and green markings on floor
  • Empty warehouse with high ceilings, concrete floor, stacked pallets, forklift and worker
  • Wide warehouse space, yellow floor, metal beams, overhead lights, storage boxes, glass windows.
  • A large open space with concrete floors and a glass roof. The interior has several pillars and equipment pieces spread throughout. There are various metal structures and machinery visible, and the space is illuminated by fluorescent lights on the ceiling.
  • Empty manufacturing plant with yellow flooring, industrial machinery, overhead storage racks, large open space, metal structure roof, metal pipes, and one person.
  • Large industrial warehouse with yellow painted walls, industrial machinery, carts, and tables with equipment
  • Empty office room with glass windows, black office cubicles, desks, monitors, keyboards, whiteboard on wall, trash bin
  • Long conference table, chairs, windows, projectors, radiators
  • Office room, empty, white table, blue chair, grey modular office, light ceiling, open doors
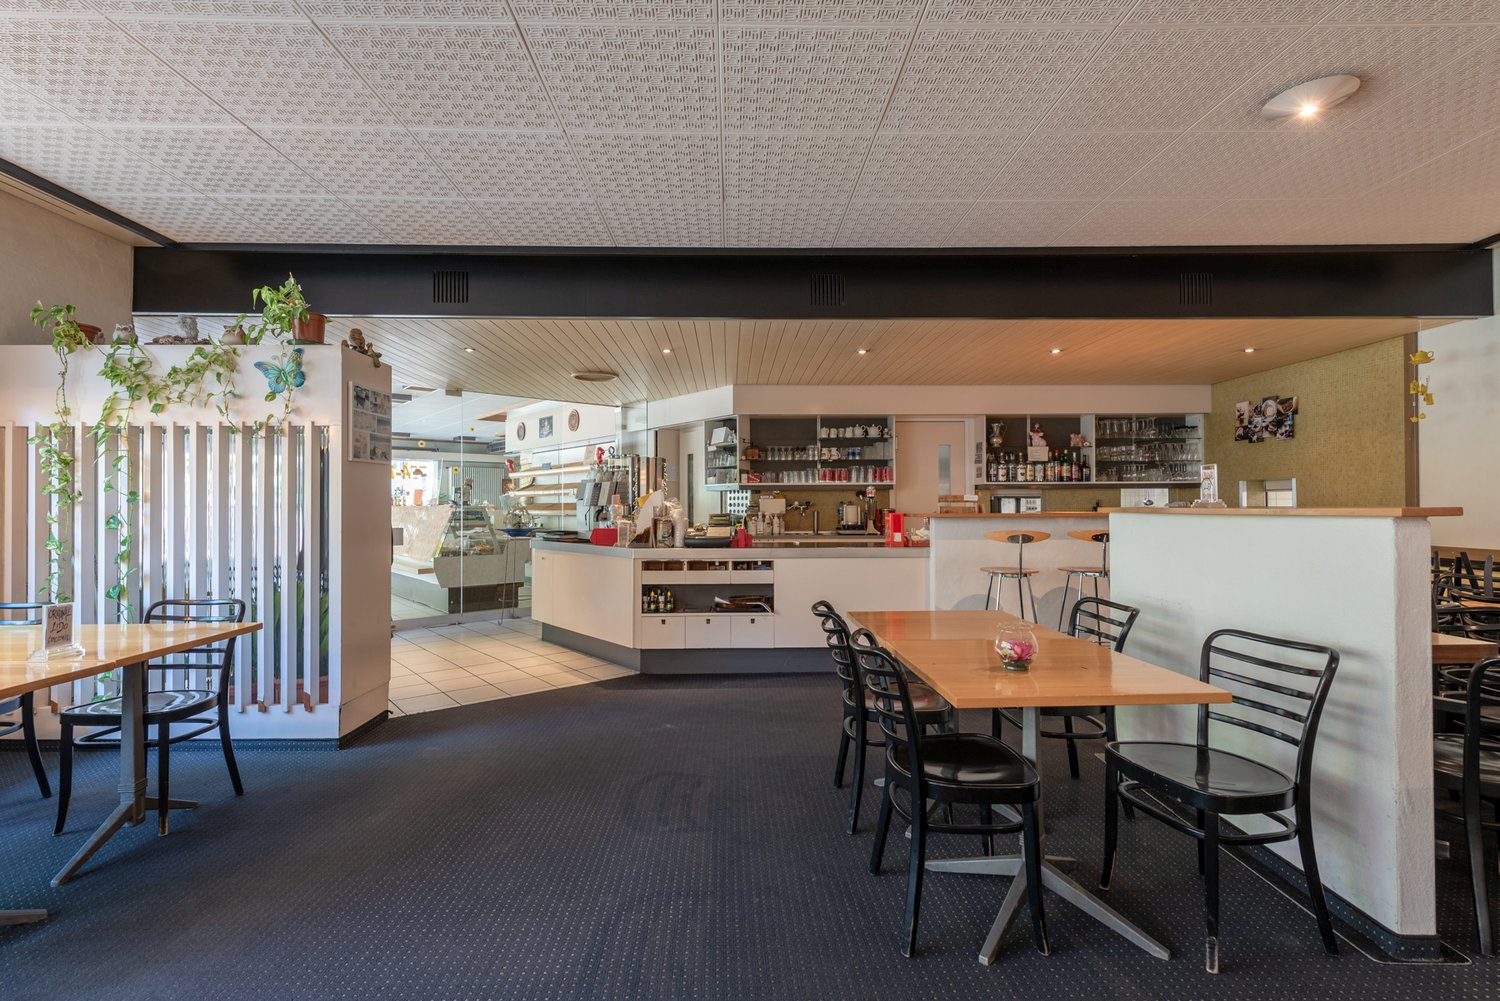
  • open plan dining area with multiple tables, wooden flooring, several plants, white ceiling, large windows
1 / 17
21,000m²CHF 120.– / m²
Top
Eisenbahnstrasse, 3645 Gwatt (Thun)

Flexible storage, logistics, and sports facilities from 500 m² in Gwatt (Thun)

Flexible storage, logistics, and sports facilities in the Thun industrial area Located on Eisenbahnstrasse in Thun, versatile storage, high-bay warehouse, and office spaces are available for rent. The area is ideal for logistics, storage, production, or combined uses and impresses with its excellent accessibility and maximum flexibility in space and contract design. The rental spaces are freely combinable from approximately 500 m² to over 20,000 m². Depending on the needs, pure storage spaces, high-bay warehouses, and additional office spaces can be rented. Contract duration, level of completion, and floor space are agreed upon individually with the ownership – also renovations or adjustments are possible depending on the contract duration. The infrastructure includes several truck docks, spacious transshipment areas, as well as a private, covered rail connection directly in the hall. The halls have high floor loads, spacious room heights, and good technical equipment. Parking spaces, common areas, and a canteen are also available. According to the currently applicable building and zoning regulations, the construction of sports facilities is also permitted in the hall (padel, trampoline, fitness, etc.). The rent starts from approximately CHF 120.–/m²/year, but is strongly dependent on floor space, usage, construction standard, and contract duration. Available for occupancy by agreement. An extremely flexible offer for companies with individual requirements for space, contract duration, and design.

Travel time
-
1 / 12
163m²CHF 2,990.–
Industriestrasse 19, 3812 Wilderswil

Fully equipped laundry – start immediately instead of investing

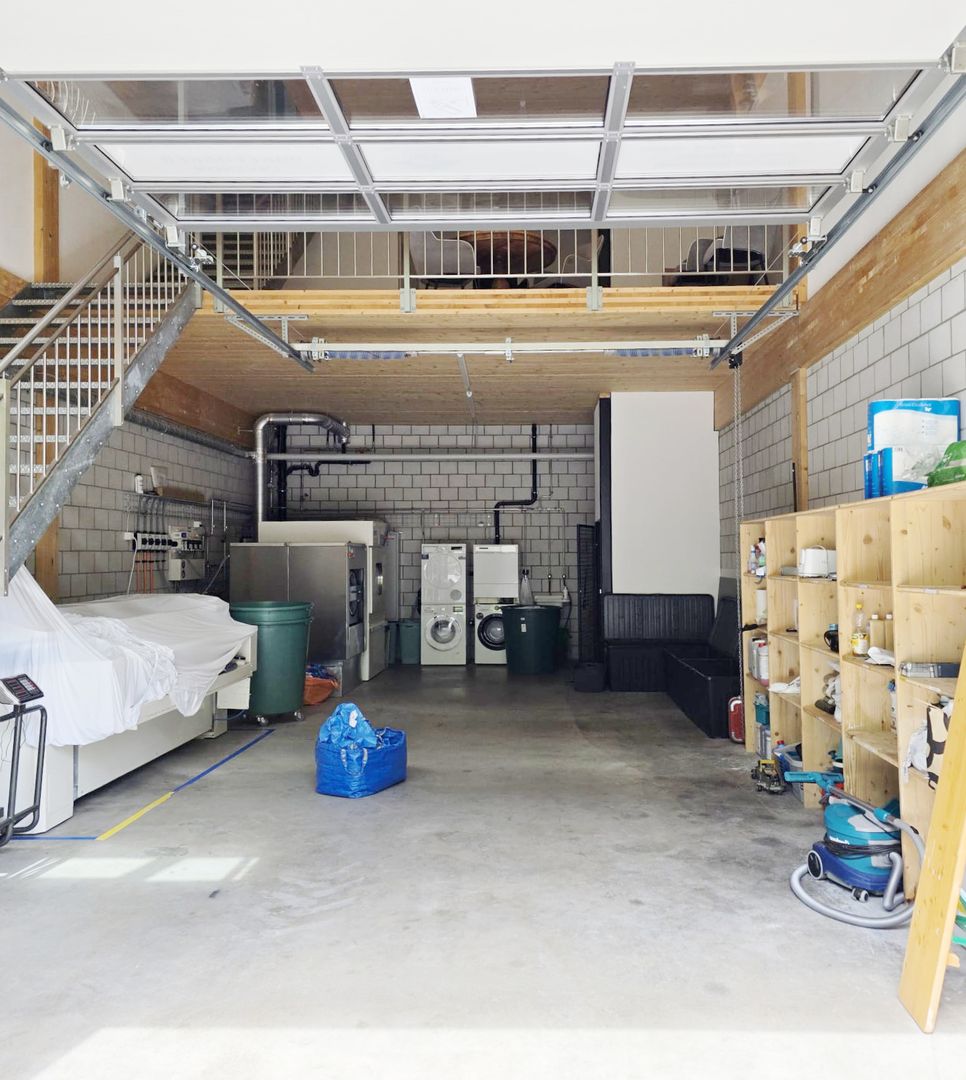
Fully equipped laundry – start immediately instead of investing Fully equipped commercial unit – ideal for a laundry businessIn a prime location in the modern GreenPlaces, we are renting a fully furnished commercial unit, which is currently used as a professional laundry.The great advantage: all the machines and equipment necessary for operation are already available and are included in the rental. This means you can take over your business without high initial investments and start practically immediately.The spacious unit impresses with its functional room layout, a gallery with a lounge or office, a tea kitchen, and its own toilet. The large sectional door allows for comfortable delivery and easy goods handling.Your advantages at a glance • Fully equipped laundry business • Professional washing, drying, and ironing machines included • Ready for operation immediately • Large sectional door for deliveries • Gallery with additional usable space • Own tea kitchen • Own toilet • Bright and modern commercial unit • Two outdoor parking spaces included in the rent • Attractive location within the GreenPlaces Rental conditions • Rent: CHF 2'990.– per month • Additional costs: CHF 50.– to CHF 100.– per month • Two outdoor parking spaces included This commercial unit is particularly suitable for companies that want to take over an existing laundry business without a long planning and renovation phase or quickly expand their business.Arrange a viewing appointment today. We would be happy to show you the diverse possibilities of this operational commercial unit in person.

Travel time
-
  • Empty room with a concrete floor, white walls, a pipe on the wall, and multiple windows
  • empty room, white walls, concrete floor, yellow lines, pillars
  • empty basement with cement floor, two small windows, two pillars
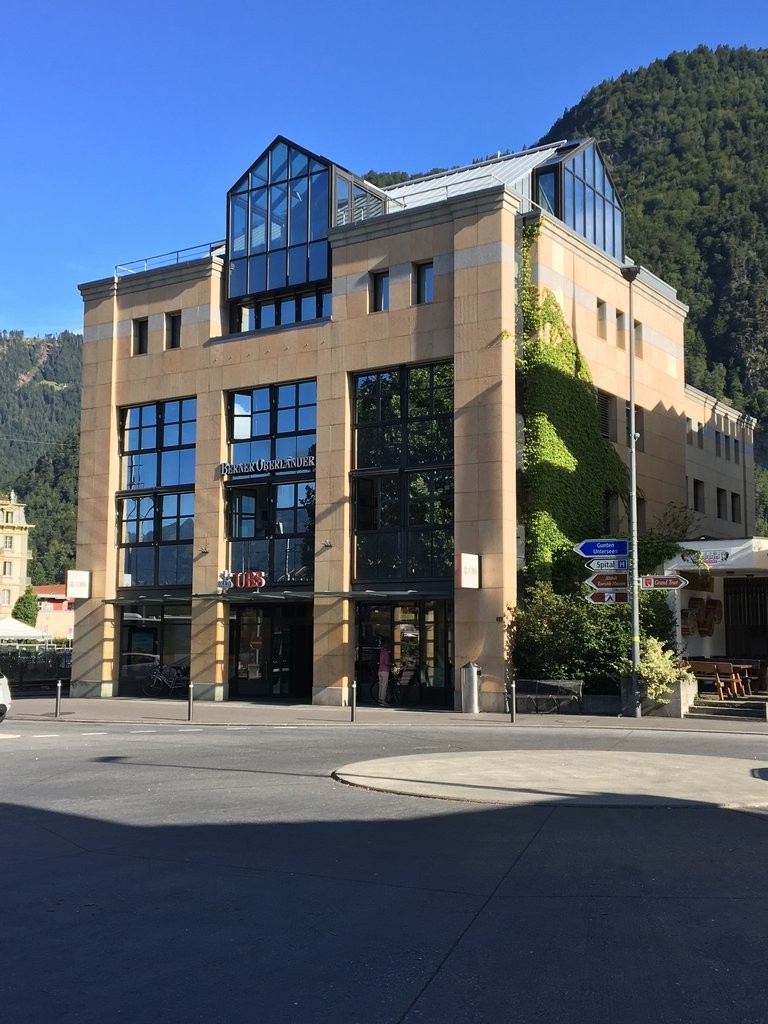
  • multistory building, with store and Coop brand signage, bicycles parked in front, mountains visible in background
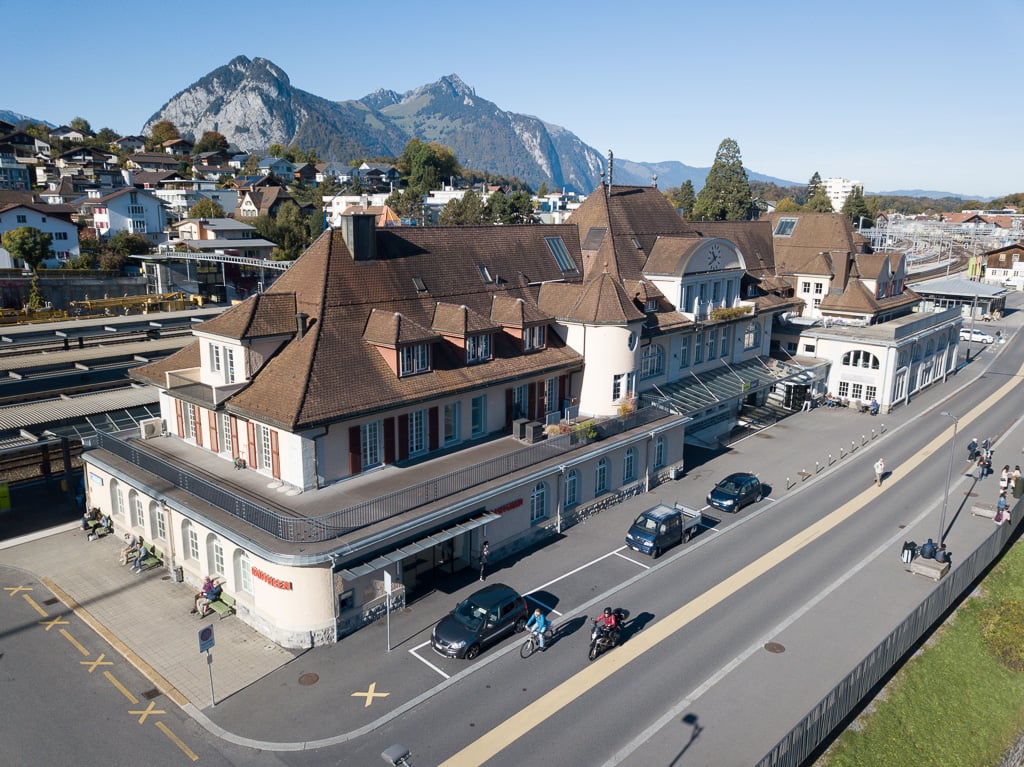
  • yellow building with red roof, multiple windows, located on a corner with mountains in the background
1 / 5
108m²CHF 180.– / m²
Bahnhofstrasse 43, 3800 Unterseen

108m² - Versatile commercial spaces in a central location in Unterseen

Discover these flexible commercial spaces on the 1st floor at Bahnhofstrasse 35 in Unterseen. With a total area of 108m² and a generous ceiling height of 3 meters, these rooms offer optimal conditions for various commercial uses.The spaces offer: • Flexible room layout: Empty rooms with concrete floor and white walls, ideal for individual design • Practical equipment: Several windows provide natural light, existing installations facilitate the expansion • Complete infrastructure: Power, water, and sewage connections available • Comfortable accessibility: Parking spaces available in the underground garage Location and connection: The central location on Bahnhofstrasse offers excellent accessibility. Interlaken West train station is only 9 minutes' walk away, and the Stedtlizentrum bus stop can be reached in 5 minutes. A Coop supermarket is located in the same building, and a pharmacy is just 3 minutes' walk away. The surroundings are quiet and offer a picturesque mountain backdrop.These commercial spaces are perfect for production facilities, warehouses, workshops, or other industrial uses. The immediate availability and flexible room layout make this property an ideal solution for your business.The attractive location makes this property an excellent opportunity for entrepreneurs who are active in the attractive Interlaken region.The ancillary costs account is CHF 45.- m2pa.Available immediately!Contact us - we would be happy to show you this exciting opportunity!

Travel time
-
  • 2 story building, yellow wall, grey roof, entrance with metal railings, glass windows, large awnings
  • concrete floor, white walls, steel pipes, no furniture
  • unfinished room with white wall and gray floor, two arched windows and one rectangular window, exhaust fan on the ceiling
  • Empty room with pipes on the ceiling, tiles on the floor, and some walls covered in insulation material
  • Spacious room with gray tiles, geometric patterns on the wall, flower buckets on wooden bench, large windows, fluorescent ceiling lights.
1 / 5
93m²CHF 325.– / m²
Bahnhofstrasse 35, 3800 Unterseen

93m² - Exciting retail space directly in the center of Unterseen

Discover these spacious commercial premises with 93 m² of space on the sought-after Bahnhofstrasse 35 in Unterseen. The ground-floor rooms offer optimal conditions for various business concepts with their impressive ceiling height of 3.2 meters and wheelchair-accessible facilities.The premises offer: • Top location: In the same building as one of the largest Swiss retailers, you benefit from a lot of foot traffic • Modern infrastructure: Complete supply of water, electricity, and sewage as well as professional ventilation systems • Comfort for your customers: Elevator, parking spaces, and garage for maximum comfort • Bright rooms: Large windows provide natural light First-class location: The retail space is located in a well-maintained shopping center directly opposite the Coop supermarket. You therefore benefit from a large amount of foot traffic. The location is particularly convenient for traffic - Interlaken West train station is just a few minutes' walk away, and the city center can also be easily reached on foot. In addition, several restaurants and many other shops are located in the same property.The area is convincing due to its excellent location and is ideal for retail, office, or service uses.The attractive location, as well as the possibility of an additional entrance from the street directly into the space, makes this property an excellent opportunity for entrepreneurs who want to establish themselves in the attractive Interlaken region.The ancillary costs account is CHF 45.- per m² per year.Available immediately!Contact us - we would be happy to show you this exciting opportunity!

Travel time
-

Other interesting objects