2 results - Commercial properties for rent: 1562 (Corcelles-près-Payerne)

More objects in your automatically expanded search area
20 results - Radius: + 10km
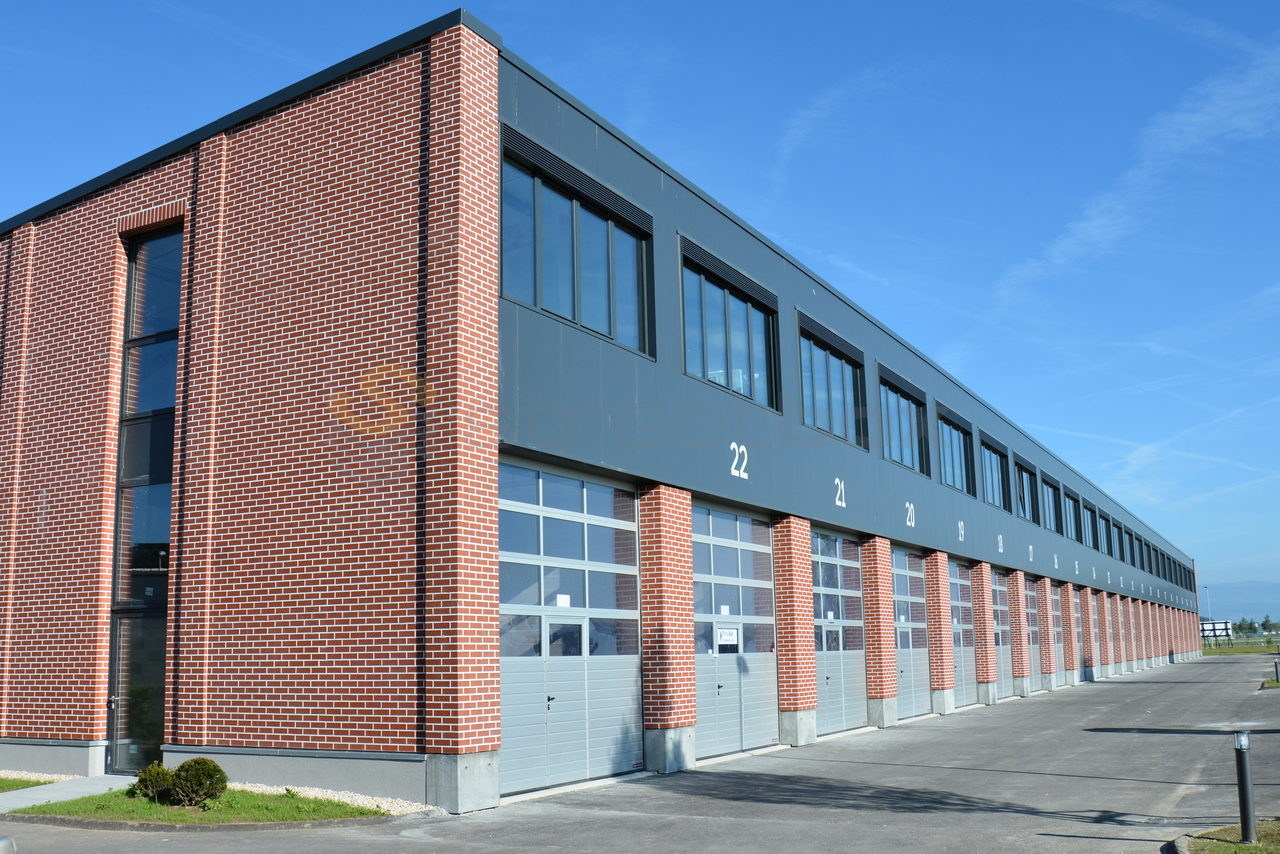
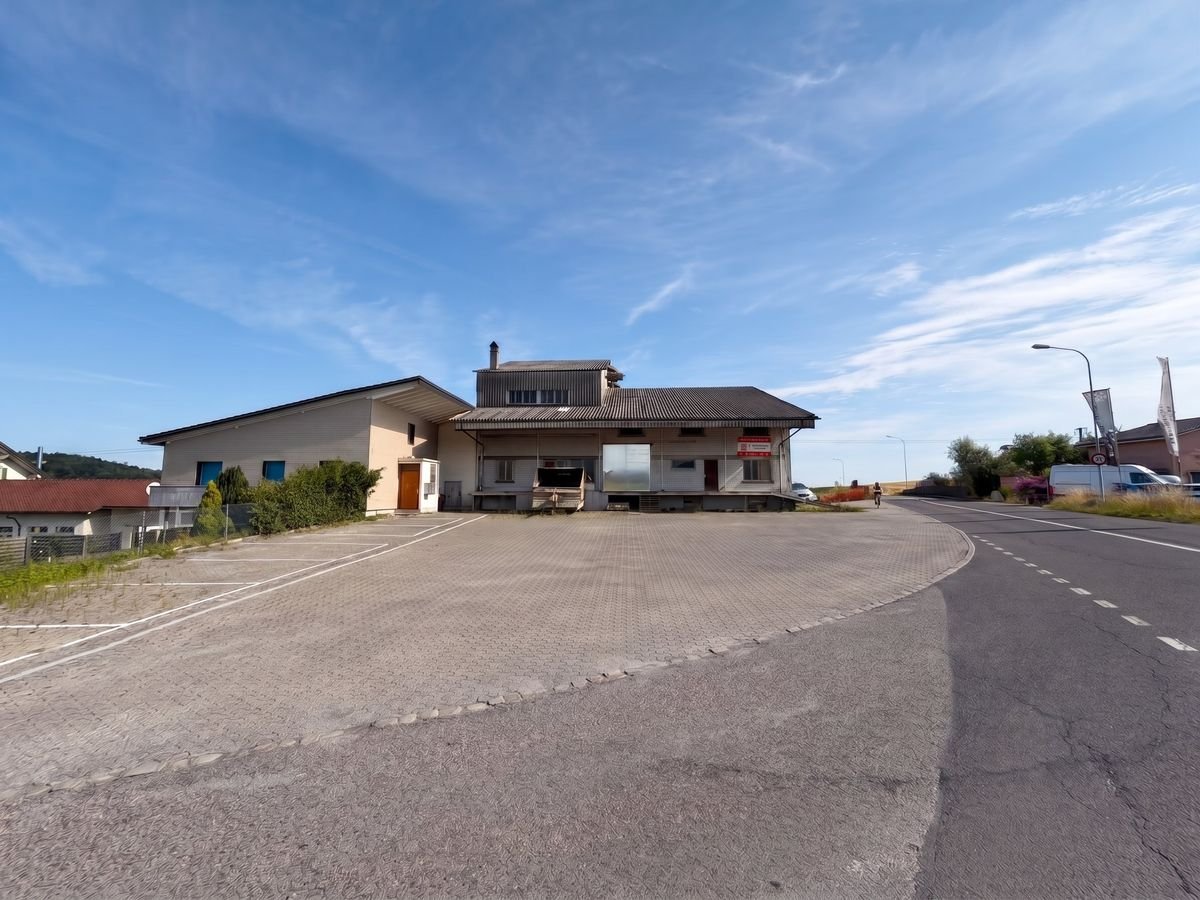
  • Aerial view of a building with a large garage area and adjacent parking lot.
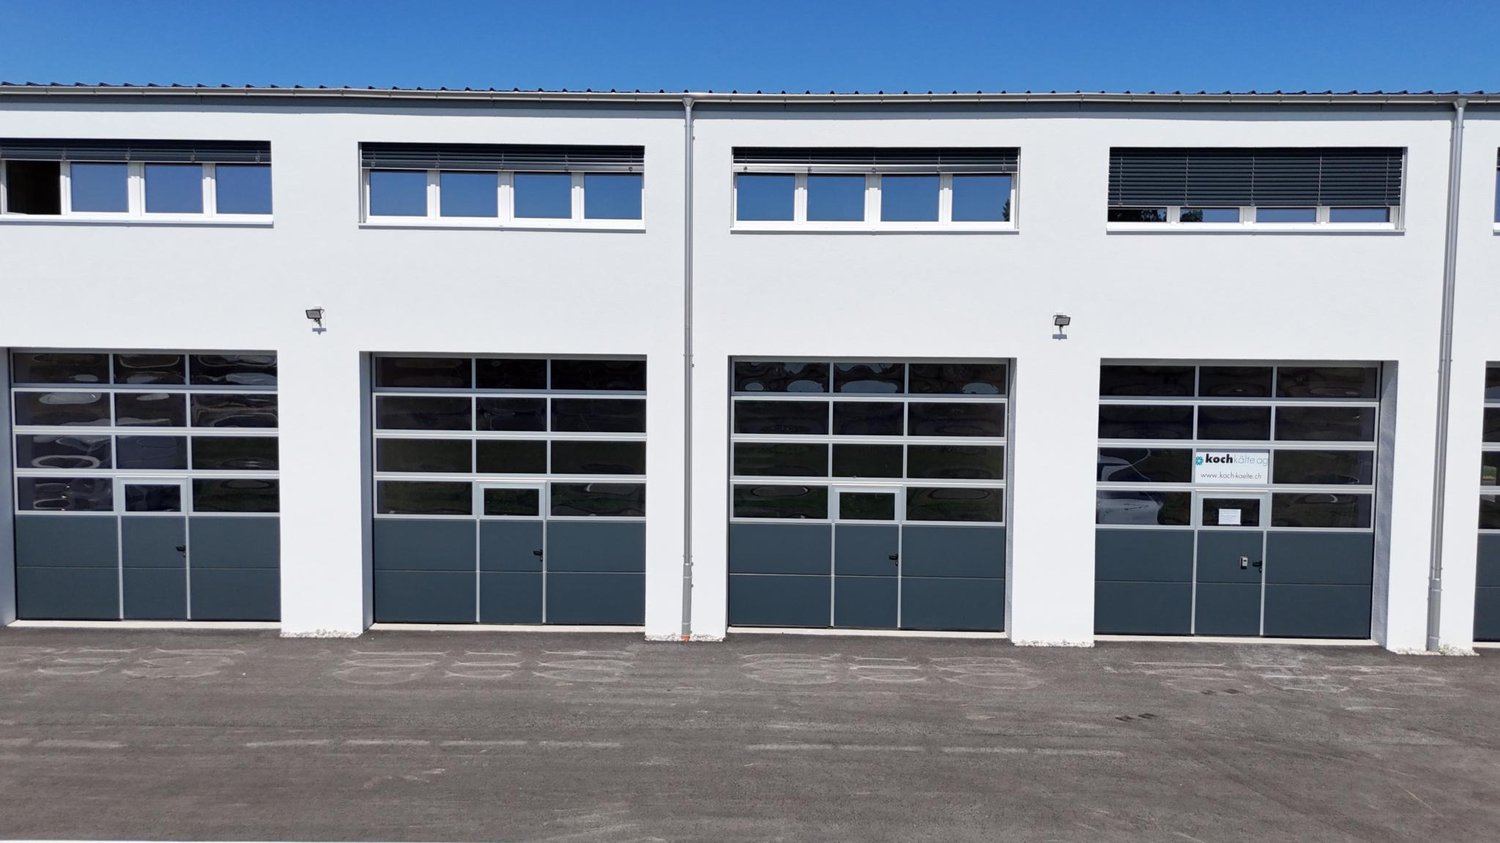
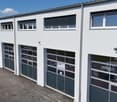
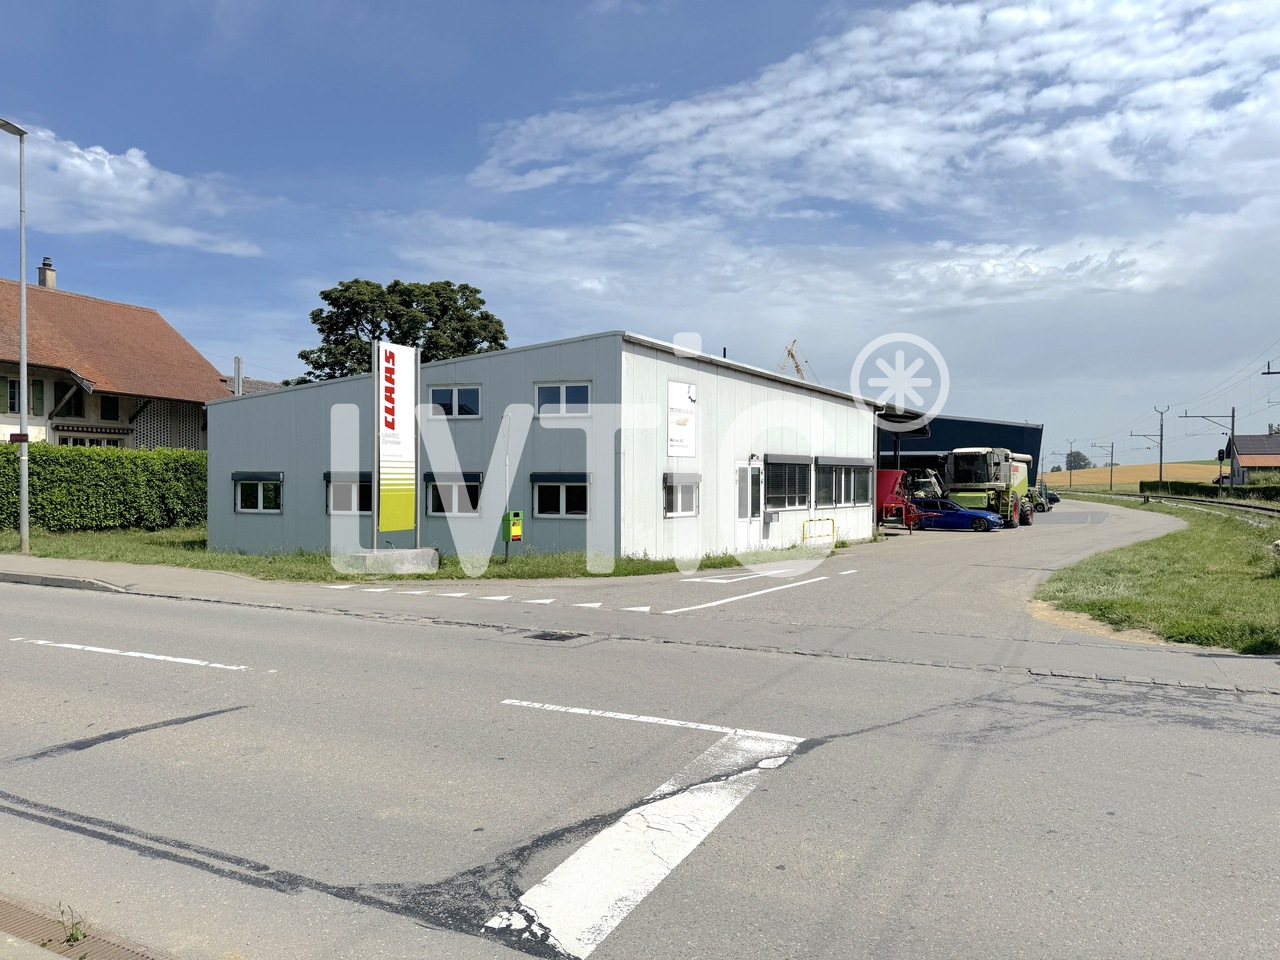
  • Modern, single-story building with a large garage door, two windows, and a small side door. The exterior is clad in light grey metal panels with a green roof.
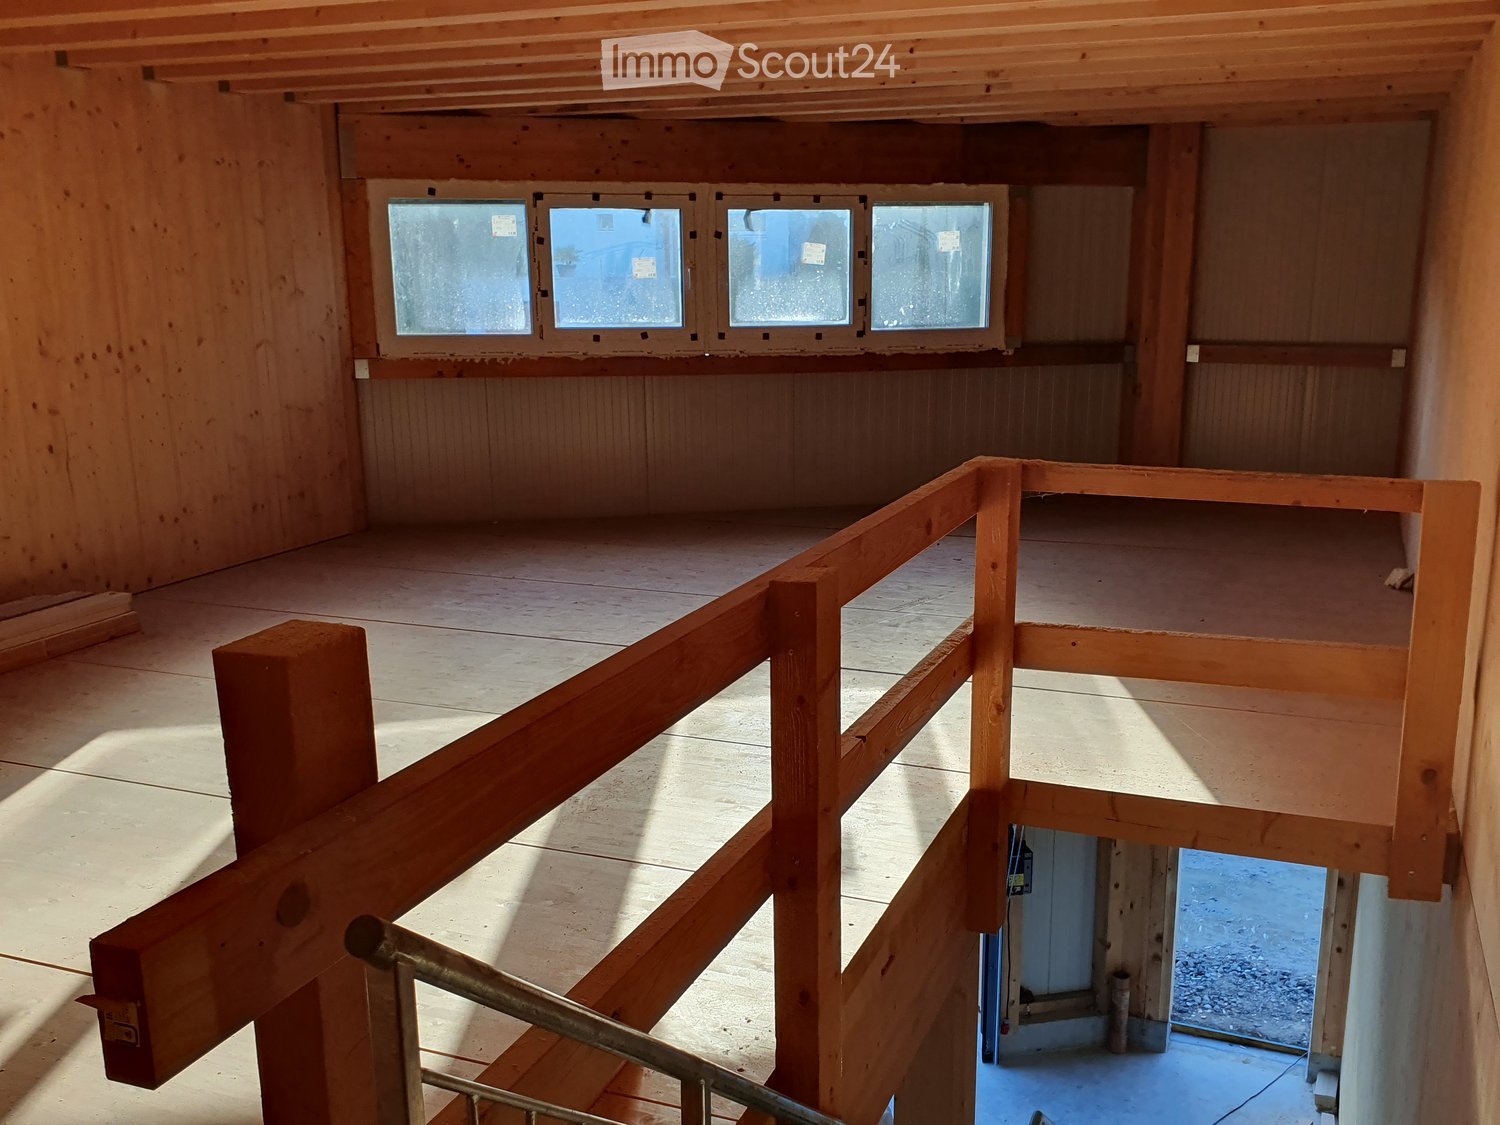
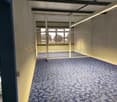
  • Empty garage with wooden beams, metal walls, and a large open door leading to an outdoor area.
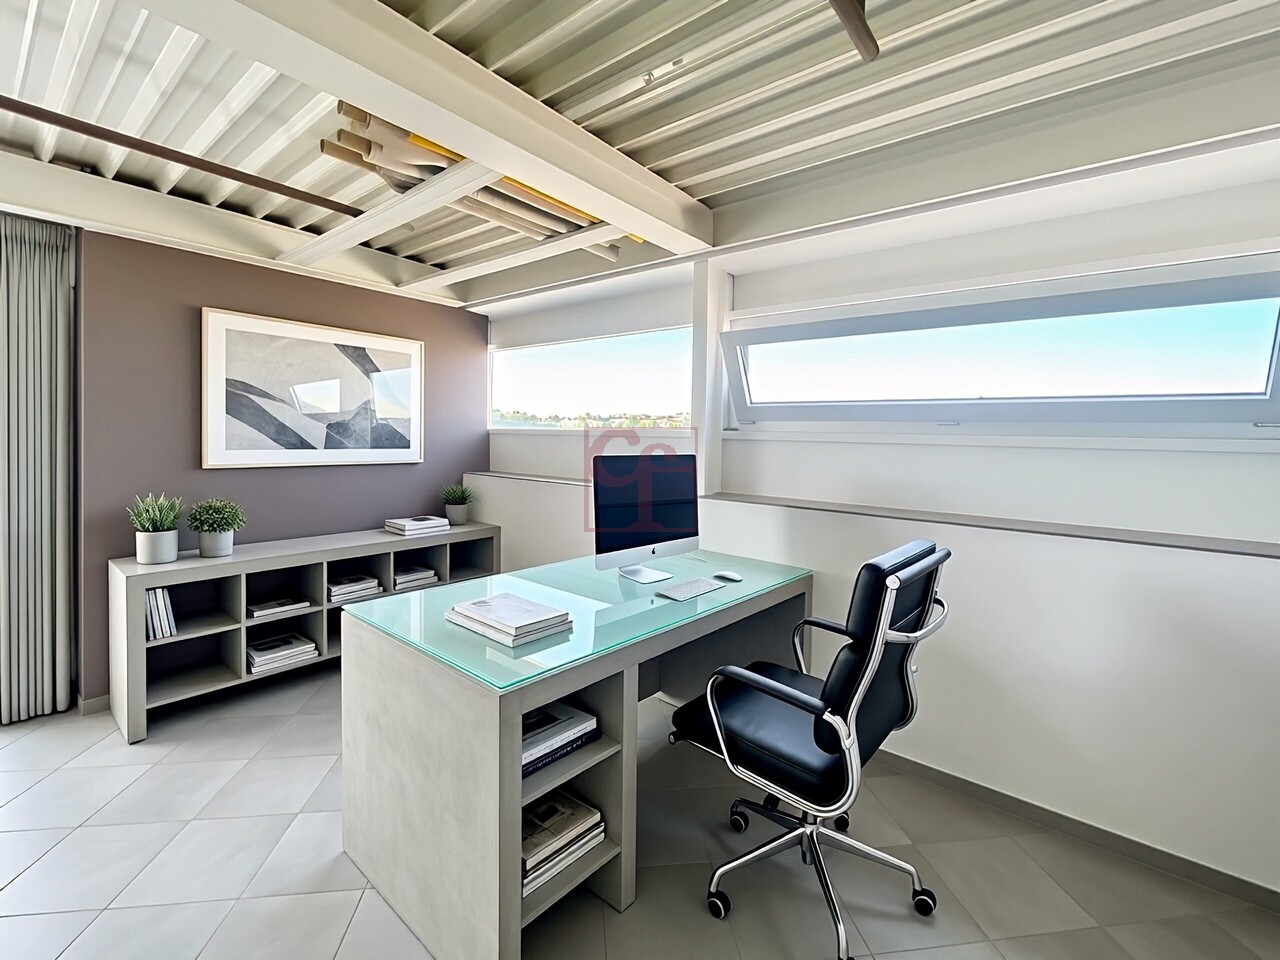
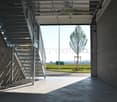
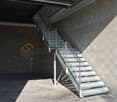
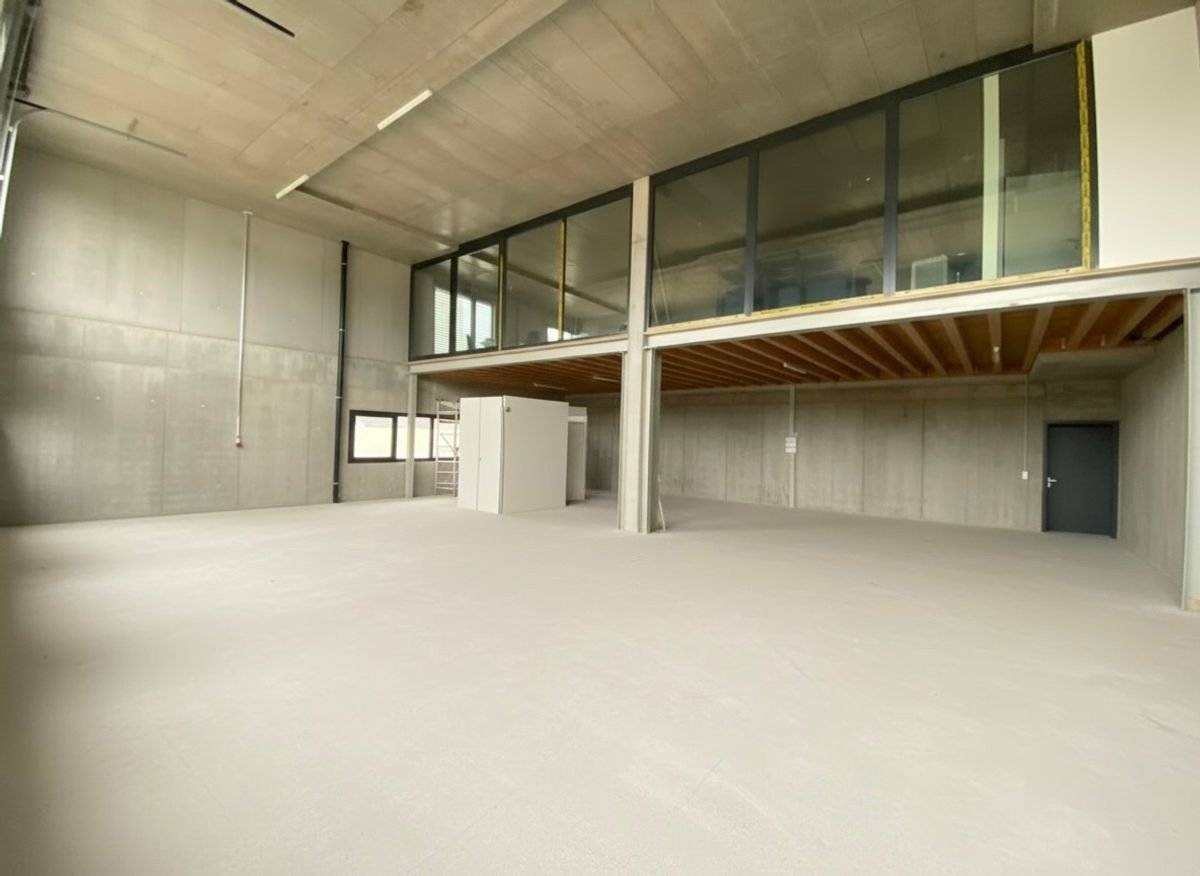
  • Large industrial-style building with a raised ground floor, metal staircase leading to an upper level, and exposed wooden beams on the ceiling.
1 / 4
780m²CHF 5,000.–
Top
Chemin du Moulin 2, 1588 Cudrefin

Commercial and storage space for rent in Cudrefin – 600 m² with parking

Available from September 1, 2026 – Lease takeoverDiscover this excellent opportunity to take over a lease in Cudrefin (1588 VD), Chemin du Moulin 2. This versatile warehouse is perfectly suited for storage, logistics, crafts or commercial activities requiring large areas and easy access for utility vehicles and trucks.Surfaces • Total indoor area: approx. 600 m² • Storage and operating spaces • 2 offices • Sanitary facilities • Mezzanine: approx. 90 m² • Asphalted outdoor area: approx. 90 m² • Total area: approx. 780 m² Advantages of the property:✔ Spacious storage and operating area spread over 2 levels✔ Great flexibility in layout according to your professional needs✔ Large sectional door facilitating loading and unloading operations✔ Easy access for trucks and utility vehicles✔ Integrated offices allowing administration and operation to be combined on the same site✔ Sanitary facilities on site✔ Adjacent parking for employees, customers and suppliers✔ Ground floor with level access, ideal for receiving and shipping goodsLocation and environment: The building benefits from a strategic location in Cudrefin, in an easily accessible environment. • Cudrefin bus stop just 2 minutes' walk away • Good road connections • Facilitated access for heavy goods vehicles and delivery vehicles This hall offers an ideal solution for companies looking for functional, accessible and immediately operational areas.

Travel time
-
1 / 13
7,200m²CHF 135.– / m²
Route de la Plaine 61, 1580 Avenches

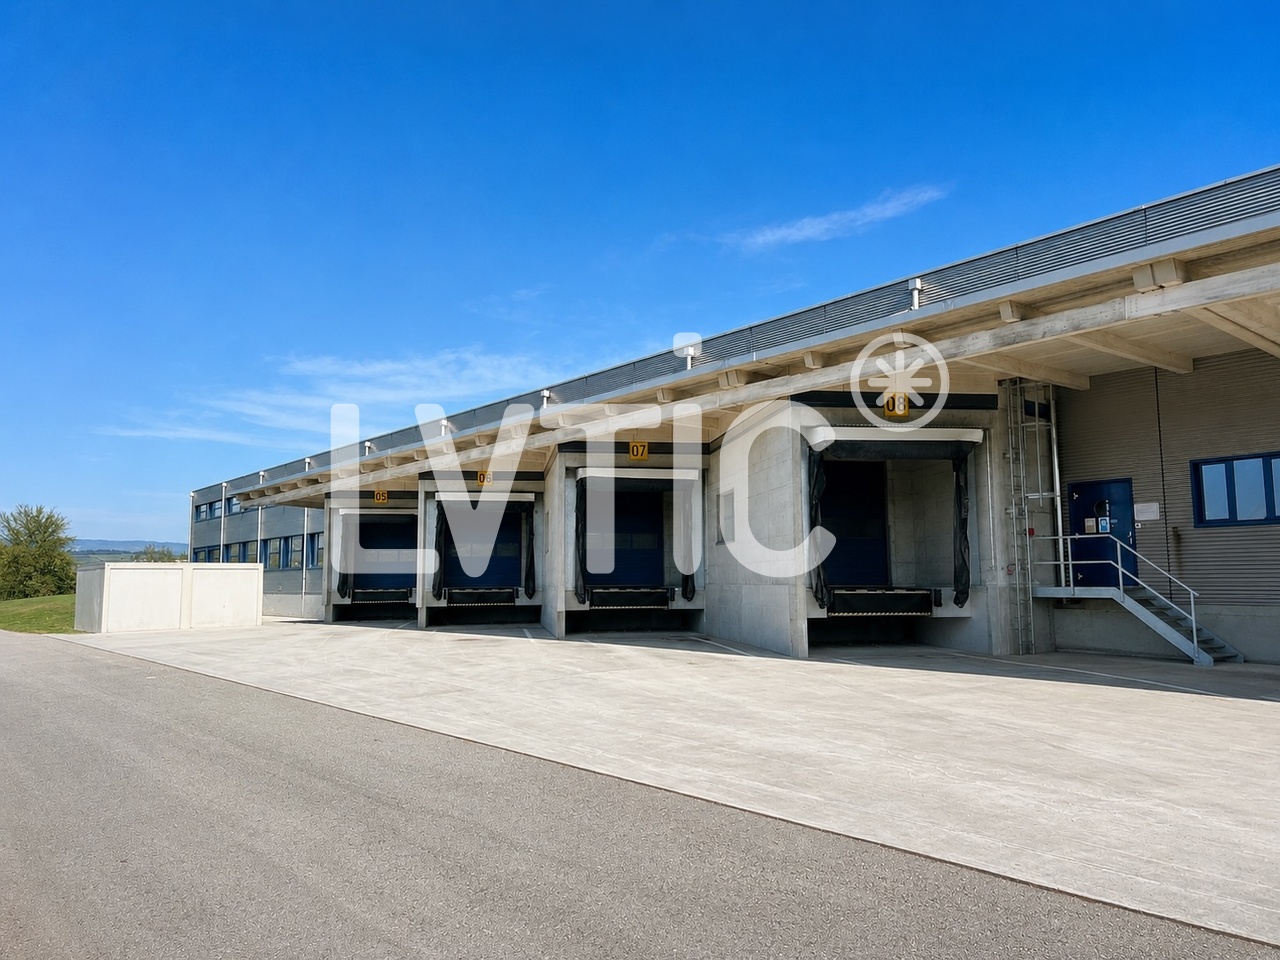
Halle logistique et bureaux de 7200 m2 divisibles à louer à Avenches

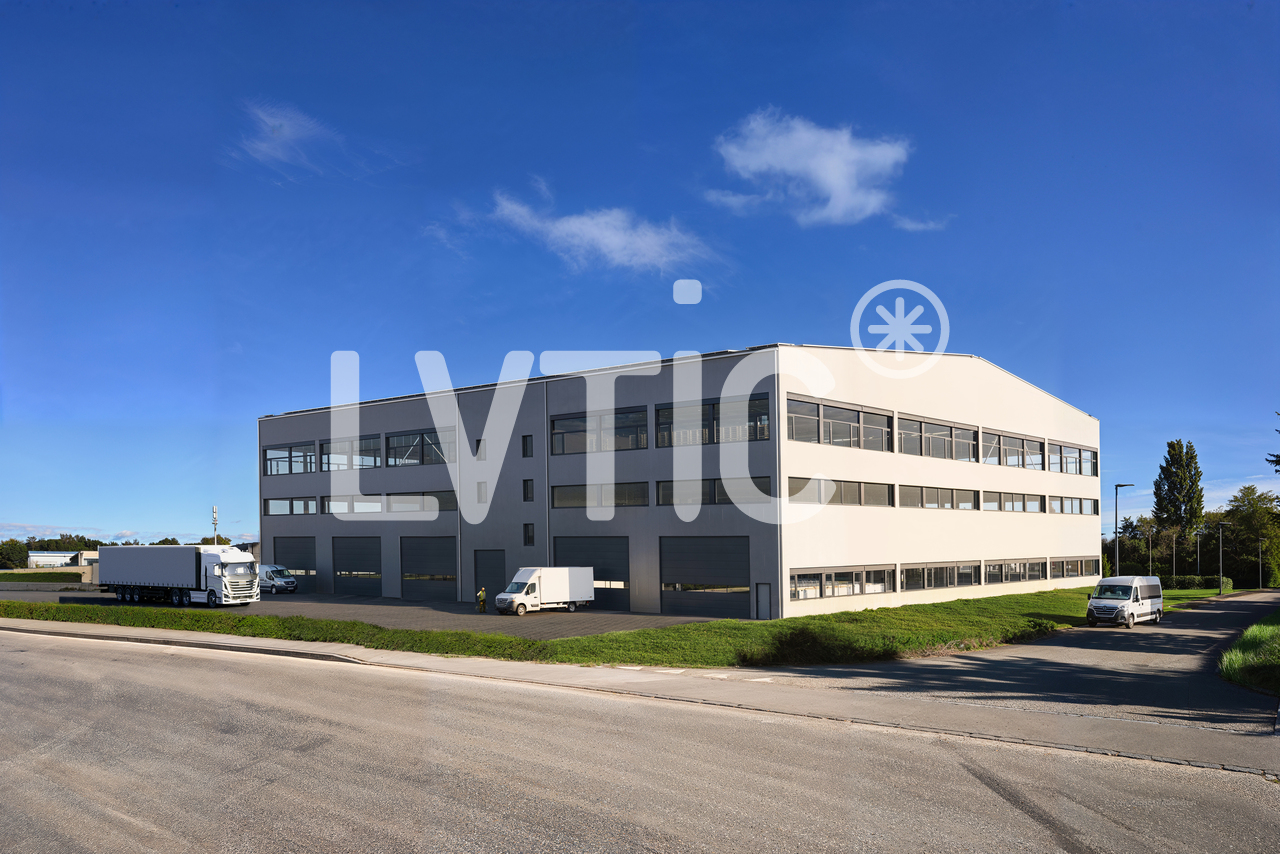
EXCLUSIVITÉ - Halle logistique et bureaux de 7200 m2 divisibles dès 2500 m2 à louer à AvenchesHalle logistique traversante de 5500 m2 avec zones IN / OUT séparées:- 4 quais de chargement côté réception (IN)- 4 quais côté expédition (OUT)- quais équipés de niveleurs dont 2 plaques élévatricesConfiguration traversante optimisant les flux logistiques et la circulation des marchandisesOrganisation idéale pour activités de distribution, cross-docking ou logistique à fort volume- Un accès de plain pied par une porte sectionnelle- Hauteur maximum : 10 m- Isolée, chauffée, ventilée- Srinklers- Ampérage : 315 A.Mezzanines de 1250 m2- Accès par gerbeur- Charge au sol : 300 kg/m2Bureaux de 446 m2 :- Réception- Bureaux séparés et open space- Vestiaires, cafétériaAccès camions, circulation et zones de manoeuvre aisées autour du bâtimentExcellente visibilité depuis l'autorouteExtension du bâtiment logistique possibleSite sécurisé et entièrement clôturé33 places de parking voituresSurfaces extérieuresAccès :- Autoroute à 3 mn- Gare CFF à 1 kmDisponibilité : 31.01.2027Loyer : dès CHF 135.-/m2/an HT. HC.Visite immersive: https://rpc.alpicapture.com/shared/yvY9ex2SYJKqRfoI/----------------------------Pourquoi choisir LVTiC ?o Expert en immobilier industriel et logistique en Suisse romandeo Maîtrise des contraintes métierso Engagement à vos côtés jusqu'à la signatureEXCLUSIVE - Warehouse and offices of 7200 m2 for rent in Avenches - divisible rental space from 2500 m25500 m2 cross-docking logistics warhouse with IN/OUT zones:??- 4 loading docks on the receiving side (IN)- 4 docks on the shipping side (OUT)- bay equipped with levelers including 2 lifting platformsCross-docking configuration to optimize logistics flows and goods flow Ideal layout for distribution, cross-docking or high-volume logistics activities- Ground level access through sectional door - Maximum height: 10 m - Insulated, heated, ventilated- Srinklers - Eletrical power : 315 AmpersMezzanines of 1250 m2 - Accessible by forklift - Floor load: 300 kg/m2446 m2 offices: - Front desk- Separate offices and open space - Changing rooms, cafeteriaEasy truck access, traffic and maneuvering areas around the buildingExcellent visibility from the highwaySecure and fully fenced siteExtension of the logistics building possible33 exteriors car parking slotsAccess: - Highway at 3 mn - CFF train station at 1 kmAvailability: 31.01.2027 Rent: from CHF 135.-/m2/year ex. VAT. HC.

Travel time
-
1 / 13
2,486m²CHF 260.– / m²
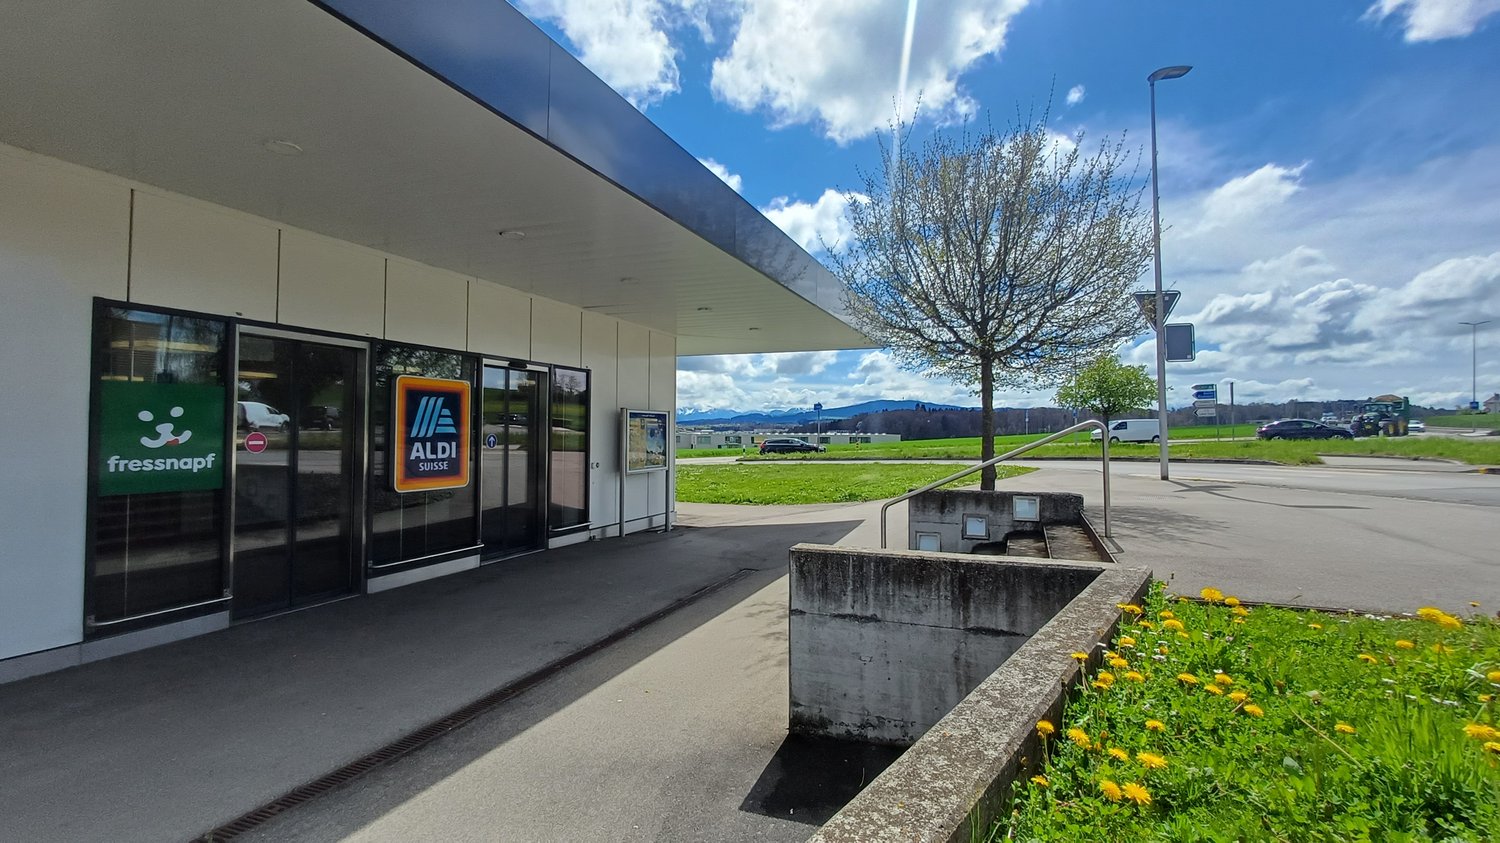
Route de Matran 5, 1754 Avry-sur-Matran

surface commerciale divisible - Modulare Gewerbefläche

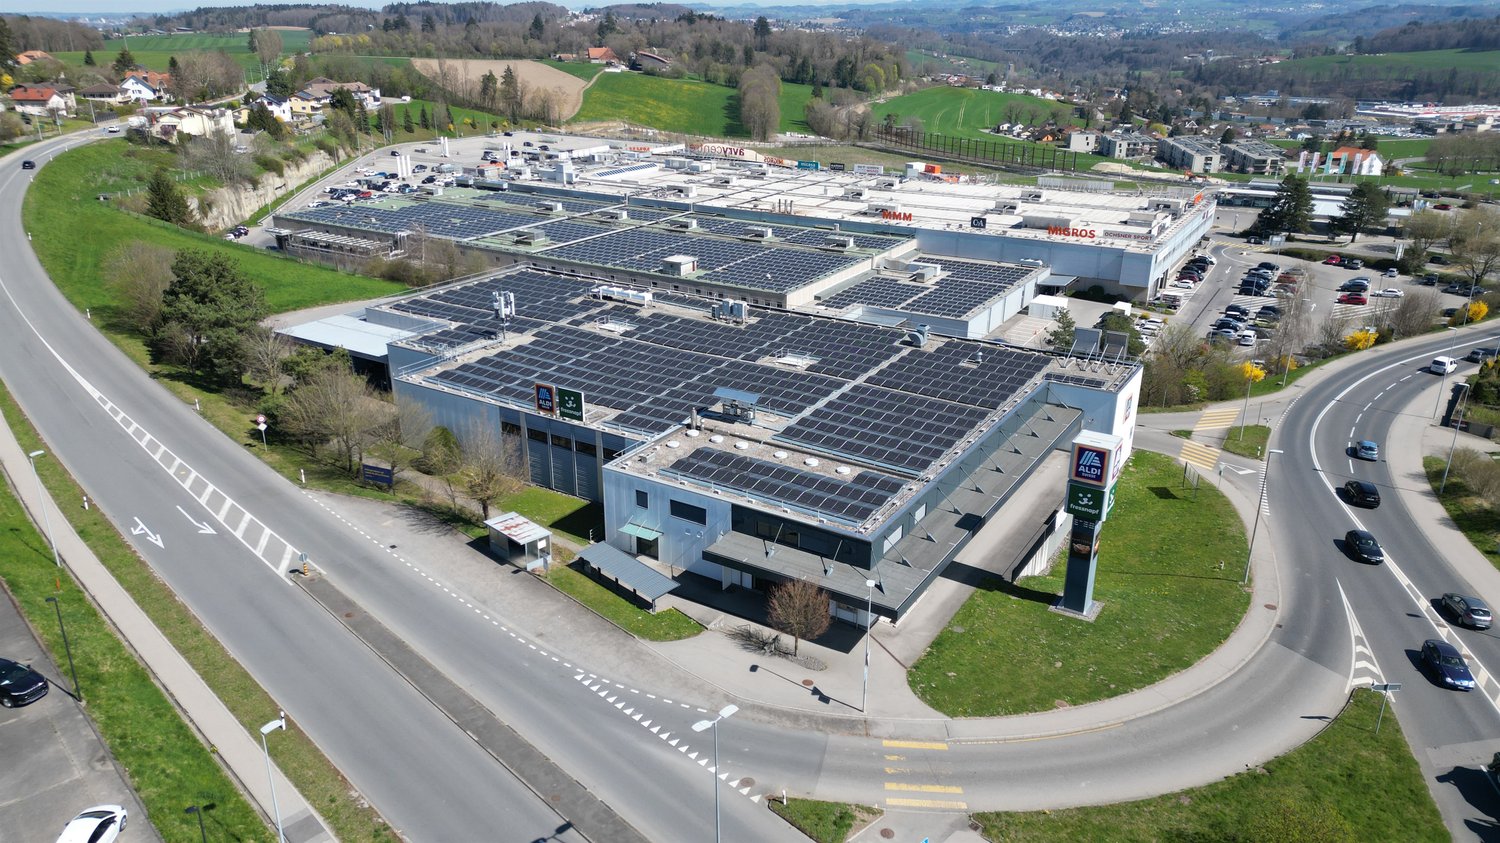
À la recherche dun emplacement idéal pour votre commerce? Nous vous proposons une surface commerciale de 2485m2, située dans un petit centre commercial dynamique. Caractéristiques du local : - surface modulable et divisible- Zone de livraison avec rampe et porte sectionnelle électrique- Espace de stockage avec chambre froide- Vestiaire pour le personnel- Espace de tri et délimination des déchets- Places de stationnement pour camions- Grand parking clients avec bornes de recharge électrique- Accès de plain-pied, adapté aux personnes à mobilité réduite- Grande colonne publicitaire pour une visibilité maximale- Prix préférentiels de l'électricité grâce aux panneaux solaires installés sur le toit de l'immeuble Ce local offre une opportunité unique dinstaller ou de développer votre activité dans un environnement pratique et attractif. Situation idéale : accès facile, clientèle établie et commodités à proximité. Intéressé(e) ? Contactez-nous dès maintenant pour plus dinformations ou pour organiser une visite ! Auf der Suche nach dem perfekten Standort für Ihr Geschäft?Wir bieten Ihnen eine Gesamtfläche von 2485m2 in einem kleinen, lebendigen Einkaufszentrum. Merkmale des Geschäftsraums: • Modulare und unterteilbare Gewerbefläche • Lieferzone mit Rampe und elektrischem Sektionaltor • Lagerraum mit Kühlkammer • Personalraum mit Umkleide • Bereich für Mülltrennung und Entsorgung • LKW-Parkplätze • Großer Kundenparkplatz mit Ladestationen für Elektrofahrzeuge • Barrierefreier Zugang, geeignet für Personen mit eingeschränkter Mobilität • Große Werbesäule für maximale Sichtbarkeit Diese Fläche bietet Ihnen eine einmalige Gelegenheit, Ihr Geschäft in einer praktischen und attraktiven Umgebung zu eröffnen oder weiterzuentwickeln.Ideale Lage:Leichte Erreichbarkeit, bestehende Kundschaft und zahlreiche Annehmlichkeiten in der Nähe.Interessiert? Kontaktieren Sie uns jetzt für weitere Informationen oder zur Vereinbarung eines Besichtigungstermins!

Travel time
-
1 / 11
185m²Price on request
Route de Lentigny 7, 1744 Chénens

Chénens (EN) - Storage halls, individual boxes and parking spaces for rent, from CHF 70.-/month

Route de Lentigny 7, 1744 Chénens (EN)Built in 1963, this former Landi Chénens grain collection center is an iconic landmark of the Fribourg agricultural landscape. The site is ideally located near the Chénens train station, 10 minutes from Fribourg, 15 minutes from Bulle, and 25 minutes from Lausanne, with quick access to the cantonal road and the A12 highway, in a quiet, industrial, and easily accessible environment.At the same address, the site offers four types of storage spaces as well as outdoor parking spaces, suitable for both individuals and professionals, including artisans, companies, and event societies.Hall 1 - 380 m², height under the roof structure of approximately 19 meters • Ideal for storing goods, bulky materials, and pallets. Access via a ramp suitable for trucks (no direct access for light vehicles). Available immediately. • Rent: CHF 3'500.-/month + CHF 100.-/month charges (1 parking space included) Hall 2 - 80 m² (8 x 10 m), height 3.80 m, volume 152 m • Direct access with level entry, suitable for all uses: vehicles, materials, goods, workshop. • Rent: CHF 1'200.-/month + CHF 100.-/month charges (1 parking space included) Hall 3 - 180 m² (18.5 x 9.7 m) • Direct access with level entry, ideal for artisans, companies, and professional storage. • Rent: CHF 1'800.-/month + CHF 100.-/month charges (1 parking space included) Hall 4 - 17 individual boxes from 6 to 27 m² • Locked boxes with key, secure access 7 days a week, access on foot or with forklift (crossing a ramp, no direct vehicle access). Ideal for individuals and professionals. • Rent: CHF 6.-/m per month (CHF 18.-/m² per month), charges included Additional outdoor parking spaces • Rent: CHF 70.-/month General conditionsUnheated buildings. General electricity available (no individual meter per storage space). Minimum rental period 1 year, up to 5 years possible. Prices excluding VAT, unless otherwise stated.Interested? Please contact me as soon as possible to organize a visit!
Travel time
-
1 / 13
11 roomsCHF 8,400.–
Grand Champs 30, 1483 Montet

Commercial property for rent

The former training and meeting center of the Focolari movement has recently been taken over by the municipality of Les Montets. The new Domaine du Château de Montet is the new core of the Montet center. The Domaine welcomes families, associations, companies, start-ups, young and old, and enables all kinds of human encounters. Find your space for personal and professional growth. The Domaine includes: - The main building in L-shape (Au Village 11 and 13), which combines work and living. With its rooms of different sizes, it offers space for meetings and events of all kinds. There are also offices and commercial spaces (ideal for your company or office community). The upper floors are mainly residential areas with a variety of shared apartments. - An office and commercial building (Le Château 30) offers high ceilings and plenty of light for use as office or commercial space. - The production hall (Le Château 60) is already occupied by the company Tergon (office chair manufacturer), which has been based here for a long time. The building still has some free office and storage space. - 4 single-family homes with a total of 10 apartments. As well as several small buildings used for the maintenance of the Domaine. The large complex is particularly attractive due to its beautiful garden and play opportunities (table tennis, basketball, tennis (hard court), football pitch). There are also sufficient parking options on the site. Discover more information about the Domaine and current activities by clicking on the link below. Beautiful administrative/artisanal building for rent. The areas are spread over 3 levels + attic, in total the building offers approximately 1,000 m2 of usable space. The main access to the building is through a representative entrance. The building has several entrances for deliveries, including one for the basement (via a ramp) and one for the ground floor. The ceiling heights are over 3m. Due to the numerous windows and the height under the ceiling, the areas benefit from plenty of light. Distribution: Basement: Shower/dressing room 24m2 Technical room 11m2 Storage 1 - 152.40m2 (with small freight elevator) Storage 2 - 87.80 m2 (with access to the external ramp) Traffic route incl. stairs 27.20m2 Ground floor: Reception 54.70m2 Workshop/area 149.50 m2 Dressing room and sanitary facilities 37.80m2 Workshop/area 89.70m2 Upper floor: Workshop/area 237.60m2 Offices 69.50m2 Traffic route incl. stairs 27.20m2 Attic: Office 40m2 Storage Everything is divisible and can be rented separately. Please contact us for a visit. Montet (Broye) is located in the district of Broye, in the canton of Fribourg. This municipality of Montets was created in January 2004 by the merger of the municipalities of Aumont, Frasses, Granges-de-Vesin and Montet. The territories of Granges-de-Vesin and Montet are crossed by a river, the Petite Glâne, which rises in Vuissens and then flows to the bridge of Salavaux, where it flows into the Broye. The population of the political municipality of Montets has grown by an average of +2.00% per year over the last five years and has 1,586 inhabitants (as of December 31, 2022).

Travel time
-
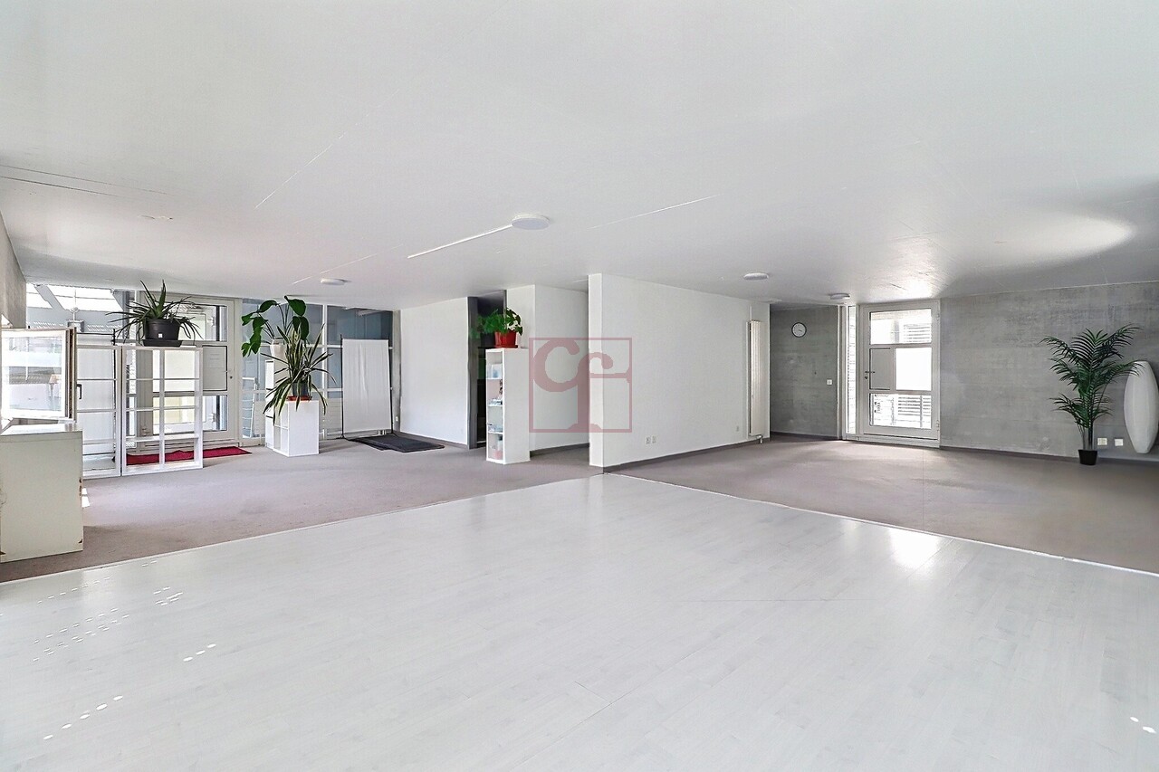
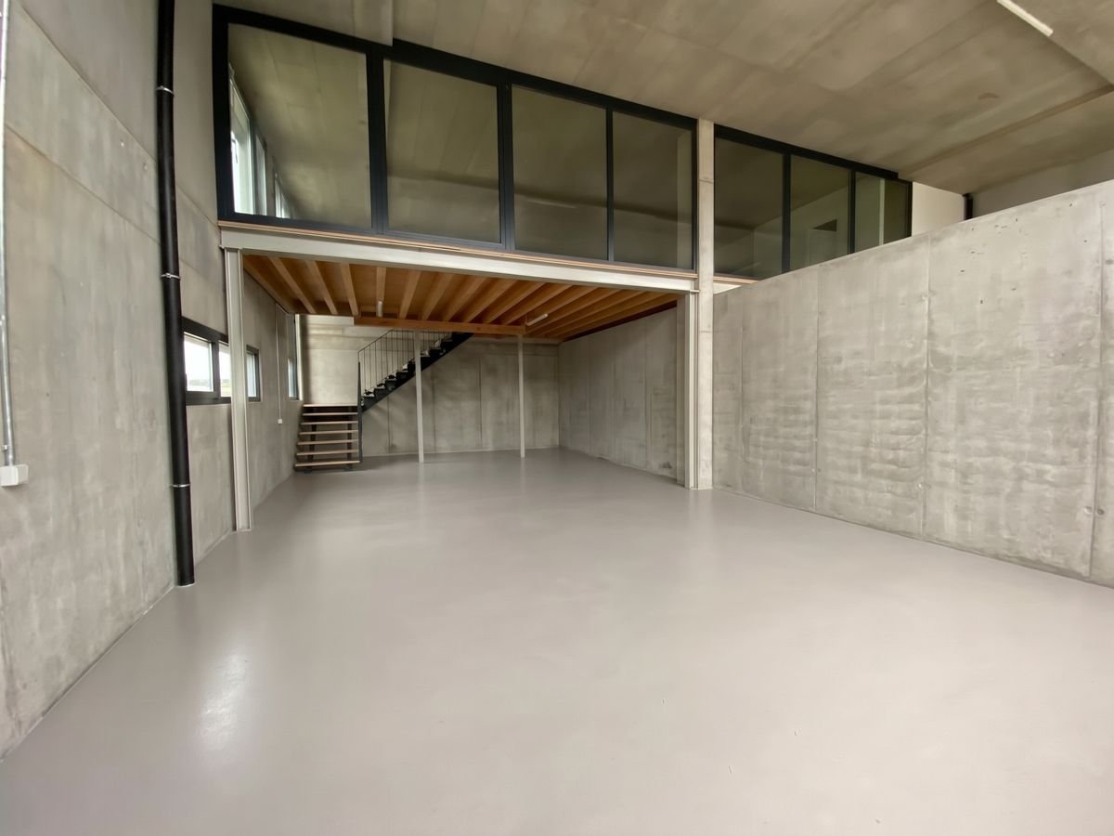
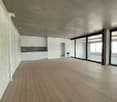
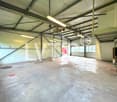
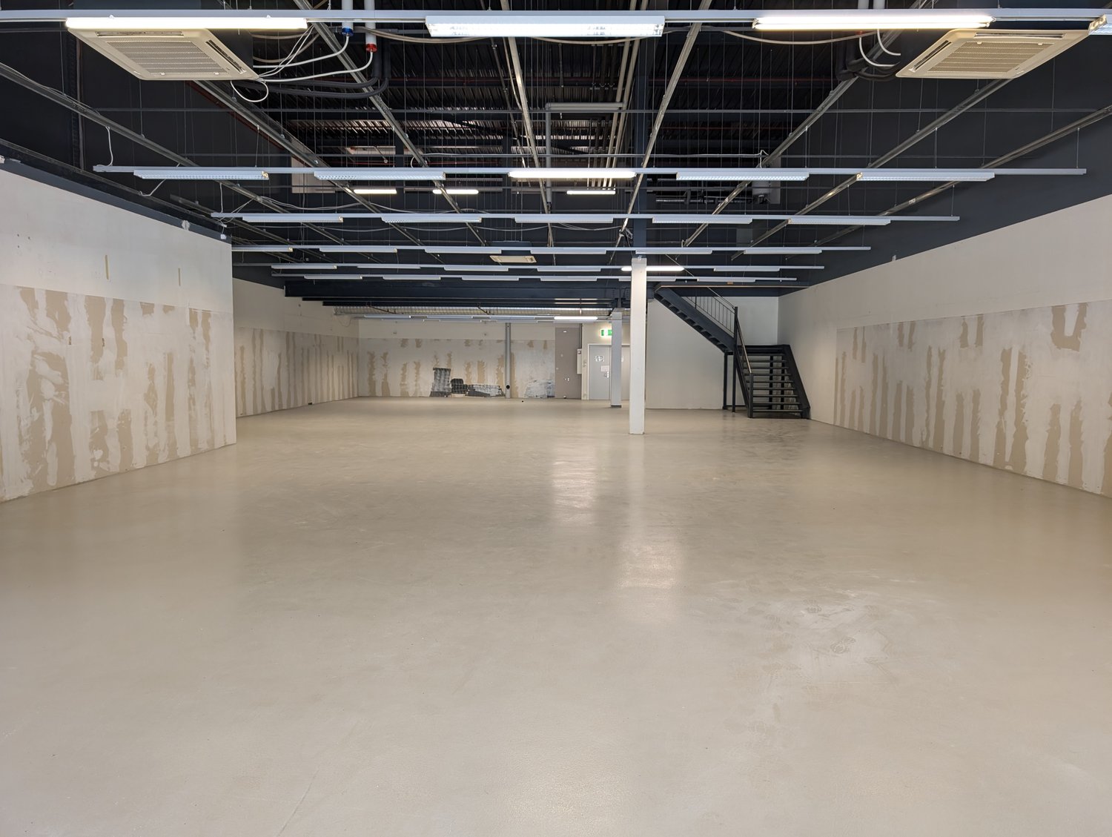
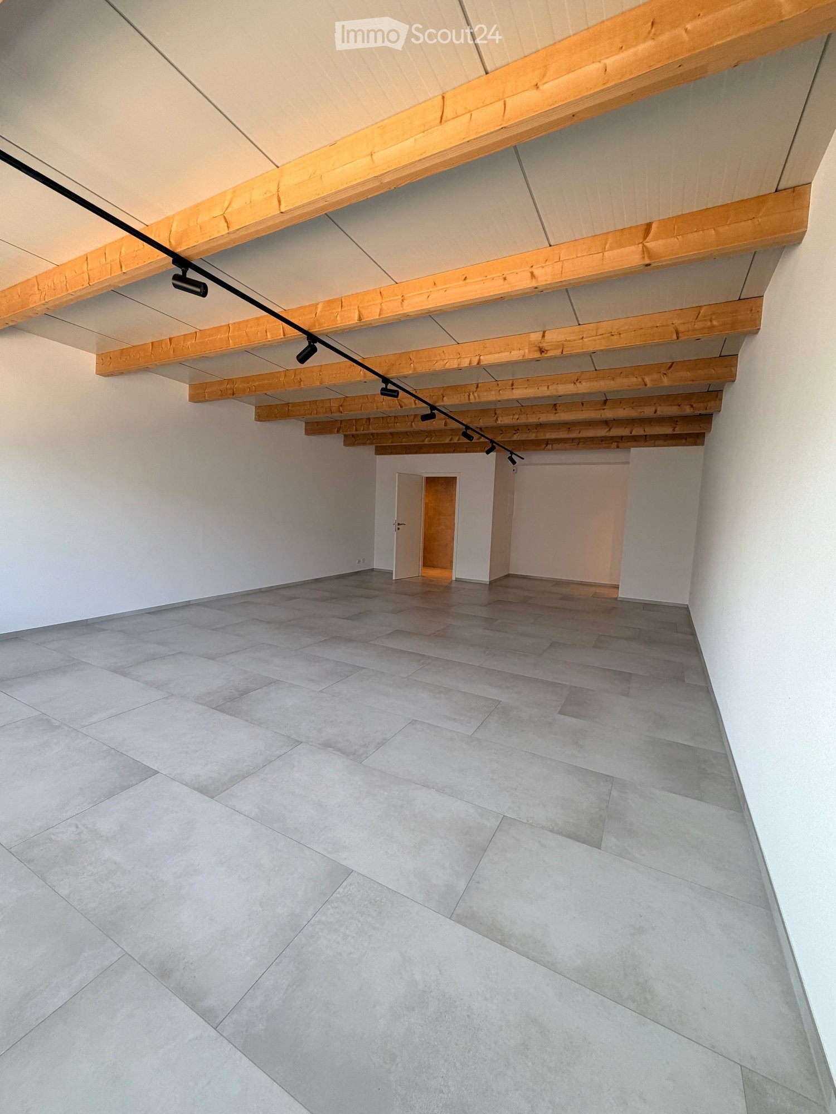
  • A vacant commercial space with gray concrete flooring, white walls, exposed beams, and overhead fluorescent lighting. There is a staircase in the right corner and an entrance at the back.
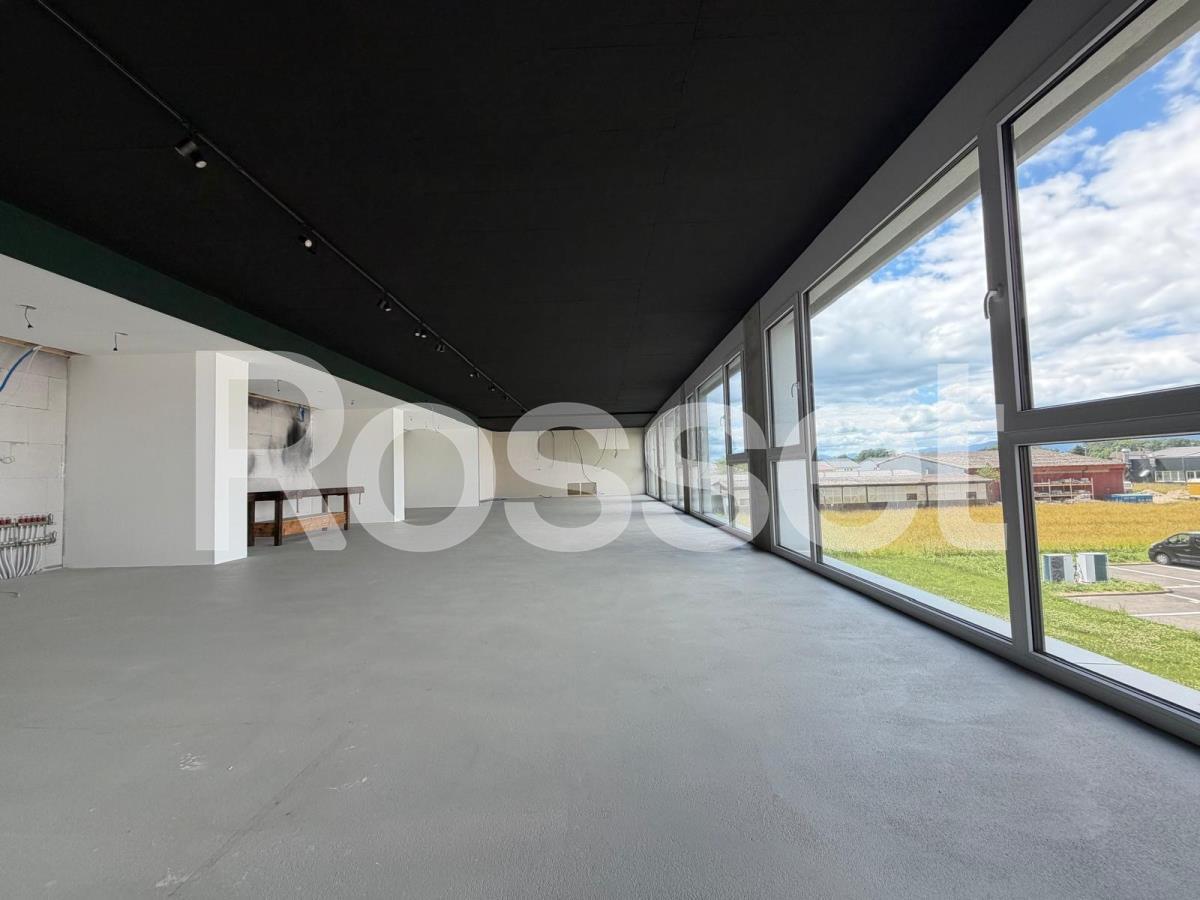
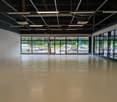
  • Empty room, concrete floor, large windows, parking area visible through windows
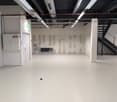
  • An empty room with white walls, white floor, exposed pipe and wires on ceiling, door, and stair
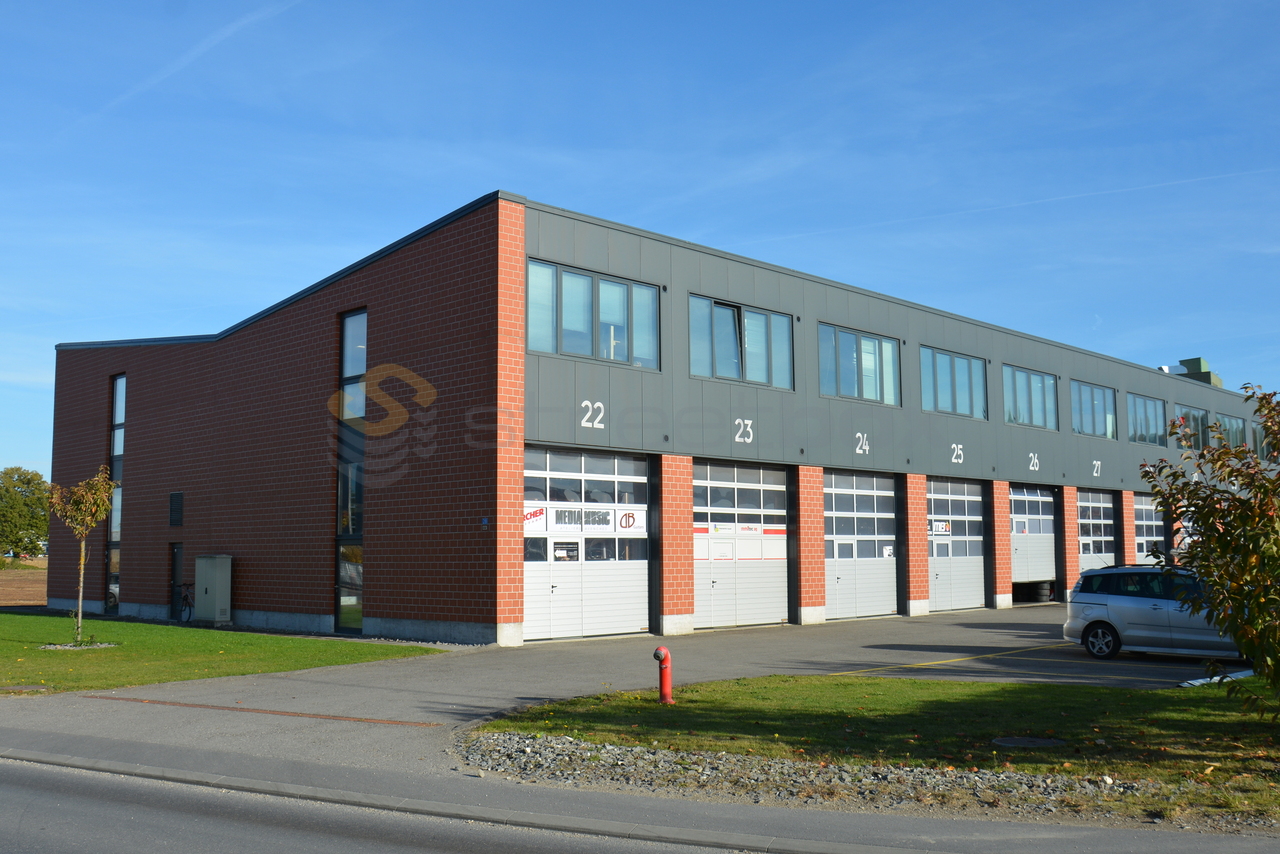
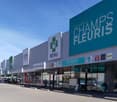
  • Large shopping center with several stores visible, 'Benu' pharmacy, 'Champs Fleuris' signage, glass storefronts, outdoor parking area, people walking outside
1 / 4
Empty room, concrete floor, large windows, parking area visible through windows
An empty room with white walls, white floor, exposed pipe and wires on ceiling, door, and stair
Large shopping center with several stores visible, 'Benu' pharmacy, 'Champs Fleuris' signage, glass storefronts, outdoor parking area, people walking outside
1,679m²CHF 220.– / m²
Route du Bois 13, 1753 Matran

Gestalten Sie Ihre Verkaufsfläche – Top-Lage im Champs Fleuris Matran

Wir vermieten nach Vereinbarung ein ideal gelegenes Ladenlokal im Edelrohbau. Die gezeigten Bilder sind Musterbilder. Die Fläche bietet folgende Vorteile: • Im Edelrohbau-Zustand (bestehender Mieterausbau kann angepasst oder entfernt werden) • Beleuchtung und Musikanlage in der Mietfläche vorhanden • Klimatisierung und Heizung in der Mietfläche vorhanden • Flexible Raumgestaltung möglich • Toiletten und Garderoben für Mitarbeitende vorhanden • Grosse Fensterfront mit direktem Zugang zum Kundenparkplatz • Grosszügige Anzahl Kundenparkplätze für Besuchende • Nettomietzins CHF 190.-/m²/Jahr zzgl. Nebenkosten CHF 30.-/m²/Jahr • Die Mindestnutzfläche beträgt 779 m² und kann auf Total 1679 m² erweitert werden. Das Einkaufszentrum Champs Fleuris Matran liegt nur 500 Meter von der Autobahnausfahrt entfernt. Ein vielfältiger Mietermix aus namhaften Unternehmen sorgt für eine attraktive Kundenstruktur, die durch das benachbarte Matran Center zusätzlich ergänzt wird. Die GOFAST-Schnellladestation auf dem Areal erhöht die Kundenfrequenz zusätzlich.Interessiert?Für eine unverbindliche Besichtigung oder ein Exposé kontaktieren Sie uns bitte über das Kontaktformular oder besuchen Sie unsere Website: www.champsfleuris.ch---Nous louons, à convenir, un local commercial idéalement situé en état brut de luxe. Les images présentées sont des photos d’exemple. La surface offre les avantages suivants : • État brut de luxe (l’aménagement existant peut être adapté ou retiré) • Éclairage disponible dans la surface • Climatisation et chauffage inclus • Aménagement flexible possible • Toilettes et vestiaires pour le personnel disponibles • Grande façade vitrée avec accès direct au parking clients • Nombre généreux de places de stationnement pour les visiteurs • La surface utile minimale est de 779 m² et peut être étendue jusqu'à un total de 1 679 m². Conditions de location :Loyer net : CHF 190.–/m²/anCharges : CHF 30.–/m²/anLe centre commercial Champs Fleuris Matran se trouve à seulement 500 mètres de la sortie d’autoroute. Un mix varié de locataires composé d’entreprises renommées assure une clientèle attractive, complétée par le centre Matran voisin. De plus, la station de recharge rapide GOFAST sur le site augmente la fréquentation.Intéressé(e) ?Pour une visite sans engagement ou pour recevoir un dossier, contactez-nous via le formulaire ou consultez notre site : www.champsfleuris.ch

Travel time
-
1 / 8
  • Parking space
115m²CHF 1,700.–
Impasse de la Fava 8, 1566 St-Aubin FR

For rent - Craft hall / Workshop / Heated storage of 115 m² with mezzanine

Ideally located in the Impasse de la Favre in Saint-Aubin (FR), this heated craft hall of 115 m² offers a functional and easily accessible work environment, in the heart of a commune with economic development. The area includes a workshop/warehouse of about 80 m² on the ground, complemented by a mezzanine offering additional space. You will also benefit from a fully equipped kitchen as well as a private WC, all in a heated building guaranteeing optimal comfort throughout the year.This versatile hall is ideal for a craft activity, a workshop, a warehouse, a storage space or any business that does not generate nuisance.The advantages of the property • Heated hall of 115 m² • About 80 m² on the ground with mezzanine • Fully equipped kitchen • Private WC • Bright and functional area • Many possibilities for layout • Easy access for utility vehicles and deliveries • Quiet and professional environment A strategic locationSaint-Aubin (FR) is a dynamic commune in the heart of the Broye, benefiting from excellent road connections and an attractive economic fabric.Quick access to main roads, less than 5 minutes from the A1 motorway (Lausanne - Berne), shops, restaurants and services are accessible in a few minutesAn ideal location to establish or develop your activity in a dynamic and easily accessible sector.Available from August 1st • Net rent: CHF 1'700.- / month • Flat-rate charges: CHF 150.- / month • Parking space(s): CHF 60.- / space / month (in addition) Contact us today to organize a visit and discover the potential of this hall offering an ideal work framework for the development of your activity.

  • Parking space
Travel time
-

Suggested properties for you based on search results