1486 (Vuissens) - Commercial properties for rent

We recommend expanding your search criteria to get similar results. The current filters didn’t return any matches.

If you don’t want to change your current search criteria, we recommend creating a search alert, so you’ll be notified when matching offers become available.

More objects in your automatically expanded search area
60 results - Radius: + 10km
  • Multi-story building with classic architecture, arched entrance, and multiple windows with shutters.
  • Balcony overlooking a river with a town in the background, featuring flowers and a railing.
  • Multi-story urban buildings with classic European architecture, including balconies and shutters, lining a street with painted yellow markings on the pavement.
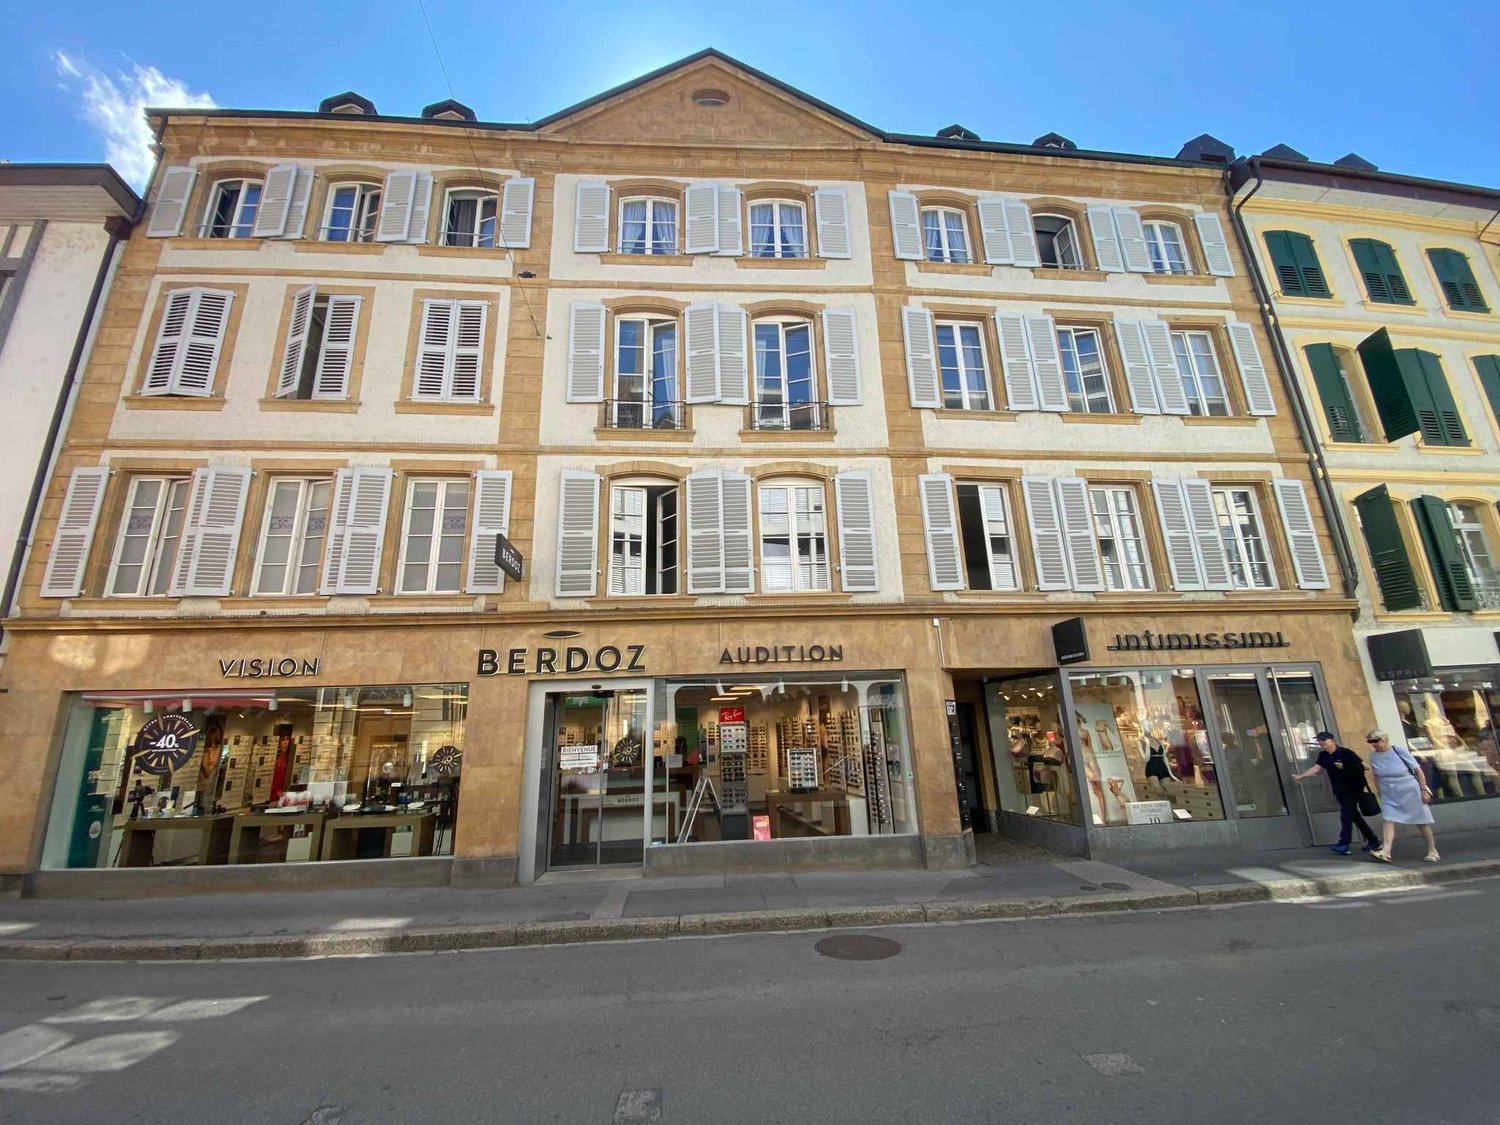
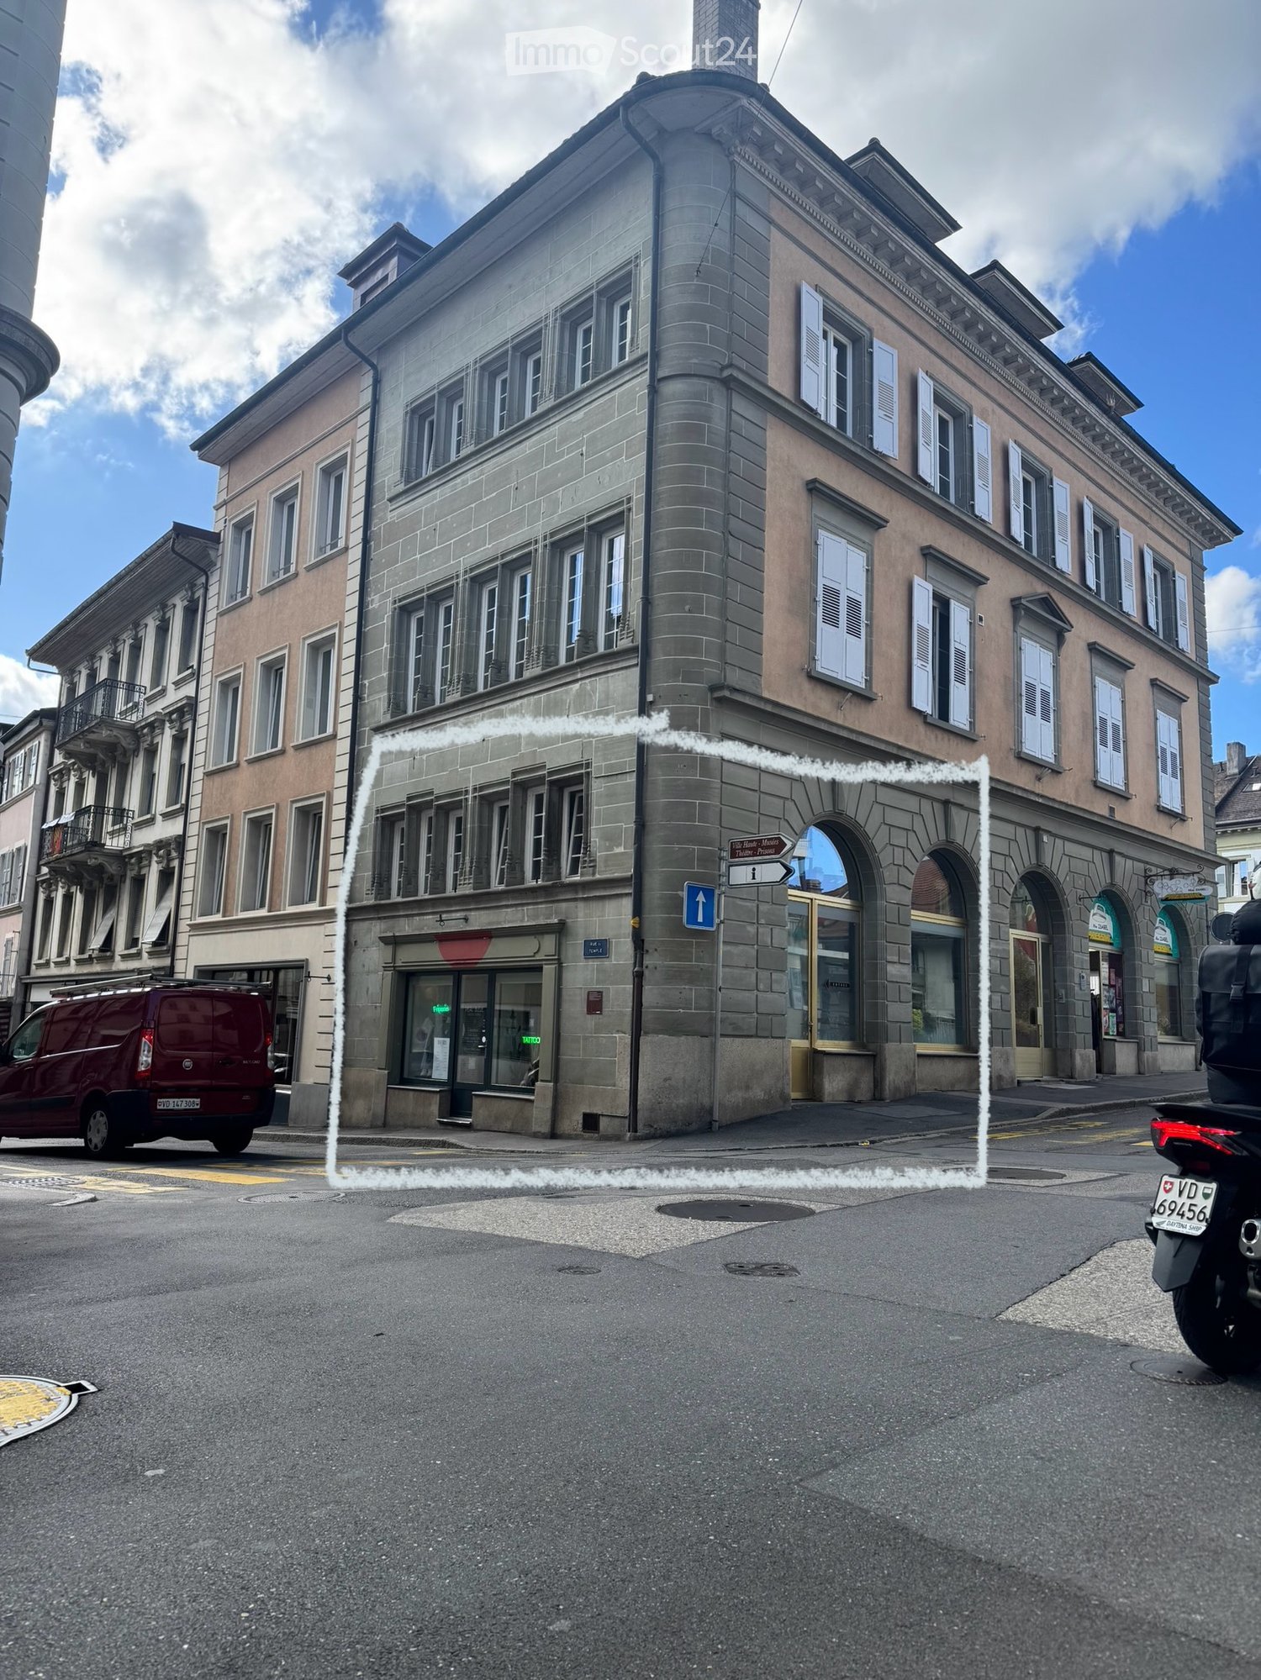
  • Four-story stone building with multiple windows, a storefront with glass display, and a sign reading "Rue du Temple".
  • Well-lit room with large arched windows, a massage table, a desk with a laptop, a chair, a stool, a mirror, a lamp, and several plants.
  • Modern living room with dark walls, exposed wooden ceiling beams, and a lofted upper level. Features a black leather sofa, wooden coffee table, black chairs, a white shelving unit, and decorative items including framed pictures and a sign that reads "Kids
  • Modern bathroom with dark grey tiles, white sink, chrome faucet, toilet, and toilet paper holder. Hand soap and a toilet brush are visible.
  • Compact kitchen with a sink, coffee maker, and shelves holding cleaning supplies and boxes. A vacuum cleaner is positioned near the door.
  • Modern staircase with dark tiled steps and a sleek metal railing, set against light-colored walls.
  • Well-lit room with tiled floor, slanted wooden ceiling, and large windows. Contains treatment tables, a cart with supplies, a mirror, and a clock.
  • A well-lit room with multiple massage tables, chairs, shelves, and decorative items on the walls.
  • A multi-level interior space with a staircase, large windows, a chair, a small table, a mirror, a clock, and plants.
  • Modern bathroom with white tiled walls, black countertop, white sink, shelves with a clock and toaster, and a plant on the windowsill.
  • A street view of a European town with multi-story buildings, classic architecture, and a clear blue sky. The buildings feature ornate facades, shutters, and balconies.
  • A multi-story building with arched entrances and large windows, featuring a mix of stone and plaster facades. Two cars are parked in front of the building.
  • Modern living room with dark walls, white tiled floor, large windows, and a balcony. Features a black leather sofa, coffee table, chairs, a small table with a lamp, and decorative plants.
  • A partially furnished room with exposed stone walls and a raised platform, featuring a white shelving unit, a small table with a remote control, and a wooden shelf in the background.
  • A spacious basement room with wooden flooring, white walls, and exposed stone ceiling. Contains a wooden bookshelf, a white shelf unit, a sink area with a stool, and a staircase leading upwards.
  • Bedroom with stone walls, arched ceiling, bed, bookshelf, air conditioner, and a small screen on the wall.
  • A room with stone walls and a wooden floor, featuring a large stone pillar, a wooden shelf, a small table, and a screen on a stand.
1 / 20
130m², CHF 1,900.–
Top
Place de l'Hôtel-de-Ville 3, 1510 Moudon

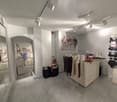
Bright commercial space in Moudon – 130 m² renovated, wheelchair accessible

To be handed over: commercial space in loft style with 130 m² in the heart of MoudonBeautiful commercial space, ideally located on the ground floor, on the Place de l'Hôtel-de-Ville, in the historic center of Moudon.With an area of approximately 130 m², this bright and spacious room was renovated in 2022. It will be handed over unfurnished, allowing the future tenant to create a space that suits their activity and needs.Thanks to its beautiful area and configuration, it can suit many activities: trade, office, medical practice, wellness area, creative workshop, studio or another professional project compatible with the premises.The highlights of the space:- Approximately 130 m² of usable space on 2 floors- Large ground floor- Huge mezzanine- 4.50 m ceiling height- Central location on the Place de l'Hôtel-de-Ville with a lot of pedestrian traffic- Space located on the ground floor- Access adapted for people with reduced mobility- Renovation carried out in 2022- Bright and modular spaces- Beautiful vaulted cellar offering additional storage space- WC + small kitchen on the ground floor- Sink on the 2nd floor- Train station, public transport, shops and amenities quickly accessible on foot- Possibility to fully fit out the space according to your project (except restaurant)- The lease can be taken over immediately or at a date to be agreed.This space represents a great opportunity for someone who wants to launch or develop their activity in a central, visible and easily accessible location.Visits will be offered to people who are really interested and have a serious project. Additional information on request.

Travel time
-
1 / 6
90m², Price on request
rue du Lac 7, 1400 Yverdon-les-Bains

Versatile arcade for rent in the city center of Yverdon-les-Bains

Rue du Lac 7, approx. 90 m², available immediatelyLocated in the heart of Yverdon-les-Bains, this commercial space offers an ideal opportunity for any activity seeking to benefit from a central address, a visible storefront, and a modular space.Whether you envision a shop, an office, a workshop, a service space, or even a food concept (subject to a change of use), this location adapts to your projects.* THE ADVANTAGES OF THIS PROPERTY- Surface area of approx. 90 m², easy to adapt to your activity- Beautiful arcade on the facade, perfect for customer reception or exhibition- Functional back room for storage, internal office, or preparation- Pleasant ceiling height, allowing for a carefully designed layout- Direct access from the street, immediate visibility- Suitable for all types of activities: commerce, services, well-being, offices, workshop, etc.- Possibility of food-related activity subject to authorization (food, take-away, hybrid concept)- A central location in a area being revitalized- Rue du Lac remains one of the most well-known axes of the city center.- In an urban context in transition, this property offers a strategic advantage:- Less direct competition, more space to stand out- Regular pedestrian traffic thanks to the proximity to the lake, parking, and bus stops- Neighborhood in development, with several projects aiming to revitalize the center- Immediate visibility for any activity requiring a presence in the city* WHY THIS PROPERTY IS AN OPPORTUNITYIn a city center that is reinventing itself, modular and well-located spaces become areas with high potential.This property allows:- creating a strong identity,- benefiting from a consistent rent for the sector,- installing an activity in a neighborhood in transition,- taking advantage of a visible storefront without the premium rents of the most saturated streets.DETAILED INFORMATION AND RENTAL CONDITIONS AVAILABLE UPON REQUEST: 024 423 30 90 VISITS: 024 423 30 90 Additionally, we inform you that by registering online on our website castella-immobilier.ch, or through one of our partner sites, you will automatically have access to your personal MY REGIE space.This personal space will allow you to consult all documents, information, and necessary pieces concerning the available properties.

Travel time
-
1 / 6
  • Parking space
247m², CHF 6,000.–
1432 Gressy

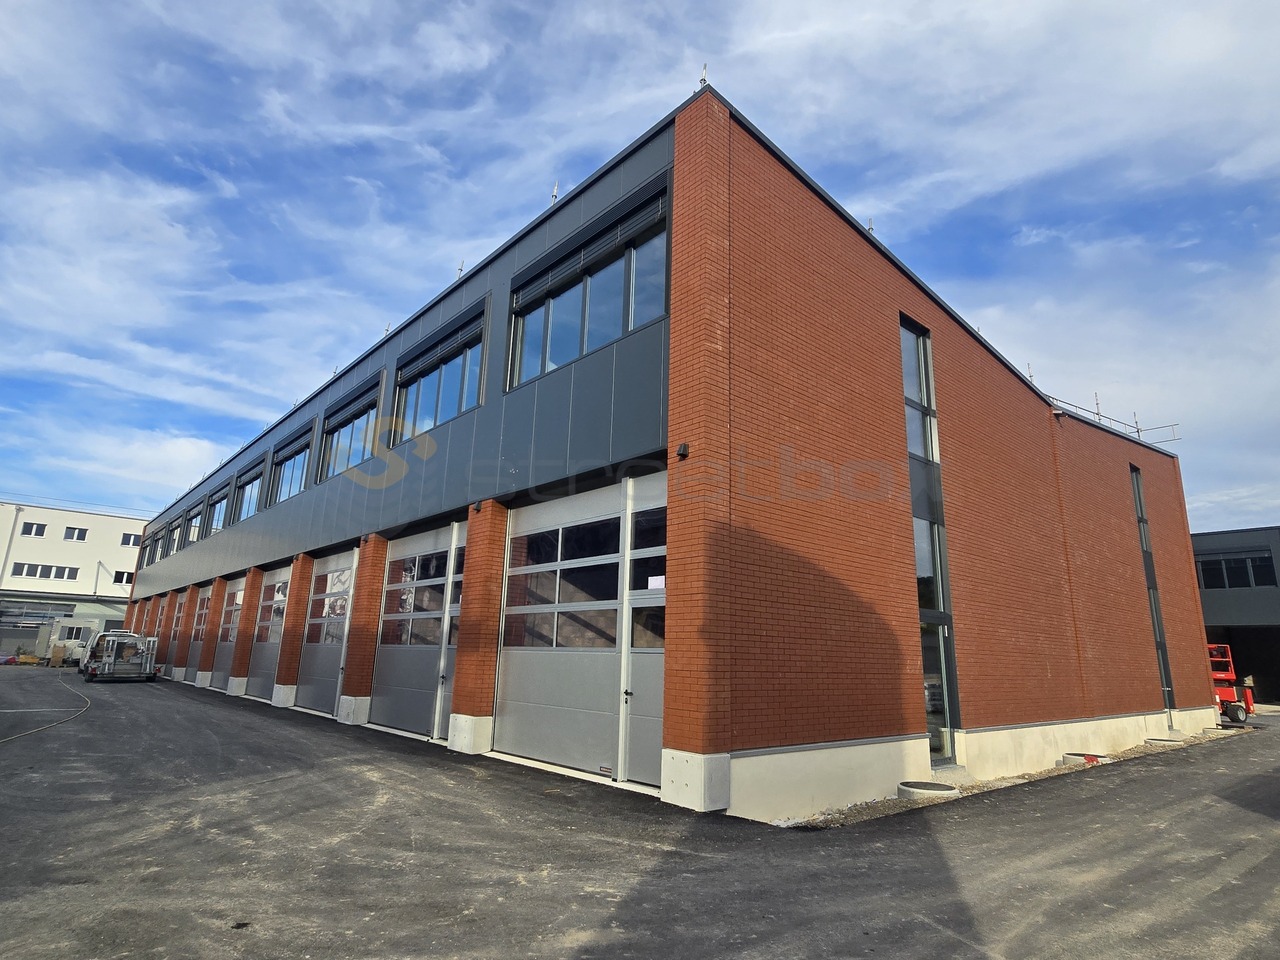
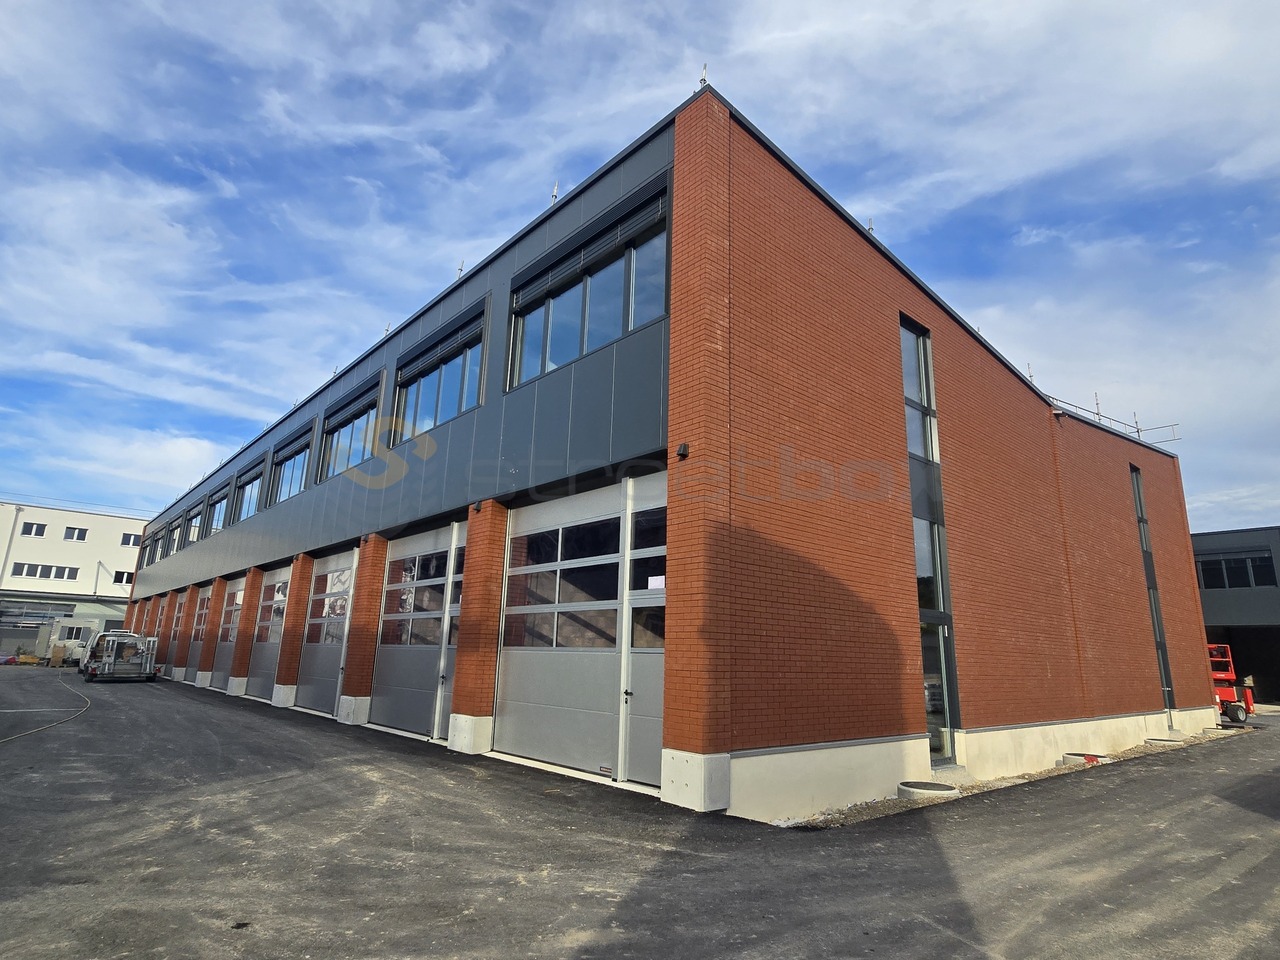
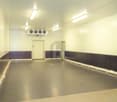
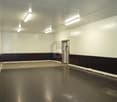
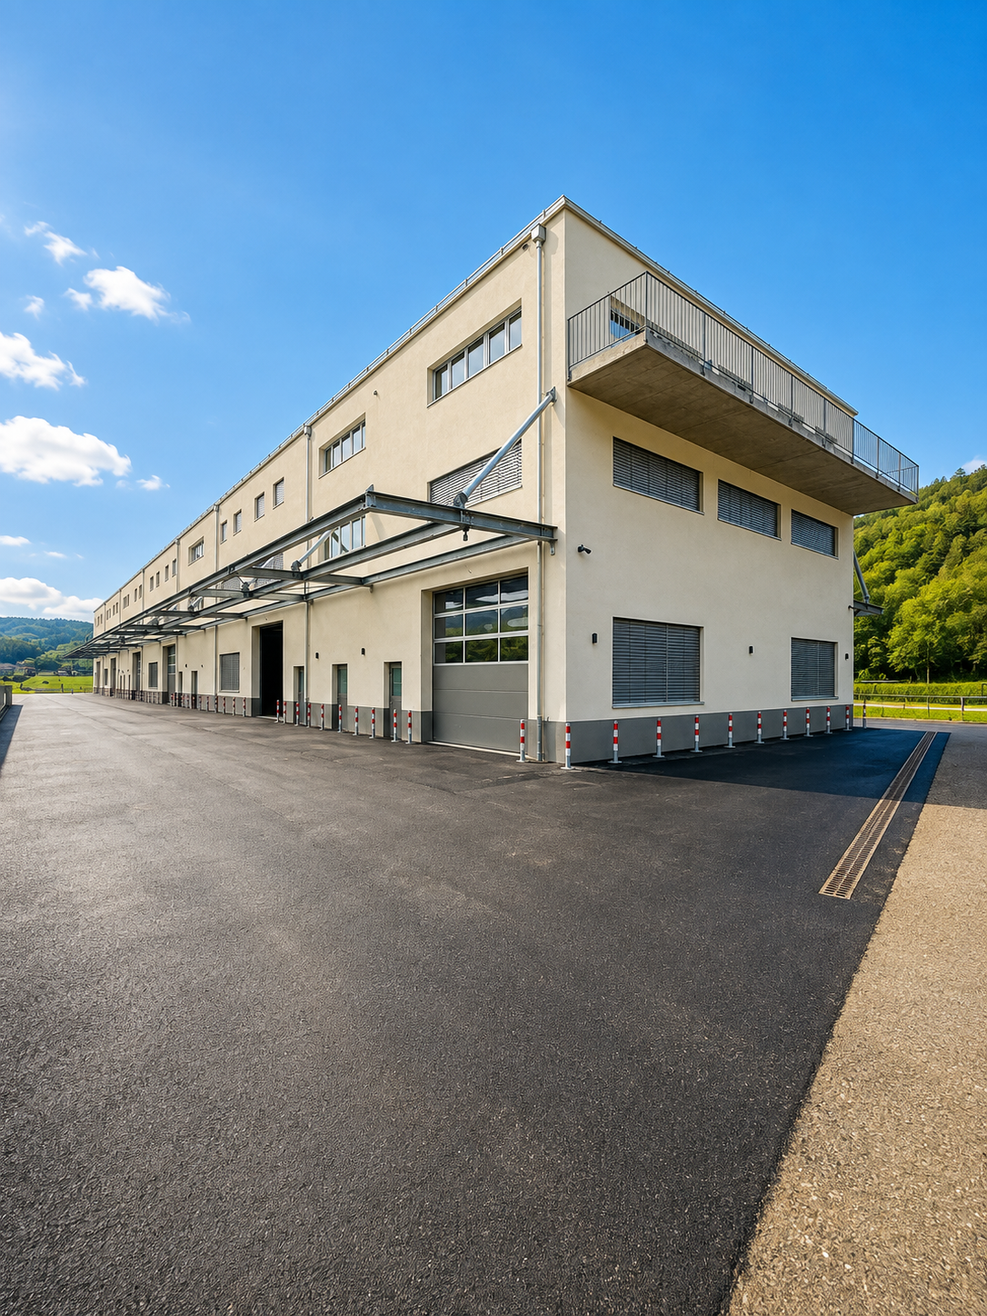
2 COLD ROOMS AND OFFICE NEAR YVERDON!

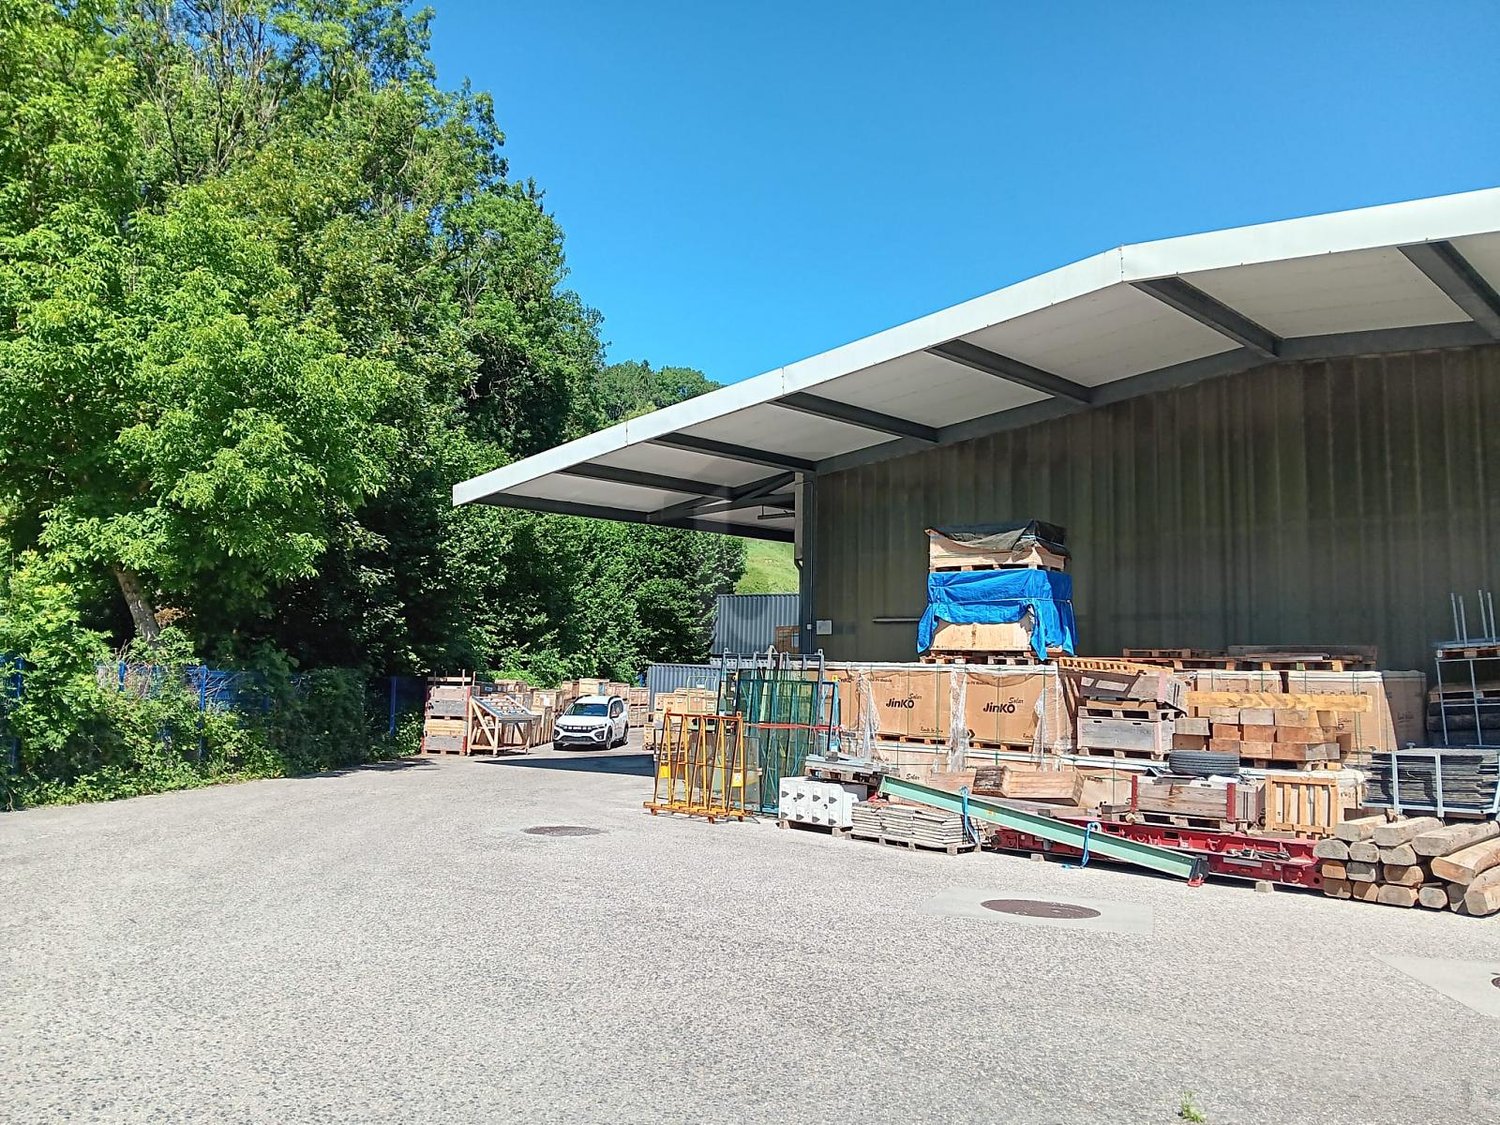
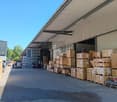
Located in Gressy, in the immediate vicinity of the Yverdon-Sud motorway, this commercial space offers an ideal solution for professionals requiring food storage or controlled temperature storage. It includes two cold rooms equipped with refrigeration systems of approximately 70 m² and 110 m², as well as dry storage spaces of approximately 60 m². The premises have a private loading dock, an entrance airlock, an office with direct access, and shared sanitary facilities (WC/sink). Two cupboards are made available in the office. Two outdoor parking spaces are included. The heating is to be installed by the tenant and remains at their expense. Price: 6000.- + VATThis BETTERHOMES offer is characterized by the following advantages: - a private loading dock (the area under the warehouse canopy is not included)- an entrance airlock- 2 cold rooms: one positive and one negative, with a cooling system of 70 and 110 m2- two indoor storage spaces for dry storage (60 m2) goods open without doors- an office with direct access- a shared WC / sink- charges in addition to rent- available from 15.04.2027- two outdoor parking spaces included- close to Yverdon SUD motorway- etc., etc., etc. ...Interested? Contact us for a non-binding visit - an online visit is also possible!Nothing that meets your expectations? You will find over 2,000 other objects on: www.betterhomes.ch - The Swiss specialist for real estate transactions.Do you have a property to sell?Take advantage of our expertise: https://www.betterhomes.ch/en/take-advantageDo you want to know the value of your property?Discover its value now with our free, non-binding, and immediate estimate!https://www.betterhomes.ch/en/knowledge/estimateMore details

  • Parking space
1 / 12
2,250m², CHF 190.– / m²
1400 Yverdon-les-Bains

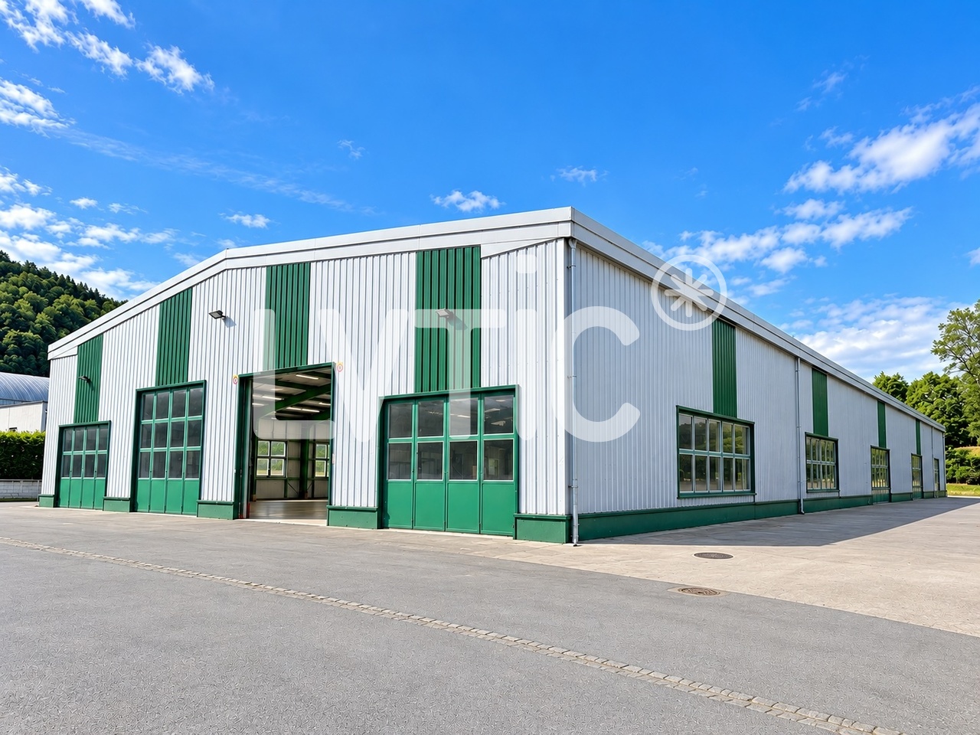
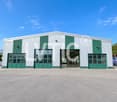
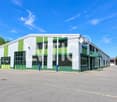
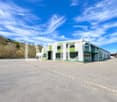
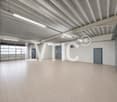
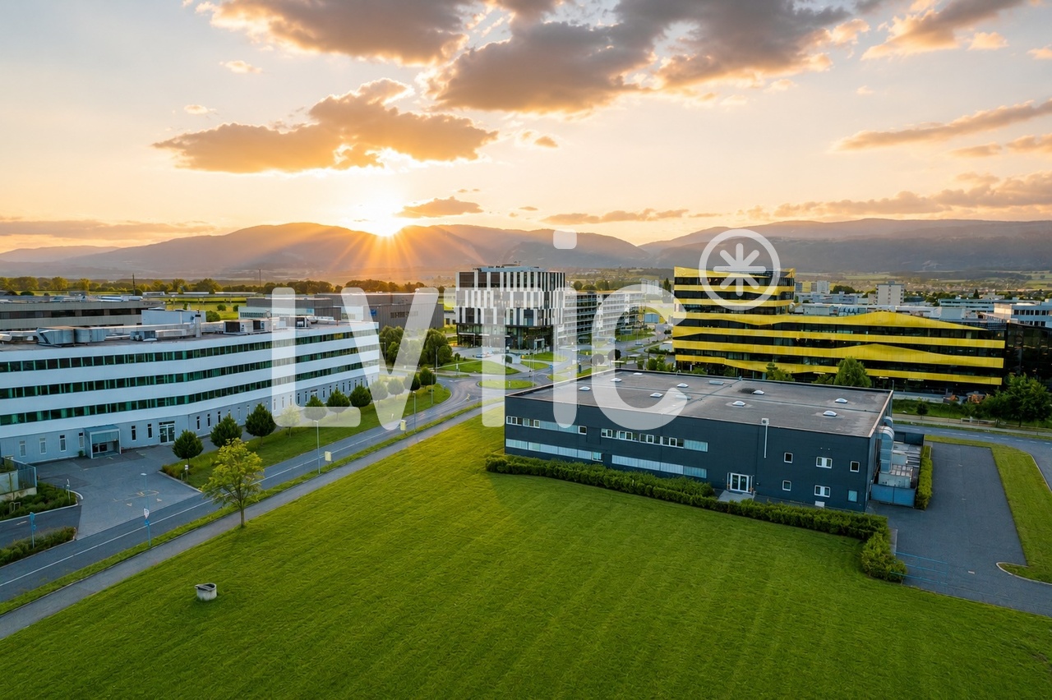
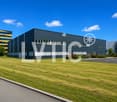
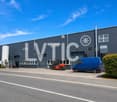
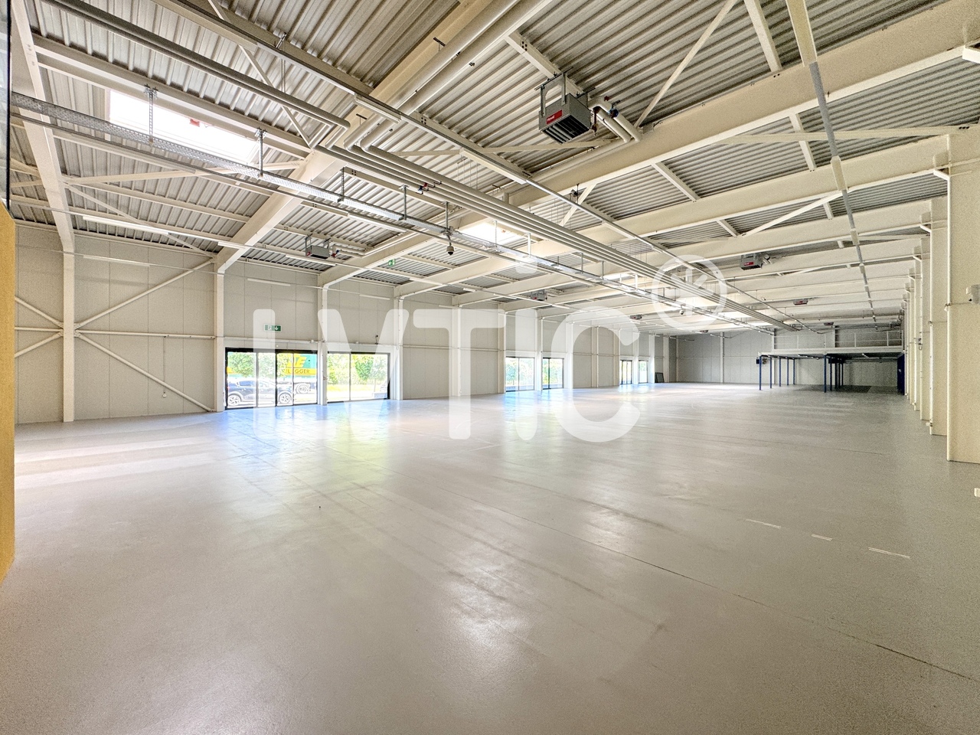
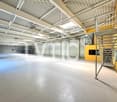
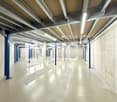
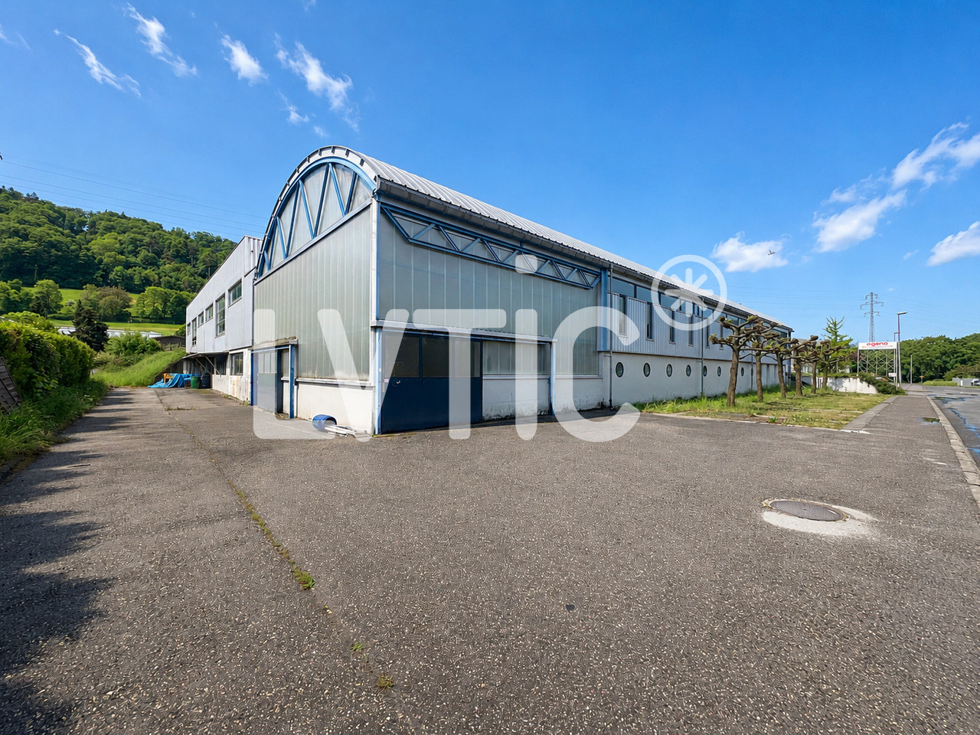
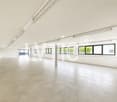
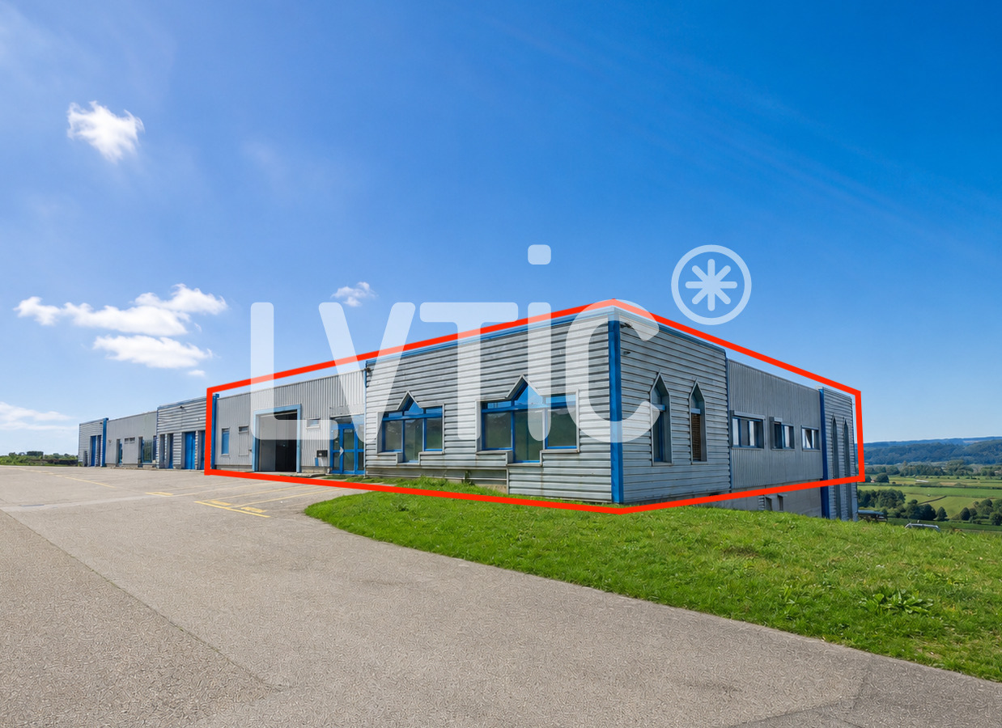
Industrial building of 2250 m2 for rent in Yverdon-les-Bains

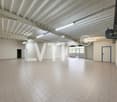
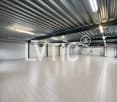
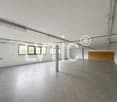
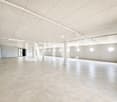
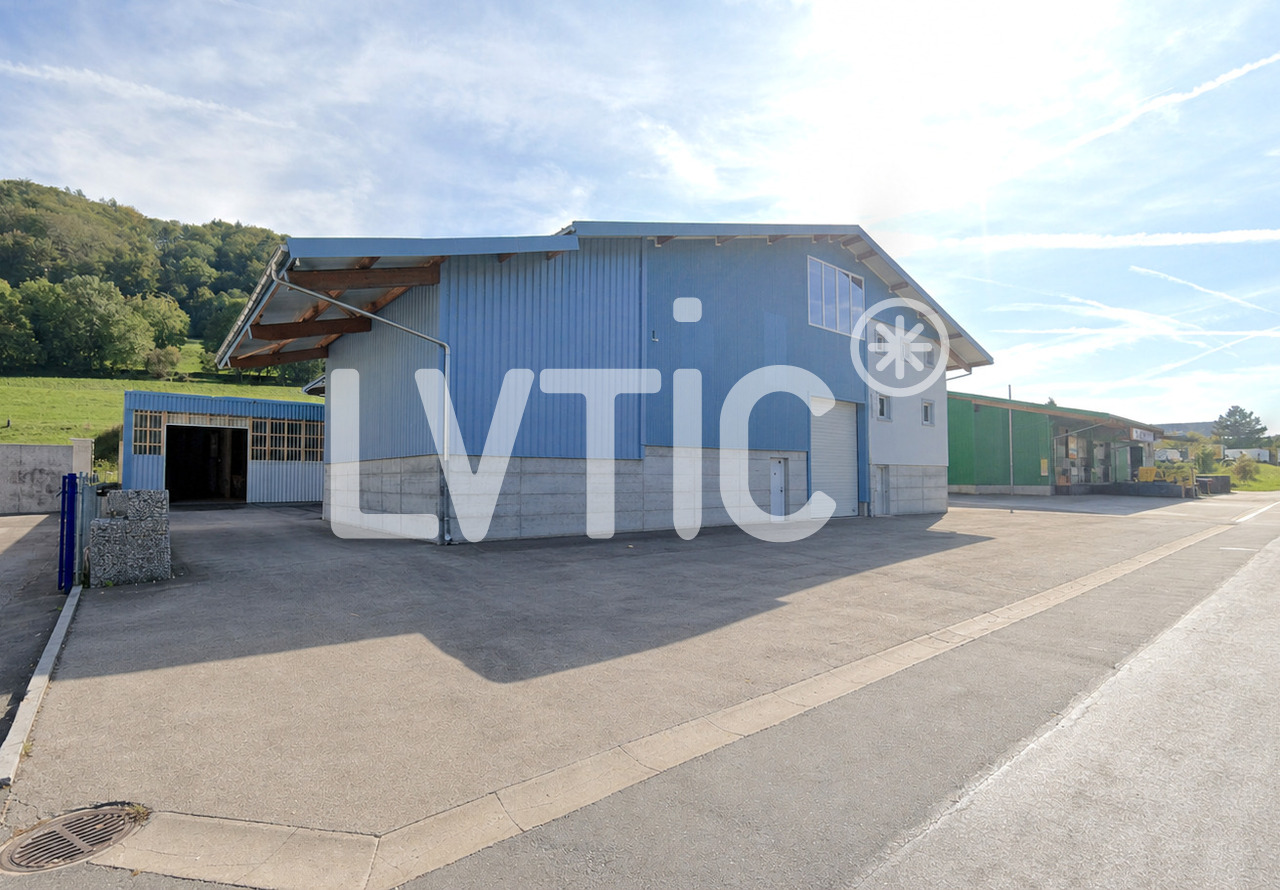
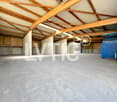
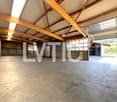
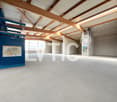
EXCLUSIVITY - Industrial building of 2250 m2 on a plot of 6370 m2 for rent in Yverdon-les-BainsThe building is located at the entrance of Y-Parc, the Scientific and Technological Park of Yverdon-les-Bains.This area is dedicated to companies with high technological value, active in research, development or industrial automation and robotics.1- Industrial hall of 1650 m2Ground floor access through 3 large sectional doorsHeight: 7 mFloor load: 2000 kg/m2Power: 800 A.Smoke extractionNatural light2- Offices, rooms of 600 m2- Ground floor: 315 m2Reception, meeting room, toilets of 180 m2Kitchen, first aid room, break room of 115 m2Technical room of 20 m2- First floor: 330 m2Open-space offices, meeting room, changing rooms for men and women of 250 m2Cafeteria of 40 m2Fiber optic38 parking spacesYear of construction: 2003Access & Distances:- Highway: 2 minutes (800 m)- Train station: 10 minutes (1800 m)Y-PARC: Y-Parc is the largest technological park in Switzerland, hosting over 200 companies.Ecosystem dedicated to innovation and research.Competence centers: areas such as medtech, ICT, robotics, cybersecurity and life sciences.Proximity to the University of Applied Sciences and Management of the canton of Vaud (HEIG-VD) to promote collaborations and technology transfer.Rents:- Industrial hall: CHF 190.-/m2/year excl. VAT.- Offices, rooms: CHF 230.-/m2/year excl. VAT.- Parking spaces: CHF 60.-/space/monthBuilding purchase possible.----------------------------Why choose LVTiC?o Expert in industrial and logistics real estate in French-speaking Switzerlando Knowledge of industry-specific constraintso Commitment to your side until signing

Other interesting objects