Floor space
2,100 m2
Rent /m2/year
CHF 130.–
Excl. additional cost
Notify on price drop
"Industrial building of 2100 m2 on a plot of 4700 m2 for rent in Moudon"
Address
1510 MoudonPrice
- Net rent:
- CHF 130.– /m2/year
- Rent:
- CHF 130.– /m2/yearExcl. additional cost
- Notify on price drop
Main information
- Availability:
- 01.01.2027
- Type:
- Storage room
- Floor space:
- 2100 m2
- Land area:
- 4700 m2
- Volume:
- 12218 m3
- Room height:
- 7.5 m
- Year built:
- 1992
Characteristics
Parking space
Power connection
Water connection
Waste water connection
Gas connection
Documents (0)
Description
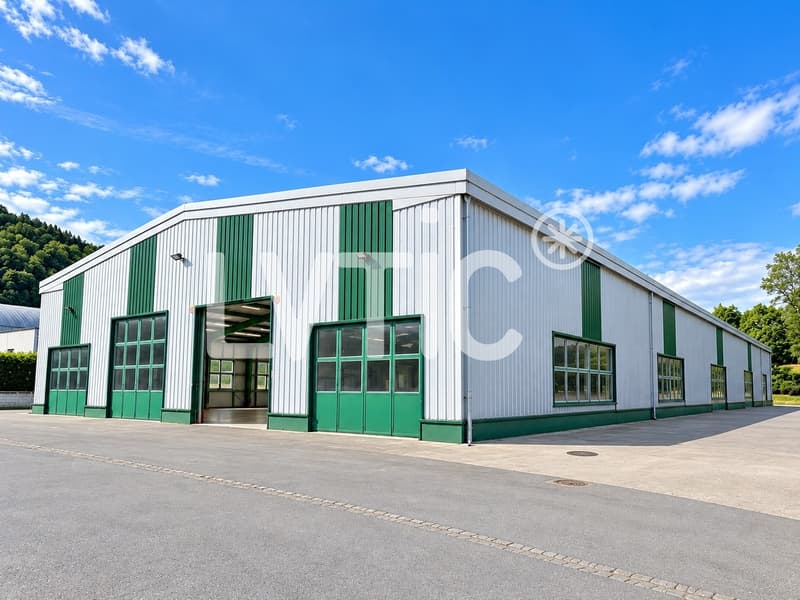
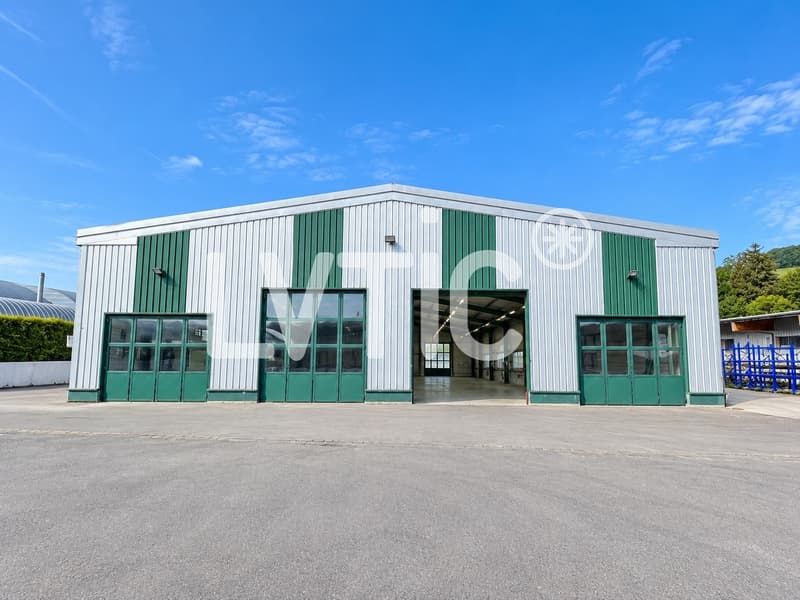
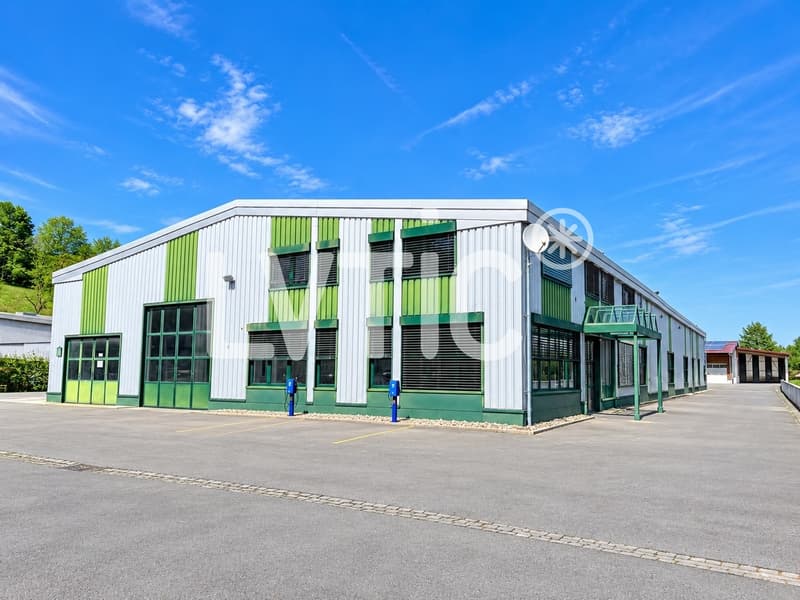
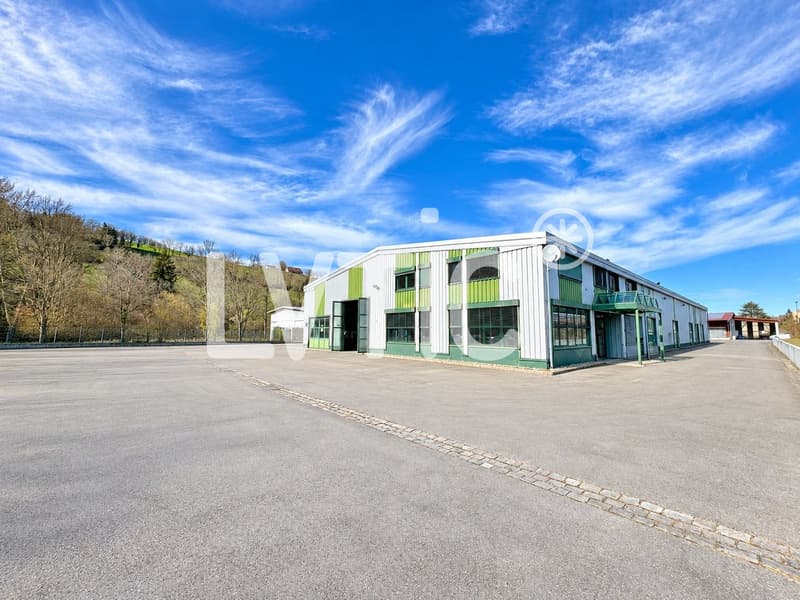
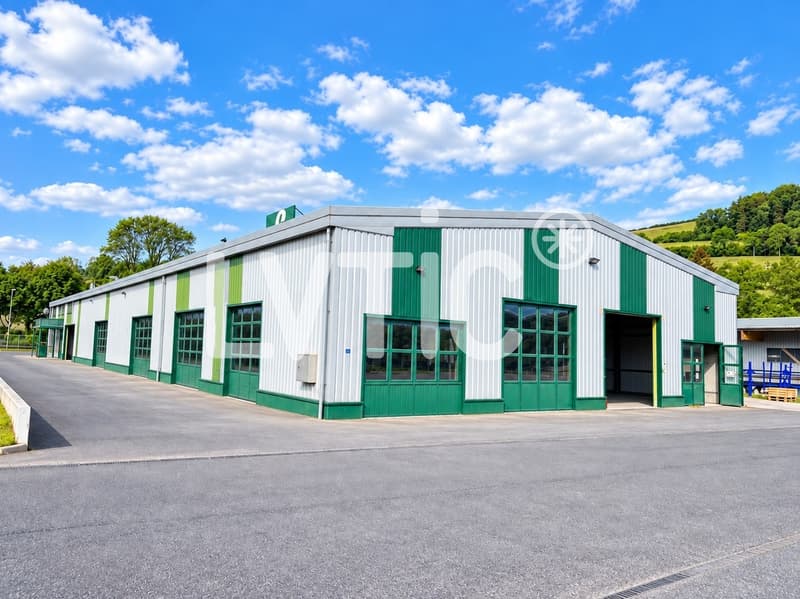
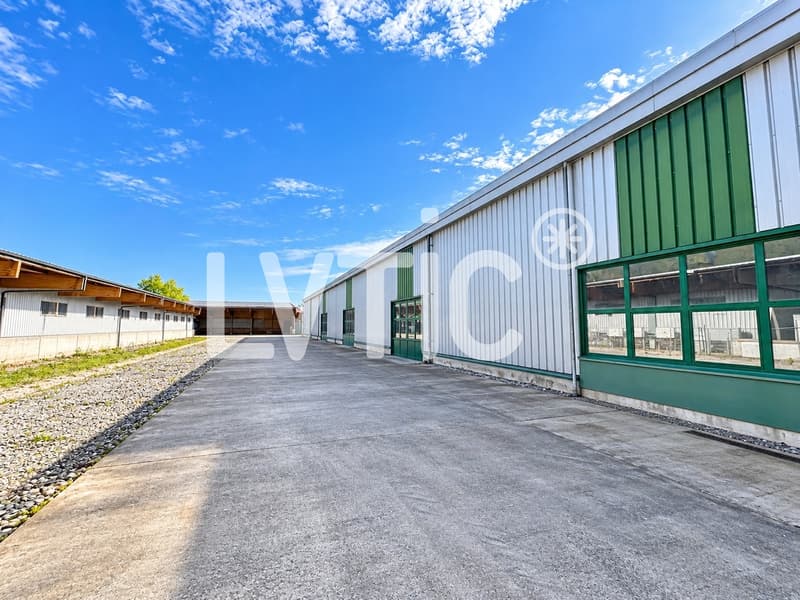
EXCLUSIVITY - Industrial building of 2100 m2 on a plot of 4700 m2 for rent in Moudon
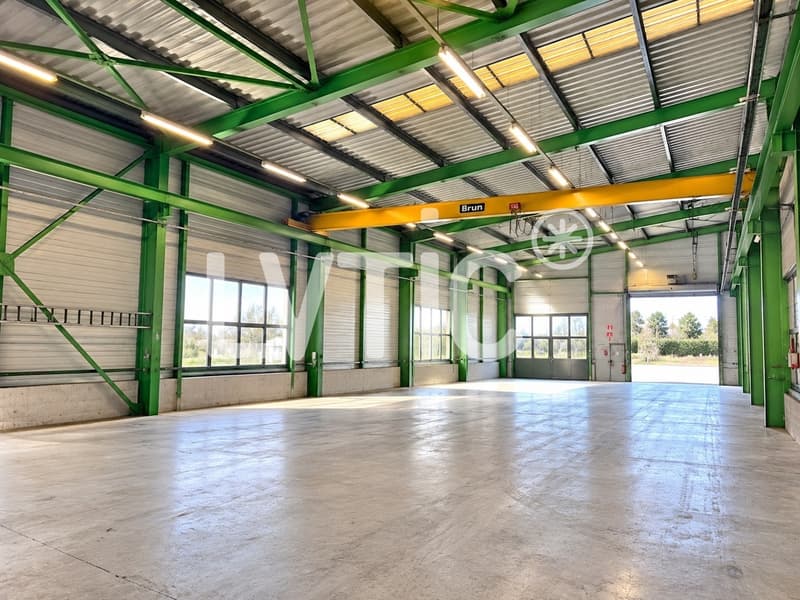
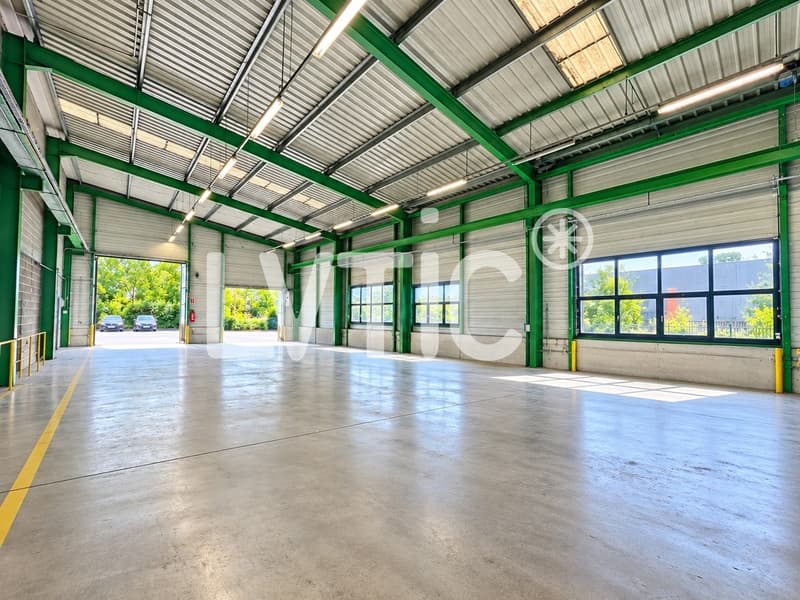
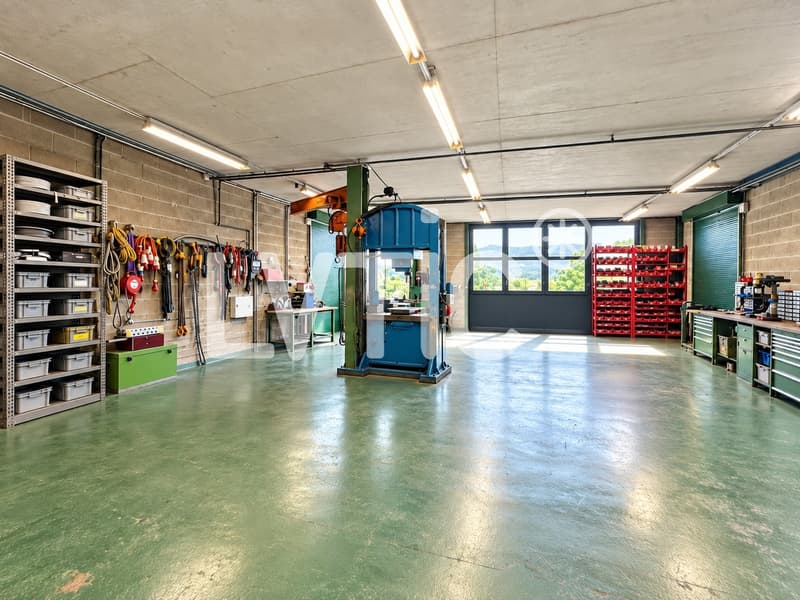
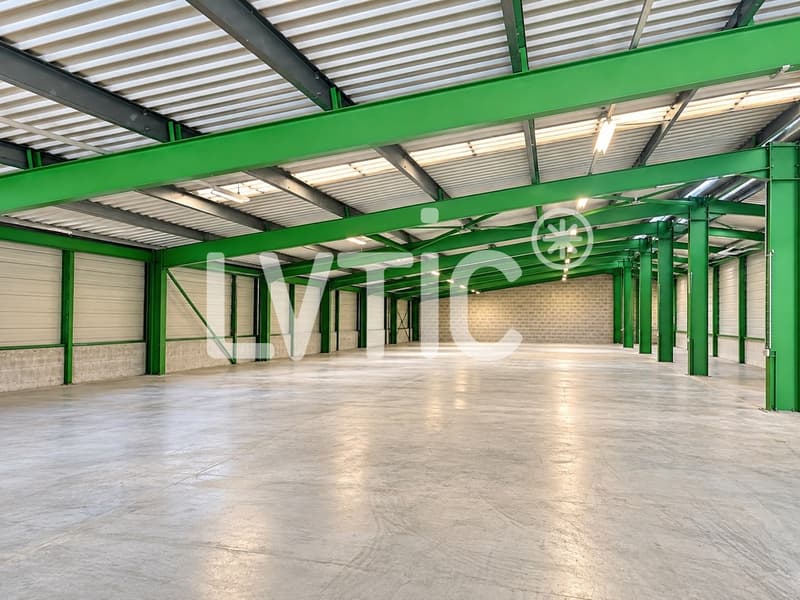
1- Industrial hall of 1328 m2
Access on the same level through 10 sectional doors
Height: between 5.90 m and 7.80 m
Floor load capacity: 3000 kg/m2
Overhead crane 5 T.
Compressed air network
2 heated workshops
- Mezzanine of 477 m2
Access by 1-ton crane and staircase
Height: between 2.20 m and 2.60 m
Floor load capacity: 1500 kg/m2
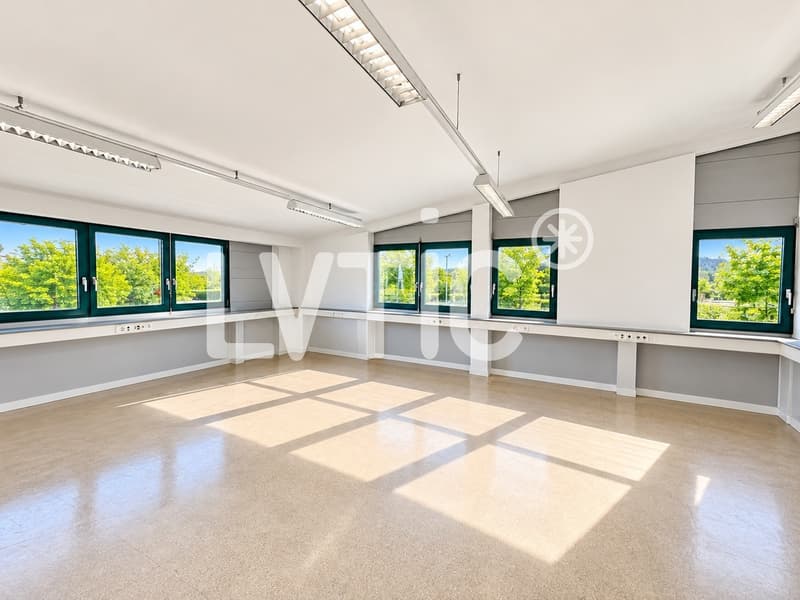
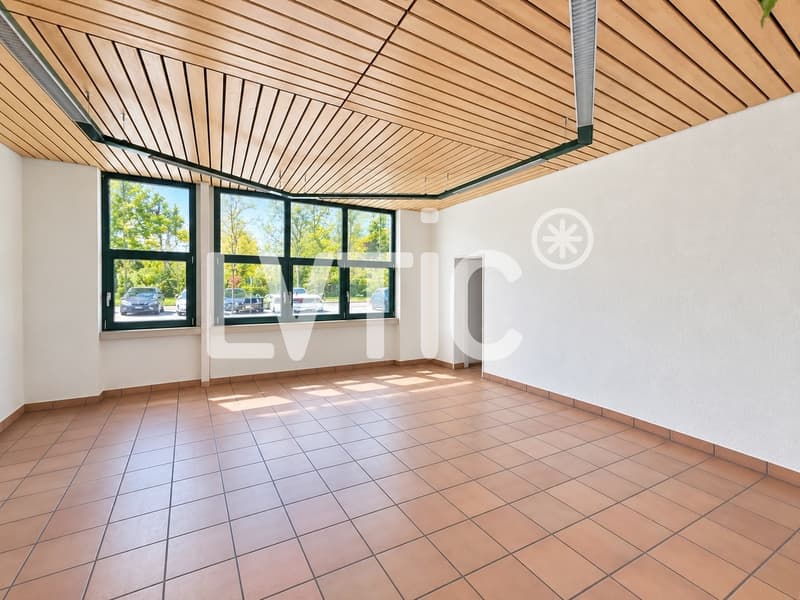
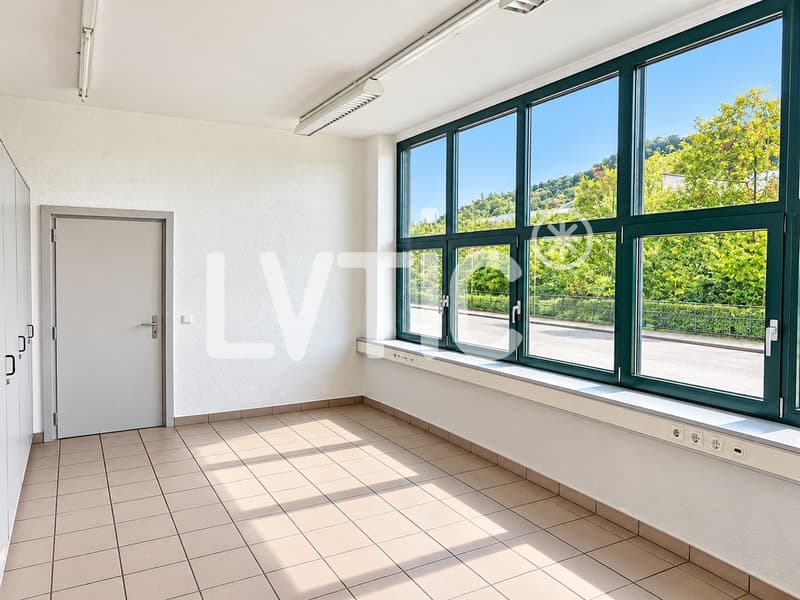
2- Offices, changing rooms, sanitary facilities of 327 m2
- Ground floor: 154 m2
3 separate offices
Canteen with equipped kitchen
Changing rooms and sanitary facilities, showers, WC
Technical room
- Upper floor: 173 m2
5 separate offices
Meeting room
WC H & F
3- Outdoor areas
- 35 parking spaces
- 4 electric charging stations
- Outdoor area of 612 m2
- Oil-water separator
Ampere: 100 A.
Gas central heating
Fiber optic
Year of construction: 1992
Availability: January 1, 2027
Rents:
- Hall: CHF 130.-/m2/year net.
- Mezzanine: CHF 90.-/m2/year net.
- Offices: CHF 160.-/m2/year net.
- Outdoor area: CHF 30.-/m2/year
- Parking spaces: CHF 70.-/space/month
----------------------------
Why choose LVTiC?
o Expert in industrial and logistics real estate in French-speaking Switzerland
o Knowledge of industry-specific constraints
o Commitment to your side until signing
1- Industrial hall of 1328 m2
Access on the same level through 10 sectional doors
Height: between 5.90 m and 7.80 m
Floor load capacity: 3000 kg/m2
Overhead crane 5 T.
Compressed air network
2 heated workshops
- Mezzanine of 477 m2
Access by 1-ton crane and staircase
Height: between 2.20 m and 2.60 m
Floor load capacity: 1500 kg/m2
2- Offices, changing rooms, sanitary facilities of 327 m2
- Ground floor: 154 m2
3 separate offices
Canteen with equipped kitchen
Changing rooms and sanitary facilities, showers, WC
Technical room
- Upper floor: 173 m2
5 separate offices
Meeting room
WC H & F
3- Outdoor areas
- 35 parking spaces
- 4 electric charging stations
- Outdoor area of 612 m2
- Oil-water separator
Ampere: 100 A.
Gas central heating
Fiber optic
Year of construction: 1992
Availability: January 1, 2027
Rents:
- Hall: CHF 130.-/m2/year net.
- Mezzanine: CHF 90.-/m2/year net.
- Offices: CHF 160.-/m2/year net.
- Outdoor area: CHF 30.-/m2/year
- Parking spaces: CHF 70.-/space/month
----------------------------
Why choose LVTiC?
o Expert in industrial and logistics real estate in French-speaking Switzerland
o Knowledge of industry-specific constraints
o Commitment to your side until signing

Free
Create an account for more options
Create your account to manage your favorites across all devices, keep track of your search alerts, and never miss an update. Everything you need for your home search, all in one place!
Viewing
Contact for viewing
Etienne Baudriller


Contact
- Listing ID
- 4003511342
- Object ref.
- 6232131