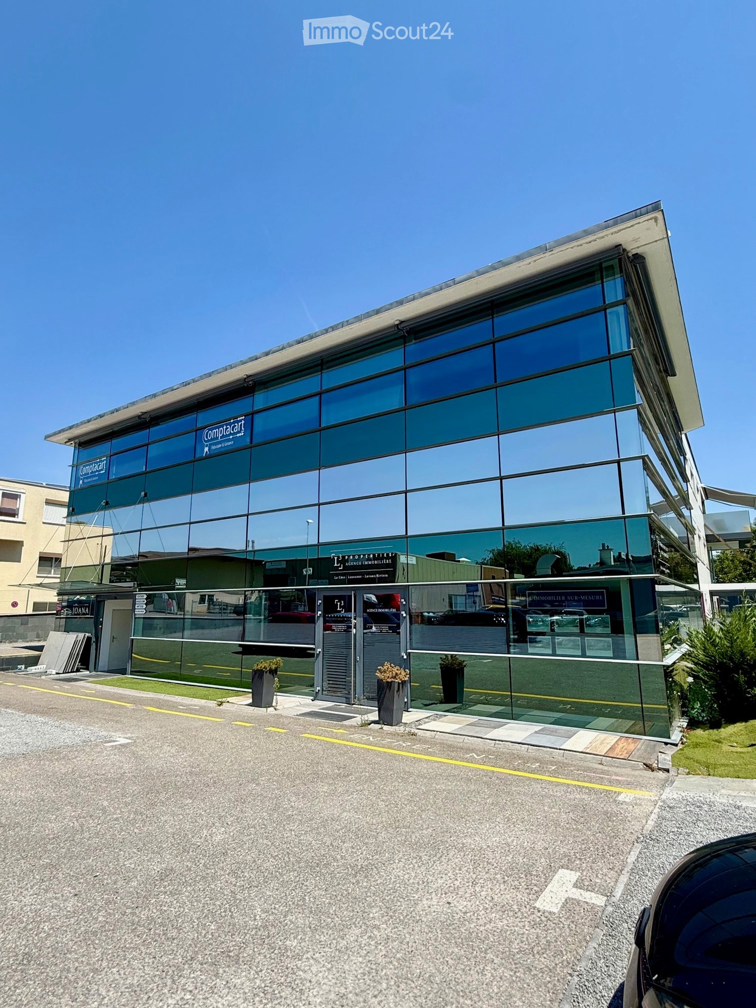
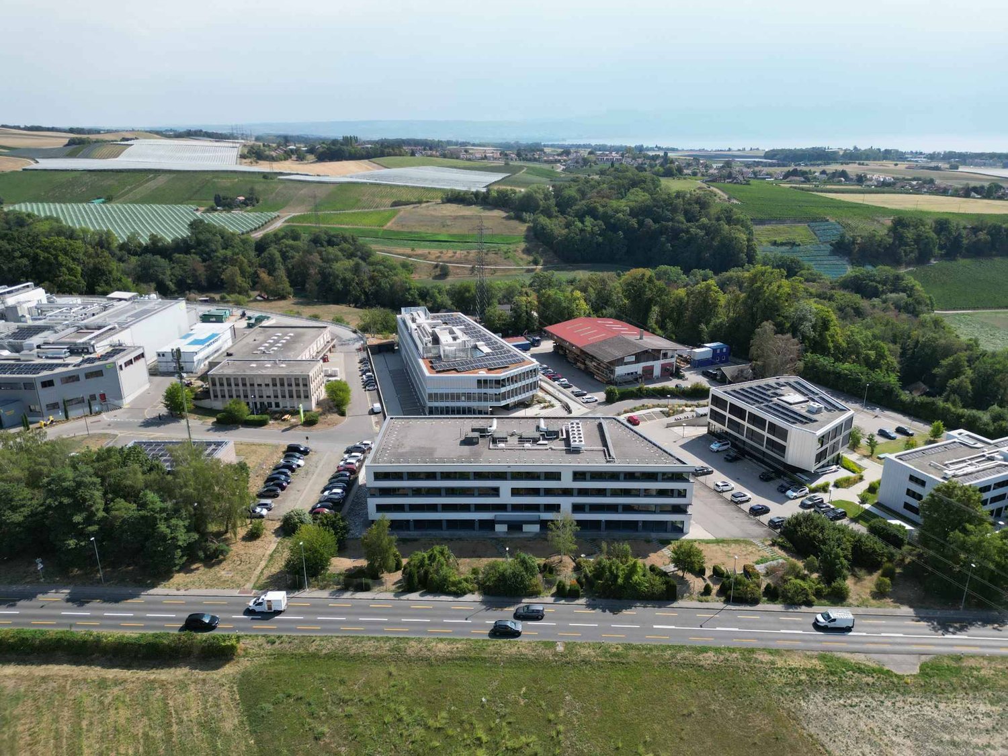
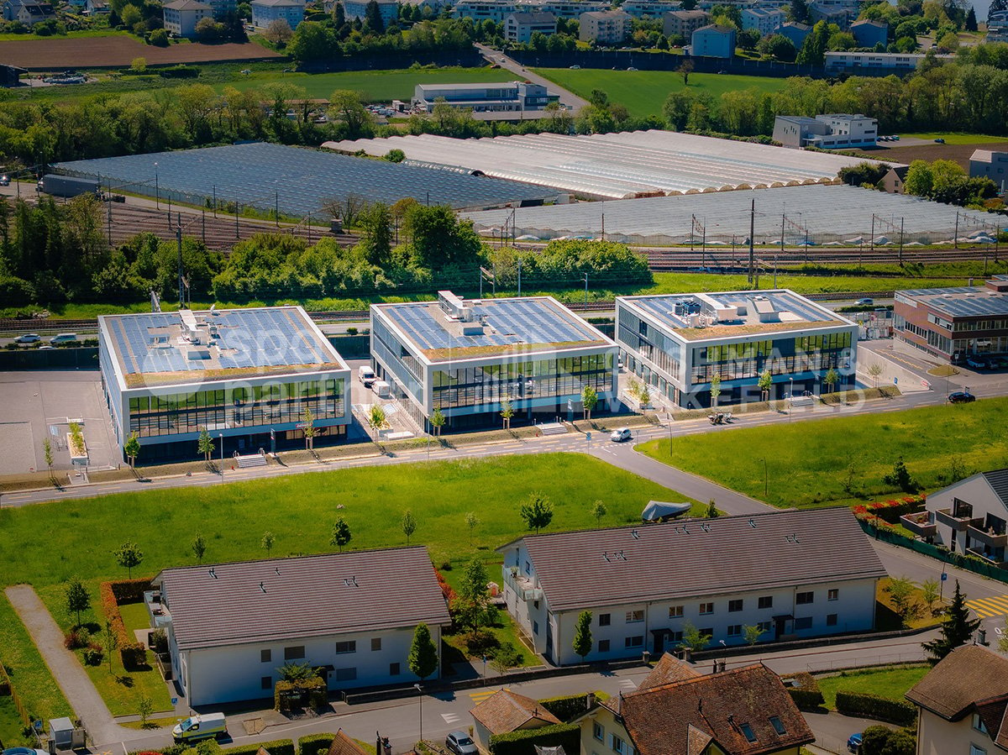
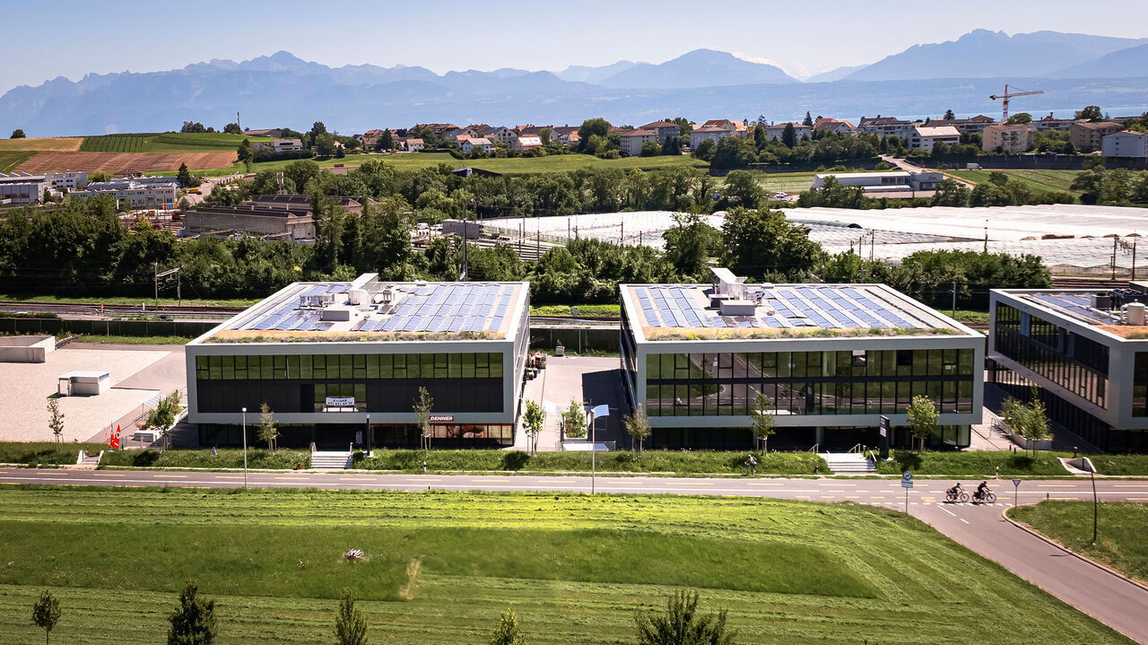
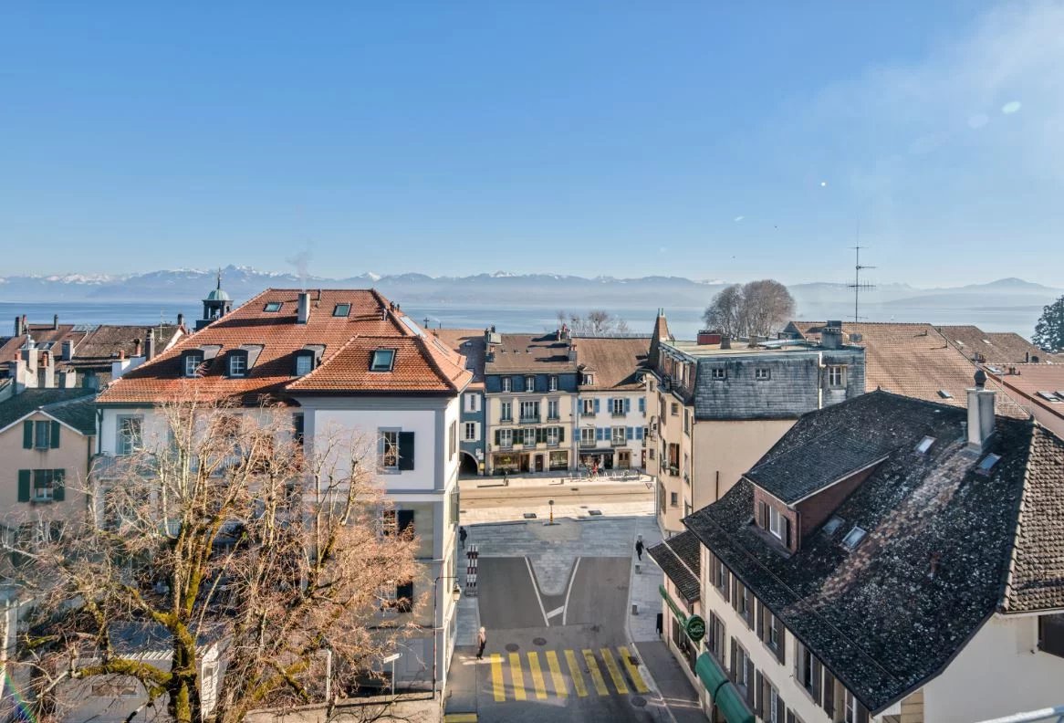
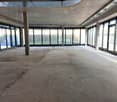
AUBONNE – Commercial surfaces of 91 m² and 112 m² on the ground floor
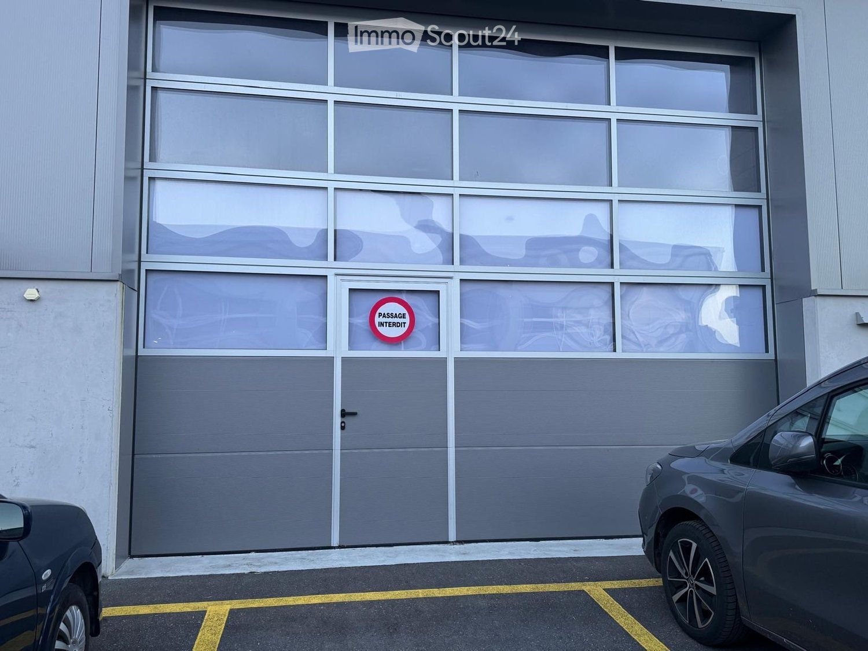
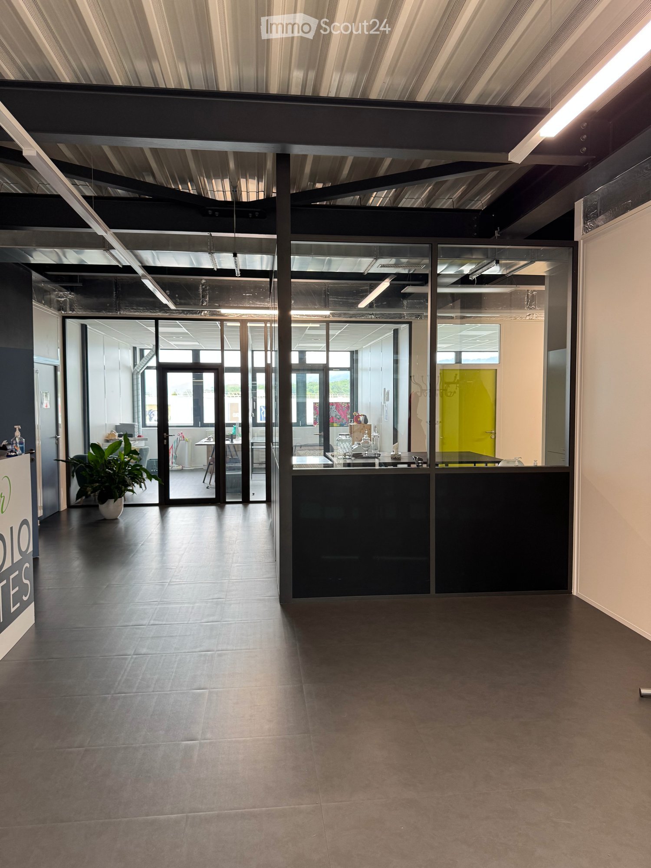
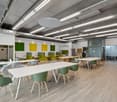
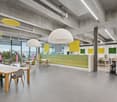
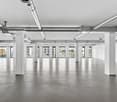
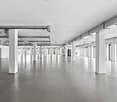
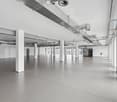
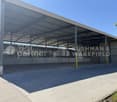
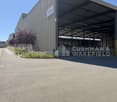
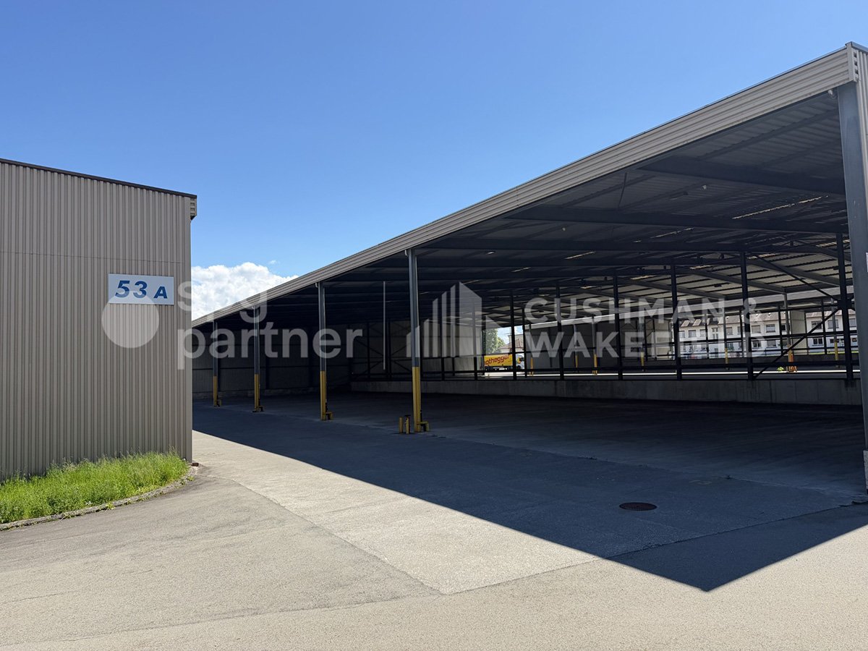
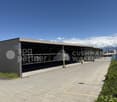
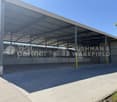
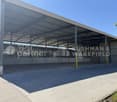
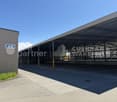
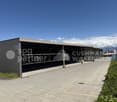
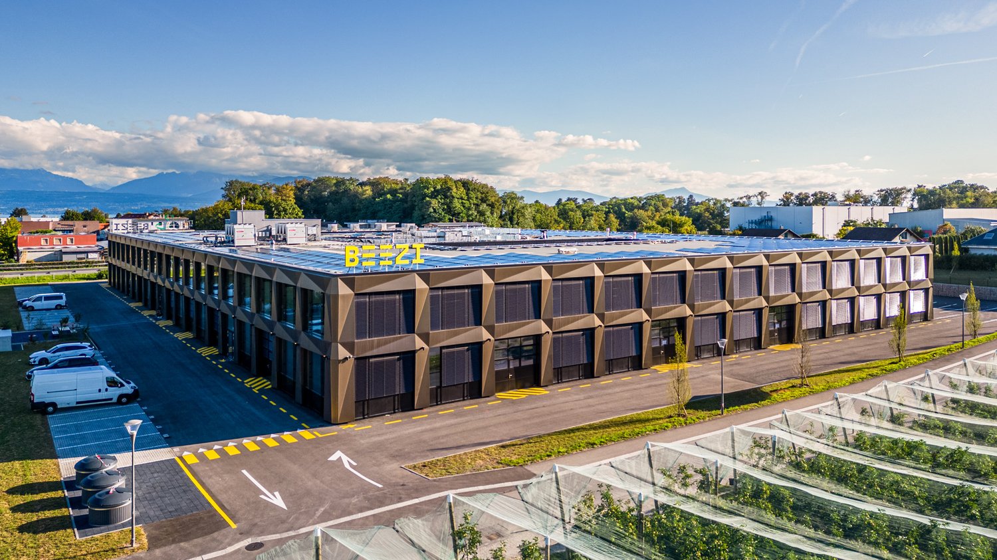
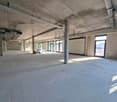
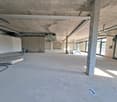
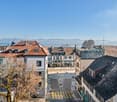
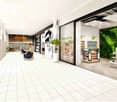
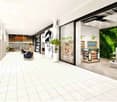
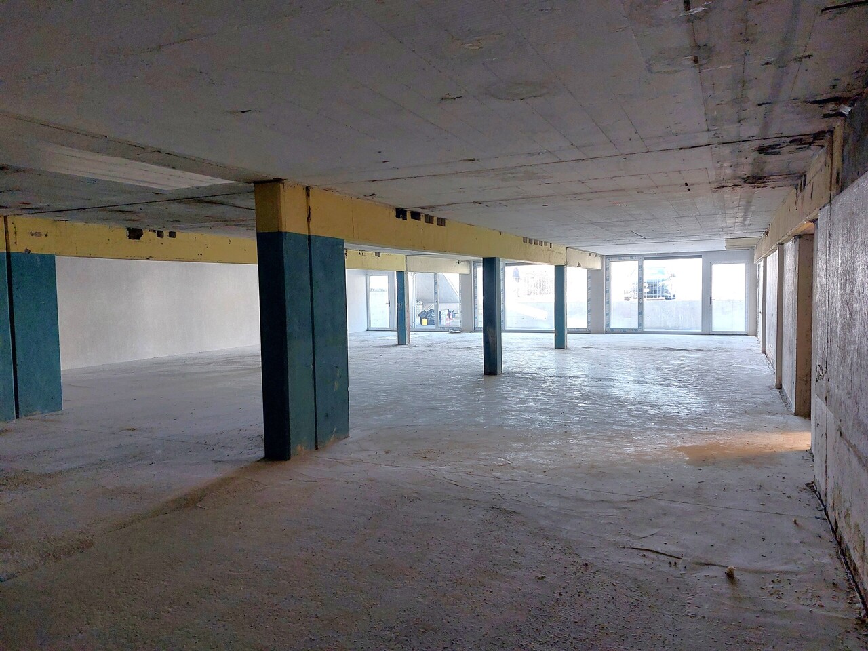
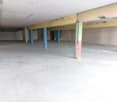
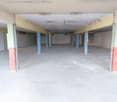
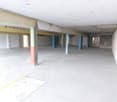
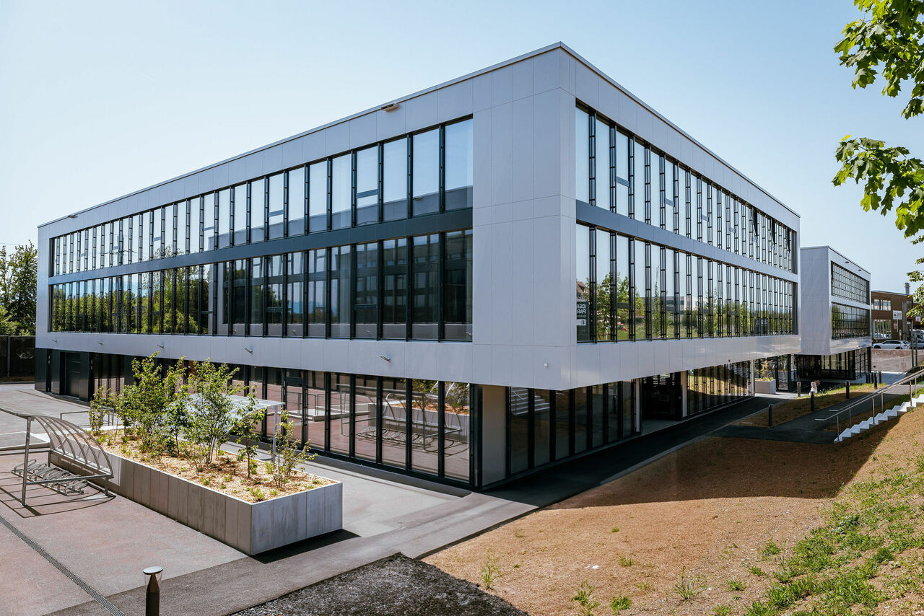
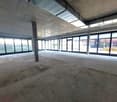
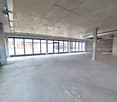
Two bright and versatile spaces for rent Are you looking for a functional and bright professional space in the Aubonne region? Located on the ground floor of a modern and well-maintained building, these two spaces offer a pleasant setting to develop your professional activity. TWO AVAILABLE SPACES ▪ Commercial space of 91 m² (image 2) • Monthly rent: CHF 1’990.– • Including charges, excluding electricity consumption. • 1 parking space extra for 80.– ▪ Commercial space of 112 m² (image 3) • Monthly rent: CHF 2’590.– • Including charges, excluding electricity consumption. • 1 parking space extra for 80.– THE ADVANTAGES • Level access • Natural light • Functional and versatile spaces • Independent toilets • Modern and well-maintained building • Practical location in Aubonne • Quick access to the highway and main roads • Parking spaces available as an extra FOR WHICH ACTIVITIES? These spaces are particularly suitable for: • Offices and administrative activities • Professional offices or consulting rooms • Service companies • Commercial activities compatible with the premises • Showrooms and workspaces Two spaces offering different layout possibilities, depending on the needs of your activity and the authorized use. INTERESTED? Contact us to obtain more information or organize a visit.
LAKE CENTRE - A ground floor ready for your food production
LAKE CENTRE - A ground floor ready for your food production450 m² on the ground floor of LAKE CENTRE, equipped with an industrial kitchen: a rare opportunity for a production laboratory, a caterer or a food activity looking for a new and functional setting between Geneva and Lausanne.Direct access from the street, lift for deliveries. An environment designed for logistical flows and teams.73 indoor and outdoor parking spaces, including electric charging stations, in close proximity to the A1 motorway.An exclusive offer, ready to use, for uncompromising production.More information on www.lakecenter.ch
Large commercial warehouse in Aubonne - 1200 m²
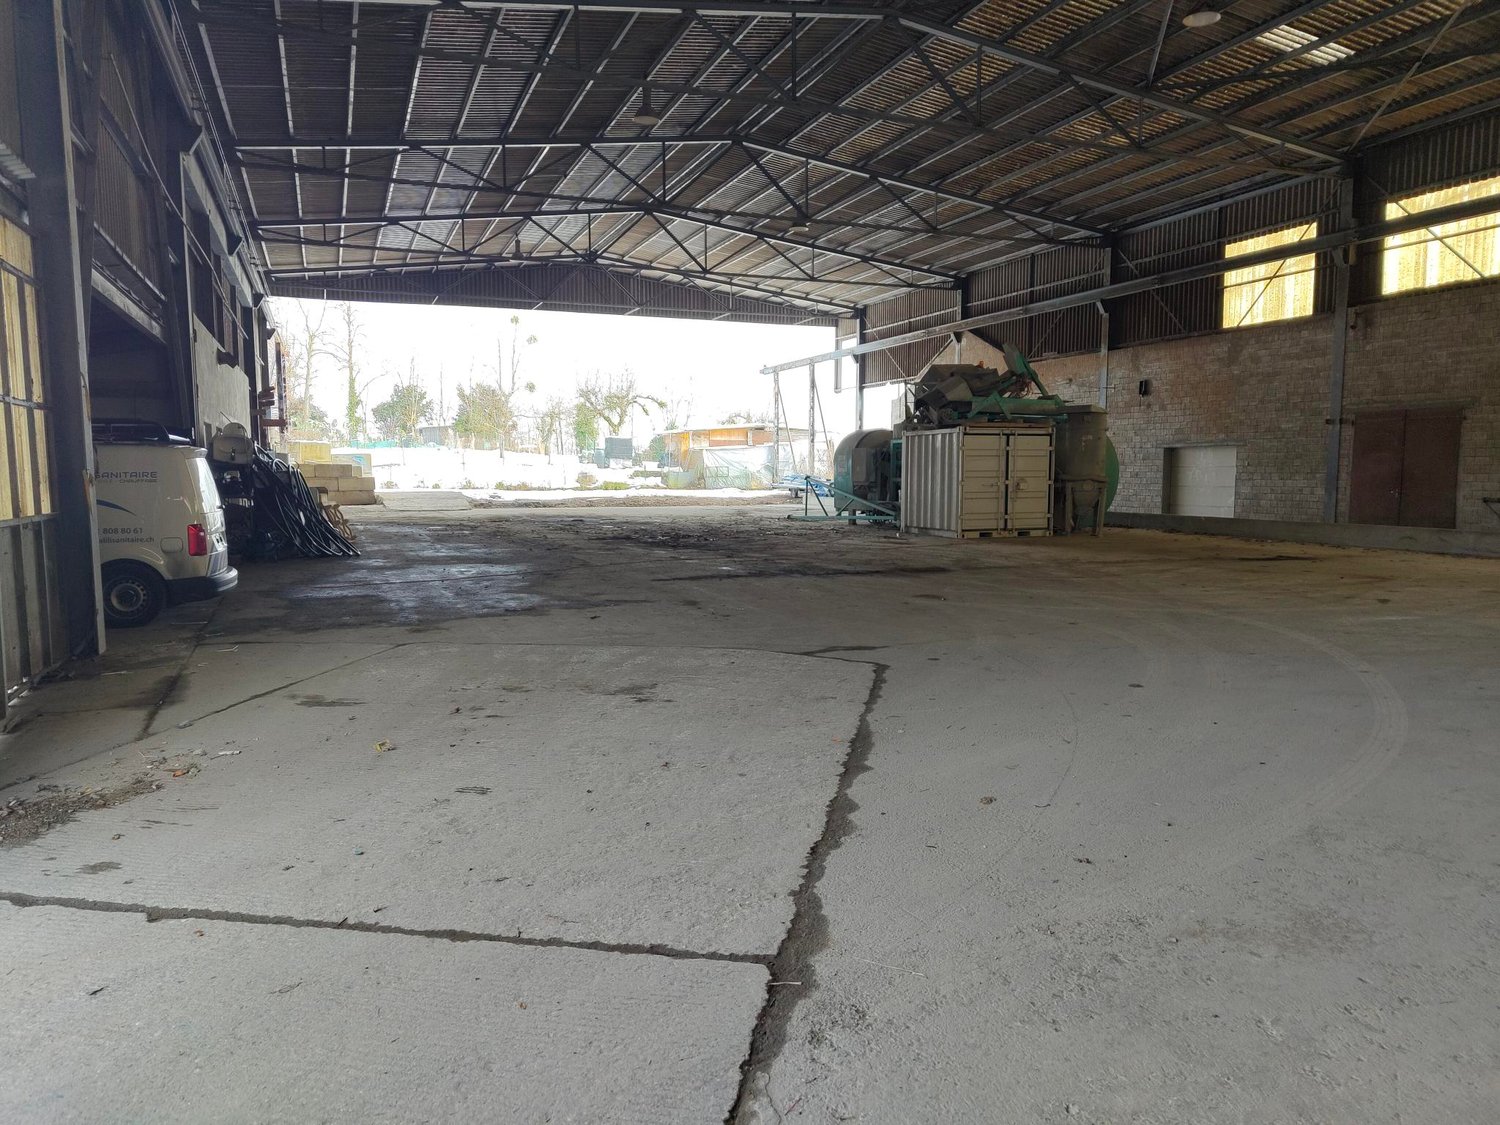
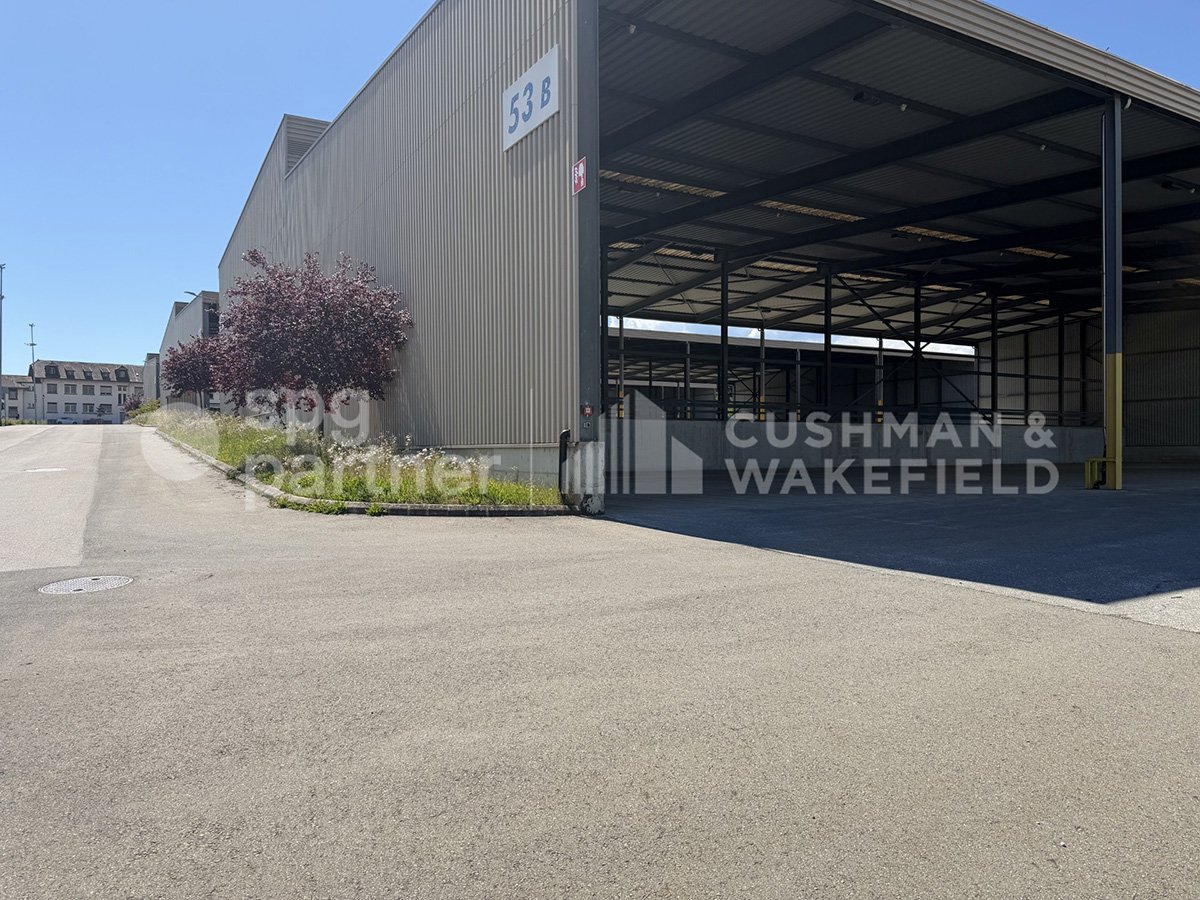
Discover this impressive 1200 m² commercial and storage space on Route du Bois Elysée in Aubonne. This versatile warehouse offers exceptional opportunities for your business or storage activities.This bright and spacious room is perfect for companies looking for a commercial property, a warehouse, or a workshop. The proximity to amenities and the quietness of the neighborhood make it an ideal choice to develop your professional activity in a pleasant environment.Parking spaces available at an additional CHF 70.-/month
Superb artisanal-industrial depot/workshop in Pampigny with an area of 83 m2 (Box A)
Announcement :· Pampigny offers proximity to various amenities, including shops, restaurants, and public transportation.· Located in the Morges district, this village is situated at the following approximate distances :· * 9 km from Cossonay-Ville· * 11 km/15 minutes from Morges and the highway· * 13 km/18 minutes from Bussigny· * 20 km from LausanneDESCRIPTIONIdeally located 300 meters from the MBC stop and 15 minutes from the center of Morges by car, this depot/workshop (Box A) offers a practical location and consists of :- Interior dimensions approximately: 12.96 x 6.23 x 5.80 m (LxBxH)– Equipped with 2 electric sectional doors, 4.50 m high and 5.50 m wide– Integrated entrance doors- 16 A divisible electrical panel- Parking space(s) available for 60.-/month- Available from April 1, 2026, or by agreement- VAT in additionTo organize a visit, please contact us by phone at 021 706 54 54 or by email at location@thomas-regiefonciere.chThe rental application can be downloaded at https://thomas-regiefonciere.ch/documents/
Commercial surfaces and modular offices in an attractive business location in Étoy
Discover the ideal commercial space for your business! On the Roue de Buchillon 1 in Étoy, we offer flexible surfaces between 50 and 150 m² on the first floor above the AMAG garage.Your advantages: • Flexible surface sizes: Choose the size that suits your needs. • Individual use: The possibilities for use are multiple and can be configured according to your wishes. Office, cabinet, workshop or sales space – everything is possible! • Attractive location: The proximity to the road guarantees optimal visibility and accessibility. • Additional amenities: Underground or outdoor parking spaces can be rented for CHF 120.00 or CHF 90.00 per month. A kitchen, a lounge and a terrace are available for shared use. • Price: from CHF 21.00 per m²/month, • Personalized advice: We attach great importance to your individual requirements and offer personalized advice to optimize the use of the space. Realize your vision with us! • Contact: For more information and to arrange a viewing appointment, do not hesitate to contact us.
IDEAL PARK Offices, workshops and production: tailored spaces
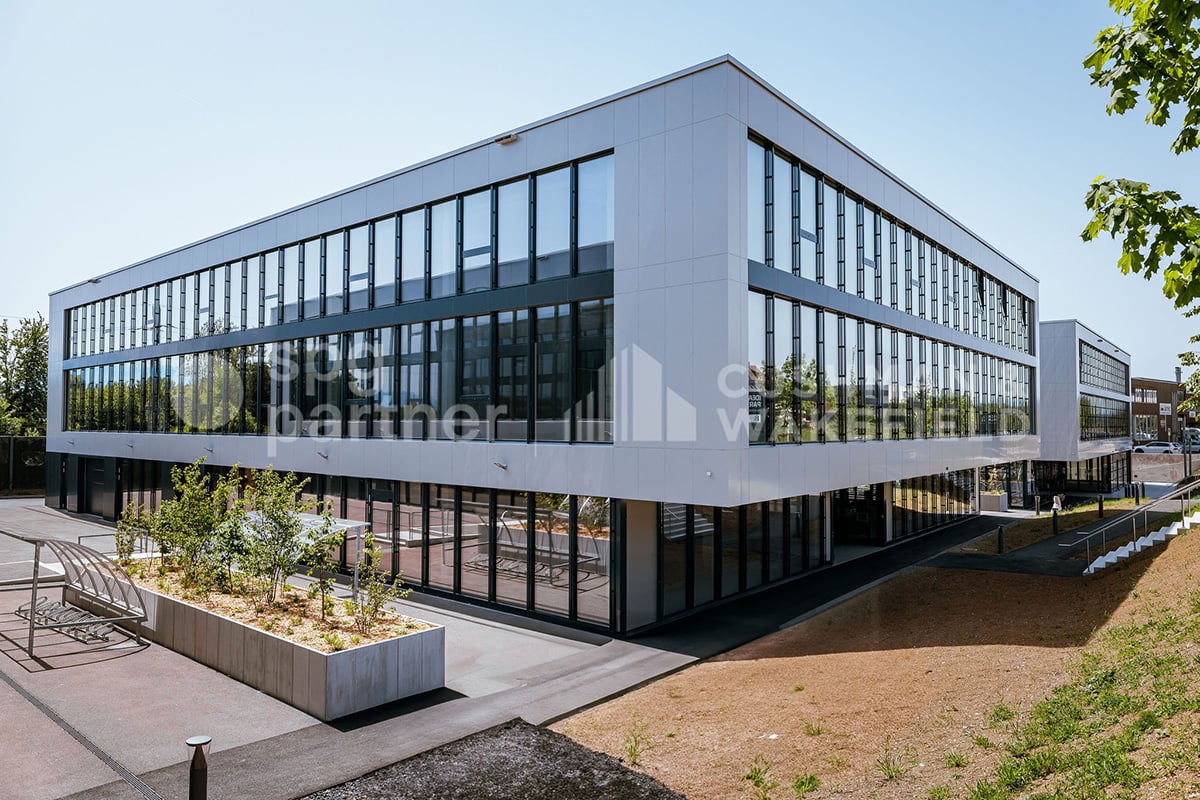
Ideally located in the heart of the Lonay Industrial Zone, "Ideal Park" offers a strategic business environment, surrounded by green spaces, with immediate proximity to the A1 motorway and the Lonay-Préverenges train station. This location makes it a preferred choice for companies seeking optimal visibility.Flexible spaces of 5'300 m²: offices, workshops and production, spread over 2 buildings, from 140 m².Building composition: • Installation of numerous technical equipment possible • Rental of an entire floor • Optimal lighting • Dual-flow ventilation Ground floor: • Building B: 652 m², divisible from 178 m² • Layout according to tenant's wishes • Private sectional doors 1st floor: • Building B: 1'136 m², divisible from 119 m² Workshop/Production/Laboratory/Office • Building C: 1'463 m², divisible from 188 m² Workshop/Production/Laboratory/Office • Layout according to tenant's wishes 2nd floor: • Building B: 931 m², divisible from 140 m² Office • Building C: 1'125 m², divisible from 189 m² Office • Heating and cooling with radiant panels • Active technical floors Basement: • 99 parking spaces in the basement • 1'500 m² of storage Accessibility • Direct access to the motorway • 2-ton lift and forklift for logistics • Accessible for people with reduced mobility (PMR) • Fire protection system Energy transition • Heating with pellets (CO2 neutral) • Production of clean energy through 2'000 m² of photovoltaic panels on the roofs (390 kWc) • Green roofs Rents:Ground floor: CHF 190.-/m²/year1st floor: CHF 170.-/m²/year2nd floor: CHF 220.-/m²/yearCharges: CHF 30.-/m²/yearParking space in the basement: CHF 140.-/space/monthEquipment: • 99 parking spaces in the basement • 2-ton lift and forklift for logistics • Accessible for people with reduced mobility (PMR) • Green roofs • Possibility of accompaniment for a Plug-&-Play delivery spg partner, your specialist in commercial real estate.
Ideally located in the heart of the Lonay Industrial Zone, "Ideal Park" offers a strategic business environment, surrounded by green spaces, with immediate proximity to the A1 motorway and Lonay-Préverenges station. This location makes it a preferred choice for companies seeking optimal visibility.Flexible areas of 5'300 m²: offices, workshops and production, spread over 2 buildings, from 140 m².Building composition: • Equipping with numerous technical facilities possible • Renting of an entire floor • Optimal lighting • Dual-flow ventilation Ground floor: • Building B: 652 m², divisible from 178 m² • Fitting out according to the tenant's wishes • Private sectional doors 1st floor: • Building B: 1'136 m², divisible from 119 m² Workshop/Production/Laboratory/Office • Building C: 1'463 m², divisible from 188 m² Workshop/Production/Laboratory/Office • Fitting out according to the tenant's wishes 2nd floor: • Building B: 931 m², divisible from 140 m² Office • Building C: 1'125 m², divisible from 189 m² Office • Heating and cooling with radiant panels • Active technical floors Basement: • 99 parking spaces in the basement • 1'500 m² of storage Accessibility • Direct access to the motorway • 2-ton lift and forklift for logistics • Accessible to people with reduced mobility (PMR) • Fire protection system Energy transition • Heating with pellets (CO2 neutral) • Production of clean energy thanks to 2'000 m² of photovoltaic panels on the roofs (390 kWc) • Green roofs Rents:Ground floor: CHF 190.-/m²/year1st floor: CHF 170.-/m²/year2nd floor: CHF 220.-/m²/yearCharges: CHF 30.-/m²/yearParking space in the basement: CHF 140.-/space/monthFittings: • 99 parking spaces in the basement • 2-ton lift and forklift for logistics • Accessible to people with reduced mobility (PMR) • Green roofs • Possibility of accompaniment for a Plug-&-Play delivery spg partner, your specialist in commercial real estate.
IMPLANTEZ VOTRE ACTIVITÉ PROCHE DE LA GARE ET DES ECOLES
Ready to get started ! Local de 37 m² - prêt à l'emploi - RolleSitué à l'Avenue du Général-Guisan, ce local d'environ 37 m² offre un cadre idéal pour une activité nécessitant calme, confidentialité et proximité du centre. Entièrement prêt à être utilisé, il se compose de : • 2 pièces lumineuses équipées chacune d'un lavabo, • d'une petite réception accueillante • ainsi que d'une salle de bains avec douche. Vous pourrez commencer votre activité immédiatement sans travaux.L'accès est totalement privatif (par des escaliers), garantissant tranquillité et confort pour la clientèle comme pour les praticiens.Le bien bénéficie en outre d'une place de parking incluse, un atout rare et très recherché dans ce secteur. Vous avez l'option d'en louer 2 supplémentaires au prix de CHF 150.-- par place.Grâce à sa configuration et à son emplacement privilégié, ce local convient parfaitement pour : • Institut de beauté ou de bien-être • Coach sportif privé • Cabinet de psychologie ou de thérapie • Cabinet médical ou paramédical • Fiduciaire, coaching, consulting ou activité administrative. À seulement quelques minutes du centre de Rolle, à proximité des écoles publiques, du Roset et des transports, ce local offre une accessibilité optimale dans un environnement calme et soigné.Une opportunité idéale pour établir ou développer votre activité dans l'une des communes les plus attractives de la Côte.N'hésitez pas à nous contacter si vous souhaitez de plus amples informations ou organiser une visite.NB : certaines photos ont été modifiées avec l'intelligence artificielle afin de démontrer le potentiel des locauxBereit für den Start! 37 m² große Räumlichkeiten - sofort bezugsfertig - RolleDiese ca. 37 m² großen Räumlichkeiten an der Avenue du Général-Guisan bieten den idealen Rahmen für eine Tätigkeit, die Ruhe, Privatsphäre und die Nähe zum Stadtzentrum erfordert. Es ist vollständig bezugsfertig und besteht aus: • 2 hellen Räumen, die jeweils mit einem Waschbecken ausgestattet sind, • einem kleinen, einladenden Empfangsbereich • sowie einem Badezimmer mit Dusche. Sie können Ihre Tätigkeit sofort und ohne Umbauarbeiten aufnehmen.Der Zugang erfolgt über eine eigene Treppe und garantiert sowohl den Kunden als auch den Behandlern Ruhe und Komfort.Die Immobilie verfügt zudem über einen im Preis inbegriffenen Parkplatz - ein seltener und in dieser Gegend sehr begehrter Vorteil. Sie haben die Möglichkeit, zwei weitere Parkplätze zum Preis von CHF 150.- pro Stellplatz zu mieten.Dank ihrer Aufteilung und ihrer privilegierten Lage eignet sich diese Räumlichkeiten perfekt für: • Schönheits- oder Wellness-Salon • Privater Sportcoach • Psychologie- oder Therapiepraxis • Arztpraxis oder paramedizinische Praxis • Treuhand, Coaching, Beratung oder administrative Tätigkeit. Nur wenige Minuten vom Zentrum von Rolle entfernt, in der Nähe der öffentlichen Schulen, des Roset und der öffentlichen Verkehrsmittel, bietet diese Räumlichkeit eine optimale Erreichbarkeit in einer ruhigen und gepflegten Umgebung.Eine ideale Gelegenheit, um Ihr Unternehmen in einer der attraktivsten Gemeinden der Côte zu gründen oder auszubauen.Zögern Sie nicht, uns zu kontaktieren, wenn Sie weitere Informationen wünschen oder einen Besichtigungstermin vereinbaren möchten.Hinweis: Einige Fotos wurden mithilfe künstlicher Intelligenz bearbeitet, um das Potenzial der Räumlichkeiten zu veranschaulichen.Ready to get started! 37 m² commercial space--ready for use--RolleLocated on Avenue du Général-Guisan, this approximately 37 m² space offers an ideal setting for a business requiring a quiet, private environment close to downtown. Fully move-in ready, it consists of: • 2 bright rooms, each equipped with a sink, • a small, welcoming reception area • and a bathroom...
Discover your new showroom or office space at Centre iLife in Etoy!
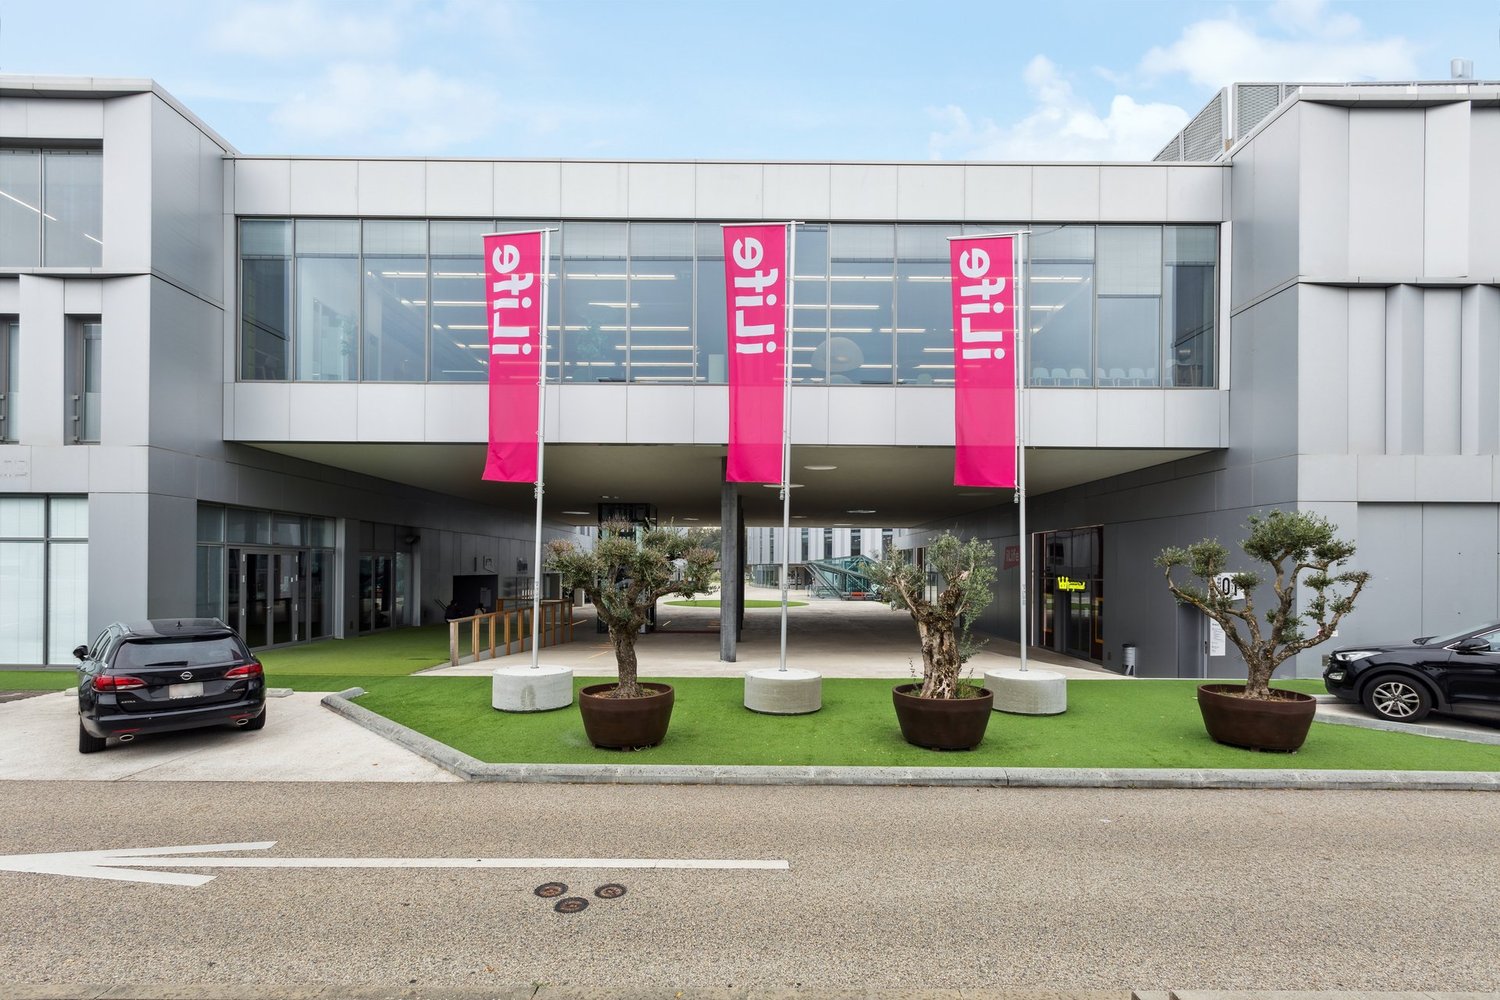
Looking for the ideal location for your business or showroom between Lausanne and Geneva? Look no further! This 726 m2 space at iLife Etoy offers an exceptional opportunity to establish or develop your activity!Prime location: Situated in the heart of the Littoral Parc, just a few hundred meters from Hornbach, Pfister, McDonald, etc.Accessibility: The iLife center is easily accessible by car and public transport. Located 5 minutes from the Aubonne highway exit and on the cantonal road axis, the iLife center benefits from unique visibility and a constant flow of motorists. It has an outdoor and indoor parking lot with three hours of free parking. On request, parking spaces are available for tenants. The center is also served by public transport with a bus stop in front of the center and the Etoy train station, which is an 8-minute walk.The space is furnished, with the possibility of modifying it according to your desires!
Discover your new space at Centre iLife in Etoy!
Looking for the ideal location for your business or showroom between Lausanne and Geneva? Look no further! This 790 m2 space located at iLife Etoy, in the heart of the Littoral Parc, offers an exceptional opportunity to establish or develop your activity.Prime location: Situated in the heart of the Littoral Parc, just a few hundred meters from Hornbach, Pfister, McDonald, etc.Accessibility: The iLife center is easily accessible by car and public transport. Located 5 minutes from the Aubonne highway exit and on the cantonal road axis, the iLife center benefits from unique visibility and a constant flow of motorists. It has an outdoor and indoor parking lot with three hours of free parking as well as parking spaces for tenants. The center is served by public transport with a bus stop in front of the center and the Etoy train station, which is an 8-minute walk.Multipurpose spaces: Modulate the space according to your needs!
Functional and modular halls in the heart of the Vaud region - Verrerie 2A
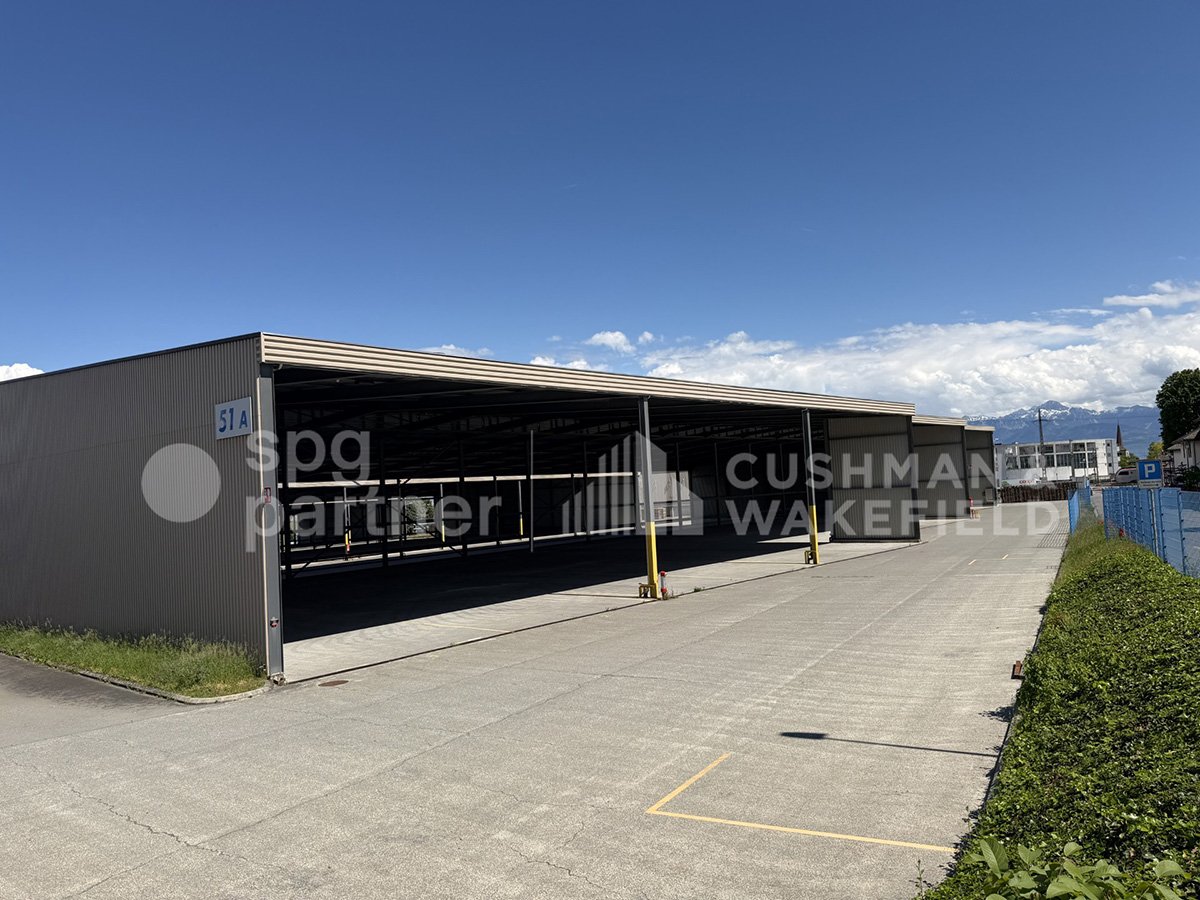
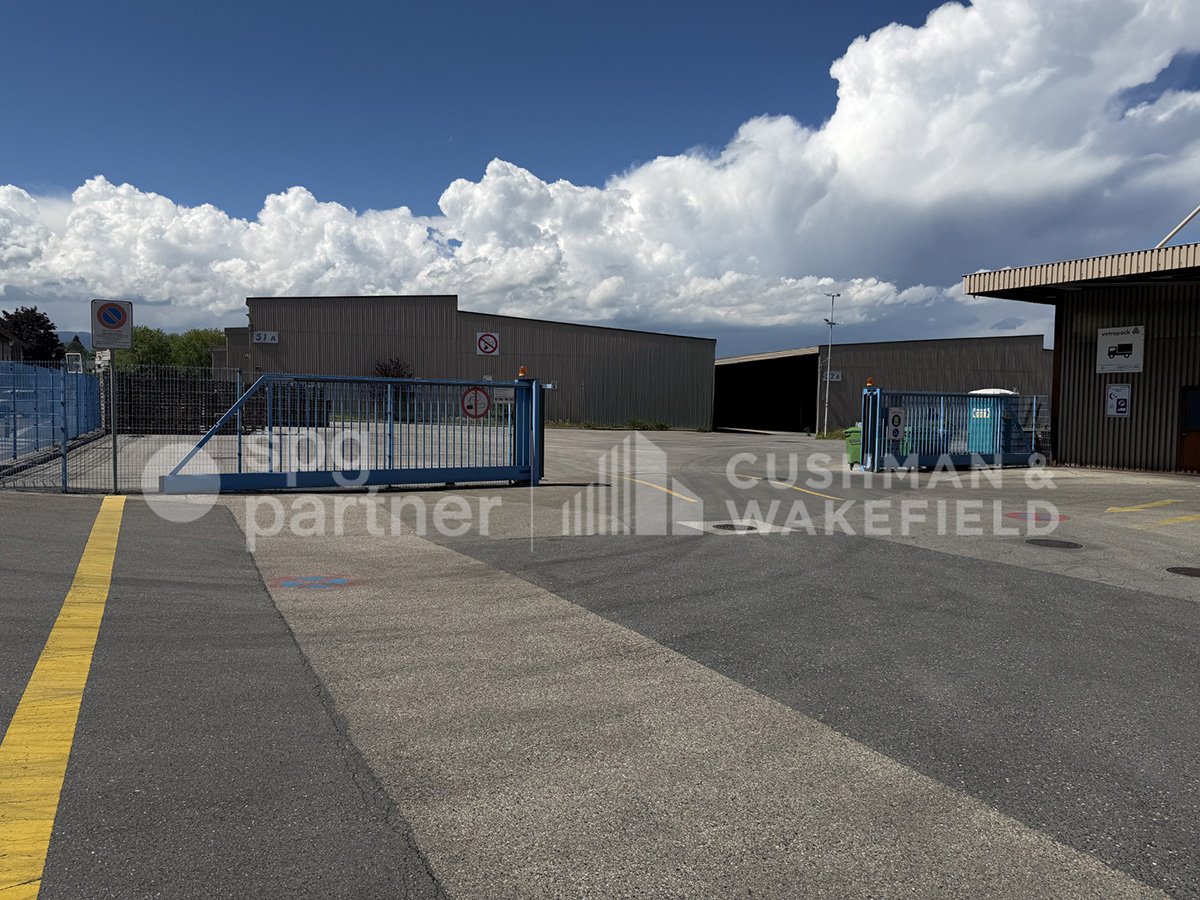
Covered storage halls of 12'000 m², divisible from 1'000 m², ready for your project!Between Geneva and Lausanne, St-Prex benefits from a strategic location in the heart of the Lémanic Arc.The site consists of three covered storage halls, designed for exclusively industrial and logistical use. With ground-level access, they allow for smooth and direct operation of goods and vehicle flows. The open and protected spaces offer a flexible configuration, adapted to operational needs. The total area is divisible from 1’000 m², offering great modularity of surfaces according to user needs, and is strictly incompatible with leisure or sports activities.Available surfaces: • Hall 1: 4'840 m²Upper area: 2’300 m²Lower area: 2'540 m² • Hall 2: 4'720 m²Upper area: 2’440 m²Lower area: 2’280 m² • Hall 3: 2'500 m²Upper area: 1’420 m²Lower area: 1’080 m² Local characteristics • Ground-level access facilitating logistical operations • Open / non-partitioned halls Availability • Immediate availability Non-permitted activities • Leisure activities and sports facilities excluded Rental conditions • Minimum rental period: 1 year • Maximum duration: 3 years, renewable twice for a period of one year spg partner, your specialist in commercial real estate.
Functional and modular halls in the heart of Vaud - Verrerie 2A
Covered storage halls of 12'000 m², divisible from 1'000 m², ready for your project!Between Geneva and Lausanne, St-Prex benefits from a strategic positioning in the heart of the Lémanic Arc.The site consists of three covered storage halls, designed for exclusively industrial and logistical uses. Benefiting from ground-level access, they allow for a fluid and direct exploitation of goods and vehicle flows. The non-enclosed but protected areas offer an open and flexible configuration, adapted to operational needs. The ensemble is divisible from 1’000 m², offering great modularity of surfaces according to user needs, and is strictly incompatible with leisure or sports activities.Available surfaces: • Hall 1 : 4'840 m²Upper area: 2’300 m²Lower area: 2'540 m² • Hall 2 : 4'720 m²Upper area: 2’440 m²Lower area: 2’280 m² • Hall 3 : 2'500 m²Upper area: 1’420 m²Lower area: 1’080 m² Local characteristics • Ground-level access facilitating logistical operations • Open / non-partitioned halls Availability • Immediate availability Non-authorized activities • Leisure activities and sports facilities excluded Rental conditions • Minimum rental period: 1 year • Maximum duration: 3 years, renewable twice for a period of 1 year spg partner, your specialist in commercial real estate.
Covered storage halls of 12'000 m², divisible from 1'000 m², ready for your project!Between Geneva and Lausanne, St-Prex benefits from a strategic positioning in the heart of the Lémanic Arc.The site consists of three covered storage halls, designed for exclusively industrial and logistical uses. Benefiting from ground-level access, they allow for a fluid and direct operation of goods and vehicle flows. The spaces, not closed but protected, offer an open and flexible configuration, adapted to the needs of operation. The whole is divisible from 1'000 m², offering a great modularity of surfaces according to users, and is strictly incompatible with leisure or sports activities.List of available surfaces: • Hall 1: 4'840 m²Upper area: 2’300 m²Lower area: 2'540 m² • Hall 2: 4'720 m²Upper area: 2’440 m²Lower area: 2’280 m² • Hall 3: 2'500 m²Upper area: 1’420 m²Lower area: 1’080 m² Characteristics of the premises • Ground-level access facilitating logistical operations • Open / non-partitioned halls Availability • Immediate availability Non-authorized activities • Leisure activities and sports facilities excluded Rental conditions • Minimum rental period: 1 year • Maximum duration: 3 years, renewable twice for a period of one year spg partner, your specialist in commercial real estate.
Covered storage halls of 12'000 m², divisible from 1'000 m², ready for your project!Between Geneva and Lausanne, St-Prex benefits from a strategic location in the heart of the Léman Arc.The site consists of three covered storage halls, designed exclusively for industrial and logistical uses. With ground-level access, they allow for smooth and direct exploitation of goods and vehicle flows. The non-enclosed, but protected spaces offer an open and flexible configuration, adapted to operational needs. The ensemble is divisible from 1’000 m², offering great modularity of surfaces according to user needs, and is strictly incompatible with leisure or sports activities.Available surfaces: • Hall 1 : 4'840 m²Upper area: 2’300 m²Lower area: 2'540 m² • Hall 2 : 4'720 m²Upper area: 2’440 m²Lower area: 2’280 m² • Hall 3 : 2'500 m²Upper area: 1’420 m²Lower area: 1’080 m² Local characteristics • Ground-level access facilitating logistical operations • Open / non-partitioned halls Availability • Immediate availability Non-permitted activities • Leisure activities and sports facilities excluded Rental conditions • Minimum rental period: 1 year • Maximum duration: 3 years, renewable twice for a period of 1 year spg partner, your specialist in commercial real estate.
Exceptional rental opportunity New surfaces within the BEEZI project
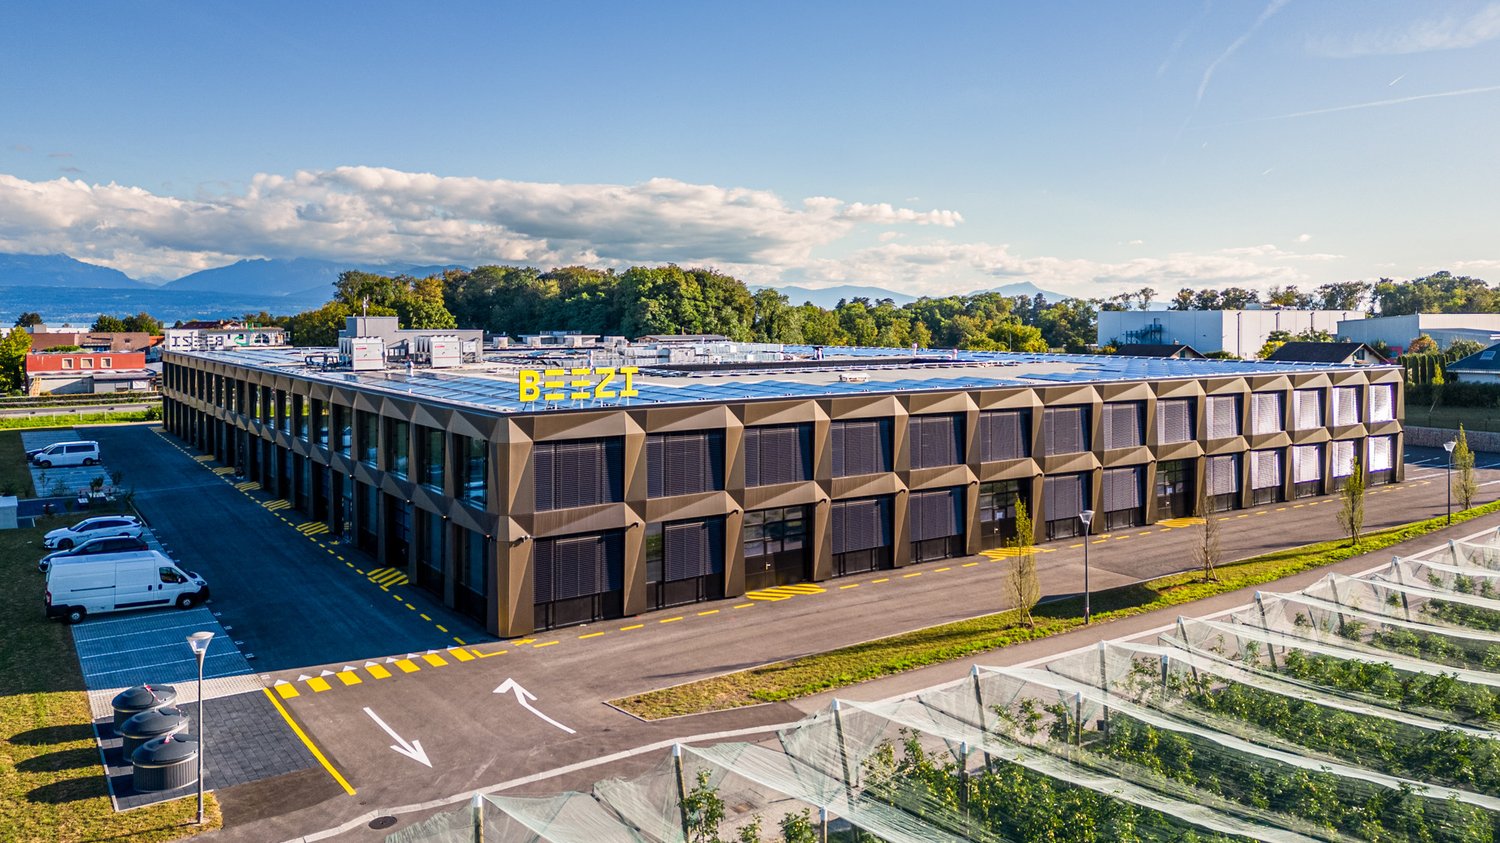
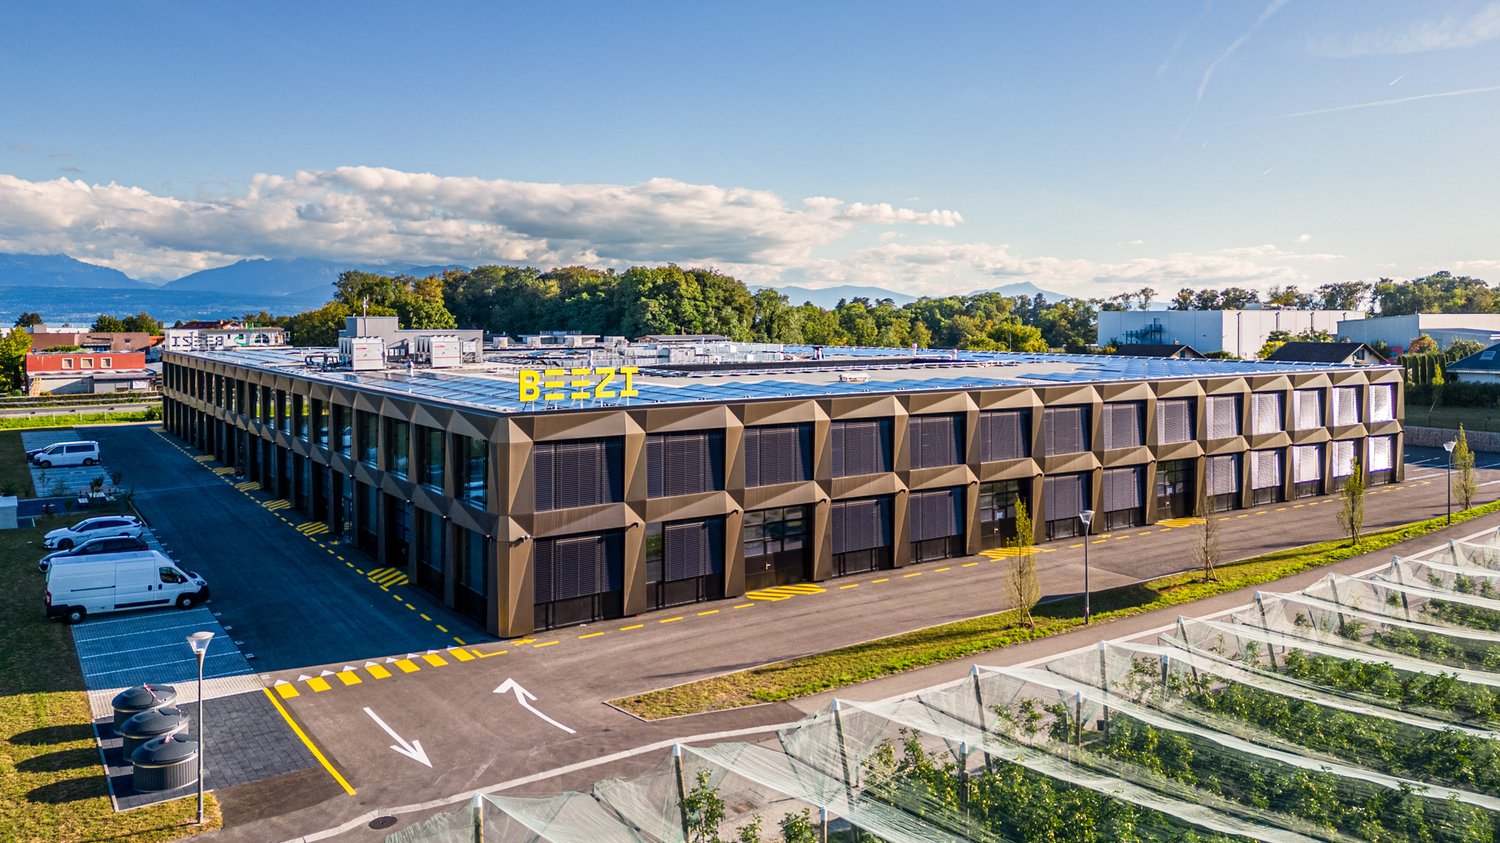
Located between Geneva and Lausanne, BEEZI is a new business building of over 10,000 m², designed to meet the needs of modern companies looking for versatile and sustainable spaces. Thanks to its strategic location, this project represents a rare opportunity on the Lemanic Arc.Flexible spaces to support your growthDelivered raw or semi-fitted, the spaces offer great freedom of layout and are suitable for technical, craft, administrative or light production activities.Ground floorHeight from floor to floor: 4.23 mFloor load: 1,000 kg/m²Facilitated truck access1st floorHeight from floor to floor: 3 mFloor load: 500 kg/m²Accessible by freight elevatorA building turned towards the futureDesigned according to current standards of performance and sustainability, BEEZI integrates many value-added equipment:Shared spacesPhotovoltaic panelsLED lightingHeat pumpGreen outdoor spacesElectric vehicle charging stationsFitness room available to usersA strategic locationThe site benefits from immediate access to the highway, offering excellent connectivity for employees, customers, and suppliers. Its ideal location between Geneva and Lausanne makes it a particularly attractive address for companies wishing to radiate throughout the region.The advantages of this offerNew building of the latest generationModular spaces delivered raw or semi-fittedTruck access and freight elevatorBeautiful ceiling heightSustainable and high-performance infrastructureExcellent road and rail accessibilityModern working environment with shared spaces and fitness roomAn opportunity not to be missedNew business spaces combining energy efficiency, flexibility of layout, and strategic location are particularly sought after today. BEEZI offers companies the opportunity to establish themselves in an innovative, sustainable, and long-term development-oriented environment.Contact us to obtain the complete documentation and discover the available spaces.
Exceptional rental opportunity: New surfaces within the BEEZI project
Located between Geneva and Lausanne, BEEZI is a new commercial building of over 10,000 m², designed to meet the needs of modern companies looking for flexible and sustainable spaces. Thanks to its strategic location, this project represents a rare opportunity on the Lake Geneva arc.Flexible spaces to support your growthDelivered raw or semi-fitted, the spaces offer great freedom of layout and are suitable for both technical, artisanal, administrative or light production activities.Ground floorFloor-to-ceiling height: 4.23 mFloor load: 1,000 kg/m²Facilitated truck access1st floorFloor-to-ceiling height: 3 mFloor load: 500 kg/m²Accessible by freight elevatorA building turned towards the futureDesigned according to current standards of performance and sustainability, BEEZI integrates many value-added equipment:Shared spacesPhotovoltaic panelsLED lightingHeat pumpGreen outdoor spacesElectric vehicle charging stationsFitness room available to usersA strategic locationThe site benefits from immediate access to the highway, offering excellent connectivity for employees, customers, and suppliers. Its ideal situation between Geneva and Lausanne makes it a particularly attractive address for companies wishing to radiate throughout the region.The advantages of this offerNew building of the latest generationModular spaces delivered raw or semi-fittedTruck access and freight elevatorBeautiful ceiling heightSustainable and high-performance infrastructureExcellent road and rail accessibilityModern working environment with shared spaces and fitness roomAn opportunity not to be missedNew activity spaces combining energy efficiency, flexibility of layout, and strategic location are particularly sought after today. BEEZI offers companies the opportunity to establish themselves in an innovative, sustainable, and long-term development-oriented environment.Contact us to obtain the complete documentation and discover the available spaces.
Located between Geneva and Lausanne, BEEZI is a new building of over 10,000 m², designed to meet the needs of modern companies looking for flexible and sustainable spaces. Thanks to its strategic location, this project represents a rare opportunity on the Lemanic Arc.Flexible surfaces to support your growthDelivered raw or semi-fitted, the surfaces offer great freedom of layout and are suitable for both technical, artisanal, administrative or light production activities.Ground floorHeight from floor to floor: 4.23 mFloor load: 1,000 kg/m²Easy truck access1st floorHeight from floor to floor: 3 mFloor load: 500 kg/m²Accessible by liftA building turned towards the futureDesigned according to current standards of performance and sustainability, BEEZI integrates many value-added equipment:Shared spacesPhotovoltaic panelsLED lightingHeat pumpGreen outdoor spacesElectric vehicle charging stationsFitness room available to usersA strategic locationThe site benefits from immediate access to the highway, offering excellent connectivity for employees, customers, and suppliers. Its ideal situation between Geneva and Lausanne makes it a particularly attractive address for companies wishing to radiate throughout the region.The advantages of this offerNew building of the latest generationModular surfaces delivered raw or semi-fittedTruck access and liftBeautiful ceiling heightSustainable and high-performance infrastructureExcellent road and rail accessibilityModern working environment with shared spaces and fitness roomAn opportunity not to be missedNew activity surfaces combining energy efficiency, flexibility of layout, and strategic location are particularly sought after today. BEEZI offers companies the opportunity to establish themselves in an innovative, sustainable, and long-term development-oriented environment.Contact us to obtain the complete documentation and discover the available surfaces.
Flexible lease - Commercial space 451 m² - Fittings to be discussed
Ideally located in the heart of the Lonay industrial zone, the Ideal Park complex offers a commercial space of 451 m² on the ground floor. Benefiting from excellent visibility and optimal accessibility, the site is located in close proximity to the A1 motorway and the Lonay-Préverenges train station.Fittings • Allocation: Commercial space / activities • Surface area: 451 m² • Floor: Ground floor • Concrete floor • Heating with ventilators • 16-ampere electrical panel (additional power possible according to needs) • Central ventilation duct (distribution to be carried out by the tenant) • Interior fittings at the expense of the tenant or can be included in the rent according to the work carried out Geographical location • Lonay industrial zone, between Morges and Crissier • Lausanne in 10 minutes / Geneva in 45 minutes • Lonay-Préverenges train station in 6 minutes • A1 motorway in 2 minutes • Bus stop in front of the park Rental conditions • Rent: CHF 190.-/m²/year Availability • to be agreed More information available on the website: Ideal Park | Modular office spaces for rent in LonayAre you interested in this property or would you like to know more?Our specialists are at your disposal and will respond to your inquiries as soon as possible.
Rolle - Commercial space - 246 m²
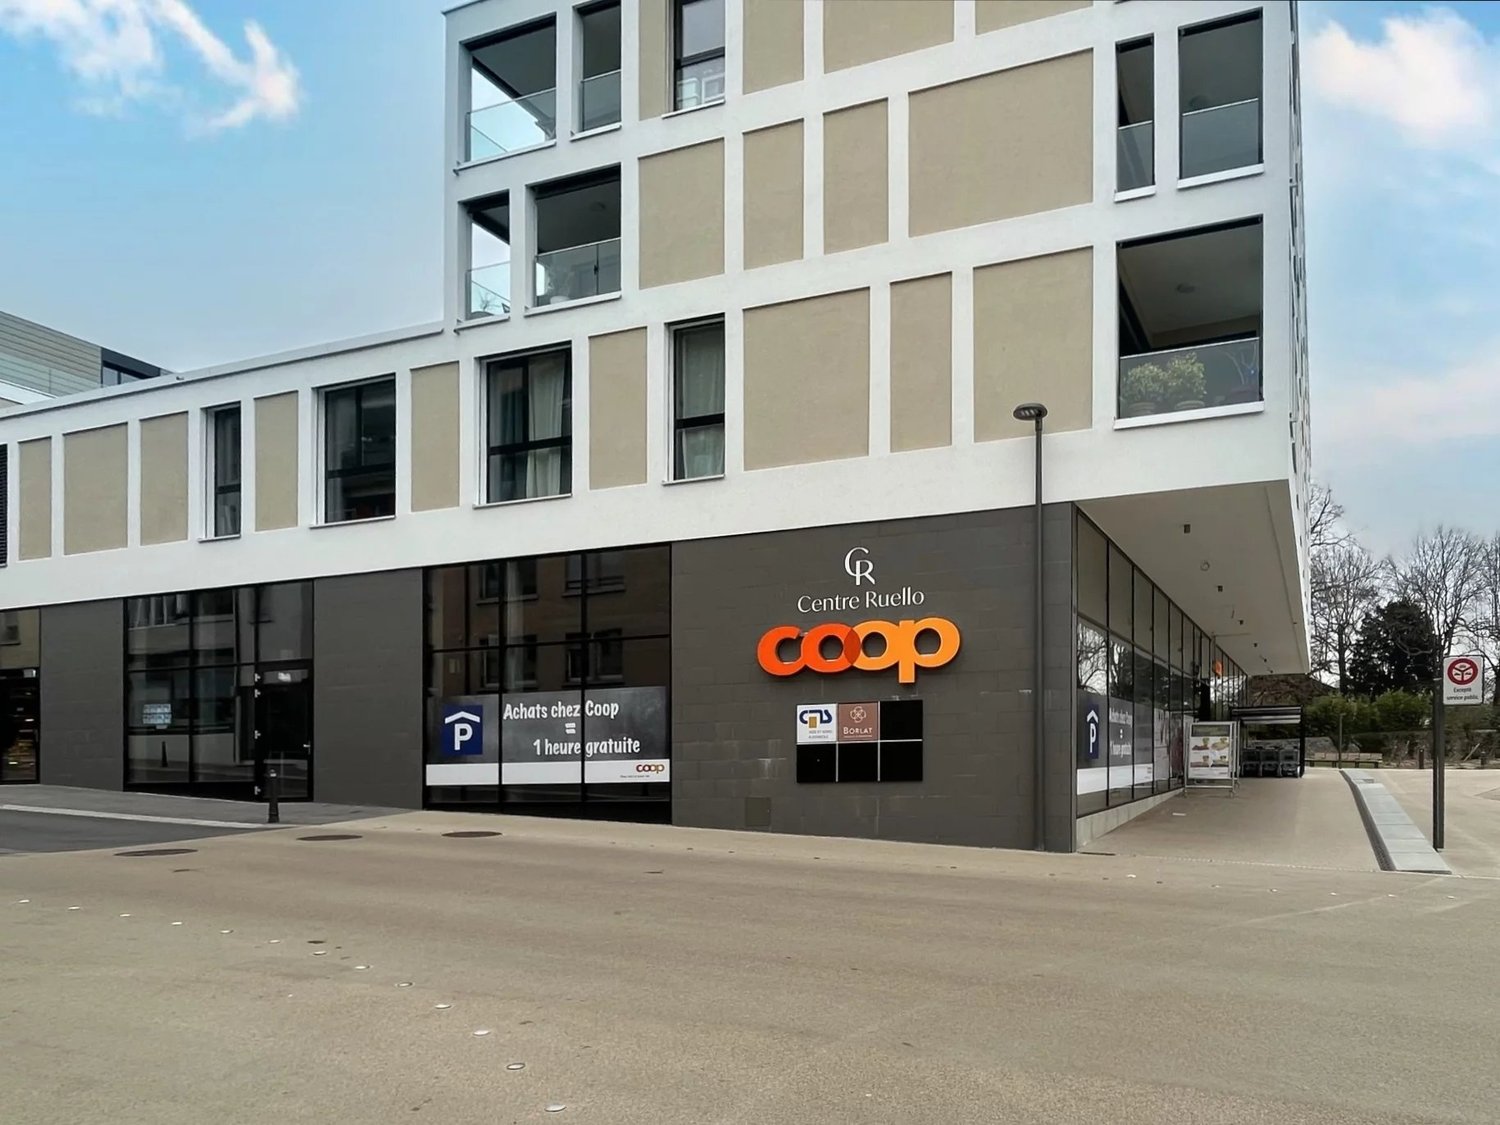
Located in the center of Rolle and close to the shores of Lake Geneva, the Ruello center, in immediate proximity to the lake and the city center shops, offers all the advantages of the city without its nuisances. This recent project, halfway between Lausanne and Geneva, benefits from a dynamic and accessible environment, with an underground parking lot of 288 spaces, including 187 public ones, and excellent public transportation links (train station at 700 m, bus stops less than 50 m). The available surfaces are: -508 m² -246 m² These spaces can be arranged according to your needs, offering great flexibility for commercial, service or office activities. The building already hosts a COOP store, guaranteeing a strong frequency. Highlights: -Central and strategic location -Easy access (highway, train station, bus) -Public underground parking -Possibility of customized layout
Rolle - Commercial space - 508 m²
Located in the city center of Rolle and close to the shores of Lake Geneva, the Ruello center, in immediate proximity to the lake and the city center's shops, offers all the advantages of the city without its nuisances. This recent project, halfway between Lausanne and Geneva, benefits from a dynamic and accessible environment, with an underground parking lot of 288 spaces, including 187 public ones, and excellent public transportation links (train station at 700 m, bus stops less than 50 m away). The available surfaces are: - 508 m² - 246 m² These spaces can be arranged according to your needs, offering great flexibility for commercial, service, or office activities. The building already hosts a COOP store, guaranteeing a strong frequency. Highlights: - Central and strategic location - Easy access (highway, train station, bus) - Public underground parking - Possibility of customized layout
Flexible lease - Customizable commercial space 315m2 - Close to everything
Vuasset Parc 6 is 6,800 m2 of new commercial space, spread over two floors, and part of the "Vuasset Parc" development project located between Morge and EPFL. All these spaces are flexible and modular, depending on the type of activity: the multiplicity of possible arrangements responds to the specific needs of different company profiles.These multifunctional spaces are divisible and adaptable to accommodate all types of activities (industry, logistics, commerce, leisure and sports).Vuasset Parc has a wide range of services nearby. Several shops and restaurants are available in the neighborhood. The city of Morges, 5 minutes away, further expands the offer in the area and allows you to enjoy several high-quality restaurants.Layout- Use: commercial/office- The spaces are delivered in a raw state (layout and work to be discussed)- Surface: 315m2 (possibility to rent from 200m2 to 850m2)- Floor: Ground floor - Ceiling height: 2.50m- Outdoor and/or underground private parking- Loading and unloading area with lift Geographical location- Local service on site- Close to the A1 highway (5 minutes)- 10 minutes from Morges and EPFL- 15 minutes from Lausanne- 45 minutes from GenevaAvailability - ImmediatelyVisit the project's website: Vuasset Parc - Vuasset 6Are you interested in this property or do you have questions?Our specialists are at your disposal and will answer your inquiries within 24 hours
Commercial space on the ground floor of approx. 210 m2 - Close to amenities
Ideally located in the heart of the Lonay industrial zone, "Ideal Park" offers a strategic commercial environment, surrounded by green spaces, with immediate proximity to the A1 motorway and the Lonay-Préverenges train station.This privileged location makes it a preferred choice for companies looking for optimal visibility and remarkable accessibility.Layout- Assignment: Commercial/office/store- Surface: 210 m2 (storage spaces available for rent in the basement from 95 m2)- Floor: Ground floor- Ceiling height: 3.00 m- Floor load: 500 kg/m2- 2-ton lift platform for loading and unloading at ground level- More than 100 parking spaces availableGeographical location- Excellent location in the Lonay industrial zone, between Morges and Crissier- Lausanne 10 minutes / Geneva 45 minutes- Immediate proximity to the train station (6 min) and motorway (2 min)- Bus stop in front of the parkRental conditions- Rent: 3325.-/month- Charges: 350.-/month- Parking: 140.-/month/parking spaceAvailability: - ImmediatelyVisit the website by clicking on the following link: Ideal Park | Modular office spaces for rent in Lonay (ideal-park.ch)Are you interested in this property or do you have questions?Our specialists are at your disposal and will respond to your inquiry within 24 hours