New commercial property
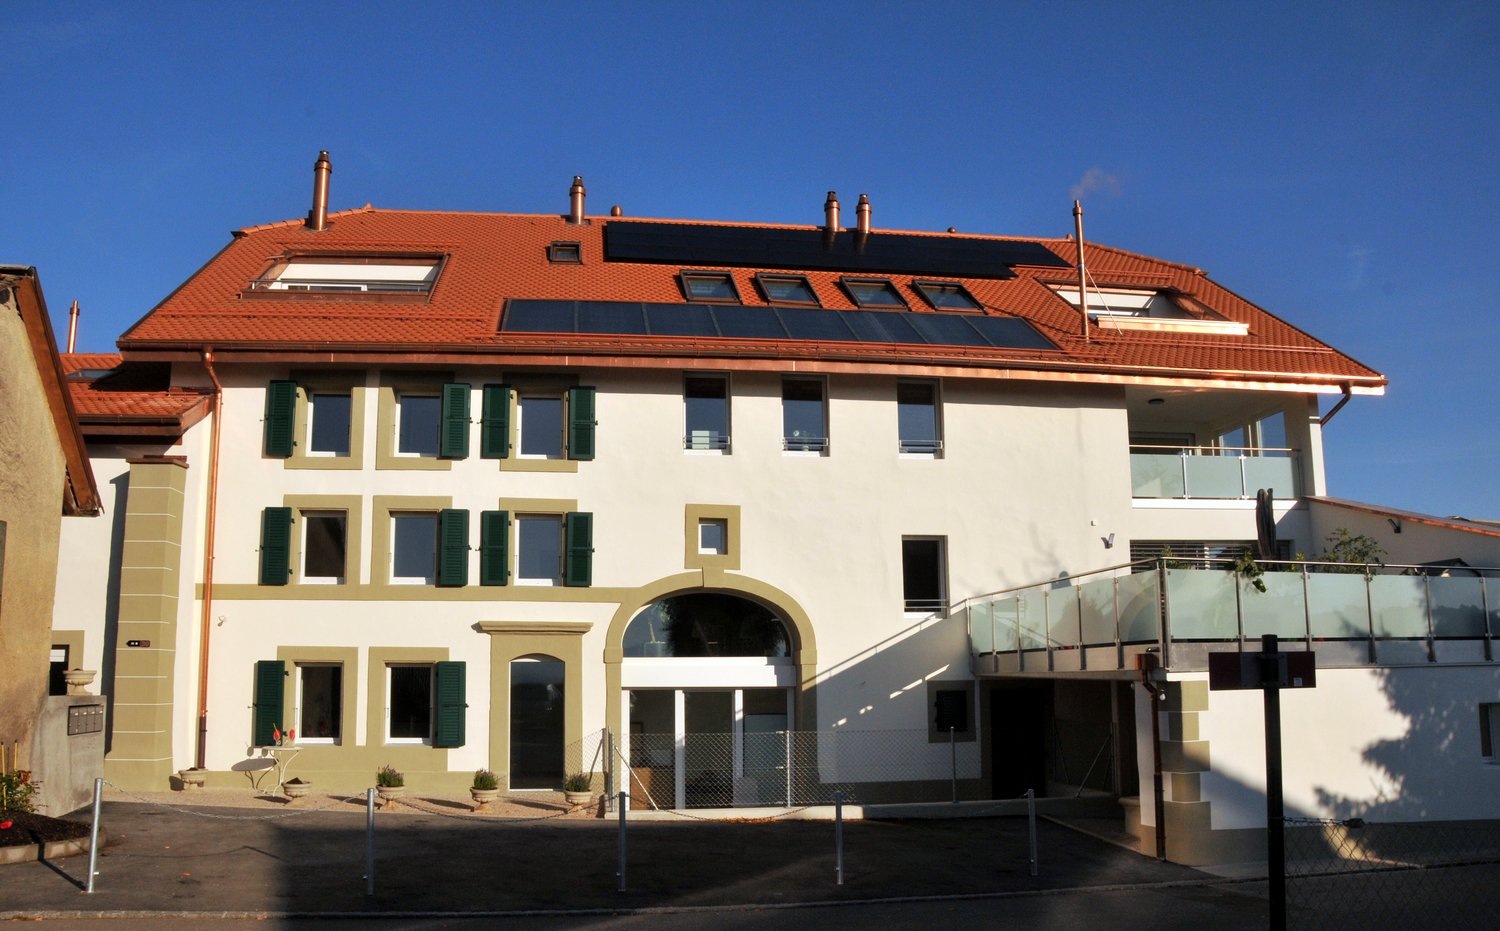
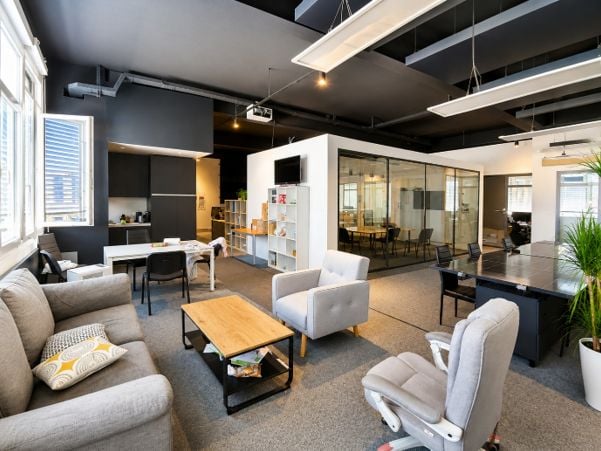
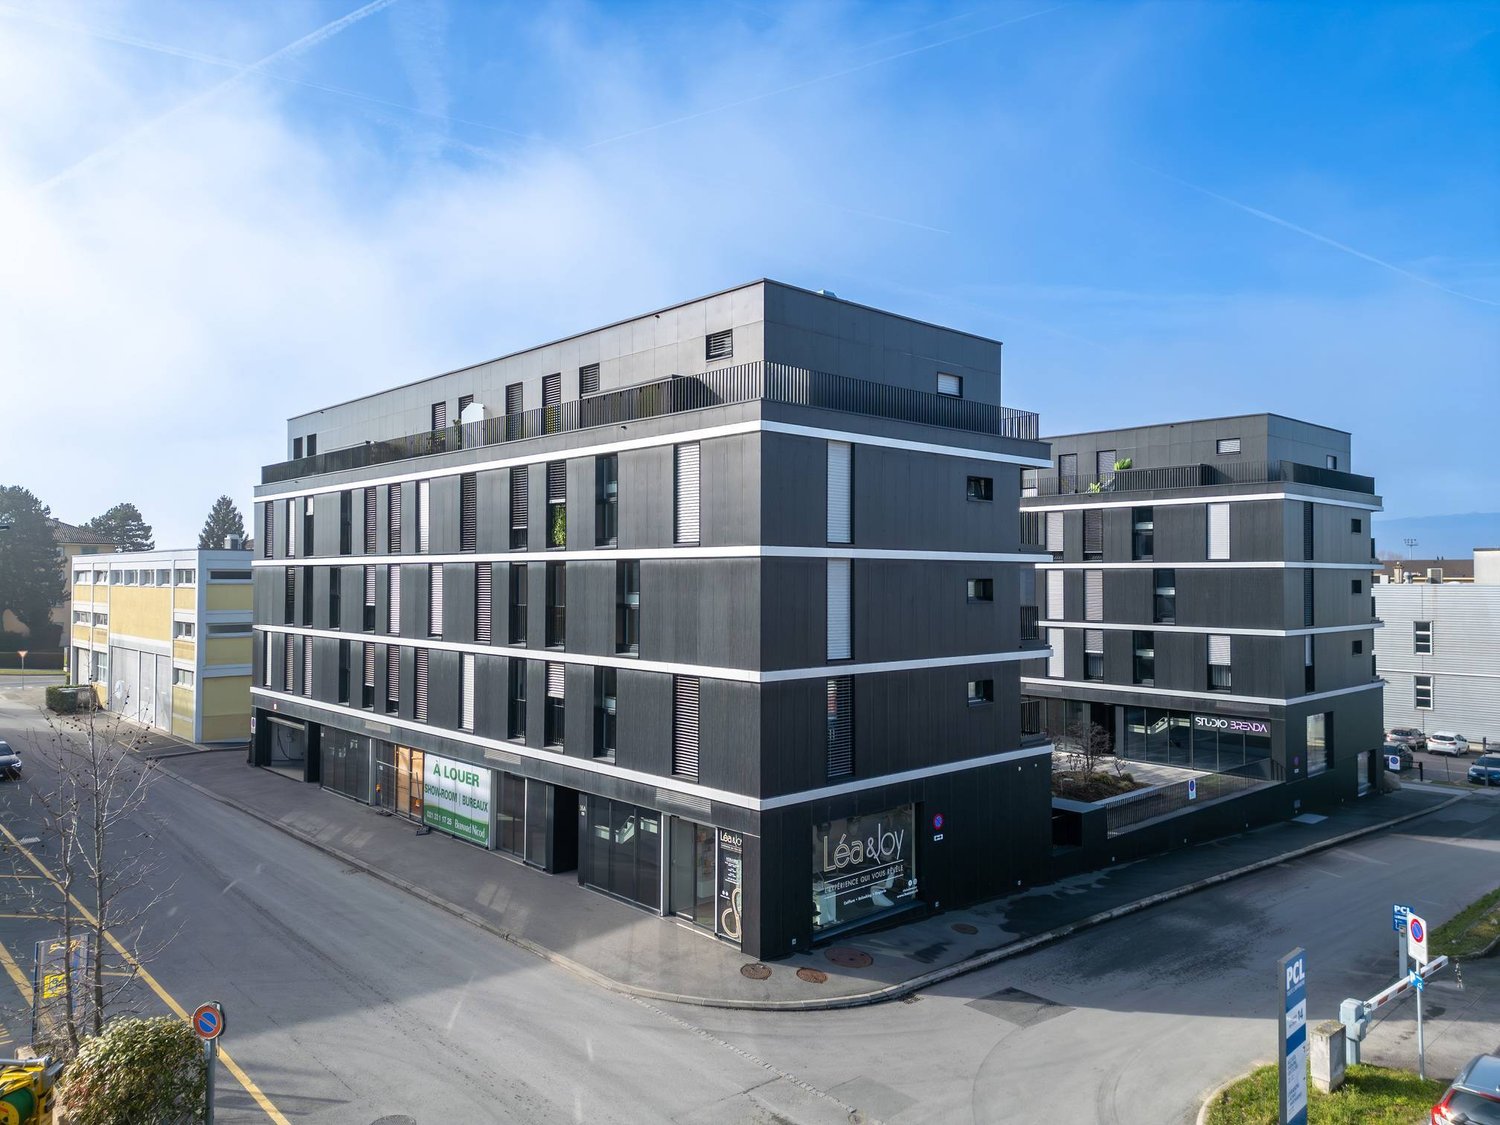
Modern commercial property of 25m2 for rent in VullierensLocated in the charming village of Vullierens, this modern commercial property is currently set up as a physiotherapy office. It is also perfectly suited for a liberal profession, a beauty salon, an office or any other similar activity.The property includes: • A kitchenette • A shower room with WC • An internet connection • A small private garden Net rent: CHF 700.00Advance payment for charges: CHF 100.00An outdoor parking space: CHF 80.00Total monthly rent: CHF 880.00Availability: from October 1st, 2026 or by agreement.Finally, a visitor parking space is available to receive your clients.
Superb artisanal-industrial depot/workshop in Pampigny with an area of 83 m2 (Box A)
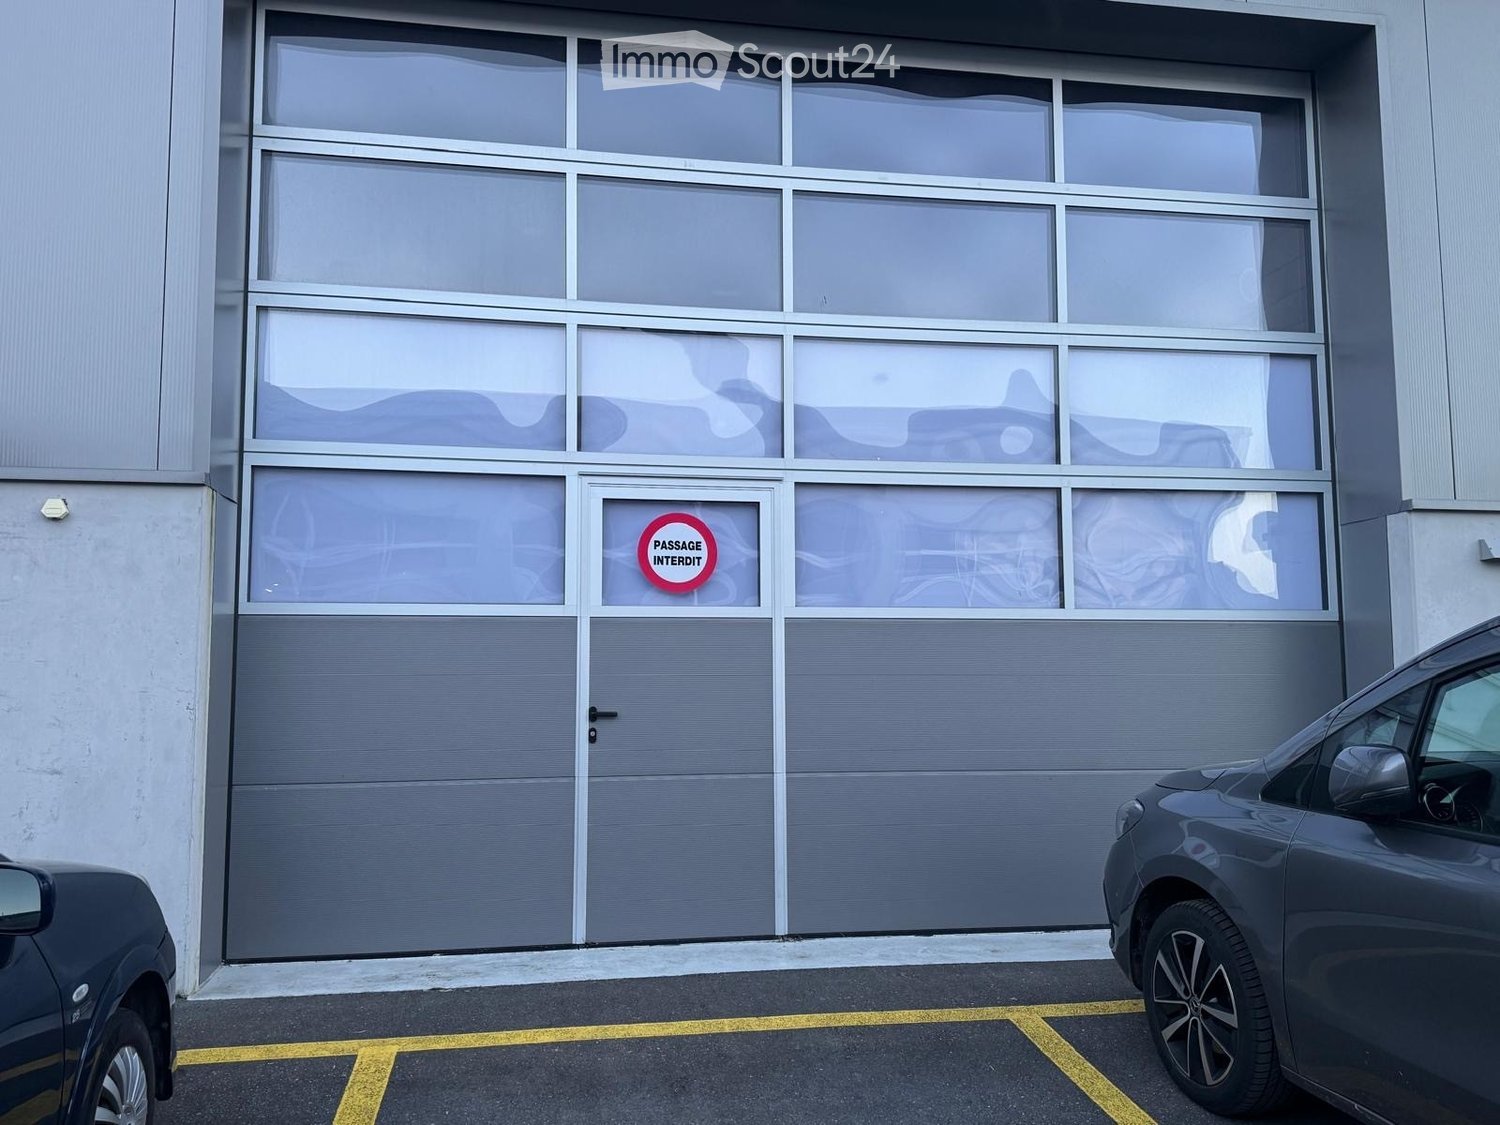
Announcement :· Pampigny offers proximity to various amenities, including shops, restaurants, and public transportation.· Located in the Morges district, this village is situated at the following approximate distances :· * 9 km from Cossonay-Ville· * 11 km/15 minutes from Morges and the highway· * 13 km/18 minutes from Bussigny· * 20 km from LausanneDESCRIPTIONIdeally located 300 meters from the MBC stop and 15 minutes from the center of Morges by car, this depot/workshop (Box A) offers a practical location and consists of :- Interior dimensions approximately: 12.96 x 6.23 x 5.80 m (LxBxH)– Equipped with 2 electric sectional doors, 4.50 m high and 5.50 m wide– Integrated entrance doors- 16 A divisible electrical panel- Parking space(s) available for 60.-/month- Available from April 1, 2026, or by agreement- VAT in additionTo organize a visit, please contact us by phone at 021 706 54 54 or by email at location@thomas-regiefonciere.chThe rental application can be downloaded at https://thomas-regiefonciere.ch/documents/
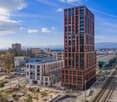
Offices in the new Central Malley eco-district
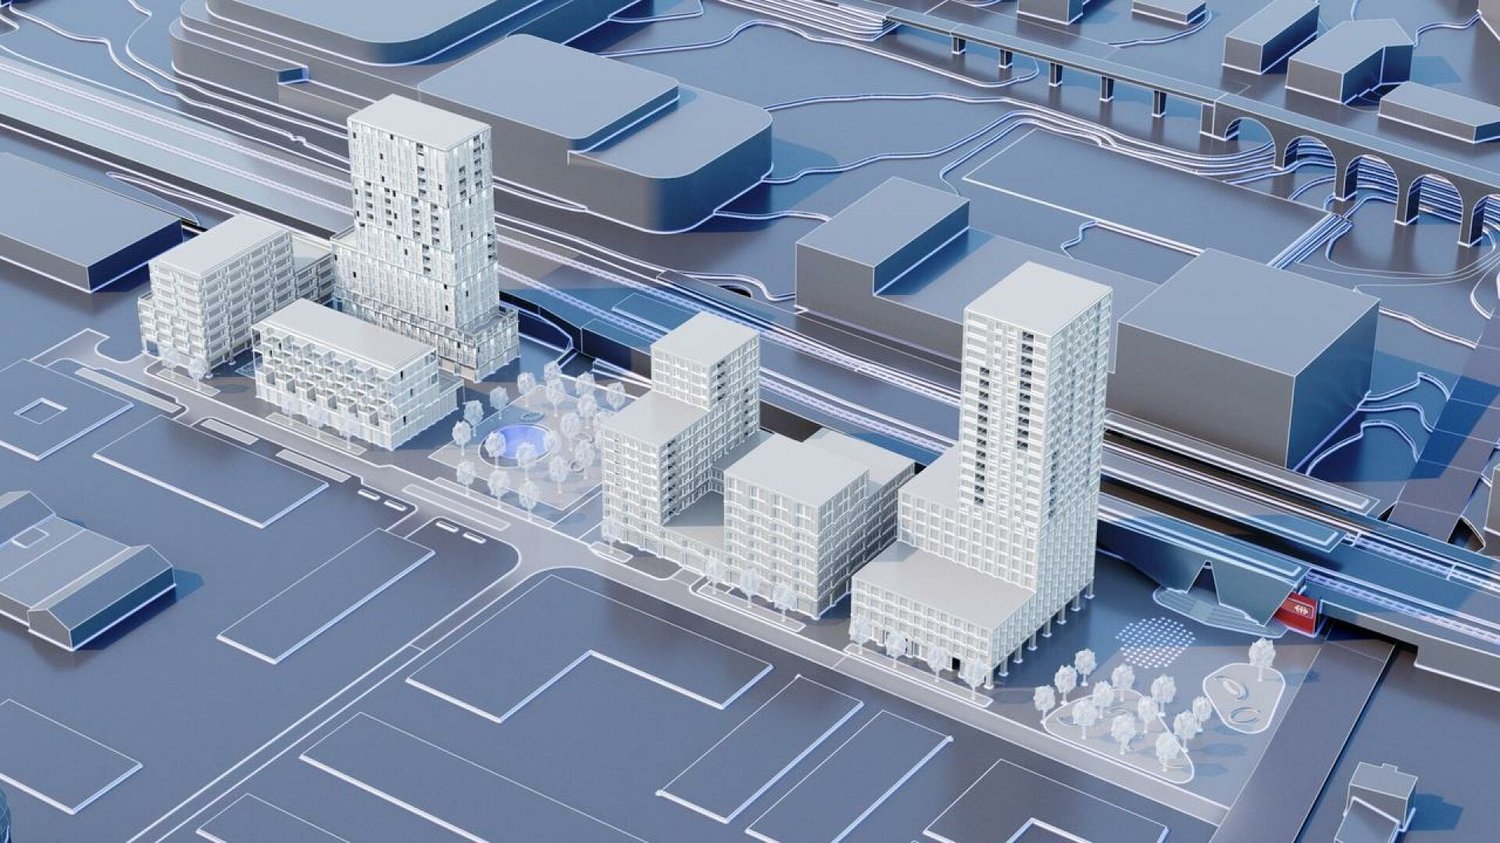
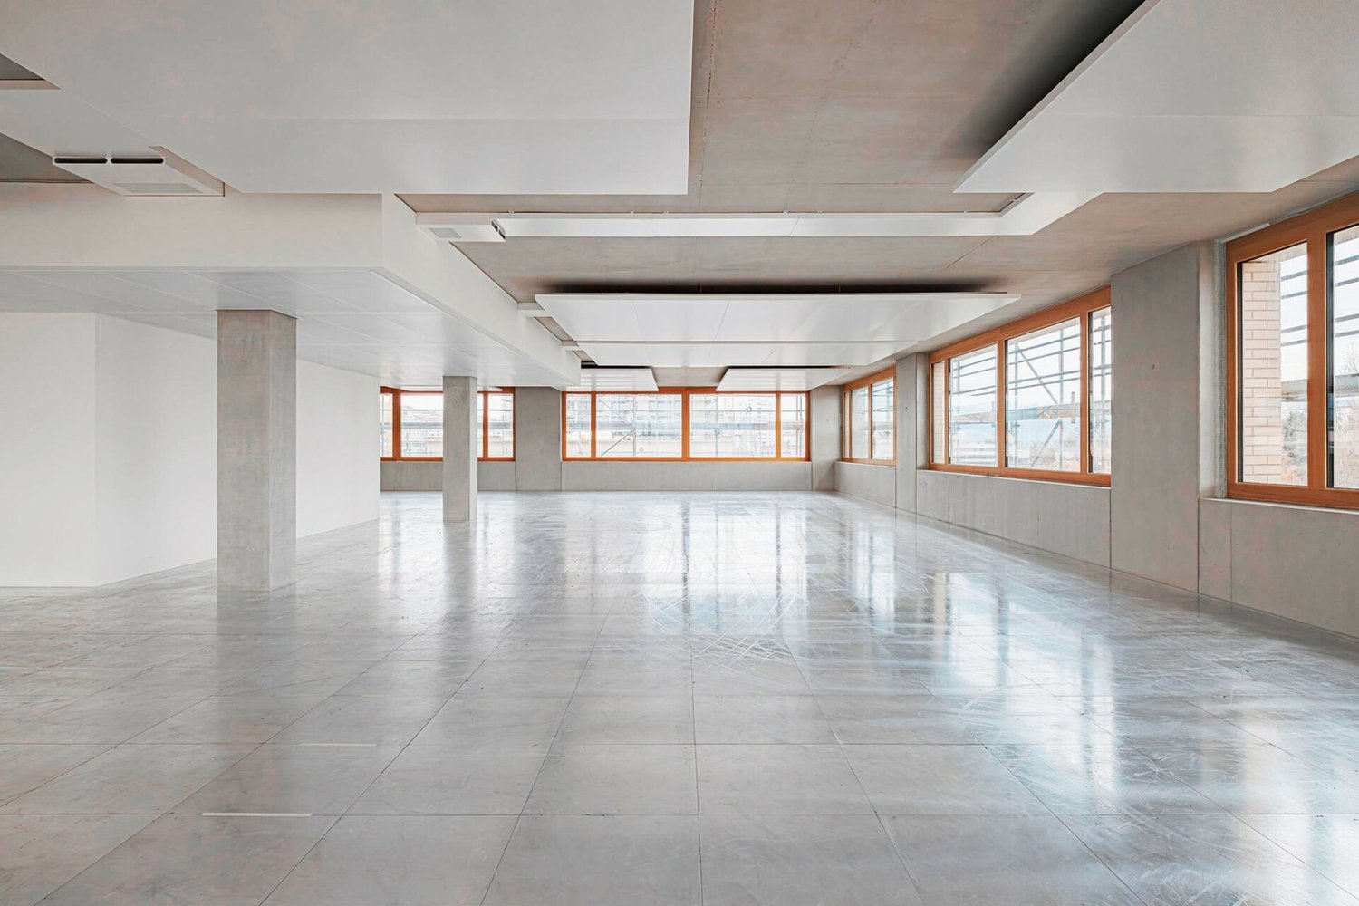
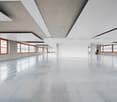
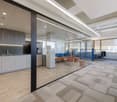
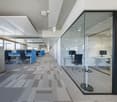
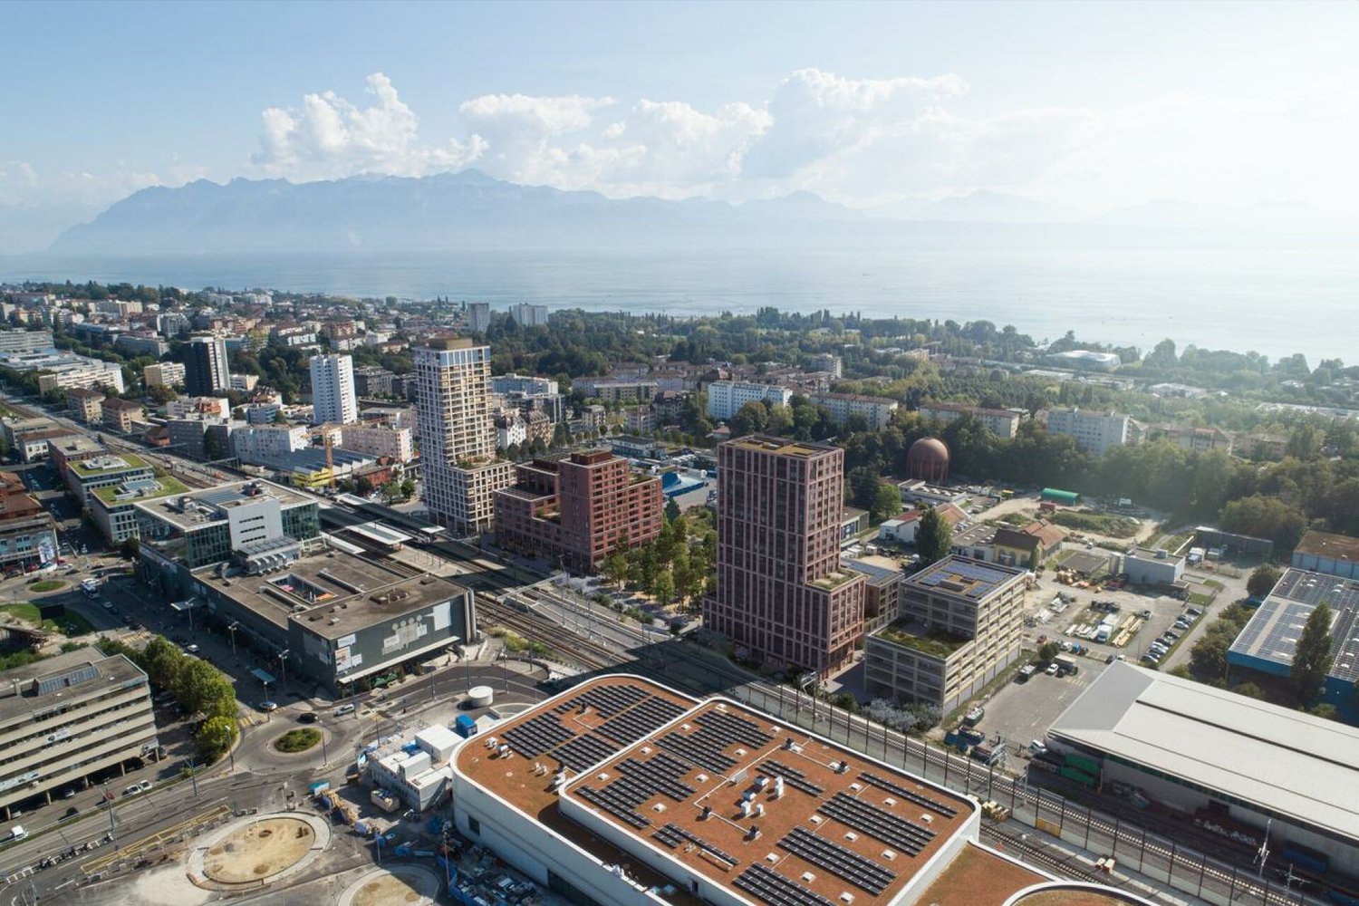
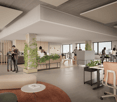
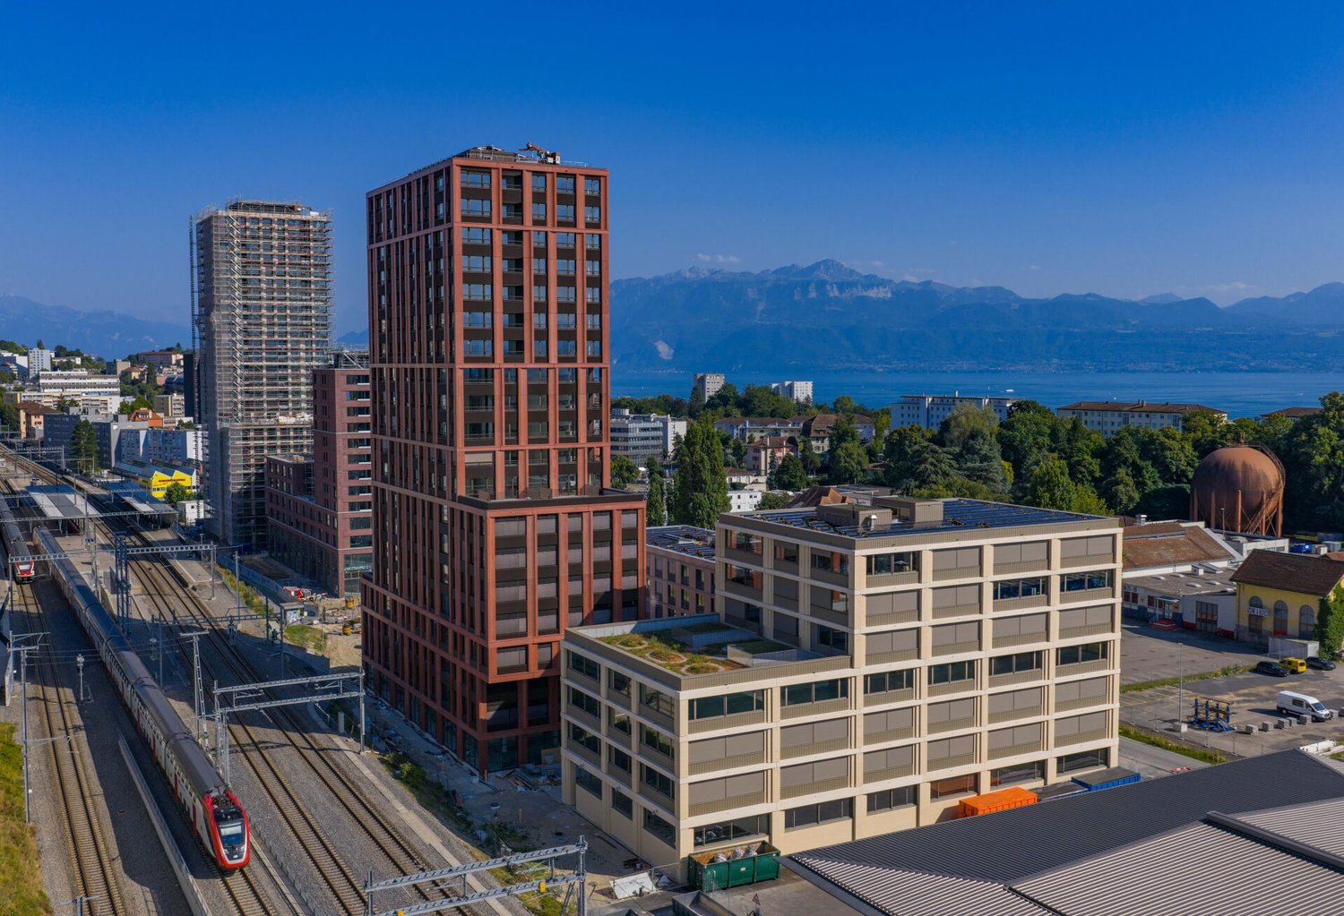
Central Malley, 3 minutes from LausanneLocated at the foot of the Prilly Malley train station, this eco-district, well served by the M1 metro, T1 tram and bus lines, meets current ecological challenges.Semi-fitted surfaces, modular for all types of businesses. On the upper floors, some platforms benefit from a panoramic view of the lake and surroundings (from 499 to 1'856m2 for building B2)See availability at www.central-malley.chThe building:Modern architecture, heating/cooling by active ceilings, double flow ventilation, technical floor and sanitary facilities with PMR.Triple glazing, private office elevators.Possible activities:Health & paramedicalOffices & administrative functionsResearch & developmentComputer & ITSports & leisureAnd many other sectors!Underground parking with or without electric charging point and available storage rooms.Finishing standard: Extended basic finishVisit information: Kathya Voeffray
Takeover of lease / Modern offices with storage
Takeover of commercial leaseDiscover this modern and bright workspace located on the 1st floor of an artisanal building at Route de Neuchâtel 8, in Romanel-sur-Lausanne. A storage/workshop in the basement complements this rental, accessible directly from the garage.Ideal situation in the industrial zone, close to the motorway axes (Blécherette and Crissier), the LEB, as well as shops.Parkings available for you, your employees, and your customers.This rental consists of:Modern offices, fully equipped on the 1st floor, approx. 162 m2, CHF 1'687.50/monthSpacious storage/workshop on the 1st basement, approx. 231 m2, CHF 2'406.25/month5 indoor parking spaces at CHF 400.-/monthTotal monthly rent of CHF 4'493.75, advance payment of chargesAvailable from September 1st, 2026, or by agreementThe lease provides for a rental in a raw state. However, it is possible to benefit from our high-quality interior fittings, carried out for a amount of CHF 30'000.- incl. VAT, in order to move in quickly.This versatile space is ideal for artisanal activities, a workshop, or professional offices. Do not miss this opportunity to settle in a quality space, in a serene environment in the heart of the northern Lausanne region.Contact us to visit the property.
Surface area of 923m2 in the new mixed district of Central Malley
Central Malley, 3 minutes from LausanneLocated at the foot of the Prilly Malley train station, this eco-district, well served by the M1 metro, T1 tram and bus lines, meets current ecological challenges.Semi-fitted surface area of 923m², modular for all types of businesses. Divisible surface.See availability at www.central-malley.chThe building:Modern architecture, heating/cooling by active ceilings, double flow ventilation, technical floor and sanitary facilities with PMR.Triple glazing, private office elevators.Activity possibilities:Health & paramedicalOffices & administrative functionsResearch & developmentComputer & ITSports & leisureAnd many other sectors!Underground parking with or without electric charging point and available storage rooms.Visit information: Kathya Voeffray
Offices with panoramic view of the lake!
Central Malley, 3 minutes from Lausanne.Located at the foot of Prilly Malley station, this eco-district, well served by metro M1, tram T1 and bus lines, meets current ecological challenges.Semi-fitted area of 516 m² with spectacular views of the lake, modular for all types of businesses. On the upper floors, some plates benefit from a panoramic view of the lake and its surroundings (from 277 to 609m2 for building A1)The building:- Modern architecture with heating and cooling by active ceilings as well as a double-flow ventilation system. Sanitary and technical floors are included.- Indoor parking and storage availableServices at the foot of your offices:- Restaurants- Foodleader COOP- Take away- Hairdresser, photographer, etc.- Dentist, physiotherapistsHave we sparked your interest? Do not hesitate to contact us!Visit information: Kathya Voeffray
Superb new offices for rent in Central Malley
Central Malley, 3 minutes from LausanneLocated at the foot of Prilly Malley station, this eco-district, well served by metro M1, tram T1 and bus lines, meets current ecological challenges.Semi-fitted area of 277 m², modular for all types of companies.On the upper floors, some platforms benefit from a panoramic view of the lake and the surrounding area (from 277 to 609m2 for building A1)See availability at https://central-malley.ch/bureau/The building: Modern architecture, heating/cooling by active ceilings, double flow ventilation, technical floor and sanitary facilities with PMR.Triple glazing, private office elevators.Possible activities: - Health & paramedical- Offices & administrative functions- Research & development- Computer & IT- Sports & leisureAnd many other sectors!Underground parking with or without electric charging points and available storage rooms.Interested? Contact us nowFinishing standard: Extended basic extensionVisit information: Kathya Voeffrayhttps://central-malley.ch/bureau/
Storage Box 50 m² + Mezzanine
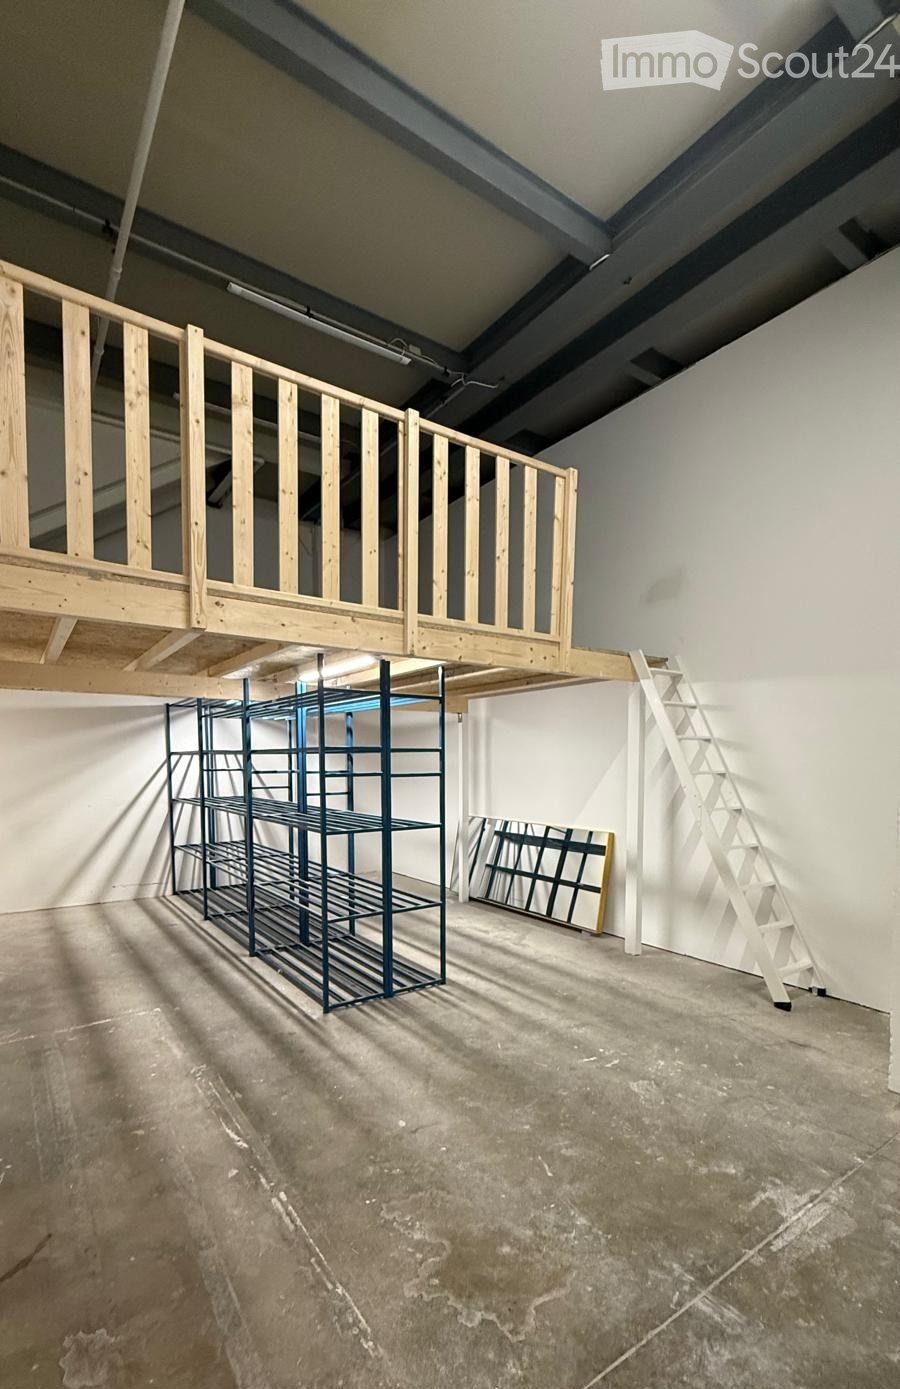
Need extra space for your activity or storage?We offer 1 storage box of approximately 50 m² with a mezzanine, suitable for businesses, independents, artisans, and individuals.Each box provides a practical and versatile space for storing goods, professional equipment, tools, furniture, archives, equipment, or personal effects.The advantages: • Approximately 50 m² + mezzanine per box • 3 parking spaces for loading and unloading • Shared toilet facilities available • For professionals and individuals • 1 box available A practical, flexible, and functional solution to have your own storage space.Interested? Contact us for more information or to arrange a visit.
Commercial space with storage - Rue de Genève, Lausanne
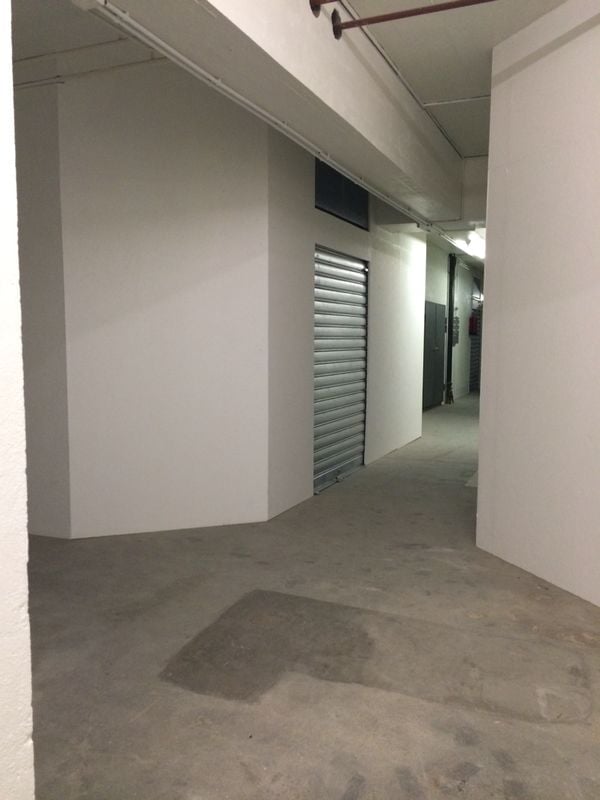
Discover this versatile 72m² space in the heart of Lausanne, perfect for your commercial or storage activities. This modern space benefits from a recent renovation and offers very nice featuresMain features : • Space : 72 m² of living space with a generous ceiling height of 3.4 meters • Optimal accessibility : Access for people with disabilities, elevator and loading dock, ramp • Freight elevator • Storage space : Empty room with metal shutters, white walls, concrete floor • Temporary parking for unloading Privileged location : Ideally located on Rue de Genève in the dynamic district of Lausanne 1004, public transport is easily accessible with the Dranse bus stop at 3 minutes' walk as well as the TRAMAvailable immediately, this space represents a unique opportunity to develop your activity in a modern and functional setting, combining practicality and accessibility in the heart of Lausanne.
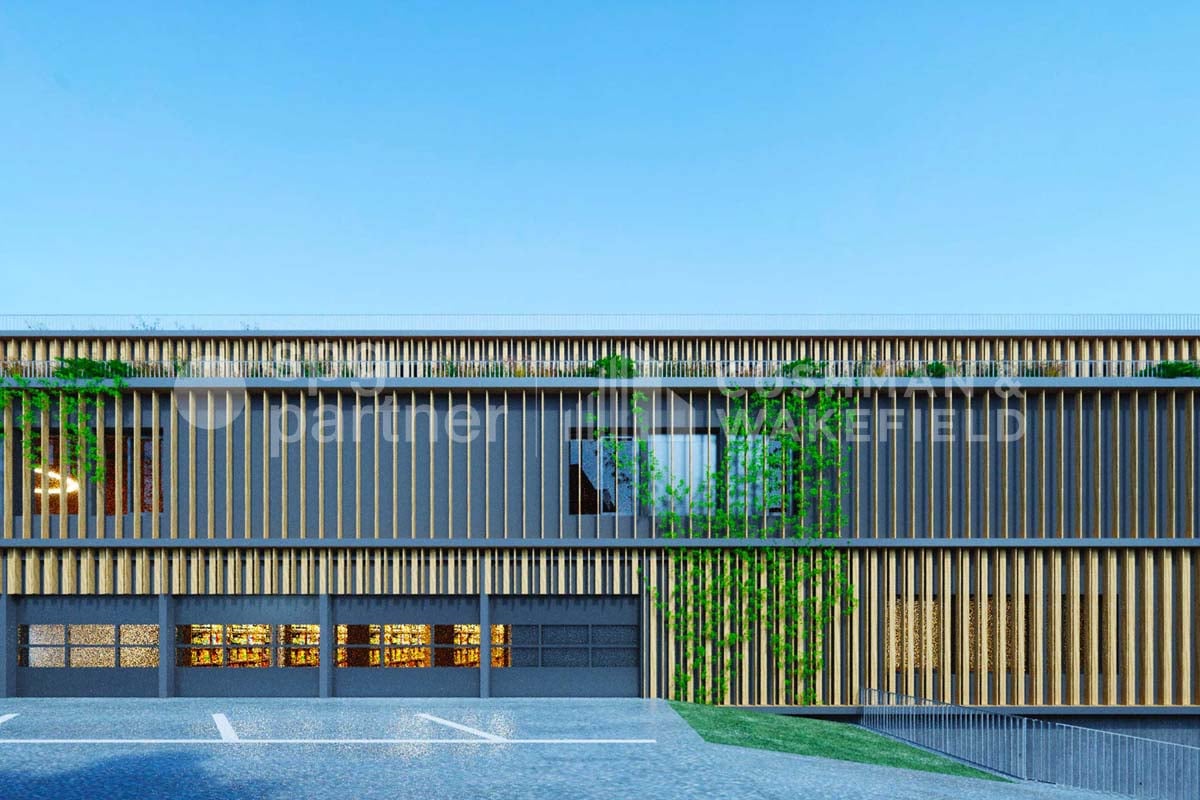
IDEAL PARK Offices, workshops and production: tailored spaces
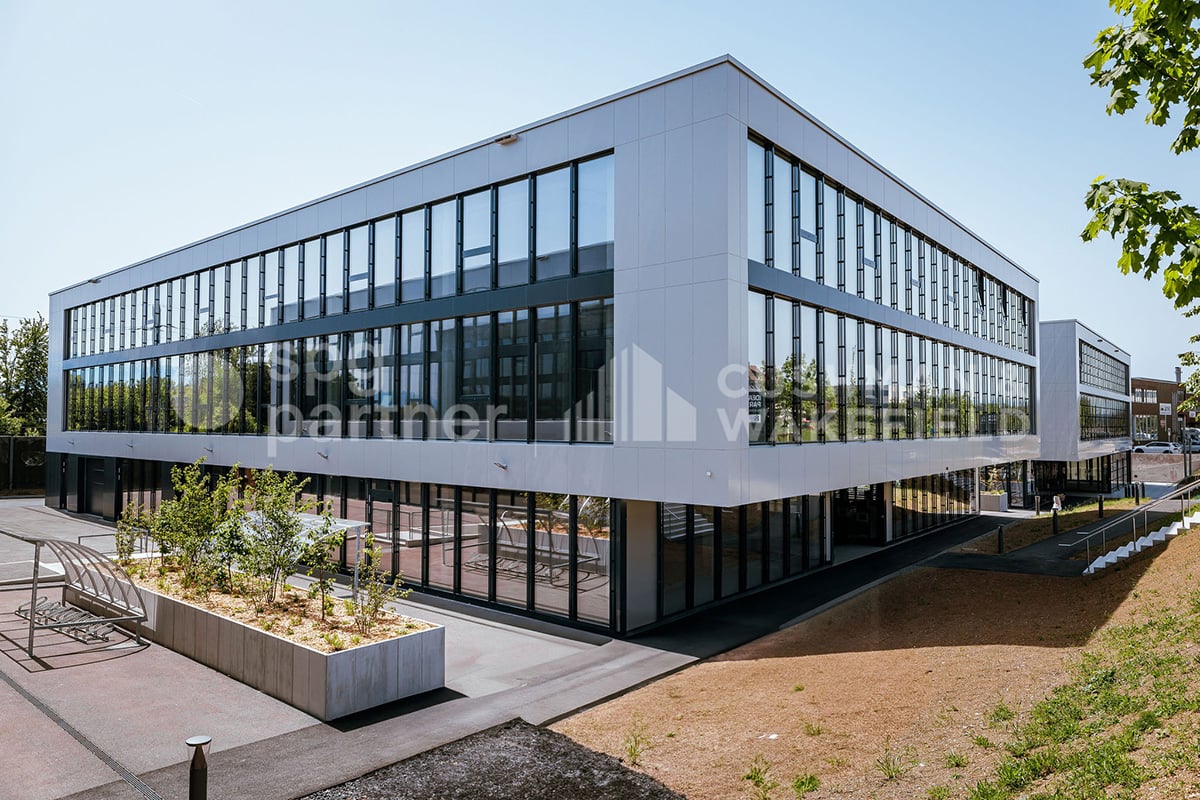

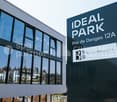
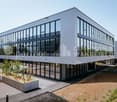
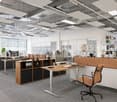
Ideally located in the heart of the Lonay Industrial Zone, "Ideal Park" offers a strategic business environment, surrounded by green spaces, with immediate proximity to the A1 motorway and the Lonay-Préverenges train station. This location makes it a preferred choice for companies seeking optimal visibility.Flexible spaces of 5'300 m²: offices, workshops and production, spread over 2 buildings, from 140 m².Building composition: • Installation of numerous technical equipment possible • Rental of an entire floor • Optimal lighting • Dual-flow ventilation Ground floor: • Building B: 652 m², divisible from 178 m² • Layout according to tenant's wishes • Private sectional doors 1st floor: • Building B: 1'136 m², divisible from 119 m² Workshop/Production/Laboratory/Office • Building C: 1'463 m², divisible from 188 m² Workshop/Production/Laboratory/Office • Layout according to tenant's wishes 2nd floor: • Building B: 931 m², divisible from 140 m² Office • Building C: 1'125 m², divisible from 189 m² Office • Heating and cooling with radiant panels • Active technical floors Basement: • 99 parking spaces in the basement • 1'500 m² of storage Accessibility • Direct access to the motorway • 2-ton lift and forklift for logistics • Accessible for people with reduced mobility (PMR) • Fire protection system Energy transition • Heating with pellets (CO2 neutral) • Production of clean energy through 2'000 m² of photovoltaic panels on the roofs (390 kWc) • Green roofs Rents:Ground floor: CHF 190.-/m²/year1st floor: CHF 170.-/m²/year2nd floor: CHF 220.-/m²/yearCharges: CHF 30.-/m²/yearParking space in the basement: CHF 140.-/space/monthEquipment: • 99 parking spaces in the basement • 2-ton lift and forklift for logistics • Accessible for people with reduced mobility (PMR) • Green roofs • Possibility of accompaniment for a Plug-&-Play delivery spg partner, your specialist in commercial real estate.
Ideally located in the heart of the Lonay Industrial Zone, "Ideal Park" offers a strategic business environment, surrounded by green spaces, with immediate proximity to the A1 motorway and Lonay-Préverenges station. This location makes it a preferred choice for companies seeking optimal visibility.Flexible areas of 5'300 m²: offices, workshops and production, spread over 2 buildings, from 140 m².Building composition: • Equipping with numerous technical facilities possible • Renting of an entire floor • Optimal lighting • Dual-flow ventilation Ground floor: • Building B: 652 m², divisible from 178 m² • Fitting out according to the tenant's wishes • Private sectional doors 1st floor: • Building B: 1'136 m², divisible from 119 m² Workshop/Production/Laboratory/Office • Building C: 1'463 m², divisible from 188 m² Workshop/Production/Laboratory/Office • Fitting out according to the tenant's wishes 2nd floor: • Building B: 931 m², divisible from 140 m² Office • Building C: 1'125 m², divisible from 189 m² Office • Heating and cooling with radiant panels • Active technical floors Basement: • 99 parking spaces in the basement • 1'500 m² of storage Accessibility • Direct access to the motorway • 2-ton lift and forklift for logistics • Accessible to people with reduced mobility (PMR) • Fire protection system Energy transition • Heating with pellets (CO2 neutral) • Production of clean energy thanks to 2'000 m² of photovoltaic panels on the roofs (390 kWc) • Green roofs Rents:Ground floor: CHF 190.-/m²/year1st floor: CHF 170.-/m²/year2nd floor: CHF 220.-/m²/yearCharges: CHF 30.-/m²/yearParking space in the basement: CHF 140.-/space/monthFittings: • 99 parking spaces in the basement • 2-ton lift and forklift for logistics • Accessible to people with reduced mobility (PMR) • Green roofs • Possibility of accompaniment for a Plug-&-Play delivery spg partner, your specialist in commercial real estate.
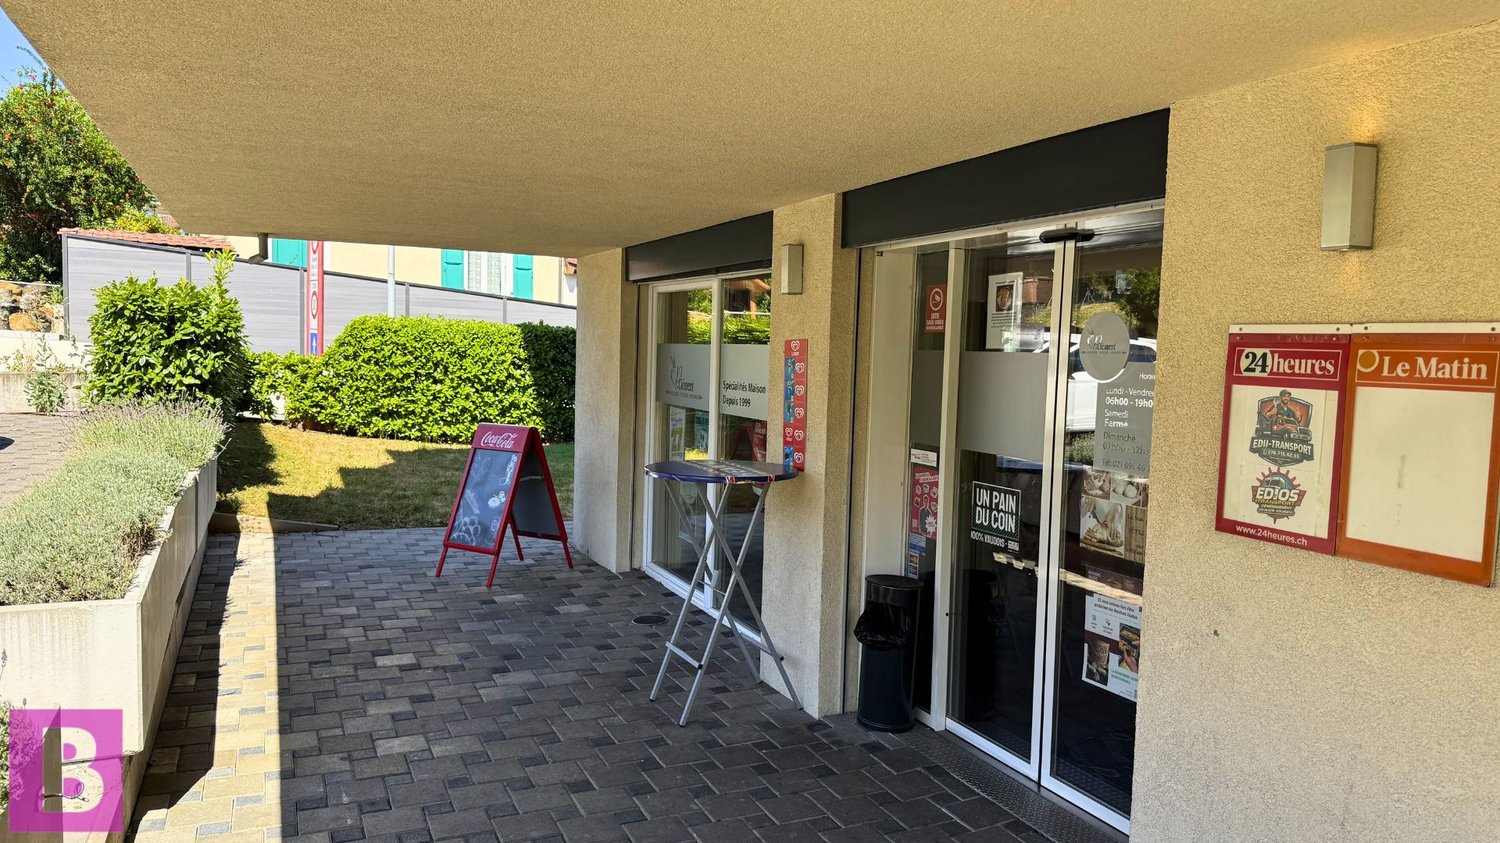
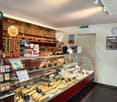
Bakery-Pastry & General Food - Business for Sale
Ideally located in a dynamic and strategic area in the center of Ecublens, this commercial arcade of about 60 m² benefits from a prime location with high foot traffic. There is no laboratory/kitchen.The highlights: • Prime location: Excellent visibility in the city center. • Practicality: Parking spaces available for both customers and employees. • Profitability: Very good and proven turnover. • Potential: Ideal for taking over a similar business or a new commercial project. • No license required Financial details: • Sale price (business): CHF 80,000.- • Surface: about 60 m² Interested? Complete dossier, photos, and financial figures available upon request.📩 Contact us now via private message or through our agency to learn more.
MixCity Flexible spaces to configure according to your needs
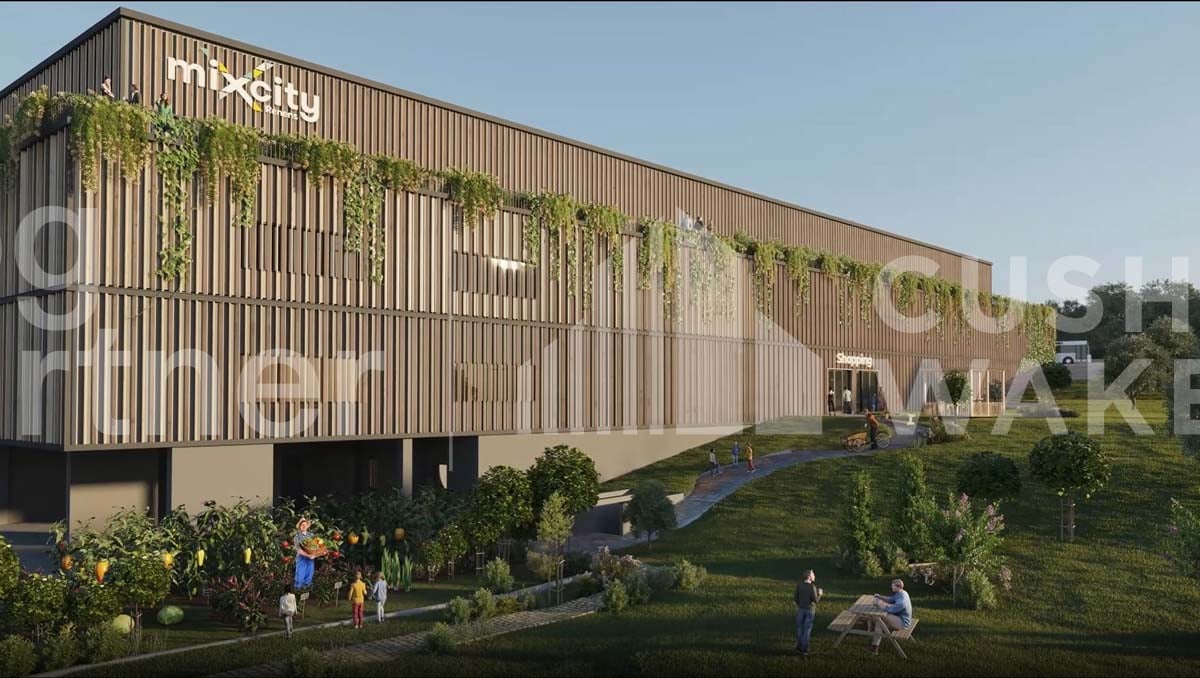
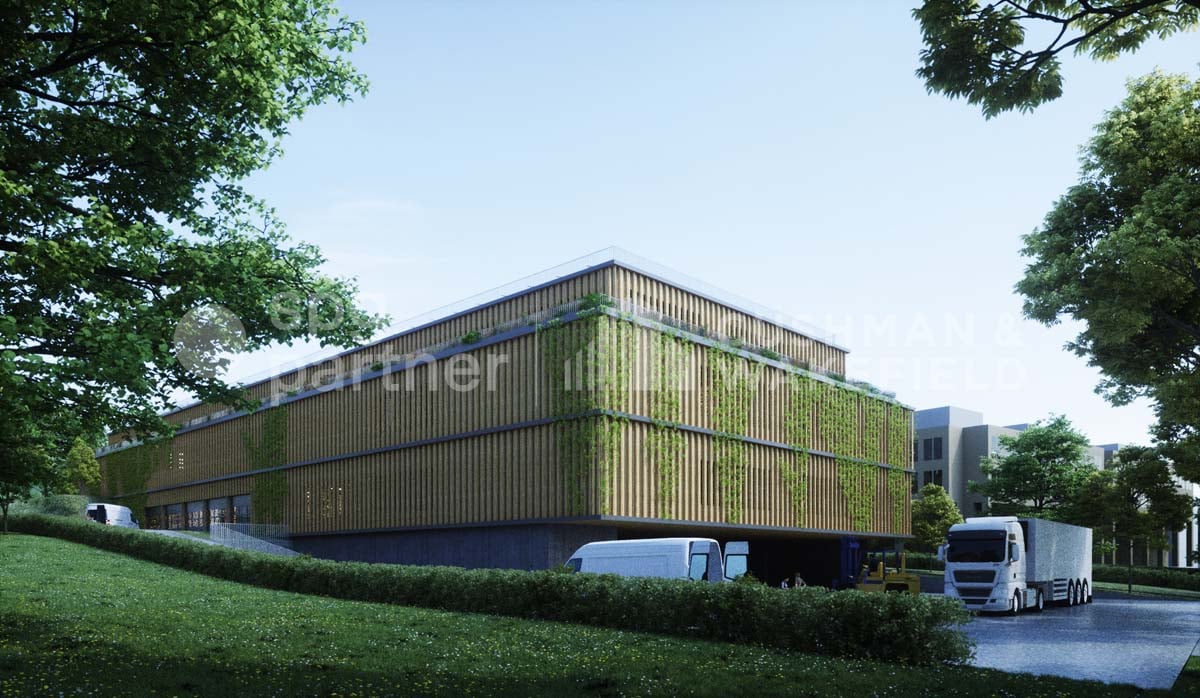
Surface : Upper floor of 430 m².The MixCity site offers a 7'800 m² building with numerous possible configurations from 300 m², spread over 6 floors, of which 4 are above ground. The ambition of MixCity is to offer adaptable surfaces for all your activities. Located just 5km from the center of Lausanne and 5 minutes from the A1 highway. The spaces: • The underground and semi-underground floors will be mainly dedicated to storage, logistics, and parking areas (-1/-2/ lower floor). • The upper floors (upper floor / intermediate floor) will make room for Sales / Showroom, restaurant, and production areas. • The top floor, surrounded by a generous balcony, is ideal for hosting very convivial administrative areas. The advantages: • First-class accessibility • Three levels accessible at ground level with utility vehicles • Three loading docks • 3 elevating platforms and two forklifts of 3 and 4 tons • Shared spaces and services • Restoration, terrace, green outdoor spaces and equipped for user comfort Sustainable construction : Objective: Minergie label For MixCity, environmental efficiency is a priority; recycled plastic sandwich panels, recycled concrete, wood cladding, geothermal probes, photovoltaic panels, eco-domotics, and rainwater harvesting.The urban farm on the roof offers a real production tool. It is the 1st model of its kind in the sector, operated by a professional market gardener.The green roof also helps to reduce heat island effects and retain rainwater.spg partner, your specialist in business real estate.
Surface : Intermediate floor of 2300 m².The MixCity site offers a 7'800 m² building with numerous possible configurations from 300 m², spread over 6 floors, of which 4 are above ground. The ambition of MixCity is to offer adaptable surfaces for all your activities. Located just 5 km from the center of Lausanne and 5 minutes from the A1 highway. The spaces: • The underground and semi-underground floors will be mainly dedicated to storage, logistics, and parking areas (-1/-2/ lower ground floor). • The upper floors (upper ground floor / intermediate floor) will make room for Sales / Showroom, restaurant, and production areas. • The last floor in the attic, surrounded by a generous balcony, is ideal for hosting very convivial administrative areas. The advantages: • First-class accessibility • Three ground-level floors accessible by utility vehicles • Three loading docks • 3 elevating platforms and two forklifts with 3 and 4 tons • Shared common areas and services • Restoration, terrace, green outdoor spaces, and amenities for user comfort Sustainable construction : Objective: Minergie label For MixCity, environmental efficiency is a priority; recycled plastic sandwich panels, recycled concrete, wood cladding, geothermal probes, photovoltaic panels, eco-domotics, and rainwater harvesting.The urban farm on the roof offers a real production tool. It is the 1st model of its kind in the sector operated by a professional market gardener.The green roof also contributes to reducing heat islands and retaining rainwater.spg partner, your specialist in business real estate.
Area: Lower ground floor of 2'300 m².The MixCity site offers a 7'800 m² building with numerous possible configurations from 300 m², spread over 6 floors, of which 4 are above ground. The ambition of MixCity is to offer adaptable surfaces for all your activities. Located just 5km from the center of Lausanne and 5 minutes from the A1 highway.The spaces: • The underground and semi-underground floors will be mainly dedicated to storage, logistics, and parking areas (-1/-2/ lower ground floor). • The upper floors (upper ground floor / intermediate floor) will make room for Sales / Showroom, restaurant, and production areas. • The last floor in the attic, surrounded by a generous balcony, is ideal for hosting very convivial administrative spaces. The advantages: • First-class accessibility • Three ground-level floors accessible by utility vehicles • Three loading docks • 3 elevating platforms and two forklifts of 3 and 4 tons • Common areas and shared services • Restoration, terrace, green outdoor spaces, and amenities for user comfort Sustainable construction:Objective: Minergie labelFor MixCity, environmental efficiency is a priority; recycled plastic sandwich panels, recycled concrete, wood cladding, geothermal probes, photovoltaic panels, eco-domotics, and rainwater harvesting.The urban farm on the roof offers a real production tool. It is the first model of its kind in the sector, operated by a professional market gardener.The green roof also helps to reduce heat islands and retain rainwater.spg partner, your specialist in business real estate.
Opportunity to seize - Commercial property ideally located!
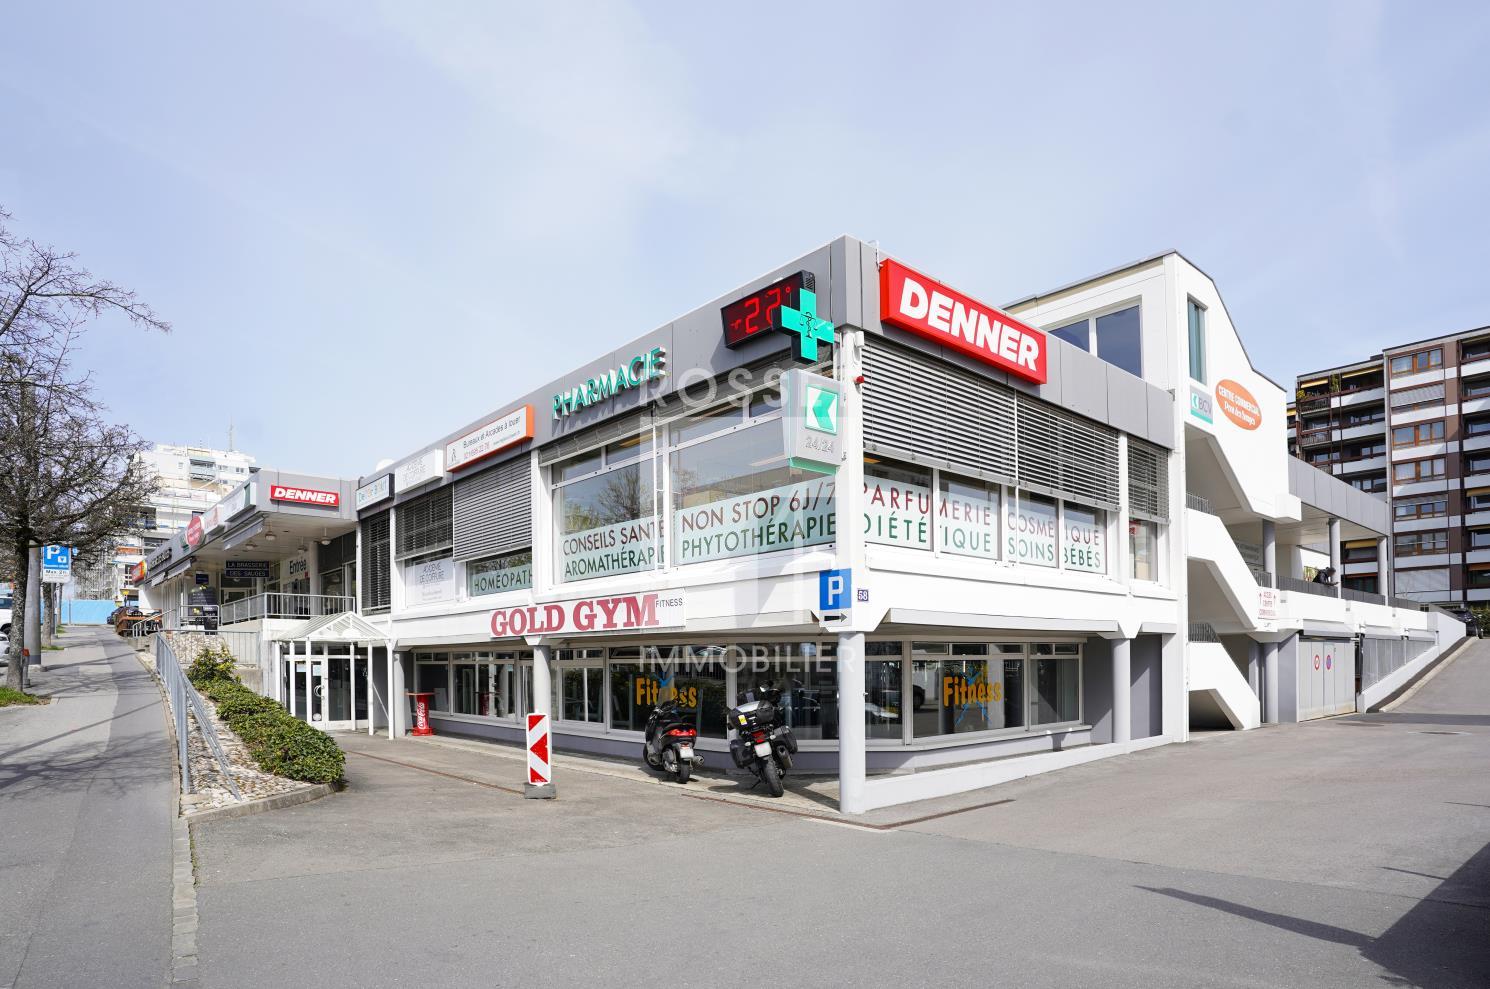
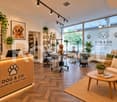
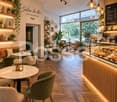
For rent: commercial property located in a dynamic and very pleasant neighborhood, just a few steps from the Plaines-du-Loup and close to the city center. This property benefits from a strategic location within the pont-des-sauges shopping center, in immediate proximity to all amenities (transport, shops, services). Whether you are in the creation phase, in development, or looking for a new strategic location for your business, this property offers an ideal setting to concretize your projects. Its privileged location makes it a perfect place to welcome a local clientele while enjoying excellent accessibility. It's a great opportunity to establish a commercial, artisanal, or service activity in a thriving neighborhood. Important mention: The photographs and visuals presented are non-contractual. The visuals representing furnished spaces were generated using artificial intelligence (AI) and are intended solely to illustrate different possibilities for layout and presentation of the commercial property. The commercial space is rented out raw, without layout or furniture corresponding to the visuals presented. The amenities, equipment, and decoration elements shown in the visuals are not included in the rental. Interested? Do not hesitate to contact us for more information. Please specify the type of activity planned when making your request, so we can assess compatibility with the location.
Spacious contemporary arcade of 132 m², suitable for multiple activities
This premises, with a high ceiling, has been built according to the rigorous standards of the Minergie standard, ensuring optimal energy efficiency and superior comfort. It is also possible to rent, in the same space, an additional area of 42 m² that can accommodate a possible dressing room, showers, etc., for an amount of Fr. 510./month + charges.Close to the highway and public transportation, it is ideal for office, showroom or sales activities. Its advantages are: - Neighborhood in full development (150 housing units under construction)- Mixed and modern buildings - Staggered rent excluding charges : Chf. 280.-/m2/year in the first yearChf. 300.--/m2/year in the second yearChf. 320.--/m2/year from the third yearWork at the expense of the owner :Supply and installation of a 20-ampere electrical panel with a telephone outletLaying of a floor coveringCreation of a WC cell with a sink (walls, floors and false ceiling),Supply of a water supply and a drainPreparation of the walls for paintingDistribution of heating and ventilation.
Commercial Space - Visibility
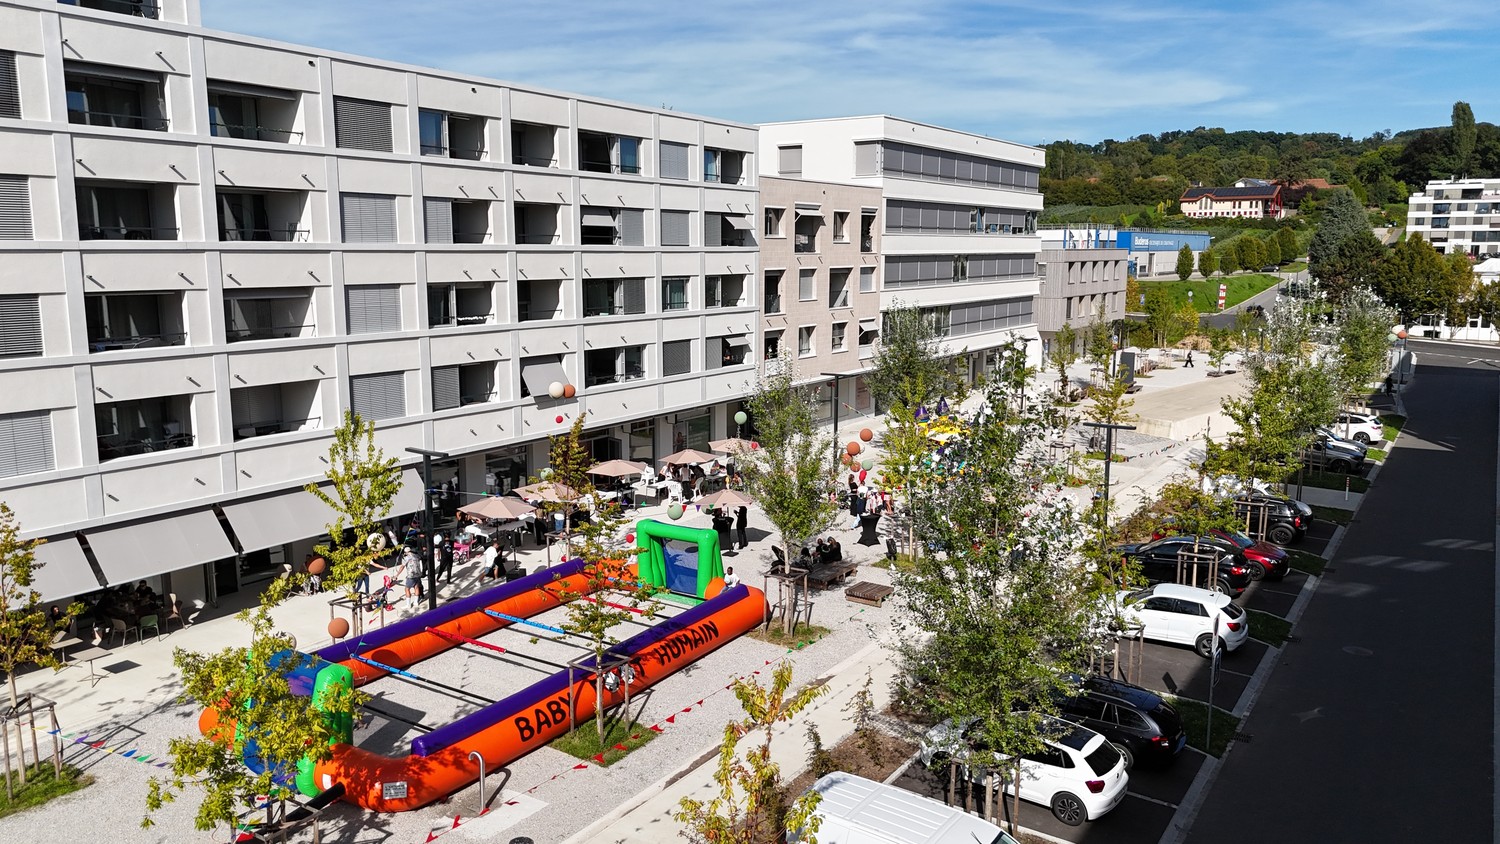
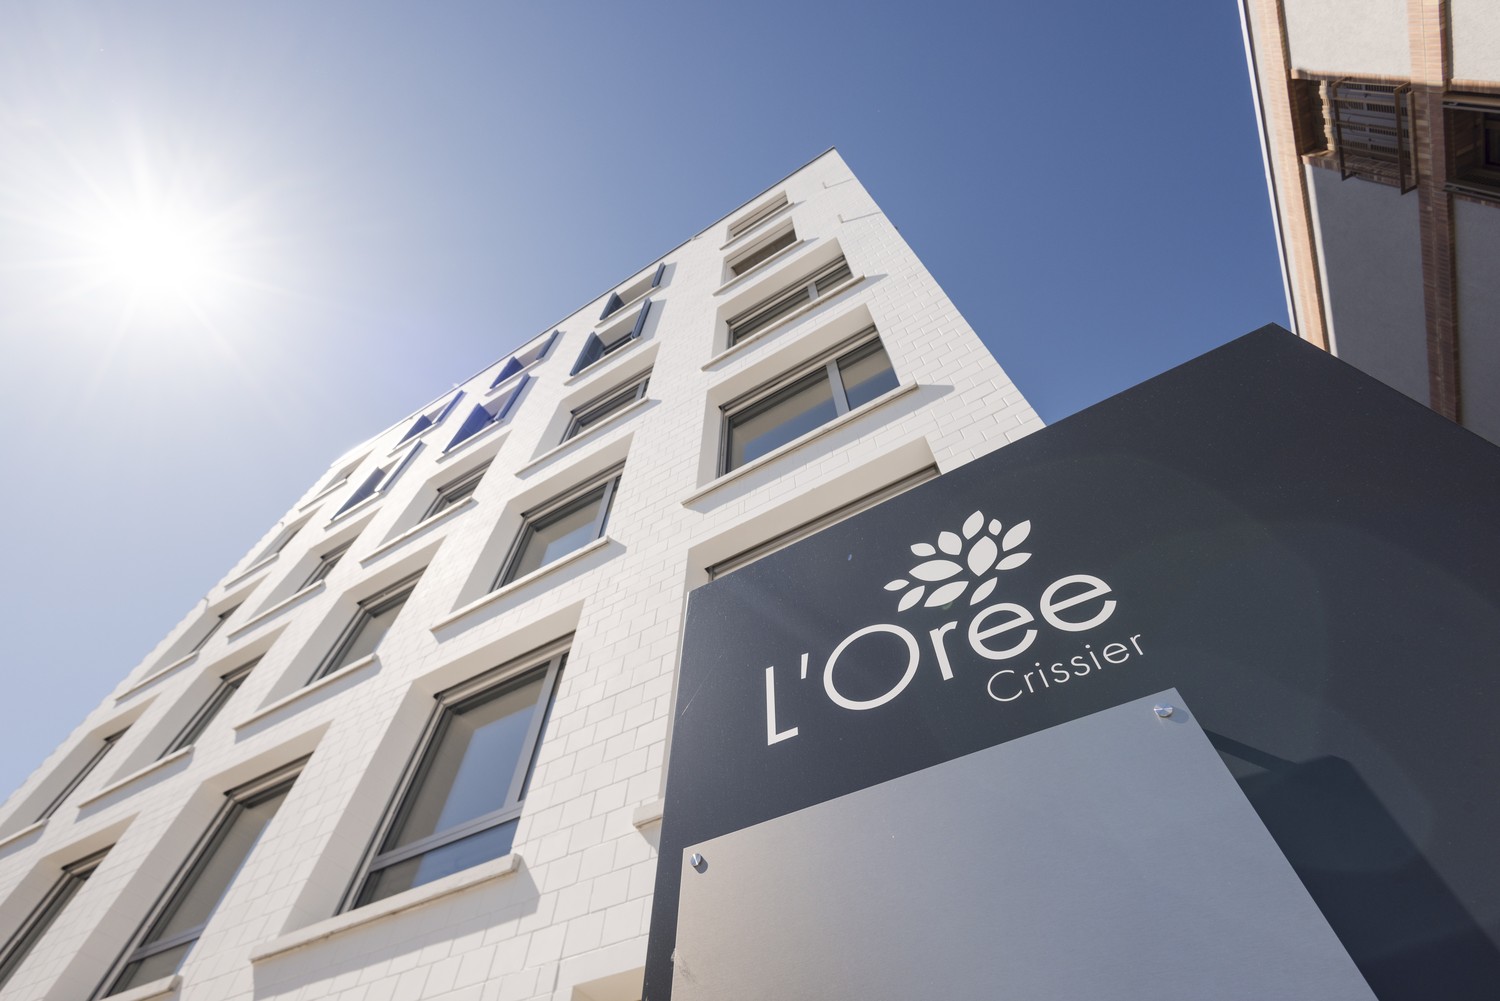
Discover the Opportunity for Your New Commercial SpaceAre you looking to open or expand your business in a human-scale neighborhood? Look no further! The new L'Orée district, brand new, is designed to meet all your professional needs. The shops and arcades are located on the ground floor and allow direct access to visitors and customers and maximum visibility thanks to the pedestrian promenade of the Mail. Don't wait, the spaces are filling up quickly! Be among the first to benefit from this exceptional opportunity. ShopsSurfaces from 40 to 380m2 can be combined at will. Basic Fit-Out Variant: • Heat distribution in the surface • Double-flow monoblock, RC, hot/cold water battery and electricity with connection point at the outlet of the ducts • Rough wall/floor/ceiling system Semi-Fit-Out Variant (+ CHF 60/m2 p.a.): • Floor covering (tiling) • 1 toilet/sink • Painted walls • Ventilation distribution in the surface Neighborhood • 1,000 future inhabitants (420 apartments) • Primary school and EMS • 7,300 m2 of commercial space • Easy access to public transportation (BHNS) • 1km from the A1 highway • Various public and private parking lots outside and inside • Modern and equipped neighborhood with photovoltaic panels, electric vehicle charging stations, Mobility Car Sharing location and PubliBike station Please discover our offer at www.loreecrissier.ch
Exceptional opportunity for a neighborhood bakery
Are you looking to open or expand your business in a human-scale neighborhood? Look no further! The new L'Orée neighborhood, brand new, is designed to meet all your professional needs. The shops and arcades are located on the ground floor and allow direct access for visitors and customers and maximum visibility thanks to the pedestrian promenade on the Mail. Don't wait, the spaces are filling up quickly! Be among the first to benefit from this exceptional opportunity. ShopsSurfaces of 40 to 380m2 can be combined at will. Basic fit-out variant: • Heat distribution in the surface • Double-flow monoblock, RC, hot/cold water battery and electricity with connection point at the outlet of the ducts • Raw wall/floor/ceiling system Semi-fitted variant (+ CHF 60/m2 p.a.): • Floor covering (tiling) • 1 toilet/sink • Painted walls • Ventilation distribution in the surface Neighborhood • 1,000 future inhabitants (420 apartments in the first stage) • Primary school and EMS • 7,300 m2 of commercial space • Easy access to public transportation (BHNS) • 1km from the A1 highway • Various public and private parking lots outside and inside • Modern and equipped neighborhood with photovoltaic panels, electric vehicle charging stations, Mobility Car Sharing location and PubliBike station Discover our offer at www.loreecrissier.ch
Studio from 500 m² for rent - Warehouse / studio
Located in a calm and functional environment, these surfaces from 78 m² offer great flexibility for warehouse or studio activities. The site benefits from excellent accessibility, just 5 minutes from shops and the highway, with public transportation at 150 meters and easy access for trucks and vans.The surfaces have a height of around 4.5 m, a loading dock with a lift platform and a ground-level loading area with a hydraulic platform, facilitating daily logistics operations.Amenities • Purpose: Warehouse or studio • Available surfaces: from 500 m² • Ceiling height: approx. 4.5 m • Loading dock • Lift platform • Ground-level loading area with hydraulic platform • Several power outlets • Internet connection Comfort • Waste disposal nearby • Facilitated logistics • Quiet area • Several toilets for men and women • Parking spaces available for rent Geographical location • 5 minutes from shops and the highway • Public transportation at 150 meters • Easy access for trucks and vans Rental conditions • Rent: 200.-/m2/year • Parking spaces: CHF 80.- per space Availability • To be agreed Are you interested in this property or would you like to know more?Our specialists are at your disposal and will respond to your inquiry promptly.
Studio from 1000 m² for rent - Warehouse / studio
Located in a calm and functional environment, these surfaces from 1000m² offer great flexibility for warehouse or studio activities. The site benefits from excellent accessibility, just 5 minutes from shops and the highway, with public transport at 150 meters and easy access for trucks and vans.The surfaces have a height of around 4.5 m, a loading dock with a lift platform as well as a level loading area equipped with a hydraulic platform, facilitating daily logistical operations.Amenities • Purpose: Warehouse or studio • Available surfaces: from 1000 m² • Ceiling height: approx. 4.5 m • Loading dock • Lift platform • Level loading area with hydraulic platform • Several power outlets • Internet connection Comfort • Dumpster nearby • Facilitated logistics • Quiet area • Several toilets for men and women • Parking spaces available for rent Geographical location • 5 minutes from shops and the highway • Public transport at 150 meters • Easy access for trucks and vans Rental conditions • Rent: 200.-/m2/year • Parking spaces: CHF 80.- per space Availability • To be agreed Are you interested in this property or would you like to know more?Our specialists are at your disposal and will respond to your inquiries promptly.