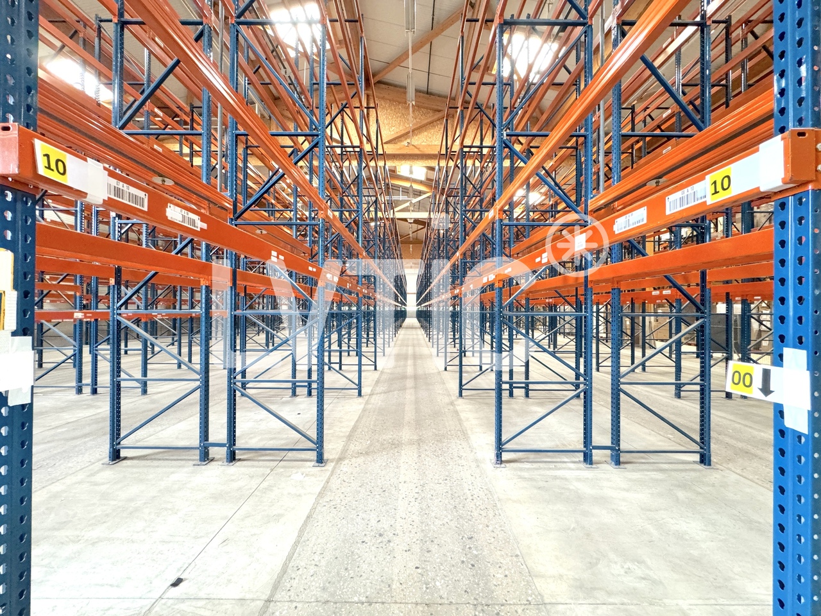
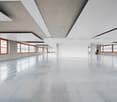
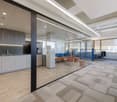
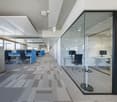
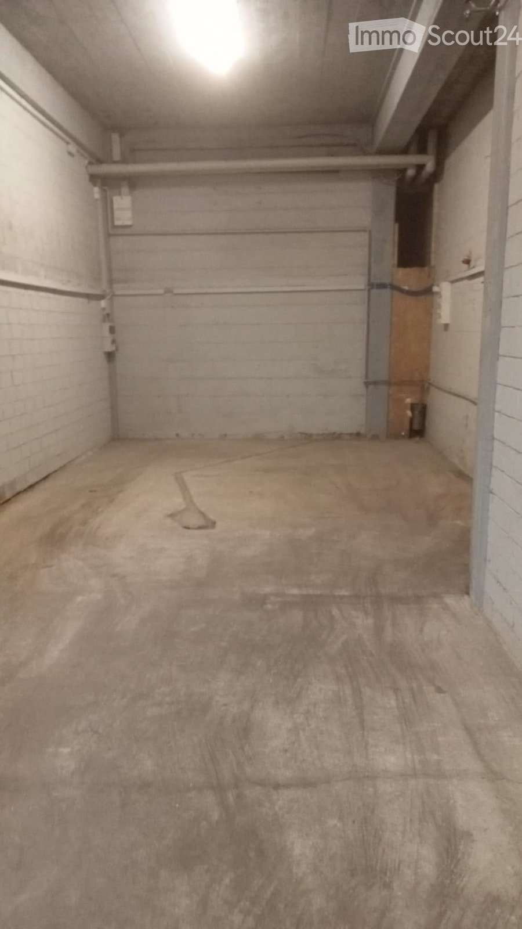
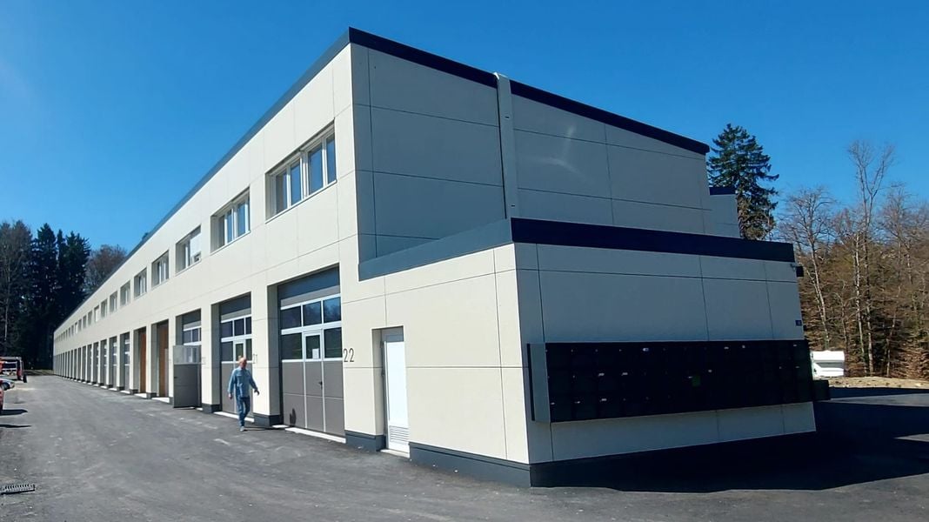
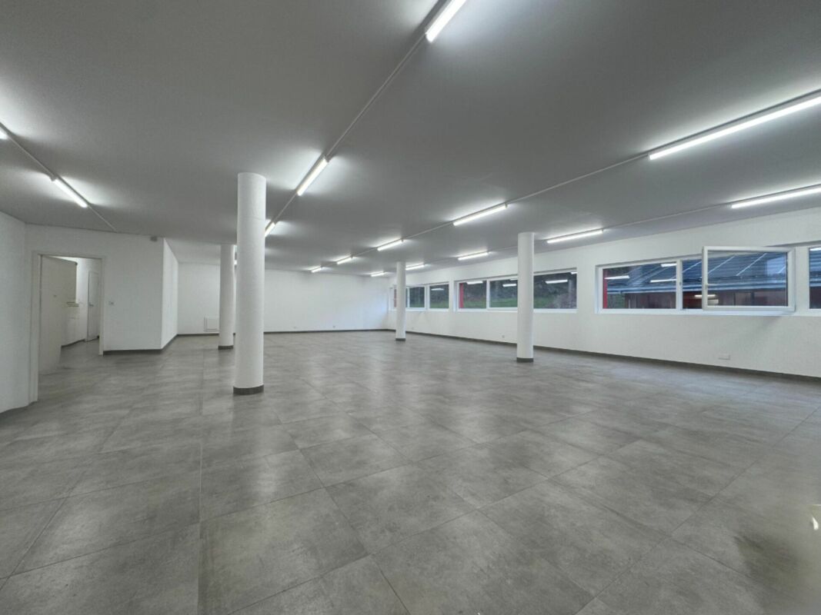
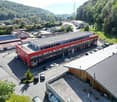
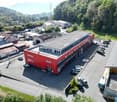
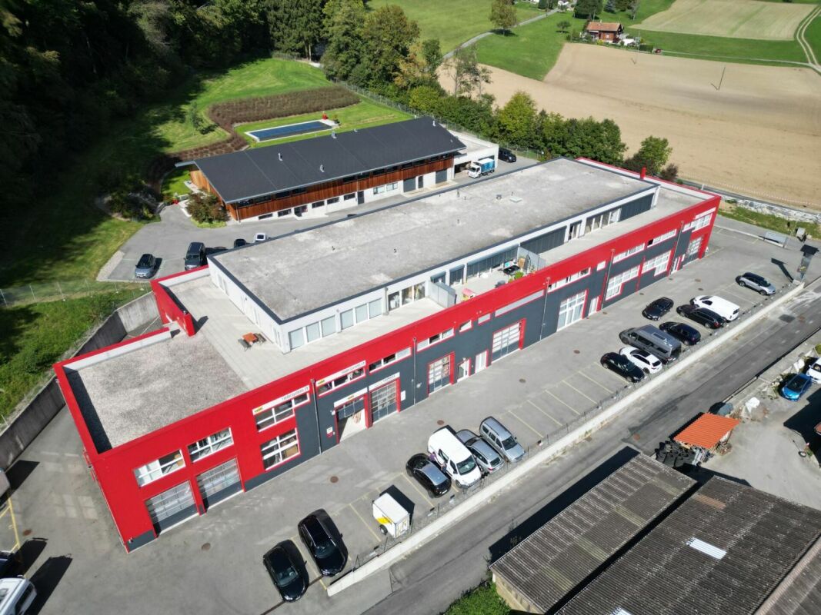
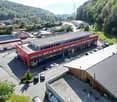
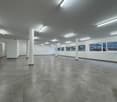
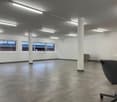
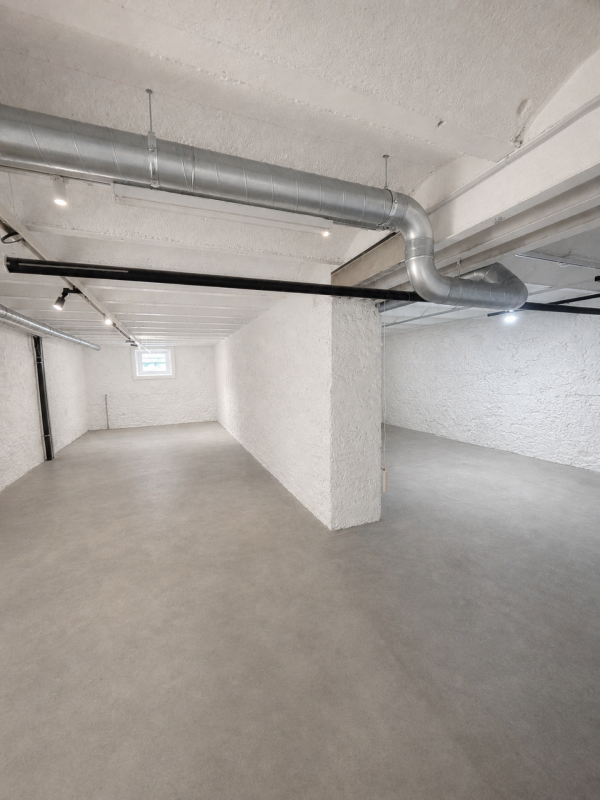
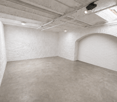
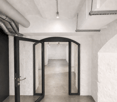
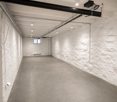
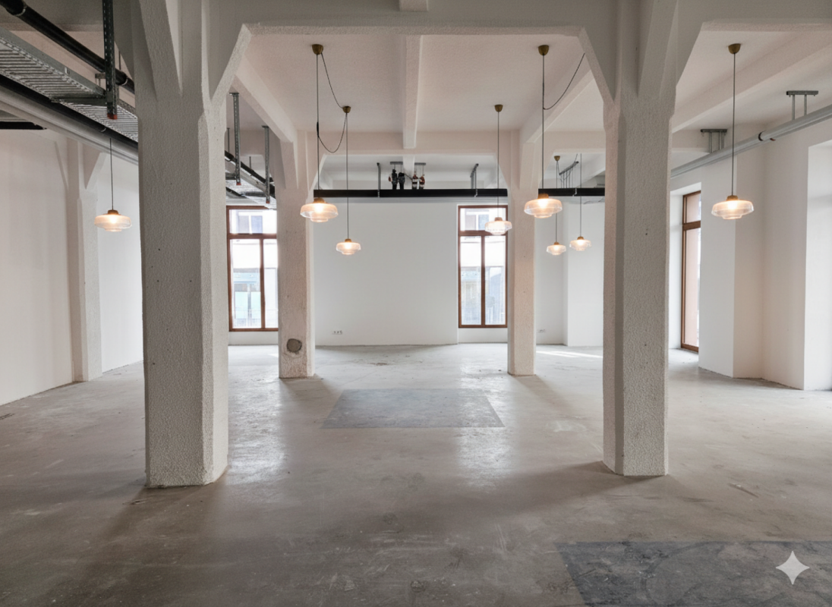
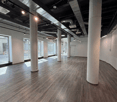
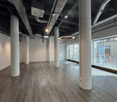
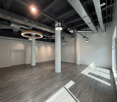
Halle logistique de 1200 m2 à louer à Cheseaux-sur-Lausanne
Arnaud Bon-Mardion
A choice address to develop your activity in Epalinges
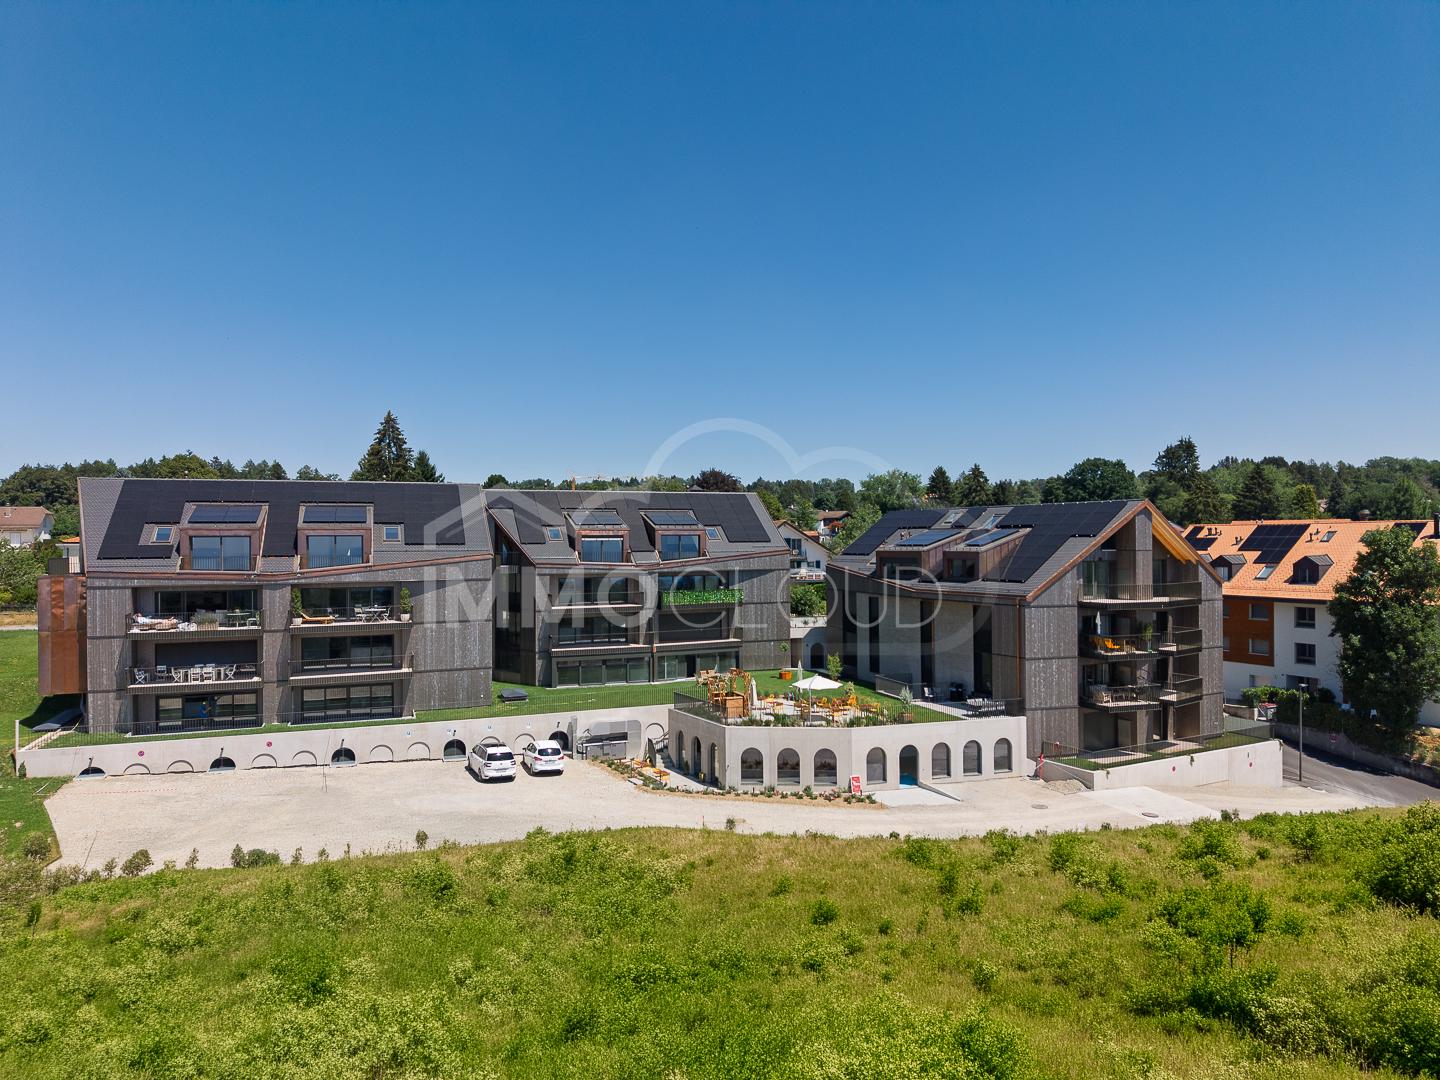
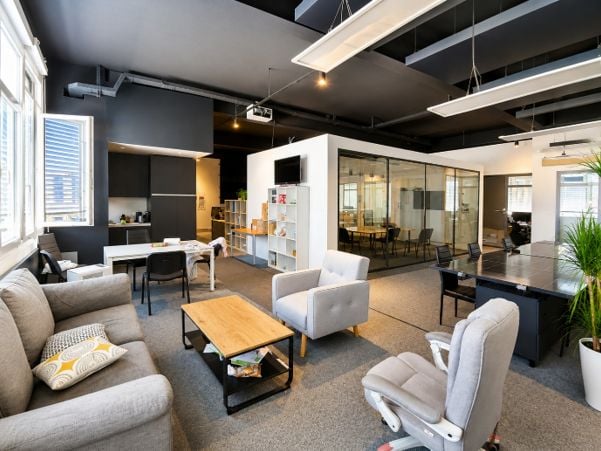
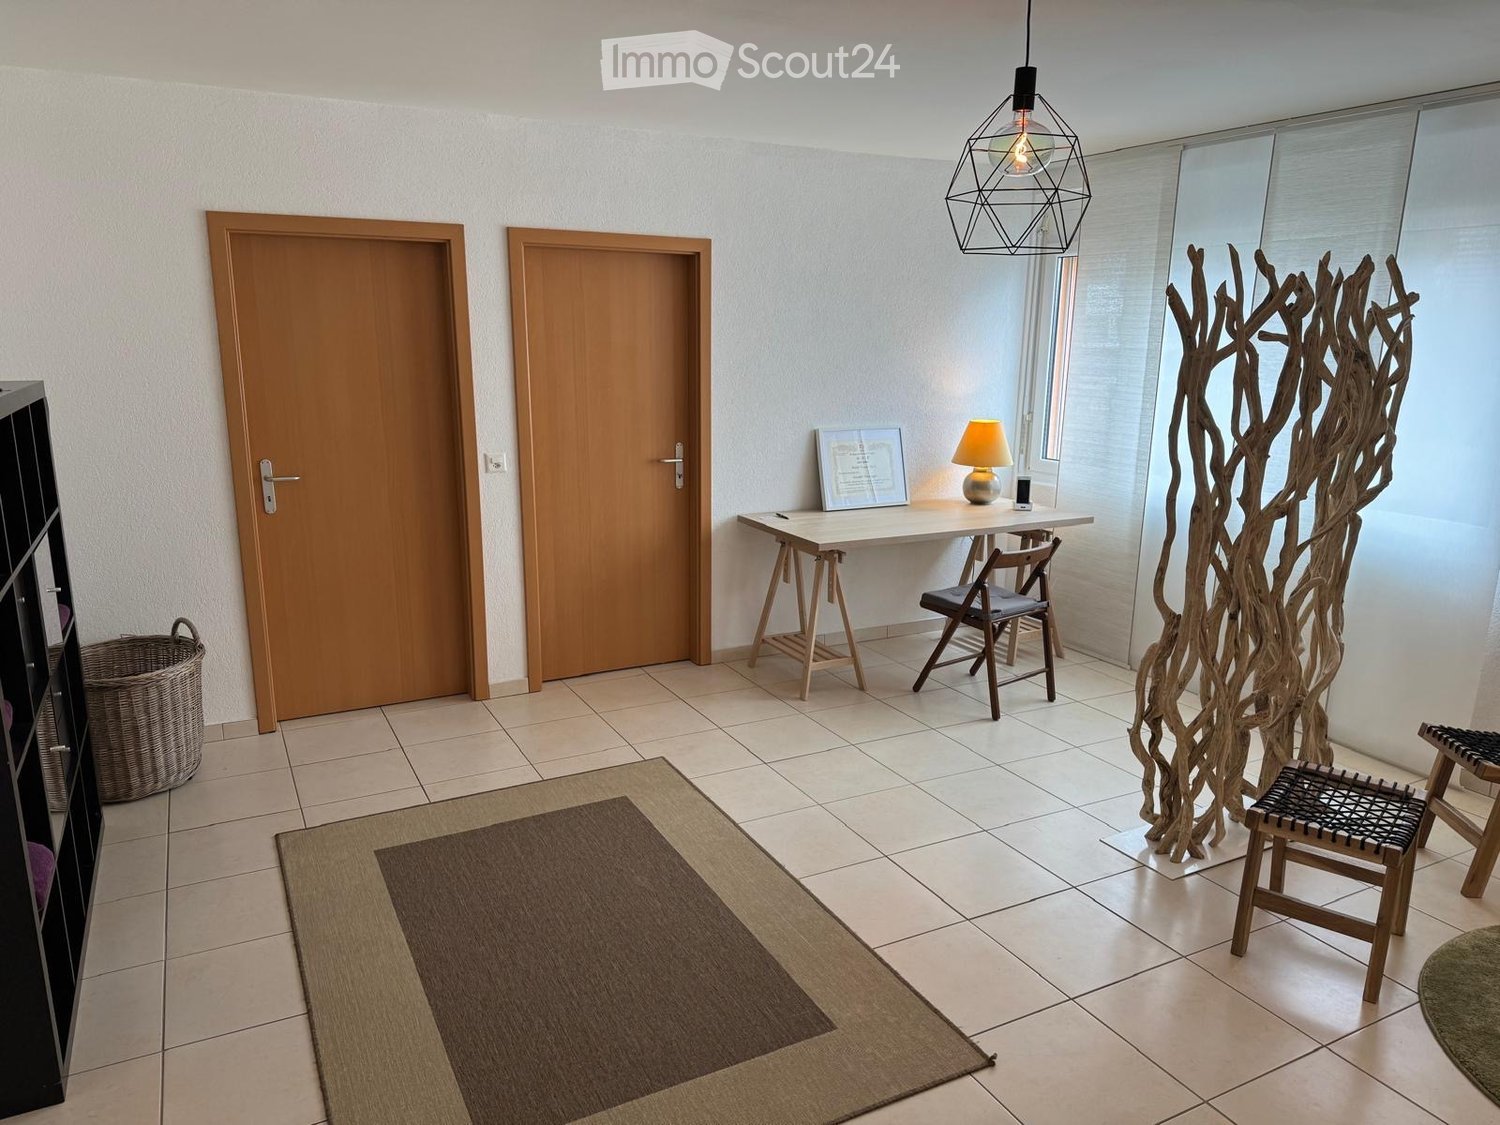
Offer your company a work setting that is as elegant as it is functional, in the heart of a recent, dynamic, and developing residential area.This new commercial space, bathed in natural light, seduces with its generous volumes, contemporary architecture, and central patio, a real asset that brings light and character to the space. This patio creates a pleasant and soothing atmosphere, ideal for welcoming customers or offering an inspiring work environment to your employees.Thanks to its configuration, this space adapts to numerous projects:- medical or paramedical office,- office or agency,- showroom,- beauty or wellness institute,- local business,- service or liberal profession space.Located in a new, high-quality building, the premises benefit from a qualitative environment and a particularly well-maintained setting.Just a few minutes from Lausanne and with easy access, this location offers excellent visibility and is an ideal setting for developing a sustainable activity. Another non-negligible advantage: the nearby Ty Polny café generates a regular flow of visitors throughout the day and contributes to the animation of the sector. A real plus for gaining visibility and benefiting from a natural flow of visitors.Future tenants will have the opportunity to arrange the spaces according to the specific needs of their activity, in order to create a work environment perfectly adapted to their project.The highlights:- 72 m² commercial space- Modern architecture and contemporary finishes- Central patio offering natural light and character- Great flexibility in layout- Recent and dynamic residential area- Immediate proximity to Ty Polny café- Quiet, qualitative, and attractive environment- Ideal for businesses, offices, or service activitiesNet rent: CHF 2'800.00 / monthCharges (advance payment): CHF 215.00 / monthParking spaces in addition: Indoor CHF 300.00 / monthAs for parking, indoor and outdoor parking spaces are available. For indoor parking spaces, the installation of an electric vehicle charging point is possible, to be arranged directly with the owner - a dedicated technical cable surrounds the parking area, allowing for commissioning in about two weeks once the request is validated.A rare opportunity to establish your activity in a modern, high-quality, and developing environment, offering a valuable work setting for your employees and customers.Availability: Summer 2026Interested?We invite you to send your application file by email to info@immocloudsarl.ch.The required documents depend on the status of your company (existing company or new creation). Only complete applications will be studied.Dylan HirschiCo-founder & Partner079 527 18 81dylan.hirschi@immocloudsarl.chimmocloudsarl.ch
Basement/Ground floor storage
20m2 storage space for rent, located close to the Croisettes bus station and only 2 minutes walk from the M2 metro.
Thriving Restaurant with Terrace and Bar
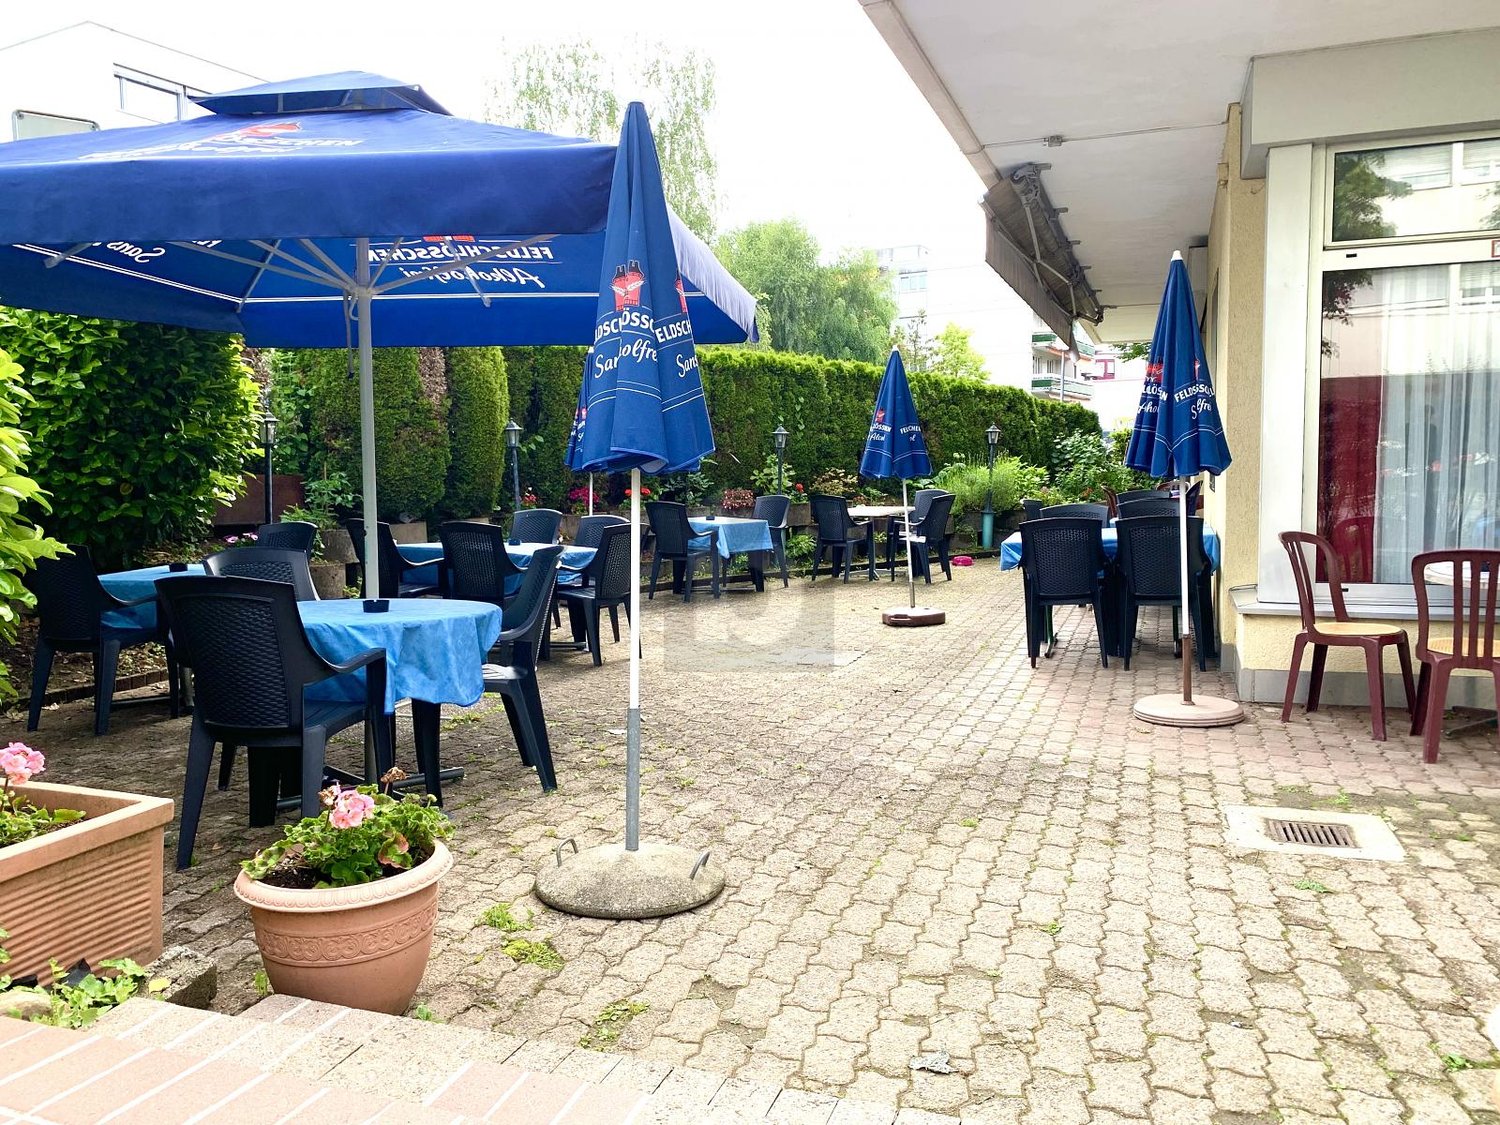
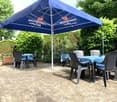
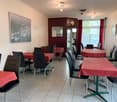
For sale: Business assets of a thriving restaurant in a strategic location, offering 50 seats inside with a spacious kitchen and a large storage space at the back. The restaurant also features a large open bar overlooking the main room, creating a convivial atmosphere for customers. Also, enjoy a beautiful terrace that can accommodate up to 40 people and a large cellar of 25 m². The restaurant benefits from a loyal customer base thanks to its proximity to many shops, homes, and offices. This offer from BETTERHOMES is characterized by the following advantages: - rent CHF 3'695.- / month including charges- strong customer loyalty- growth potential thanks to the attractive terrace and large open bar- cellar of 25 m²- sale of business assets for CHF 190'000.-- 4 parking spaces CHF 80.- / month per parking space- etc., etc., etc. ...Interested? Contact us for a free visit!Nothing that suits your needs? You will find over 1'900 other objects on: www.betterhomes.ch - The Swiss specialist in real estate transactions.Do you have a property to market?Take advantage of our expertise: https://www.betterhomes.ch/en/benefitDo you want to know the value of your property?Discover its value now with our free, immediate, and non-binding estimate!https://www.betterhomes.ch/en/knowledge/estimateMore detailsLocation: goodBuilding condition: goodBathrooms: 1 (1 x men's WC / women's WC / sink) Public transport: bus, nearbySchool: secondary and primary schools, 300 mShops: Coop, 20 m
FOR RENT – Beautiful customizable space in Epalinges
For rent, just steps from EHL – available immediatelyIn the heart of a green environment, in close proximity to the École hôtelière de Lausanne, this new project of 365 m2 offers a modern and bright space, designed to meet the requirements of a dynamic and pleasant work environment.An ideal locationLocated in the municipality of Epalinges, these spaces benefit from excellent accessibility, both by public transport and by road. The neighborhood, quiet and growing, is just a few minutes from the center of Lausanne and the highways.The metro M2 at Croisettes is accessible in just 7 minutes by bus, making it even easier to get to the city.Flexible spacesThe area can be customized according to the tenant's needs, offering a beautiful margin of maneuver to imagine a workplace adapted to your activities. Available: • Raw space plan • Proposed layout (for information only) ParkingParking spaces are available for rent in the building's underground parking lot, ensuring comfort and accessibility on a daily basis.A contemporary buildingThe building stands out for its sober and elegant architecture, with quality materials, excellent lighting, and careful finishes.Interested?Do not hesitate to contact us for more information or to organize a visit. We will be delighted to accompany you in your project.
Offices in the new Central Malley eco-district
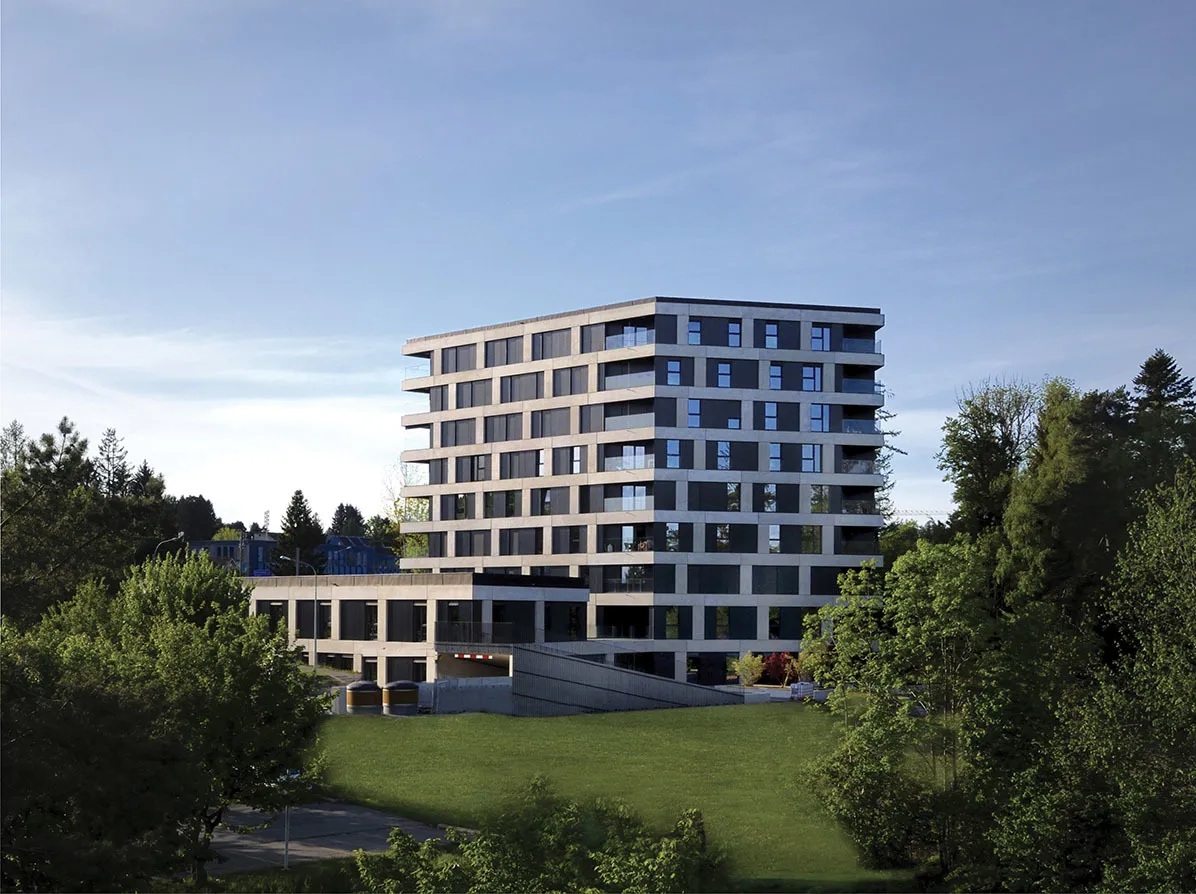
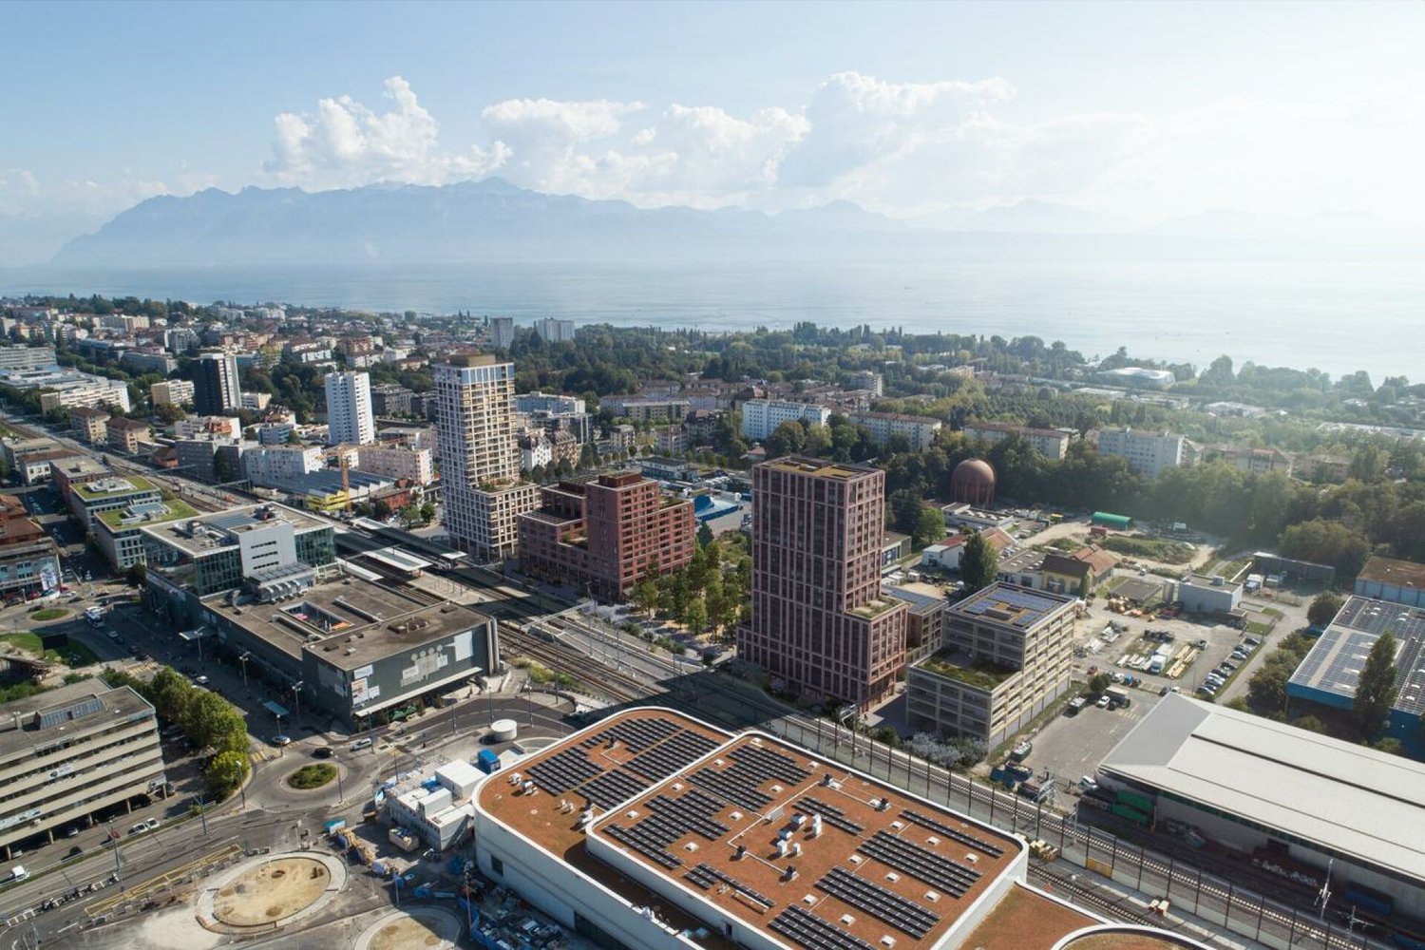
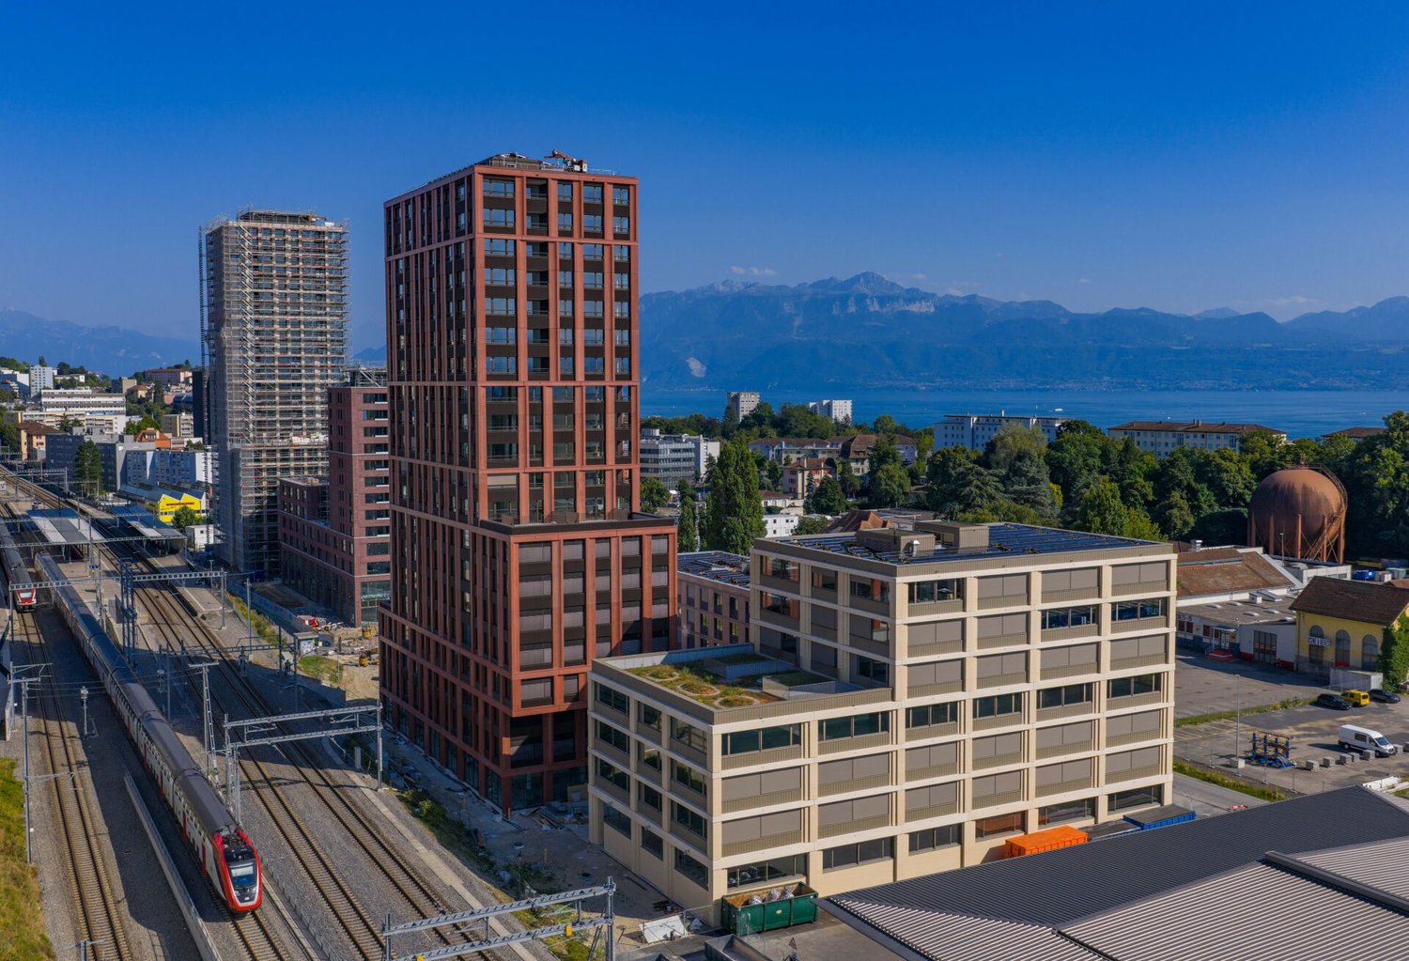
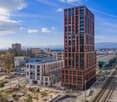
Central Malley, 3 minutes from LausanneLocated at the foot of the Prilly Malley train station, this eco-district, well served by the M1 metro, T1 tram and bus lines, meets current ecological challenges.Semi-fitted surfaces, modular for all types of businesses. On the upper floors, some platforms benefit from a panoramic view of the lake and surroundings (from 499 to 1'856m2 for building B2)See availability at www.central-malley.chThe building:Modern architecture, heating/cooling by active ceilings, double flow ventilation, technical floor and sanitary facilities with PMR.Triple glazing, private office elevators.Possible activities:Health & paramedicalOffices & administrative functionsResearch & developmentComputer & ITSports & leisureAnd many other sectors!Underground parking with or without electric charging point and available storage rooms.Finishing standard: Extended basic finishVisit information: Kathya Voeffray
Takeover of lease / Modern offices with storage
Takeover of commercial leaseDiscover this modern and bright workspace located on the 1st floor of an artisanal building at Route de Neuchâtel 8, in Romanel-sur-Lausanne. A storage/workshop in the basement complements this rental, accessible directly from the garage.Ideal situation in the industrial zone, close to the motorway axes (Blécherette and Crissier), the LEB, as well as shops.Parkings available for you, your employees, and your customers.This rental consists of:Modern offices, fully equipped on the 1st floor, approx. 162 m2, CHF 1'687.50/monthSpacious storage/workshop on the 1st basement, approx. 231 m2, CHF 2'406.25/month5 indoor parking spaces at CHF 400.-/monthTotal monthly rent of CHF 4'493.75, advance payment of chargesAvailable from September 1st, 2026, or by agreementThe lease provides for a rental in a raw state. However, it is possible to benefit from our high-quality interior fittings, carried out for a amount of CHF 30'000.- incl. VAT, in order to move in quickly.This versatile space is ideal for artisanal activities, a workshop, or professional offices. Do not miss this opportunity to settle in a quality space, in a serene environment in the heart of the northern Lausanne region.Contact us to visit the property.
Surface area of 923m2 in the new mixed district of Central Malley
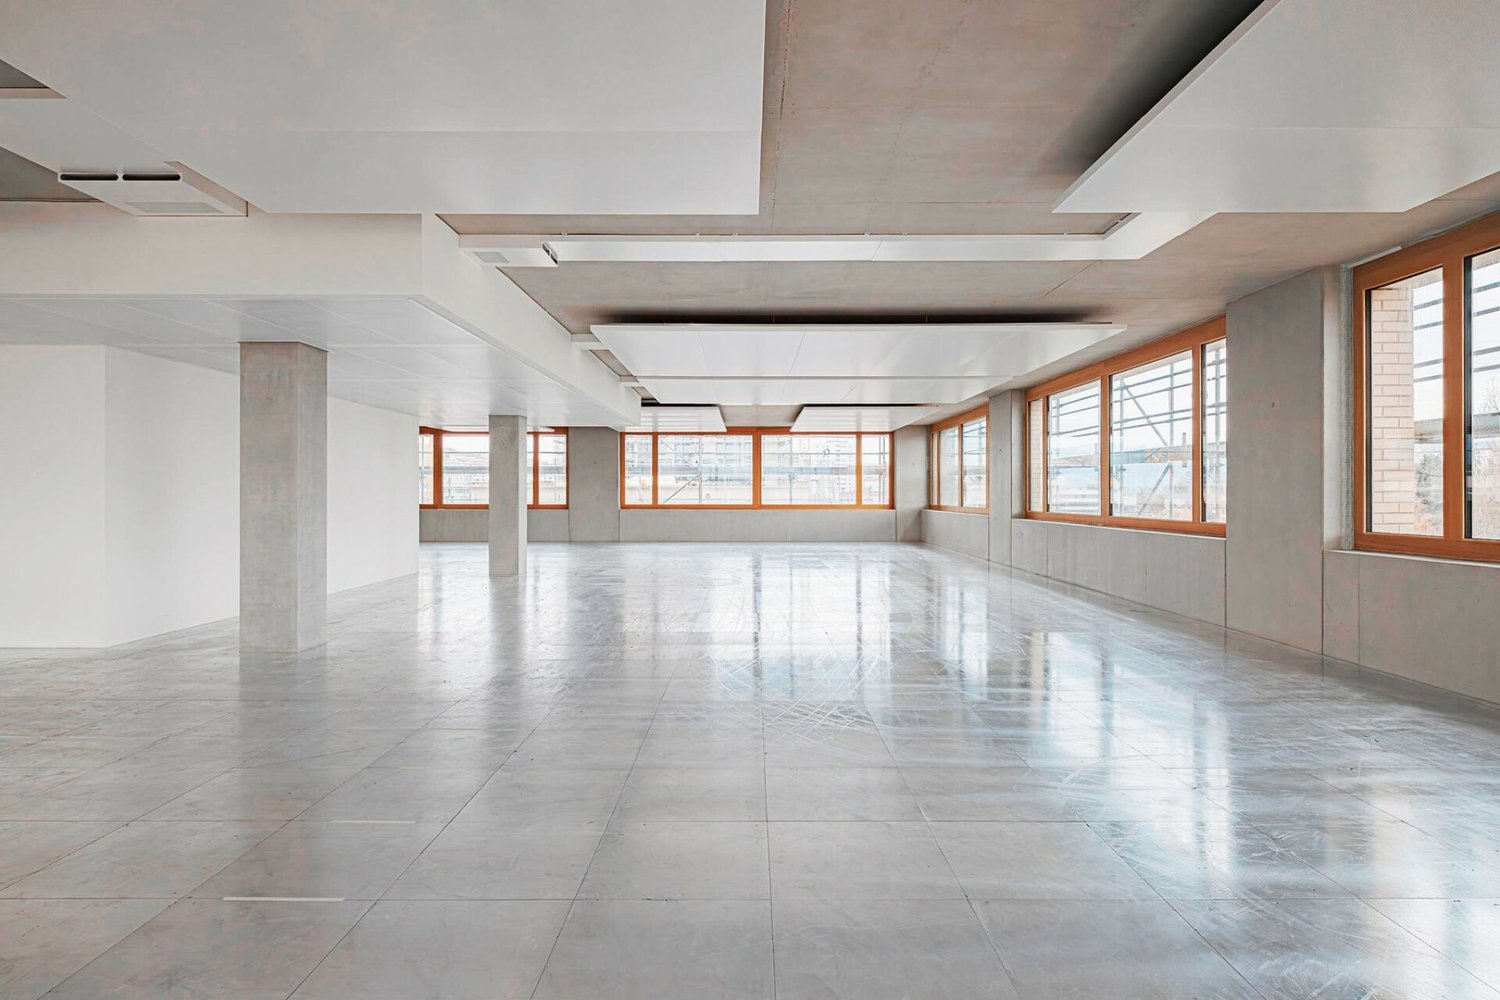
Central Malley, 3 minutes from LausanneLocated at the foot of the Prilly Malley train station, this eco-district, well served by the M1 metro, T1 tram and bus lines, meets current ecological challenges.Semi-fitted surface area of 923m², modular for all types of businesses. Divisible surface.See availability at www.central-malley.chThe building:Modern architecture, heating/cooling by active ceilings, double flow ventilation, technical floor and sanitary facilities with PMR.Triple glazing, private office elevators.Activity possibilities:Health & paramedicalOffices & administrative functionsResearch & developmentComputer & ITSports & leisureAnd many other sectors!Underground parking with or without electric charging point and available storage rooms.Visit information: Kathya Voeffray
Offices with panoramic view of the lake!
Central Malley, 3 minutes from Lausanne.Located at the foot of Prilly Malley station, this eco-district, well served by metro M1, tram T1 and bus lines, meets current ecological challenges.Semi-fitted area of 516 m² with spectacular views of the lake, modular for all types of businesses. On the upper floors, some plates benefit from a panoramic view of the lake and its surroundings (from 277 to 609m2 for building A1)The building:- Modern architecture with heating and cooling by active ceilings as well as a double-flow ventilation system. Sanitary and technical floors are included.- Indoor parking and storage availableServices at the foot of your offices:- Restaurants- Foodleader COOP- Take away- Hairdresser, photographer, etc.- Dentist, physiotherapistsHave we sparked your interest? Do not hesitate to contact us!Visit information: Kathya Voeffray
Superb new offices for rent in Central Malley
Central Malley, 3 minutes from LausanneLocated at the foot of Prilly Malley station, this eco-district, well served by metro M1, tram T1 and bus lines, meets current ecological challenges.Semi-fitted area of 277 m², modular for all types of companies.On the upper floors, some platforms benefit from a panoramic view of the lake and the surrounding area (from 277 to 609m2 for building A1)See availability at https://central-malley.ch/bureau/The building: Modern architecture, heating/cooling by active ceilings, double flow ventilation, technical floor and sanitary facilities with PMR.Triple glazing, private office elevators.Possible activities: - Health & paramedical- Offices & administrative functions- Research & development- Computer & IT- Sports & leisureAnd many other sectors!Underground parking with or without electric charging points and available storage rooms.Interested? Contact us nowFinishing standard: Extended basic extensionVisit information: Kathya Voeffrayhttps://central-malley.ch/bureau/
Storage Box 50 m² + Mezzanine
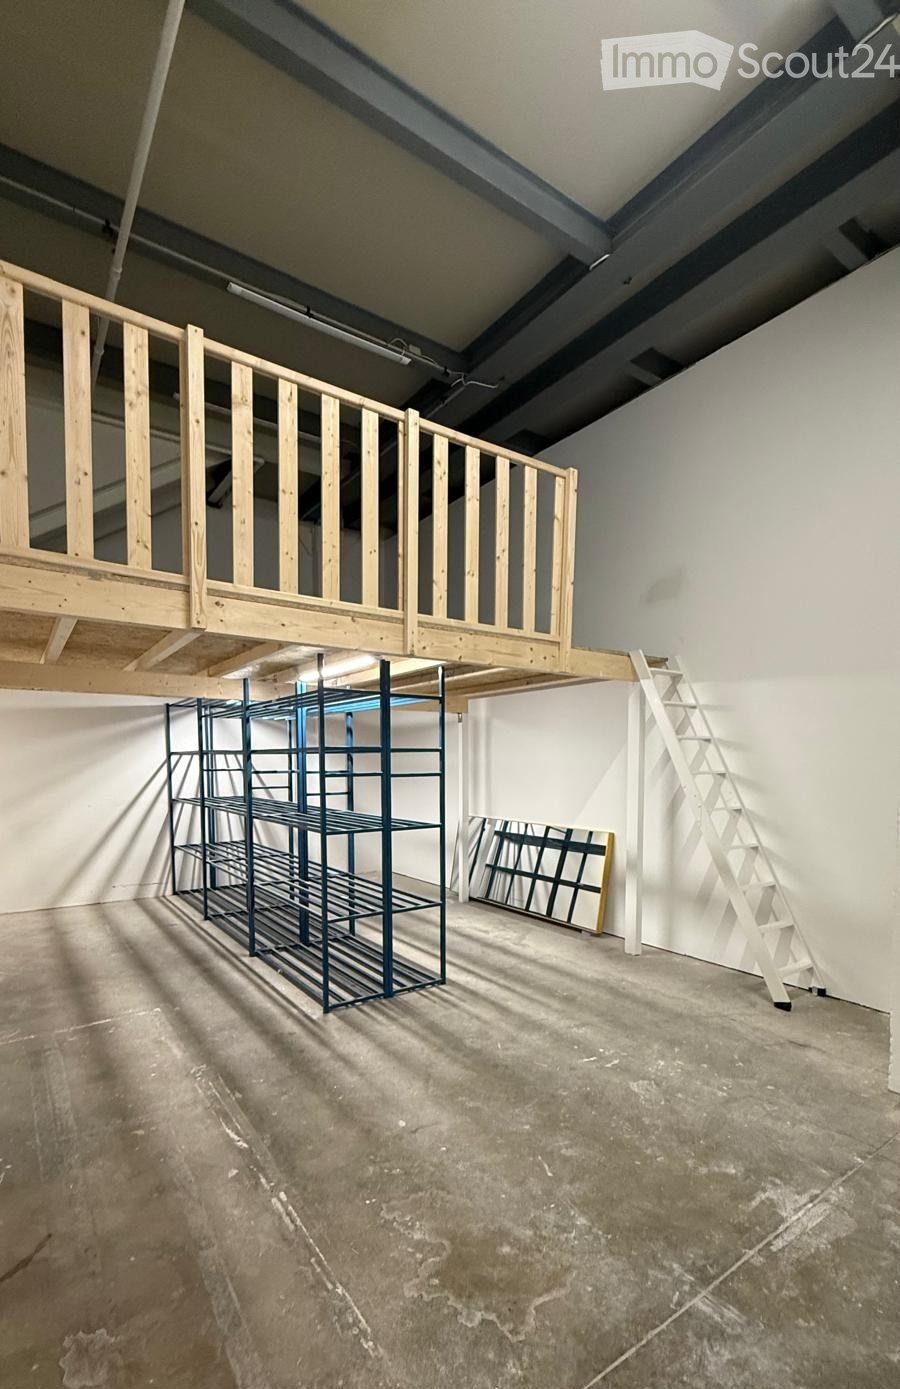
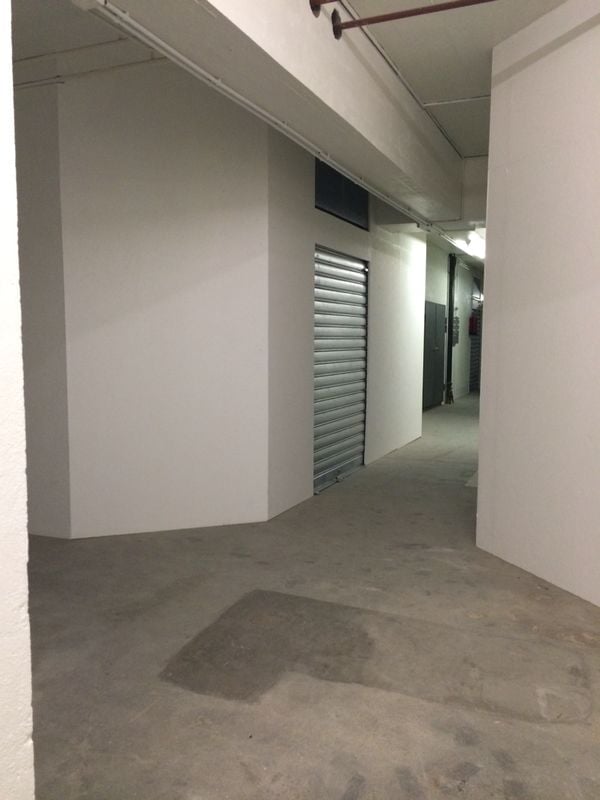
Need extra space for your activity or storage?We offer 1 storage box of approximately 50 m² with a mezzanine, suitable for businesses, independents, artisans, and individuals.Each box provides a practical and versatile space for storing goods, professional equipment, tools, furniture, archives, equipment, or personal effects.The advantages: • Approximately 50 m² + mezzanine per box • 3 parking spaces for loading and unloading • Shared toilet facilities available • For professionals and individuals • 1 box available A practical, flexible, and functional solution to have your own storage space.Interested? Contact us for more information or to arrange a visit.
Commercial space of 3.5 rooms in Echallens - Ideal medical office or office with 4 parking spaces
Discover this versatile commercial space of 80 m² on the ground floor in Echallens, perfectly suited for setting up a medical office, therapeutic practice, office or other.Main features: • Generous area: 80 m² spread over 3.5 bright rooms with large windows • Optimal accessibility: Easy access for people with reduced mobility • Parking spaces included: 4 parking spaces available • Flexible layout: Modular spaces with white tiled floors and neutral walls • Equipment present: Wooden office furniture, adapted lighting and storage spaces Privileged environment: Benefit from a calm and sunny setting, ideal for professional activity. The proximity to Echallens train station (14 minutes on foot) and the bus stop (7 minutes) ensures excellent access. Daily amenities such as Coop and the Town Hall Pharmacy are accessible within a 12-minute walk.This space represents a unique opportunity to develop your business in a professional and welcoming environment. Available immediately to concretize your commercial or medical projects.
Industrial space of 60 m² in Cugy
Industrial space for rent in Cugy – Approximately 60 m²Discover this unheated industrial space of approximately 60 m² located in Cugy, ideal for storing equipment, tools, or construction machinery.Easily accessible and situated about 10 minutes from the highway, this space offers a practical and functional area for your professional needs.What this space offers : • Surface area of approximately 60 m² • Sectional door for easy access • Nice height available for storage • Electricity and water supply • Unheated space • Highway access approximately 10 minutes away 📍 LocationRoute de Montheron 61, 1053 CugyPractical location in the Lausanne region, close to main roads.Rent : CHF 1'000.– HT / monthAvailability : 01.11.2026📞 Interested ?Contact us without delay to organize a visit or obtain more information :Real Estate Department – Groupe Bader SA📧 real estate@groupe-bader.ch📞 079 852 34 93
Commercial space with storage - Rue de Genève, Lausanne
Discover this versatile 72m² space in the heart of Lausanne, perfect for your commercial or storage activities. This modern space benefits from a recent renovation and offers very nice featuresMain features : • Space : 72 m² of living space with a generous ceiling height of 3.4 meters • Optimal accessibility : Access for people with disabilities, elevator and loading dock, ramp • Freight elevator • Storage space : Empty room with metal shutters, white walls, concrete floor • Temporary parking for unloading Privileged location : Ideally located on Rue de Genève in the dynamic district of Lausanne 1004, public transport is easily accessible with the Dranse bus stop at 3 minutes' walk as well as the TRAMAvailable immediately, this space represents a unique opportunity to develop your activity in a modern and functional setting, combining practicality and accessibility in the heart of Lausanne.
Commerce in Lutry
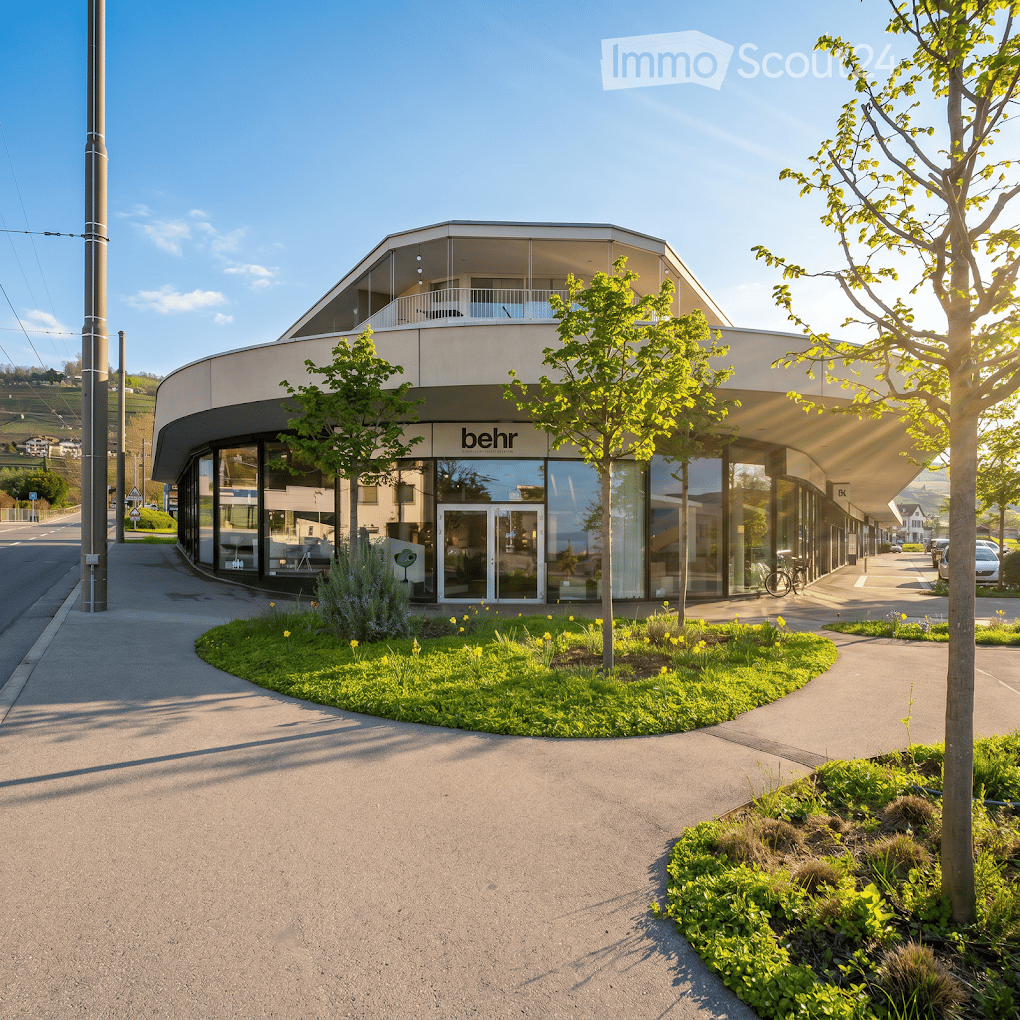
To Take Over: Splendid Showroom / Commercial Space of 680 m² in LutryPremium Address: Route de la Petite Corniche 1, 1095 LutryEnjoy exceptional visibility and a geographical situation at the heart of the Petite Corniche complex. This magnificent contemporary commercial arcade — currently operated by the high-end furniture brand Behr Créateur d'Intérieurs — offers a prestigious work setting and is bathed in natural light thanks to its entirely glazed architecture.Description of the Space: • Total Area: 680 m² of high-end exploitable space. • Ground Floor (580 m²): A vast, modern, and very bright exhibition space with imposing curved shop windows offering optimal visibility from the main road axis. • Mezzanine (100 m²): A perfectly integrated elevated space, ideal for a study office, administrative area, or private reception lounges. • Fittings: Carefully designed contemporary finishes, polished concrete floors, designer architectural pillars, and excellent modulable volumes according to your needs. Environment and Accessibility: • Strategic Location: Located at the entrance of Lutry, at the foot of the Lavaux vineyard, in a dynamic and mixed neighborhood. • Immediate Amenities: Direct neighbors of large brands (Coop), facilitating the flow of passage. • Transportation: Bus stop/public transportation (TL) located immediately in front of the building, quick access to the highway and the center of Lausanne. Availability: • To be agreed upon (takeover of the lease).
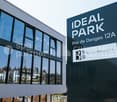
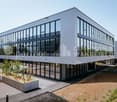
IDEAL PARK Offices, workshops and production: tailored spaces
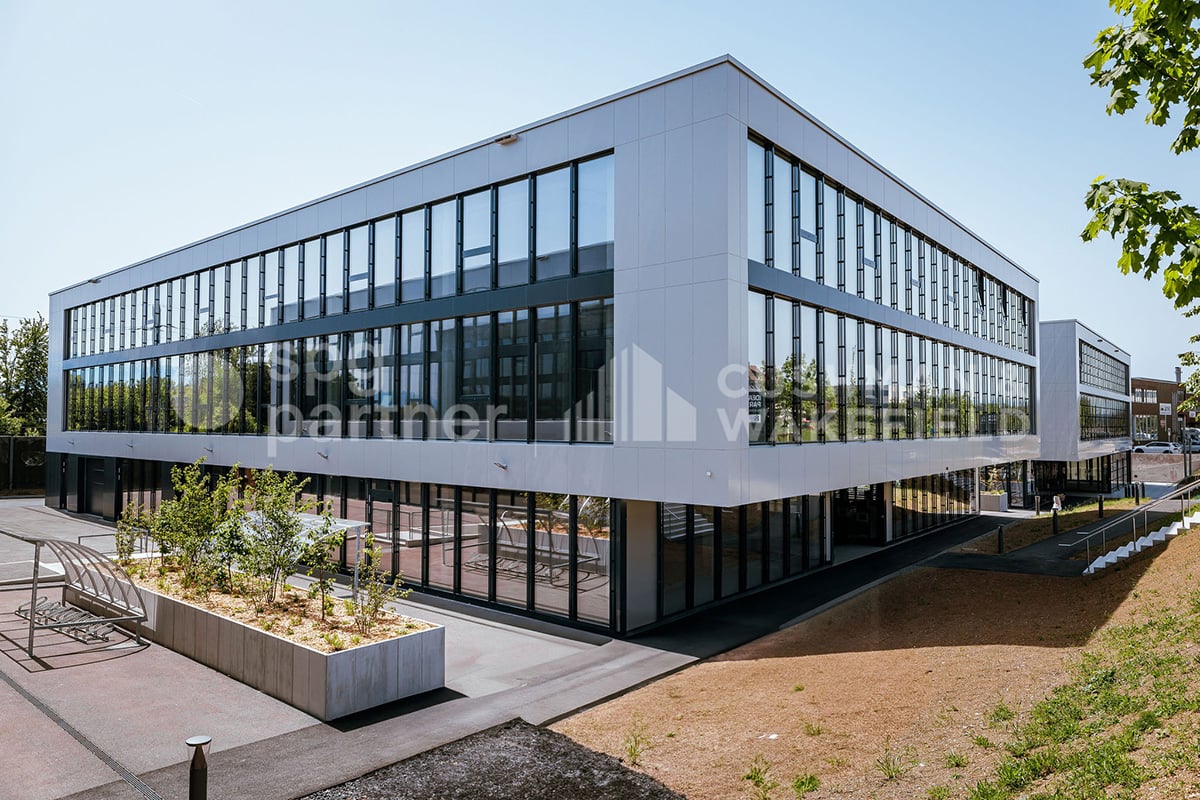

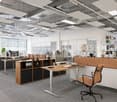
Ideally located in the heart of the Lonay Industrial Zone, "Ideal Park" offers a strategic business environment, surrounded by green spaces, with immediate proximity to the A1 motorway and the Lonay-Préverenges train station. This location makes it a preferred choice for companies seeking optimal visibility.Flexible spaces of 5'300 m²: offices, workshops and production, spread over 2 buildings, from 140 m².Building composition: • Installation of numerous technical equipment possible • Rental of an entire floor • Optimal lighting • Dual-flow ventilation Ground floor: • Building B: 652 m², divisible from 178 m² • Layout according to tenant's wishes • Private sectional doors 1st floor: • Building B: 1'136 m², divisible from 119 m² Workshop/Production/Laboratory/Office • Building C: 1'463 m², divisible from 188 m² Workshop/Production/Laboratory/Office • Layout according to tenant's wishes 2nd floor: • Building B: 931 m², divisible from 140 m² Office • Building C: 1'125 m², divisible from 189 m² Office • Heating and cooling with radiant panels • Active technical floors Basement: • 99 parking spaces in the basement • 1'500 m² of storage Accessibility • Direct access to the motorway • 2-ton lift and forklift for logistics • Accessible for people with reduced mobility (PMR) • Fire protection system Energy transition • Heating with pellets (CO2 neutral) • Production of clean energy through 2'000 m² of photovoltaic panels on the roofs (390 kWc) • Green roofs Rents:Ground floor: CHF 190.-/m²/year1st floor: CHF 170.-/m²/year2nd floor: CHF 220.-/m²/yearCharges: CHF 30.-/m²/yearParking space in the basement: CHF 140.-/space/monthEquipment: • 99 parking spaces in the basement • 2-ton lift and forklift for logistics • Accessible for people with reduced mobility (PMR) • Green roofs • Possibility of accompaniment for a Plug-&-Play delivery spg partner, your specialist in commercial real estate.
Ideally located in the heart of the Lonay Industrial Zone, "Ideal Park" offers a strategic business environment, surrounded by green spaces, with immediate proximity to the A1 motorway and Lonay-Préverenges station. This location makes it a preferred choice for companies seeking optimal visibility.Flexible areas of 5'300 m²: offices, workshops and production, spread over 2 buildings, from 140 m².Building composition: • Equipping with numerous technical facilities possible • Renting of an entire floor • Optimal lighting • Dual-flow ventilation Ground floor: • Building B: 652 m², divisible from 178 m² • Fitting out according to the tenant's wishes • Private sectional doors 1st floor: • Building B: 1'136 m², divisible from 119 m² Workshop/Production/Laboratory/Office • Building C: 1'463 m², divisible from 188 m² Workshop/Production/Laboratory/Office • Fitting out according to the tenant's wishes 2nd floor: • Building B: 931 m², divisible from 140 m² Office • Building C: 1'125 m², divisible from 189 m² Office • Heating and cooling with radiant panels • Active technical floors Basement: • 99 parking spaces in the basement • 1'500 m² of storage Accessibility • Direct access to the motorway • 2-ton lift and forklift for logistics • Accessible to people with reduced mobility (PMR) • Fire protection system Energy transition • Heating with pellets (CO2 neutral) • Production of clean energy thanks to 2'000 m² of photovoltaic panels on the roofs (390 kWc) • Green roofs Rents:Ground floor: CHF 190.-/m²/year1st floor: CHF 170.-/m²/year2nd floor: CHF 220.-/m²/yearCharges: CHF 30.-/m²/yearParking space in the basement: CHF 140.-/space/monthFittings: • 99 parking spaces in the basement • 2-ton lift and forklift for logistics • Accessible to people with reduced mobility (PMR) • Green roofs • Possibility of accompaniment for a Plug-&-Play delivery spg partner, your specialist in commercial real estate.
For Rent - Store in the heart of Lausanne
A privileged location in a lively and sought-after neighborhood in Lausanne. Discover this beautiful commercial space ideally located at Rue de l'Ale 31, 1003 Lausanne. Benefiting from a central and particularly attractive situation, this location enjoys the immediate proximity of numerous shops, restaurants, cinemas, and nightlife. A dynamic and convivial environment, ideal for a commercial activity wishing to establish itself in an urban, frequented, and lively sector. Located on the ground floor, this store has an area of approximately 308 m2, offering numerous possibilities for layout according to the needs of your activity. Thanks to its central location and dynamic commercial environment, this property represents a great opportunity for a brand, a business, or an activity seeking to benefit from a recognized address in the heart of Lausanne. Characteristics: • Type: Store/commercial space with storage/warehouse of 50 m2 • Situation: Ground floor • Surface: approximately 308 m2 • Orientation: North/South/West • Annual net rent for the warehouse: CHF 104.00 per m2 Access to the warehouse in the basement is via an elevator. Would you like to discover this property and directly appreciate its location and layout possibilities? We invite you to leave a contact request so that we can get back to you and organize a visit according to your availability. For any additional information or to directly arrange a meeting, you can also contact Mrs. Jotterand at +41 58 211 13 06. We look forward to presenting this property to you and remain at your disposal for any further information.
Bakery-Pastry & General Food - Business for Sale
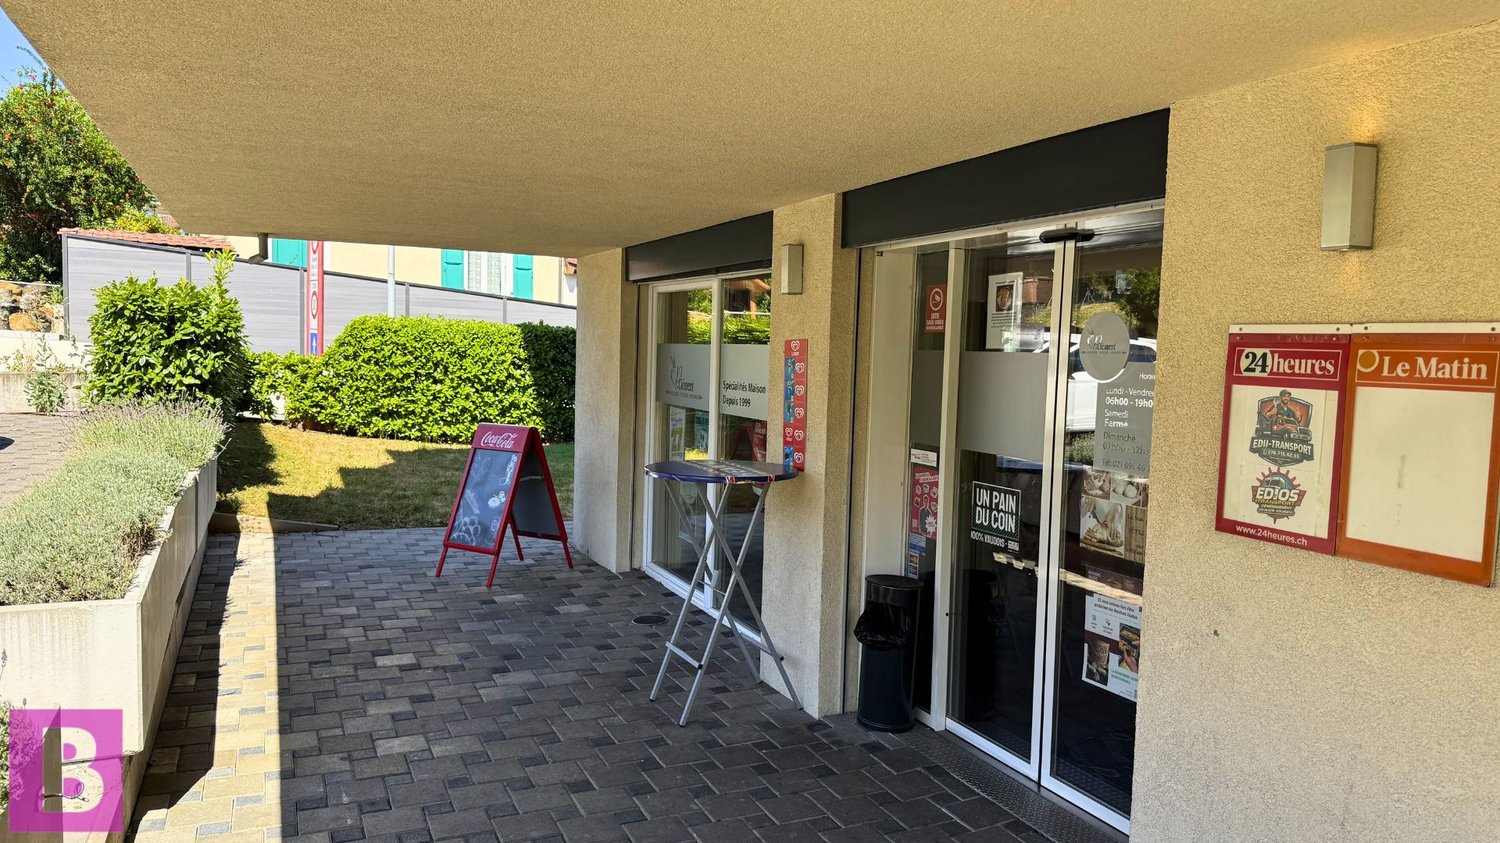
Ideally located in a dynamic and strategic area in the center of Ecublens, this commercial arcade of about 60 m² benefits from a prime location with high foot traffic. There is no laboratory/kitchen.The highlights: • Prime location: Excellent visibility in the city center. • Practicality: Parking spaces available for both customers and employees. • Profitability: Very good and proven turnover. • Potential: Ideal for taking over a similar business or a new commercial project. • No license required Financial details: • Sale price (business): CHF 80,000.- • Surface: about 60 m² Interested? Complete dossier, photos, and financial figures available upon request.📩 Contact us now via private message or through our agency to learn more.
Administrative/Office 1.5 rooms 156.35 m2 in Puidoux-Gare
This beautiful, bright and spacious premises is available for rent. It has large windows offering plenty of light, as well as a bathroom equipped with a shower and a kitchenette.Exhibition modules can be taken over according to your needs. The floor is covered with elegant 60x60 cm tiles.Two parking spaces are available for rent at a rate of CHF 90.- per month each. The monthly charges amount to CHF 250.-.The ZI La Vulpillière 61 road in Puidoux offers optimal accessibility, both by road and by public transport, thus constituting a strategic location for companies requiring efficient logistics and good service for their employees and partners. Remarks Building constructed by RTB Corvaglia Sàrl.
139m2 commercial space freshly renovated
139m2 commercial space freshly renovated Located in the heart of Lausanne, this 139 m² commercial space in the basement is surrounded by renowned brands such as Terre des Hommes, Carhartt, Tacos Bar and Cembra.Freshly renovated, the space offers a clean setting, with a wide and clear access. Its configuration and situation make it a particularly suitable space for a destination business, seeking a central location in a lively and frequented neighborhood.The assets of the property: • Generous space: 139 m² in the basement, offering great freedom of layout. • Freshly renovated space: a renovated space, ready to accommodate your activity. • Wide and clear access: an easily identifiable entrance and a comfortable access for customers. • Ceiling height: approximately 2.70 meters, allowing for a comfortable and qualitative layout. • Destination business: ideal configuration for an activity whose customers move specifically for the brand or service offered. Characteristics & Conditions: • Space: 139 m² • Situation: Commercial basement • State: Freshly renovated • Ceiling height: 2.70 m • Availability: December 2026 • Desired uses: Commerce / destination activity • A 40m2 cellar is available at the same level Take advantage of this opportunity to establish your activity in a freshly renovated space offering beautiful volumes and many layout possibilities.To obtain the complete dossier, plans or to organize a visit, contact us today.
Commercial arcade of 150 m² in the heart of Lausanne
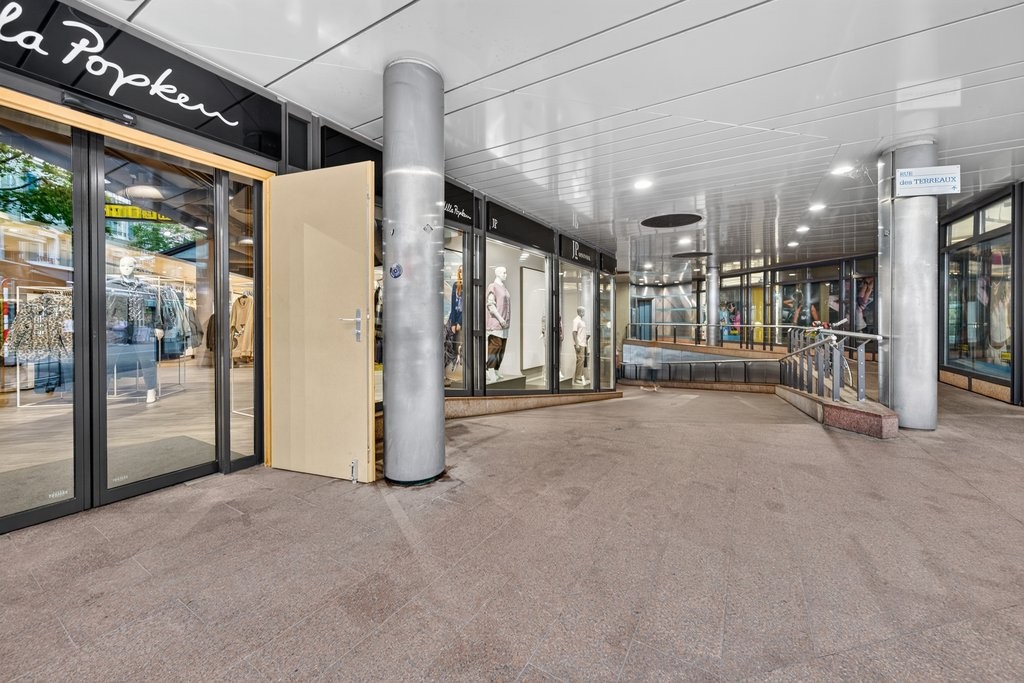
Your business in the city center of Lausanne, close to all amenities Ideally located in the city center of Lausanne, this magnificent commercial arcade of 150 m² offers a modern and completely renovated setting from 2026. Thanks to its ultra-central location, it benefits from regular pedestrian traffic and immediate proximity to all amenities and public transportation. First-class location: Located at Rue de Genève 19, just opposite the famous Salle Métropole. Future accessibility: Only 50 meters from the future tramway station "Flon - Port-Franc". Ideal allocation: Perfectly suited for retail, service activities, or a wellness space. Characteristics & Equipment • Usable surface: 150 m² on the elevated ground floor • Renovation: Modernized in 2026 • Accessibility: Fully accessible for people with reduced mobility (wheelchairs) • Ceiling height: Up to 3.9m, offering a magnificent volume. • Amenities: Over 900 parking spaces available at the Indigo parking garage Financial Conditions • Net rent: CHF 450.- / m² / year • Charges: CHF 50.- / m² / year • Gross rent: CHF 500.- / m² / year • Rent guarantee: Required Contact & VisitsDoes this space match your project? Don't miss this rare opportunity in Flon! For further information or to schedule a visit, contact us: • Your advisor: Edmond Marsch • Phone: +41 21 341 13 59 • Email: edmond.marsch@mobimo.ch
Commercial space of 144m2 in the heart of Lausanne
Commercial arcade of 144m2 in the Quartier du Flon This commercial arcade is located in the city center of Lausanne (Quartier du Flon). The availability of this space is to be agreed with the landlord. A central & connected location :Close to many shops and restaurantsClose to the two metro lines and numerous bus linesThis arcade is located in the immediate vicinity of the future tramway station "Lausanne Flon", located at Place de l'Europe.An ideal space to showcase your products & services:Ground-level entrance through sliding doorThree large windows (+6m of frontage)Height under ceiling +3mSanitary facilities and water pointNeighboring signs: Fnac, Audio Vitality, Let's Go Fitness, Street Cellar, Tartare & Co.Desired assignments: retail, showroom, health / wellness, service, entertainment.The Flon parking lot (910 spaces) is in the immediate vicinity of this commercial arcade; as well as 2 metro lines and the future tramway terminus (Place de l'Europe)