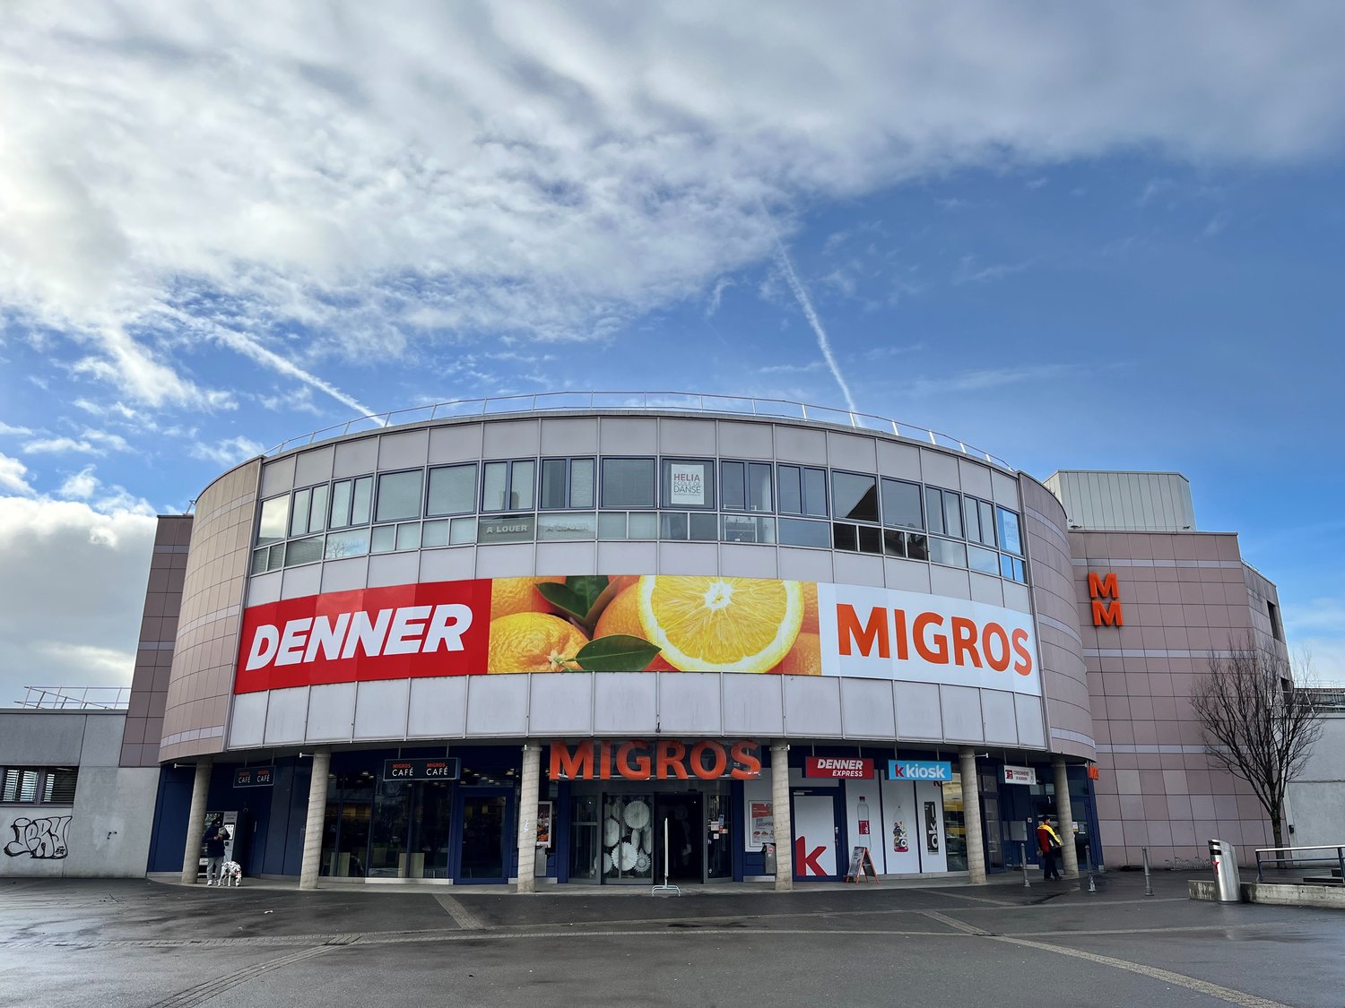
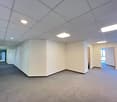
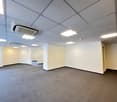
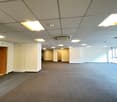
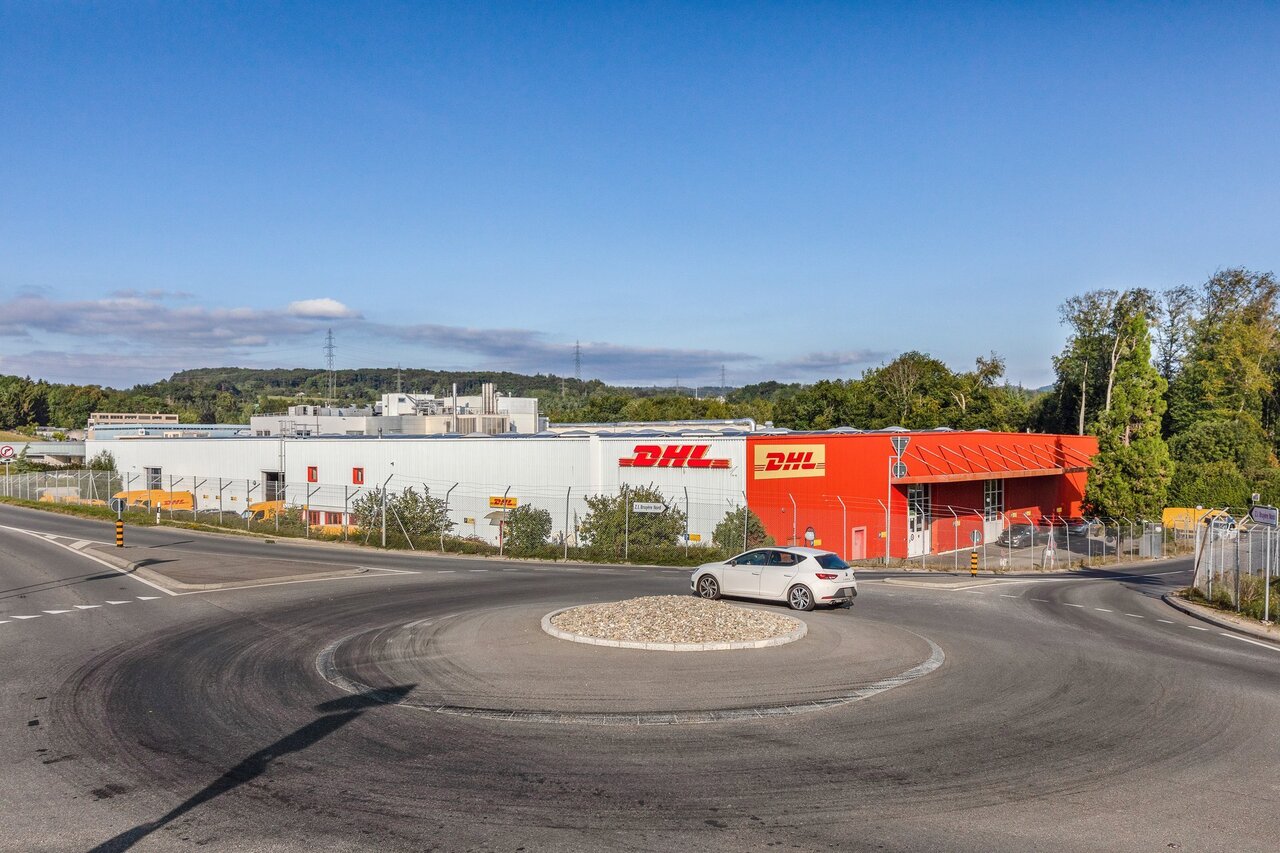
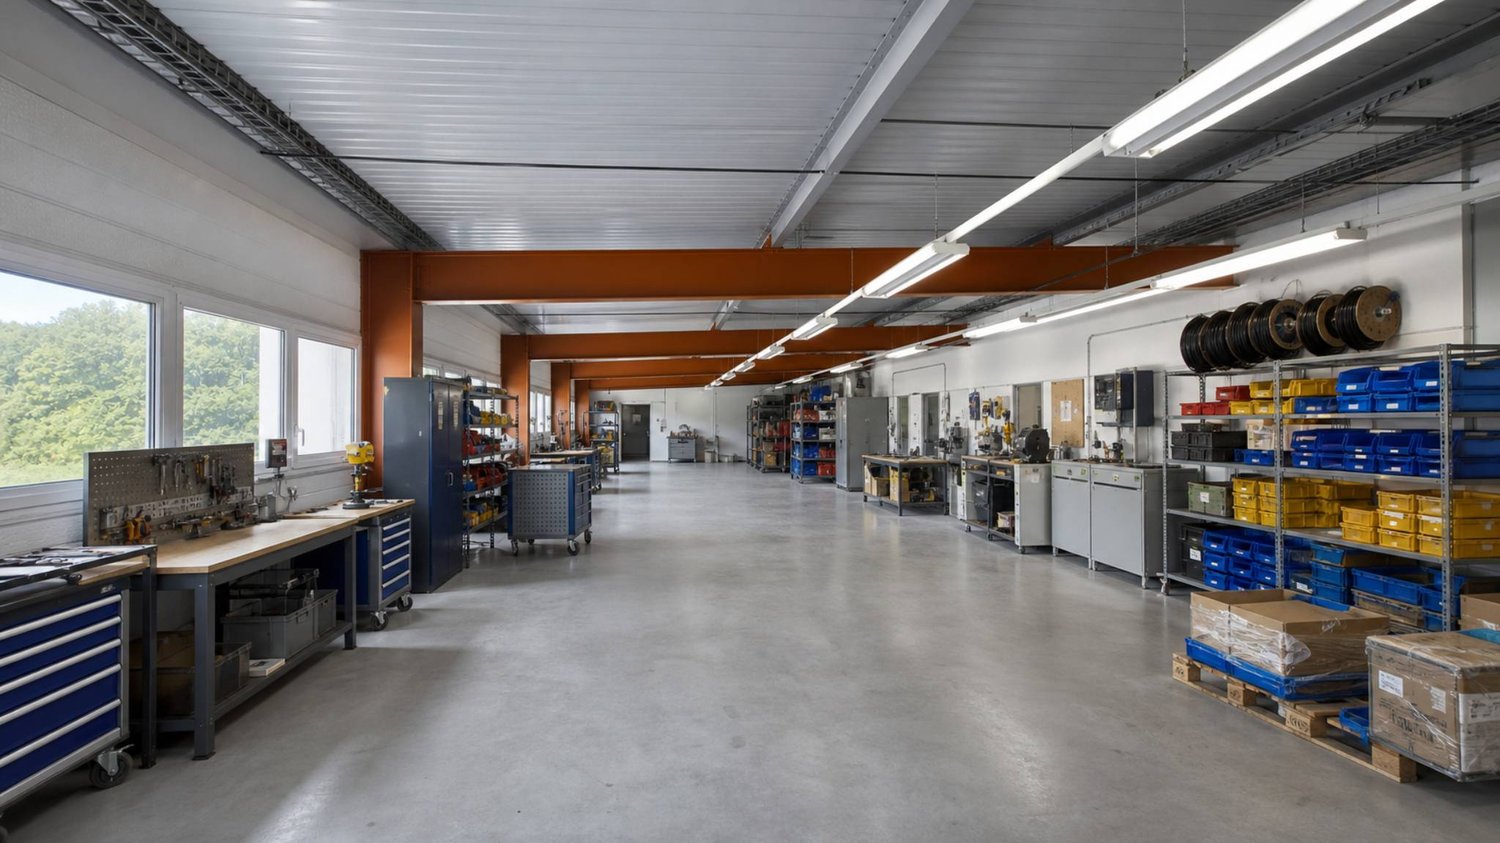
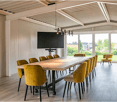
Offices in Bussigny, close to CFF train station - 3 months net rent offered
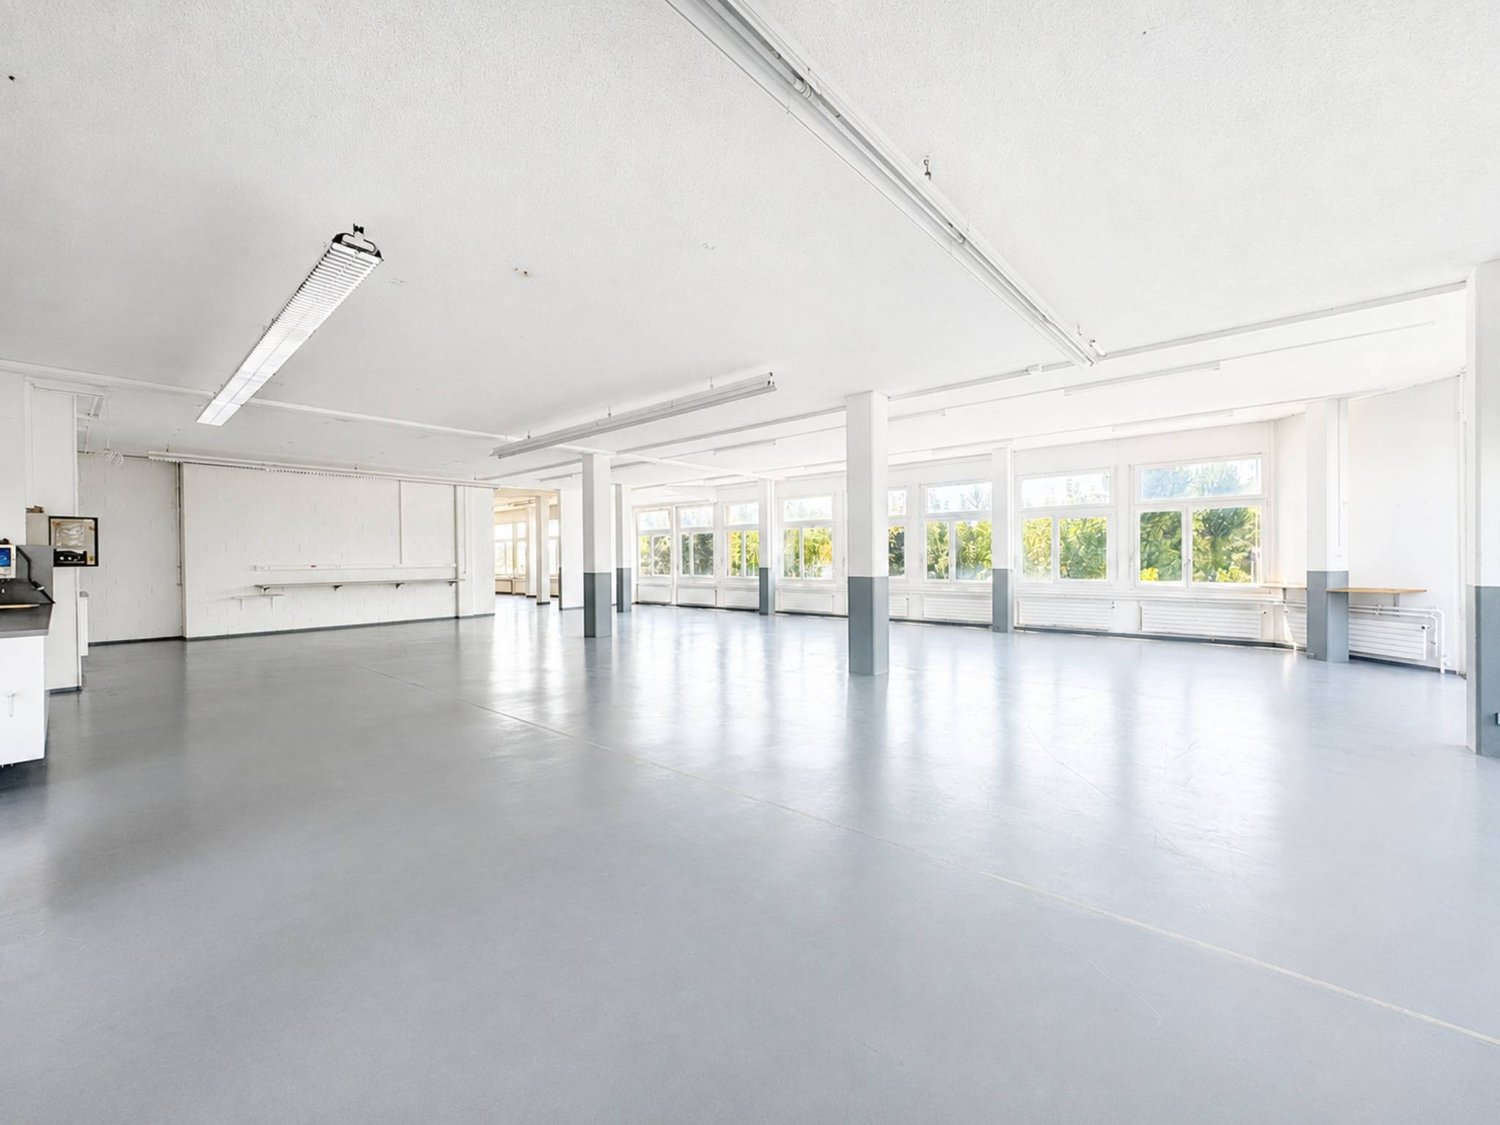
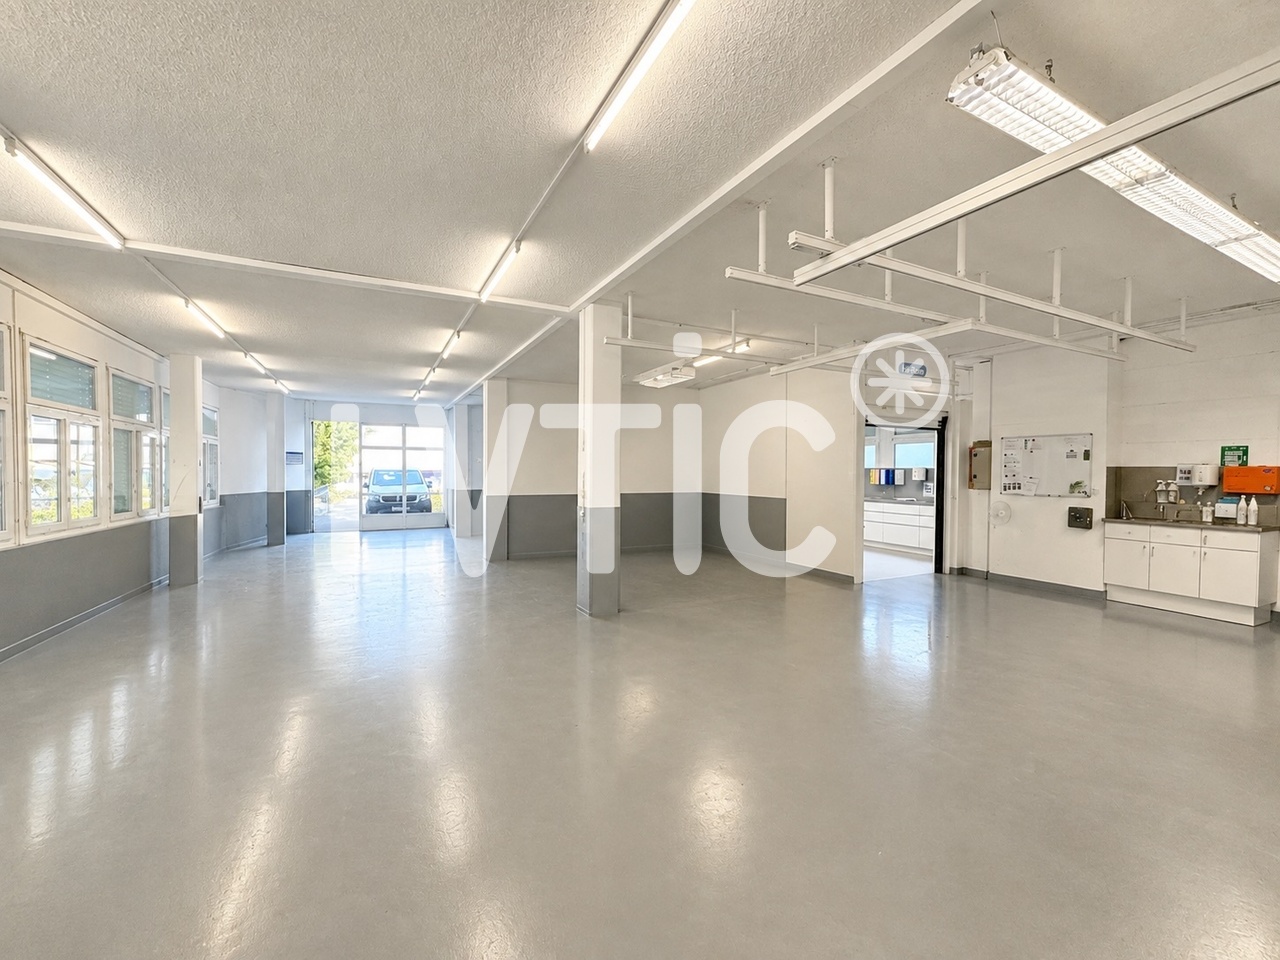
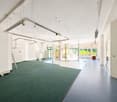
In the center of Bussigny, Rue de la Gare 2, ideally located at the gates of Lausanne, very close to shops and services as well as the train station (connection to Lausanne train station by direct train in 8 minutes or by car in 15 minutes) and the future tram line (2025), office space for rent, bright, comprising: • Large and beautiful common area • Room with kitchenette • Two toilets with sink • Conference room • Long entrance corridor ideal for a waiting area/reception • Archive room • Offices • Easy access by car or train • Customer parking with direct access to the office floor • Elevator for access from the shopping center • Air conditioning Indoor parking spaces at CHF 130.00/month, per space.Rent: CHF 200.00/m2/year (surface of 203m2).Advance payment for charges and ancillary costs: CHF 180.00/monthPossibility of establishing a contract with a staggered rent.
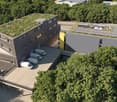
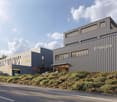
MOCHETTAZ 7 Your commercial space opposite the Côté Gare neighborhood
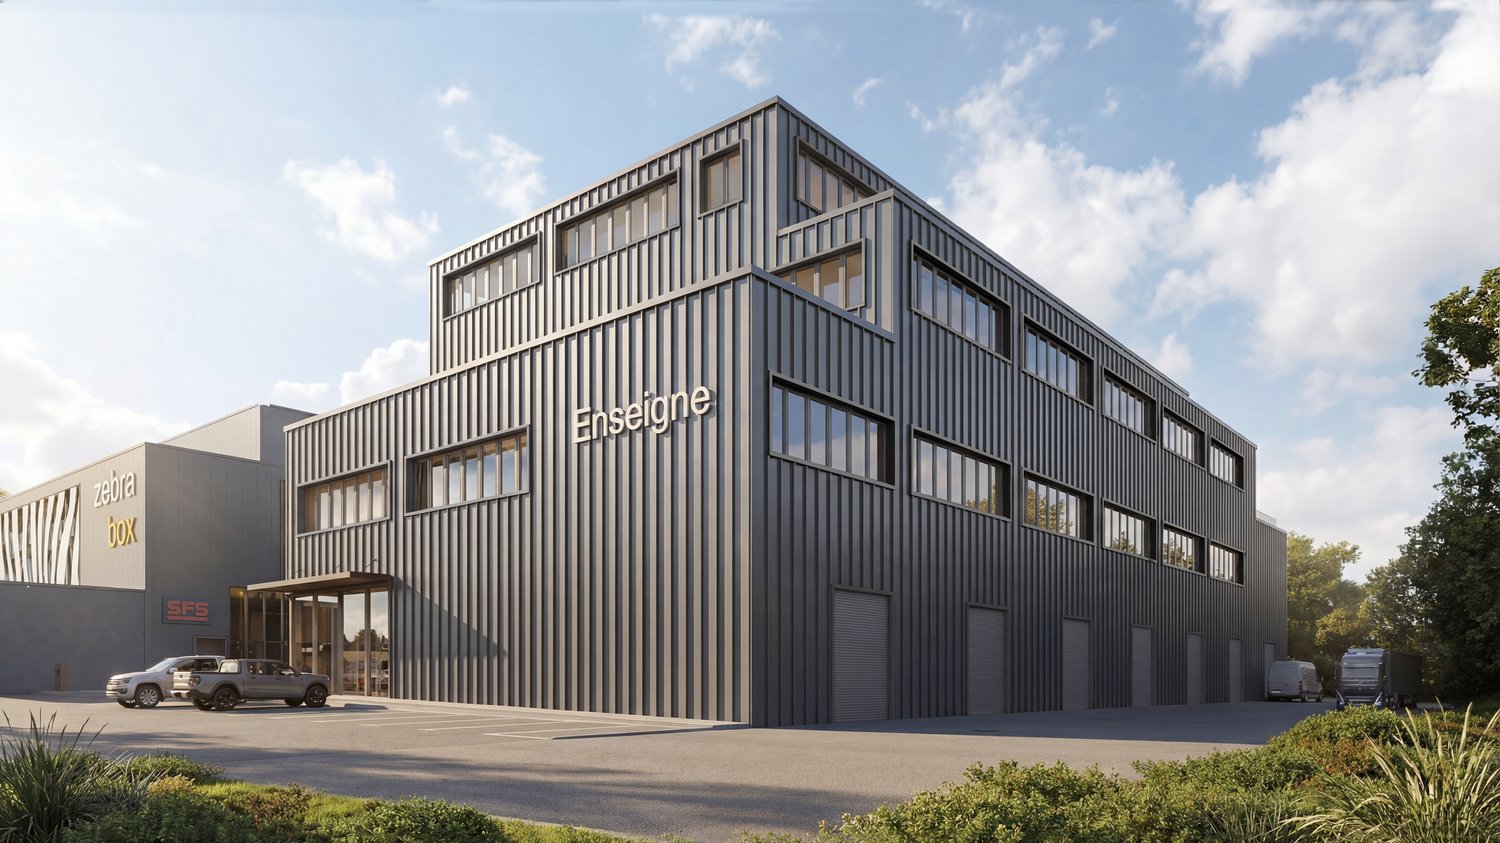
Building composed of commercial spaces and offices with private terraces, divisible and available immediately.Showroom / Commercial space with window display on the ground floor of 160 m², divisible from 80 m².Ideal situation, opposite the new "Côté Gare" neighborhood in Bussigny, close to the highway and shops : • Building with contemporary architecture • Low charges thanks to a heat pump with vertical geothermal energy and many solar panels • 200 m² storage space in the basement • 110 m² rooftop, private terraces on each floor • 11 indoor parking spaces • 4 visitor parking spaces Ground floor : • Lot 2: 162 m² Showroom / Commercial space with window display, division into 2 lots possible 2A 83 m² and 2B 78 m² 1st floor : • Lot 11: office of 222 m² with terrace of 23 m², division into 2 lots possible 11A 155 m² and 11B 67 m² Rents: • Offices / Showroom / Commerce: CHF 255.-/m²/year • Terraces: CHF 25.-/m²/year • Deposit: CHF 78.-/m²/year • Charges: CHF 25.-/m²/year • Indoor parking spaces CHF 200.-/space/month spg partner, your specialist in commercial real estate.
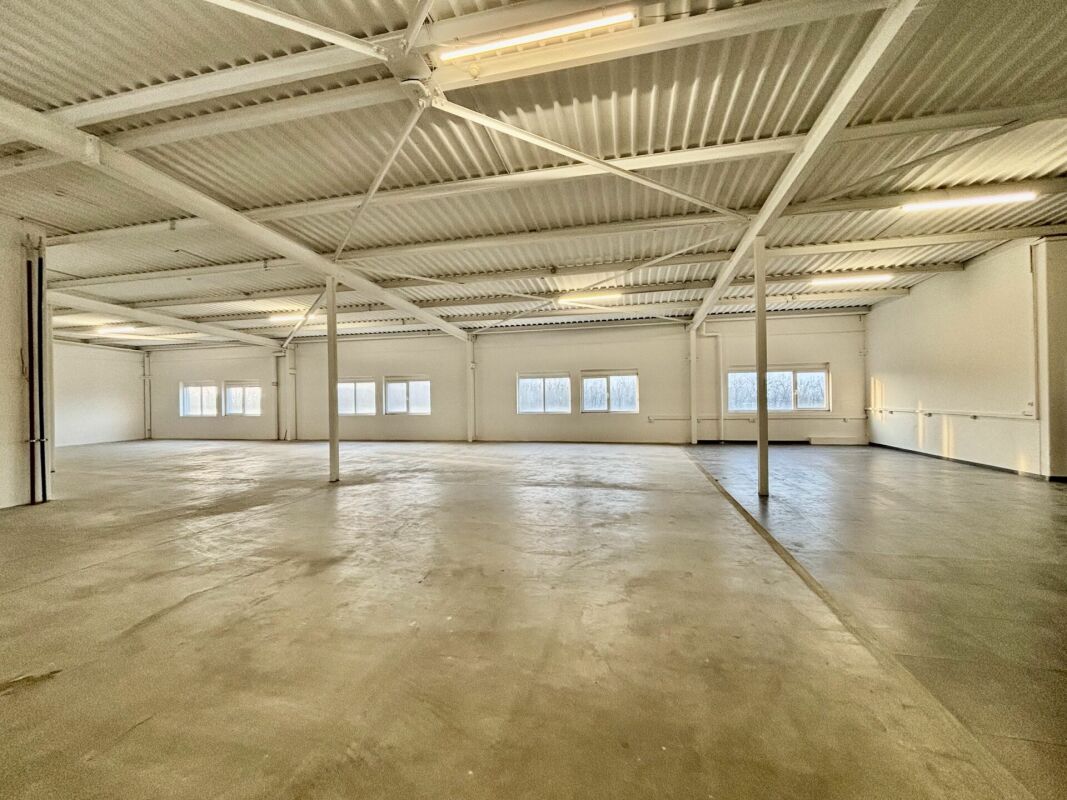
Spacious industrial space for rent in Bussigny
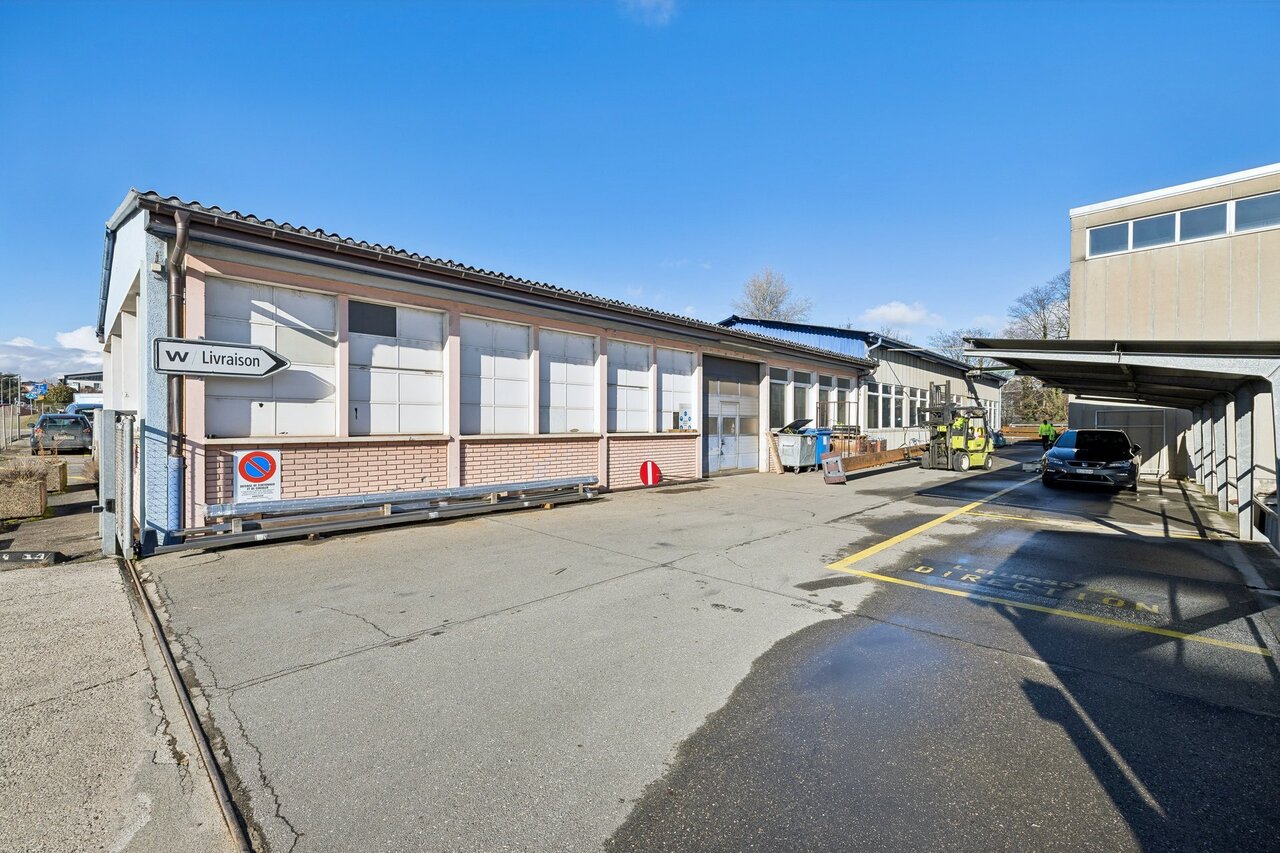
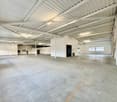
Vast commercial/industrial space in the ZI Bas-de-Plan area of Bussigny With a surface area of 230 m² on the ground floor, with two access points via accordion doors Ideal for technical activities, sports hall, workshop, storage, etc. (no car bodywork or car mechanics possible) Here is its composition: - 230 m² of open space with 2 access points via accordion doors and 1 personnel access - Large, bright windows (double glazing) - Ceiling height: 3.58 m - Three-phase electricity with numerous outlets - Water and drainage: several points - Heating: 2 connected air heaters - Toilet Attractive rent of CHF 3'400.- / month + CHF 550.- charges Additional information: - Parking: several spaces in front of the space (CHF 80 / space extra) - Condition of the premises: Premises rented as is, raw walls, allowing you to layout the space to your convenience
New and bright offices of high standard - opposite Bussigny CFF train station!
Professional space of high standard - eco-energy building with terraces and rooftop Location:Ideally located opposite Bussigny CFF train station, opposite the new "Côté Gare" district, this modern building benefits from a strategic location close to the highway network and public transportation.Its location, 10 minutes from Lausanne, offers optimal accessibility, both for customers and employees.Description: This new and contemporary building offers commercial and office spaces providing modern working comfort and a high-quality image.The spaces, very bright thanks to large windows, are fully modular to adapt to your layout.Each floor benefits from private terraces, and a superb shared rooftop of 110 m² is available for the comfort of users.Designed according to eco-energy principles, the building guarantees low operating costs thanks to a heat pump with vertical geothermal energy and the presence of numerous solar panels.Available surfaces: Ground floor: Lot 2: 162 m² showroom / commercial space with window display, divisible from 80 m² (2A: 83 m² / 2B: 78 m²) 1st floor: Lot 11: 222 m² office space with private terrace of 23 m² (divisible: 11A: 154 m² / 11B: 67 m²) Lot 13: 291 m² office space with private terrace of 50 m² Parking spaces: 10 indoor parking spacesRent: Offices: CHF 255.-/m²/year Charges: CHF 25.-/m²/yearAvailability: Immediately or to be agreedRemarks: Low charges: yes Sanitary facilities in common areas: yes Storage space: yes Modular layout: yes Visitor parking spaces: 4 Rooftop Close to train station and highwayFor more information, please contact Vaudburo.Find all our offers on www.vaudburo.ch
Artisanal building 2671 m2 - top location - close to everything!
Artisanal building 2671 m2 with excellent location close to the highway and amenitiesLayout- Assignment: workshop- Surface: 2671m2- Floor: distribution over 3 levels -> basement / ground / 1st- Outdoor loading/unloading area- Hoist available- Height: 4m- Shared toilets- Outdoor storageGeographical location- Immediate proximity to shops and highwayAmenities- Utility and truck access- 24/24 7/7- Area with natural lightConditions - Rent: 145.-m2/year- Charges: 15.-m2/year- Parking: 80.-/outdoor spaceAvailability- To be agreed
Workshops, warehouses, offices of 3000 m2 divisible in Bussigny - Lausanne
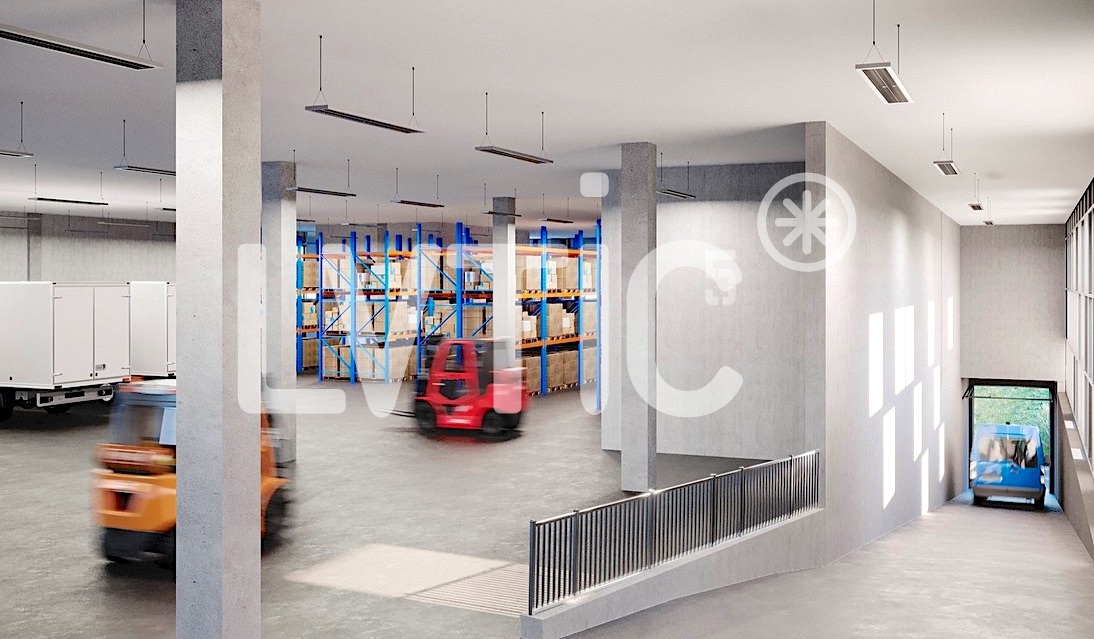
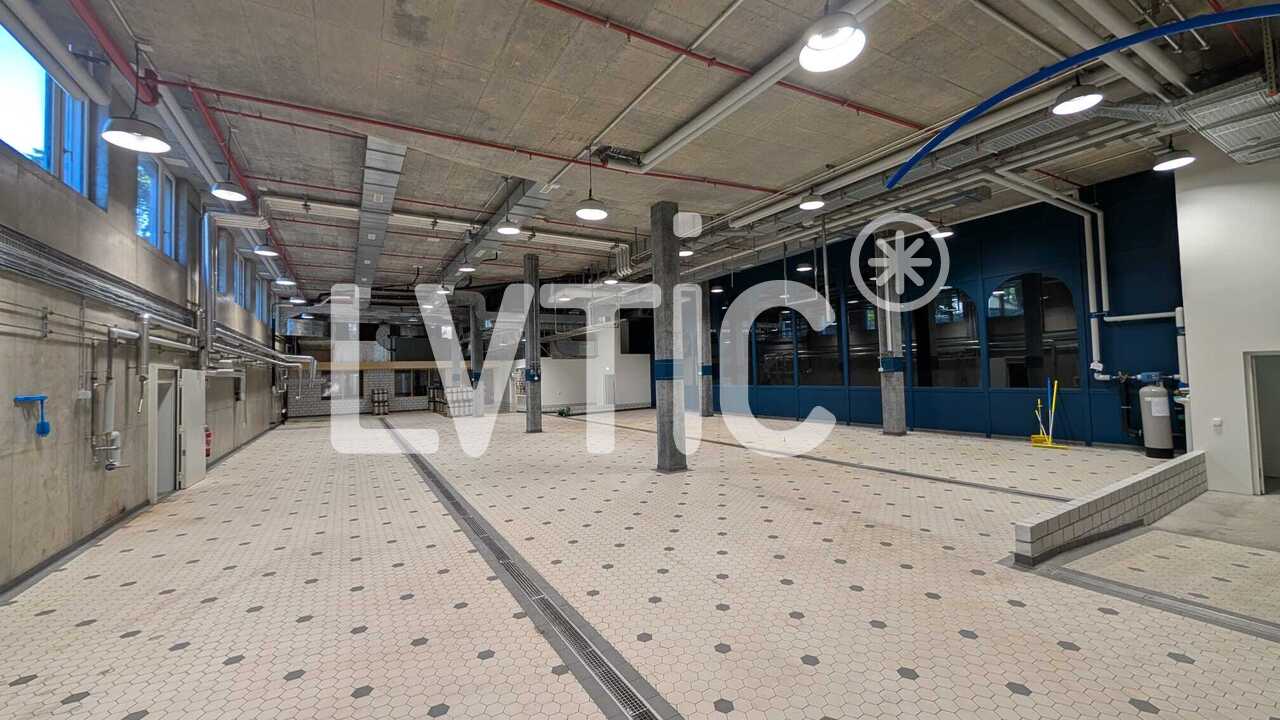
VOXEL - Workshops, warehouses, offices of 3000 m2 divisible from 1000 m2 for rent in Bussigny - Lausanne1- Basement: Parking - 65 spaces- 65 indoor parking spaces- Height: 3.25 m- Floor load: 200 kg/m22- Ground floor: Storage - 2900 m2 divisible- Height: 4.80 m - Floor load: 1000 kg/m2- Mezzanines possible- Access on the same level for utility vehicles 3.5 T.- 15 loading bays with shared or private access3- 1st floor: Production/Storage - 2900 m2 divisible- Height: 4.80 m- Floor load: 1000 kg/m2- Mezzanines possible- Access on the same level for utility vehicles 3.5 T.- Access via 3 freight elevators of 8000 kg and 2 elevators4- 2nd floor: Production/Storage/Offices - 2300 m2 divisible- Height: 3.25 m (4.80 m possible)- Floor load: 1000 kg/m2- Offices, rooms of 250 m2- Canteen, rest area of 140 m2- Green space of 200 m2- Urban garden of 700 m2- Access via 2 freight elevators of 8000 kg and 2 elevators5- 3rd floor: Offices/Rooms - 1400 m2 divisible- Height: 3.25 m- Floor load: 500 kg/m2- Access via one freight elevator and 2 elevatorsPlot of 11'000 m2Modular, evolving and flexible surfacesAccess via 15 loading bays with shared or private accessAccess to the ground floor and 1st floor via ramp for utility vehicles 3.5 T.3 freight elevators of 8000 kg serving all levels65 parking spacesSustainable building, energy efficiency, user comfortSolar panels on the roof distribute electricity to tenantsRainwater collection allows the building to be suppliedCommon areas: canteen, rest area, green space of 200 m2Urban garden of 700 m2 available to produce in short cycles and reduce heat islandsCompletion date: Early 2028Building permit grantedVideo: https://www.voxel-sio.ch/ Distances and access:- Highway: 1.5 km (3 minutes)- Train station: 500 m (5 minutes)- Public transport: 50 m- Geneva: 60 km- Yverdon: 30 kmRents:- Ground floor (logistics): CHF 200.-/m2/year excl. VAT- Upper floors (logistics & production): CHF 180.-/m2/year excl. VAT- Upper floors (semi-furnished offices): CHF 240.-/m2/year excl. VAT- Indoor parking spaces: CHF 130.-/space/month- Privatized loading bays: CHF 150.-/loading bay/month----------------------------Why choose LVTiC?o Expert in industrial and logistics real estate in the Romandy regiono Knowledge of industry-specific requirementso Commitment to your side until signing

Industrial building, offices of 9500 m2 divisible in Bussigny-Lausanne
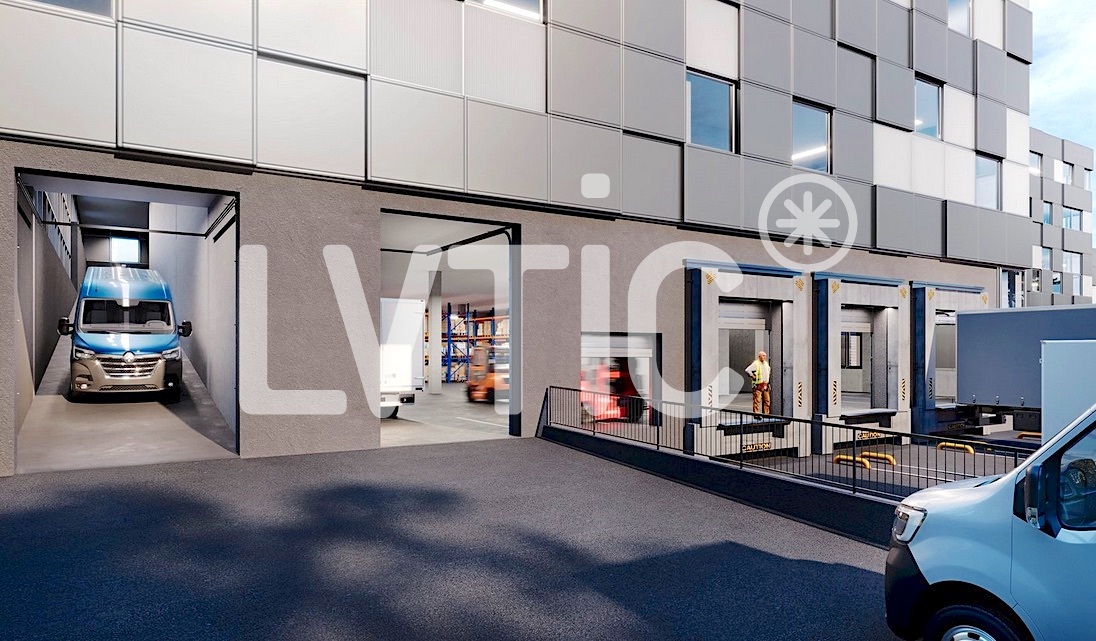
VOXEL - Industrial building, logistics and offices of 9500 m2 divisible for rent in Bussigny - Lausanne1- Basement: Parking - 65 spaces- 65 indoor parking spaces- Height: 3.25 m- Floor load: 200 kg/m22- Ground floor: Logistics - 2900 m2 divisible- Height: 4.80 m (10 m possible)- Floor load: 1000 kg/m2- Mezzanines possible- Access for utility vehicles 3.5 T.- 15 loading docks with shared or private access3- 1st floor: Production/Storage - 2900 m2 divisible- Height: 4.80 m- Floor load: 1000 kg/m2- Mezzanines possible- Access for utility vehicles 3.5 T.- Access via 3 freight elevators of 8000 kg and 2 elevators4- 2nd floor: Production/Storage/Offices - 2300 m2 divisible- Height: 3.25 m (4.80 m possible)- Floor load: 1000 kg/m2- Offices, rooms of 250 m2- Canteen, break room of 140 m2- Green roof of 200 m2- Urban garden of 700 m2- Access via 2 freight elevators of 8000 kg and 2 elevators5- 3rd floor: Offices/Rooms - 1400 m2 divisible- Height: 3.25 m- Floor load: 500 kg/m2- Access via one freight elevator and 2 elevatorsPlot of 11'000 m2Modular, evolving and flexible surfacesAccess via 15 loading docks with shared or private accessAccess to the ground floor and 1st floor via ramp for utility vehicles 3.5 T.3 freight elevators of 8000 kg serving all levels65 parking spacesSustainable building, energy efficiency, user comfortSolar panels on the roof distributing electricity to tenantsRainwater collection to supply the buildingCommon areas: canteen, break room, green roof of 200 m2Urban garden of 700 m2 available to produce in a short circuit and reduce heat islandsDelivery date: Early 2028Building permit grantedVideo: https://www.voxel-sio.ch/ Distances and access:- Highway: 1.5 km (3 minutes)- Train station: 500 m (5 minutes)- Public transport: 50 m- Geneva: 60 km- Yverdon: 30 kmRents:- Ground floor (logistics): CHF 200.-/m2/year excl. VAT- Floors (logistics & production): CHF 180.-/m2/year excl. VAT- Floors (offices semi-furnished): CHF 240.-/m2/year excl. VAT- Indoor parking spaces: CHF 130.-/space/month- Private loading dock: CHF 150.-/dock/month----------------------------Why choose LVTiC?o Expert in industrial and logistics real estate in Western Switzerlando Knowledge of industry-specific requirementso Commitment to your side until signing
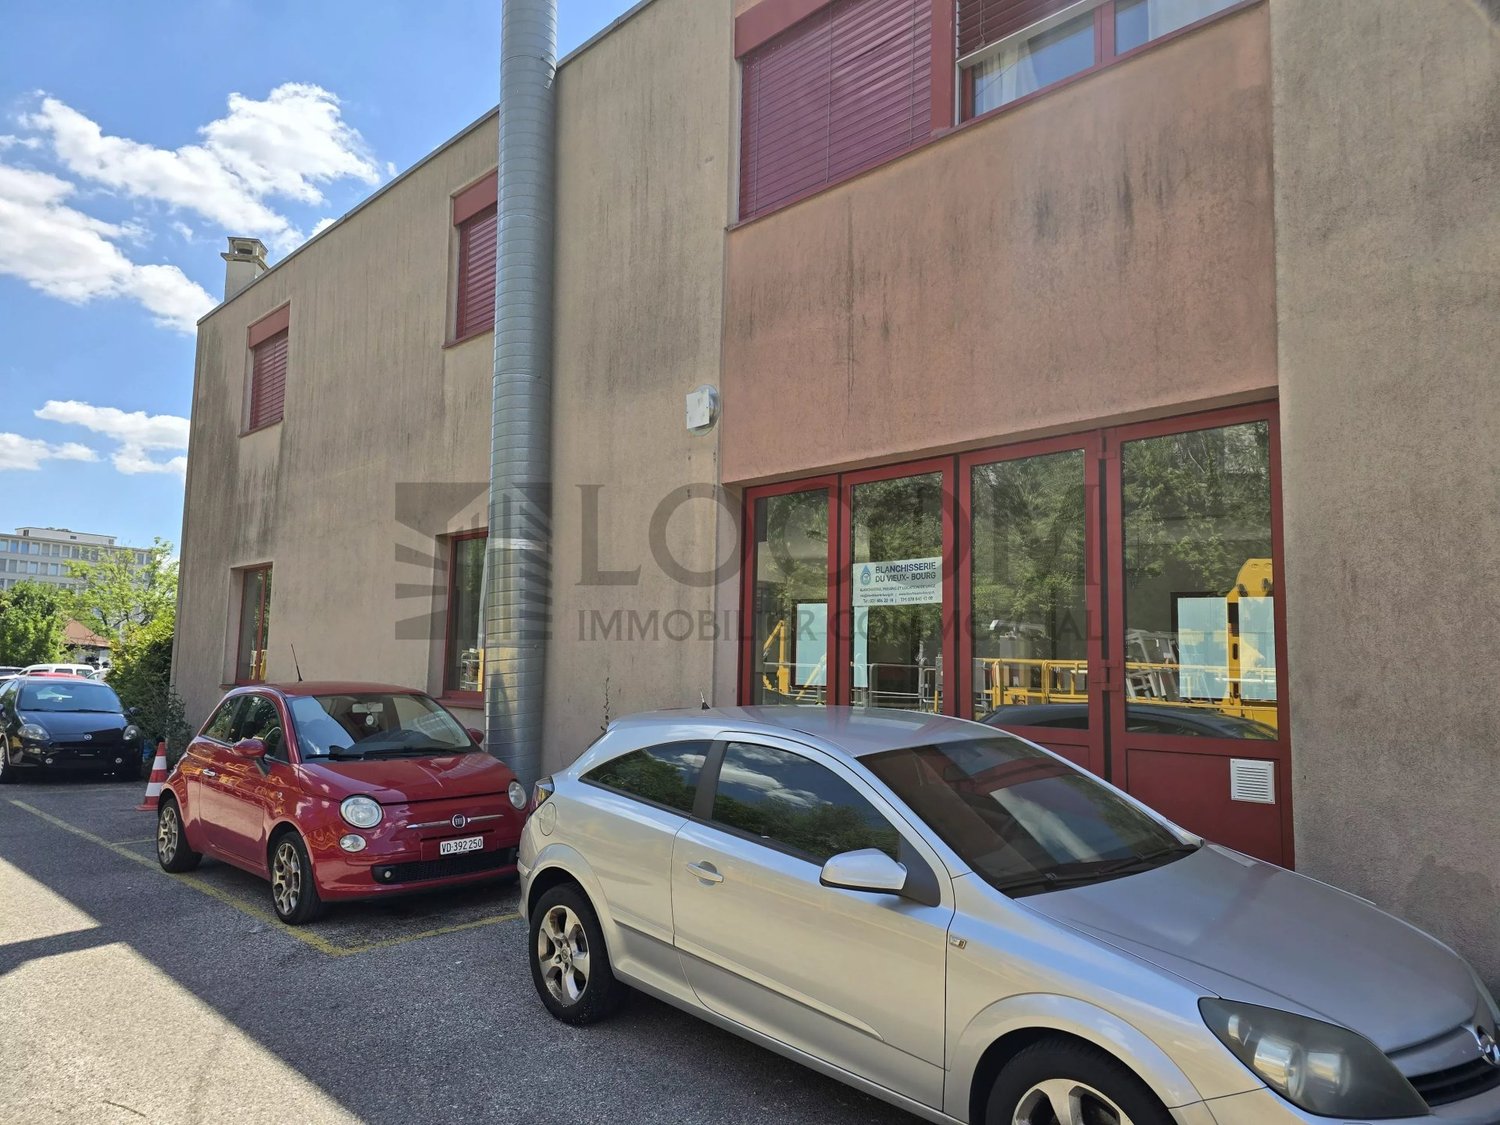
Atelier-showroom space ideally located in the outskirts of Bussigny
This space, accessible by a direct freight elevator, can be divided into two parts and will allow you to establish your activity in a mixed-use building with easy access for trucks.The space has beautiful windows and its price-quality ratio allows its user to layout it as they see fit.Two separate entrances allow for separating a more office-workshop area from storage.
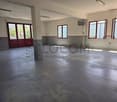
Commercial premises of 98 m² ready for use in the industrial zone of Bussigny
Commercial premises located in the industrial zone of Bussigny. Suitable for many commercial uses and also as an office. The property, situated on the 1st floor, consists of: - 1 large, bright open space - 1 closed office with closet - 1 small office - 1 equipped and fitted kitchen - 1 bathroom + WC - 1 separate WC Parquet in good condition, existing kitchen and lighting. Highway, commercial area, restaurants, and fitness center just a few steps away. Possibility to rent outdoor parking spaces for CHF 80 / space.
420 m2 workshop on the ground floor - Access through sectional door - Close to everything
Functional workshop benefiting from an excellent location in immediate proximity to the highway axes, located at Route de la Sorge 1 in Bussigny.This space is ideal for storage, office and production, with practical access and flexible use.Layout • Purpose: Workshop • Surface: 420 m² • Floor: ground • WC and eating area Amenities • Utility access • Access 24/24 - 7/7 Rental conditions • Monthly rent: CHF 5'368.- • Charges: CHF 700.- / month • Parking space: CHF 80.- / outdoor space Geographical location • Immediate proximity to shops and highway • Quick access to main roads AvailabilityAvailable by agreement
Production, storage, offices of 2500 m2 for rent in Bussigny
Production, storage, offices of 2'500 m2 for rent in BussignyBuilding designed in verticality:Ground-level access for heavy operations,Activity areas on the upper floor (workshop, laboratory, semi-fitted offices).Ground floor - 1'500 m2- 4 loading bays- Ground-level access for vans- Height: 5.00 m- Floor load: 2000 kg/m21st Floor - 1'000 m2- Access to the upper floor by ramp for 3.5 t utility vehicles.- 8T lift and elevators- Height: 4.80 m- Floor load: 1000 kg/m215 parking spaces in the basementBuilding permit in forceDelivery date: Early 2028Distances and access:- Highway: 1.5 km (3 minutes)- Train station: 500 m (5 minutes)- Public transport: 50 mRent: from CHF 180.-/m2/year excl. VAT.Indoor parking spaces: CHF 130.-/space/month ----------------------------Why choose LVTiC?o Expert in industrial and logistics real estate in French-speaking Switzerlando Knowledge of industry-specific constraintso Commitment to your side until signing
Workshops, laboratories, offices of 500 m2 in Bussigny - Lausanne
Workshops, laboratories, offices of 500 m2 for rent in Bussigny - Lausanne- Access to the floor by ramp for utilities 3.5 T and by forklift and elevators- Height: 4.80 m- Floor load: 1000 kg/m2- Loading docks (can be privatized)- Transshipment area on the ground floor, accessible at ground levelPossibility of renting additional surfaces of 1500 m2 divisible10 parking spaces in the basementSustainable building, energy efficiencySolar panels on the roofDelivery date: Early 2028Building permit in forceDistances and access:- Highway: 1.5 km (3 minutes)- Train station: 500 m (5 minutes)- Public transport: 50 mRent: from CHF 180.-/m2/year excl. VATIndoor parking spaces: CHF 130.-/space/month----------------------------Why choose LVTiC?o Expert in industrial and logistics real estate in French-speaking Switzerlando Mastery of industry-specific constraintso Commitment to your side until signing
Independent Industrial Building - Bussigny - Visibility from the Highway
Independent industrial building of 4'900 m2 with excellent visibility, available for rent. Ideal for a company that wants to have a flagship building, new and quality premises. The premises: Ground floor - industrial: 1'363 m21st floor - industrial: 1'363 m22nd floor - artisanal/administrative: 1'080 m23rd floor - administrative: 891.7 m260 parking spacesHighlights: Visibility Independent buildingLocation ParkingTechnical characteristics: Ceiling height: 5m on the ground floor / 4.5m on the 1st floorSectional doors 1st floor accessible by 3T5 rampA 2T lift (possibility to optimize) Floor load: ground floor: 1T/m2 (possibility to optimize)1st floor: 1T/m2 2nd floor: 500 kg/m23rd floor: 350kg/m2Why CBRE: Detailed analysis of your needsComparison of available surfacesAccess to off-market opportunitiesAssistance in negotiation Contact us to receive the complete dossier and discuss your needs
Workshop 636 m2 - top location - close to everything!
Warehouse/workshop 636m2 with excellent location close to highway and amenitiesLayout- Use: workshop- Area: 636 m2- Floor: ground- Outdoor loading/unloading area- Hoist available- Height: 4m- Shared toilets- Ceiling lights + several power outletsGeographical location- Immediate proximity to shops and highwayAmenities- Access for utilities and trucks- 24/24 7/7- Area with natural lightConditions - Rent: 8'480.-- Charges: 795.-- Parking: 80.-/outdoor spacePossibility to rent external storageAvailability- Immediate or to be agreed
Deposit/workshop 272 m2 - top location - close to everything!
Deposit/workshop 272 m2 benefiting from an excellent location close to the highway and amenitiesLayout- Assignment: Deposit or workshop- Surface: 272 m2- Floor: ground- Outdoor loading/unloading area- Hoist available- Shared toilet- Ceiling lights + several electrical outletsGeographical location- Immediate proximity to shops and highwayAmenities- Utility and truck access- 24/24 7/7- Area with natural lightConditions - Rent: 3'740.-- Charges: 340.-- Parking: 80.-/outside spaceAvailability- Immediate or to be agreed
Warehouse 440 m2 - prime location - close to highway and amenities
Warehouse 440 m2 benefiting from an excellent location close to the highwayLayout- Assignment: Warehouse- Surface: 440 m2- Floor: basement- Outdoor loading/unloading area- Hoist available - Shared toilets- Ceiling lights + several power outletsGeographical location- Immediate proximity to shops and highwayAmenities- Utility and truck access- 24/24 7/7- Area with natural lightConditions - Rent: 3'670.-- Charges: 550.-- Parking: 80.-/outside spaceAvailability- Immediate or to be agreed
Falling in love with Bussigny ! The must-visit place to boost your business
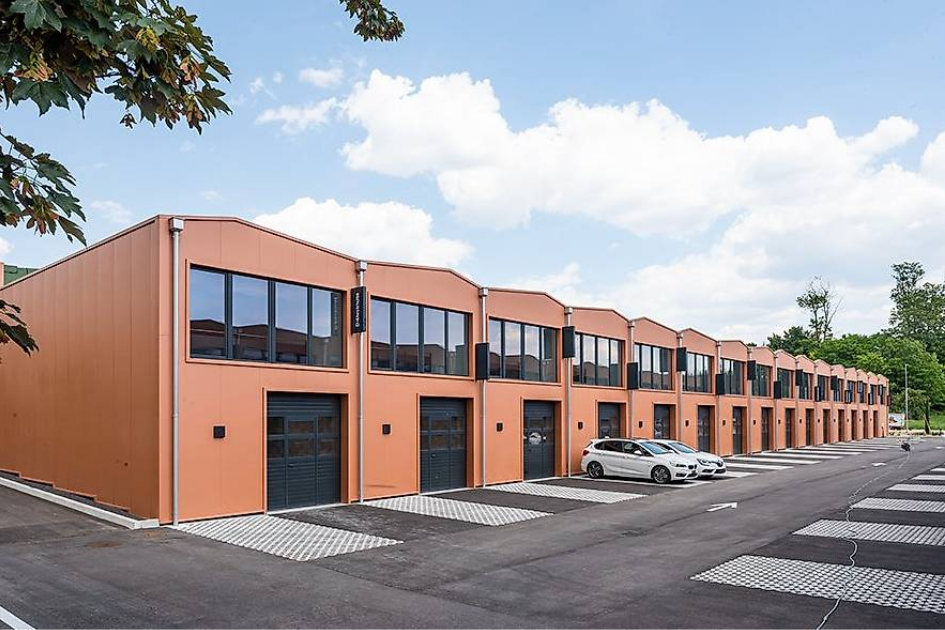
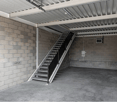
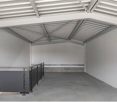
Seize this Exceptional Opportunity in Bussigny ! Stop looking ! Our boxes are modular and allow you to start or develop your activity in complete tranquility ! The boxes located in Bussigny offer an ideal solution for those looking for additional space for storage, work or parking. They are versatile and can be used as a garage for your vehicles, a private office to work in peace, a workshop for your creative projects, or as a storage area for your personal or professional belongings. The boxes are designed to provide security and practicality, with easy access and amenities that adapt to your needs. The area is 110 m² in total, with 60 m² on the ground floor and 50 m² on the first floor. Each box has two parking spaces and a meeting room. Located in a strategic location in Bussigny, they allow for quick access to the main communication routes, which is ideal for individuals and local businesses. These boxes meet a wide range of needs and offer maximum flexibility for their users. 2 parking spaces. The rent is composed as follows : • Rent : 1890.- CHF • 2 parking spaces : 160.- CHF for both • 200.- CHF charges ---> 2'250.- CHF. Don't wait any longer and contact us ! 021 633 76 20
Excellent location - close to highway and amenities - 54 m2 storage
Functional storage space with excellent location, immediate proximity to highway axes, located at Route de la Sorge 1 à Bussigny.This space is ideal for storage, with practical access and flexible use.Layout • Purpose: Storage • Area: 54 m² • Floor: lower ground • Shared toilet Amenities • Utility access • Access 24/24 - 7/7 Rental conditions • Monthly rent: CHF 791.- • Charges: CHF 50.- / month • Parking space: CHF 85.- / outdoor space Geographical location • Immediate proximity to shops and highway • Quick access to main road axes AvailabilityTo be agreed
Excellent location - close to highway and amenities - 63 m2 storage
Functional storage space with excellent location in immediate proximity to highway axes, located at Route de la Sorge 1 in Bussigny.This space is ideal for storage, with practical access and flexible use.Layout • Purpose: Storage • Area: 63 m² • Floor: lower ground • Shared toilet Amenities • Utility access • Access 24/24 - 7/7 Rental conditions • Monthly rent: CHF 866.- • Charges: CHF 107.- / month • Parking space: CHF 85.- / outdoor space Geographical location • Immediate proximity to shops and highway • Quick access to main road axes AvailabilityAvailable by agreement
Commercial premises - Bussigny
Ideally located near the city center of Bussigny, as well as public transportation and shops, this commercial premises offers a generous surface area of approximately 150 m².The property consists of a very large main room as well as four additional spaces, offering many possibilities for layout.A shared toilet is available on the floor. Parking spaces are also offered at a price of CHF 85.- per month, in addition to the rent.Additionally, a platform as well as a lift are available according to needs.