258 results - Atelier rent: Switzerland

1 / 7
1,200m², CHF 170.– / m²
Route des Avouillons 17A, 1196 Gland

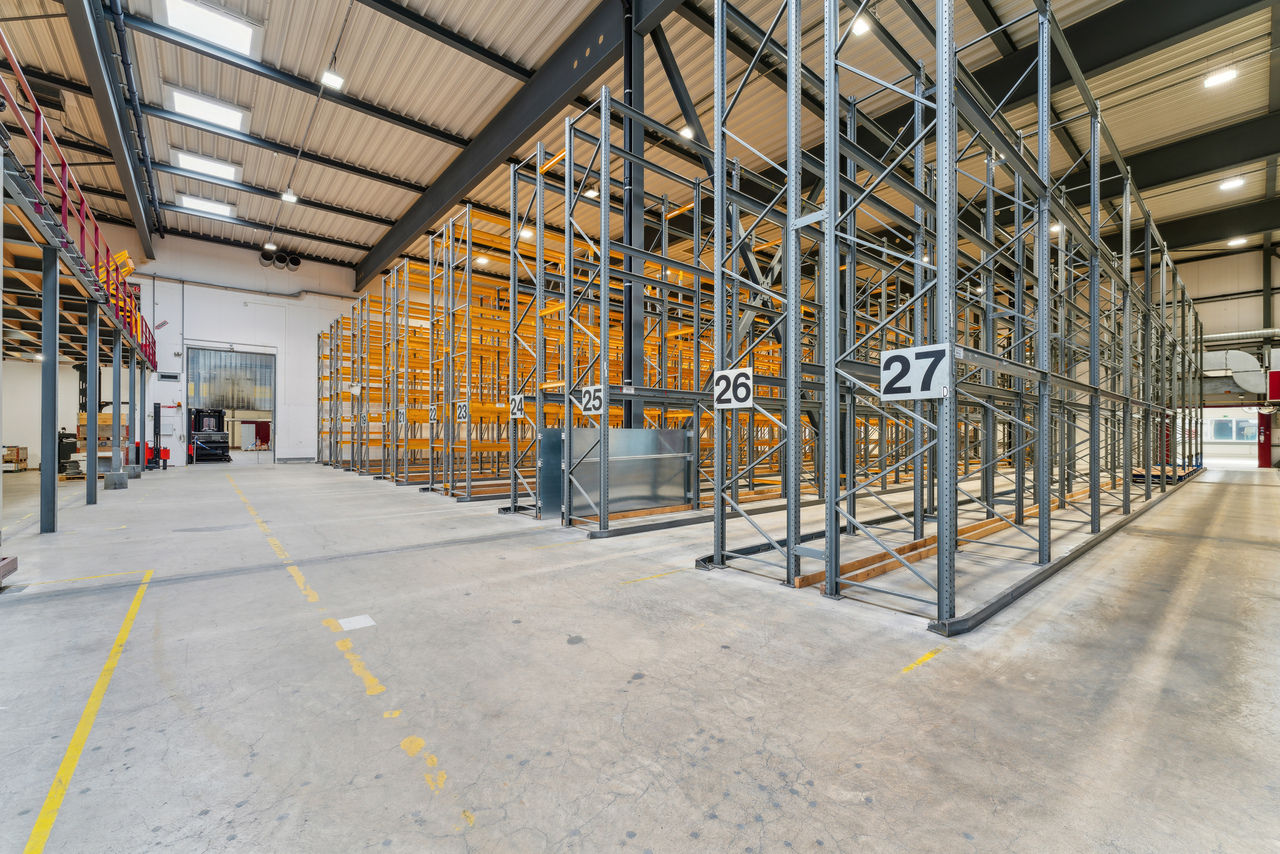
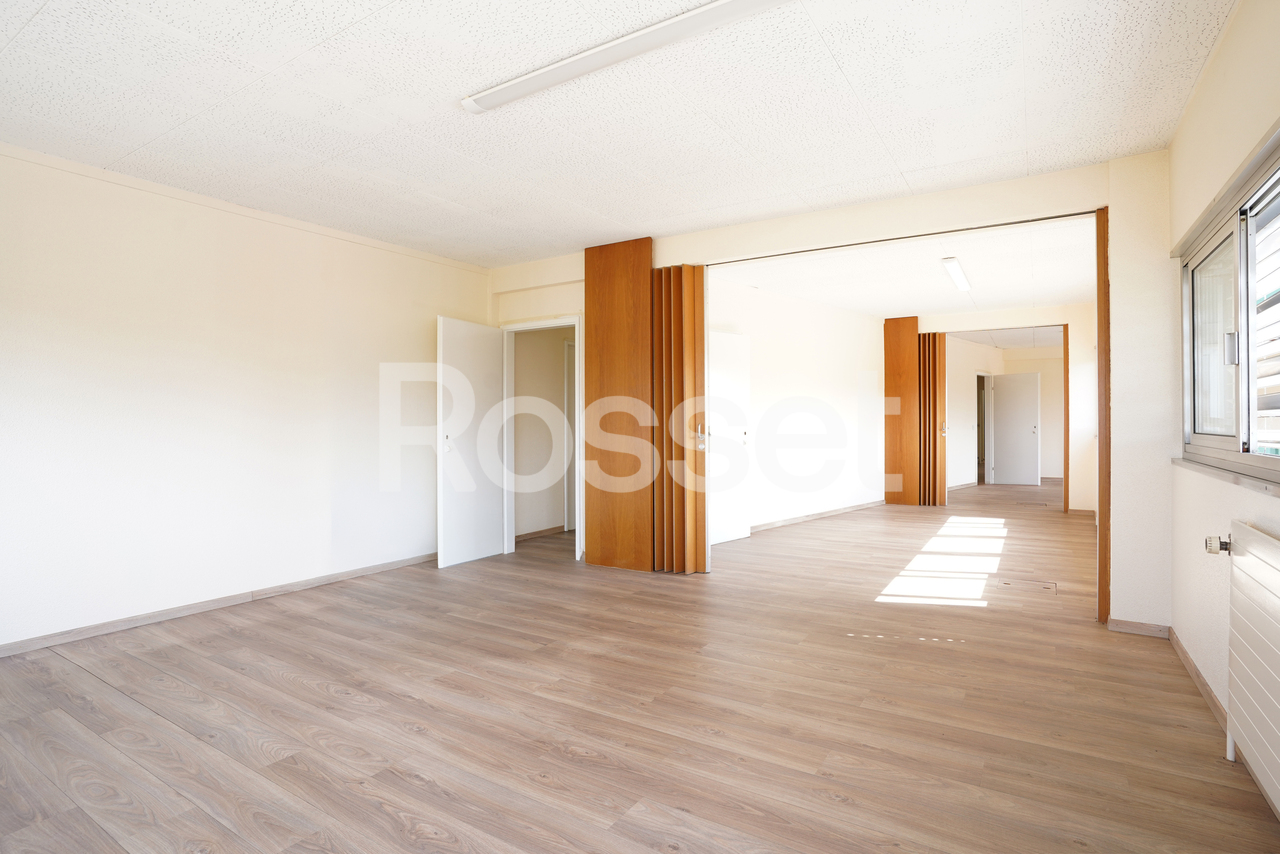
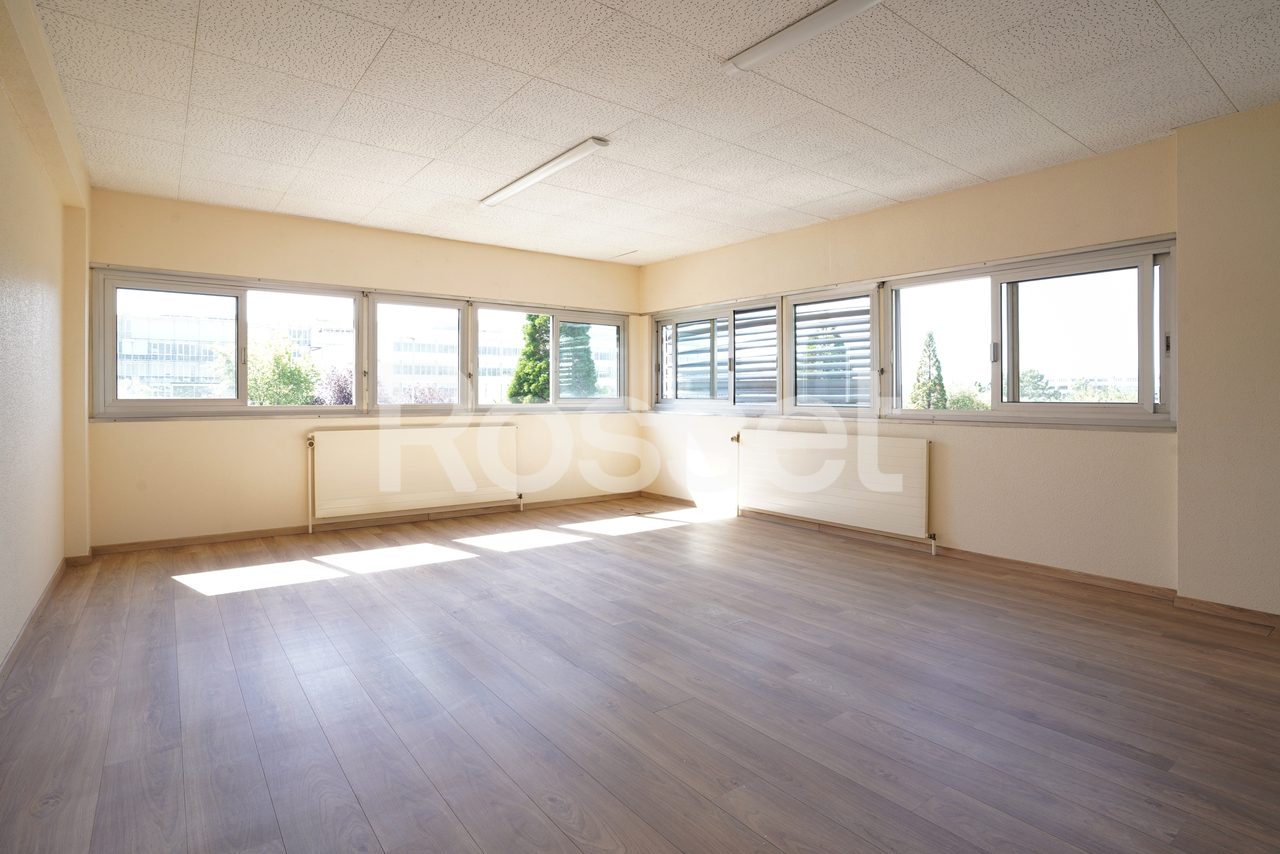
New in Gland - Large commercial/industrial space - 1'200m2

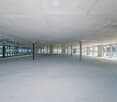
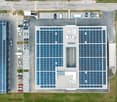
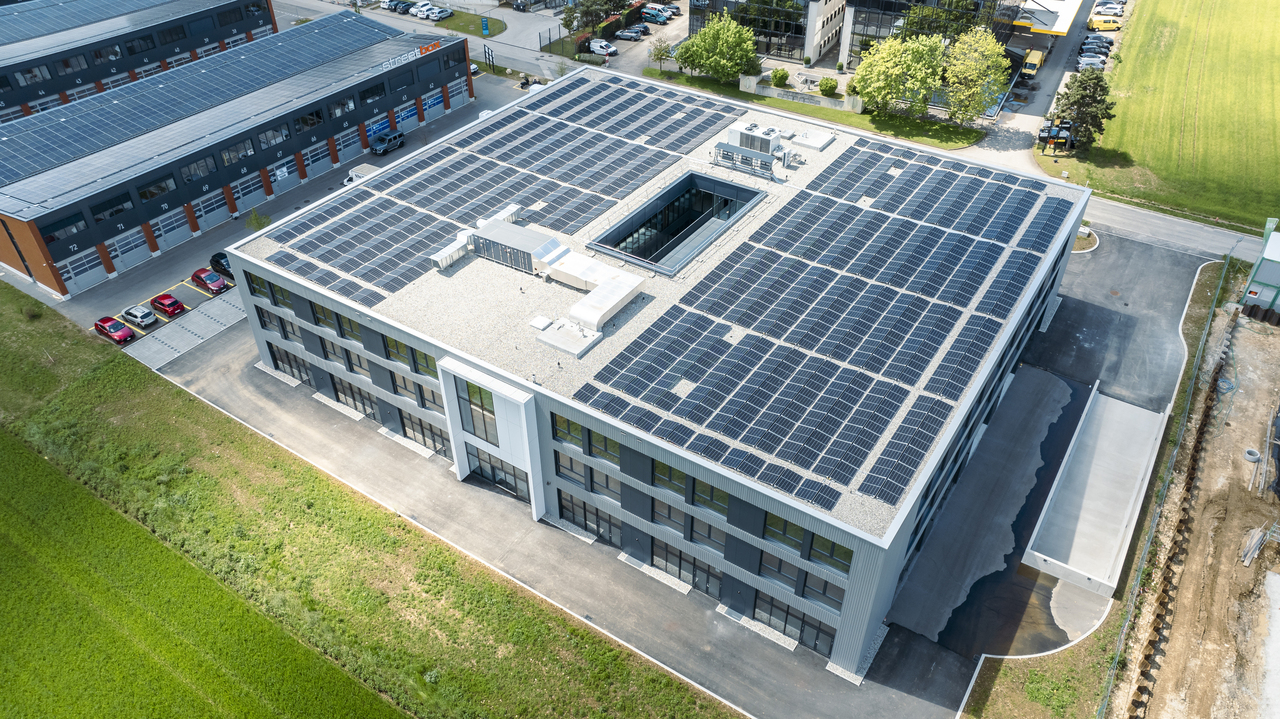
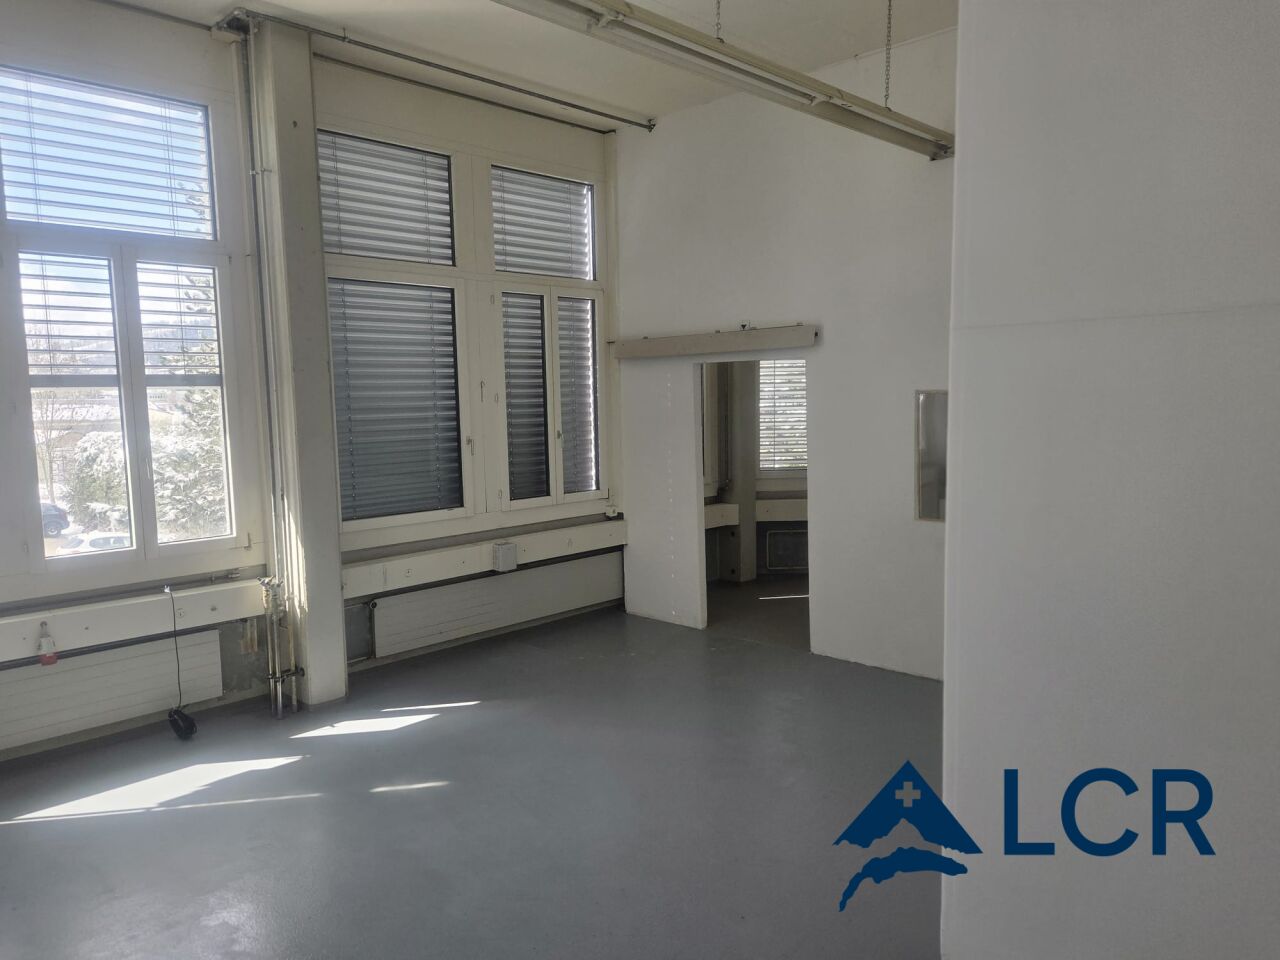
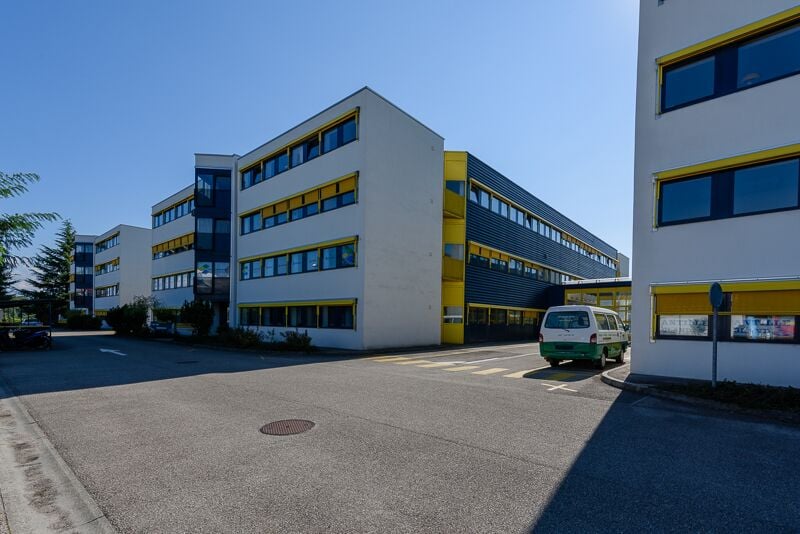
The SPARK project offers 8'000 m2 of new commercial space, spread over three levels of 2'520m2 and a basement of 950 m2.All these spaces are flexible and modular, depending on the type of activity: the multiplicity of possible arrangements responds to the specific needs of different company profiles.These multifunctional spaces are divisible from 300m2 and adapted to accommodate activities with high technical constraints.The interior spaces are new and delivered semi-fitted, with the possibility of tailored support with the Plug & Play option.To meet the new expectations in terms of well-being and comfort at work, SPARK offers office spaces with wooden interiors, a central patio, and green areas from the entrance of the building.Located in the dynamic area of Gland, SPARK offers modern and high-quality rental spaces at very competitive prices.With SPARK, you can make your company shine in a single professional location.Composition of surfaces :- Ground floor: 2'600 + 1'200 + 700 + 500- 1st floor: 2'400 + 1'200 + 600 + 300- 2nd floor: 2'400 + 1'200 + 600 + 3001st floor layout- Assignment: industry / workshop / logistics / craft- Rented gross floor area of approximately 1'200m2 (can also be divided into several surfaces from 300m2)- Forklift- Heating by air heater and double flow ventilation- Floor load: 1'000 kg/m2- Outdoor and/or indoor parking spaces- Electric vehicle charging points- Bicycle parking space- Sustainable and economical solution to reduce your operating costs: - Heat pump - Solar panel: preferential price 10 ct/kWh Geographical location- Immediate proximity to the A1 motorway (5 minutes)- Gland train station in 3 minutesAvailability- Immediately or by agreementVisit the project's website: Spark - a spark of creativity for your company (spark-gland.ch)Are you interested in this property or do you have questions?Our specialists are at your disposal and will respond to your inquiries within 24 hoursDisclaimer: The visuals and photos presented are non-contractual and provided for illustrative purposes only.

Travel time
-
1 / 7
307m², CHF 170.– / m²
Route des Avouillons 17A, 1196 Gland

New in Gland - Commercial / industrial area - 300m2

The SPARK project offers 8,000 m2 of new commercial space, spread over three levels of 2,520m2 and a basement of 950 m2.All these spaces are flexible and modular, depending on the type of activity: the multiplicity of possible arrangements responds to the specific needs of different company profiles.These multifunctional spaces are divisible from 300m2 and adapted to accommodate activities with high technical constraints.The interior spaces are new and delivered semi-finished, with the possibility of customized support with the Plug & Play option.To meet the new expectations in terms of well-being and comfort at work, SPARK offers office spaces with wooden interiors, a central patio, and green areas from the entrance of the building.Located in the dynamic area of Gland, SPARK offers modern and high-quality rental spaces at very competitive prices.With SPARK, you can make your company shine in a single professional location.Composition of surfaces :- Ground floor : 2'600 + 1'200 + 700 + 500- 1st floor : 2'400 + 1'200 + 600 + 300- 2nd floor : 2'400 + 1'200 + 600 + 3001st floor layout- Assignment : industry / workshop / logistics / crafts- Rented area of approximately 300m2 (can also be rented in its entirety 2'400m2)- Freight elevator- Heating by air heater and double flow ventilation- Floor load : 1,000 kg/m2- Outdoor and/or indoor parking spaces- Charging stations for electric vehicles- Bicycle parking space- Sustainable and economic solution to reduce your operating costs: - Heat pump - Solar panel : preferential price 10 ct/kWhGeographical location- Immediate proximity to the A1 highway (5 minutes)- Gland train station served in 3 minutesAvailability- Immediately or by agreementVisit the project's website: Spark - a spark of creativity for your company (spark-gland.ch)Are you interested in this property or do you have questions?Our specialists are at your disposal and will respond to your inquiries within 24 hoursDisclaimer : The visuals and photos presented are non-contractual and provided for illustrative purposes only.

Travel time
-
1 / 3
CHF 1,880.–
Dorfmattweg, 3075 Worb

Space for big ideas

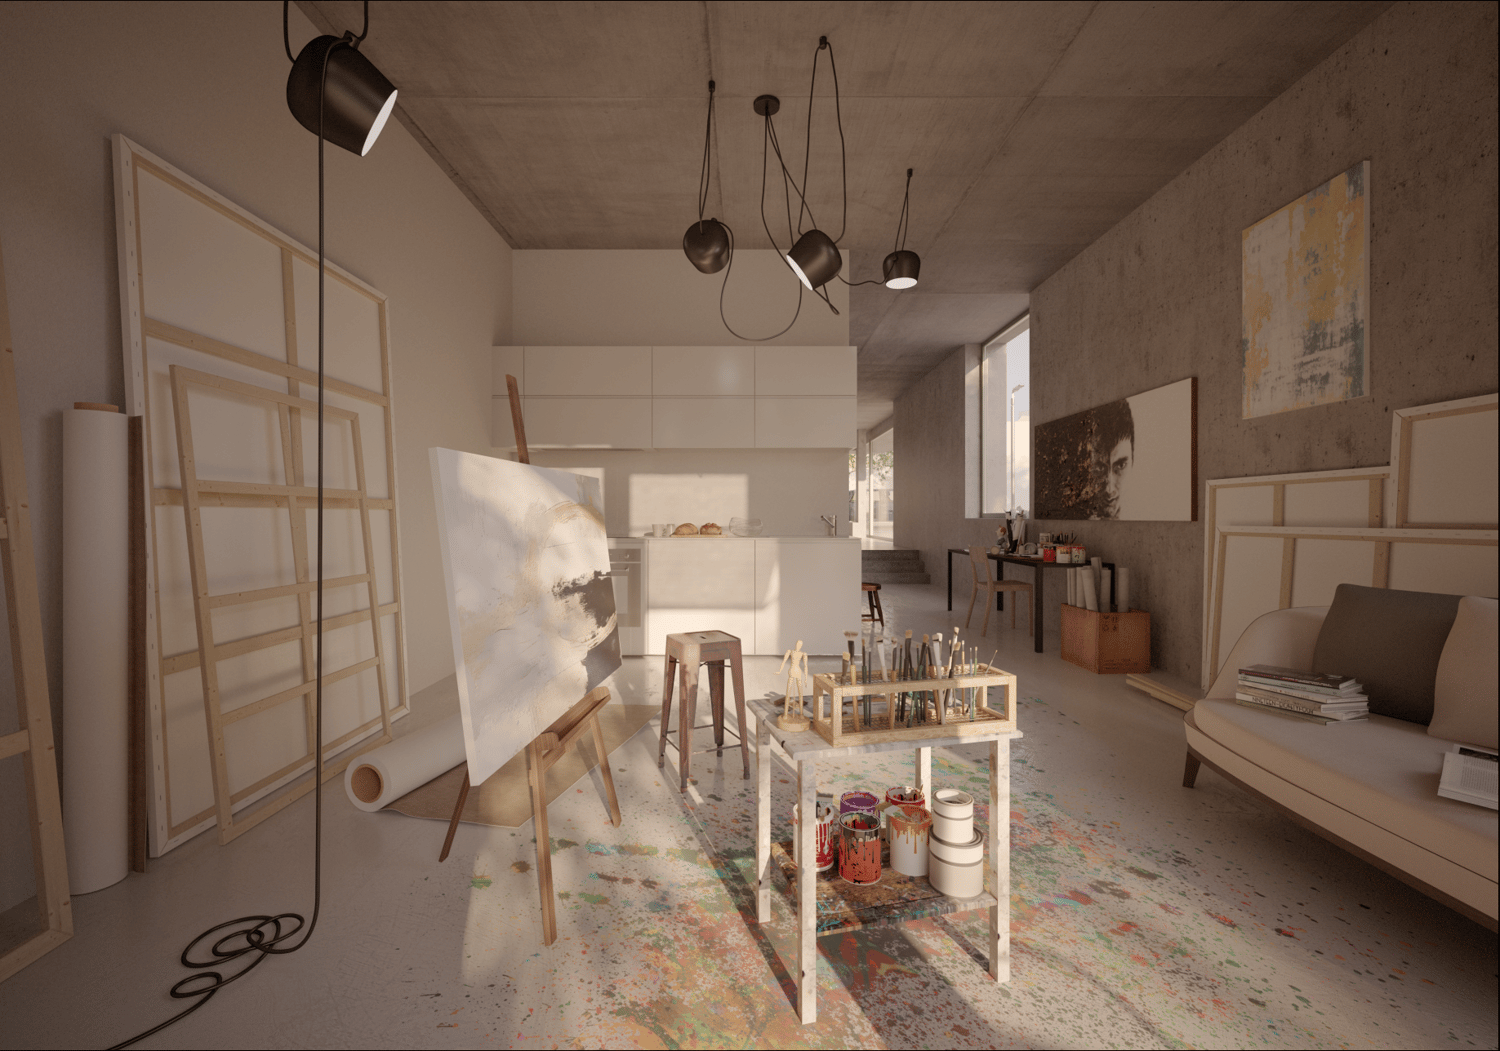
Take the chance to establish your company location in an attractive new building project with high quality of life and location. Here, spaces are being created that combine flexibility, functionality, and modern design in an ideal way.In a central location in Rüfenacht, the modern new building project Matte is creating 4 versatile atelier spaces that offer room for ideas, creativity, and entrepreneurial success. The spaces are located on the ground floor and extend over 2 half-floors.The bright and efficiently designed rooms convince with their flexible usability and are ideal for service companies, consulting firms, creative professionals, practices, ateliers, or innovative concepts that want to combine work and life. Generous window surfaces create a pleasant working atmosphere and give the rooms an inviting appearance.The modern architecture, the attractive environment, and the high quality of stay create the best conditions for companies that value a representative location and an inspiring work environment.The central location within the new development offers excellent visibility and an attractive presence in a lively, forward-oriented quarter.Interior design:The rental space is rented in a raw state. The stated rent does not include the construction of the kitchen and bathroom. If desired, the builder will create a fully constructed kitchen and bathroom. For this tenant construction, the monthly rent will increase.Available atelier spaces:Atelier KB.01.01: 94m²Atelier KB.01.02: 96m²Atelier KB.01.03: 89m²Atelier KB.01.04: 74m²Secure your place in this attractive new building project and become part of a lively quarter development.Pictures:The images shown are visualizations. These serve to illustrate and may differ from the actual execution or show inaccuracies.

Travel time
-
1 / 3
CHF 1,710.–
Dorfmattweg, 3075 Worb

Health needs the right space

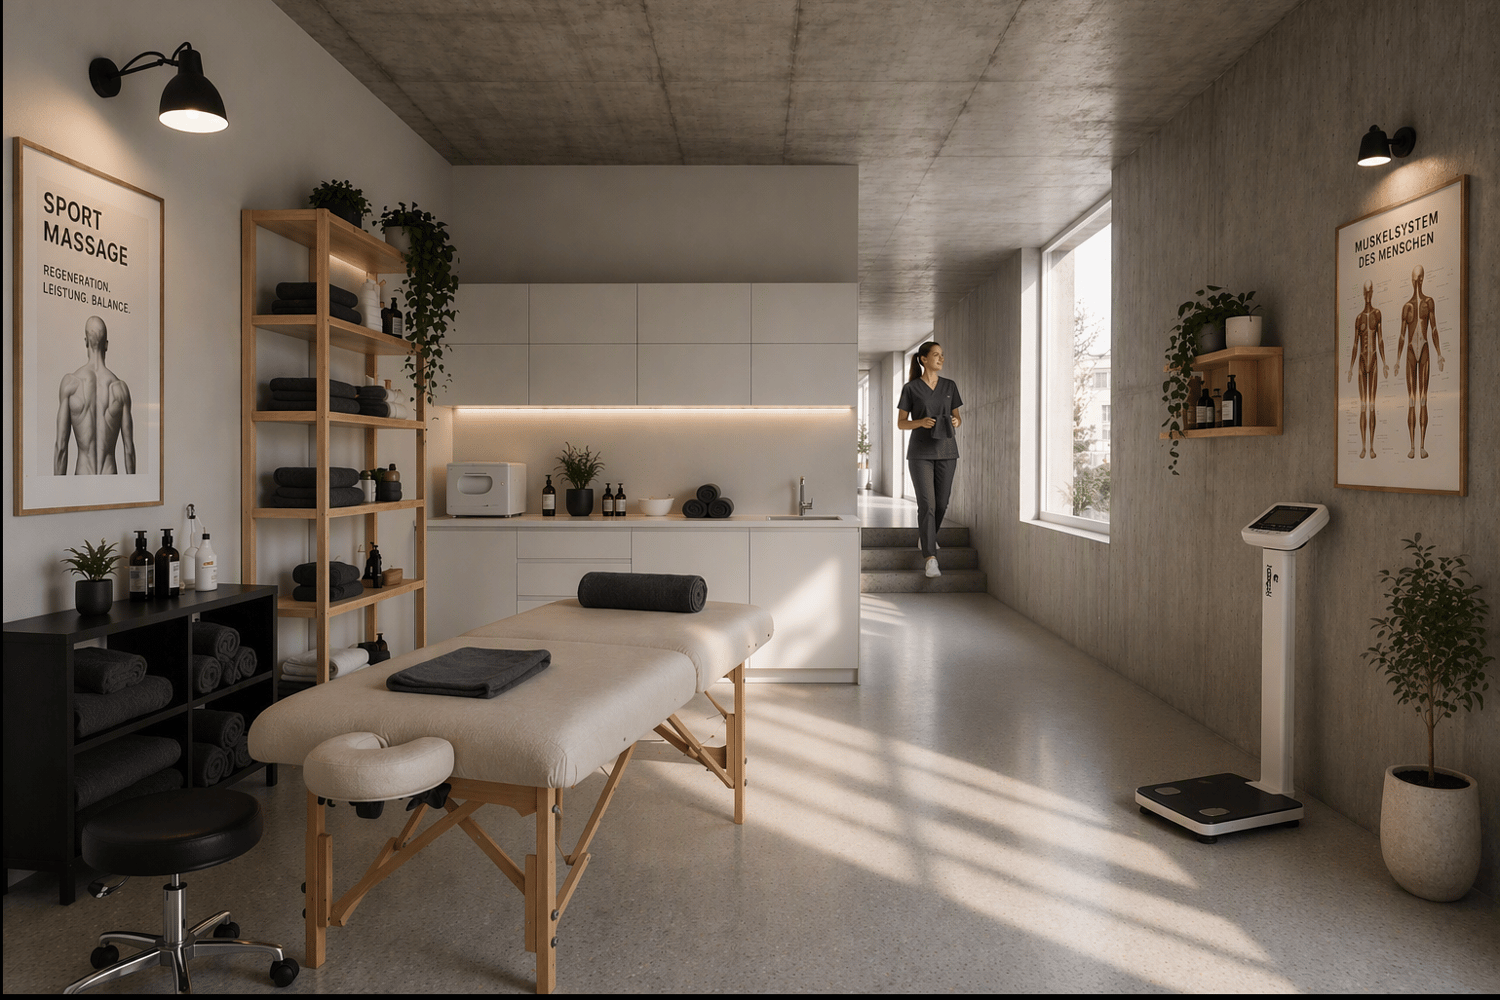
Take the opportunity to establish your company's location in an attractive new building project with high quality of life and location. Here, spaces are being created that ideally combine flexibility, functionality, and modern design.In a central location in Rüfenacht, a modern new building project is being built, Matte 4 versatile atelier spaces, which offer space for ideas, creativity, and entrepreneurial success. The spaces are located on the ground floor and extend over 2 half-floors.The bright and efficiently designed rooms convince with their flexible usability and are ideal for service companies, consulting firms, creative people, practices, ateliers, or innovative concepts that want to connect work and life. Generous window areas create a pleasant working atmosphere and give the rooms an inviting appearance.The modern architecture, the attractive environment, and the high quality of stay create the best conditions for companies that value a representative location and an inspiring work environment.The central location within the new development offers excellent visibility and an attractive presence in a lively, forward-looking quarter.Interior design:The rental space is rented in its raw state. The stated rent does not include the construction of the kitchen and bathroom. If desired, the builder will create a fully constructed kitchen and bathroom. For this tenant construction, the monthly rent will increase.Available atelier spaces:Atelier KB.01.01: 94m²Atelier KB.01.02: 96m²Atelier KB.01.03: 89m²Atelier KB.01.04: 74m²Secure your place in this attractive new building project and become part of a lively neighborhood development.Pictures:The depicted images are visualizations. These serve to illustrate and may differ from the actual execution or show inaccuracies.

Travel time
-
1 / 2
18m², CHF 525.–
Rue du Pré-Bouvier 8, 1242 Satigny

Bureaux d'env. 18 m² au 1er étage

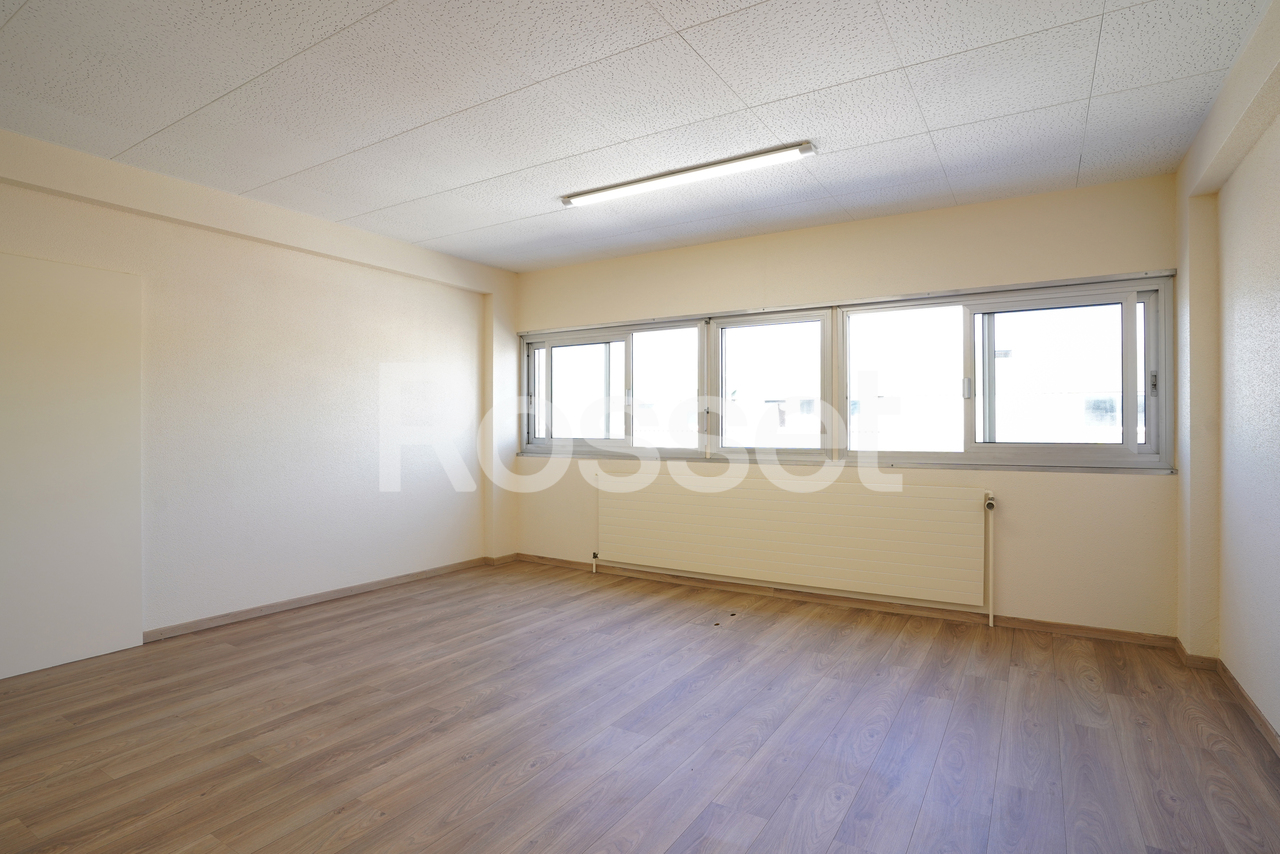
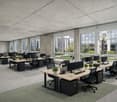
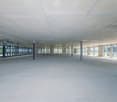
Situé entre Meyrin - Satigny, plus précisément sur Zimeysa dans une zone FTI, au 8 Rue du Pré-Bouvier, nous proposons des bureaux d'environ 18m² au 1er étage .Locaux multifonctionnels, répondant à la fois aux besoins de l'industrie légère, de l'artisanat et du commercial, avec une part dévolue à l'administratif.Ils comprennent différentes caractéristiques :oBureaux au 1er étage : env. 136 m².oDes sanitaires communs à l'étage.Environnement : oCommodités (fitness, hôtel, restaurants, commerces).oProche des entreprises industrielles. oAccès rapide aux axes autoroutiers.oTransports publics : ligne 71 et gare Zimeysa (rejoint rapidement l'aéroport de Genève.Conditions locatives :oPlaces de parc : CHF 200.- / place / mois, en sus du loyeroCharges : à définiroGarantie de loyer : minimum 6 moisoDurée minimale du bail : 5 ansoIndexation : 100 % selon l'ISPCLocated between Meyrin and Satigny--more specifically in Zimeysa within an FTI zone, at 8 Rue du Pré-Bouvier--we offer offices of approximately 18 m² on the first floor.These multifunctional spaces are suitable for light industry, skilled trades, and commercial use, with a section designated for administrative purposes.They feature the following:o First-floor offices: approx. 136 m².o Shared restrooms on the floor.Surroundings: o Amenities (gym, hotel, restaurants, shops).o Close to industrial businesses. o Quick access to major highways.o Public transportation: Line 71 and Zimeysa Station (provides quick access to Geneva Airport).Lease terms:oParking spaces: CHF 200.- per space per month, in addition to rento Utilities: to be determinedo Rent deposit: minimum 6 monthso Minimum lease term: 5 yearso Indexation: 100% based on the ISPC
Travel time
-
1 / 2
136m², CHF 3,970.–
Rue du Pré-Bouvier 8, 1242 Satigny

Bureaux d'env. 136 m² au 1er étage

Situé entre Meyrin - Satigny, plus précisément sur Zimeysa dans une zone FTI, au 8 Rue du Pré-Bouvier, nous proposons des bureaux d'environ 136 m² modulables au 1er étage .Locaux multifonctionnels, répondant à la fois aux besoins de l'industrie légère, de l'artisanat et du commercial, avec une part dévolue à l'administratif.Ils comprennent différentes caractéristiques :oBureaux au 1er étage : env. 136 m².oDes sanitaires communs à l'étage.Environnement : oCommodités (fitness, hôtel, restaurants, commerces).oProche des entreprises industrielles. oAccès rapide aux axes autoroutiers.oTransports publics : ligne 71 et gare Zimeysa (rejoint rapidement l'aéroport de Genève.Conditions locatives :oPlaces de parc : CHF 200.- / place / mois, en sus du loyeroCharges : à définiroGarantie de loyer : minimum 6 moisoDurée minimale du bail : 5 ansoIndexation : 100 % selon l'ISPCLocated between Meyrin and Satigny--more specifically in Zimeysa within an FTI zone, at 8 Rue du Pré-Bouvier--we offer approximately 136 m² of flexible office space on the first floor.These multifunctional spaces are suitable for light industry, crafts, and retail, with a section designated for administrative use.They feature the following:o First-floor offices: approx. 136 m².o Shared restrooms on the floor.Surroundings: o Amenities (gym, hotel, restaurants, shops).o Close to industrial businesses. o Quick access to major highways.o Public transportation: Line 71 and Zimeysa Station (provides quick access to Geneva Airport).Lease terms:oParking spaces: CHF 200.- per space per month, in addition to rento Utilities: to be determinedo Rent guarantee: minimum 6 monthso Minimum lease term: 5 yearso Indexation: 100% based on the ISPC

Travel time
-
1 / 2
36m², CHF 1,050.–
Rue du Pré-Bouvier 8, 1242 Satigny

Bureaux d'env. 36 m² au 1er étage

Situé entre Meyrin - Satigny, plus précisément sur Zimeysa dans une zone FTI, au 8 Rue du Pré-Bouvier, nous proposons des bureaux d'environ 36 m² modulables au 1er étage .Locaux multifonctionnels, répondant à la fois aux besoins de l'industrie légère, de l'artisanat et du commercial, avec une part dévolue à l'administratif.Ils comprennent différentes caractéristiques :oBureaux au 1er étage : env. 136 m².oDes sanitaires communs à l'étage.Environnement : oCommodités (fitness, hôtel, restaurants, commerces).oProche des entreprises industrielles. oAccès rapide aux axes autoroutiers.oTransports publics : ligne 71 et gare Zimeysa (rejoint rapidement l'aéroport de Genève.Conditions locatives :oPlaces de parc : CHF 200.- / place / mois, en sus du loyeroCharges : à définiroGarantie de loyer : minimum 6 moisoDurée minimale du bail : 5 ansoIndexation : 100 % selon l'ISPCLocated between Meyrin and Satigny--more specifically in Zimeysa within an FTI zone, at 8 Rue du Pré-Bouvier--we offer flexible office spaces of approximately 36 m² on the first floor.These multifunctional spaces meet the needs of light industry, skilled trades, and commercial businesses, with a section designated for administrative use.They feature the following:o First-floor offices: approx. 136 m².o Shared restrooms on the floor.Surroundings: o Amenities (gym, hotel, restaurants, shops).o Close to industrial businesses. o Quick access to major highways.o Public transportation: Line 71 and Zimeysa Station (provides quick access to Geneva Airport).Lease terms:oParking spaces: CHF 200.- per space per month, in addition to rento Utilities: to be determinedo Rent guarantee: minimum 6 monthso Minimum lease term: 5 yearso Indexation: 100% based on the ISPC

Travel time
-
1 / 5
1 room, CHF 1,150.–
Rue de la Gurzelen 5, 2502 Bienne

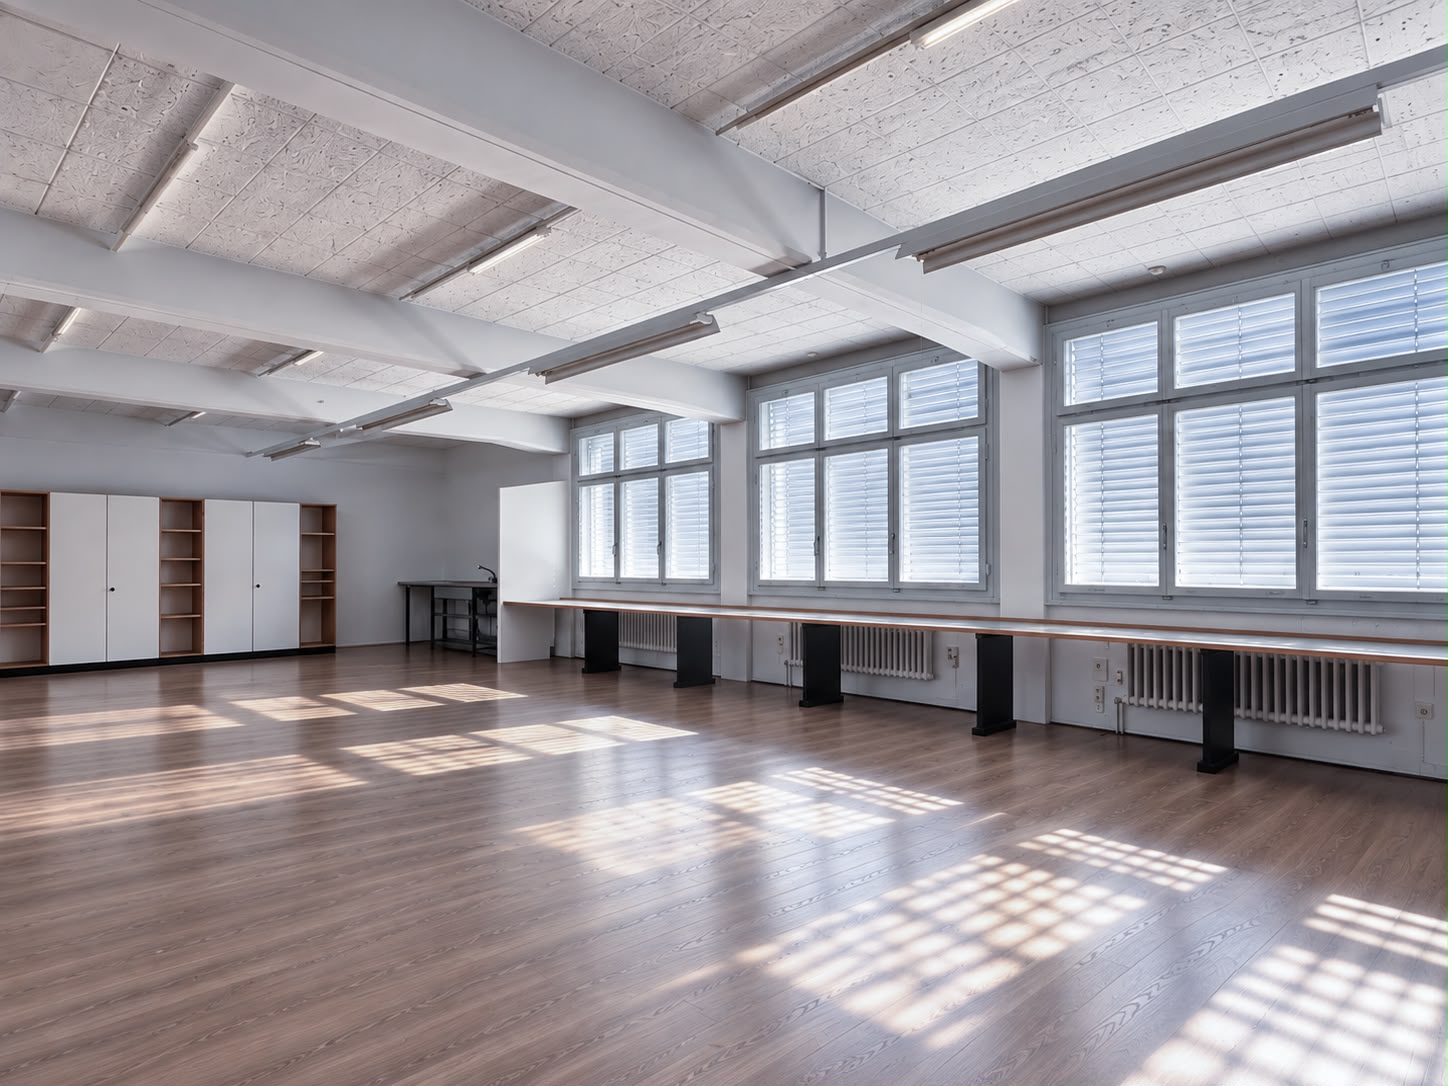
Atelier lumineux à louer – Rue de la Gurzelen 5, Bienne

DEHelles Atelier / Studio – 103 m² in Biel/BienneWir suchen per sofort bzw. nach Vereinbarung eine Nachmieterschaft für unser grosszügiges Atelier an der Gurzelenstrasse 5 in Biel/Bienne.Das Atelier befindet sich im 2. Obergeschoss und umfasst ca. 103 m². Der grosszügige, offene Raum verfügt über viel natürliches Tageslicht und eignet sich ideal als Atelier, Design-/Fotostudio, Büro oder gemeinsamer Workspace.Zur Ausstattung gehören eine Spüle mit Wasseranschluss sowie Einbauschränke mit Stauraum.Miete: CHF 885.– / MonatNebenkosten: CHF 265.– / MonatTotal: CHF 1'150.– / MonatVerfügbar: per sofort bzw. nach Vereinbarung.Gesucht wird eine Nachmieterschaft für das gesamte Mietobjekt. Die definitive Übernahme erfolgt nach Prüfung und Zustimmung durch die Vermieterschaft.Bei Interesse oder für eine Besichtigung gerne melden.FRAtelier / studio lumineux – 103 m² à BienneNous recherchons dès maintenant ou à convenir un·e repreneur·euse pour notre spacieux atelier situé à la Gurzelenstrasse 5 à Bienne.Situé au 2e étage, l’atelier offre une surface d’environ 103 m². Le grand espace ouvert bénéficie de beaucoup de lumière naturelle et convient parfaitement comme atelier, studio de design ou de photographie, bureau ou espace de travail partagé.L’espace dispose notamment d’un évier avec raccordement à l’eau ainsi que d’armoires intégrées offrant des espaces de rangement.Loyer : CHF 885.– / moisCharges : CHF 265.– / moisTotal : CHF 1'150.– / moisDisponible : dès maintenant ou à convenir.Nous recherchons une personne, une équipe ou un collectif souhaitant reprendre l’ensemble des locaux. La reprise définitive est soumise à l’examen et à l’accord de la régie.N’hésitez pas à nous contacter en cas d’intérêt ou pour organiser une visite.

Travel time
-

Suggested properties for you based on search results

Other interesting objects