1532 results - Shop rent: Switzerland

1 / 14
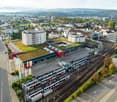
71m², CHF 10,000.–
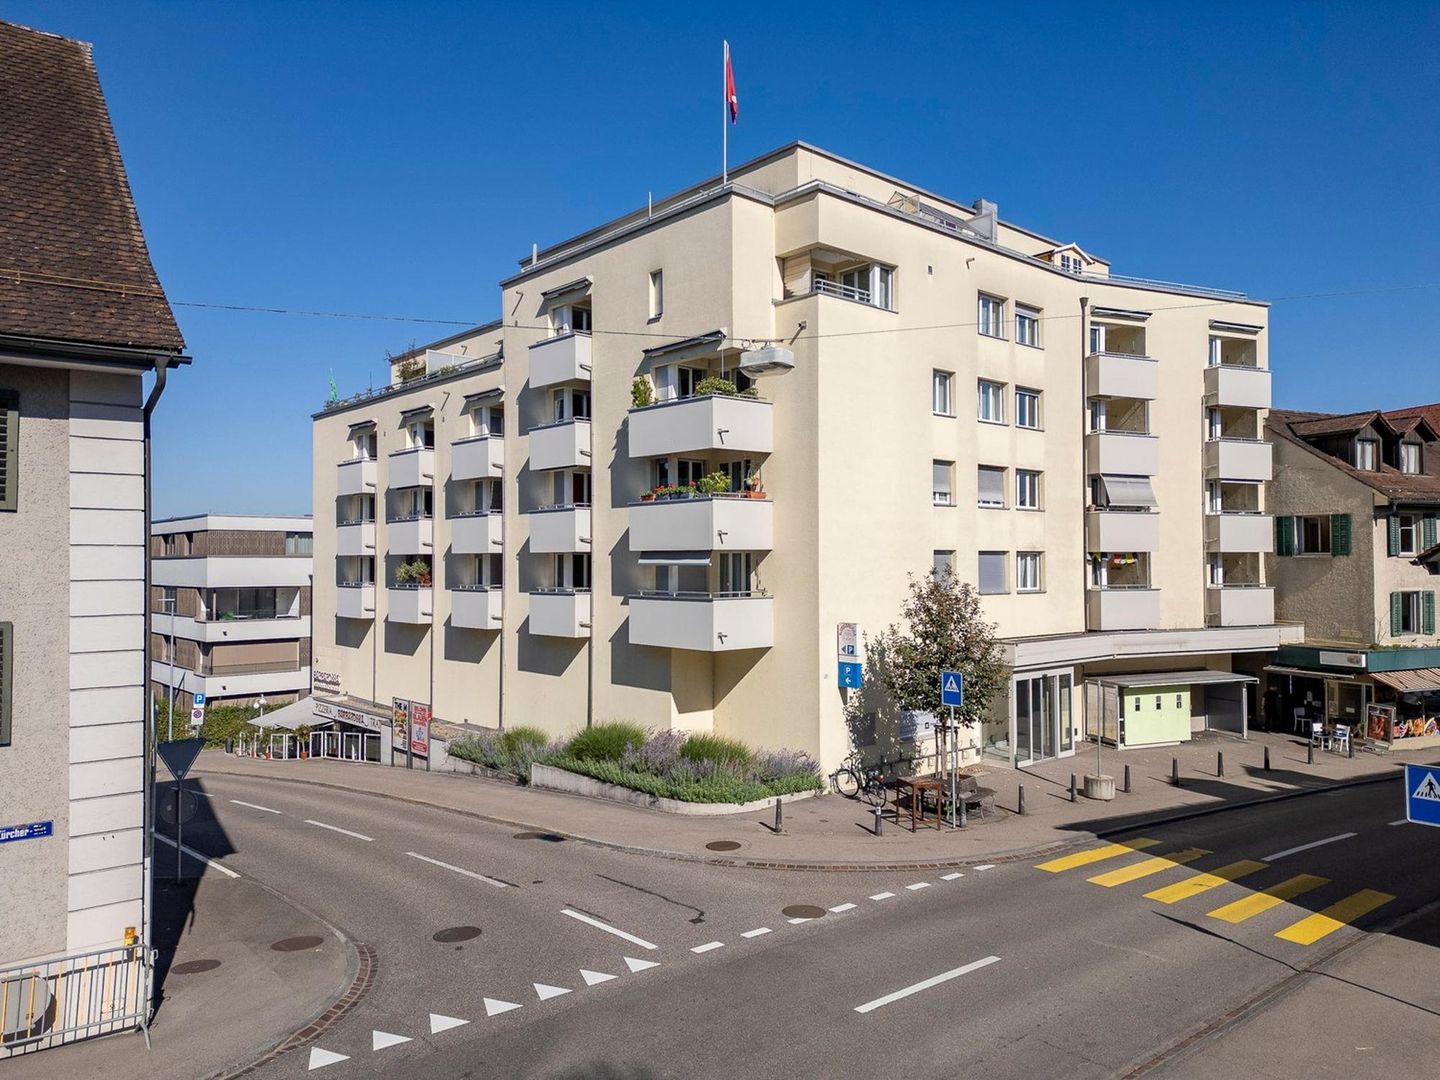
General-Dufour-Strasse 2, 2500 Biel/Bienne

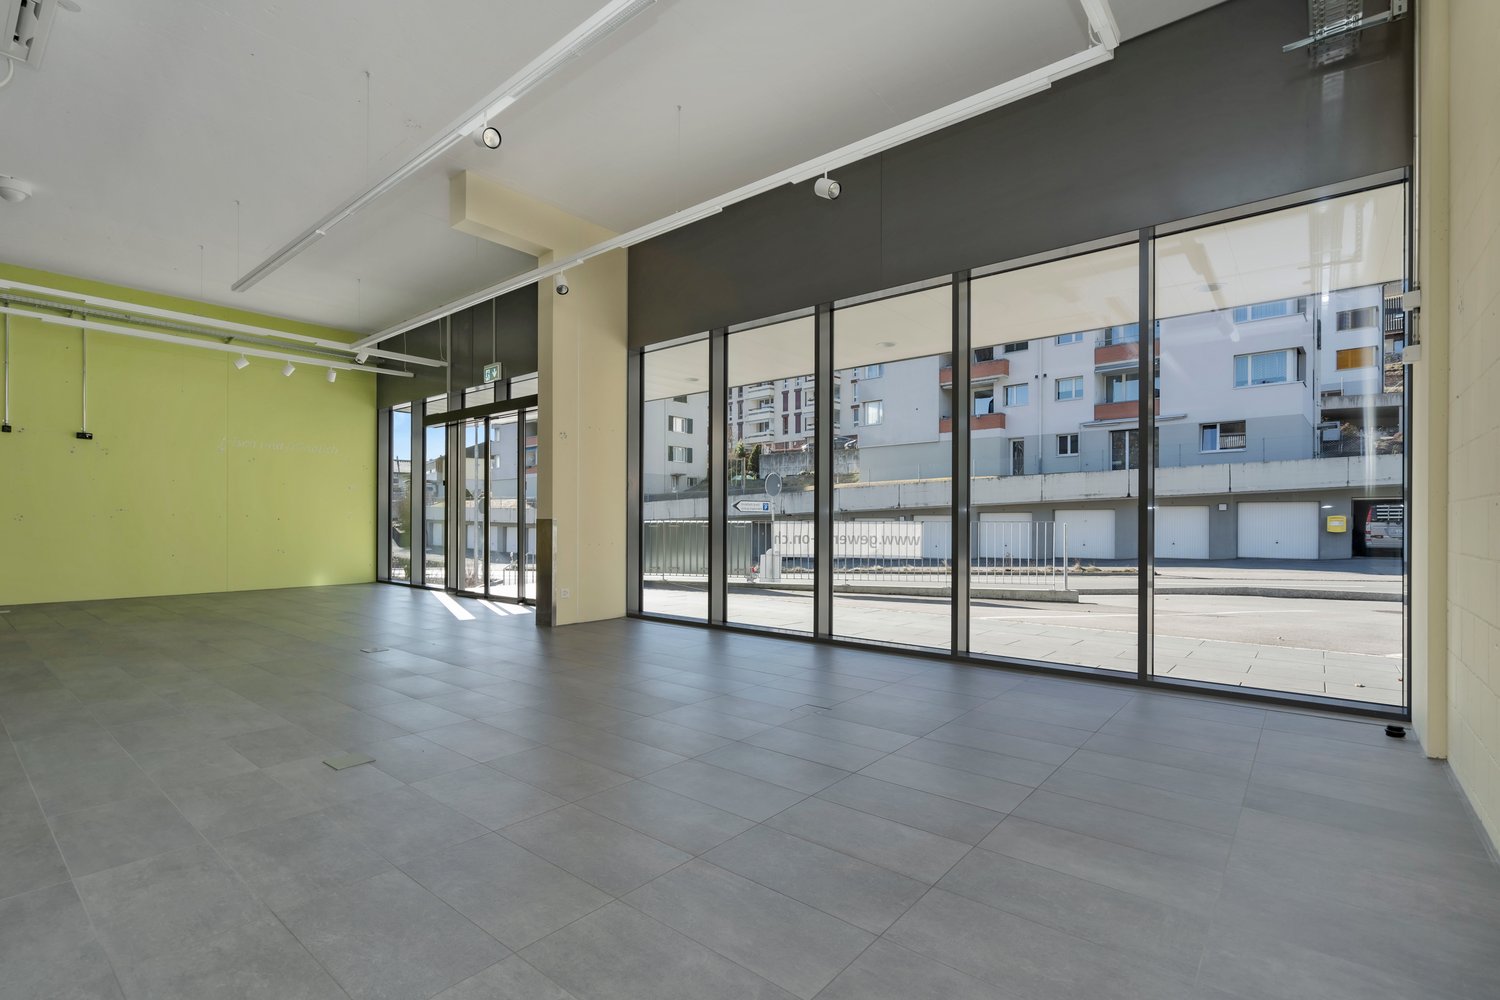
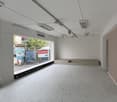
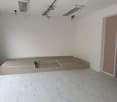
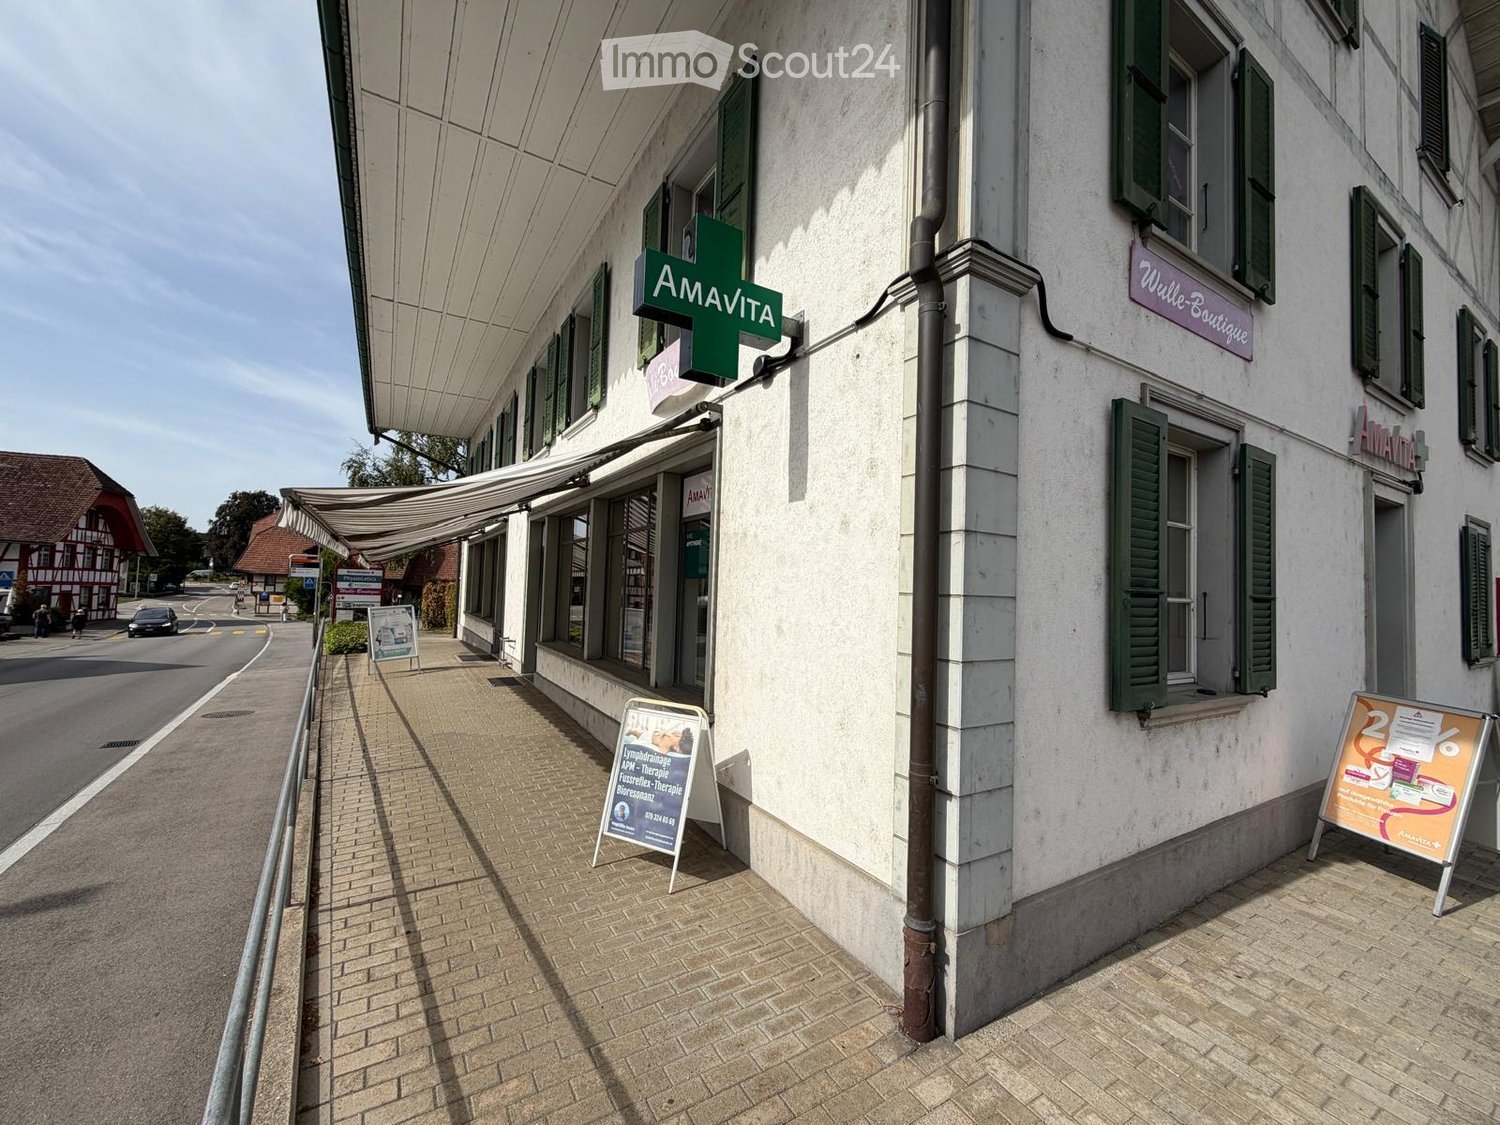
Retail space on Nidaugasse/General-Dufour-Strasse in Biel – available immediately

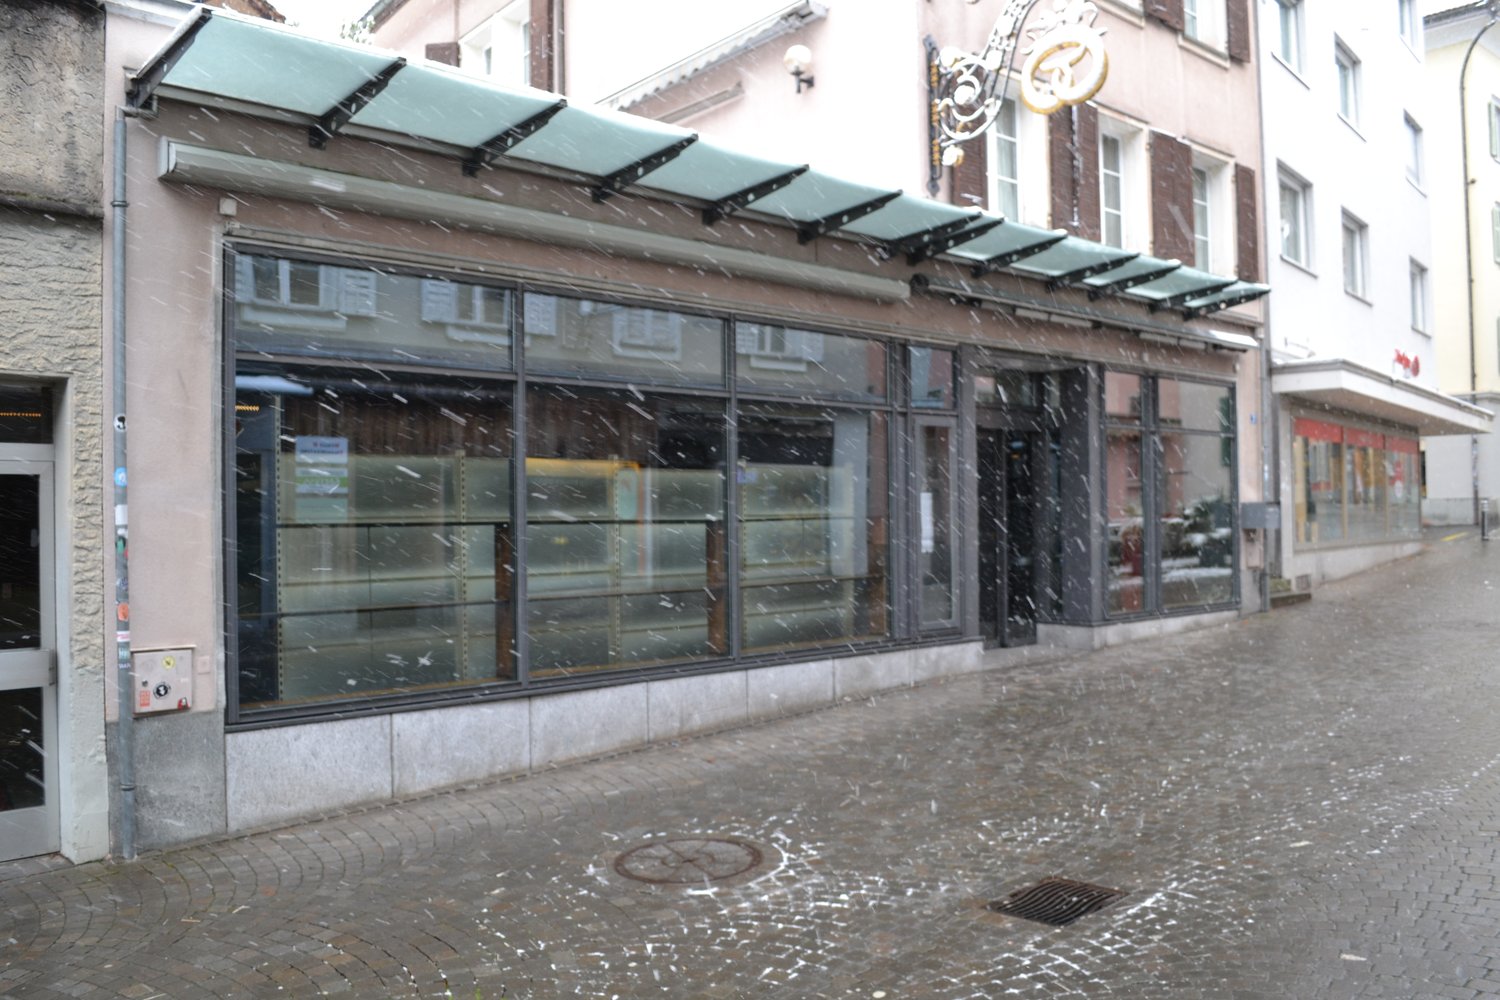
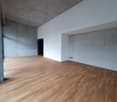
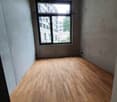
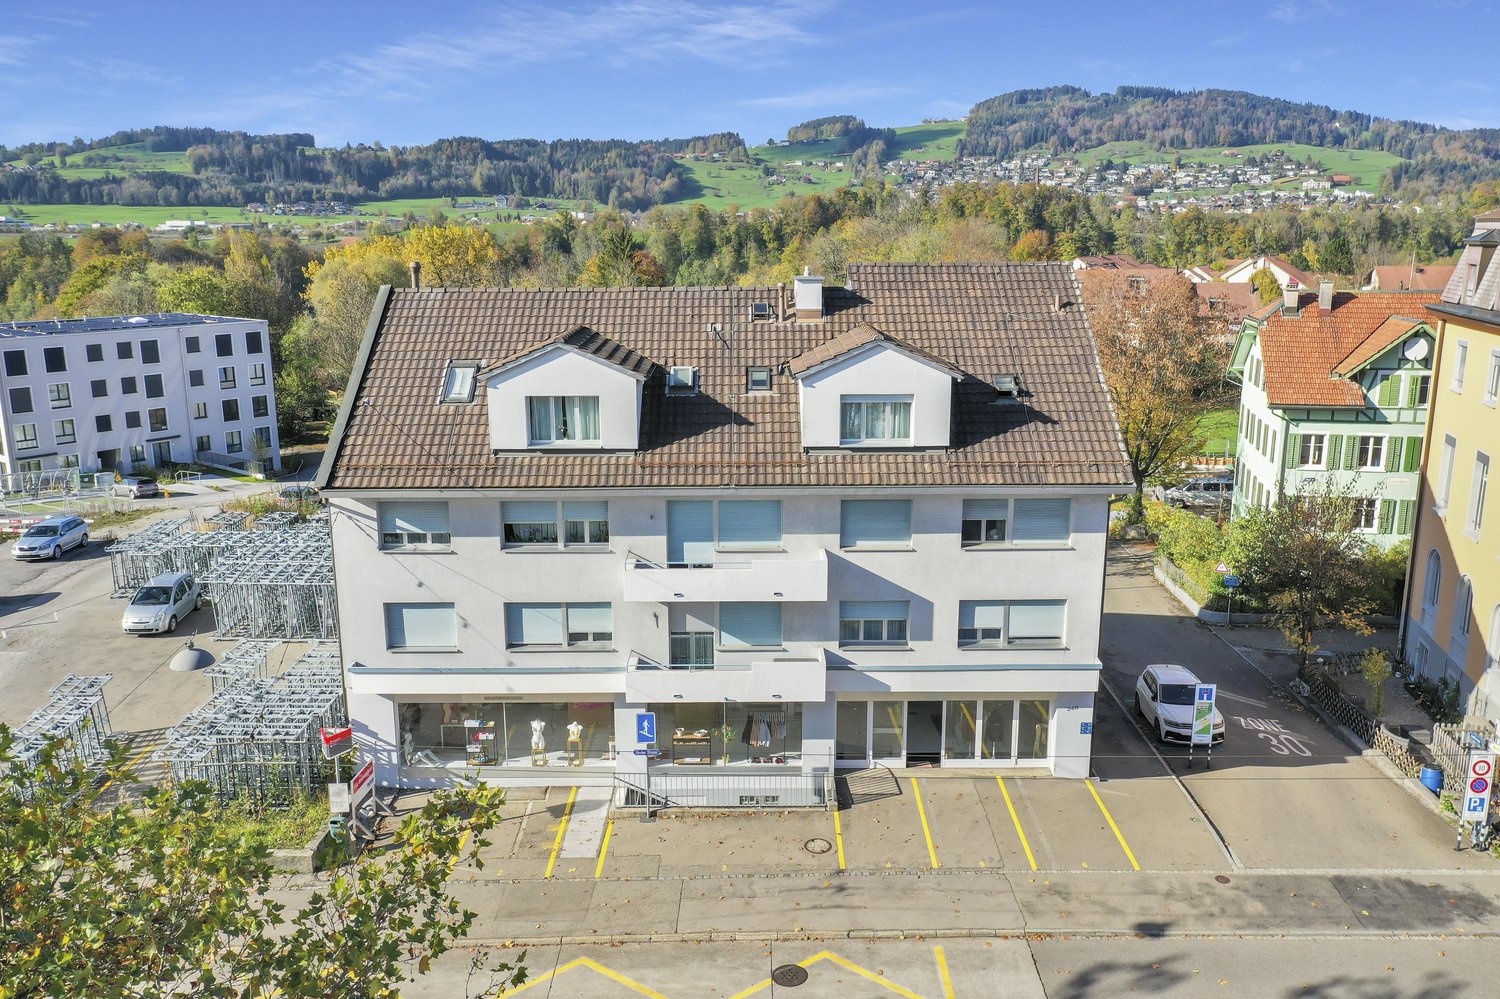
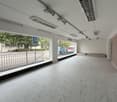
Welcome to one of the best locations in Biel! This attractive retail space at General-Dufour-Strasse 2 offers you an excellent opportunity to establish your business in a modern, multi-story building with large window displays. The space is available immediately and waiting to be designed by you. Neighbors include Department Store Loeb, Coop, Rossmann, Müller, Swisscom, Dosenbach, Calzedonia, etc.Retail space at a glance: • Total area: 71 m² on one floor – ideal for retail or a store. • Wheelchair accessible: The space is fully wheelchair accessible and therefore accessible to all customers. • Representative building: Modern appearance with spacious windows for optimal product presentation. • Quiet location: Both during the day and at night, there is pleasant calm – ideal for a relaxed shopping experience. • Sunny in summer: The location benefits from plenty of sunlight during the summer months. Location and infrastructure: • Public transport: The Nidaugasse/Rue de Nidau bus stop is just 2 minutes' walk away, as is the train station. • Shopping & supplies: A Lidl supermarket is within 2 minutes' walk, and the Geno pharmacy is located directly on site. • School: The Dufour school is just 2 minutes' walk away – a great advantage for customer-frequented locations. • River nearby: The proximity to the river provides a pleasant environment. This retail space convinces with its central location, excellent public transport connections, and high foot traffic in a modern business environment. Take advantage of this unique opportunity and secure your new business space in the heart of Biel. Brokerage fee: 3.6 months' rent.

Travel time
-
1 / 15
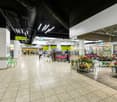
70m², CHF 190.– / m²
Burgdorfstrasse 36, 3672 Oberdiessbach

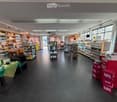
Ready-to-occupy retail space - Shop in Shop concept for dairy, gift shop, or greengrocer

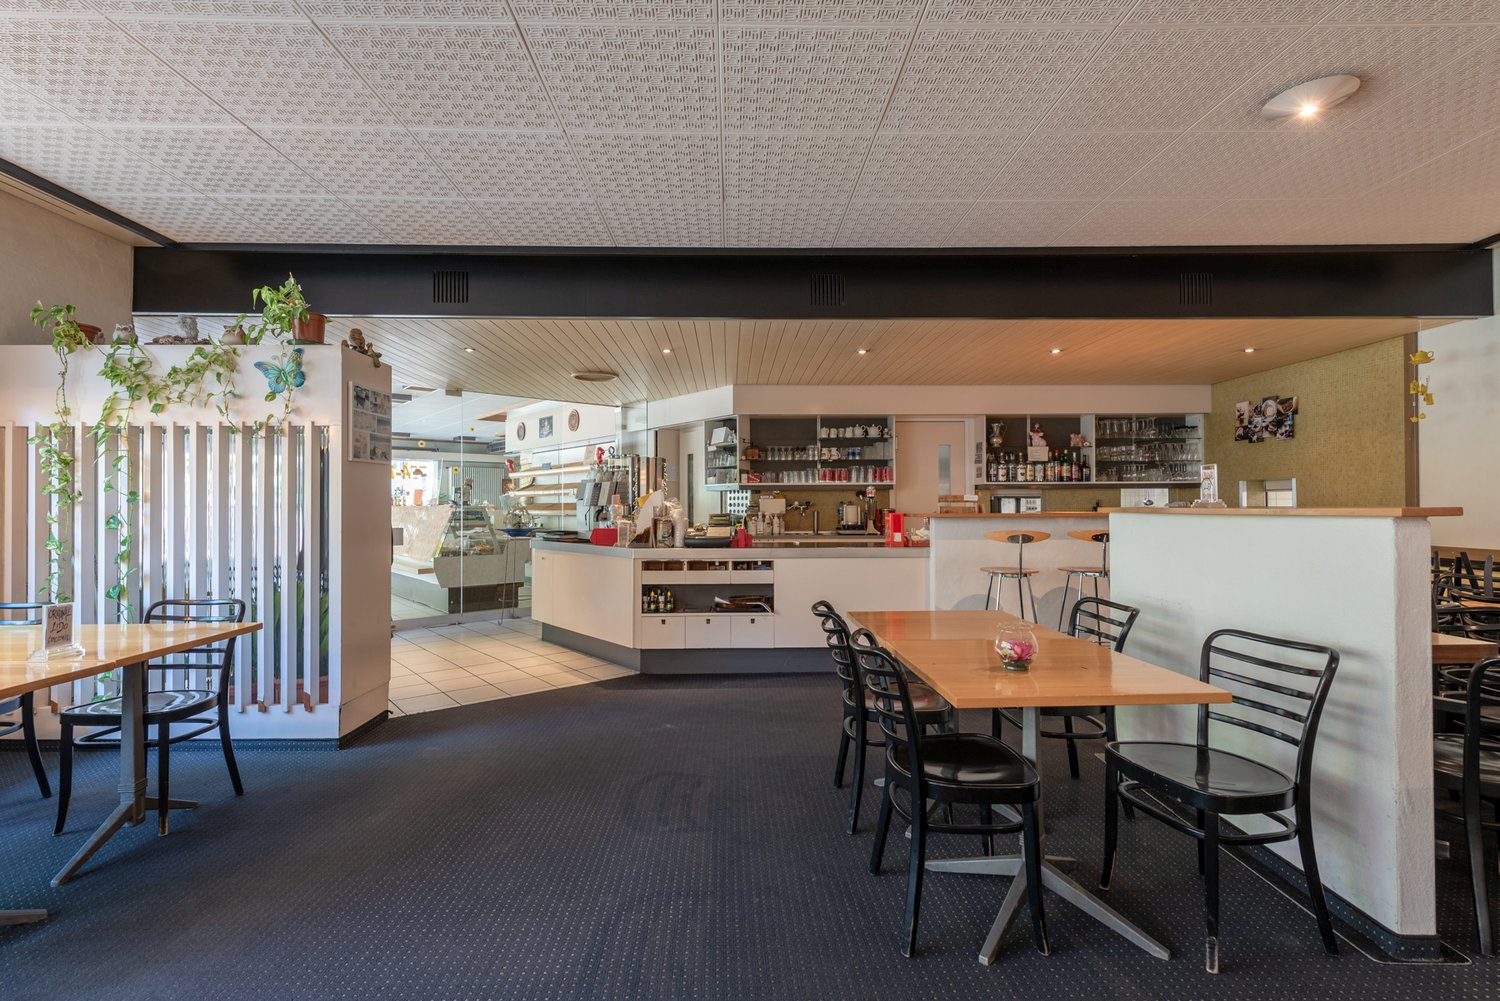
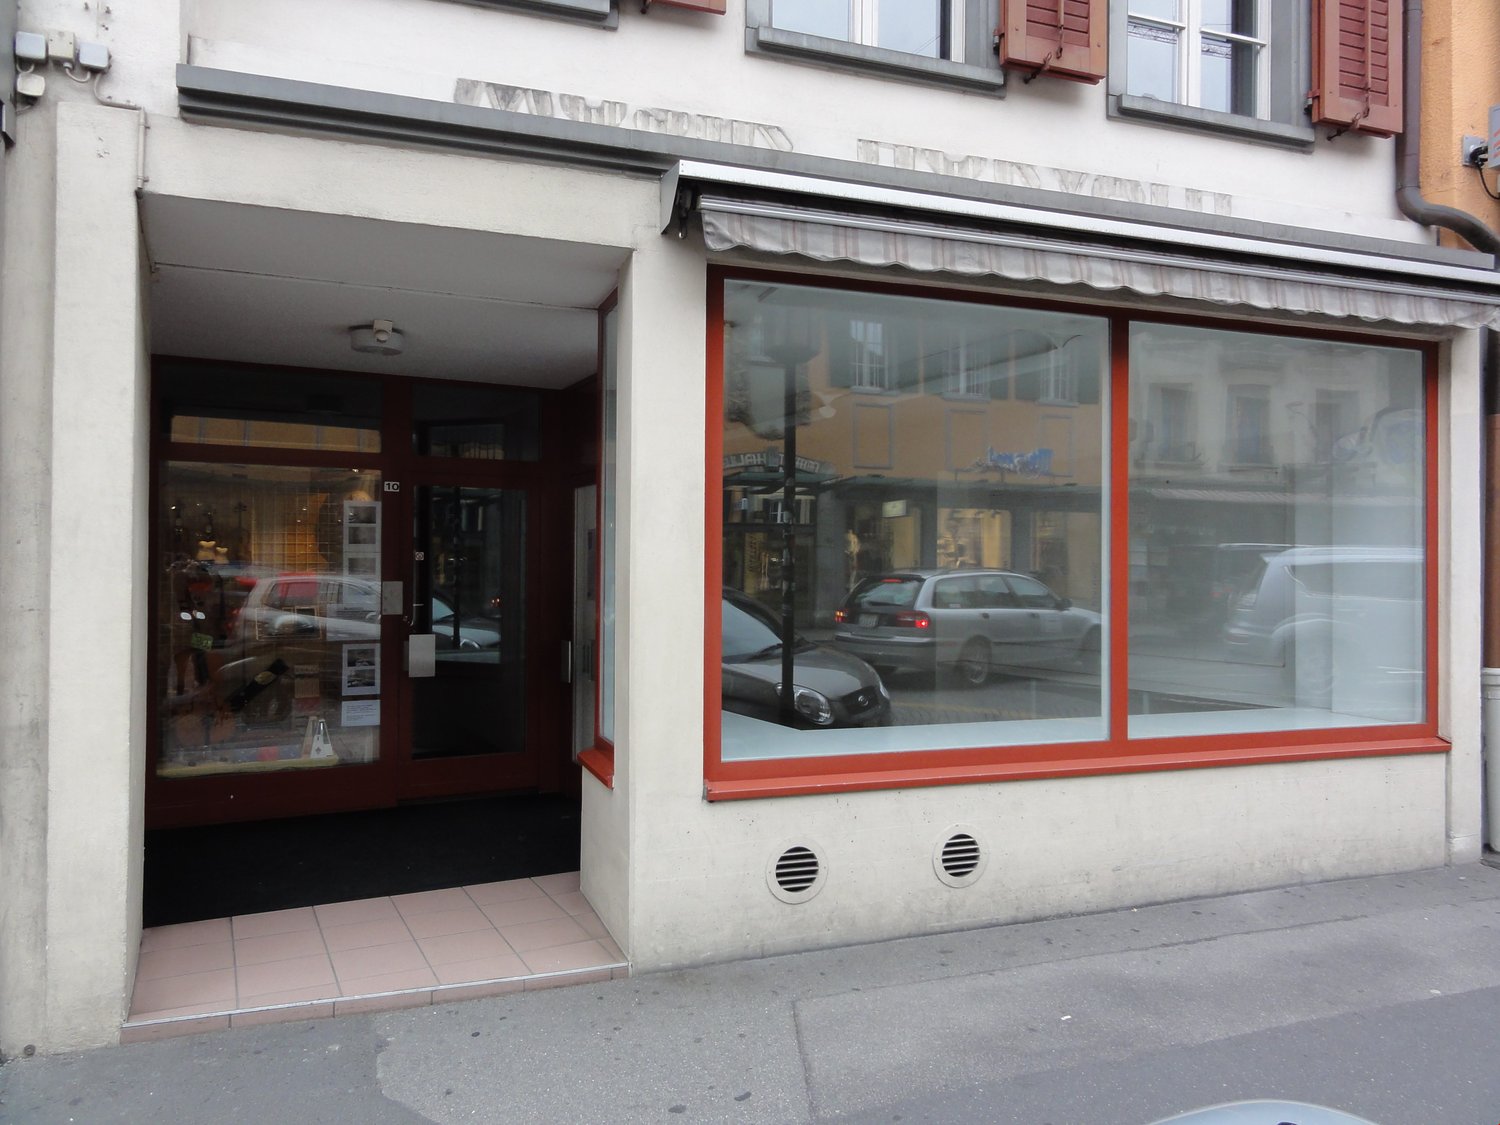
Located in a traffic-favorable area in Oberdiessbach, we rent a versatile retail space with excellent infrastructure for sales, storage, and logistics. We are looking for a Shop in Shop concept, such as dairy shops, gift shops, or greengrocers.Already rented in the center are a butcher's shop, a bakery including a restaurant, fitness, as well as various large and small companies from production, health care, and crafts.Areas • Total area: approx. 270 m² - Shop in Shop concept area from 70 m² • Storage/operational rooms: approx. 98 m² • Room height: 3.90 m Object descriptionThe space is functionally divided into a customer-oriented sales area and a rear operational and storage area. Delivery is comfortable on the train side via two large freight elevators (each with a load capacity of 2 tons). Additionally, there is a direct access from the street, ideal for customers and employees. The spacious window front on the street and train side provides a bright, friendly sales atmosphere and optimal visibility.Equipment • High-quality ceramic tile floor • Automatic sliding door • Existing lighting • Air conditioning & ventilation available • Cost-effective heating and cooling via groundwater heat pump • Floor load: up to 1,000 kg/m² • Power connection: 80 A • Possibility of installing cooling rooms Operational roomsIn the rear area, there are: • Storage spaces • Office • Staff rooms • Locker room Parking • Customer parking spaces directly in front of the building • Additional parking spaces in the parking garage Ideal for • Retail/store • Food or beverage market • Showroom • Pick-up and logistics operation • Production with sales area Location and connection: The premises are located in a quiet area in Oberdiessbach. The Oberdiessbach train station is just a 10-minute walk away, as is the bus stop. Daily shopping is guaranteed with a COOP supermarket within 15 minutes' walk and a BENU pharmacy within 11 minutes' walk.We would be happy to answer your questions and arrange a non-binding viewing.

Travel time
-
1 / 21
170m², CHF 315.– / m²
Aeschengraben 10, 4051 Basel

AESCHENPLATZ - TOP LOCATION IN BASEL: One space – countless possibilities!

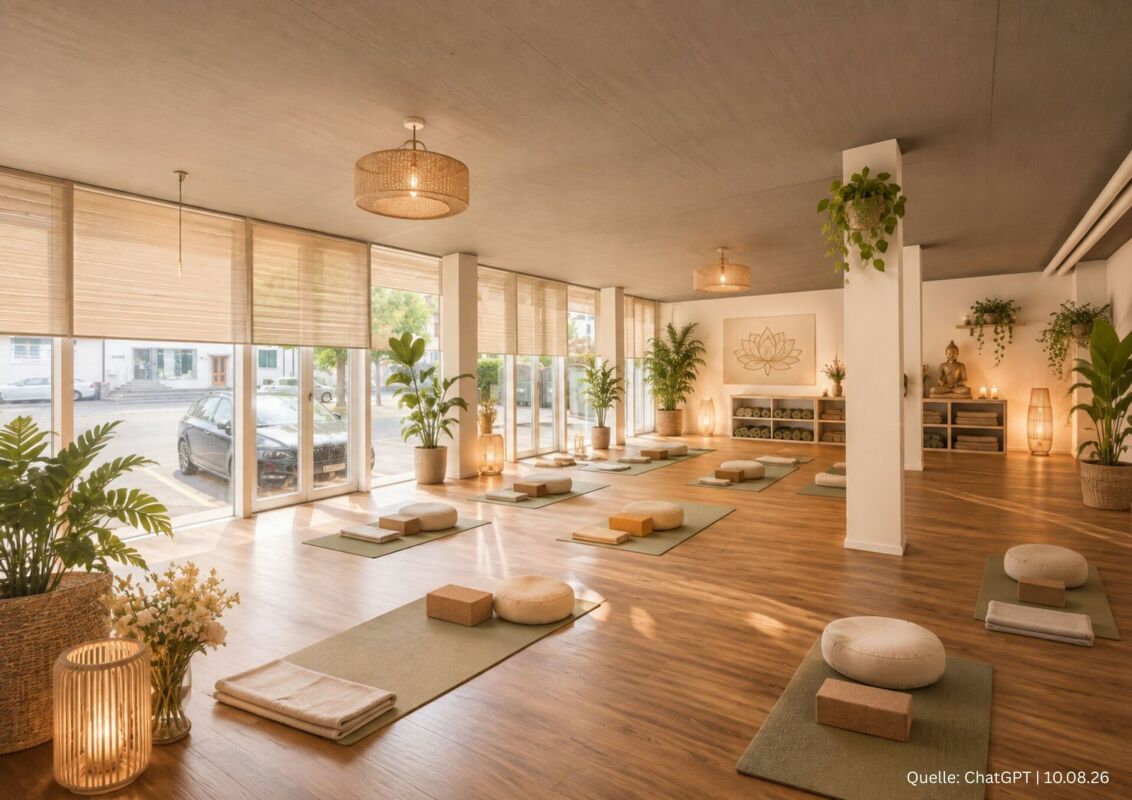
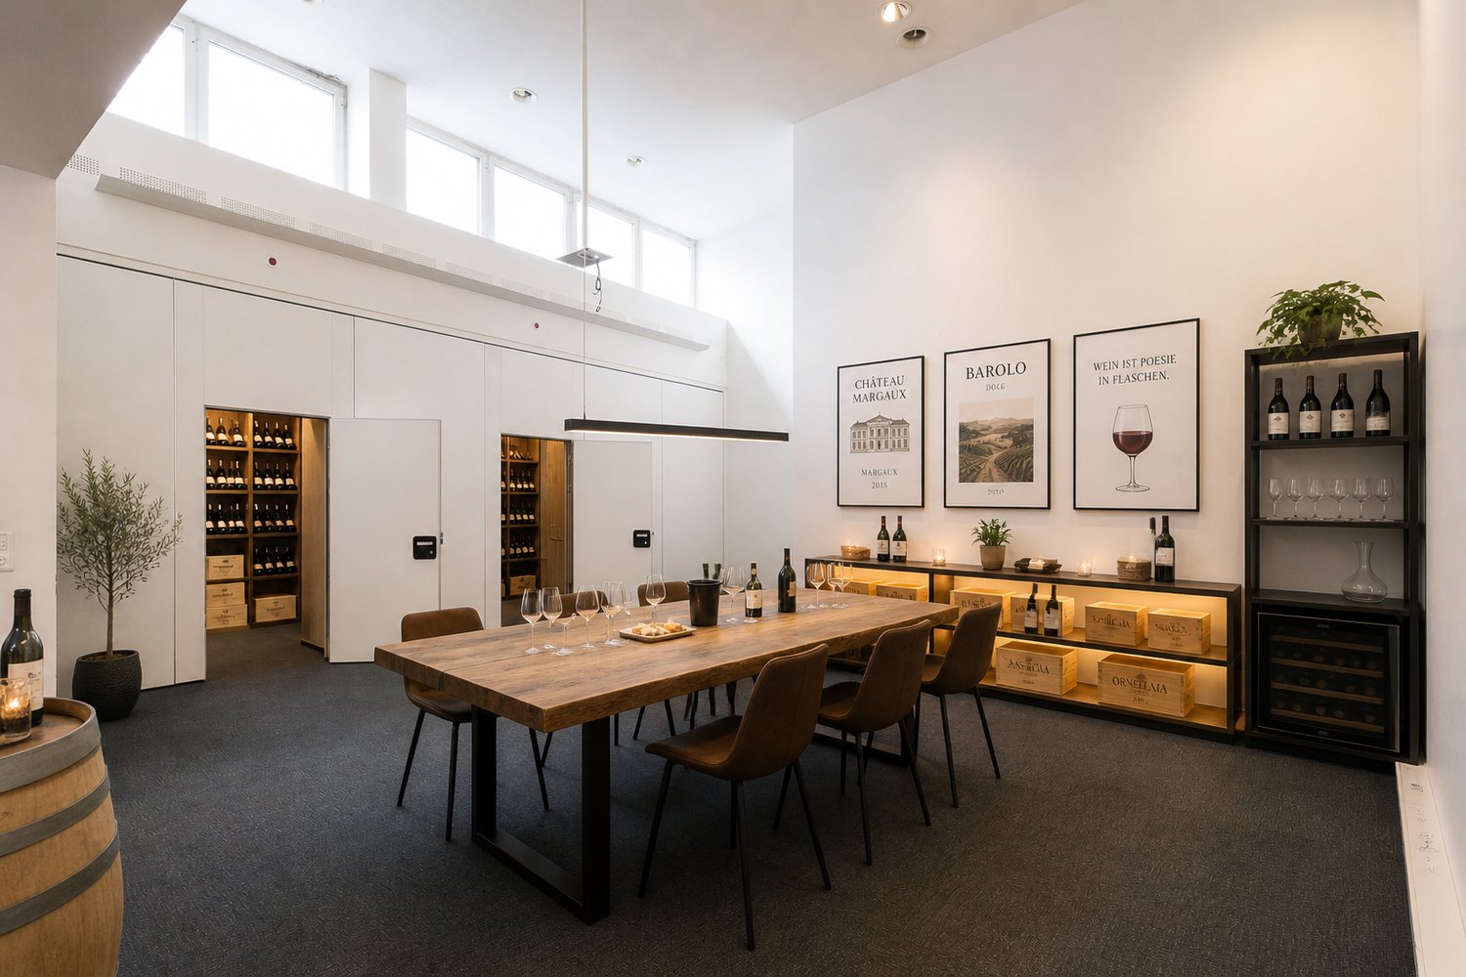
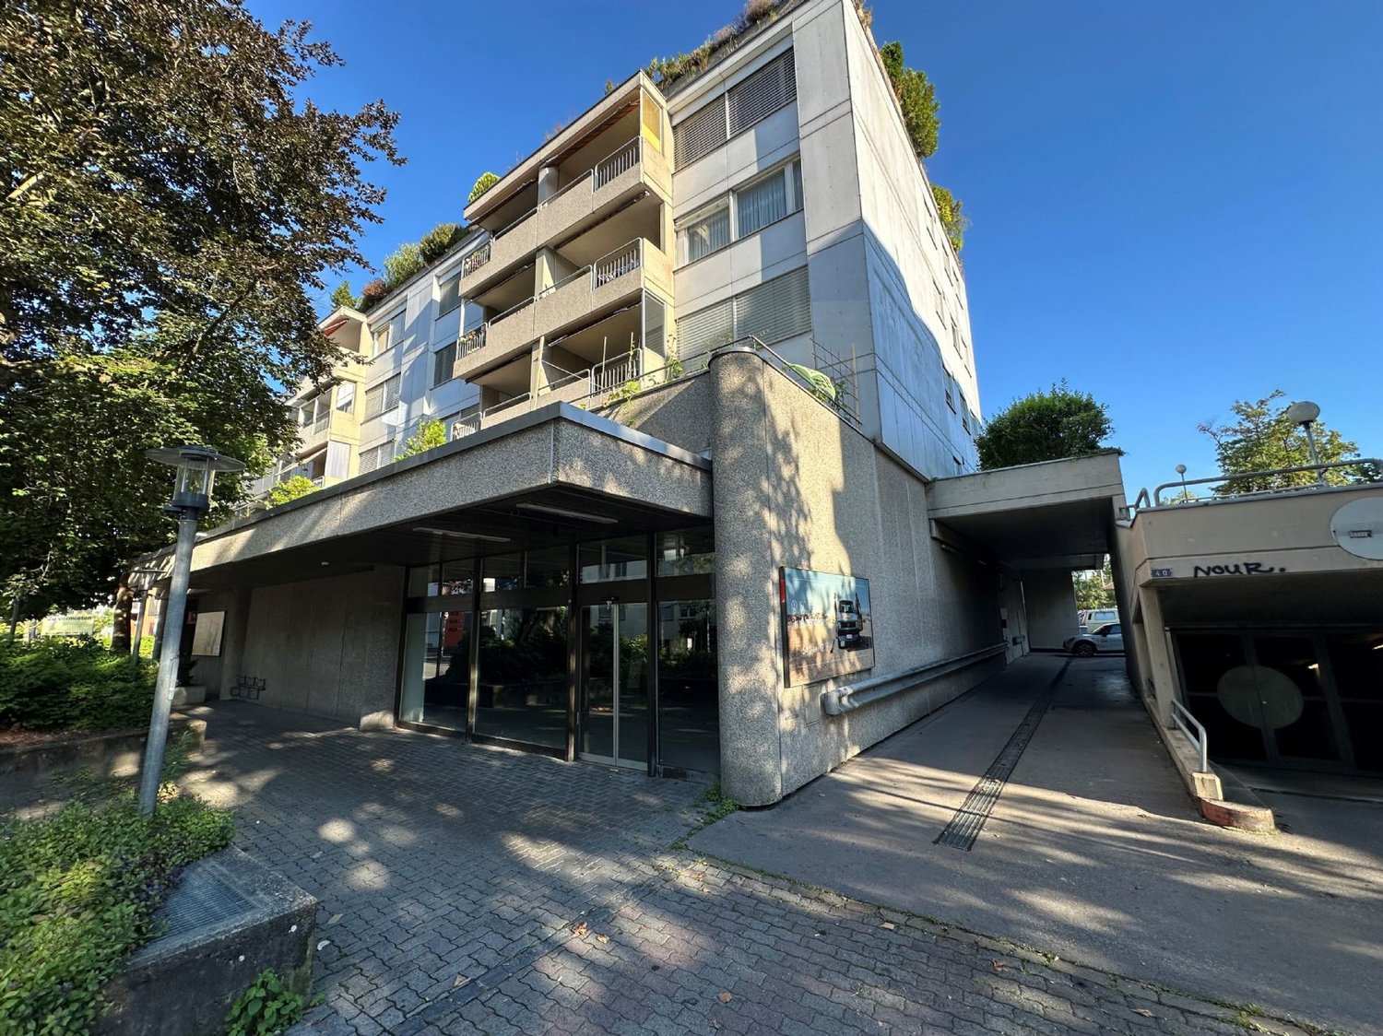
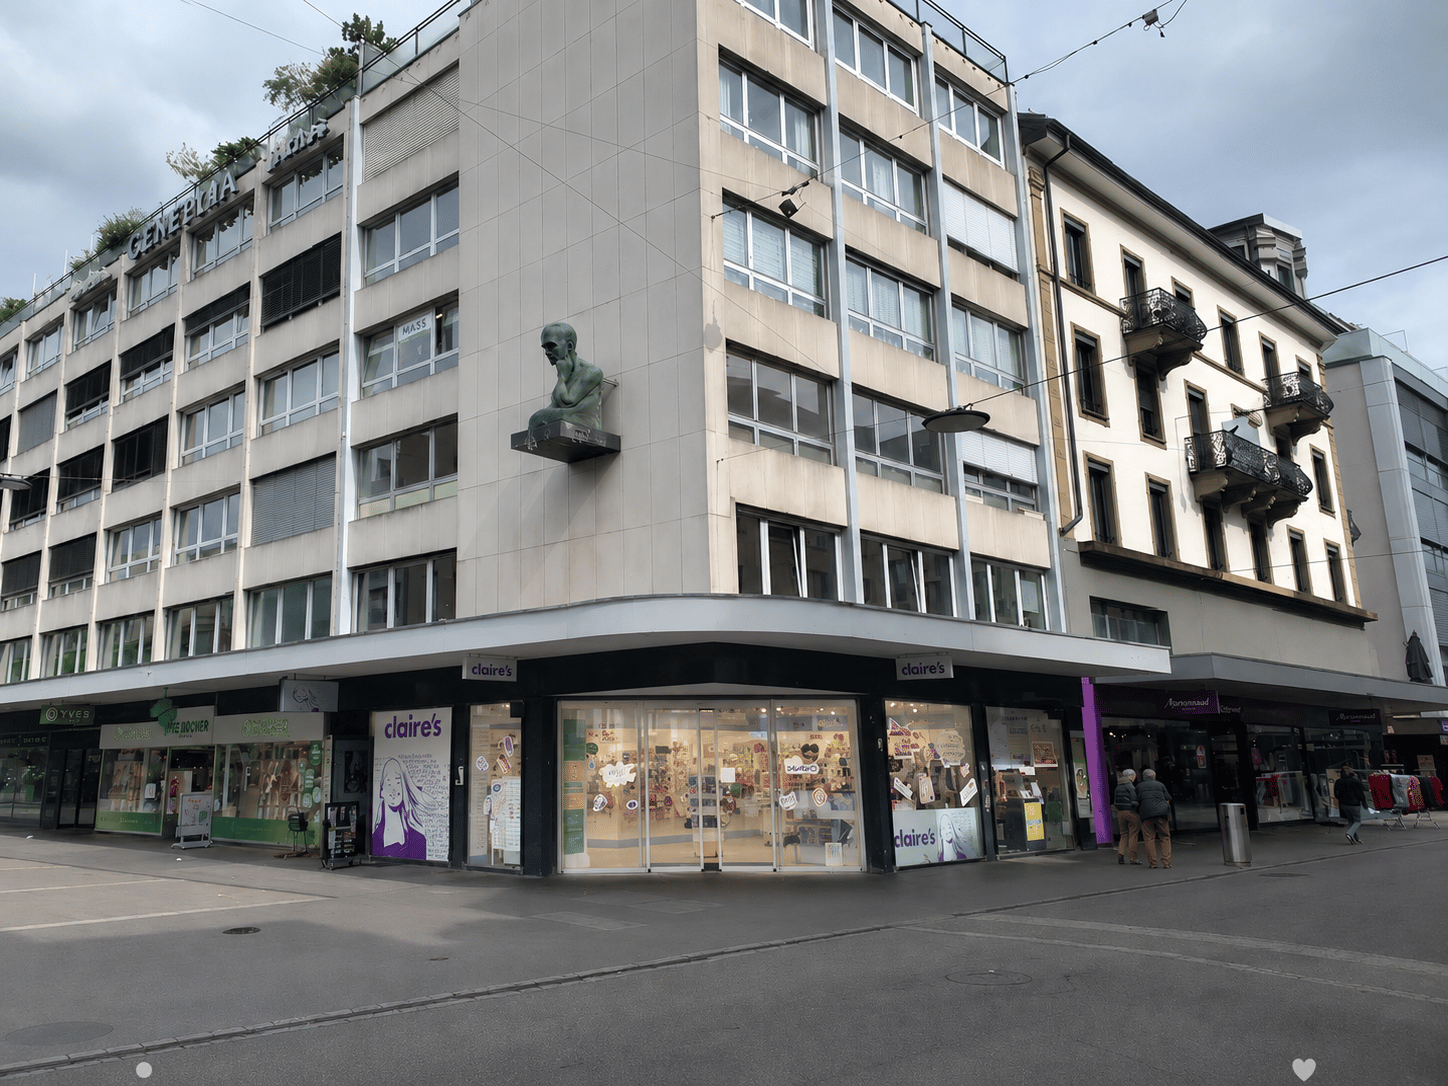
In a sought-after location on Aeschengraben 10 – between Aeschenplatz and SBB train station, right next to the Bankverein – we are renting an attractive retail space with approximately 170 m². The premises are located on the ground floor of a well-maintained residential and commercial building and offer ideal conditions for sales, showrooms, tastings, offices, training rooms, therapy rooms, or other versatile uses. • Usable area: approximately 170 m² • Floor: Ground floor • Use: Retail / Commercial / Showroom etc. • Availability: by arrangement Features and highlights: • Large shop window front with good visibility • Various usage possibilities • Separate, new women's and men's toilets • High ceilings in the rear area • Various signage options • Spacious kitchen • Storage and archive rooms in the basement available optionally • Parking spaces in the building's own parking garage (CHF 220.00 excl. VAT per month) Wishes for renovation can be discussed and individually adapted to your ideas and requirements. (Various images were visualized by AI and serve solely for inspiration.) The conditions for an attractive retail location in the best Basel location could hardly be better: The property on Aeschengraben 10 is located in a dynamic environment in the immediate vicinity of the Bankverein and is surrounded by renowned companies, service providers, and a high customer frequency. This provides ideal framework conditions for a representative appearance. The tram stop "Aeschenplatz" (lines 3, 8, 10, 11, E11, 14, and 15) and the bus lines 37, 80, and 81 are practically in front of the building. Thanks to the excellently developed public transport network, you benefit from optimal connections in all directions. The A2 motorway can be reached in a few minutes by car (approx. 1,700 m). Basel SBB train station is within walking distance in less than 5 minutes. In the immediate vicinity, you will find an excellent infrastructure with numerous restaurants, shopping facilities, hotels, banks, and post offices. The central location guarantees optimal accessibility for customers and employees. We look forward to presenting the retail space to you in person and are available to answer any questions you may have at any time. We look forward to your contact and are excited about your business idea. We would be happy to support you in implementing it!
Travel time
-
1 / 10
778m², CHF 220.– / m²
Stauffacherstrasse 131, 3014 Bern

Authentic & honest - your business boost completely naturally

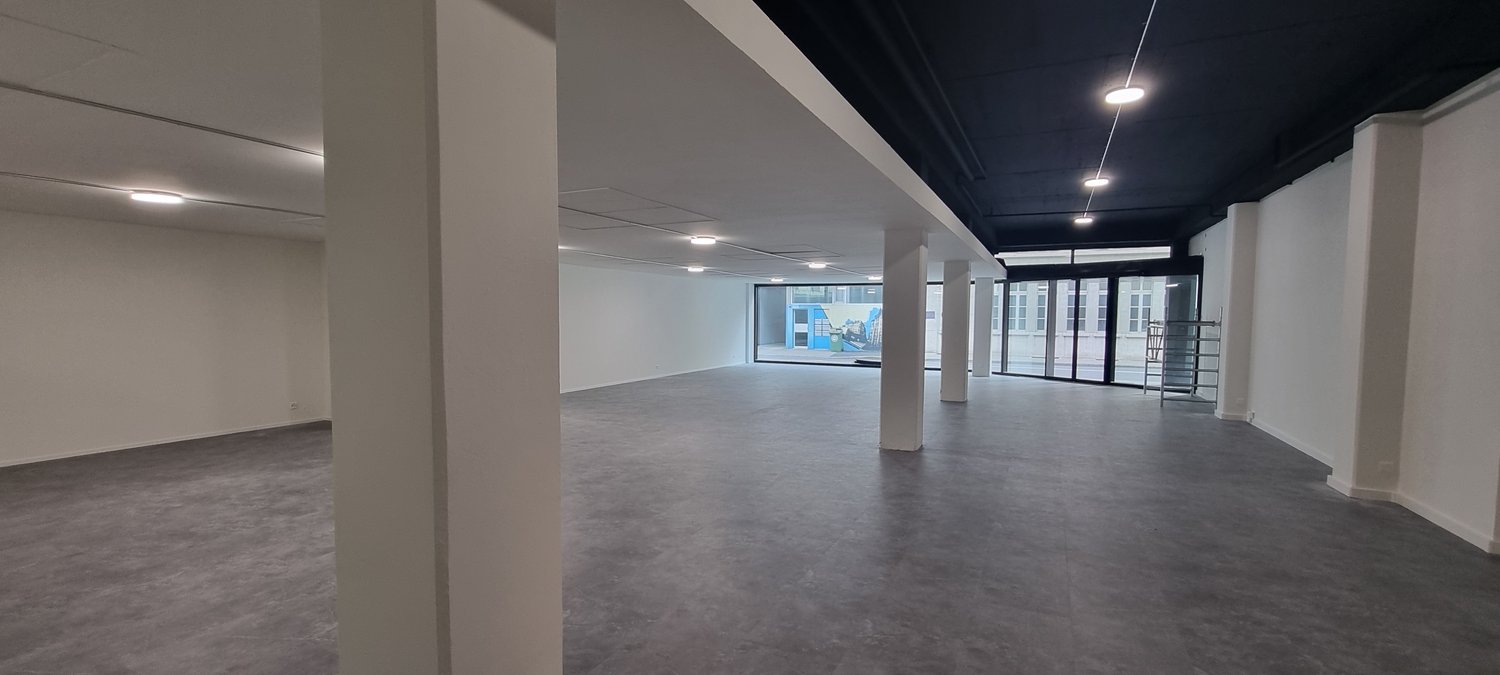
Some talk about barrier-free access -we deliver it directly from the factory: 778 m² on the ground floor.Get in, start, step on it - exactly your style.This area is like a solid handshake:honest, gripping and exactly what you need,when you want to build something that lasts.Who are we addressing?Those who do instead of plan.Those who need space - not PowerPoint.Those who stand with one foot in the daily businessand with the other organize the future.What do you get? • 500 kg/m² usable load - ideal for heavy equipment or big ideas • Well-thought-out floor plans that adapt - don't restrict • Direct access, no airlocks, no obstacles • Infrastructure that doesn't get in your way, but paves it for you Technology that supports you: • Energy-efficient construction • PV system on the roof - for your green image & your cost awareness • Building technology that runs, instead of stuttering And the best part:CHF 220/m²/year + CHF 25/m² ancillary costs -for a ground floor area in Bern with this quality?That's what you call: opportunity instead of fuss.Location? Full hit. • In the up-and-coming Wankdorf quarter • Connection to public transport, highway & city center • Quiet location for concentration, but not on the edge of the world Why should you get in touch now?Because this area is also on the table for others.Because you don't want to hear that it's "unfortunately already allocated".Because it's not only practical - it's strategically smart. Take the first step now:www.gewerbeflaechen.ch Or take a look at the whole thing in advance:www.bern131.ch

Travel time
-
1 / 9
114m², CHF 280.– / m²
Place de la Clairière 3/5, 1023 Crissier

Commercial space with storefront

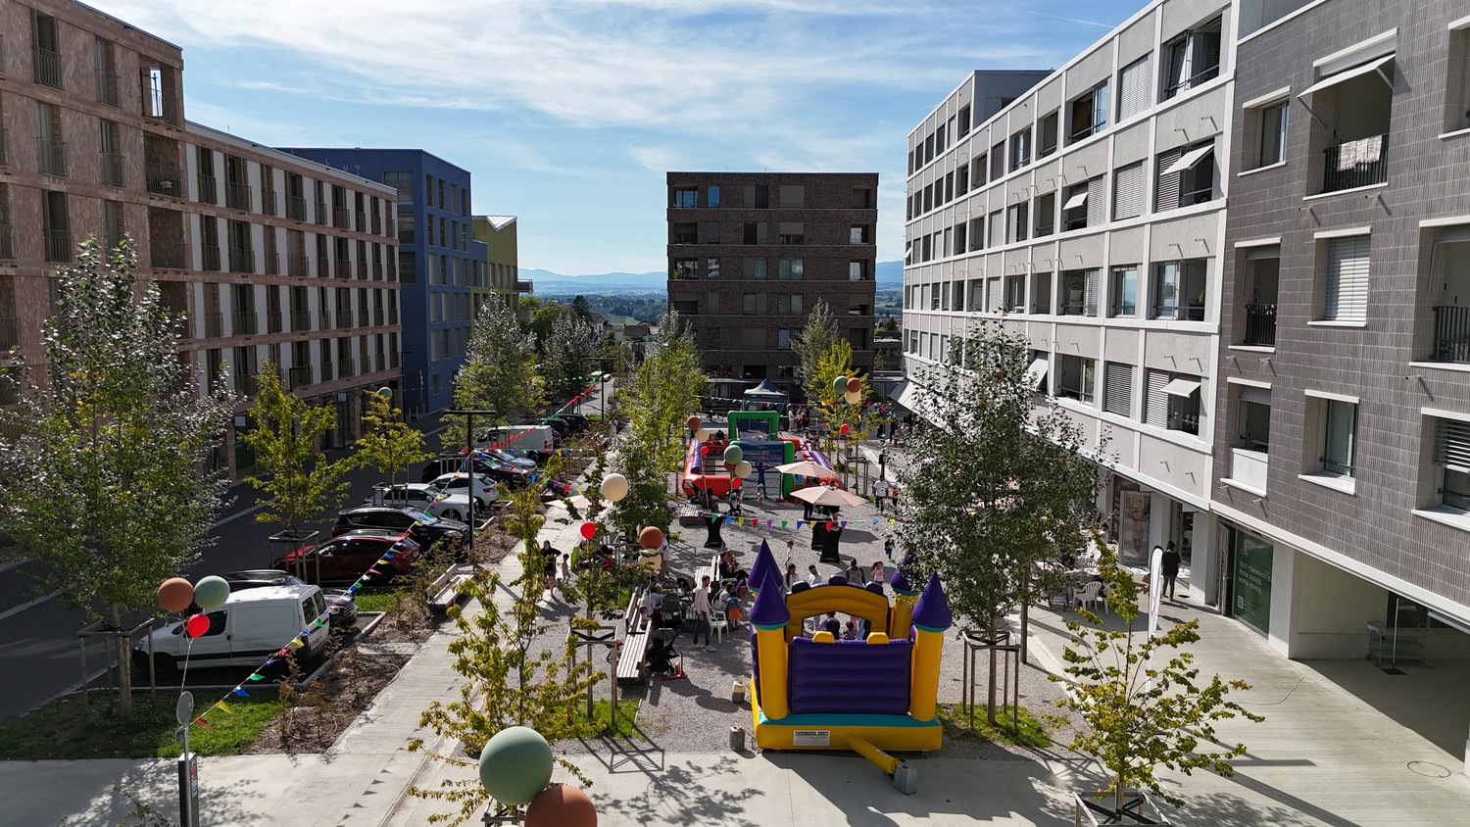
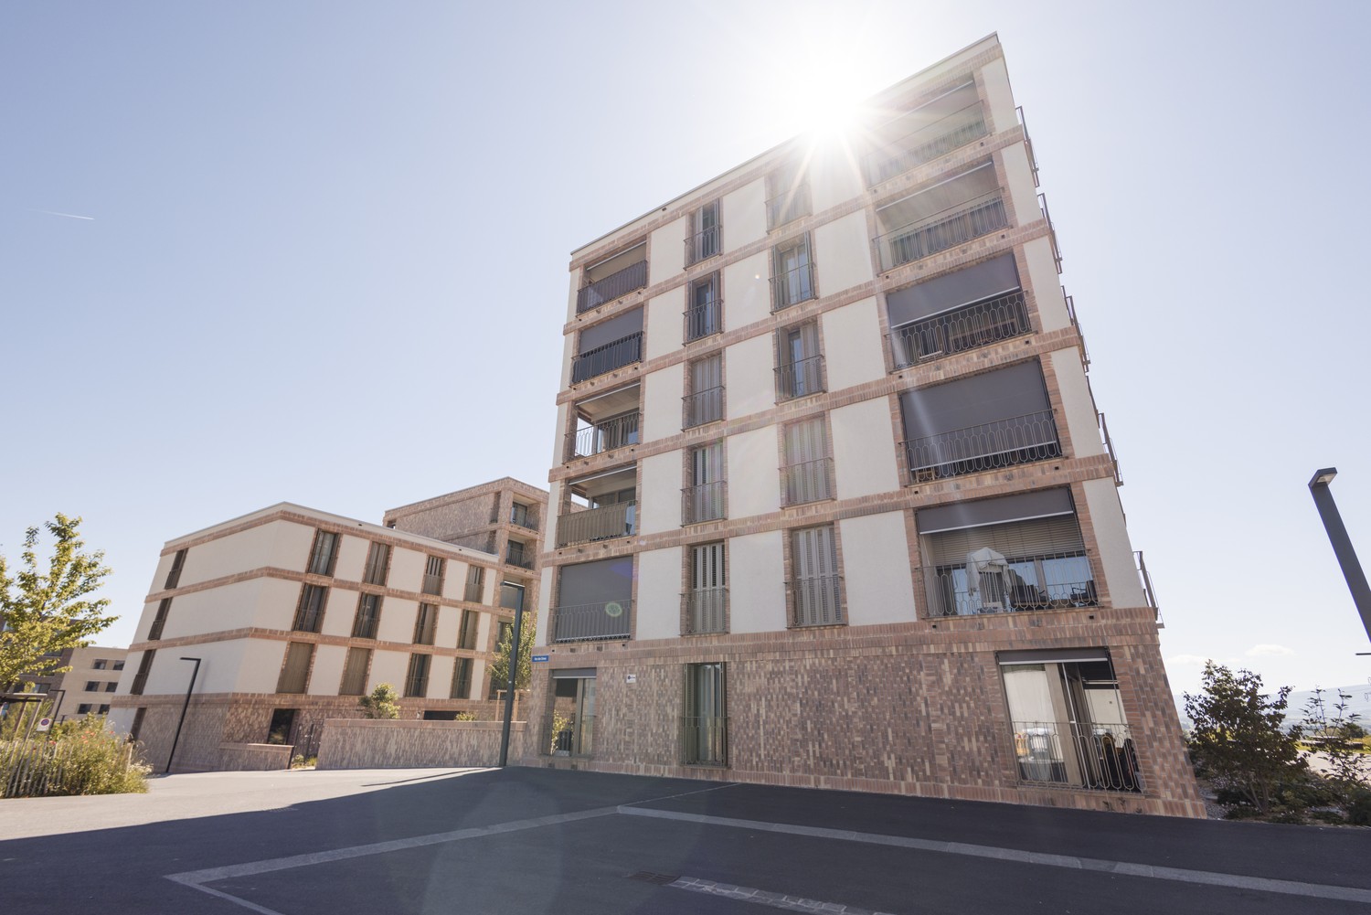
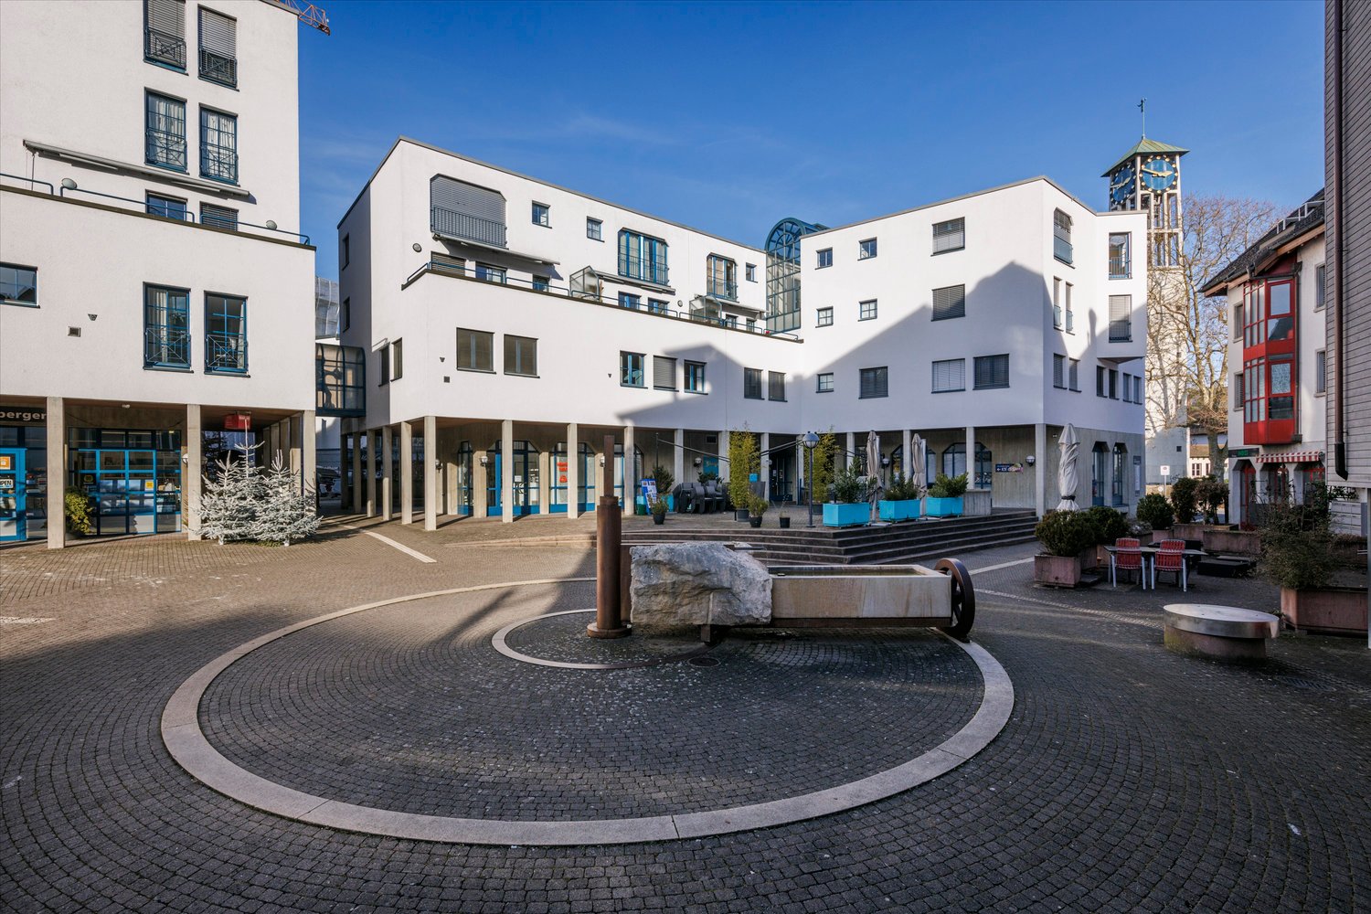
Discover the Opportunity for Your New Commercial SpaceAre you looking to open or expand your business in a human-scale neighborhood? Look no further! The new L'Orée neighborhood, brand new, is designed to meet all your professional needs. The shops and arcades are located on the ground floor and allow direct access to visitors and customers, as well as maximum visibility thanks to the pedestrian promenade of the Mail. Don't wait, the spaces are filling up quickly! Be among the first to benefit from this exceptional opportunity. ShopsSurfaces from 40 to 380m2 can be combined as desired. Basic Fit-out Variant: • Heat distribution in the surface • Double-flow monoblock, RC, hot/cold water battery and electricity with connection point at the outlet of the ducts • Rough wall/floor/ceiling system Semi-fitted Fit-out (+ CHF 60/m2 p.a.): • Floor covering (tiles) • 1 toilet/sink • Painted walls • Ventilation distribution in the surface Neighborhood • 1,000 inhabitants (420 apartments) • Primary school and EMS • 7,300 m2 of commercial space • Easy access to public transportation (BHNS) • 1km from the A1 highway • Various public and private parking lots outside and inside • Modern and equipped neighborhood with photovoltaic panels, electric vehicle charging stations, Mobility Car Sharing spaces and PubliBike station Please visit our website at www.loreecrissier.ch
Travel time
-
1 / 9
202m², CHF 280.– / m²
Promenade de l'Esplanade 1, 1023 Crissier

Exceptional opportunity for a neighborhood pharmacy

Are you looking to open or expand your business in a human-scale neighborhood? Look no further! The new L'Orée neighborhood, brand new, is designed to meet all your professional needs. The proposed space is strategically located to install a neighborhood pharmacy. The shops and arcades are located on the ground floor and allow direct access to visitors and customers and maximum visibility thanks to the pedestrian promenade of Le Mail. Don't wait, the spaces are filling up quickly! Be among the first to benefit from this exceptional opportunity. ShopsSurfaces from 40 to 380m2 can be combined as desired. Basic layout: • Heat distribution in the area • Double-flow monoblock, RC, hot/cold water battery and electricity with connection point at the outlet of the ducts • Rough wall/floor/ceiling work Semi-fitted variant (+ CHF 60/m2 p.a.): • Floor covering (tiling) • 1 toilet/sink • Painted walls • Ventilation distribution in the area Neighborhood • 1,000 inhabitants (420 apartments) • Primary school and EMS • 7,300 m2 of commercial space • Easy access to public transportation (BHNS) • 1km from the A1 highway • Various public and private parking lots outside and inside • Modern and equipped neighborhood with photovoltaic panels, electric vehicle charging stations, Mobility Car Sharing location and PubliBike station Discover our offer at www.loreecrissier.ch

Travel time
-
1 / 17
819m², CHF 165.– / m²
Zürcherstrasse 229, 8500 Frauenfeld

Retail space with very good visibility incl. cooling system - ground floor!

Retail space with very good visibility incl. cooling system - ground floor!For rent is the former Migros branch at Zürcherstrasse 229 in Frauenfeld. The available partial areas are divided into the following areas: • Ground floor 507 m2 sales area • Basement 312 m2 storage/auxiliary areas The cooled/ventilated areas are connected by a large goods lift and an exclusive delivery ramp that leads directly to the warehouse. Thus, the flow of goods within the partial areas is problem-free. The current equipment already includes many necessary features for the further operation of a sales store (cooling cells, break room, branch manager's office, etc.).In general, the following expansions of the previous tenant are still available: • Cooling system complete (CO2 system from 2014) • Cooling cell on the ground floor • Cooling/deep freezing cell in the basement • Tea kitchen in the break room • WCs/changing rooms for employees • Small strongroom • Branch manager's office 9 outdoor parking spaces can be rented for an additional CHF 100 / month.Additionally, public parking spaces for customers can be found in the immediate vicinity of the property.A utility cost account will be charged additionally.We would be happy to show you this rare opportunity on site!Note: The pictures are partially virtually furnished with AI and are to be understood as example pictures.Disclaimer: Eichelmann Real Estate GmbH and its clients reject any obligation to pay fees for proof, brokerage or similar fees to brokers, agents or other intermediaries. The same applies to the delivery of object documents with regard to suitable tenants or buyers. Eichelmann Real Estate expressly objects to the passing on of the published information by third parties to potential tenants/buyers without consent.

Travel time
-
1 / 6
CHF 2,920.–
Jurastrasse 31, 2502 Biel

Attraktive Gewerbefläche im Erdgeschoss / Local commercial attrayant au rez-de-chaussée

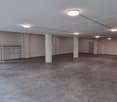
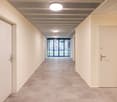
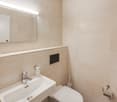
~version français ci-dessous~Willkommen an der Jurastrasse 31 in Biel. Diese grosszügige Gewerbefläche im Erdgeschoss mit einer Nutzfläche von 211 m² bietet vielseitige Nutzungsmöglichkeiten und eignet sich ideal für Dienstleistungsbetriebe, Verkauf, Showroom, Büro oder weitere gewerbliche Nutzungen.Die hellen und grosszügigen Räumlichkeiten bieten viel Platz für eine individuelle Gestaltung und ermöglichen einen repräsentativen Auftritt Ihres Unternehmens.Das Objekt überzeugt durch: • 211 m² Nutzfläche im Erdgeschoss • Helle, grosszügige und flexibel nutzbare Räumlichkeiten • Gemeinsam genutzter Eingangs- und Korridorbereich für die Gewerbemieter im Erdgeschoss • Gemeinschaftlich genutzte WC-Anlagen mit zwei modernen Sanitärbereichen, davon eines rollstuhlgängig • Erdgeschosslage mit guter Erreichbarkeit • Vielseitige Nutzungsmöglichkeiten für unterschiedliche Gewerbebetriebe Die Liegenschaft befindet sich an der Jurastrasse 31 in Biel an einer gut erschlossenen Lage. Zahlreiche Angebote des täglichen Bedarfs sowie der öffentliche Verkehr befinden sich in unmittelbarer Umgebung.Ob als Büro, Praxis, Dienstleistungsfläche, Verkaufsfläche oder Showroom, diese Gewerbefläche bietet Ihnen viel Raum für Ihre Geschäftsidee.Interessiert? Wir freuen uns auf Ihre Kontaktaufnahme und zeigen Ihnen die Räumlichkeiten gerne persönlich.---------------------------------------------------------------------------------------------------Bienvenue à la Jurastrasse 31 à Bienne. Cette spacieuse surface commerciale située au rez-de-chaussée, d’une surface utile de 211 m², offre de nombreuses possibilités d’utilisation et convient idéalement aux activités de services, au commerce, à un showroom, à des bureaux ou à d’autres activités commerciales.Les locaux, lumineux et généreux, offrent beaucoup d’espace pour un aménagement personnalisé et permettent de donner une image professionnelle et représentative à votre entreprise.Le bien se distingue notamment par : • 211 m² de surface utile au rez-de-chaussée • Locaux lumineux, spacieux et modulables • Entrée et couloir communs avec les autres locataires commerciaux du rez-de-chaussée • Installations sanitaires communes comprenant deux espaces sanitaires modernes, dont un accessible aux personnes à mobilité réduite • Situation au rez-de-chaussée avec une bonne accessibilité • Nombreuses possibilités d’utilisation pour différentes activités commerciales L’immeuble est situé à la Jurastrasse 31 à Bienne, dans un secteur bien desservi. De nombreux commerces et services ainsi que les transports publics se trouvent à proximité immédiate.Que ce soit pour des bureaux, un cabinet, une activité de services, un commerce ou un showroom, cette surface commerciale vous offre l’espace idéal pour concrétiser votre projet.Intéressé(e) ? Nous nous réjouissons de votre prise de contact et vous ferons volontiers découvrir les locaux lors d’une visite.

Travel time
-
1 / 8
  • Parking space
500m², CHF 250.– / m²
Avenue des Baumettes 21, 1020 Renens

MixCity Flexible spaces to configure according to your needs

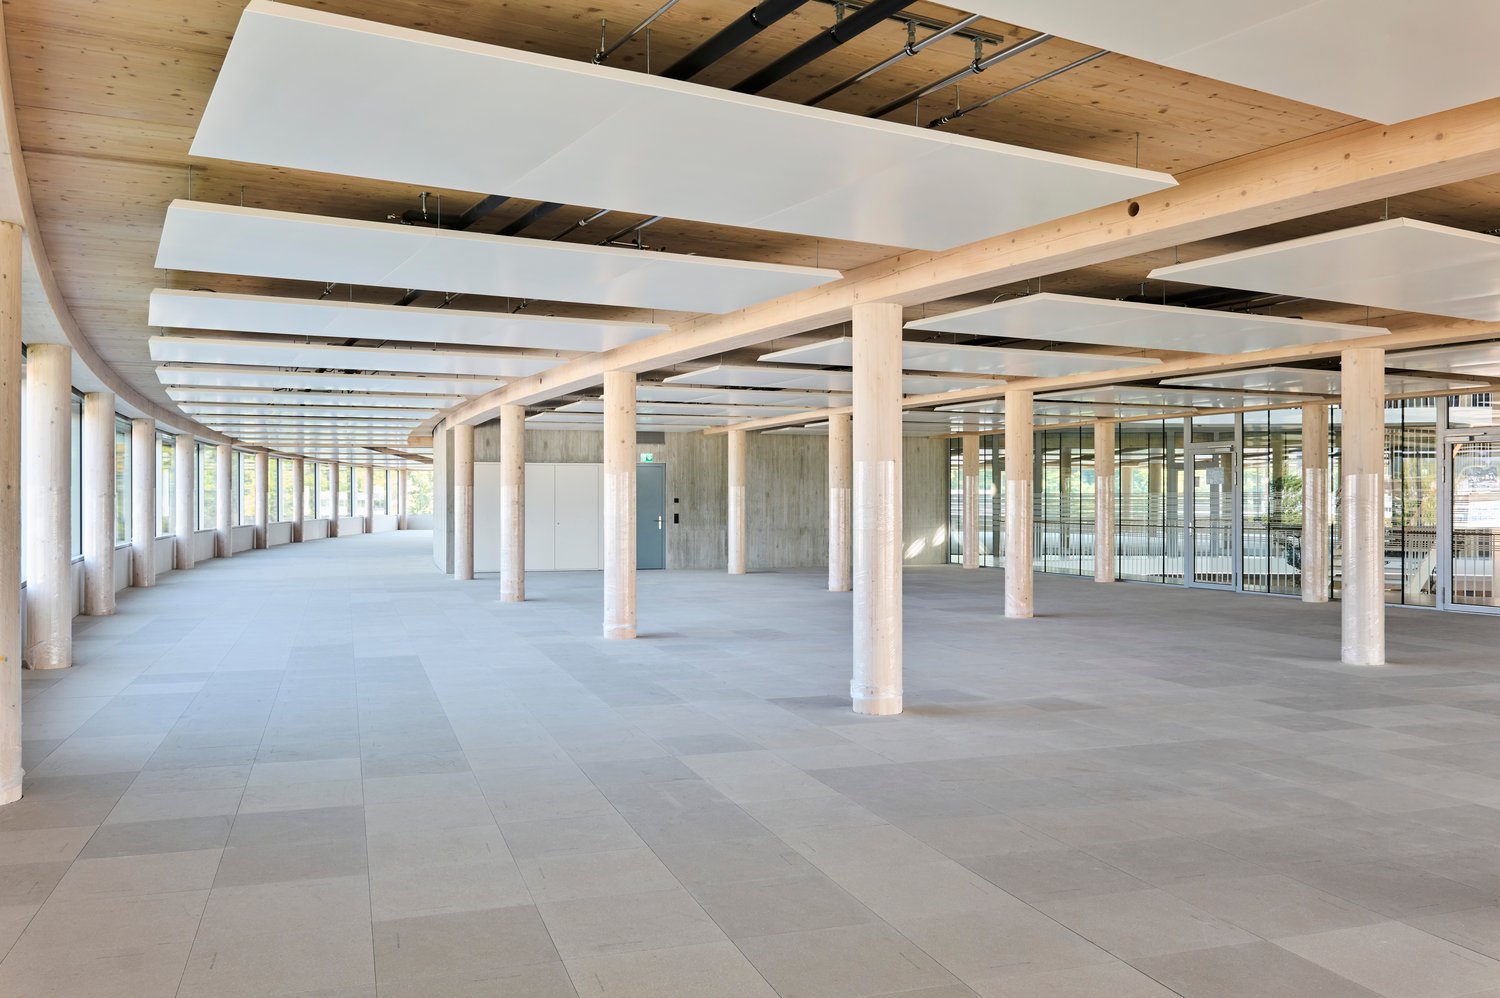
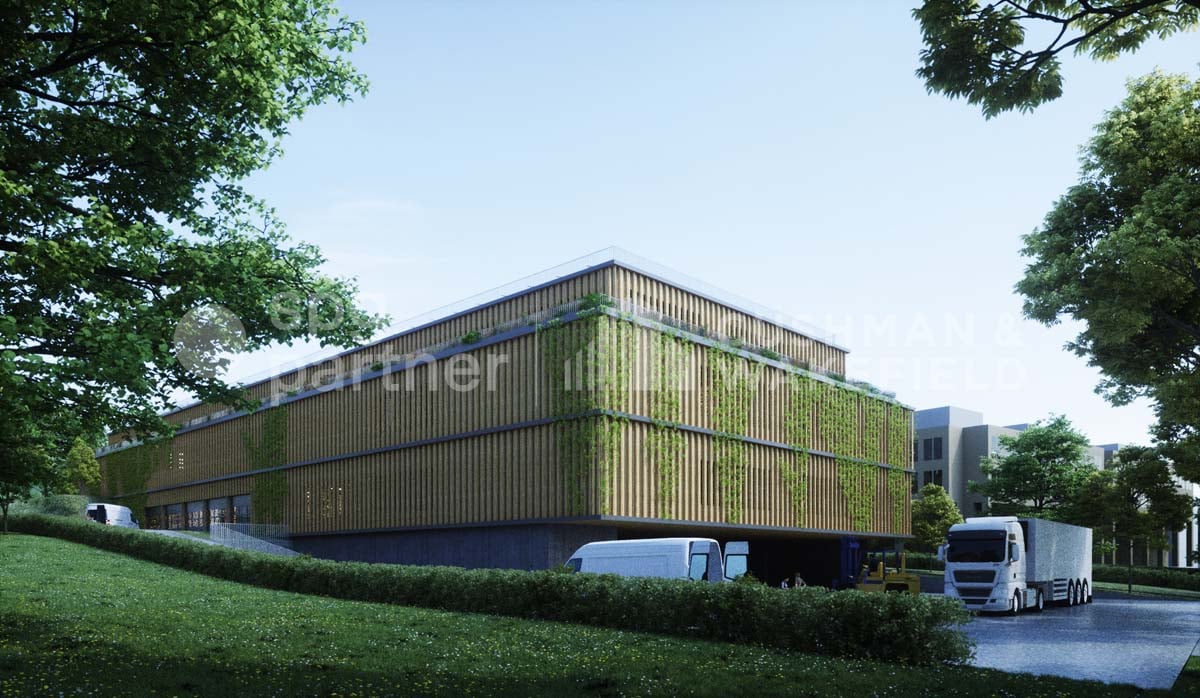
Surface : Intermediate floor of 2300 m².The MixCity site offers a 7'800 m² building with numerous possible configurations from 300 m², spread over 6 floors, of which 4 are above ground. The ambition of MixCity is to offer adaptable surfaces for all your activities. Located just 5 km from the center of Lausanne and 5 minutes from the A1 highway. The spaces: • The underground and semi-underground floors will be mainly dedicated to storage, logistics, and parking areas (-1/-2/ lower ground floor). • The upper floors (upper ground floor / intermediate floor) will make room for Sales / Showroom, restaurant, and production areas. • The last floor in the attic, surrounded by a generous balcony, is ideal for hosting very convivial administrative areas. The advantages: • First-class accessibility • Three ground-level floors accessible by utility vehicles • Three loading docks • 3 elevating platforms and two forklifts with 3 and 4 tons • Shared common areas and services • Restoration, terrace, green outdoor spaces, and amenities for user comfort Sustainable construction : Objective: Minergie label For MixCity, environmental efficiency is a priority; recycled plastic sandwich panels, recycled concrete, wood cladding, geothermal probes, photovoltaic panels, eco-domotics, and rainwater harvesting.The urban farm on the roof offers a real production tool. It is the 1st model of its kind in the sector operated by a professional market gardener.The green roof also contributes to reducing heat islands and retaining rainwater.spg partner, your specialist in business real estate.

  • Parking space
Travel time
-

Suggested properties for you based on search results

Other interesting objects