258 results - Atelier rent: Switzerland

1 / 8
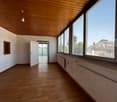
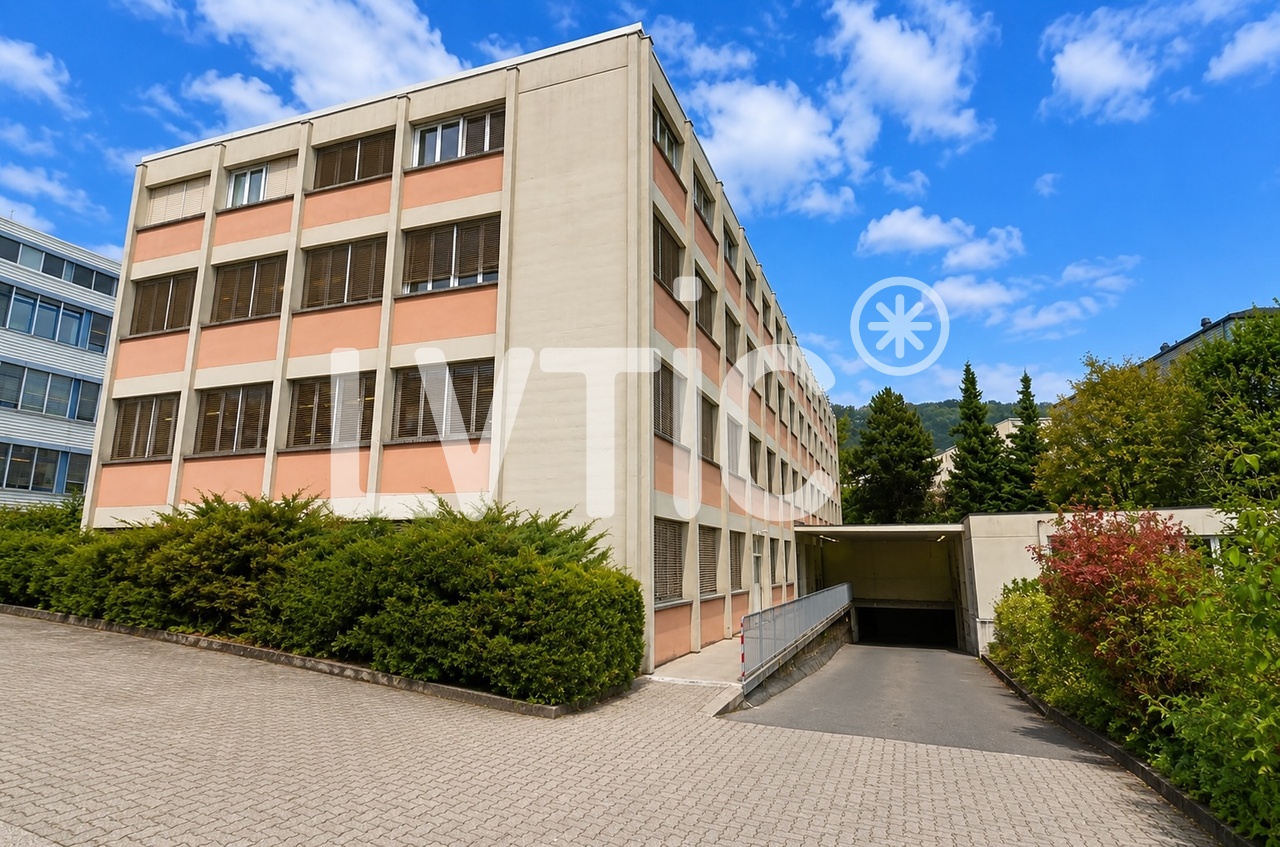
101m², CHF 1,540.–
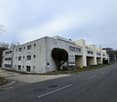
Lauetstrasse 25, 8112 Otelfingen

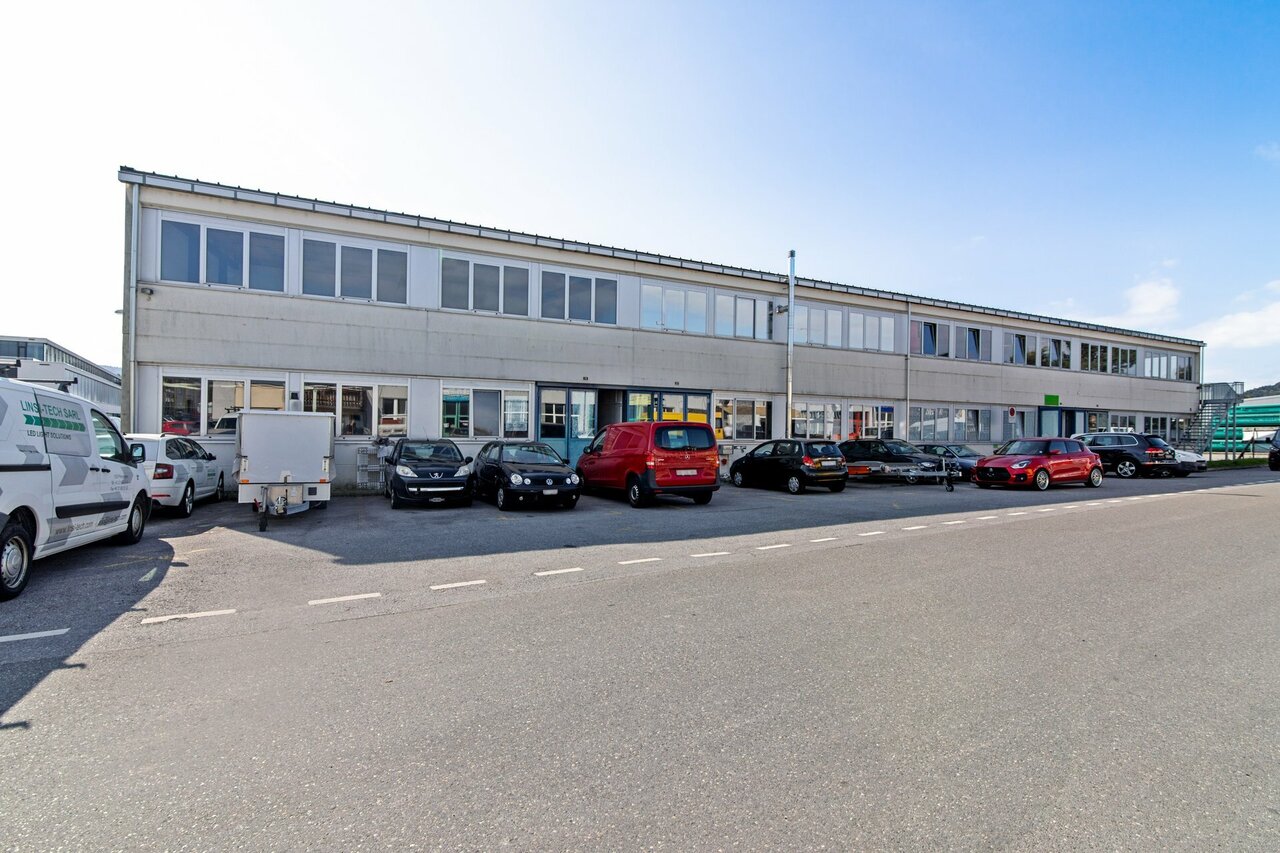
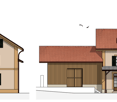
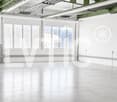
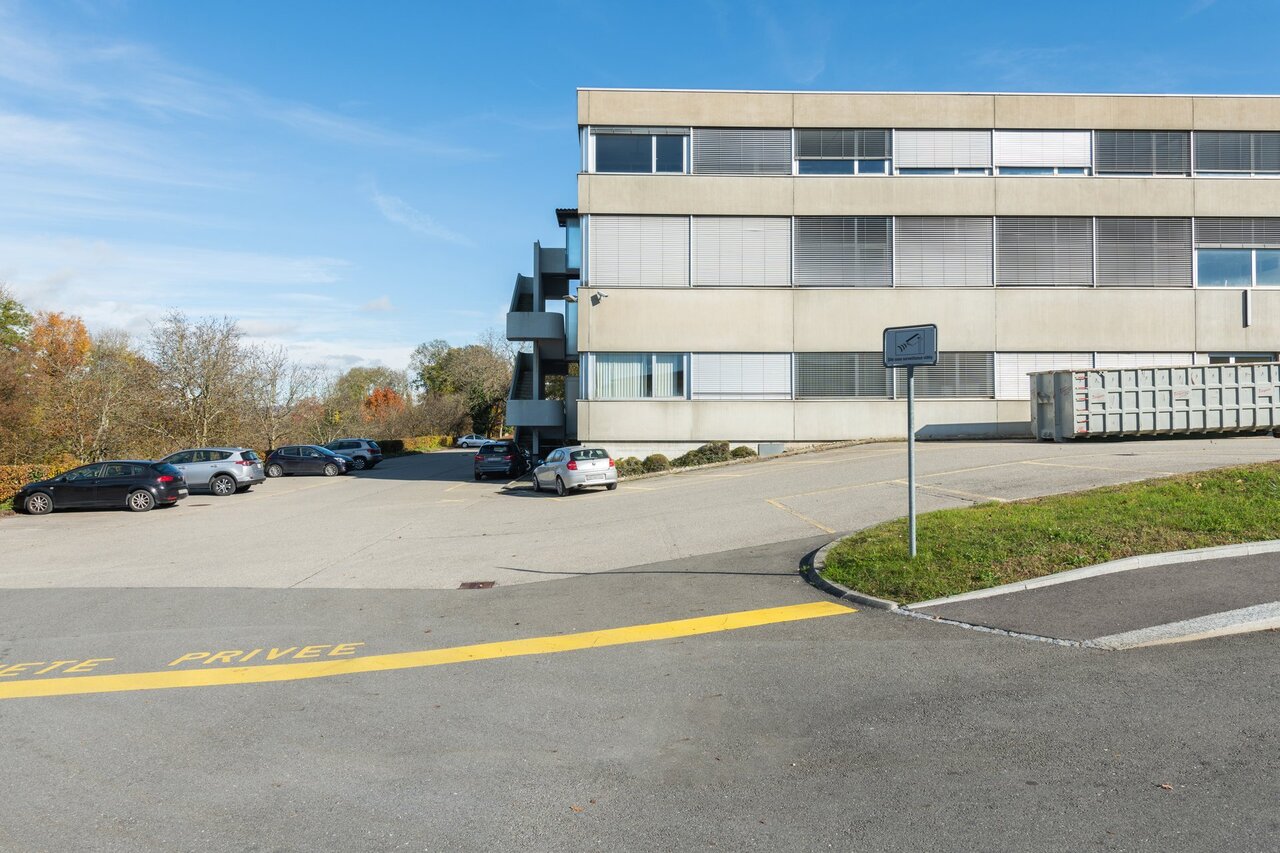
New Streetbox Otelfingen - For Makers & Entrepreneurs

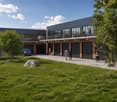
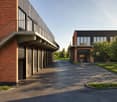
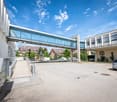
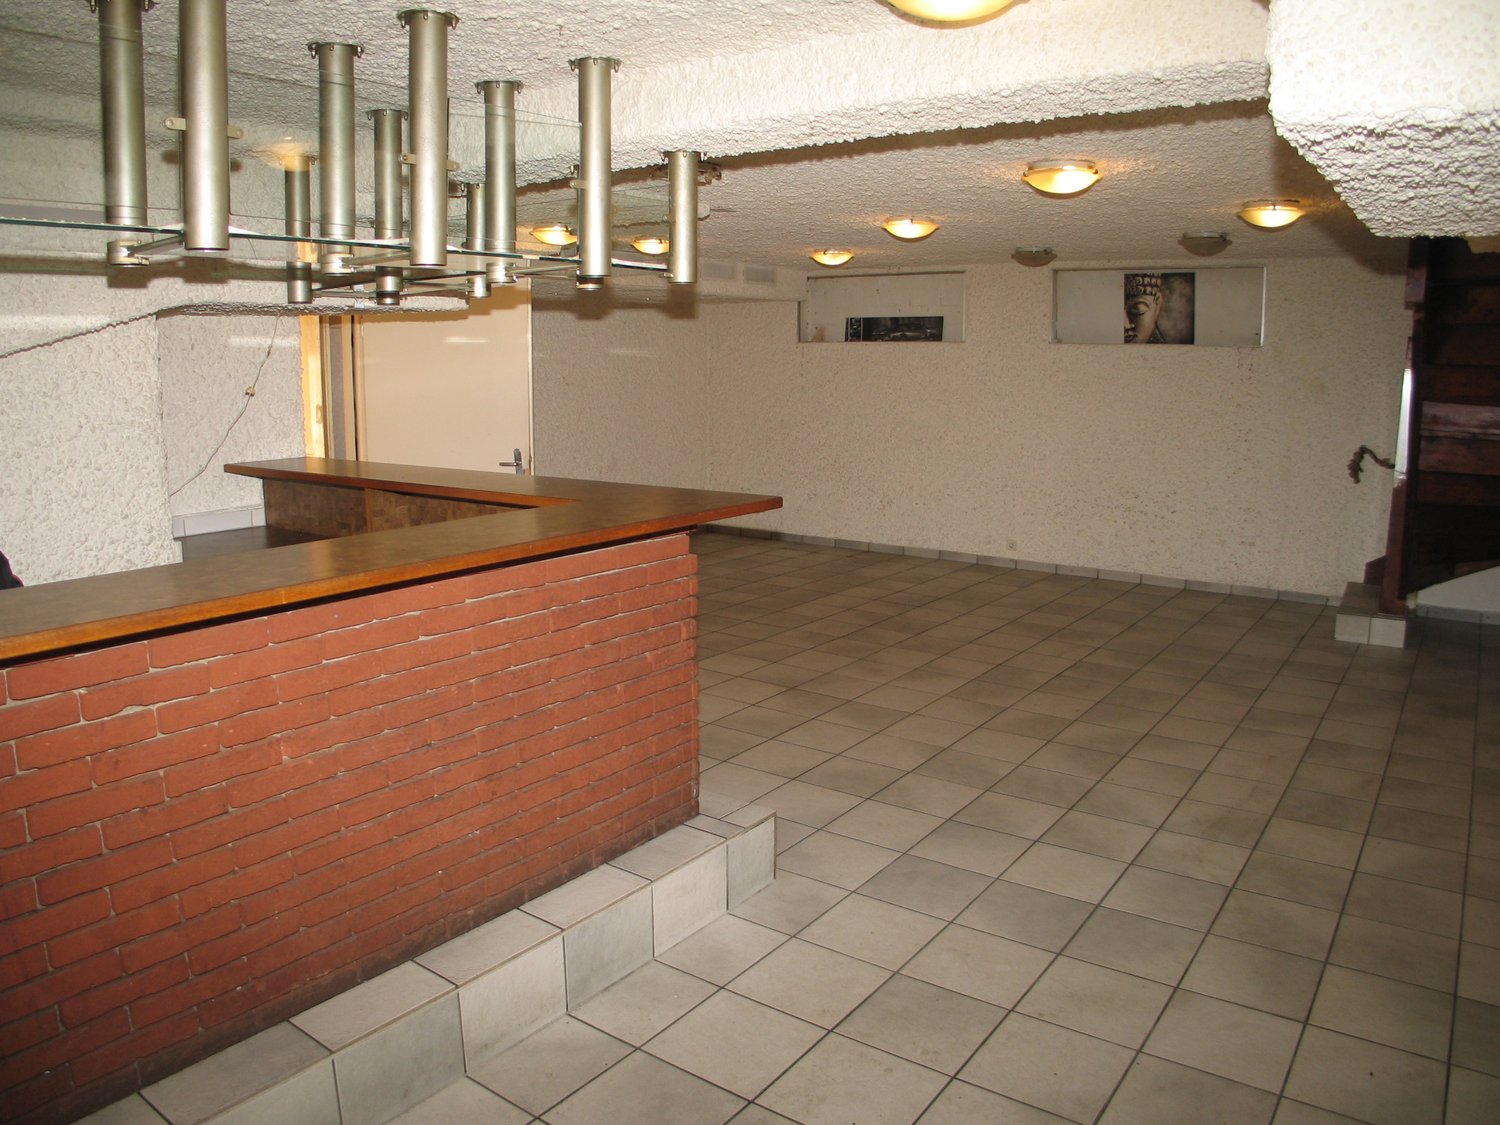
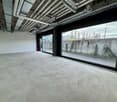
Welcome to Streetbox Otelfingen - the new, modern location for commerce, crafts, and services in Otelfingen: Otelfingen - Streetbox.Here, a total of 83 commercial boxes will be created by the end of 2027, offering your business the necessary flexibility.Details that convince: • Wooden construction • Ground-level access: door 4m x 4.15m, manually controlled • Floor load; ground floor: 1'000 kg/m², upper floor: 300 kg/m² • Floor covering; ground floor: monobeton, upper floor: beech strips • Room height; ground floor: 4.65m, upper floor: 2.85m • Water connection • Electrical distribution: each box with FI switch, 20A and triple socket (ground and upper floor), own meter available • Balcony on the upper floor with railing, access via office space on the upper floor possible • Fiber optic connection • Heated (district heating) • Windows: triple-glazed • Toilets for ladies and gentlemen for shared use, own sanitary facilities can be built within the box by the tenant • A mailbox is available for each box at the main entrance • A container for paper/cardboard and residual waste is available • The rental of the boxes will take place according to plan. Viewings will be possible at a later date. • The use as a car garage (workshop, preparation, etc.) or for the sale of vehicles is not possible. The construction work for Phase A has already begun. The boxes of Phase B/C are expected to be ready for occupancy from January 16, 2028.Streetbox Otelfingen offers ideal conditions for companies looking for a functional, well-connected, and future-proof location.We would be happy to advise you on the various options and look forward to your contact.Changes in execution, areas, equipment, rents, deadlines, and construction and project status are reserved.The listed impressions (visualizations and photos) are protected by copyright and may not be used by third parties. Changes are reserved.

Travel time
-
1 / 7
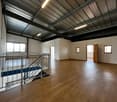
1 room, CHF 750.–
Thayngerstrasse 40, 8207 Schaffhausen

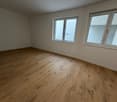
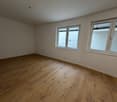
Modern office on the lower floor – Schaffhausen, Thayngerstrasse 40

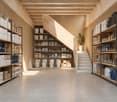
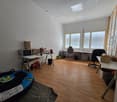
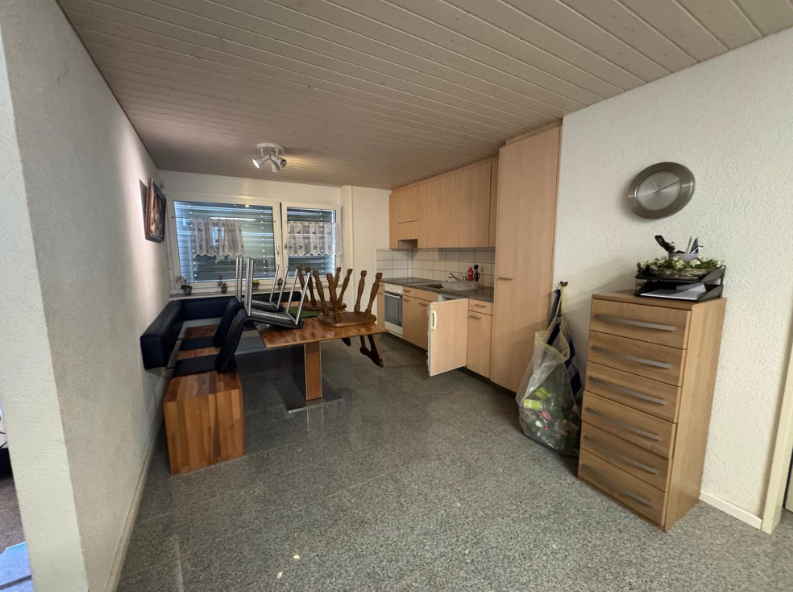
Welcome to this modern, newly built in 2025 office on the lower floor at Thayngerstrasse 40 in Schaffhausen. The compact and functional office with 27.5 m² of usable space is available immediately and is ideal for sole proprietors, freelancers or small companies looking for a practical and well-connected workplace. The office offers the following amenities: • New building (2025): Modern construction with contemporary infrastructure. • Wheelchair accessible: Barrier-free access. • Underground parking space: A private parking hall is available – with concrete floors and fluorescent lighting. • Price per space CHF 150.- per month • Water and electricity supply: Fully connected. • Cable TV: Available. • Pets allowed: Office dogs are welcome. Location and surroundings: The office is located in a quiet environment – both during the day and at night it is pleasantly quiet. The connection to public transport is excellent: • Bus stop Berghaldenweg: Only 2 minutes' walk away. • Herblingen train station: Can be reached in about 13-14 minutes on foot. • Coop supermarket: Can be reached on foot in just 6 minutes. • Herblingermarkt pharmacy: Can be reached in 7 minutes. • Kreuzgut school: Can be reached in 8 minutes – ideal for employees with children. This well-maintained office combines modern amenities, a quiet location and excellent infrastructure. An ideal opportunity for all those looking for a professional and immediately available workplace in Schaffhausen.

Travel time
-
1 / 8
CHF 2,790.–
Route du Moulin 60, 3977 Granges VS

Artisanal 166 m2 in Granges VS

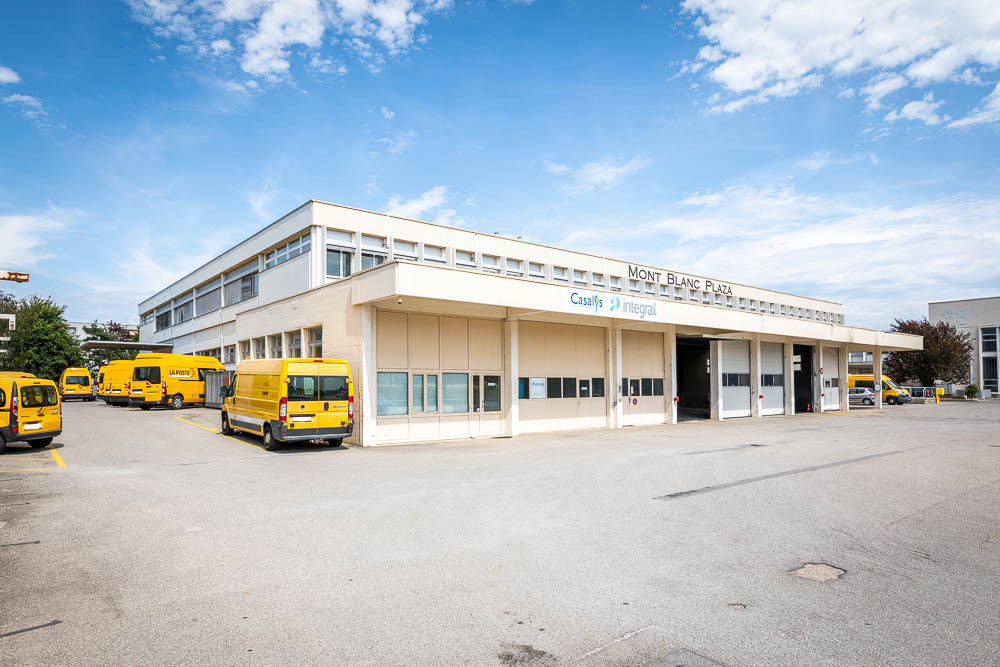
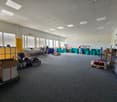
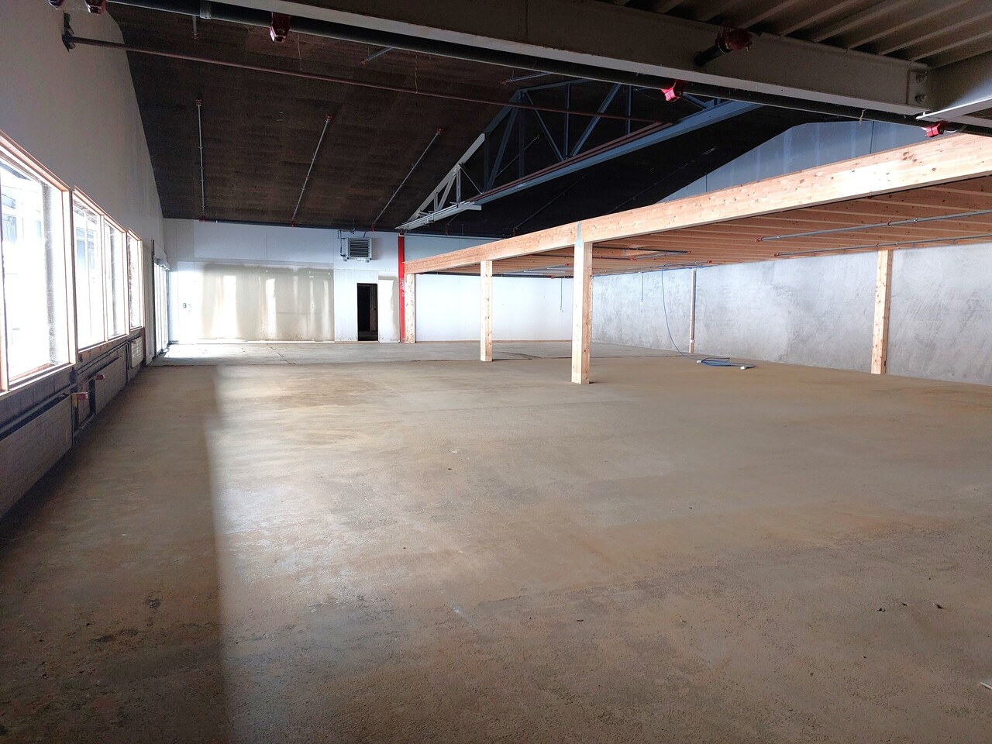
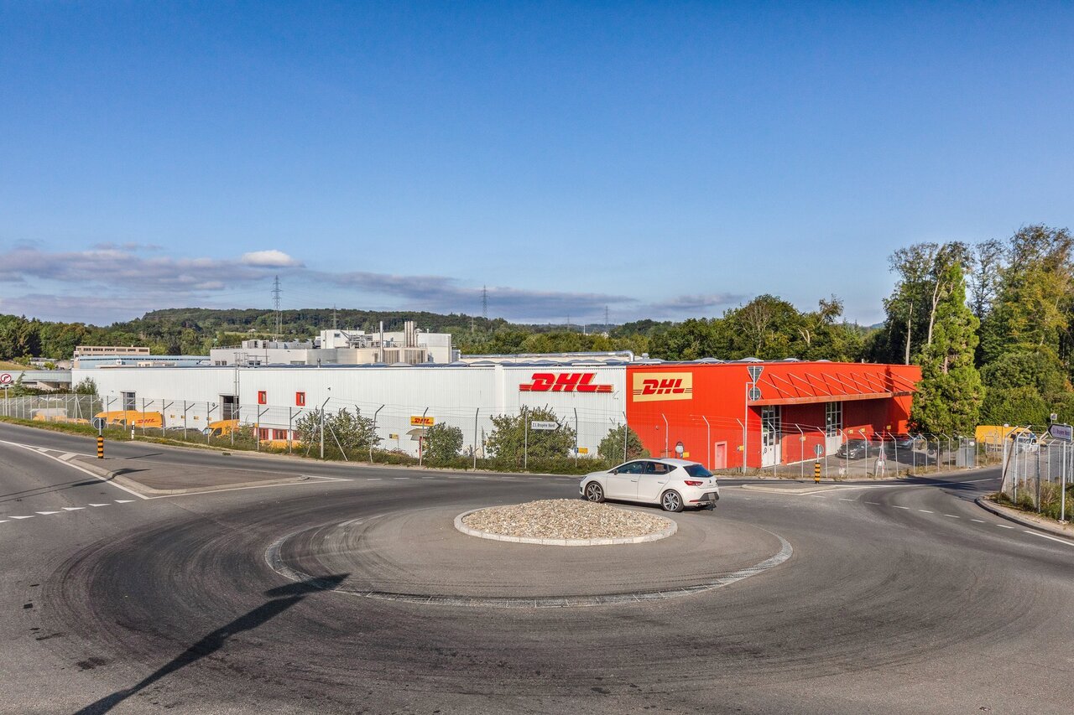
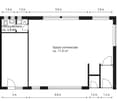
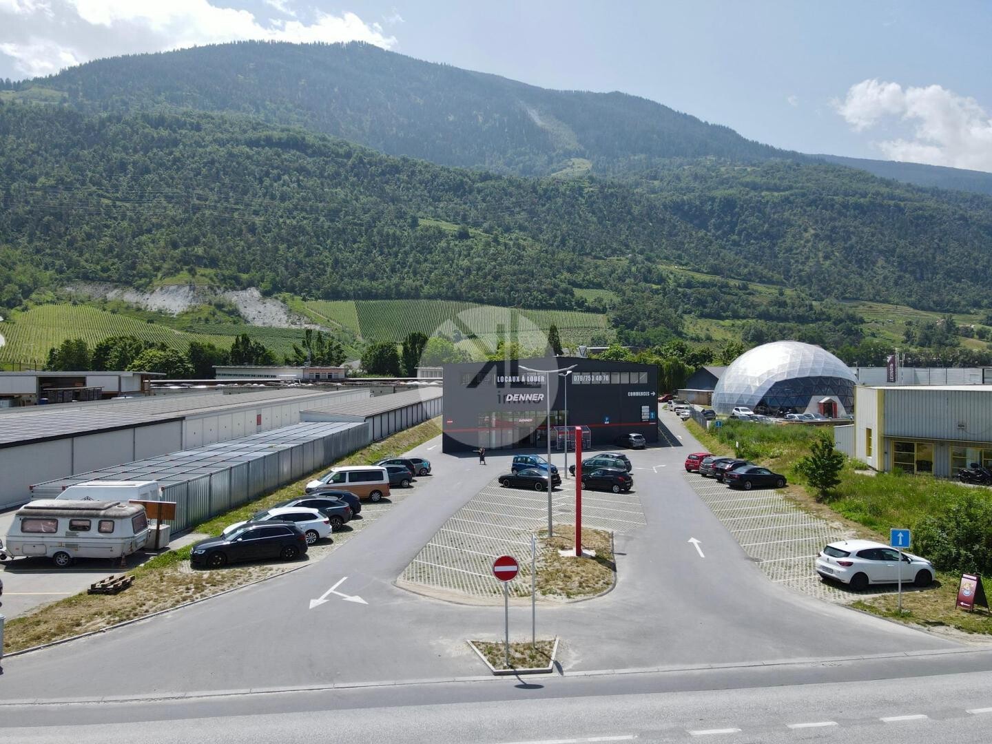
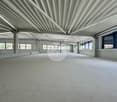
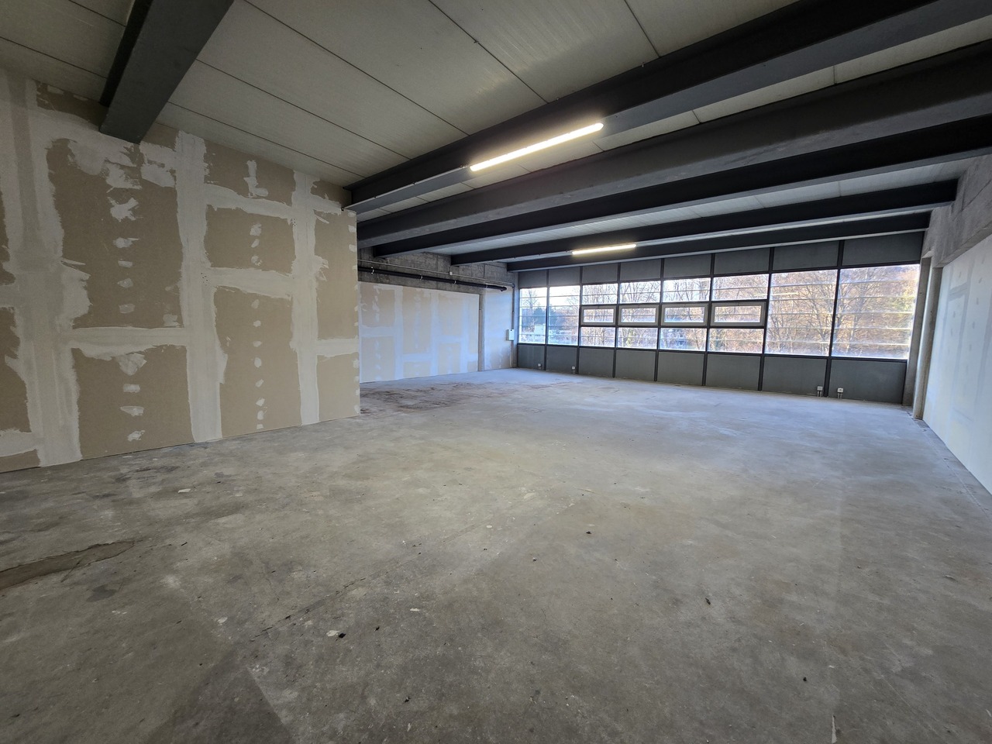
Develop your business in a strategic location.Located in Granges, a dynamic village in the Sierre commune. Whether you're a craftsman, entrepreneur, healthcare professional, or independent, these spaces offer the flexibility, visibility, and comfort needed to succeed and grow in a quality environment.We offer various surfaces for rent, modulable according to your needs and budget, from 42 m2 to 636 m2.Annual rent of 201.-/m2 to 214.-/m2.Uses:- Craft hall: Perfect for production, storage, or workshop. Easy access for utility vehicles, ceiling height, adapted electrical power.- Bright and modern offices: Modulable according to your needs, ideal for SMEs, start-ups, or independents.- Medical or paramedical office: Spaces conforming to standards, ideal for doctors, therapists, dentists, or healthcare centers.The advantages of the site- Optimal accessibility from the cantonal road- 6 minutes from Sierre and 9 minutes from Sion- In immediate proximity to public transportation.- Area in full expansion, ideal for working, innovating, and healing- Increasing presence of companies- Reserved parking and more than 20 visitor spaces available- Professional environment- Quiet and conducive to concentration, productivity, and customer loyalty.- Flexibility in layoutServices included in the rent- Privileged access to a 20% lower electricity rate than Oiken (thanks to the energy produced by the building's solar panels)- Private parking space (according to the rented surface)- Access to more than 20 visitor spaces- 24-hour access system- Use of common toilets- Elevator adapted for people with reduced mobility- Partition walls, flooring, and underfloor heating- Individual meters for electricity and heatingNot included in the rent- Electricity and heating (counted separately, with benefits from the building's solar panels)- Costs/contribution to common costs (elevator, outdoor maintenance, etc.)- Spaces are delivered rawAvailable immediately or by agreement.Contact us without obligation to organize a visit and discover the full potential of these spaces.- Heating by heat pump- Underfloor heating- Privileged access to a 20% lower electricity rate than Oiken (thanks to the energy produced by the building's solar panels)- 24-hour access system- Elevator adapted for people with reduced mobility- Partition walls, flooring, and underfloor heating are included in the price- Individual meters for electricity and heatingAccessibility and mobility:- Direct access to the cantonal road- A few minutes from the A9 highway exits (Sierre-West and Sion-East)- Regular public transportation: SMC bus- Developed bike path network and optimal road safetyNearby amenities:- Shopping centers (Denner and in Sierre Migros, Coop, Lidl, 9 minutes away)- Restaurants, bakeries, cafes in the village and surrounding areas- Banks, pharmacies, and post offices accessible in Sierre or Saint-Léonard- Nurseries, primary and secondary schools nearby, facilitating the life of employees- Complete medical infrastructure: hospitals in Sion, local medical, dental, and paramedical practices- Craft and commercial area in the immediate vicinity, in full expansionMore than 20 visitor spacesPrivate parking space (according to the rented surface)
Travel time
-
1 / 5
59m², Price on request
Bürgenstrasse 6, 6005 Luzern

Studio Space Rösslimatt - Room for Your Visions

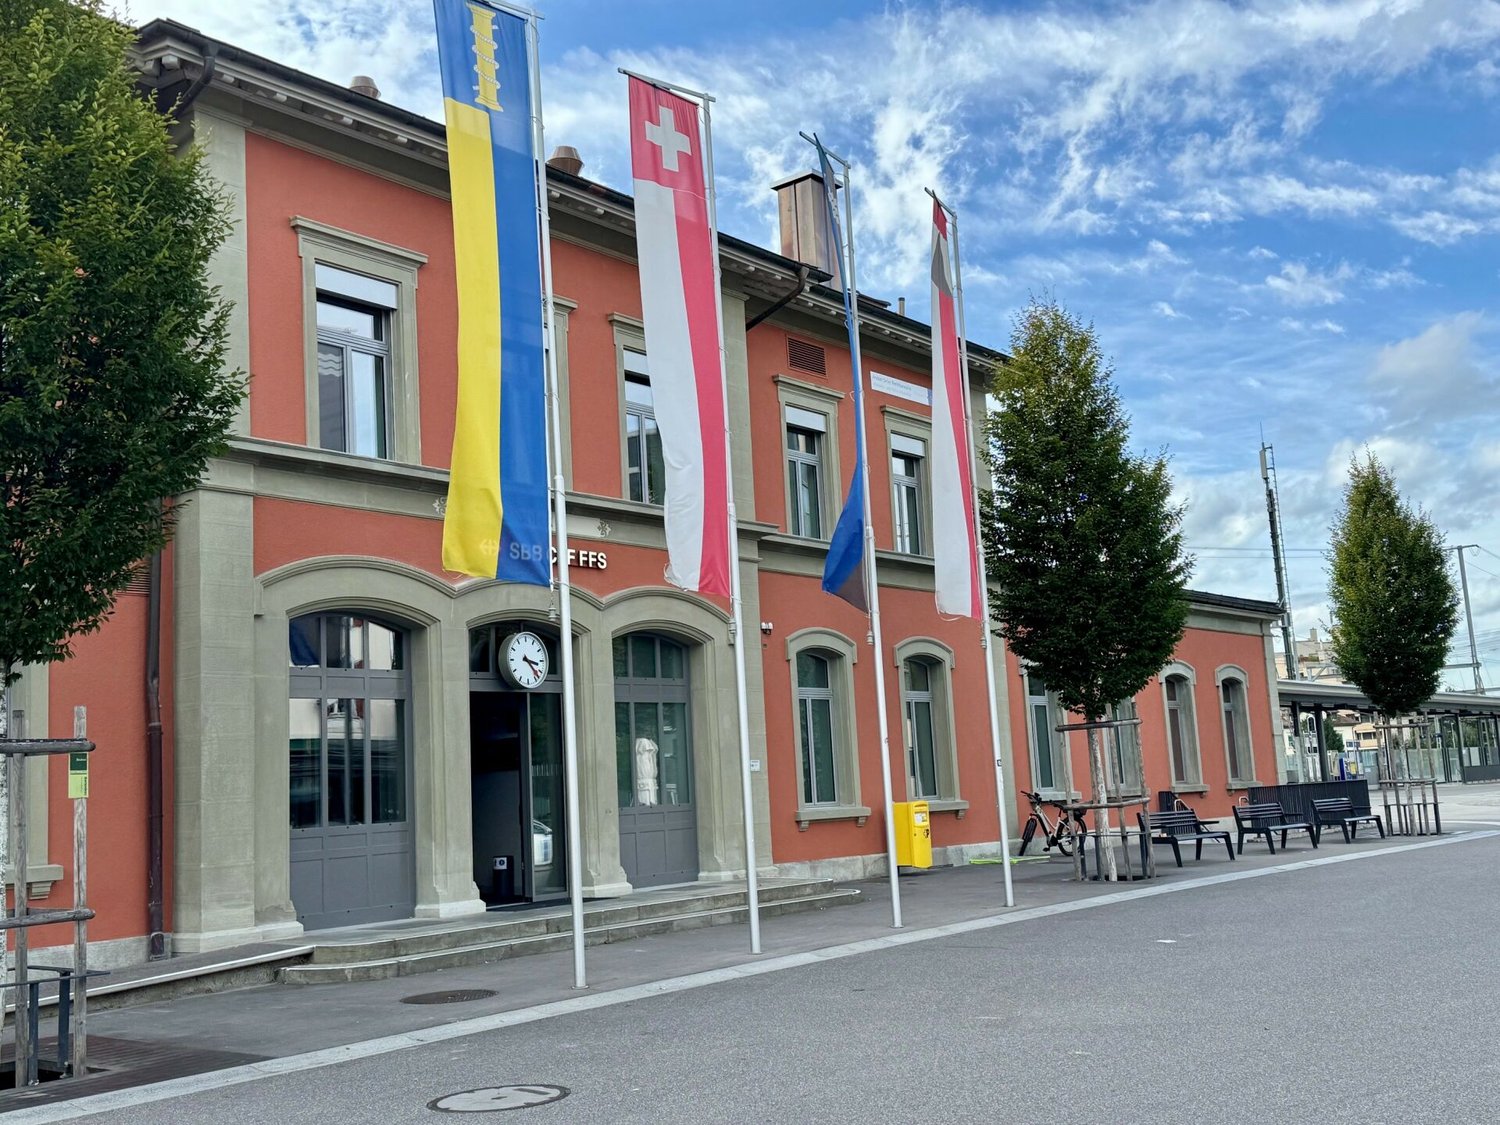
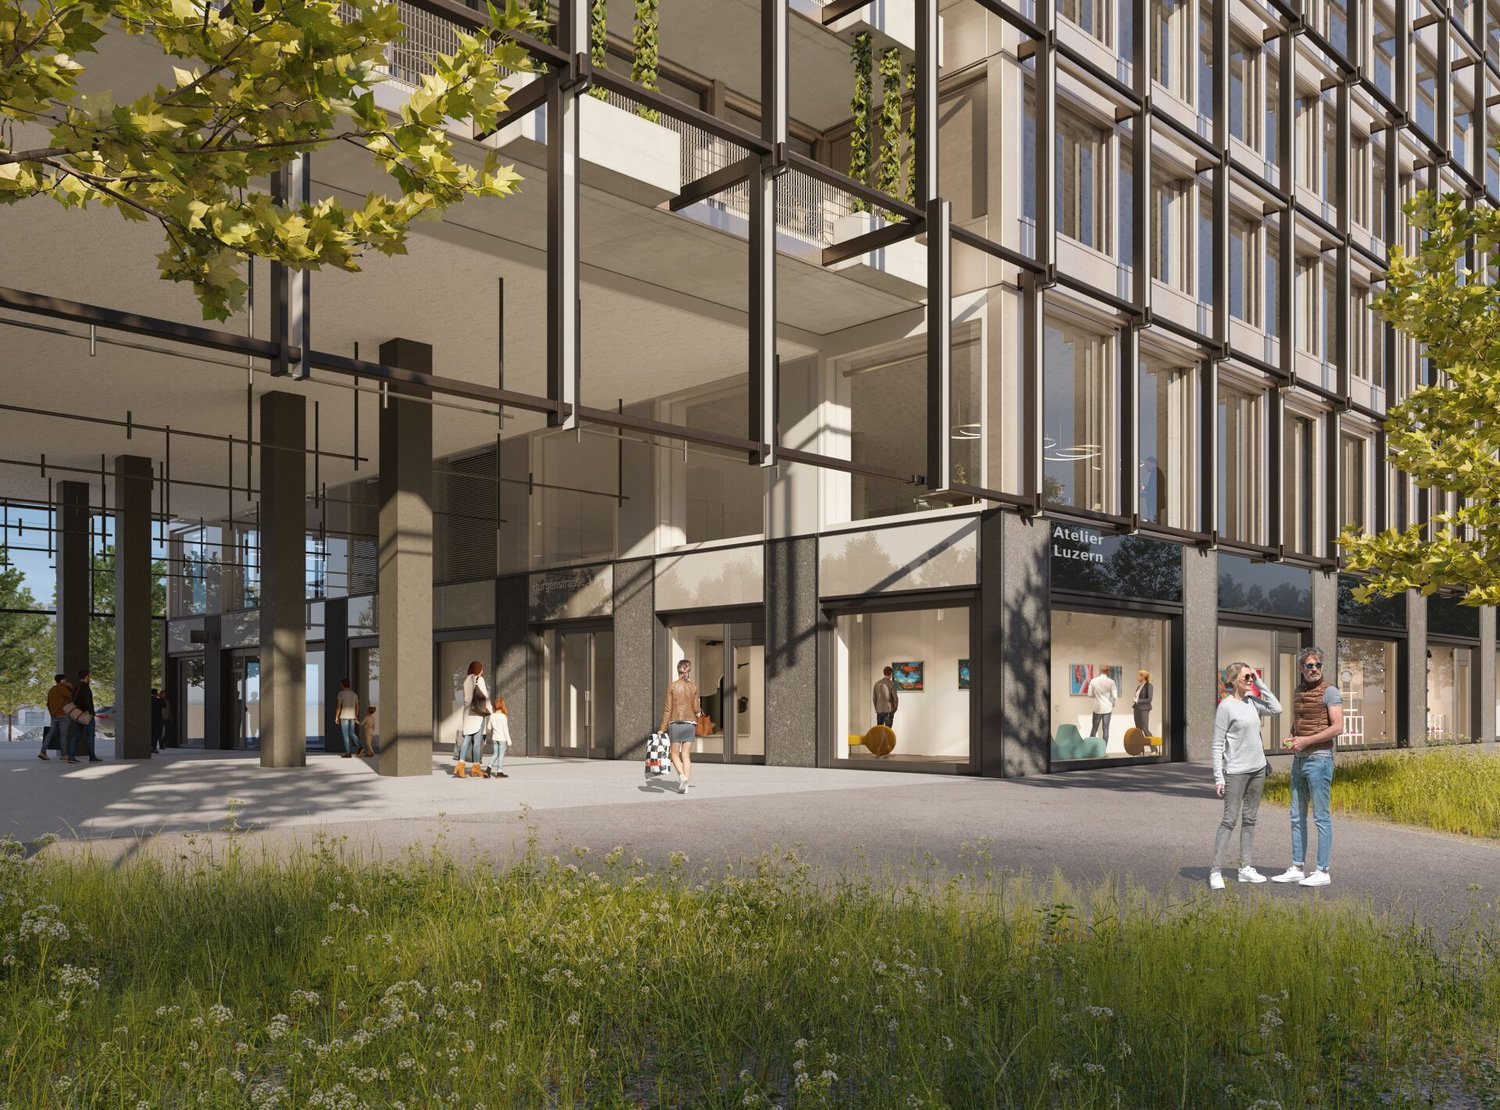
A district that is redefining the city — sustainable, diverse, and right in the middle: Rösslimatt Lucerne is being built directly at Lucerne train station on around 4.2 hectares. An urban mix of uses creates lively streets and squares, and public-oriented ground-floor uses invite you to linger. Become part of this new district and shape the ground-floor zone in Building C with your offer.What we're looking for:- Attractive, innovative studio concepts: studios for creatives, hybrid models (workshop plus sales), start-ups, and small businesses with a handicraft, artistic, or design-oriented focus.- Operators with an appealing concept that addresses a clear target audience — the studio spaces are not directly located on the heavily frequented street and therefore need a convincing offer that attracts visitors specifically.Your advantages:- Central location: Directly at Lucerne train station — optimal access by public transport.- Direct connection for pedestrians from the Rösslimatt area to Lucerne train station via the Frohburgsteg passageway.- Basic frequency: Mixed target groups on the site (HSLU students, office workers, residents, and commuters).- Representative new buildings- Sustainability: Development according to 2000-watt society criteria.- Fair and attractive rental conditions.- Extended basic fit-out: The small business and studio spaces are being built with an extended basic fit-out, making it possible to move in quickly.- Sanitary facilities: Toilet facilities are fully built out and immediately usable.- Ideal for hybrid concepts: Versatile rooms offer space for creative combinations such as sales plus workshop or studio with showroom.Interested?Get in touch with us — we'll be happy to review your concept idea. Become part of a new, vibrant district in Lucerne and help shape its diversity and quality of stay.Fit-out standard: extended basic fit-outViewing information: Mimoza MorinaRental specialist, SBB Real Estatemimoza.morina@sbb.ch

Travel time
-

Suggested properties for you based on search results

Other interesting objects